
Key facts
- Developer
- Acube Development
- Location
- Al Wasl · Dubai
- Property types
- Apartments
- Handover
- September 2031
- Sales status
- New launch
- Ownership
- Freehold
- Price on request
About this project
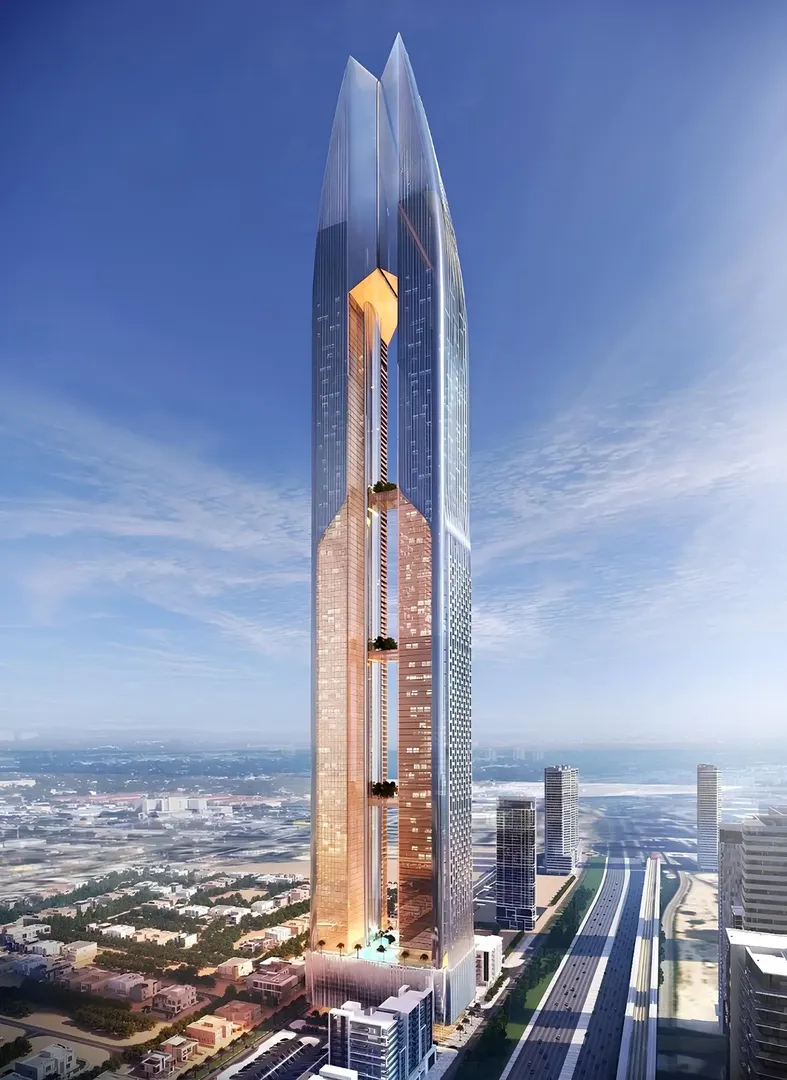
Avior stacks offices, homes and four amenity decks up to the 90th level
Avior counts 67 residential floors, on top of eleven office levels, ten podium levels and four floors set aside entirely for amenities. Acube Development has chosen to bring together on a single Sheikh Zayed Road plot what other developers would typically spread across three separate schemes. The result is a mixed-use tower whose section reads like a layered map, with a different address at each band of floors. Sales are slated to launch in the third quarter of 2026, with handover set for September 30, 2031. Units are sold freehold and delivered furnished. For an investor, the real question isn't the level of finish on show but how legible this stacking is, along with the five-year timeline attached to it.
Nine layers, from the third basement to the 90th-floor club
The brochure lays out a very precise breakdown. Three basement levels plus podium floors 1 to 10 are given over to parking, with valet service. Offices occupy floors 12 to 22, followed by Lumina Residences (23 to 50), Solara Residences 1 (51 to 63), Solara Residences 2 (65 to 76) and the Solara Luxe range (77 to 79). Above that sit the Crown Duplexes on floors 80 to 83, the Signature Sky Villas on 85 to 88, and the Zanza club topping the tower at levels 89 and 90. This vertical hierarchy has a direct bearing on resale value, since the same three-bedroom layout won't trade at the same price on the 30th floor as it would on the 70th.
Eleven office floors held back from sale
The commercial component totals 461,288 net square feet across floors 12 to 22. The developer states that this space is "currently on hold" and will be brought to market at a later stage. It has its own dedicated amenity deck: conference rooms, a content studio, an amphitheater, a coworking area, squash courts and a smoking lounge. By delaying the office launch, Acube can first gauge residential demand. It also leaves buyers of homes with an unknown: the profile of future office tenants, who will share the glass panoramic elevators and podium access points, isn't yet known.
Sky Villas over 14,600 square feet
The range starts with one-bedroom apartments from 1,020 square feet and runs up to five-bedroom units of 4,020 square feet. Three to five-bedroom duplexes start at 2,970 square feet. At the top of the range sit the five and six-bedroom Signature Sky Villas, listed from 14,623 square feet, roughly the footprint of a large Emirates Hills villa set more than 85 floors up. This wide spread targets two buyer types that rarely overlap in the same tower: the rental-focused buyer after a one or two-bedroom unit near Downtown, and the wealthy family wanting a primary residence in the sky with views over Burj Khalifa and the Gulf.
A surf simulator on floor 28, fencing and boxing on floor 64
Amenities are spread across four themed decks rather than stacked on a single rooftop. On floor 28, La Serena groups a beach-style infinity pool, a surf simulator, a foam zone, a yoga pool, separate spas for men and women, and a floating cinema. The Arena, on floor 46, lines up padel courts, pickleball, a trampoline park, a climbing wall and a pet park. Ciel Privé, on floor 64, offers a boxing ring, an MMA and CrossFit zone, fencing, archery, a golf simulator and racing simulators. The Zanza club, at the top of the tower, promises 360-degree views and a second infinity pool facing Burj Khalifa.
Sheikh Zayed Road, between two metro stations
The project sits within the Al Wasl area, though the brochure markets it as a Downtown Dubai address. The location map places it on Sheikh Zayed Road, between the Business Bay station and the Burj Khalifa/Dubai Mall station on the Red Line. That positioning sets it apart from Al Wasl neighbors oriented toward the Dubai Canal: Avior faces the highway corridor and the skyline rather than the water. Noise exposure from Sheikh Zayed Road traffic remains a point worth checking once detailed floor plans are released, particularly for the lower floors of Lumina Residences.
Five years between launch and handover
With a launch in the third quarter of 2026 and handover set for late September 2031, the holding period before keys change hands runs longer than the average for recent Dubai launches. That timeline reflects the scale of the build: three basement levels, a ten-story podium and a superstructure rising to the 90th floor. Reservations are currently taken via expression of interest, with no payment plan published at this stage. The services on offer (on-site legal and administrative assistance, art advisory, travel concierge) belong to the residential hospitality model and will feed into service charges, a factor worth building into any rental yield calculation from the outset.
Photos
Photo Gallery
Avior brochure
Get the official Avior brochure (Acube Development) as a PDF, with floor plans, the price list and visuals.
- Brochure
- Floor Plans
- Prices
- Visuals
Financing
Payment plan
Dubai · District
Al Wasl
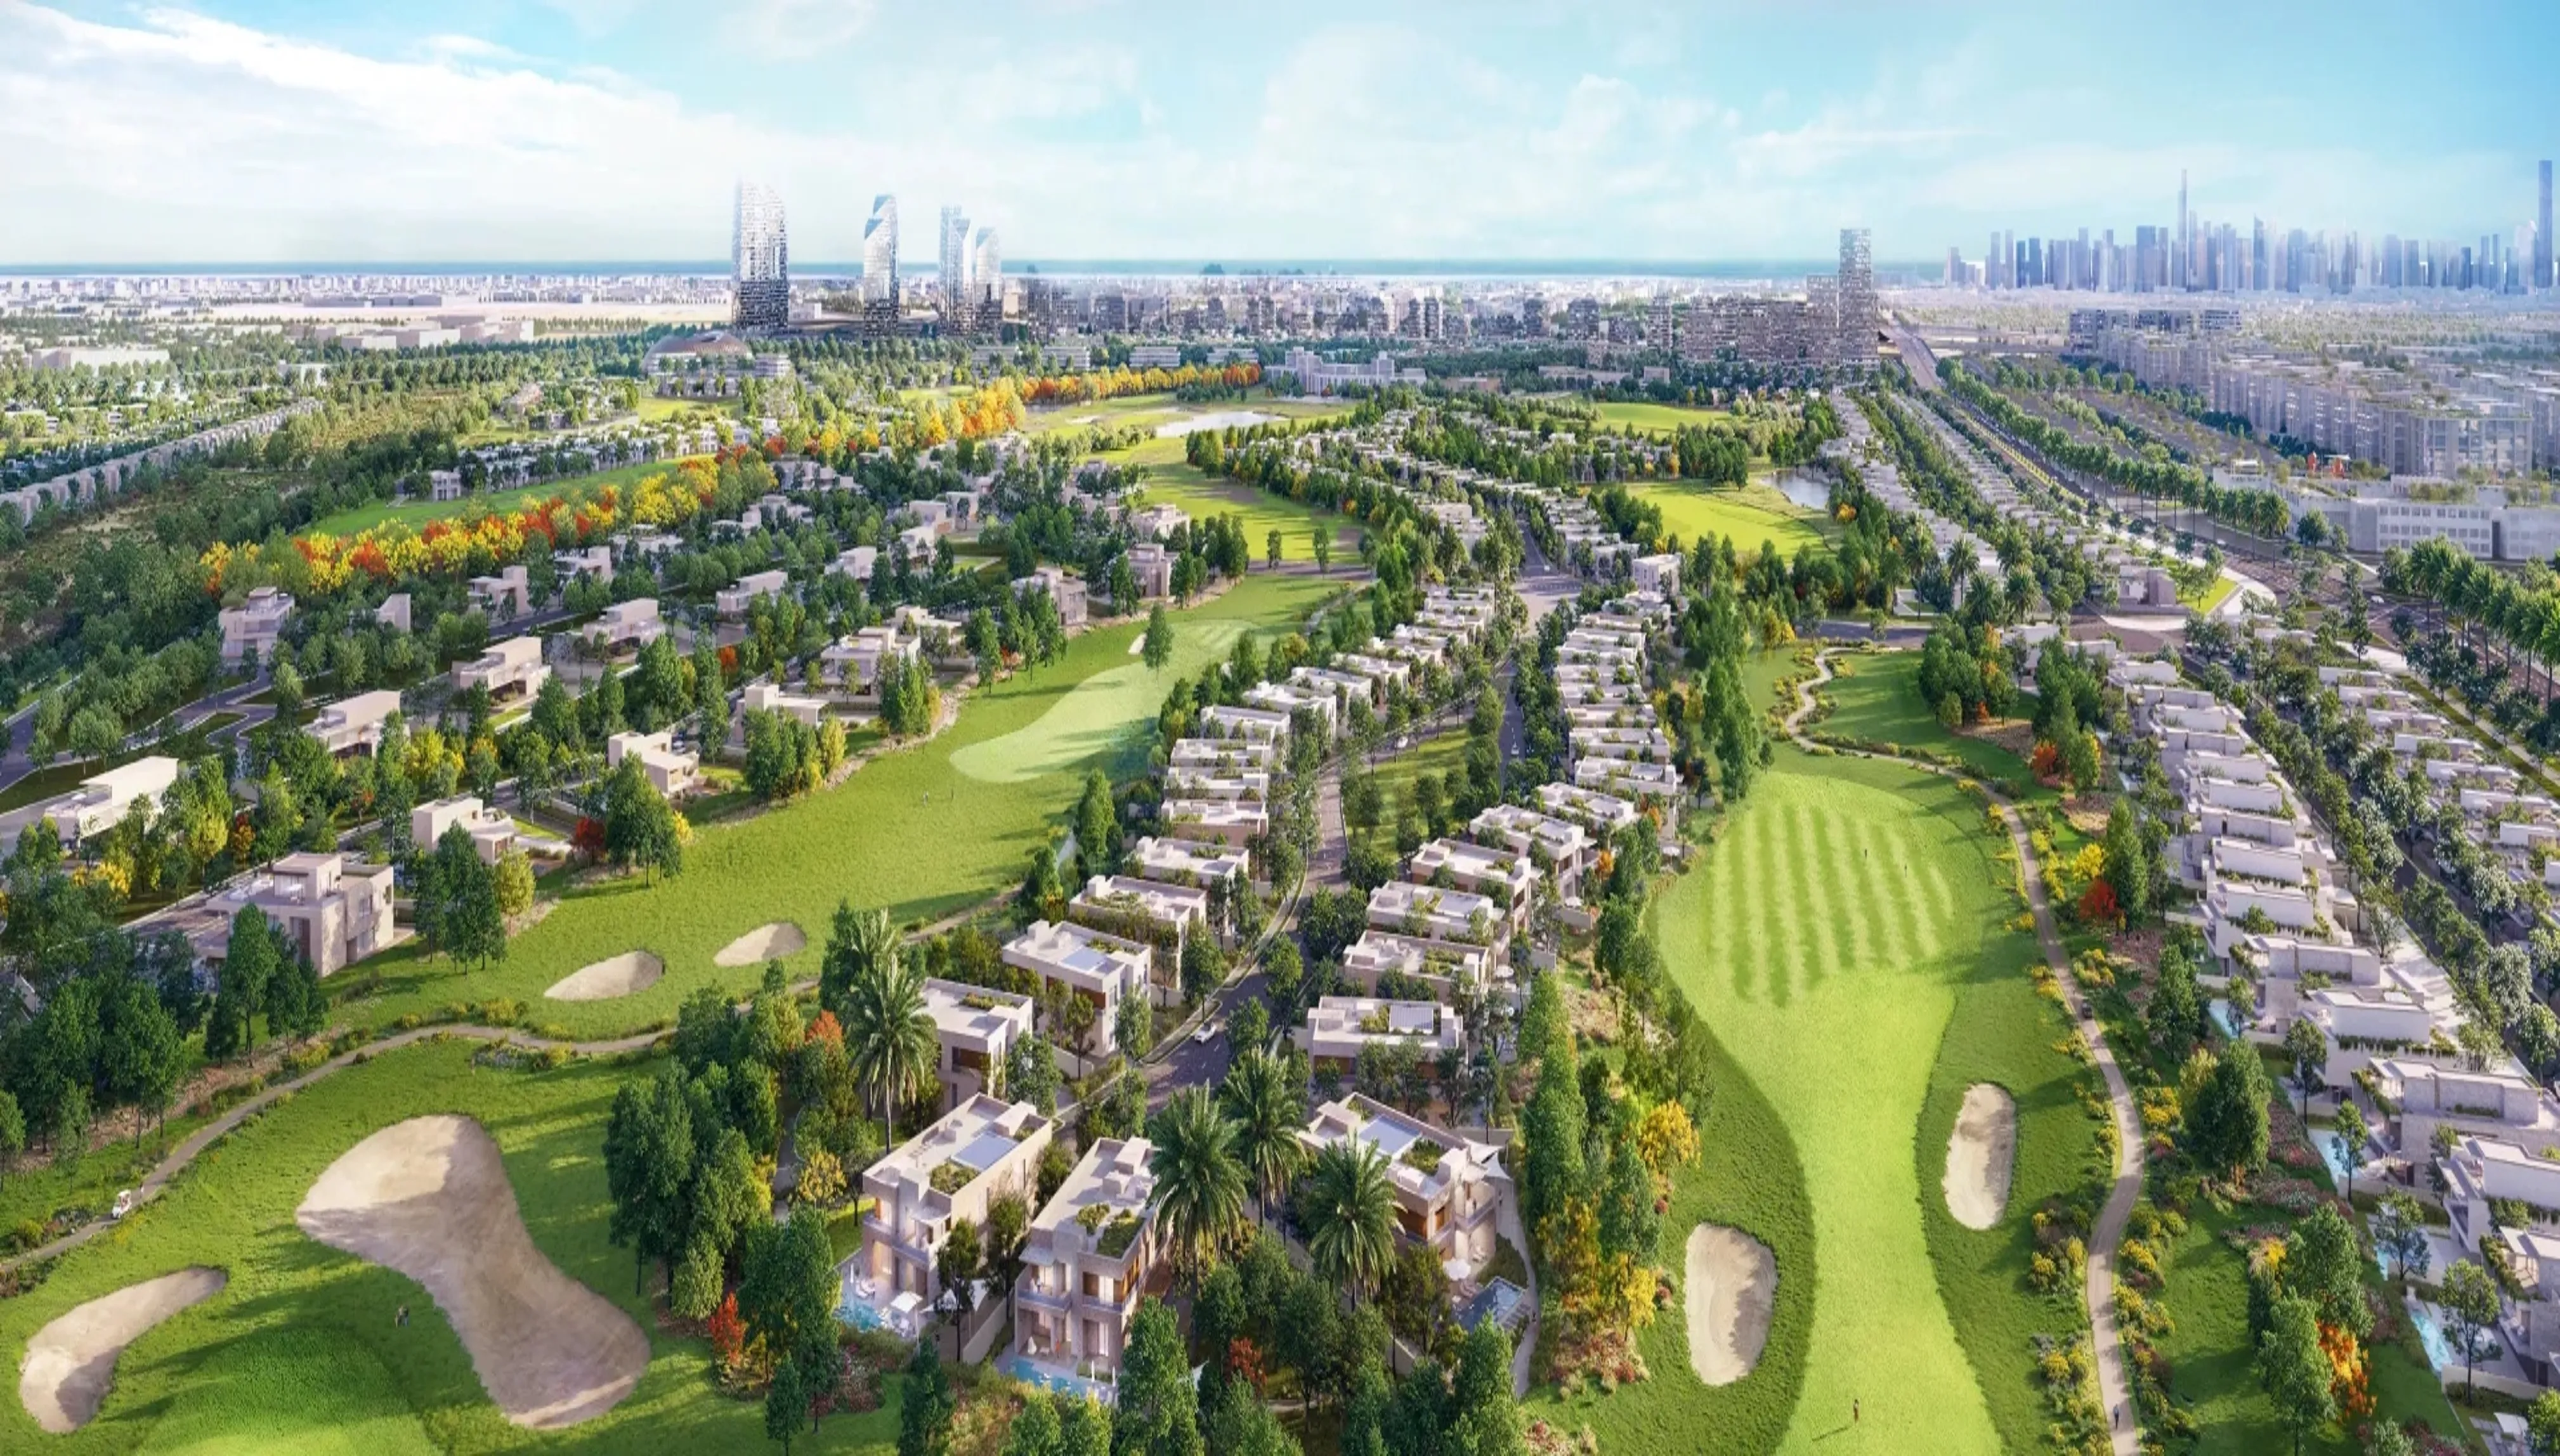
Al Wasl is one of Dubai's most sought-after residential districts, celebrated for its peaceful family-friendly atmosphere and prime central location. Nestled between Jumeirah and Business Bay, this historic neighbourhood blends traditional charm with modern luxury, offering spacious villas, stylish apartments and world-class amenities.
Home to iconic destinations like City Walk, BoxPark and Galleria Mall, Al Wasl attracts discerning residents and investors alike.
Avior brochure
Get the official Avior brochure (Acube Development) as a PDF, with floor plans, the price list and visuals.
- Brochure
- Floor Plans
- Prices
- Visuals
Residence amenities
Aqua Fitness
BBQ Area
Bar
Billiards
Cabanas
Cigar Lounge
Cinema
Climbing Wall
Club House
Concierge Service
Conference Room
Covered Parking

Acube Development
Every project is named after a star, and every project is backed by a single-family office. That combination gives Acube Development a distinctive voice in the Dubai off-plan market. The company is a subsidiary of ACUBE SFO DMCC, a group with more than 20 years of experience in commercial and residential construction across the Gulf and beyond. Led by Ramji Iyer, Acube is building a portfolio that stretches from JVC and Dubai Sports City to Al Wasl, with entry prices from AED 591,000.


Other projects in Al Wasl
Similar projects
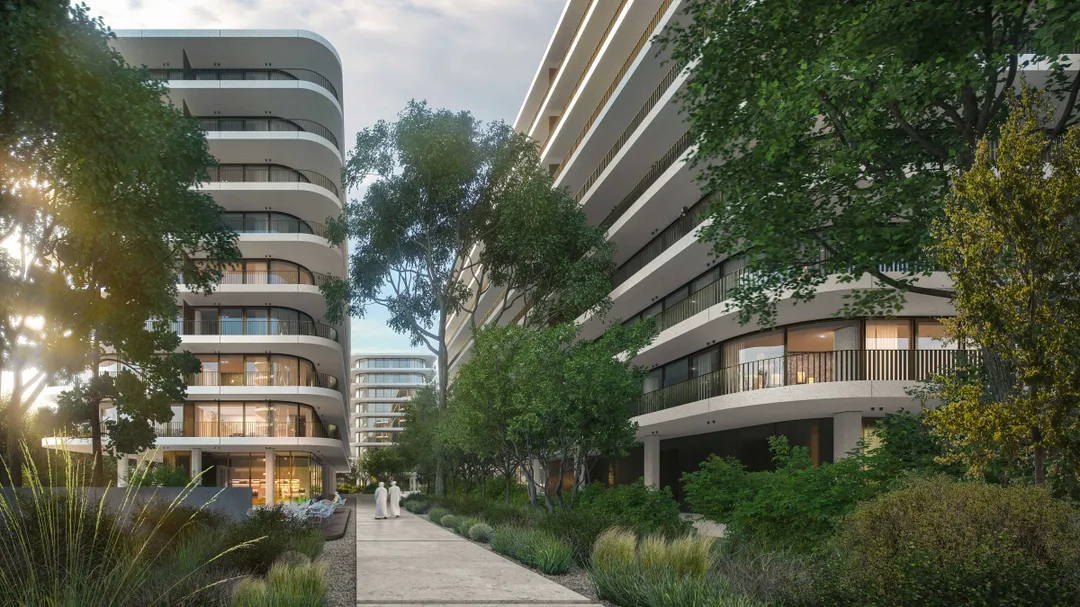
Eden House The Park
H&H Development (Eden House Za’abeel, Sunrise Living) · Al Wasl · Handover : September 2027
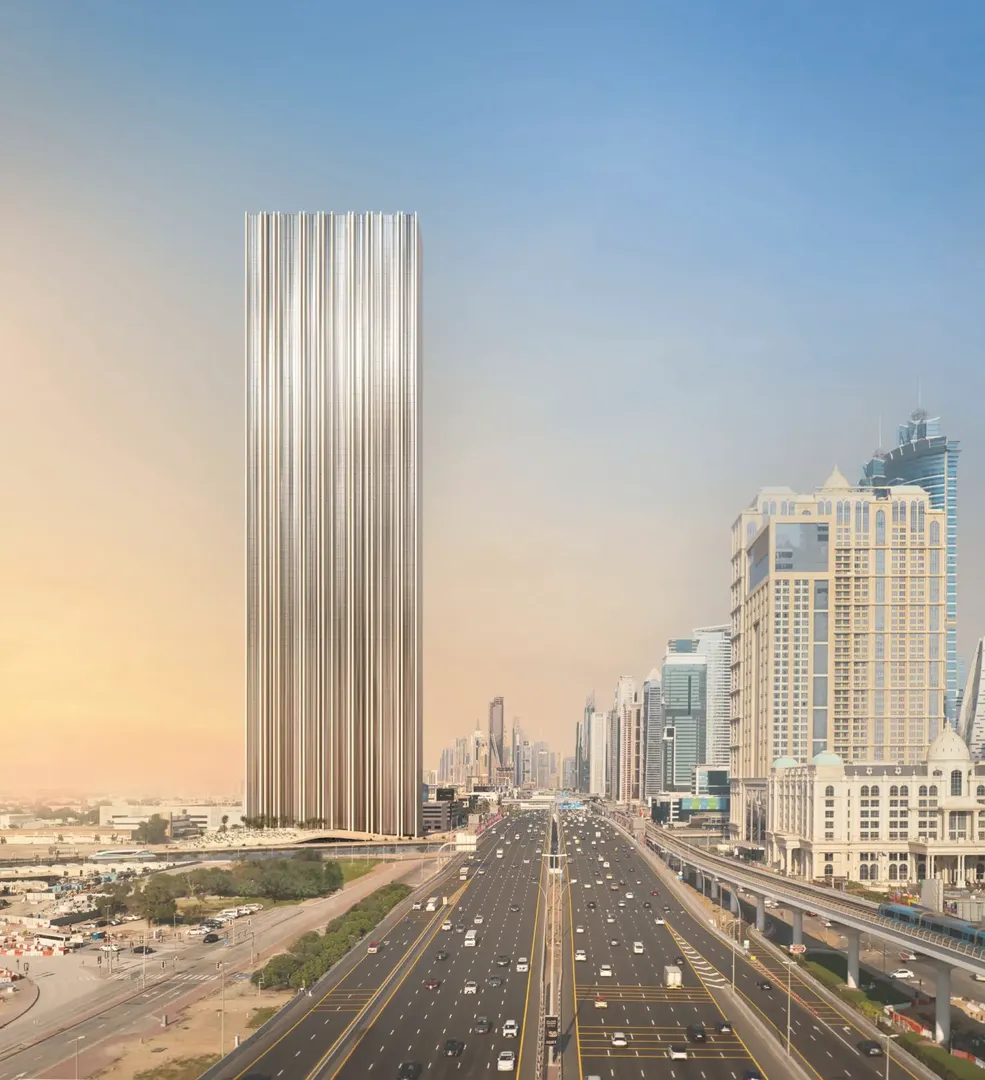
Muraba Veil
Muraba Properties · Al Wasl · Handover : December 2029
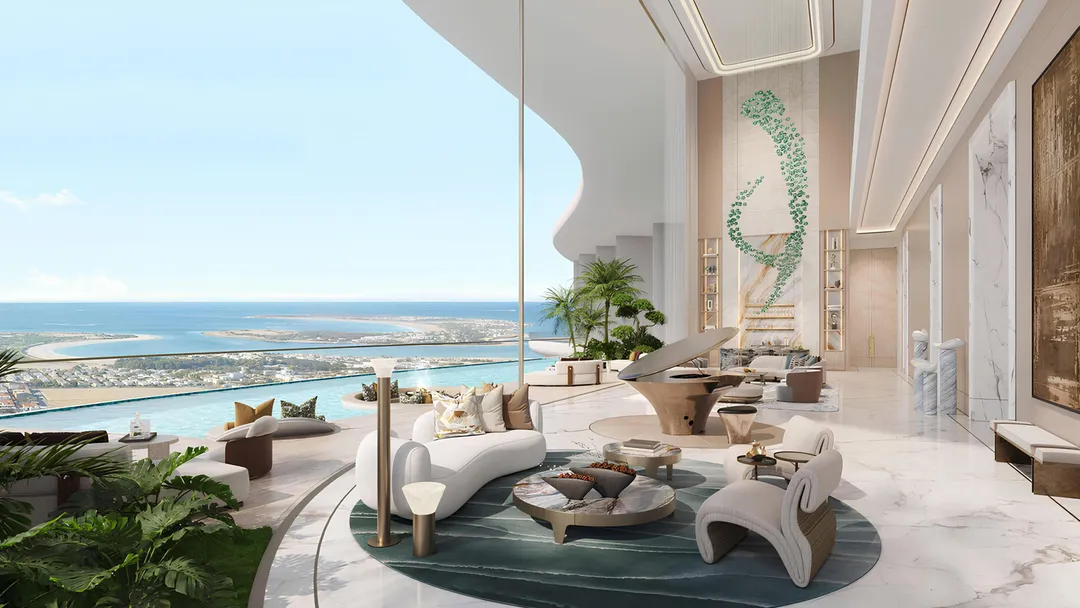
Amali Residences
Amali Properties · Al Wasl · Handover : December 2030
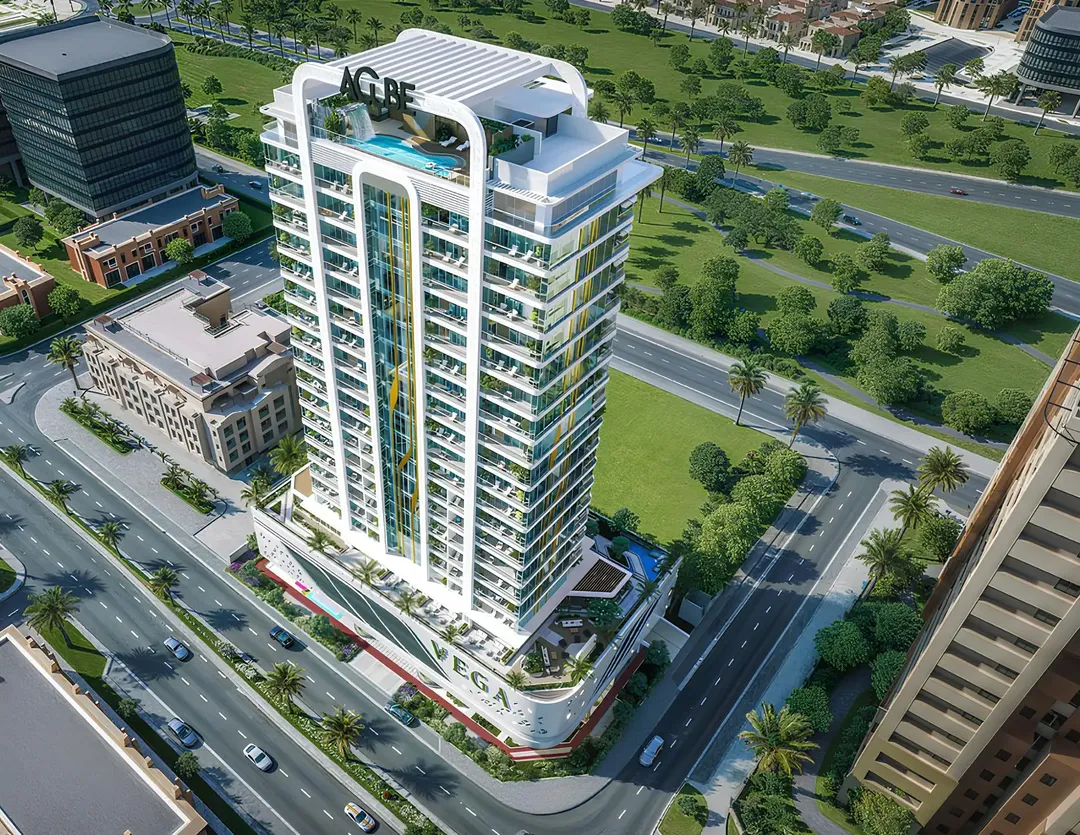
Vega
Acube Development · Dubai Sports City · Handover : May 2027
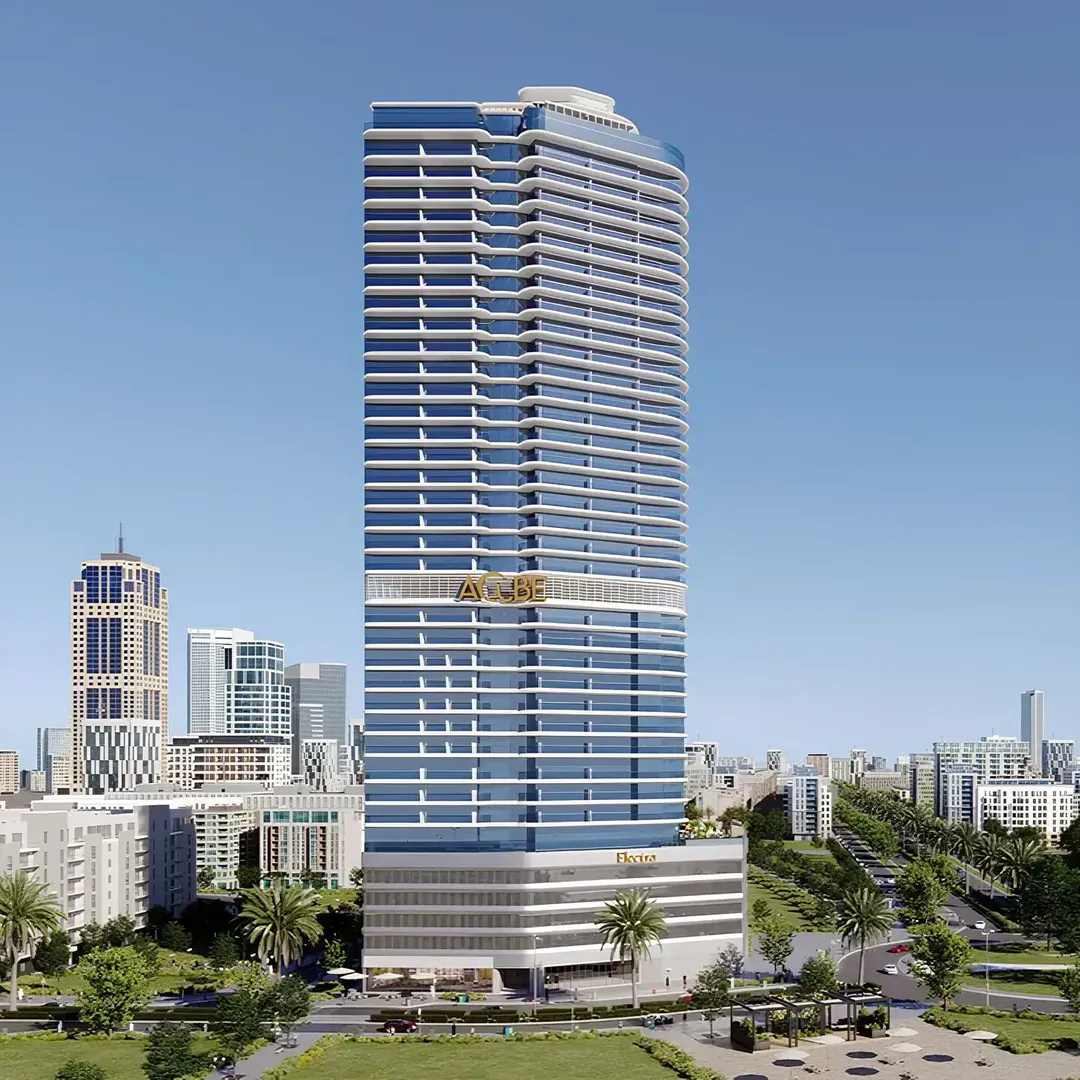
Electra
Acube Development · Jumeirah Village Circle · Handover : April 2027

The Archive
Imtiaz Developments · Dubailand Residence Complex · Handover : September 2028