
Key facts
- Developer
- Aldar Properties
- Location
- Wadi Al Safa 5 · Dubai
- Property types
- Apartments
- Sizes
- 802 – 3,028 sqft (75 – 281 m²)
- Available units
- 25
- Handover
- June 2028
- Sales status
- Selling now
- Ownership
- Freehold
- Starting from
- AED 1,300,000
About this project
Seven buildings chasing dual wellness certification in Dubai's health district
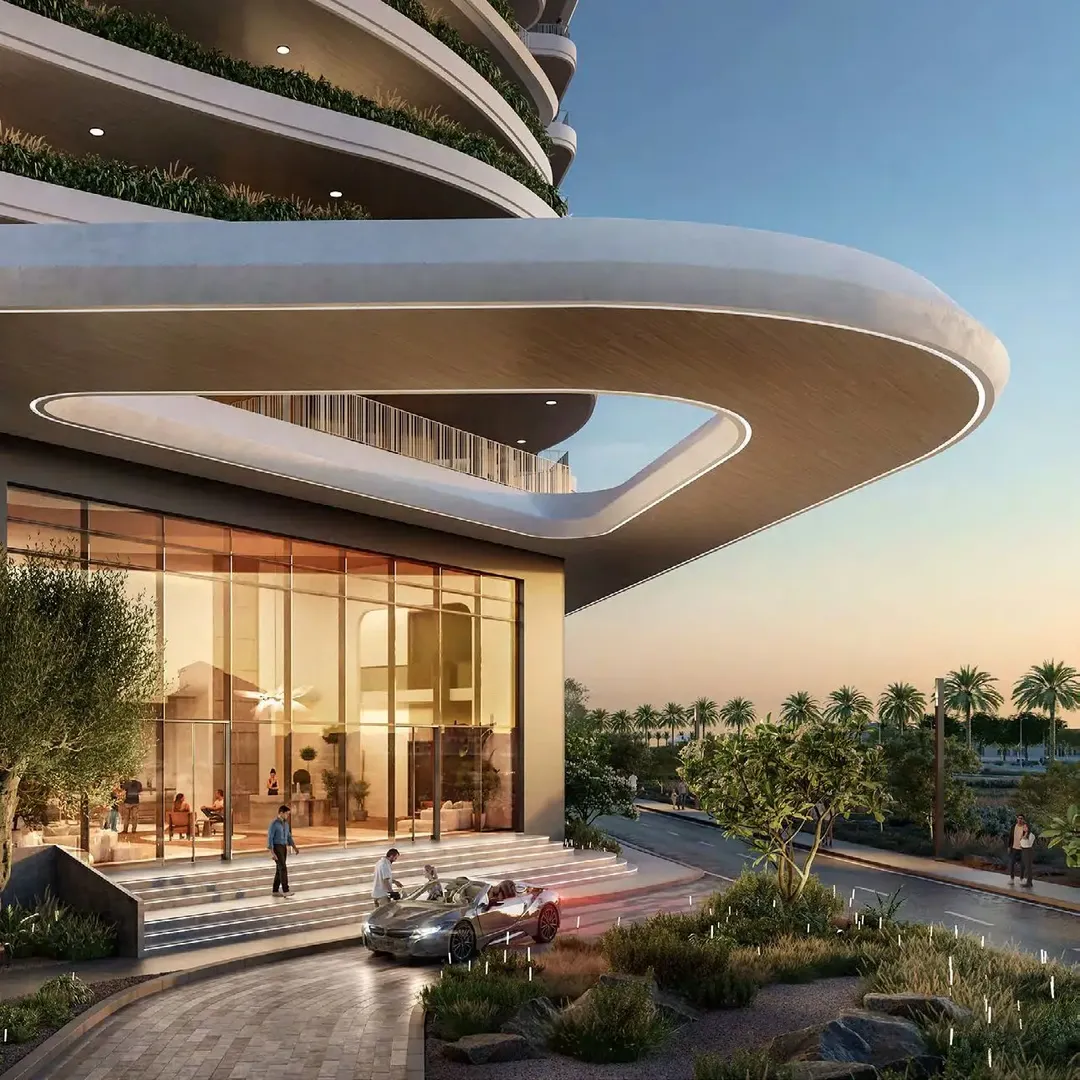
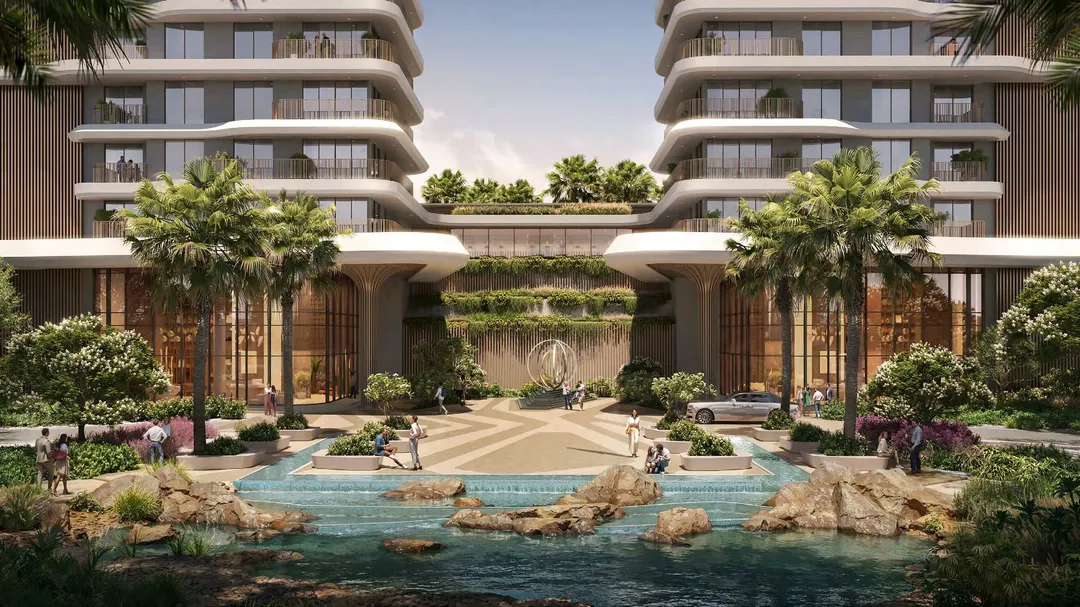
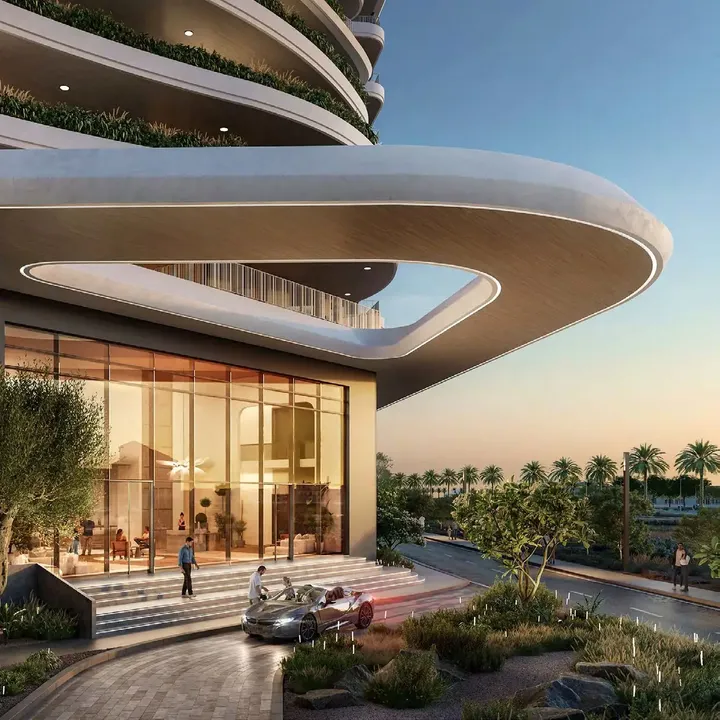
Verdes by Haven lands in Dubailand, the zone Dubai has officially branded as its inaugural wellness-focused district. Aldar Properties develops a cluster of seven residential buildings here, ranging from four to seventeen floors in height. Each structure includes an active ground floor, with some featuring additional podium levels. The project targets both WELL 3-star and LEED Gold certification, placing it among the emirate's most demanding residential developments in terms of environmental and health standards. Apartments span one, two, and three bedrooms, with sizes running from 67 sqm for compact units to 157 sqm for family-oriented duplexes.
A Treehouse structure as the community anchor
The most distinctive architectural feature remains the Treehouse, a multi-level structure built around an existing tree. This hybrid building houses a community lounge, coworking facilities, and dining options. The concept mirrors trends seen in Californian and Singaporean wellness developments, where communal spaces become social catalysts rather than afterthoughts. The Treehouse functions as the focal point upon entering the community, allowing residents to work, eat, or gather without leaving the complex grounds. This approach addresses growing buyer demand for residences where common areas match private apartments in finish quality and design intent.
Duplexes and dedicated children's play areas in floor plans
The typological range includes configurations rarely offered at this price bracket. Three duplex variants with two bedrooms provide between 138 and 157 sqm of living space, featuring internal staircases and balconies across two levels. Three-bedroom layouts systematically incorporate either a dedicated children's play zone or a maid's room with independent bathroom. Kitchens occupy between 10 and 13 sqm, generous dimensions for a market where cooking spaces often get compressed. Two finish schemes are available, one in light tones and another in darker palettes, both using porcelain tiles, reconstituted stone countertops, and lacquered joinery.
Optimized HVAC and environmental monitoring systems
The technology component exceeds typical residential project standards. The heating, ventilation, and air conditioning system was engineered to reduce energy consumption while maintaining continuously measured indoor air quality. Sensors also monitor ambient noise, outdoor air quality, and sports facility conditions. Landscape irrigation operates automatically through humidity probes embedded in the soil. Electric vehicle charging stations and photovoltaic panels complete the infrastructure. These features are not purely marketing arguments: they condition the WELL and LEED certifications the developer is pursuing.
Dubailand: positioned between Arabian Ranches and Global Village
The site sits along the D54 highway, the arterial road structuring south Dubai. Arabian Ranches, Villanova, and Al Barari form the immediate neighborhood, established communities where per-square-meter prices often surpass those at Verdes. Global Village, the multicultural park attracting several million visitors per season, lies ten minutes away by car. Downtown Dubai and the Burj Khalifa remain accessible within twenty-five minutes outside peak hours. Dubai International Airport offers a similar connection time. The absence of a metro station in immediate proximity implies car dependency, partially offset by shaded cycling paths and covered pedestrian walkways within the complex itself.
Integrated services: from babysitting to automotive concierge
Aldar deploys a service palette explicitly targeting families and active professionals in this project. The roster includes babysitting, elderly care assistance, travel and lifestyle concierge, car wash, and even move-in support. Yoga, pilates, and cooking classes come included for residents. A clinic, primary school, nursery, and neighborhood retail center are planned on-site or at the immediate perimeter. This service level recalls five-star hotel standards more than typical condominium offerings, a positioning consistent with the project's wellness promise and its dual certification ambitions.
Photos
Photo Gallery
Verdes by Haven brochure
Get the official Verdes by Haven brochure (Aldar Properties) as a PDF, with floor plans, the price list and visuals.
- Brochure
- Floor Plans
- Prices
- Visuals
Financing
Payment plan
Inventory
Units
| No. | Type | Layout | Floor | Area | Price | Plan |
|---|---|---|---|---|---|---|
| Verdes-Sage-01-11 | Apartment | 3 BR | 1 | 2,115 sqft (197 m²) | ||
| Verdes-Mint-03-08 | Apartment | 2 BR | 3 | 2,898 sqft (269 m²) | ||
| Verdes-Pine-03-04 | Apartment | 2 BR | 3 | 2,897 sqft (269 m²) | ||
| Verdes-Pine-05-04 | Apartment | 2 BR | 5 | 2,406 sqft (224 m²) | ||
| Verdes-Mint-07-01 | Apartment | 2 BR | 7 | 2,901 sqft (269 m²) | ||
| Verdes-Mint-07-07 | Apartment | 2 BR | 7 | 2,922 sqft (271 m²) | ||
| Verdes-Pine-07-02 | Apartment | 2 BR | 7 | 2,922 sqft (271 m²) |
- Type
- Apartment
- Layout
- 3 BR
- Floor
- 1
- Area
- 2,115 sqft (197 m²)
- Type
- Apartment
- Layout
- 2 BR
- Floor
- 3
- Area
- 2,898 sqft (269 m²)
- Type
- Apartment
- Layout
- 2 BR
- Floor
- 3
- Area
- 2,897 sqft (269 m²)
- Type
- Apartment
- Layout
- 2 BR
- Floor
- 5
- Area
- 2,406 sqft (224 m²)
- Type
- Apartment
- Layout
- 2 BR
- Floor
- 7
- Area
- 2,901 sqft (269 m²)
- Type
- Apartment
- Layout
- 2 BR
- Floor
- 7
- Area
- 2,922 sqft (271 m²)
- Type
- Apartment
- Layout
- 2 BR
- Floor
- 7
- Area
- 2,922 sqft (271 m²)
7 units shown of 25
Dubai · District
Wadi Al Safa 5
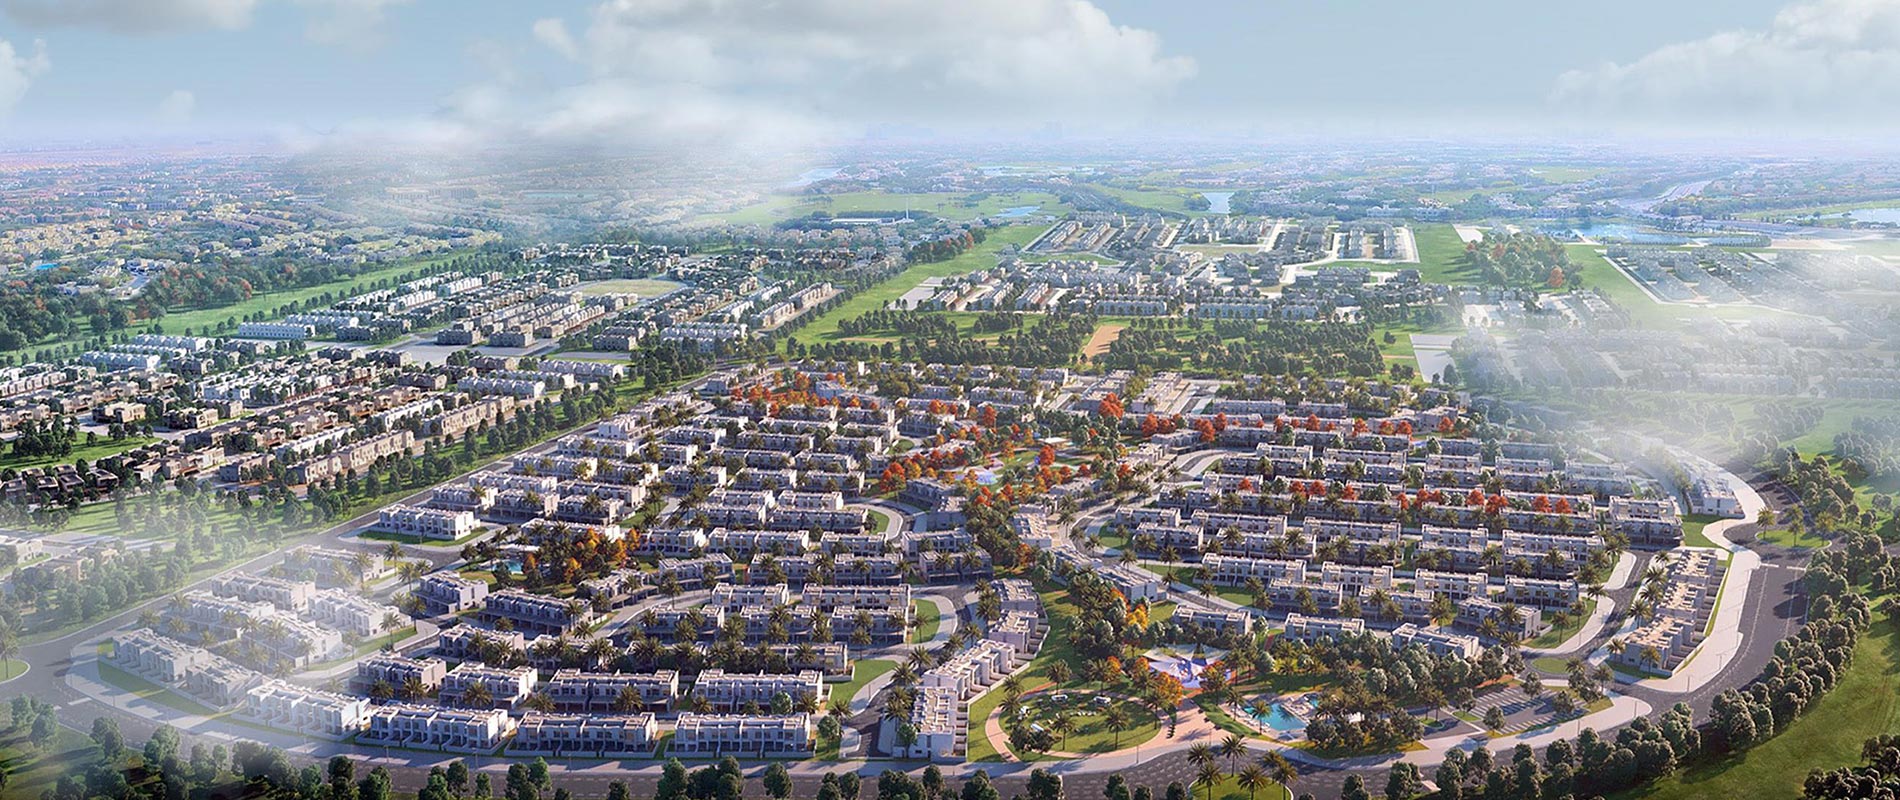
Wadi Al Safa 5 is one of the most rapidly developing residential districts within DubaiLand, Dubai. This thriving neighbourhood offers a compelling mix of affordable apartments and premium villa communities, attracting families, young professionals, and savvy investors alike. Home to landmark projects such as Arabian Ranches III, Samana Boulevard Heights, and Seraph by Wadan, Wadi Al Safa 5 is quickly emerging as a top choice in Dubai's real estate market.
Verdes by Haven brochure
Get the official Verdes by Haven brochure (Aldar Properties) as a PDF, with floor plans, the price list and visuals.
- Brochure
- Floor Plans
- Prices
- Visuals
Residence amenities
Bike Path
Central A/C
Children's Pool
Concierge Service
Coworking Zone
Dining Outlets (Cafés & Restaurants)
EV Charger
Jogging Tracks
Landscaped Garden
Landscaped Park
Meditation Zone
Nanny Service
Aldar Properties
Aldar Properties is one of the largest and most reputable real estate developers in the United Arab Emirates, headquartered in Abu Dhabi since 2004. The company has built a world-class portfolio spanning residential, commercial, hospitality, and leisure properties across iconic destinations like Yas Island, Saadiyat Island, and now Dubai.
With over 105 projects developed, more than 5,000 units under construction, and 129+ km² under management, Aldar Properties offers investors unmatched opportunities to own premium property in one of the world's most dynamic markets, backed by flexible payment plans and comprehensive after-sales services.


Other projects in Wadi Al Safa 5
Similar projects
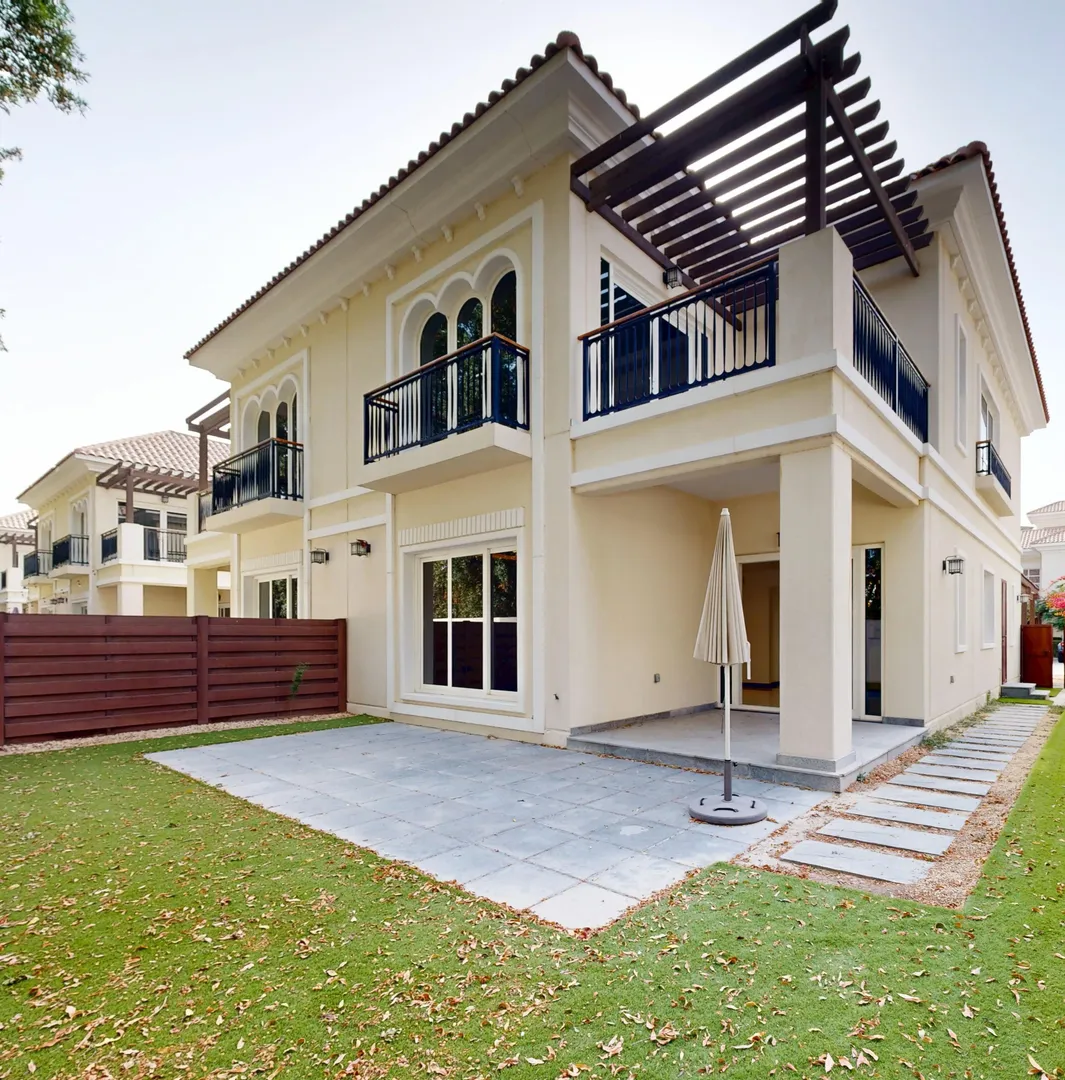
Al Habtoor Polo Resort Villas
Al Habtoor · Wadi Al Safa 5 · Handover : June 2017
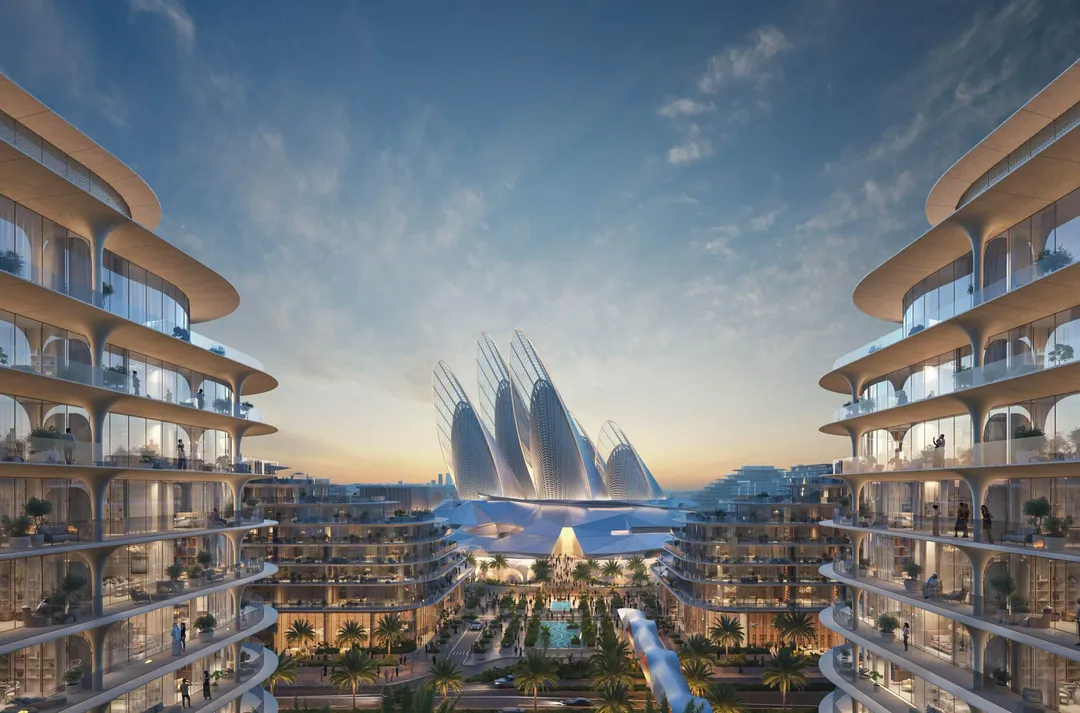
The Row Saadiyat
Aldar Properties · Al Saadiyat Island · Handover : January 2030
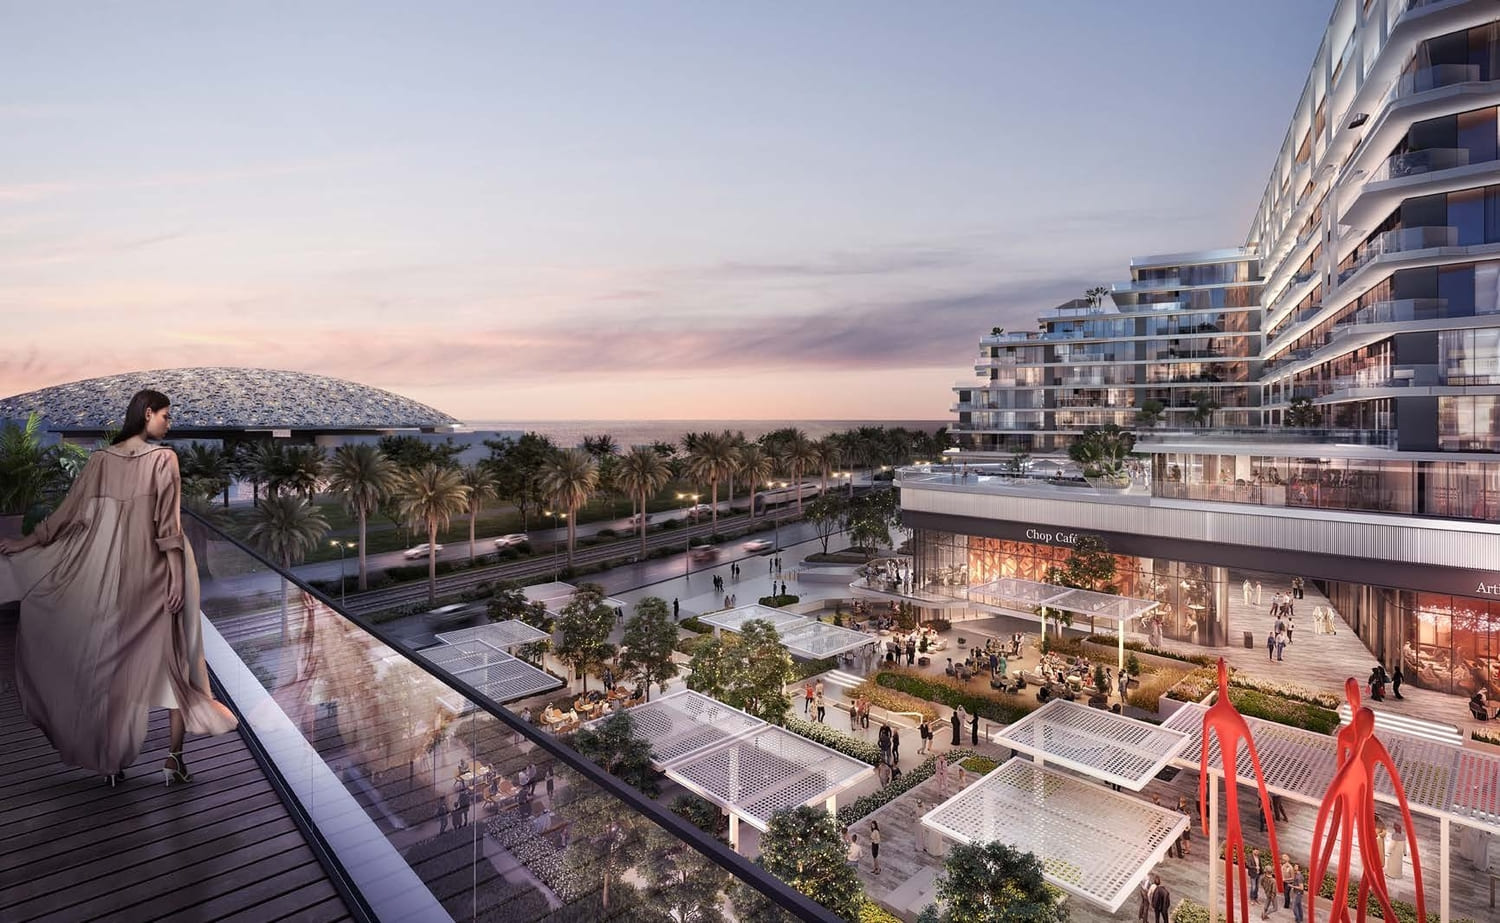
Louvre Abu Dhabi Residences
Aldar Properties · Al Saadiyat Island · Handover : February 2025
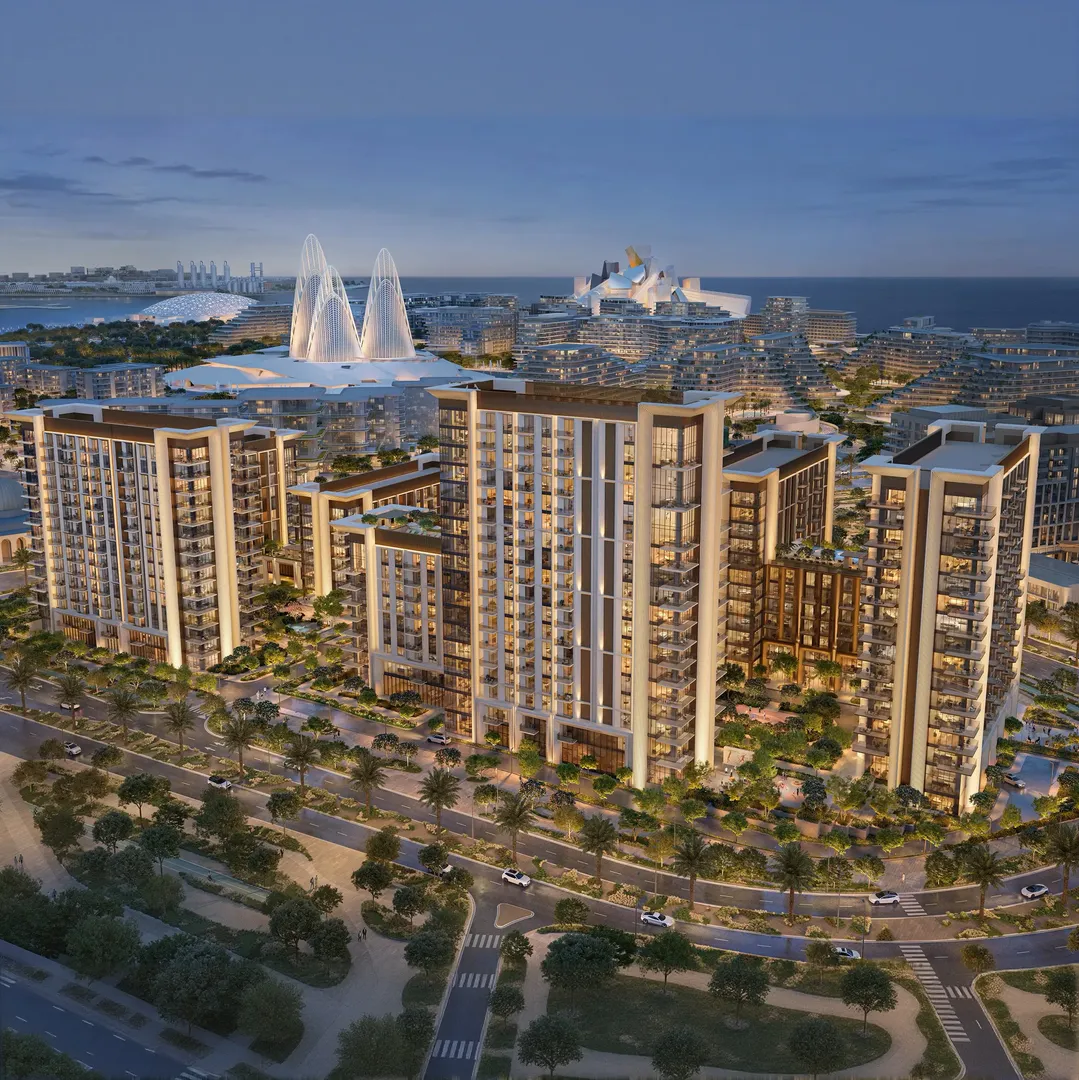
Sei Saadiyat
Aldar Properties · Al Saadiyat Island · Handover : December 2030
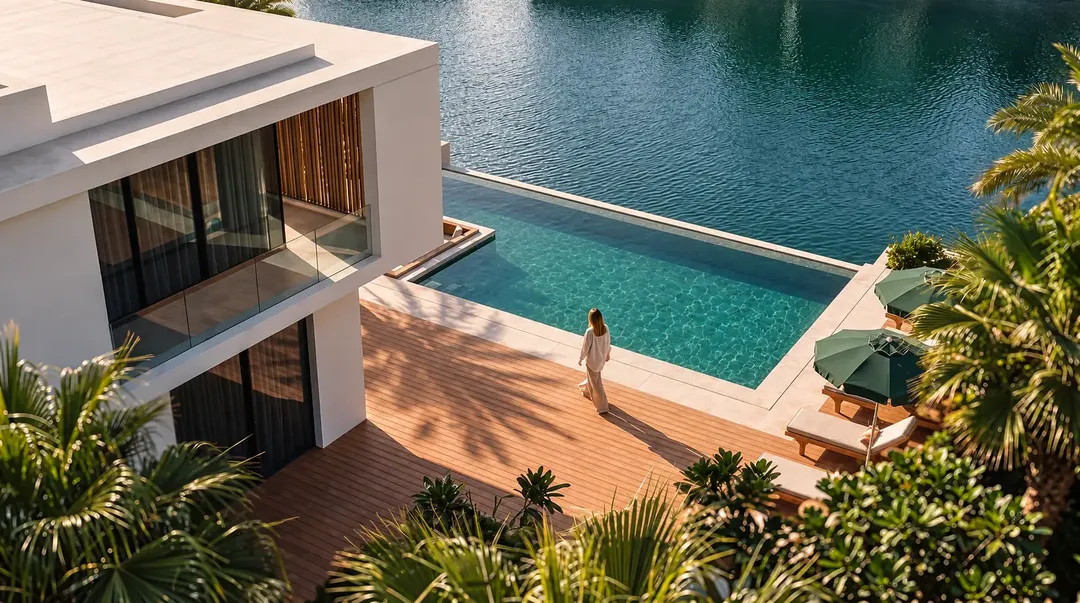
Yas Riva Reserve
Aldar Properties · Al Bahyah · Handover : September 2030
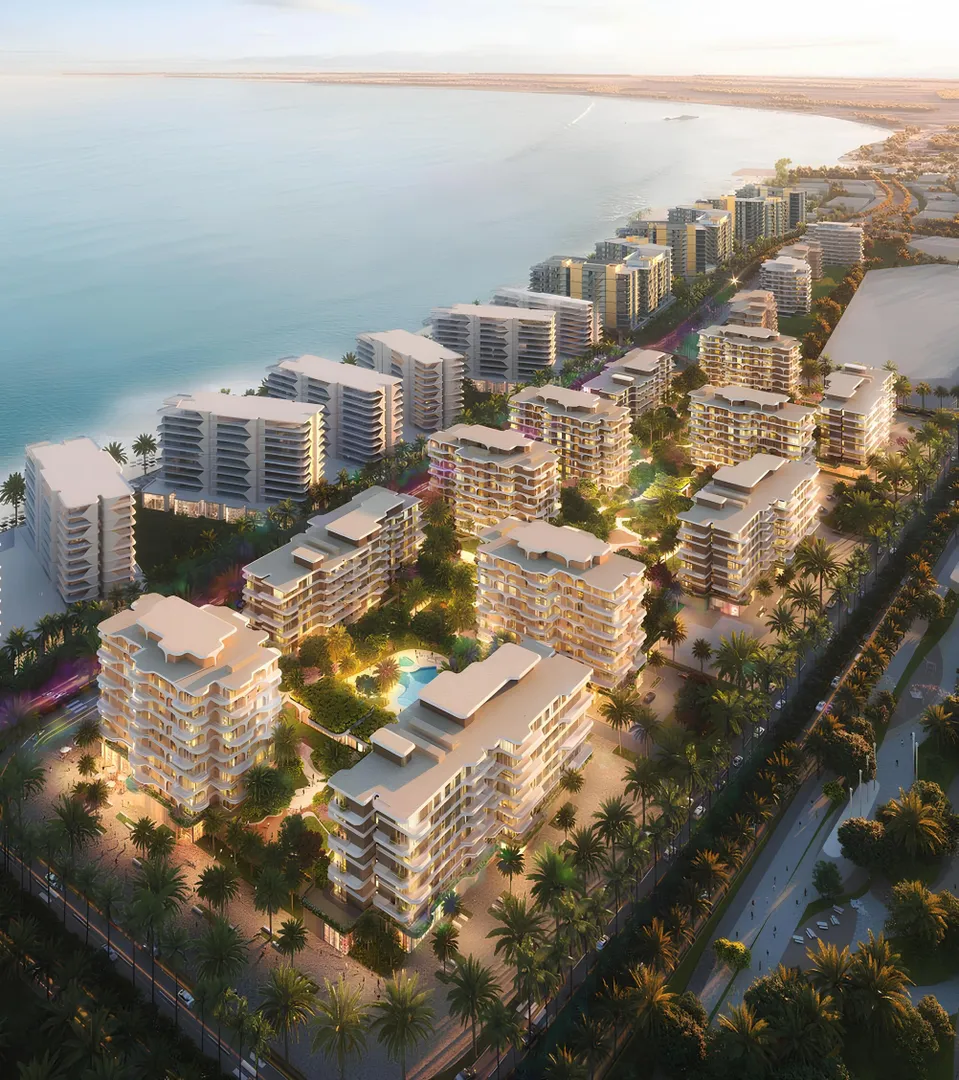
The Beach House Fahid
Aldar Properties · Fahid Island · Handover : September 2029