
Amer Al Ghurair Real Estate Development|Wadi Al Safa 3
Living Legends – Phase 5
Key facts
- Developer
- Amer Al Ghurair Real Estate Development
- Location
- Wadi Al Safa 3 · Dubai
- Property types
- Apartments
- Sizes
- 648 – 1,417 sqft (60 – 132 m²)
- Available units
- 23
- Handover
- August 2028
- Sales status
- Selling now
- Ownership
- Freehold
- Starting from
- AED 800,000
About this project
269 studios out of 490 units: Living Legends Phase 5 bets on small footprints
Out of the 490 apartments in Living Legends Phase 5, 269 are studios, that is 54.9% of the scheme. This figure from the official brochure tells buyers more than any marketing line could. Amer Al Ghurair Real Estate Development is building a twenty-storey residential tower in Wadi Al Safa 3, inside a gated community three minutes from Al Barari and five from Global Village. The building also has two basement levels, a ground floor and a rooftop level that houses the pool. Handover is set for August 30, 2028, under freehold status, meaning foreign buyers can purchase. For an investor, the real story here isn't the finishes but the unit mix: a tower built first and foremost for small-unit rentals, with only a handful of larger family homes thrown in.
More than one unit in two is a studio
The breakdown is stark. There are 269 studios, 139 one-bedroom units (28.4%), 70 two-bedroom units (14.3%) and just 12 three-bedroom units (2.4%). In other words, 83% of the scheme falls below the two-bedroom mark. This profile puts the tower closer to the yield-driven buildings found in Jumeirah Village Circle or Arjan than to the family-oriented projects nearby in Al Barari or Wadi Al Safa 3, where villas and townhouses dominate. The scarcity of three-bedroom units is also worth noting: with only 12 of them, resale supply will be thin, which could work for or against owners depending on local market liquidity.
From 34 sqm for a studio to 132 sqm for a three-bedroom
Studios range from 365 to 495 square feet, roughly 34 to 46 sqm. One-bedroom units span 590 to 864 square feet (55 to 80 sqm), a wide gap suggesting several distinct layouts, some of them nearly as large as a small European two-bedroom flat. Two-bedroom units run from 980 to 1,286 square feet, or 91 to 119 sqm. The three-bedroom unit has a single listed size, 1,420 square feet, around 132 sqm. The brochure mentions floor-to-ceiling windows and a kitchen delivered with appliances included, two details that matter for getting a unit rented out quickly after handover.
Twenty storeys and a facade built around a central axis
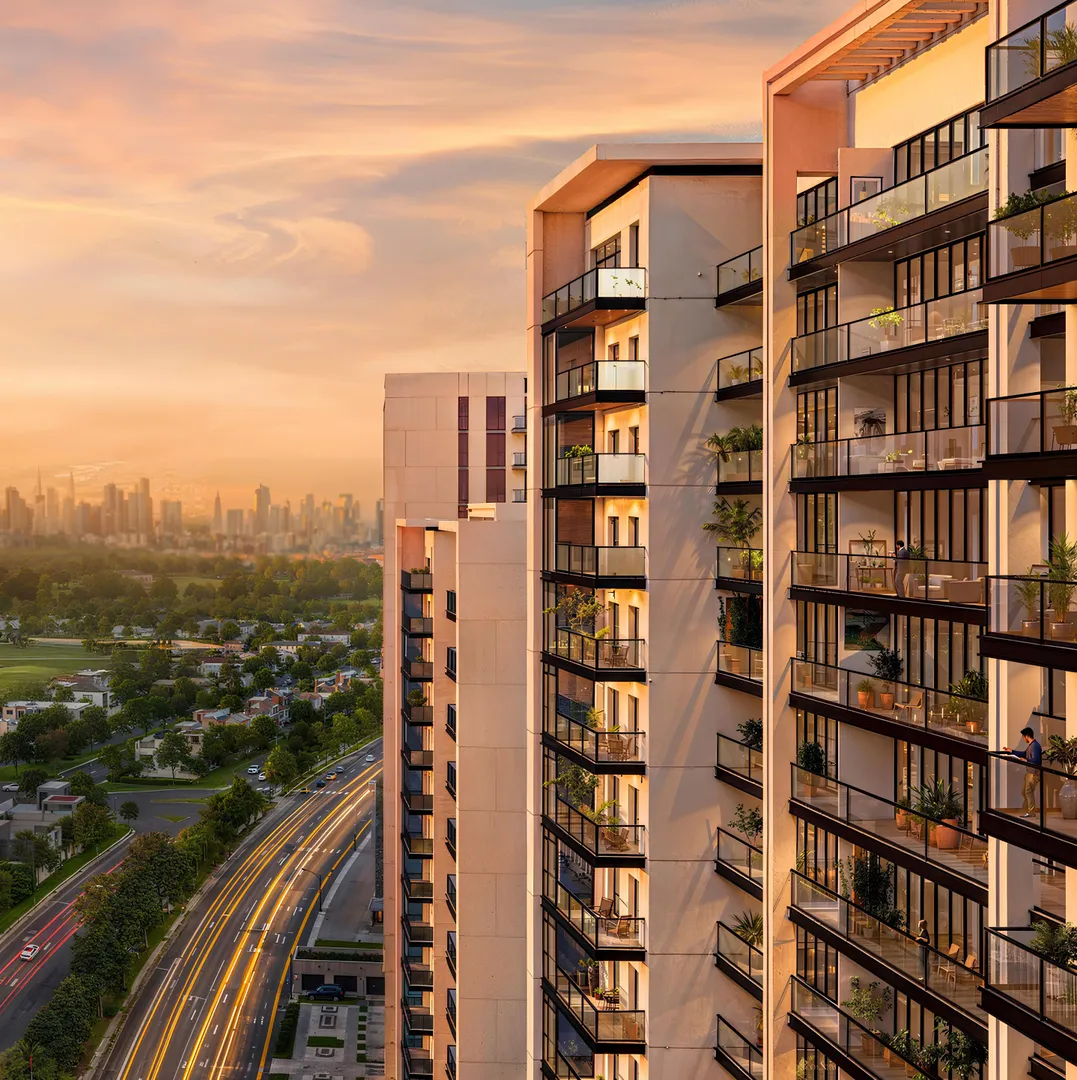
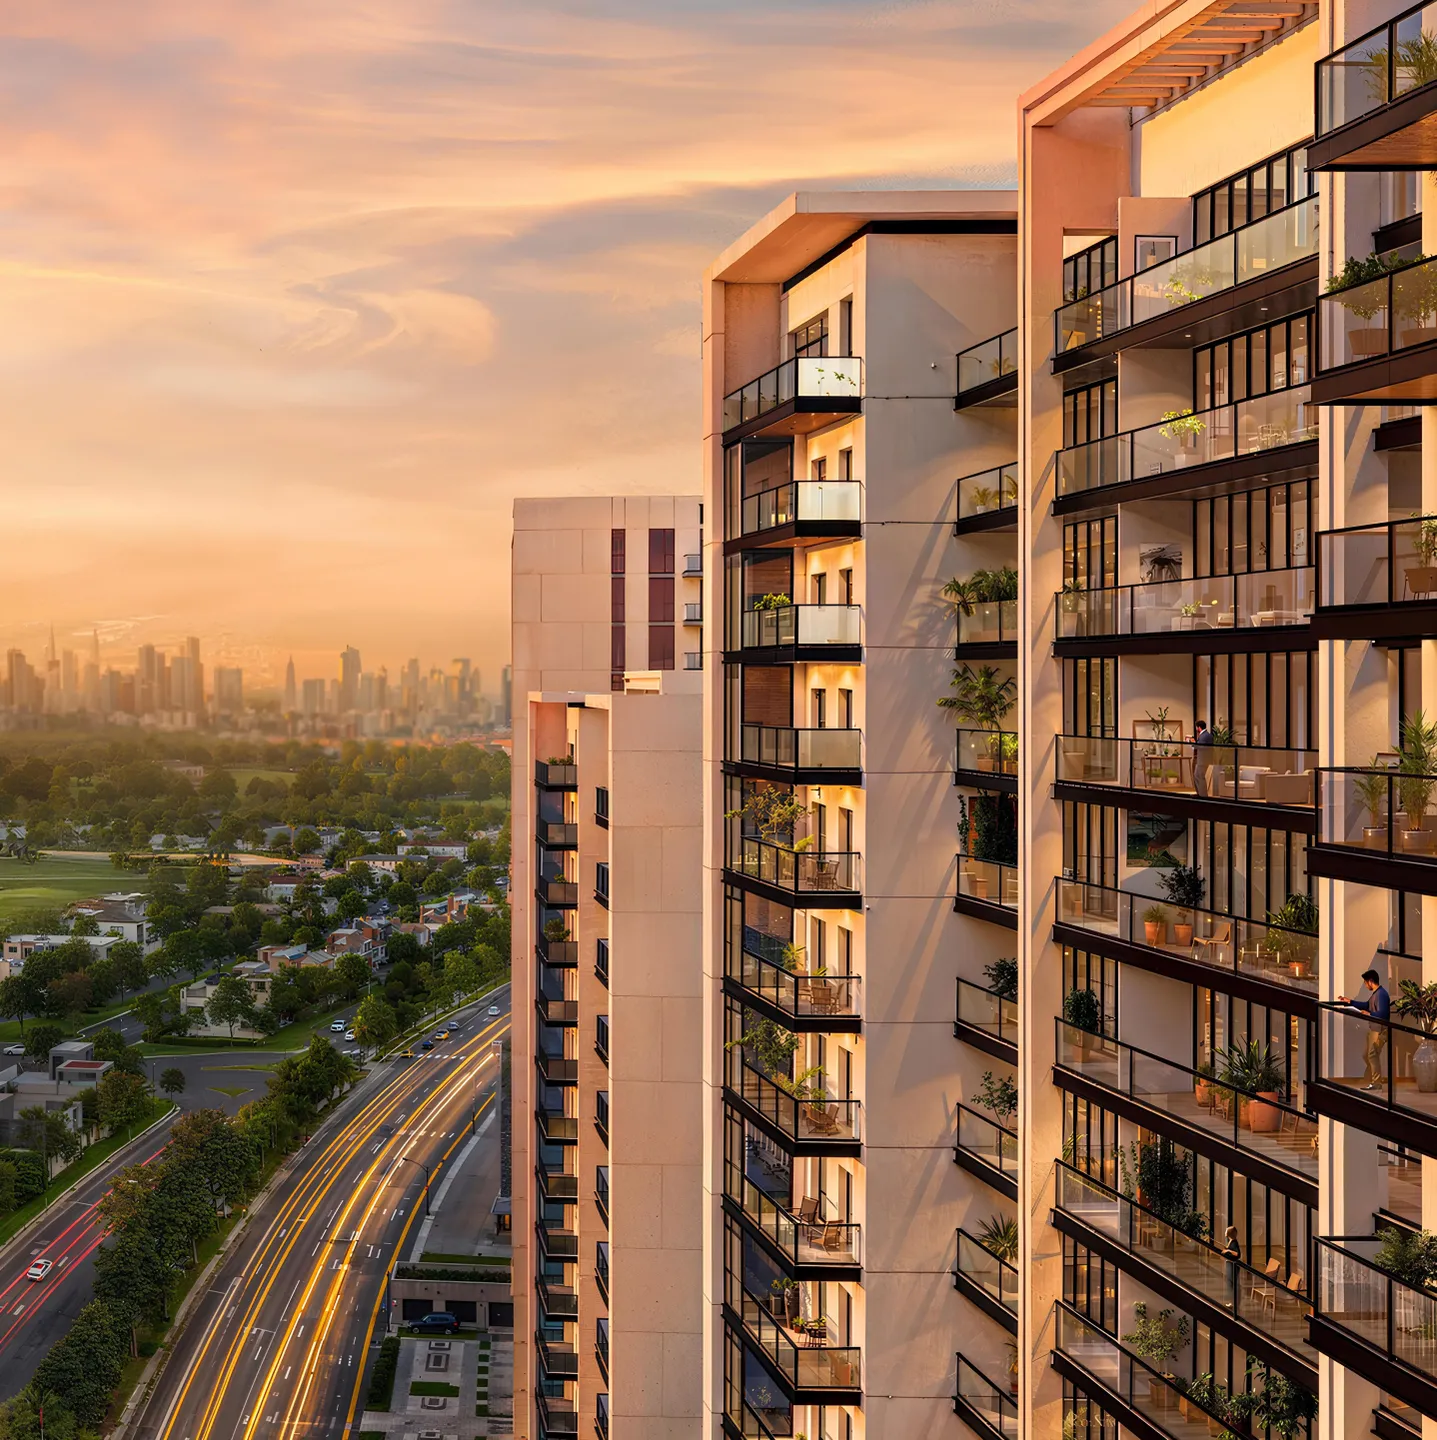
The developer has not named an architect. The facade is organized around a central composition that ties the building together and emphasizes its vertical lines. Panoramic glazing and simple geometric lines give the tower a contemporary look without a signature architectural statement. At twenty storeys, the tower rises well above the low-rise fabric of Wadi Al Safa, which is mostly made up of houses, hence the promise of views over the community and, further out, the Dubai skyline. The two basement levels handle parking, freeing up the ground for landscaped areas.
A rooftop pool, access under control
The most visible amenity is the pool set on the rooftop level, with an adjoining pool deck. For a tower this tall in a low-rise district, this is where the views open up the most. At ground level, the project includes gardens, walking paths, seating areas, a barbecue spot and a children's play area. A shared gym and a lobby round things out. Smart home features are built into the units, and the residence sits within a gated community, a concrete selling point for tenants coming home late or for owners who spend part of the year away.
Two minutes from Dunecrest, five from Global Village
Dunecrest American School is a two-minute drive away, a plus for the few families living in the tower but also for the school's teachers and staff, a natural rental pool for the studios. Al Barari is three minutes away, Global Village five and IMG World seven. Dubai Hills Estate is listed at fifteen minutes, Dubai International Airport (DXB) at eighteen, and the Burj Khalifa and Dubai Mall area at twenty. Al Maktoum Airport, whose expansion is set to shift part of Dubai's air traffic southward, sits twenty-five minutes away. There is, however, no metro station mentioned: the area still runs on cars and on Sheikh Mohammed Bin Zayed Road.
Who's buying here, and on what timeline
The unit mix points clearly to two buyer profiles. The first is the rental investor, targeting young professionals working in Dubailand, at the nearby leisure parks or at local schools. The second is the first-home buyer looking for a one-bedroom unit larger than what's available downtown, and willing to accept a longer commute in exchange. With handover set for late August 2028, the timeline runs past two years, and the developer mentions a flexible payment plan, though the brochure doesn't spell out the schedule. Buyers should check these dates directly with the seller, and also look into how earlier phases of Living Legends have progressed, before committing.
Photos
Photo Gallery
Living Legends – Phase 5 brochure
Get the official Living Legends – Phase 5 brochure (Amer Al Ghurair Real Estate Development) as a PDF, with floor plans, the price list and visuals.
- Brochure
- Floor Plans
- Prices
- Visuals
Financing
Payment plan
Inventory
Units
| No. | Type | Layout | Floor | Area | Price | Plan |
|---|---|---|---|---|---|---|
| 301 | Apartment | 1 BR | 3 | 772 sqft (72 m²) | ||
| 413 | Apartment | 1 BR | 4 | 864 sqft (80 m²) | ||
| 713 | Apartment | 1 BR | 7 | 864 sqft (80 m²) | ||
| 719 | Apartment | 1 BR | 7 | 822 sqft (76 m²) | ||
| 1107 | Apartment | 1 BR | 11 | 649 sqft (60 m²) | ||
| 1113 | Apartment | 1 BR | 11 | 864 sqft (80 m²) | ||
| 1319 | Apartment | 1 BR | 13 | 822 sqft (76 m²) |
- Type
- Apartment
- Layout
- 1 BR
- Floor
- 3
- Area
- 772 sqft (72 m²)
- Type
- Apartment
- Layout
- 1 BR
- Floor
- 4
- Area
- 864 sqft (80 m²)
- Type
- Apartment
- Layout
- 1 BR
- Floor
- 7
- Area
- 864 sqft (80 m²)
- Type
- Apartment
- Layout
- 1 BR
- Floor
- 7
- Area
- 822 sqft (76 m²)
- Type
- Apartment
- Layout
- 1 BR
- Floor
- 11
- Area
- 649 sqft (60 m²)
- Type
- Apartment
- Layout
- 1 BR
- Floor
- 11
- Area
- 864 sqft (80 m²)
- Type
- Apartment
- Layout
- 1 BR
- Floor
- 13
- Area
- 822 sqft (76 m²)
7 units shown of 23
Dubai · District
Wadi Al Safa 3
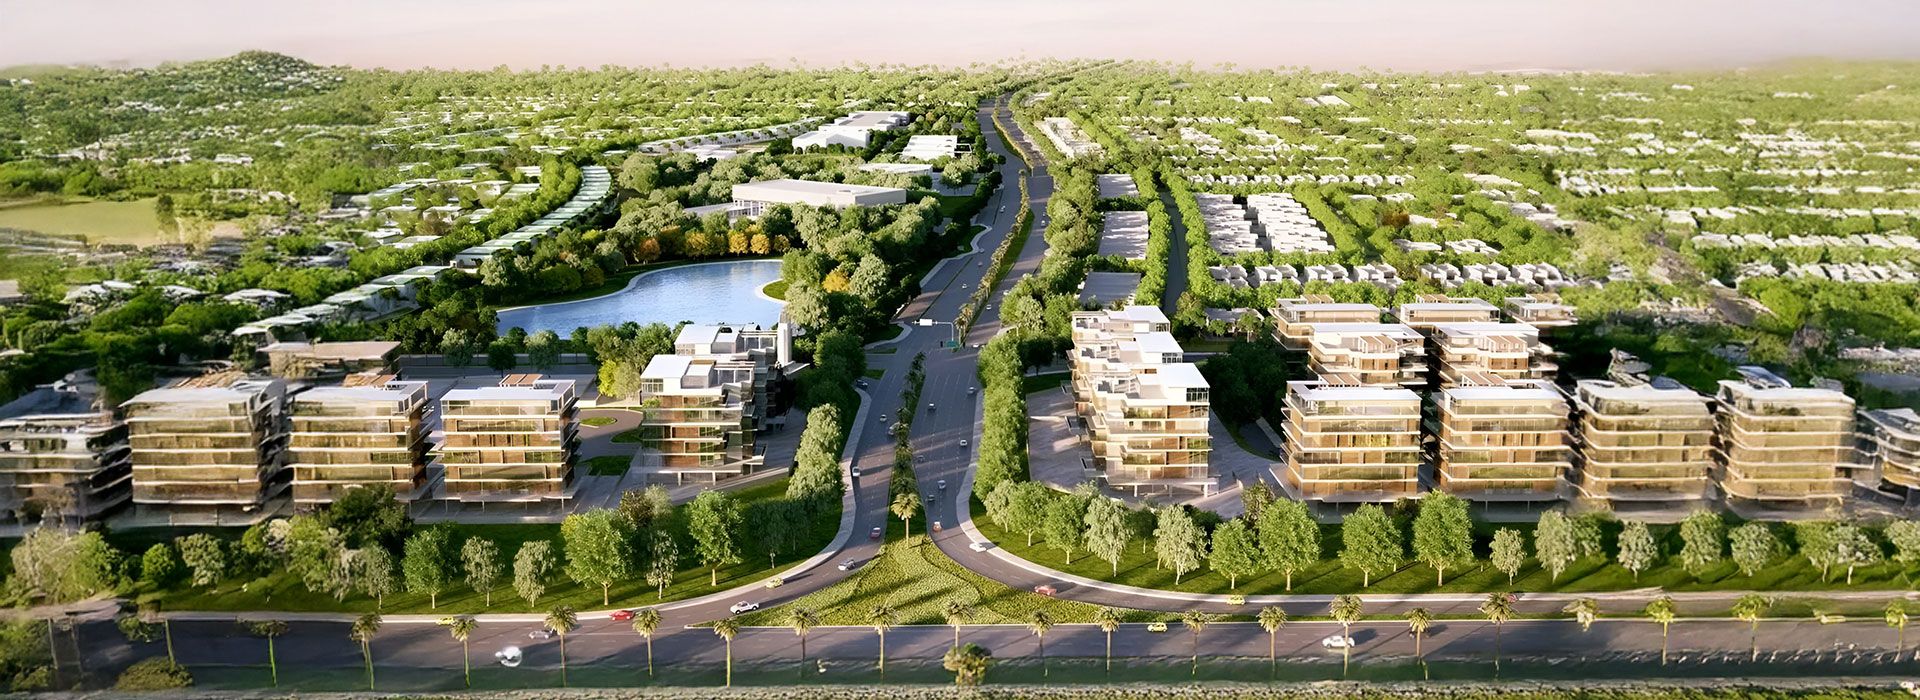
Wadi Al Safa 3 is one of the most rapidly developing districts within DubaiLand, Dubai. This emerging residential area has captured investor attention thanks to competitive property prices and ambitious off-plan projects by leading developers like Samana and Binghatti. With units starting from around AED 705,000 and strong capital appreciation potential, Wadi Al Safa 3 represents a compelling opportunity in Dubai's dynamic real estate landscape. Read on to discover everything you need to know about buying, investing, and living in this promising neighborhood.
Living Legends – Phase 5 brochure
Get the official Living Legends – Phase 5 brochure (Amer Al Ghurair Real Estate Development) as a PDF, with floor plans, the price list and visuals.
- Brochure
- Floor Plans
- Prices
- Visuals
Residence amenities
BBQ Area
Broadband Internet
Golf Course
Kids Play Area
Landscaped Open Areas
Leisure Areas
Lift
Lobby
Parking
Pool Deck
Recreational Areas
Resting Areas

Amer Al Ghurair Real Estate Development
Few developers enter Dubai's off-plan market already knowing what tenants complain about, what owners value and which design choices cost money years after handover. Amer Al Ghurair Real Estate Development does, thanks to operating roots that stretch back to 1996. After launching its development arm in 2023, the company delivered Al Ghurair Residence 5 (R5) at Living Legends on schedule in 2025. Now, with a new phase in Wadi Al Safa 3 priced from AED 728,505, it offers investors an accessible, management-backed entry into Dubai property.


Other projects in Wadi Al Safa 3
Similar projects
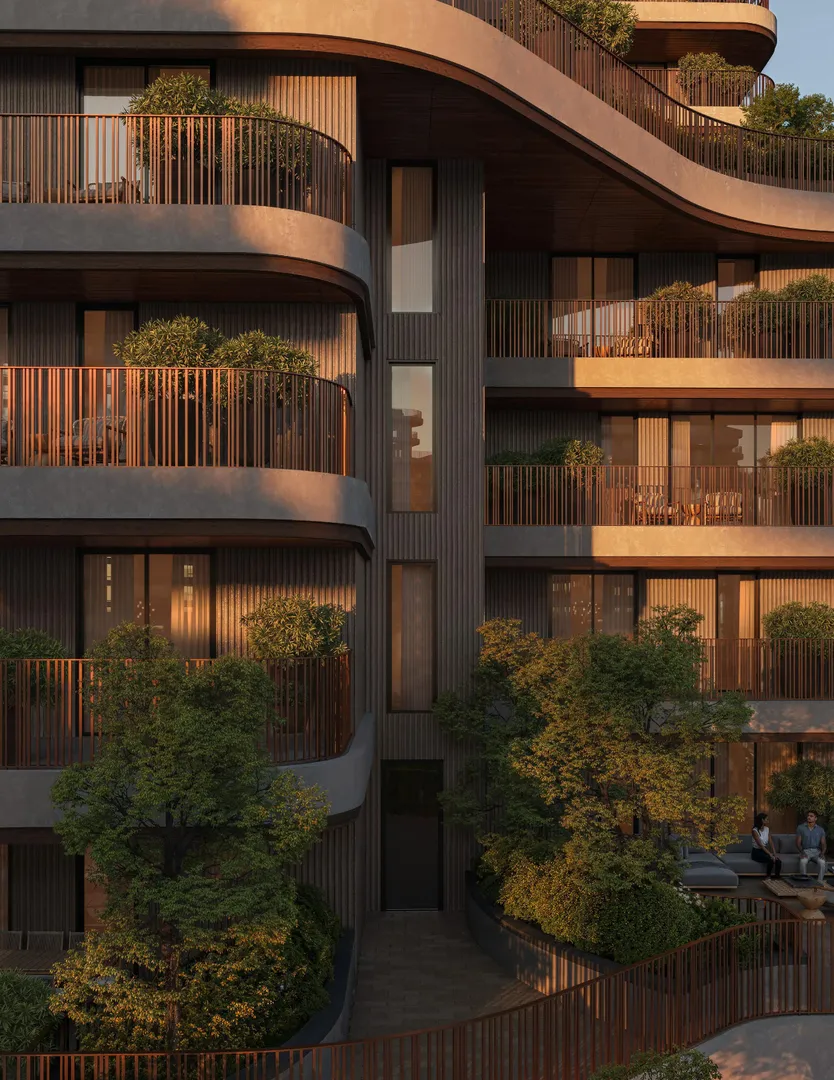
The Wilds Residences
Aldar Properties · Wadi Al Safa 3 · Handover : June 2030
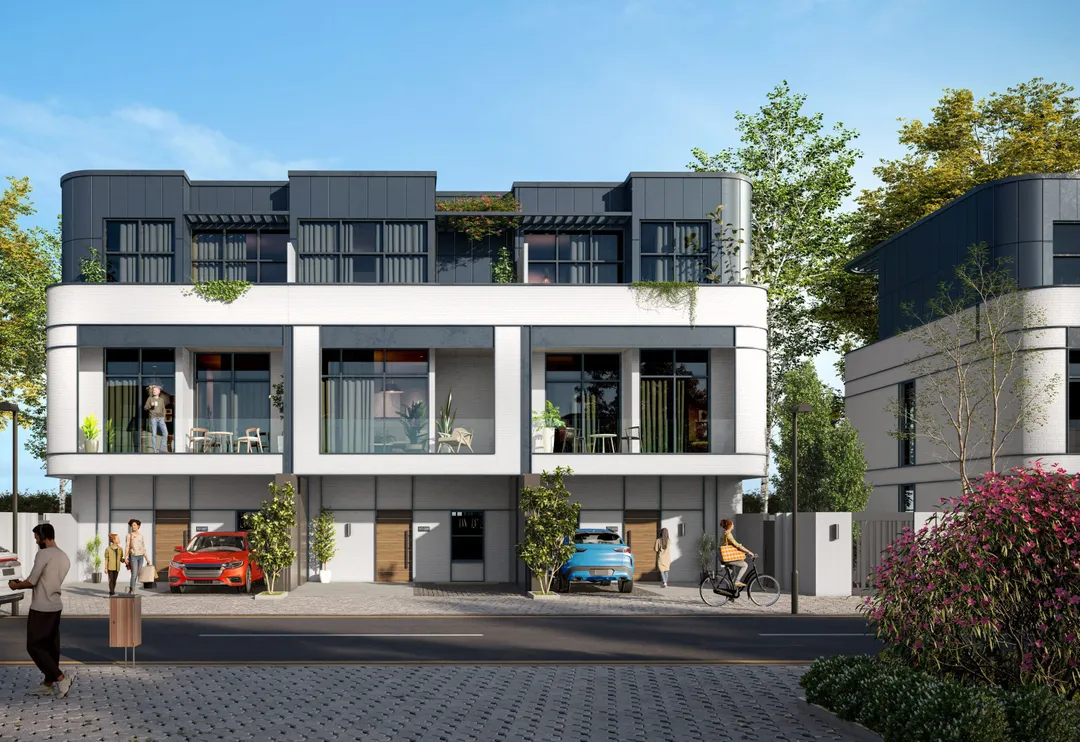
Taormina Village 1
Reportage Properties · Wadi Al Safa 3 · Handover : December 2027
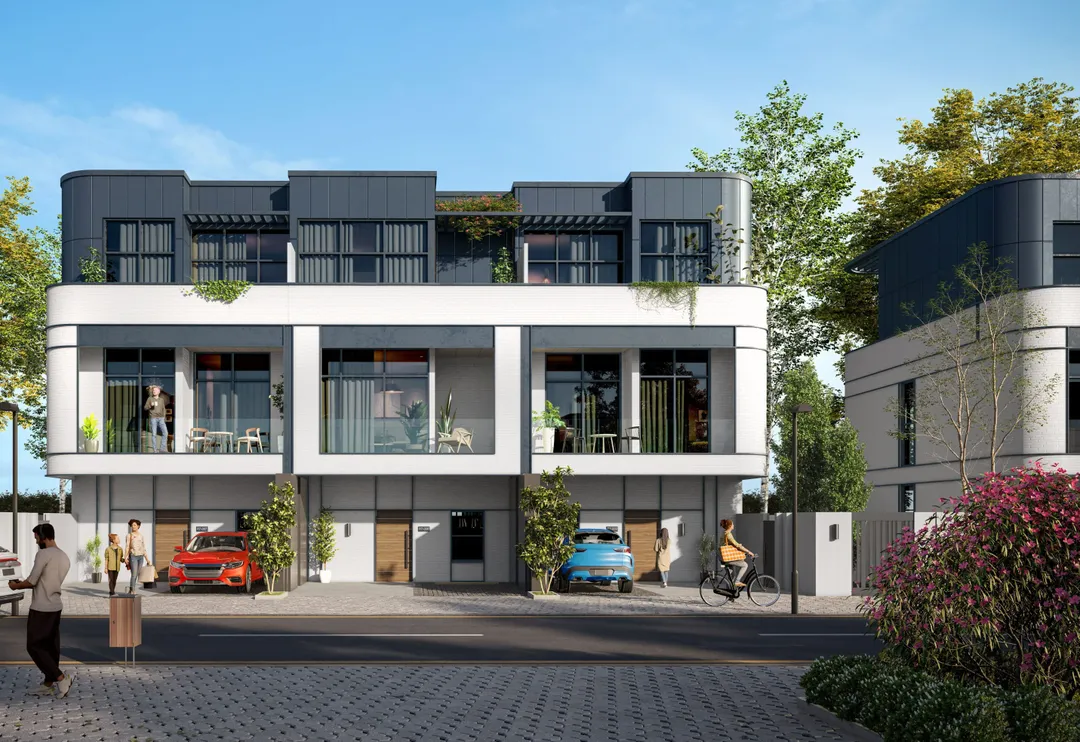
Taormina Village 2
Reportage Properties · Wadi Al Safa 3 · Handover : June 2029
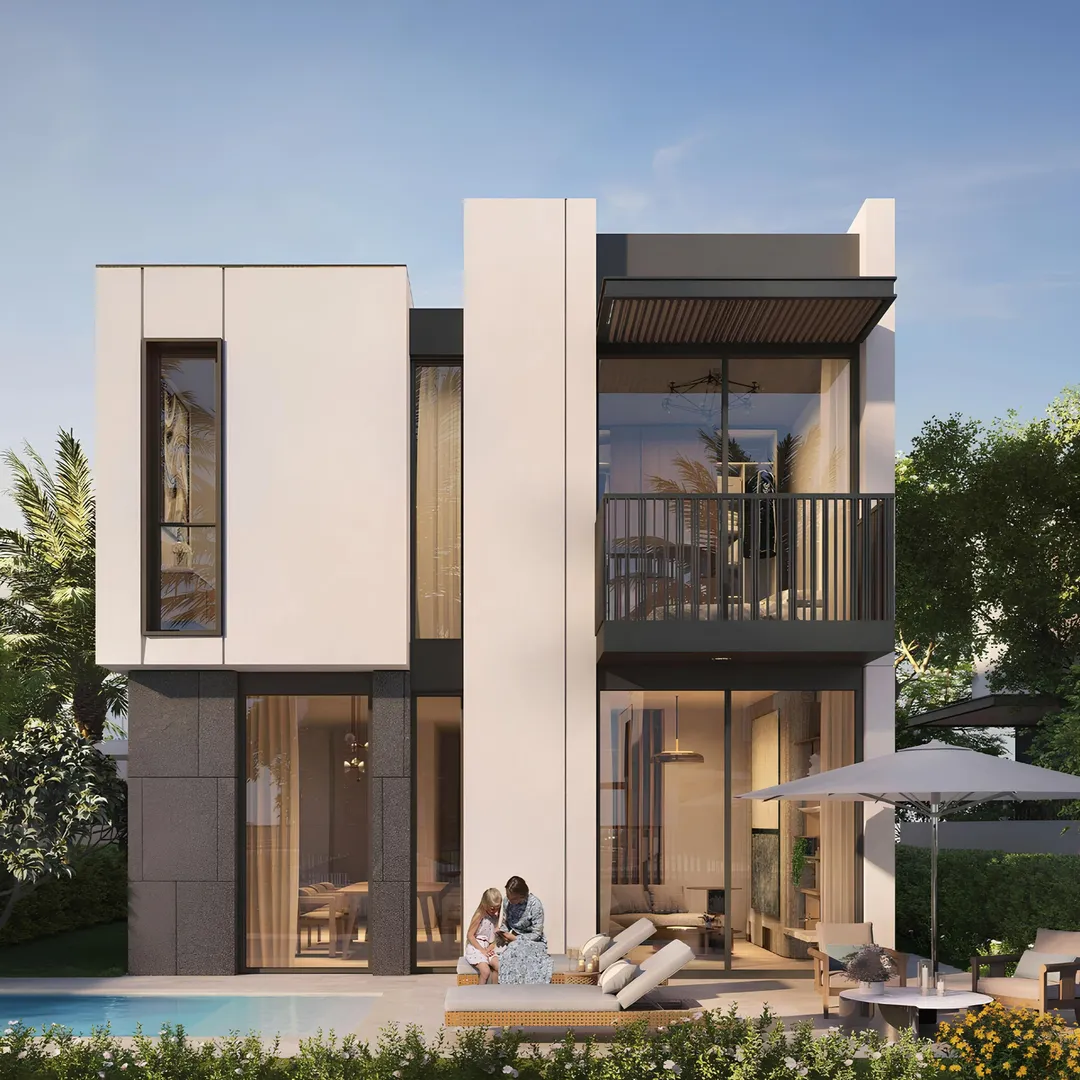
The Wilds
Aldar Properties · Wadi Al Safa 3 · Handover : September 2029

The Archive
Imtiaz Developments · Dubailand Residence Complex · Handover : September 2028
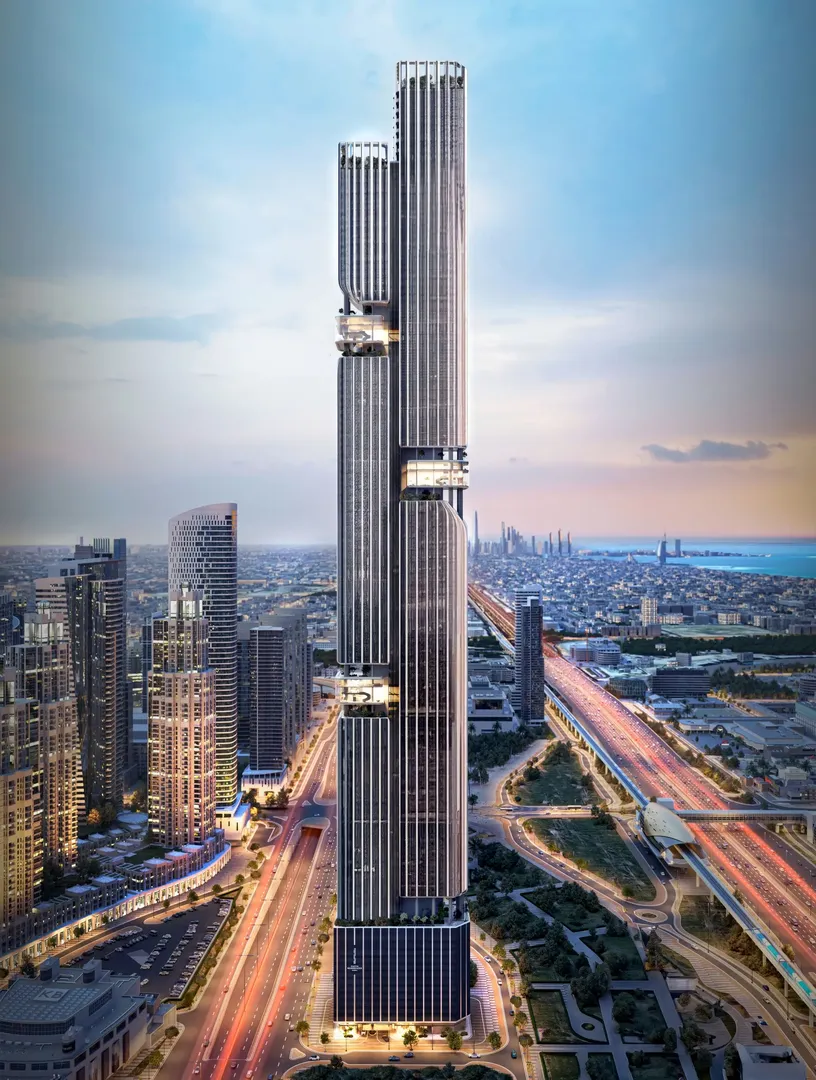
DWTN Residences
Deyaar Development · Business Bay · Handover : December 2029