
Key facts
- Developer
- Reportage Properties
- Location
- Wadi Al Safa 3 · Dubai
- Property types
- Townhouses
- Sizes
- 1,992 – 3,345 sqft (185 – 311 m²)
- Available units
- 241
- Handover
- June 2029
- Sales status
- Selling now
- Ownership
- Freehold
- Price on request
About this project
Seven homes out of eight are townhouses: the numbers behind Taormina Village
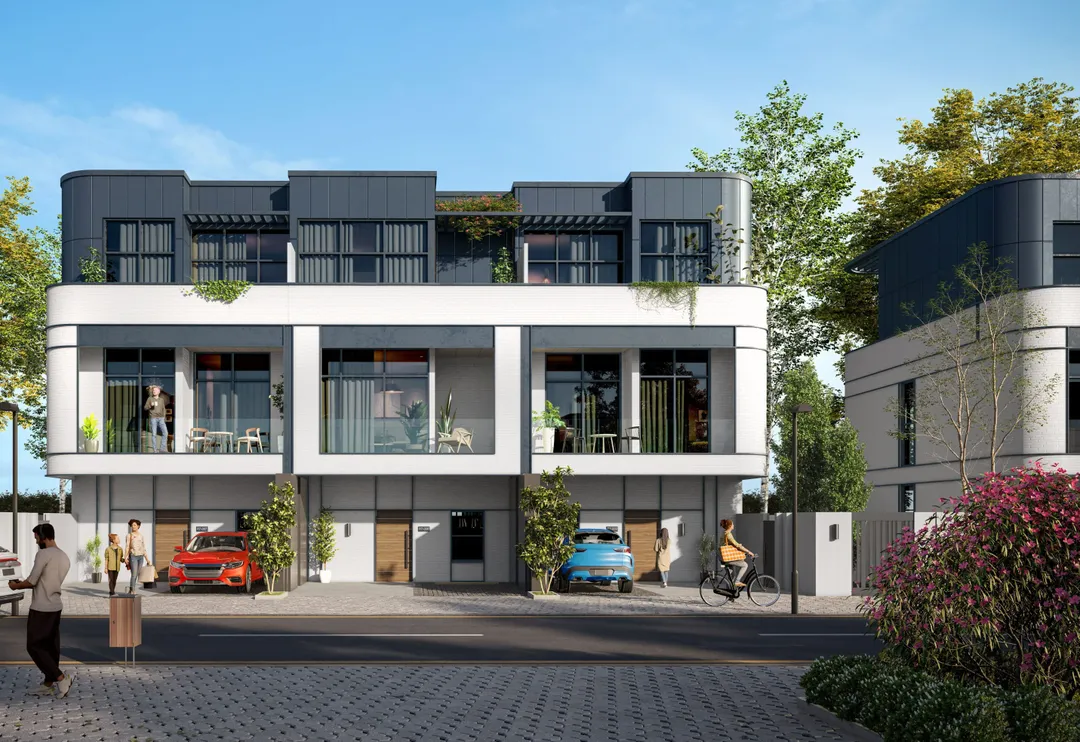
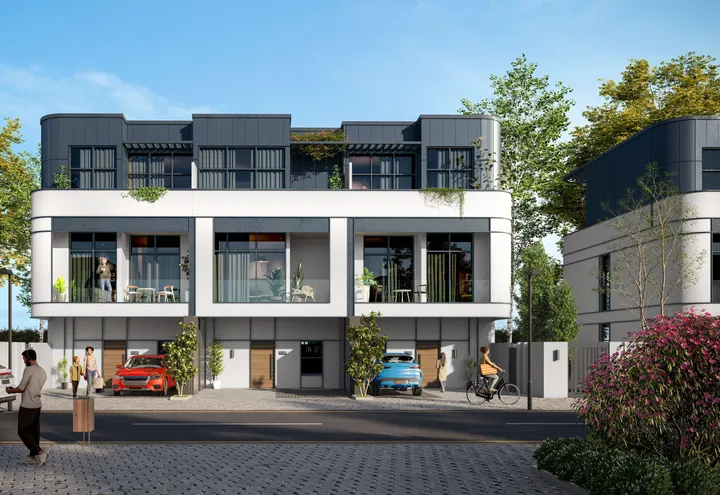
The official Taormina Village brochure lists 838 units on a 148,638 sqm plot, just under 15 hectares, or roughly 56 units per hectare. Of that total, 726 are townhouses. Reportage Properties is currently selling the second phase, Taormina Village 2, which market listings put at 308 units (four-bedroom townhouses and three to four-bedroom villas). The gap between these two figures comes down to phasing: the sales document describes the whole community, while phase 2 covers only part of it. The developer markets the project with Italian branding and white facades, but the floor plans mostly tell a story of compact terraced homes in Dubailand. Handover is set for 5 June 2029.
392 three-bedroom townhouses, 34 corner villas
The brochure's unit mix splits into six categories. Ground-plus-two three-bedroom townhouses dominate with 392 units, followed by 334 four-bedroom townhouses. On the villa side, there are 30 three-bedroom units, 46 four-bedroom units (mid-row or corner), 34 five-bedroom units available only as corner plots, and just 2 fully detached four-bedroom villas. Those two standalone villas are close to a rounding error at this scale. For an investor, this means the townhouse will remain the neighbourhood's reference product, and villa resale will play out against a very thin stock.
113 sqm of living space, gardens up to 127 sqm
The Type A three-bedroom townhouse offers 1,217 sq ft of living space (around 113 sqm) in a mid-row unit, with 720 sq ft of outdoor space (67 sqm). The corner version adds only 3 sqm indoors but nearly doubles the outdoor area to 1,363 sq ft (127 sqm) thanks to an extra front garden. The four-bedroom follows the same pattern: 121 sqm of living space and 64 sqm outdoors mid-row, versus 125 sqm and 124 sqm on a corner plot. Main bedrooms measure 3.70 x 3.00 m, the living room 4.20 x 3.00 m and the kitchen 3.30 x 1.95 m, tight dimensions that confirm a dense product. The largest published layout reaches 2,734 sq ft of living space (254 sqm) and 2,082 sq ft of outdoor area. The price gap between mid-row and corner units will likely be the real point of negotiation.
Maid's room on the second floor, elevator optional
The Type A three-bedroom units place the maid's room and its ensuite on the top floor, an unusual choice for this format. Every main bedroom has its own bathroom and a balcony. The four-bedroom adds an upstairs storage room. Reportage offers an optional interior elevator in some townhouses, a rare feature at this scale that could appeal to families with elderly parents. The rest of the spec sheet is standard for Dubai: double glazing, central air conditioning, a fitted kitchen with cabinets and worktops, and a covered parking spot in front of each home.
Mosque, nursery and croquet court on site
The brochure's amenity list includes three items that matter more than the pool or the gym. A mosque and a nursery are planned within the community, cutting down on car dependency for two daily needs of families. The multi-sport court combines croquet, tennis and a fitness area, and a giant chess set rounds out the children's play areas. There's also a main pool and a children's pool, a yoga garden, a spa, barbecue stations and a jogging track. Dogs are allowed and have a dedicated walking area, a point worth checking in the community rules before any buy-to-let purchase.
On the E311, five minutes from IMG Worlds and Al Barari
The site runs along Sheikh Mohammed Bin Zayed Road, the artery linking Dubailand to the rest of the city without going through Sheikh Zayed Road. The developer quotes five minutes to IMG Worlds of Adventure and Al Barari, eleven minutes to Global Village and Zayed University. Dubai Hills Mall is 17 minutes away, Dubai Mall 20 minutes, and Mall of the Emirates 23 minutes, all timed outside peak hours. There's no metro station nearby, so a car remains essential. The area already includes Aldar's The Wilds in Wadi Al Safa 3, which will set up direct competition in the family segment by 2029. Reportage, known for its Verdana project in Dubai Investment Park, describes itself as an affordable housing developer: Taormina Village 2 reads better through that lens than through the brochure's luxury talk.
Photos
Photo Gallery
Taormina Village 2 brochure
Get the official Taormina Village 2 brochure (Reportage Properties) as a PDF, with floor plans, the price list and visuals.
- Brochure
- Floor Plans
- Prices
- Visuals
Financing
Payment plan
Inventory
Units
| No. | Type | Layout | Floor | Area | Price | Plan |
|---|---|---|---|---|---|---|
| T2-R01-002 | Townhouse | 4 BR | - | 2,822 sqft (262 m²) | ||
| T2-R01-003 | Townhouse | 4 BR | - | 2,822 sqft (262 m²) | ||
| T2-R01-012 | Townhouse | 4 BR | - | 2,822 sqft (262 m²) | ||
| T2-R01-013 | Townhouse | 4 BR | - | 2,822 sqft (262 m²) | ||
| T2-R02-003 | Townhouse | 4 BR | - | 2,822 sqft (262 m²) | ||
| T2-R02-014 | Townhouse | 4 BR | - | 2,822 sqft (262 m²) | ||
| T2-R02-015 | Townhouse | 4 BR | - | 2,822 sqft (262 m²) |
- Type
- Townhouse
- Layout
- 4 BR
- Floor
- —
- Area
- 2,822 sqft (262 m²)
- Type
- Townhouse
- Layout
- 4 BR
- Floor
- —
- Area
- 2,822 sqft (262 m²)
- Type
- Townhouse
- Layout
- 4 BR
- Floor
- —
- Area
- 2,822 sqft (262 m²)
- Type
- Townhouse
- Layout
- 4 BR
- Floor
- —
- Area
- 2,822 sqft (262 m²)
- Type
- Townhouse
- Layout
- 4 BR
- Floor
- —
- Area
- 2,822 sqft (262 m²)
- Type
- Townhouse
- Layout
- 4 BR
- Floor
- —
- Area
- 2,822 sqft (262 m²)
- Type
- Townhouse
- Layout
- 4 BR
- Floor
- —
- Area
- 2,822 sqft (262 m²)
7 units shown of 241
Dubai · District
Wadi Al Safa 3
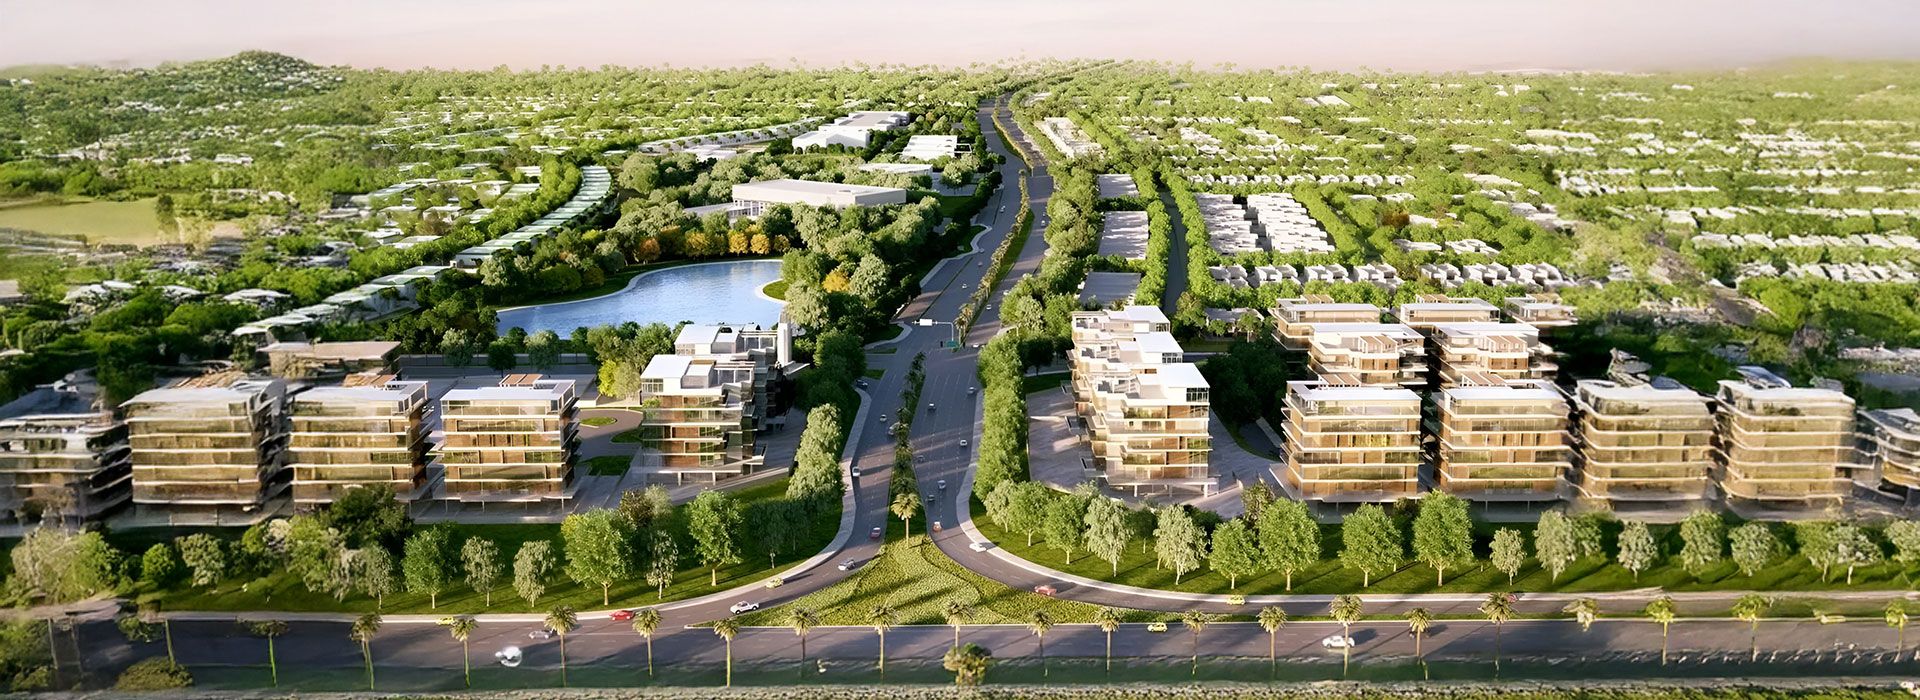
Wadi Al Safa 3 is one of the most rapidly developing districts within DubaiLand, Dubai. This emerging residential area has captured investor attention thanks to competitive property prices and ambitious off-plan projects by leading developers like Samana and Binghatti. With units starting from around AED 705,000 and strong capital appreciation potential, Wadi Al Safa 3 represents a compelling opportunity in Dubai's dynamic real estate landscape. Read on to discover everything you need to know about buying, investing, and living in this promising neighborhood.
Taormina Village 2 brochure
Get the official Taormina Village 2 brochure (Reportage Properties) as a PDF, with floor plans, the price list and visuals.
- Brochure
- Floor Plans
- Prices
- Visuals
Residence amenities
BBQ Area
Central A/C
Children's Pool
Covered Parking
Dining Outlets (Cafés & Restaurants)
Dog Walking Area
Jogging Tracks
Kids Play Area
Landscaped Garden
Landscaped Park
Laundry
Leisure Areas

Reportage Properties
Reportage Properties is a leading real estate developer in the United Arab Emirates, founded in 2014 and headquartered in Abu Dhabi. With over 60 projects worldwide and a presence in more than 20 countries, the group has established itself as a key player in the regional property market. Their developments span residential apartments, integrated communities, and premium projects across Dubai, Abu Dhabi, and Fujairah. Whether you're an investor or a future homeowner, Reportage Properties delivers exceptional opportunities with flexible payment plans.


Other projects in Wadi Al Safa 3
Similar projects
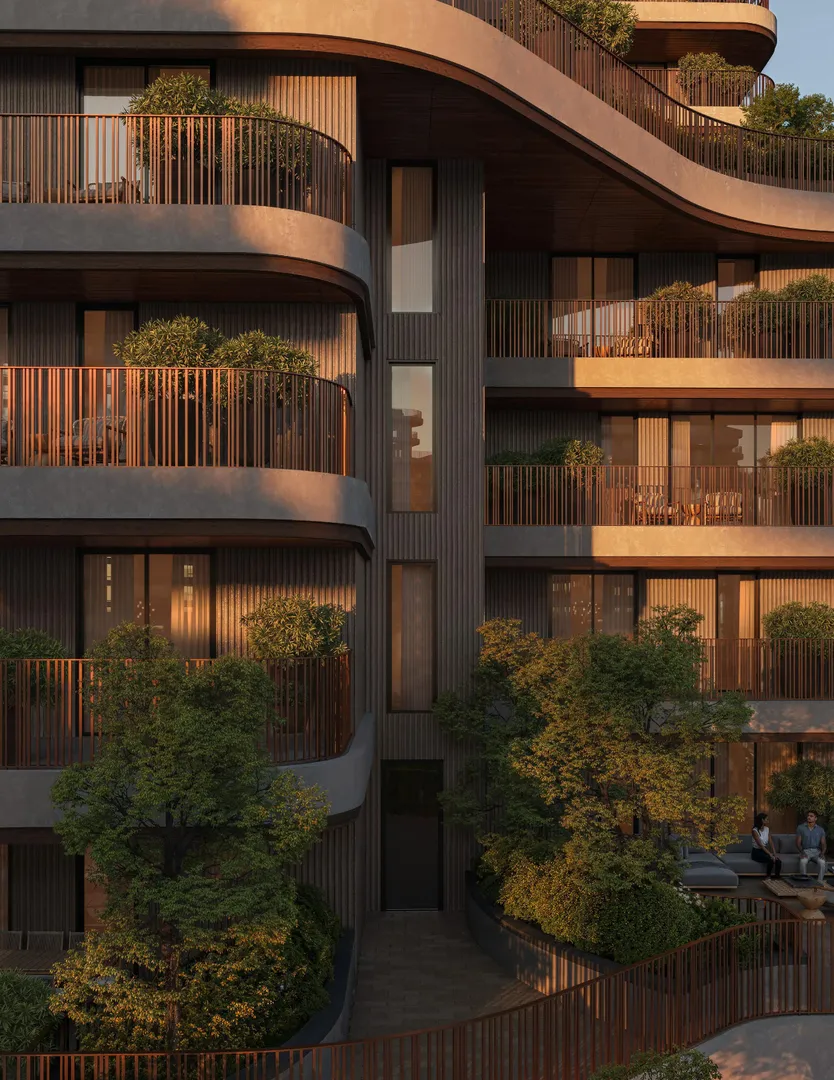
The Wilds Residences
Aldar Properties · Wadi Al Safa 3 · Handover : June 2030
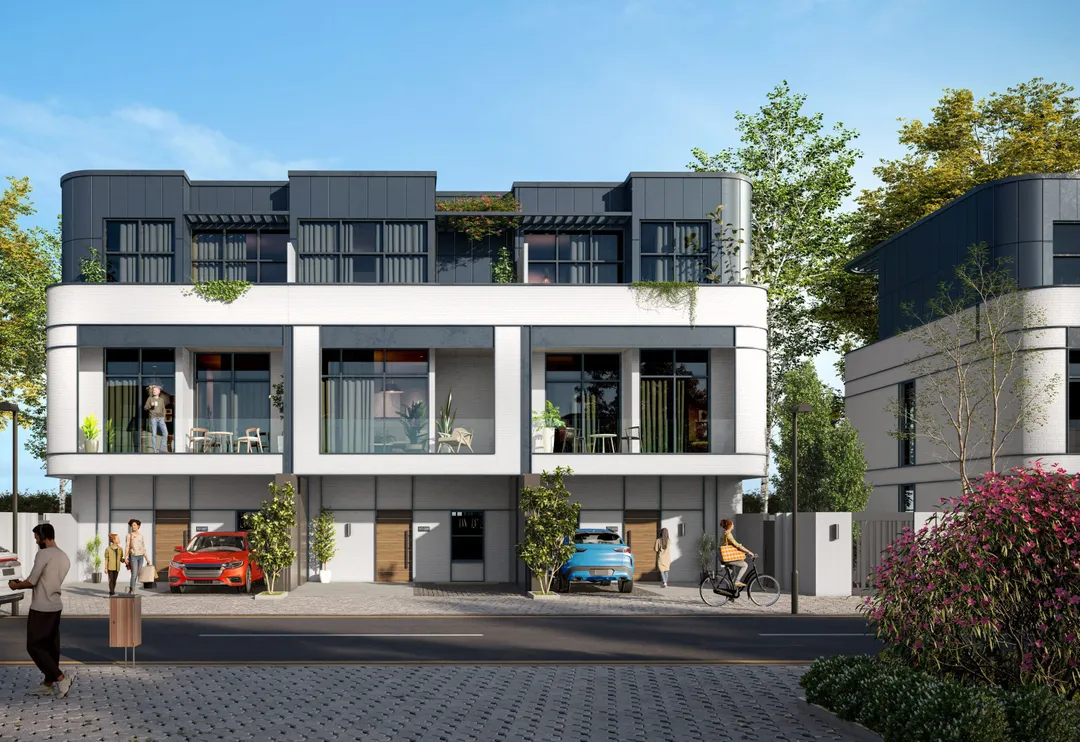
Taormina Village 1
Reportage Properties · Wadi Al Safa 3 · Handover : December 2027
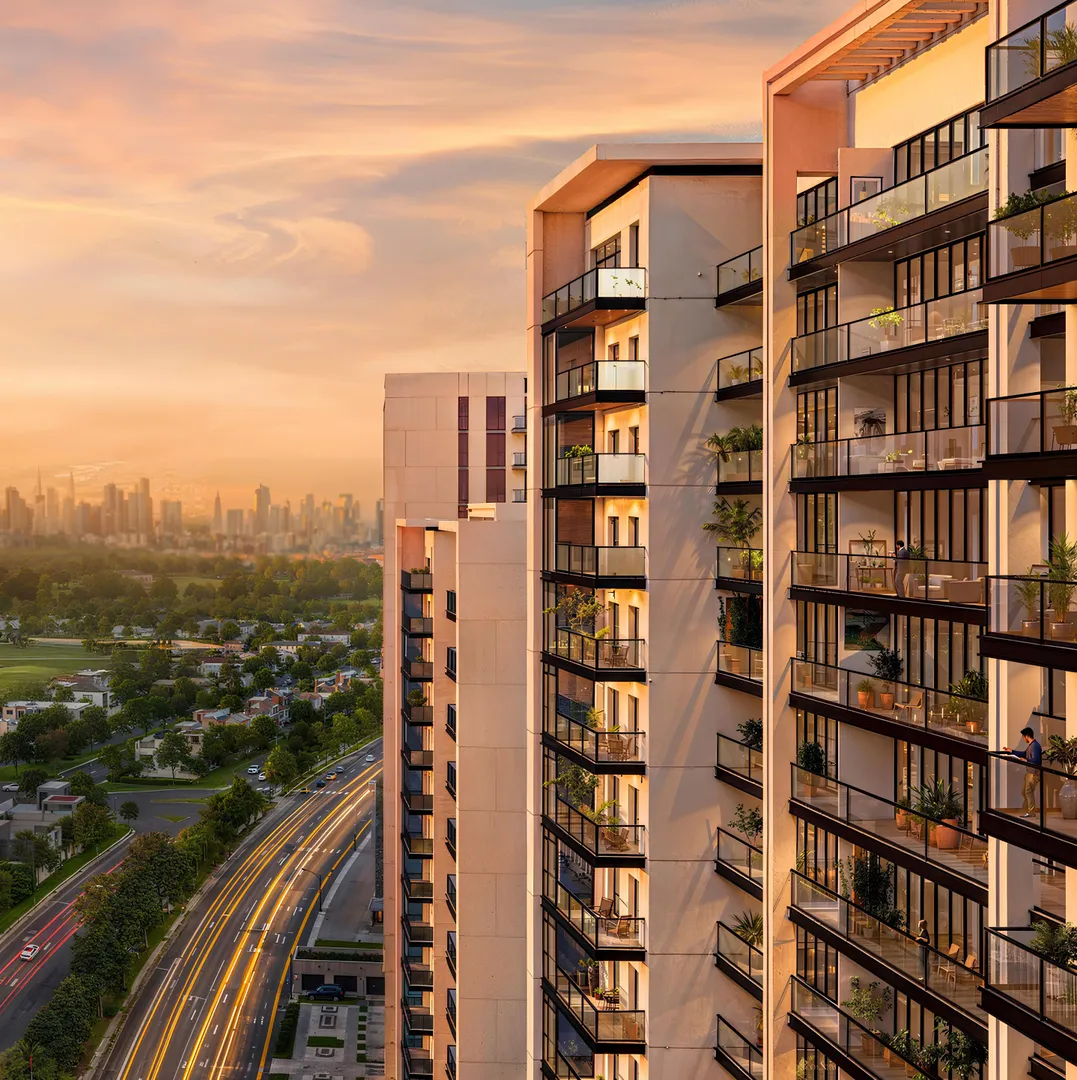
Living Legends – Phase 5
Amer Al Ghurair Real Estate Development · Wadi Al Safa 3 · Handover : August 2028
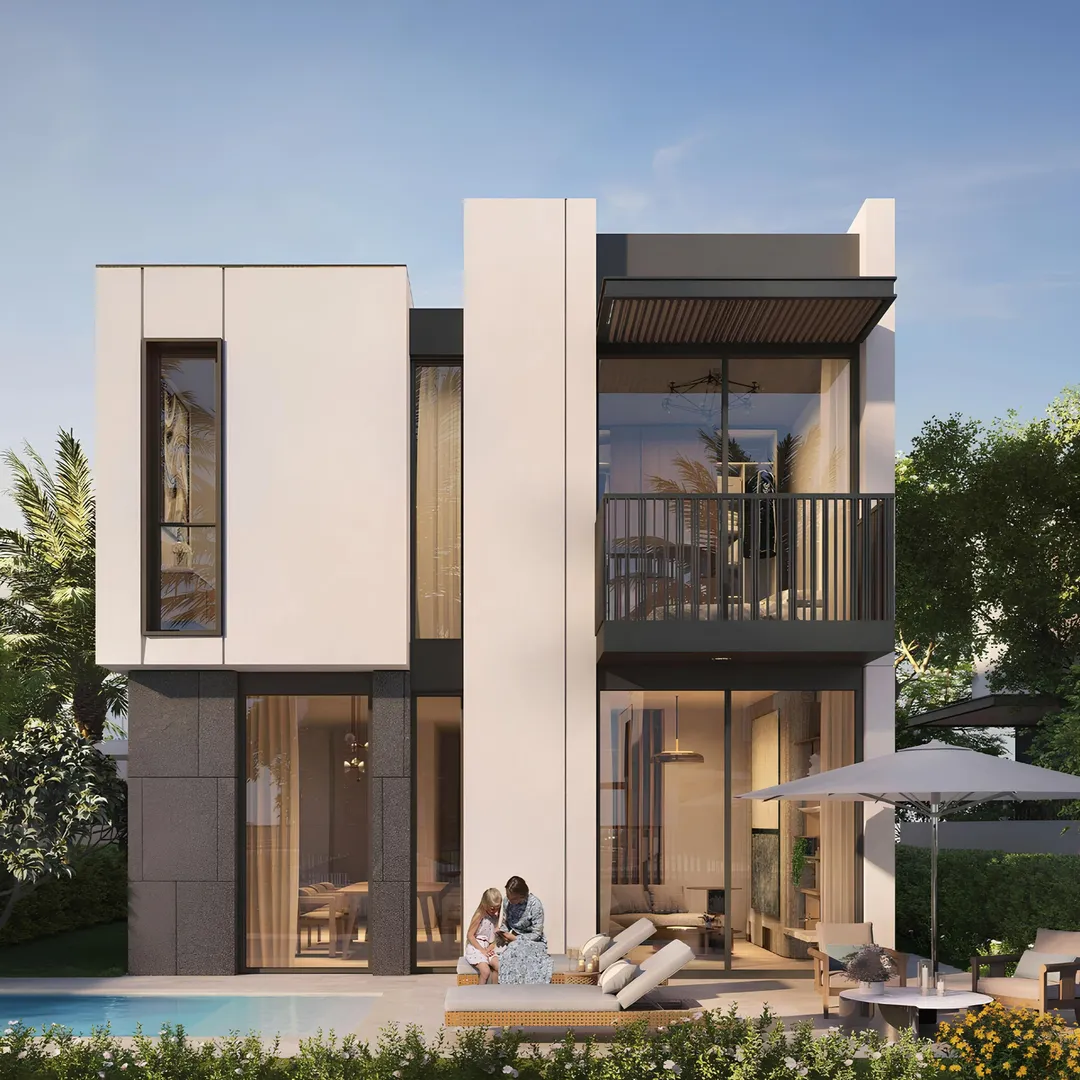
The Wilds
Aldar Properties · Wadi Al Safa 3 · Handover : September 2029
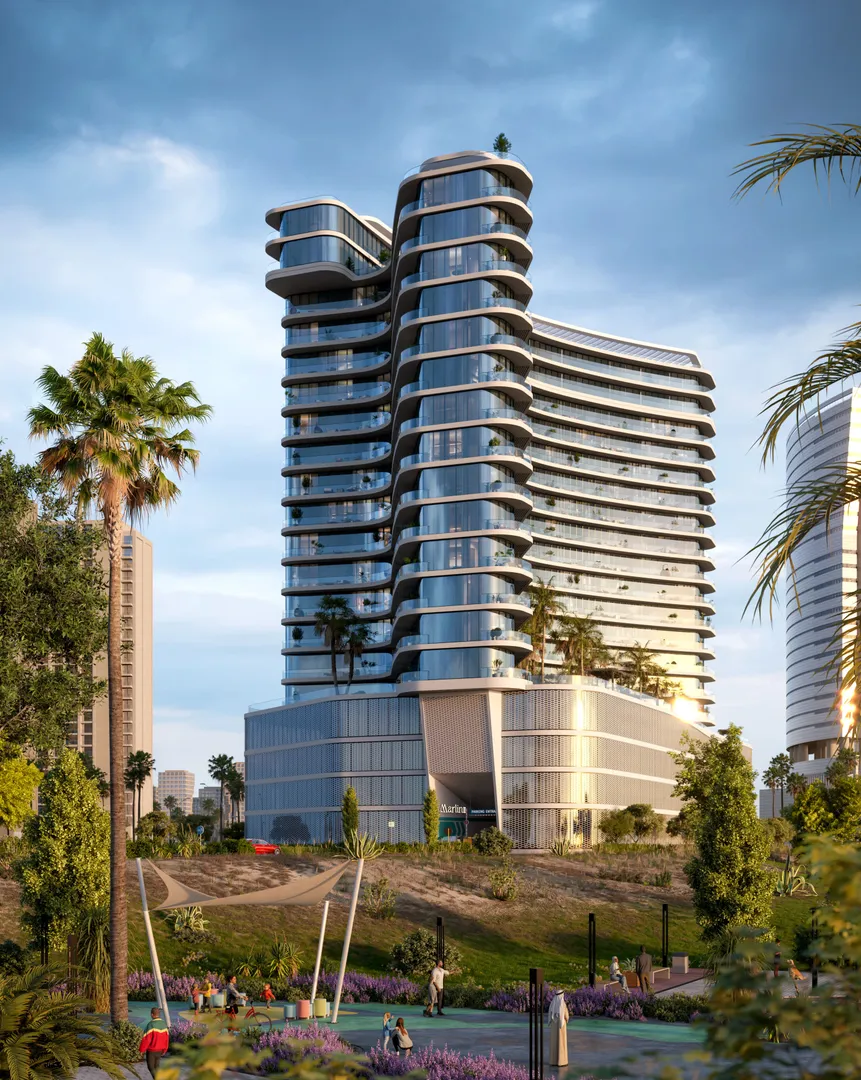
Marlin 2
Reportage Properties · Reem Island · Handover : December 2028
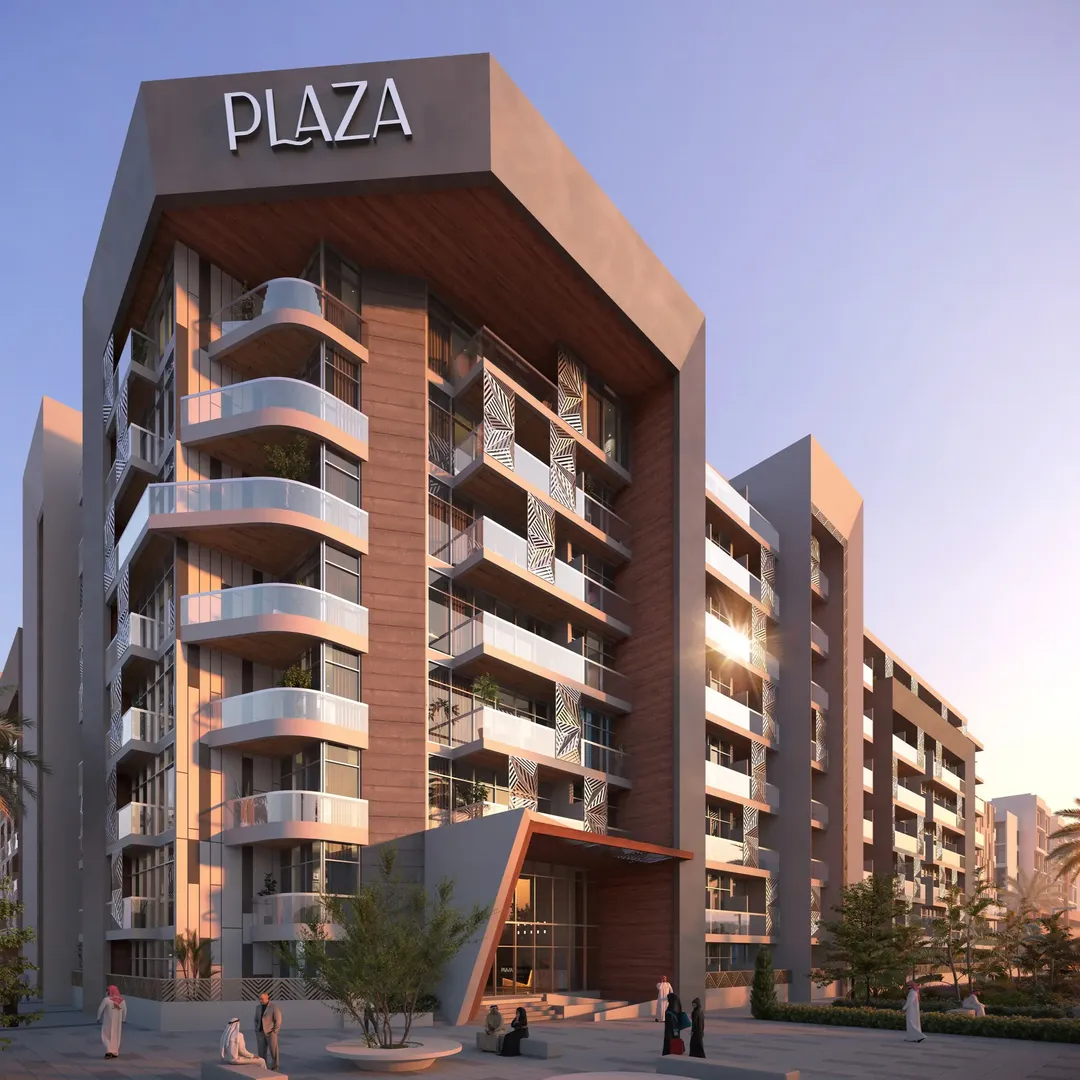
Plaza
Reportage Properties · Masdar City · Handover : December 2026