
Key facts
- Developer
- Reportage Properties
- Location
- Wadi Al Safa 3 · Dubai
- Property types
- Townhouses
- Sizes
- 1,993 – 3,614 sqft (185 – 336 m²)
- Available units
- 4
- Handover
- December 2027
- Sales status
- Selling now
- Ownership
- Freehold
- Price on request
About this project
Corner or mid-unit: at Taormina Village 1, plot position matters almost as much as bedroom count
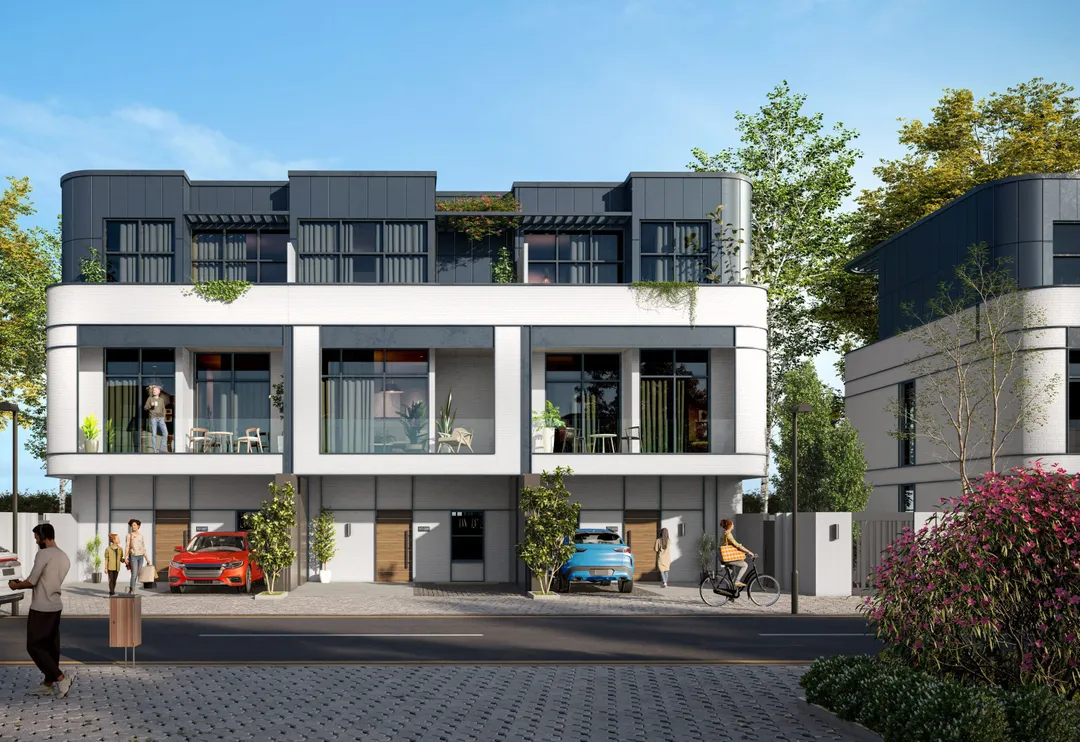
On a three-bedroom townhouse at Taormina Village 1, the outdoor area jumps from 67 sqm to 127 sqm depending on whether the unit sits mid-row or on a corner. The indoor floor area, by contrast, barely changes. This detail, pulled straight from the brochure's floor plans, sums up the project well: compact, standardized interiors where value is mostly determined by the plot itself. Reportage Properties is launching the first phase of Taormina Village here, in Wadi Al Safa 3, part of the Dubailand district. This phase comprises 530 units: 3 and 4 bedroom townhouses alongside 4 and 5 bedroom villas. Handover is scheduled for December 2027.
530 units out of the 838 planned for the full masterplan
The official brochure outlines the full scope of the Taormina Village community: 838 units spread across a 148,638 sqm plot, close to 15 hectares. Phase 1 accounts for 530 of these, a little over six in ten. For a buyer, that means most neighbours will move in around the same time, and the neighbourhood should fill up quickly after handover. The remainder of the project, sold under the name Taormina Village 2, will follow on the same land. Buyers should expect construction activity nearby during the first years of occupancy, a familiar trade off in phased Dubai communities.
113 sqm of living space spread across three floors
The 3B Type A townhouse is built as ground floor plus two upper floors (G+2). In the mid-row version, it offers 1,217 square feet of interior space, roughly 113 sqm. The ground floor holds the living room (4.20 x 3.00 m), the dining area, a 3.30 x 1.95 m kitchen, a guest powder room and a carport. The first floor contains two master suites of about 11 sqm each, both with a balcony. The top floor holds the third suite along with a maid's room with an attached bathroom. The layout is tight and efficient: no wasted space, but no generous volumes either.
Corner plots double the outdoor area
This is the biggest gap in the floor plans. On the 3 bedroom unit, the corner version adds barely 4 sqm indoors, yet its outdoor space reaches 1,363 square feet versus 720 for the mid-row version. Total area goes from roughly 180 sqm to 243 sqm. The same pattern shows up on the 4 bedroom townhouse: 121 sqm of living space mid-row, 125 sqm on a corner, with outdoor area climbing from 64 sqm to 124 sqm. A larger optional layout tops out at 254 sqm indoors and 193 sqm outdoors. For a family after real garden space, plot position counts for more than unit type.
Seven in ten homes are townhouses
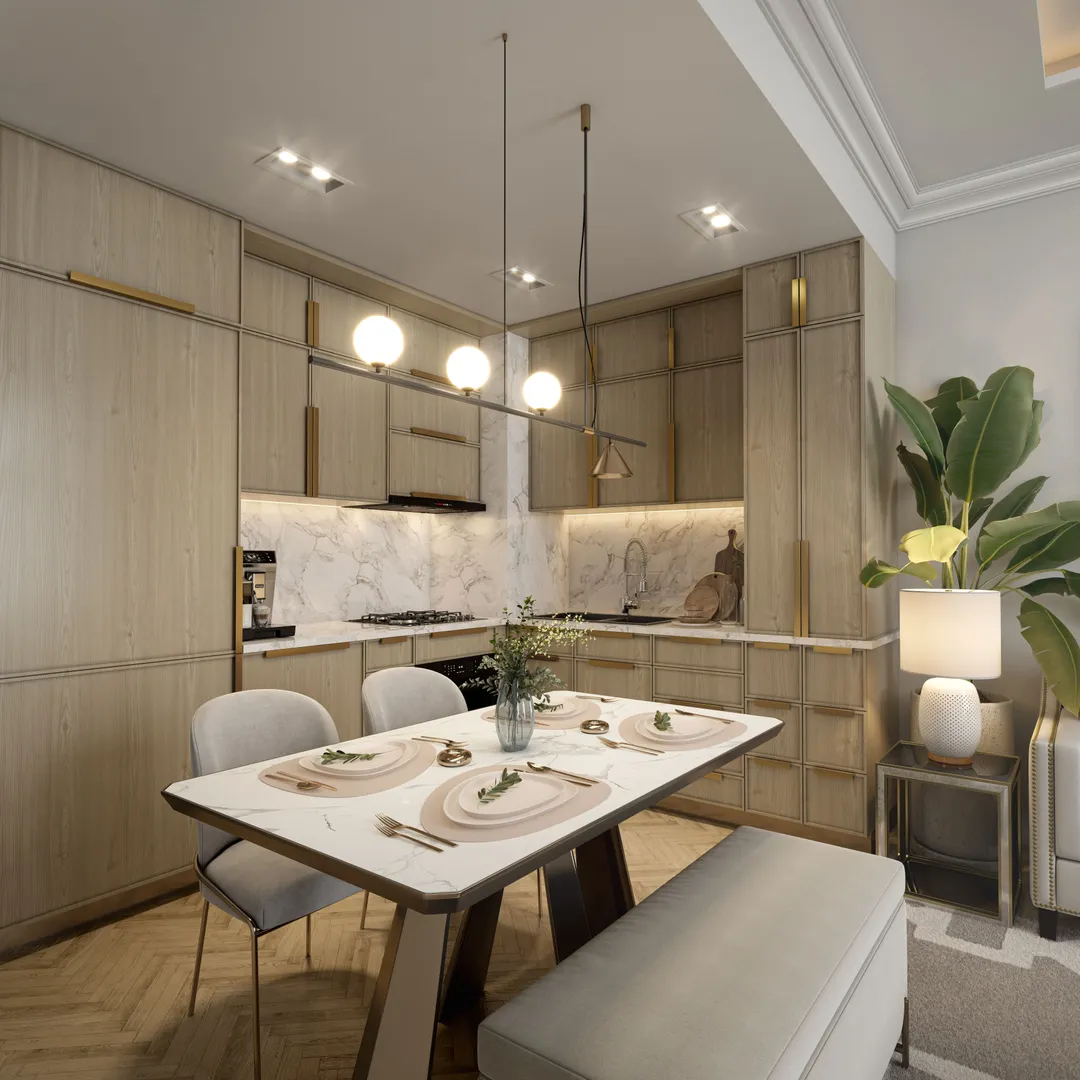
The full community mix leans heavily toward townhouses: 392 three-bedroom units and 334 four-bedroom units. Villas remain a minority, with 30 three-bedroom units, 46 four-bedroom units, 34 corner five-bedroom villas and just 2 standalone villas. The spec sheet lists central air conditioning, double glazing, a fitted kitchen with cabinetry and countertops, and one private parking space per unit. Some townhouses can be fitted with an optional internal lift, a practical feature given the three floor layout. The developer, which markets itself as an "affordable" brand, is targeting expat families moving out of apartments and into their first house.
Sheikh Mohammed Bin Zayed Road as the main route
The project sits along Sheikh Mohammed Bin Zayed Road (E311), the highway running through inner Dubai parallel to Sheikh Zayed Road. The brochure quotes 5 minutes by car to Al Barari and IMG Worlds of Adventure, and 11 minutes to Global Village and Zayed University. Dubai Hills Mall is listed at 17 minutes, Dubai Mall at 20, and Mall of the Emirates at 23. No metro station is mentioned, and a car remains essential. Arabian Ranches and Motor City, two established villa communities, sit within the same radius and will serve as a pricing benchmark.
Mosque, nursery and giant chess board on site
The amenities list goes beyond the usual pool and gym. The brochure includes a mosque, a nursery and retail outlets within the community, cutting down on daily errands. A multi-sport court covers tennis, croquet and a fitness area, next to a dedicated yoga garden. Children get a separate pool, play areas and a giant chess board. A jogging track, barbecue stations and a dog park round out the offering, all under round the clock video surveillance.
Photos
Photo Gallery

Taormina Village 1 brochure
Get the official Taormina Village 1 brochure (Reportage Properties) as a PDF, with floor plans, the price list and visuals.
- Brochure
- Floor Plans
- Prices
- Visuals
Financing
Payment plan
Inventory
Units
| No. | Type | Layout | Floor | Area | Price | Plan |
|---|---|---|---|---|---|---|
| T1-R08-010 | Townhouse | 5 BR | - | 3,614 sqft (336 m²) | — | |
| T1-R15-017 | Townhouse | 4 BR | - | 1,993 sqft (185 m²) | ||
| T1-R15-019 | Townhouse | 4 BR | - | 1,993 sqft (185 m²) | ||
| T1-R15-020 | Townhouse | 4 BR | - | 1,993 sqft (185 m²) |
- Type
- Townhouse
- Layout
- 5 BR
- Floor
- —
- Area
- 3,614 sqft (336 m²)
- Type
- Townhouse
- Layout
- 4 BR
- Floor
- —
- Area
- 1,993 sqft (185 m²)
- Type
- Townhouse
- Layout
- 4 BR
- Floor
- —
- Area
- 1,993 sqft (185 m²)
- Type
- Townhouse
- Layout
- 4 BR
- Floor
- —
- Area
- 1,993 sqft (185 m²)
Dubai · District
Wadi Al Safa 3
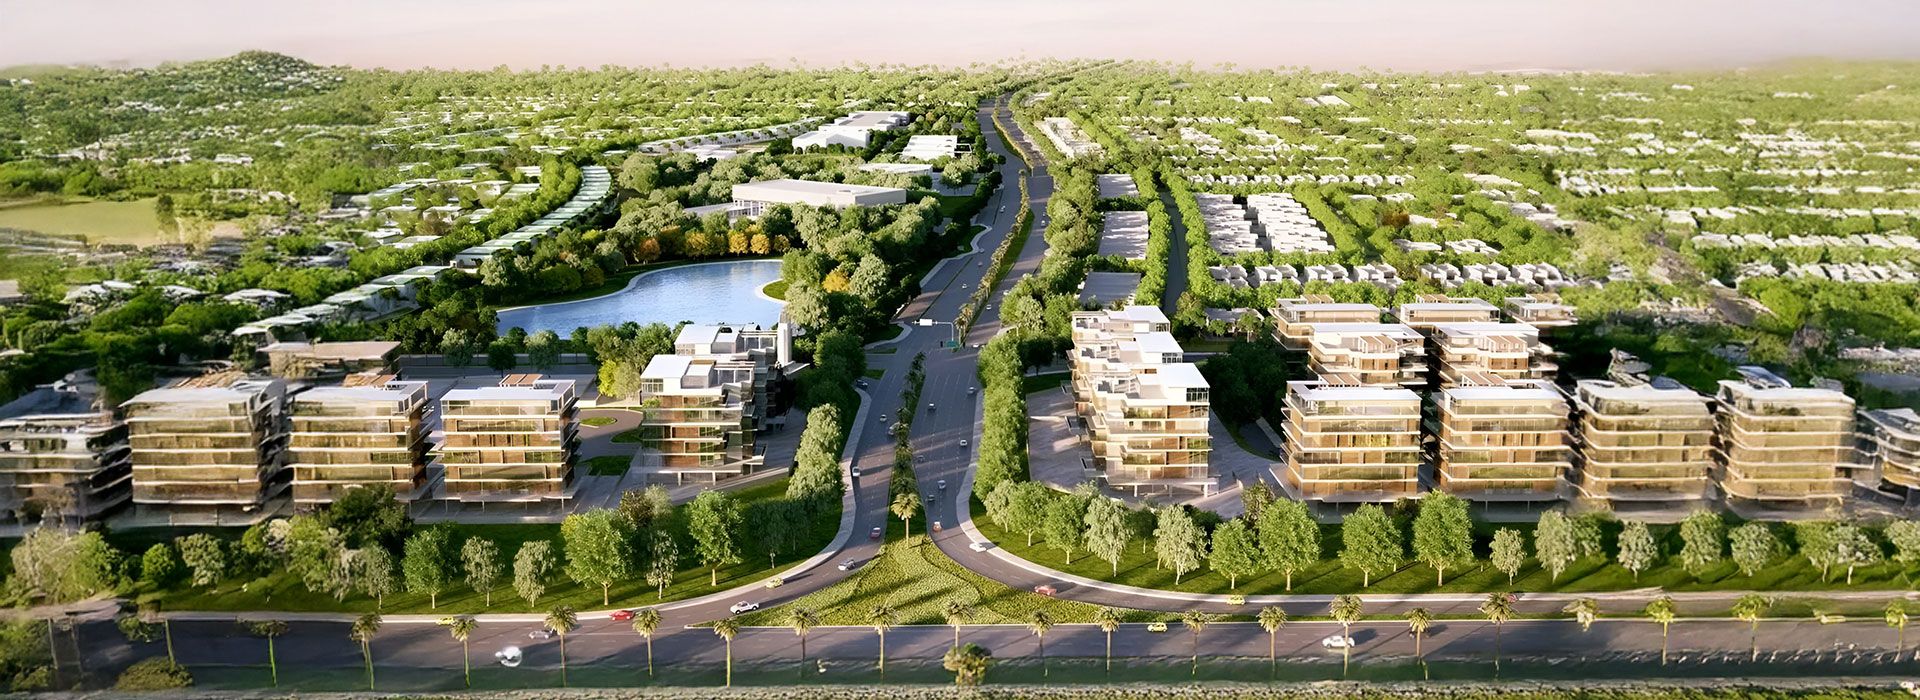
Wadi Al Safa 3 is one of the most rapidly developing districts within DubaiLand, Dubai. This emerging residential area has captured investor attention thanks to competitive property prices and ambitious off-plan projects by leading developers like Samana and Binghatti. With units starting from around AED 705,000 and strong capital appreciation potential, Wadi Al Safa 3 represents a compelling opportunity in Dubai's dynamic real estate landscape. Read on to discover everything you need to know about buying, investing, and living in this promising neighborhood.
Taormina Village 1 brochure
Get the official Taormina Village 1 brochure (Reportage Properties) as a PDF, with floor plans, the price list and visuals.
- Brochure
- Floor Plans
- Prices
- Visuals
Residence amenities
BBQ Area
Central A/C
Children's Pool
Covered Parking
Dining Outlets (Cafés & Restaurants)
Dog Walking Area
Jogging Tracks
Kids Play Area
Landscaped Garden
Landscaped Park
Laundry
Leisure Areas

Reportage Properties
Reportage Properties is a leading real estate developer in the United Arab Emirates, founded in 2014 and headquartered in Abu Dhabi. With over 60 projects worldwide and a presence in more than 20 countries, the group has established itself as a key player in the regional property market. Their developments span residential apartments, integrated communities, and premium projects across Dubai, Abu Dhabi, and Fujairah. Whether you're an investor or a future homeowner, Reportage Properties delivers exceptional opportunities with flexible payment plans.


Other projects in Wadi Al Safa 3
Similar projects
The Wilds Residences
Aldar Properties · Wadi Al Safa 3 · Handover : June 2030
Living Legends – Phase 5
Amer Al Ghurair Real Estate Development · Wadi Al Safa 3 · Handover : August 2028
Taormina Village 2
Reportage Properties · Wadi Al Safa 3 · Handover : June 2029
The Wilds
Aldar Properties · Wadi Al Safa 3 · Handover : September 2029
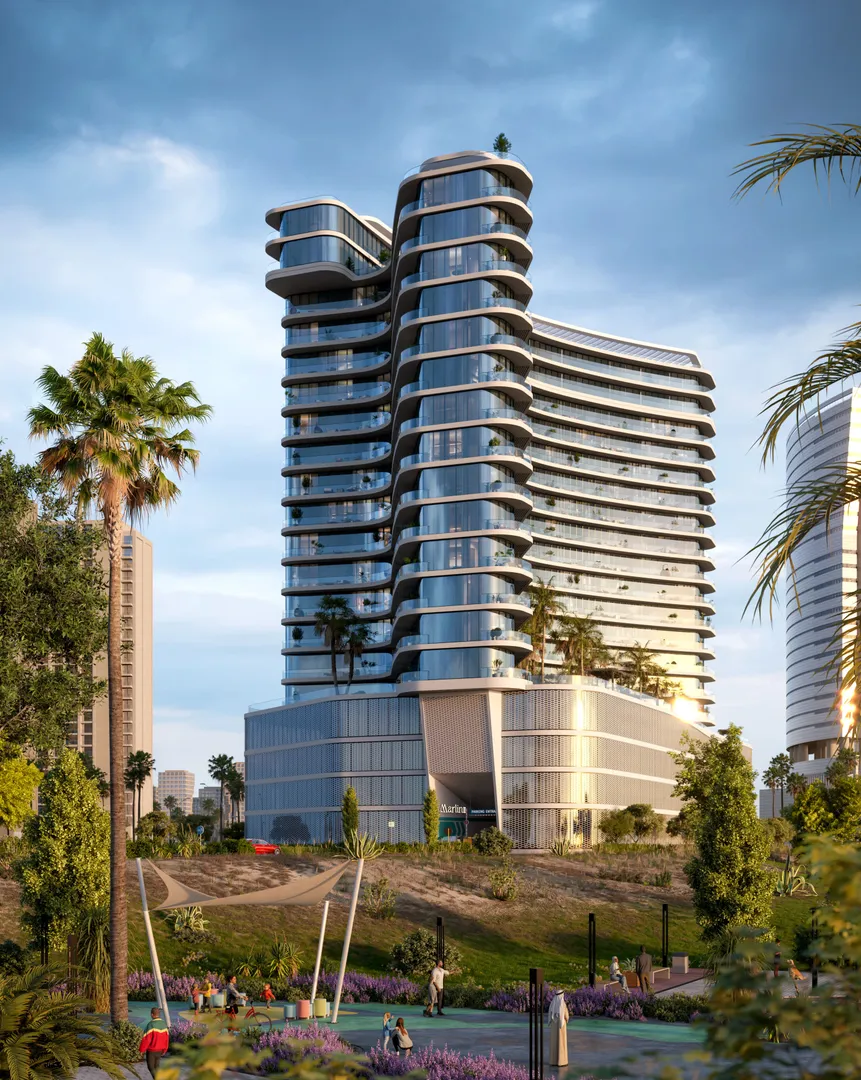
Marlin 2
Reportage Properties · Reem Island · Handover : December 2028
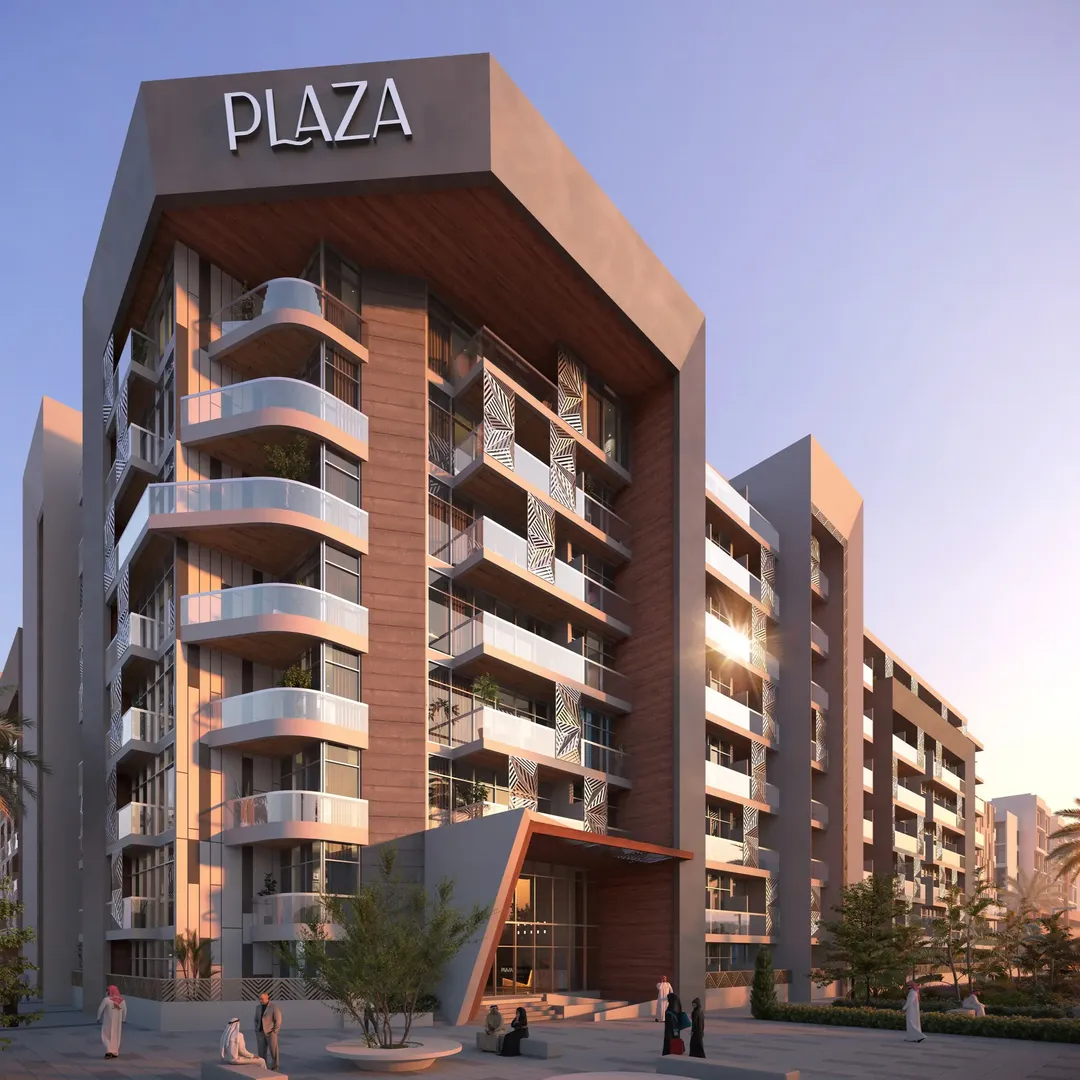
Plaza
Reportage Properties · Masdar City · Handover : December 2026