
Key facts
- Developer
- Ardee Developments
- Location
- Al Marjan Island · Ras Al Khaimah
- Property types
- Apartments
- Sizes
- 849 – 1,426 sqft (79 – 133 m²)
- Available units
- 6
- Handover
- December 2028
- Sales status
- Selling now
- Ownership
- Freehold
- Price on request
About this project
Buy an apartment, get Diamond status with Accor
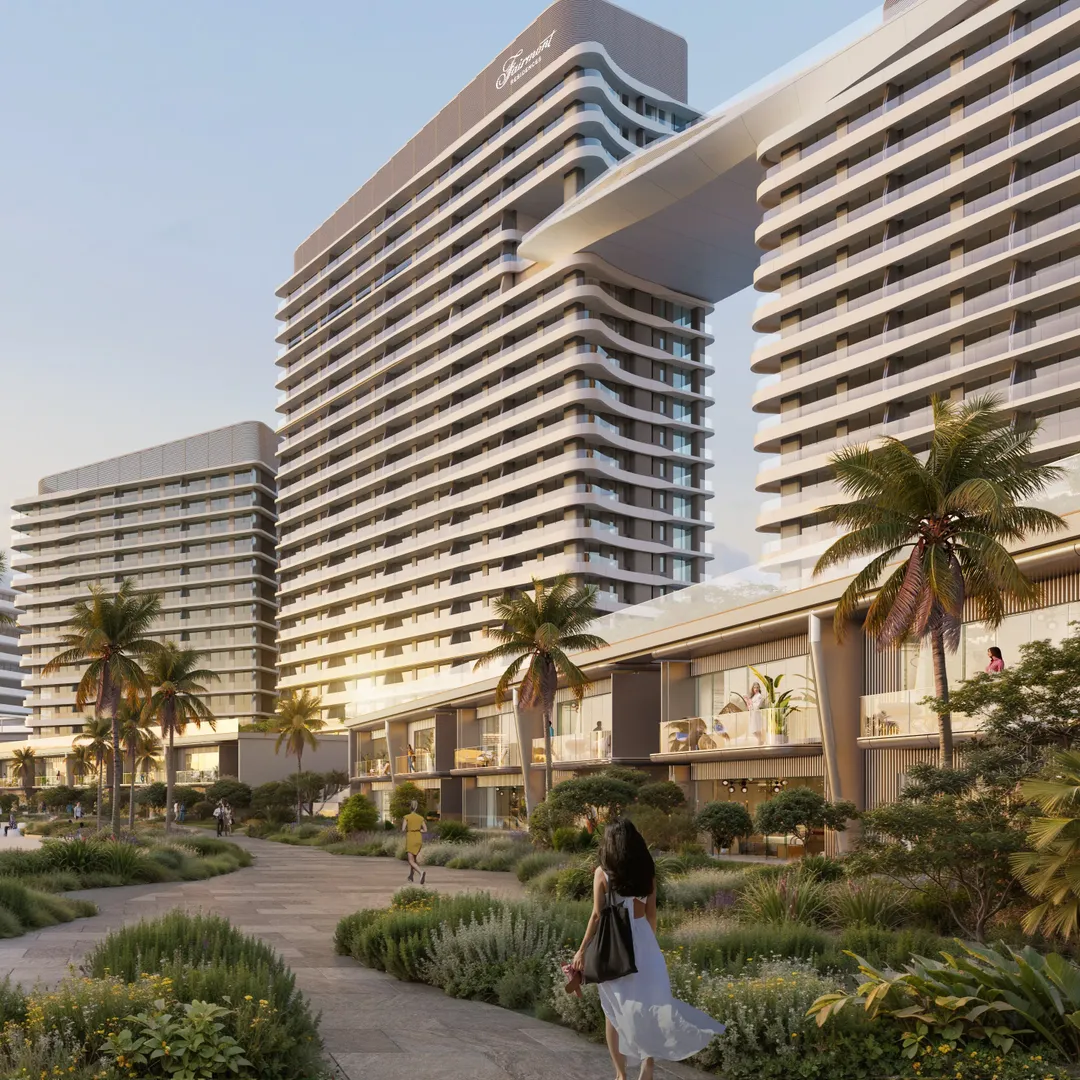
With Ardee Developments, the purchase deed carries the top tier of Accor's ALL (Accor Live Limitless) loyalty programme, and that status stays with the buyer for as long as they hold the property. Fairmont Residences Al Marjan Island 1 & 2 are the first two towers of a larger scheme that the developer is building on Ras Al Khaimah's man-made archipelago. The first tower has twelve residential floors, the second fifteen, and both sit above a basement and ground floor. The mix includes one, two and three bedroom apartments, handed over freehold in the fourth quarter of 2028. Ras Al Khaimah International Airport is 15 minutes away, Al Hamra Village 10 minutes, and DXB roughly 45 minutes by road.
Diamond status is tied to the title deed
The brochure sets out an Accor Ownership Benefits Programme that is unusually specific for this market. Owners receive ALL Diamond status and can gift Gold status to a friend or relative. On top of that comes an automatic upgrade on arrival at more than 5,600 participating hotels within the group, a 20% discount on the best available rate, and access to a VIP booking desk. These perks come at a cost, though: an annual fee built into the service charges paid by every resident, whether or not they actually use the programme. For a buyer who travels often, the benefit is tangible. For a landlord who never sets foot in an Accor hotel, it mostly shows up as an extra line on the service charge bill.
311 one-bedroom units out of 523 in total
The availability table covers the whole Fairmont Residences scheme, not just Towers 1 and 2. Of 523 units, 311 are one-bedroom apartments, close to six in ten, ranging from 849 to 1,753 square feet gross (roughly 79 to 163 sqm). Next come 145 two-bedroom units, 26 two-bedroom-plus-study layouts, and just 18 three-bedroom apartments, the latter reaching 2,283 to 2,670 square feet. The top end of the range is limited to 19 two-storey, three-bedroom townhouses and 4 Sea Villas of 20,000 square feet each. The breakdown makes clear that the project is built primarily around small-unit buy-to-let investment, with larger layouts staying a marginal share.
Managed rentals, but Fairmont furniture is mandatory
Owners who wish to can hand their unit over to the managed rental programme run to Fairmont standards. Doing so requires buying the operator-approved FF&E package (furniture, fittings and decor), so that every unit offered to hotel guests looks the same. This upfront cost sits on top of the purchase price and needs to be factored into any yield calculation. The four villas are excluded from the scheme. Base service charges already cover a dedicated concierge, valet staff, owners' lounge personnel, security and upkeep of common areas. Home cleaning, a private chef, childcare and the "While You Are Away" maintenance package are all billed separately, on request.
Two curved silhouettes facing the gulf
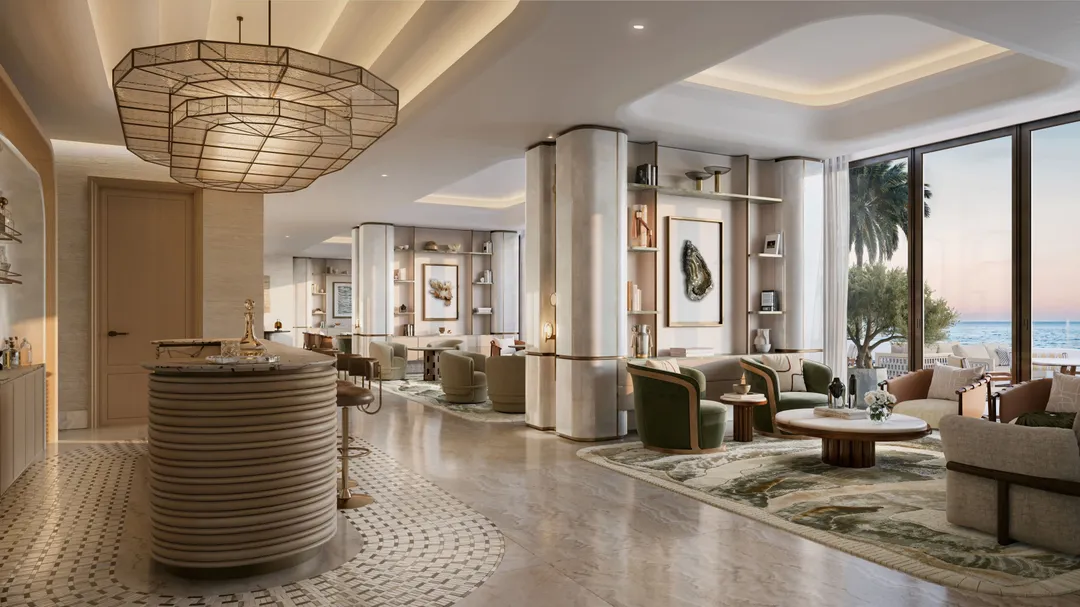
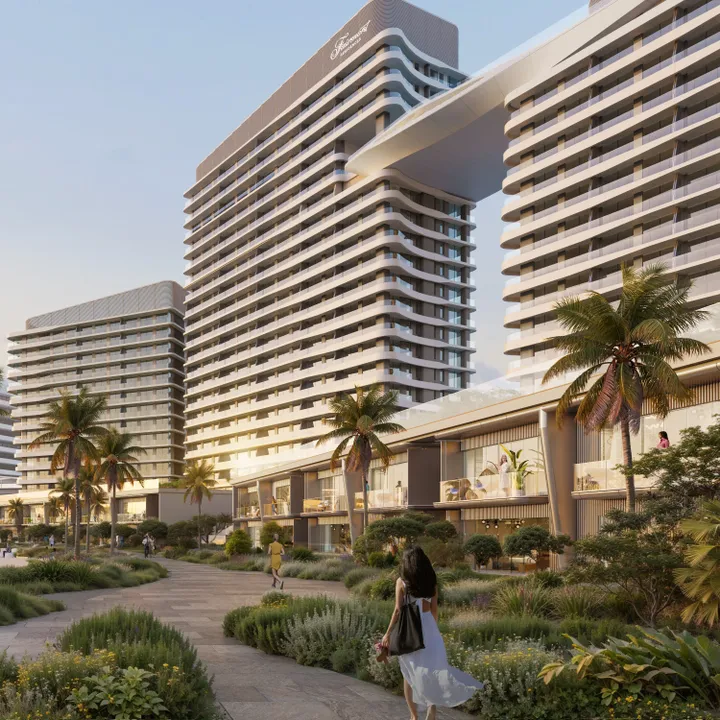
The architecture picks up the curves of the coastline: rounded volumes, large glazed openings and deep terraces, with a facade geometry designed to draw in light. Inside, open-plan layouts join the kitchen to the living area without partitions, and windows run floor to ceiling. The residential lobby is built around a top-lit atrium. The height difference between the two towers (twelve and fifteen residential floors) is modest next to neighbouring projects of twenty storeys and more. That contained scale limits the number of units per tower, and with it, the density around the lifts.
Adults-only sky pool, chef's table and a jetty
The most visible amenity is an adults-only pool suspended above ground level, paired with a terrace and a rooftop bar. Families get a separate pool, a kids' club, a children's playroom and water play features. On the wellness side, the Fairmont Fit centre includes a studio, treatment rooms, a sauna and a hammam. More unusual additions are a boardroom, a private dining room and a chef's table, letting residents entertain without leaving the building. Ardee's masterplan rounds things out with direct beach access, a boat jetty, tennis and padel courts, a retail strip, and a buggy shuttle to the neighbouring Fairmont hotel, whose facilities residents are able to use.
Photos
Photo Gallery
Fairmont Residences Al Marjan Island 1 & 2 brochure
Get the official Fairmont Residences Al Marjan Island 1 & 2 brochure (Ardee Developments) as a PDF, with floor plans, the price list and visuals.
- Brochure
- Floor Plans
- Prices
- Visuals
Financing
Payment plan
Inventory
Units
| No. | Type | Layout | Floor | Area | Price | Plan |
|---|---|---|---|---|---|---|
| B1-216 | Apartment | 1 BR | 2 | 857 sqft (80 m²) | ||
| B2-206 | Apartment | 1 BR | 2 | 849 sqft (79 m²) | ||
| B2-209 | Apartment | 2 BR | 2 | 1,426 sqft (132 m²) | ||
| B1-811 | Apartment | 2 BR | 8 | 1,426 sqft (132 m²) | ||
| B1-812 | Apartment | 1 BR | 8 | 854 sqft (79 m²) | ||
| B1-1111 | Apartment | 2 BR | 11 | 1,426 sqft (133 m²) |
- Type
- Apartment
- Layout
- 1 BR
- Floor
- 2
- Area
- 857 sqft (80 m²)
- Type
- Apartment
- Layout
- 1 BR
- Floor
- 2
- Area
- 849 sqft (79 m²)
- Type
- Apartment
- Layout
- 2 BR
- Floor
- 2
- Area
- 1,426 sqft (132 m²)
- Type
- Apartment
- Layout
- 2 BR
- Floor
- 8
- Area
- 1,426 sqft (132 m²)
- Type
- Apartment
- Layout
- 1 BR
- Floor
- 8
- Area
- 854 sqft (79 m²)
- Type
- Apartment
- Layout
- 2 BR
- Floor
- 11
- Area
- 1,426 sqft (133 m²)
Ras Al Khaimah · District
Al Marjan Island
Al Marjan Island is one of Ras Al Khaimah's most sought-after districts, renowned for its exceptional living environment, modern infrastructure, and strong investment potential. Strategically located and continuously developing, it attracts both residents and investors looking for reliable value.
Discover Al Marjan IslandFairmont Residences Al Marjan Island 1 & 2 brochure
Get the official Fairmont Residences Al Marjan Island 1 & 2 brochure (Ardee Developments) as a PDF, with floor plans, the price list and visuals.
- Brochure
- Floor Plans
- Prices
- Visuals
Residence amenities
Adults Pool
Aqua Fitness
Bar
Basketball Court
Beach Access
Bike Path
Billiards
Children's Pool
Club House
Concierge Service
Dining Outlets (Cafés & Restaurants)
Dog Walking Area

Ardee Developments
Roughly an hour's drive north of Dubai, on the man-made coral-shaped islands of Al Marjan Island, a 5.2 million sq. ft. seaside district is taking shape. The company behind it is Ardee Developments, a destination developer whose motto, Belong Together, captures its goal of creating places where people live, connect and feel at home. Its flagship, Fairmont Residences Al Marjan Island, pairs the hospitality of Fairmont Hotels & Resorts with sea-facing apartments and villas. For investors tracking the rise of Ras Al Khaimah, this is a name worth watching closely.


Other projects in Al Marjan Island
Similar projects
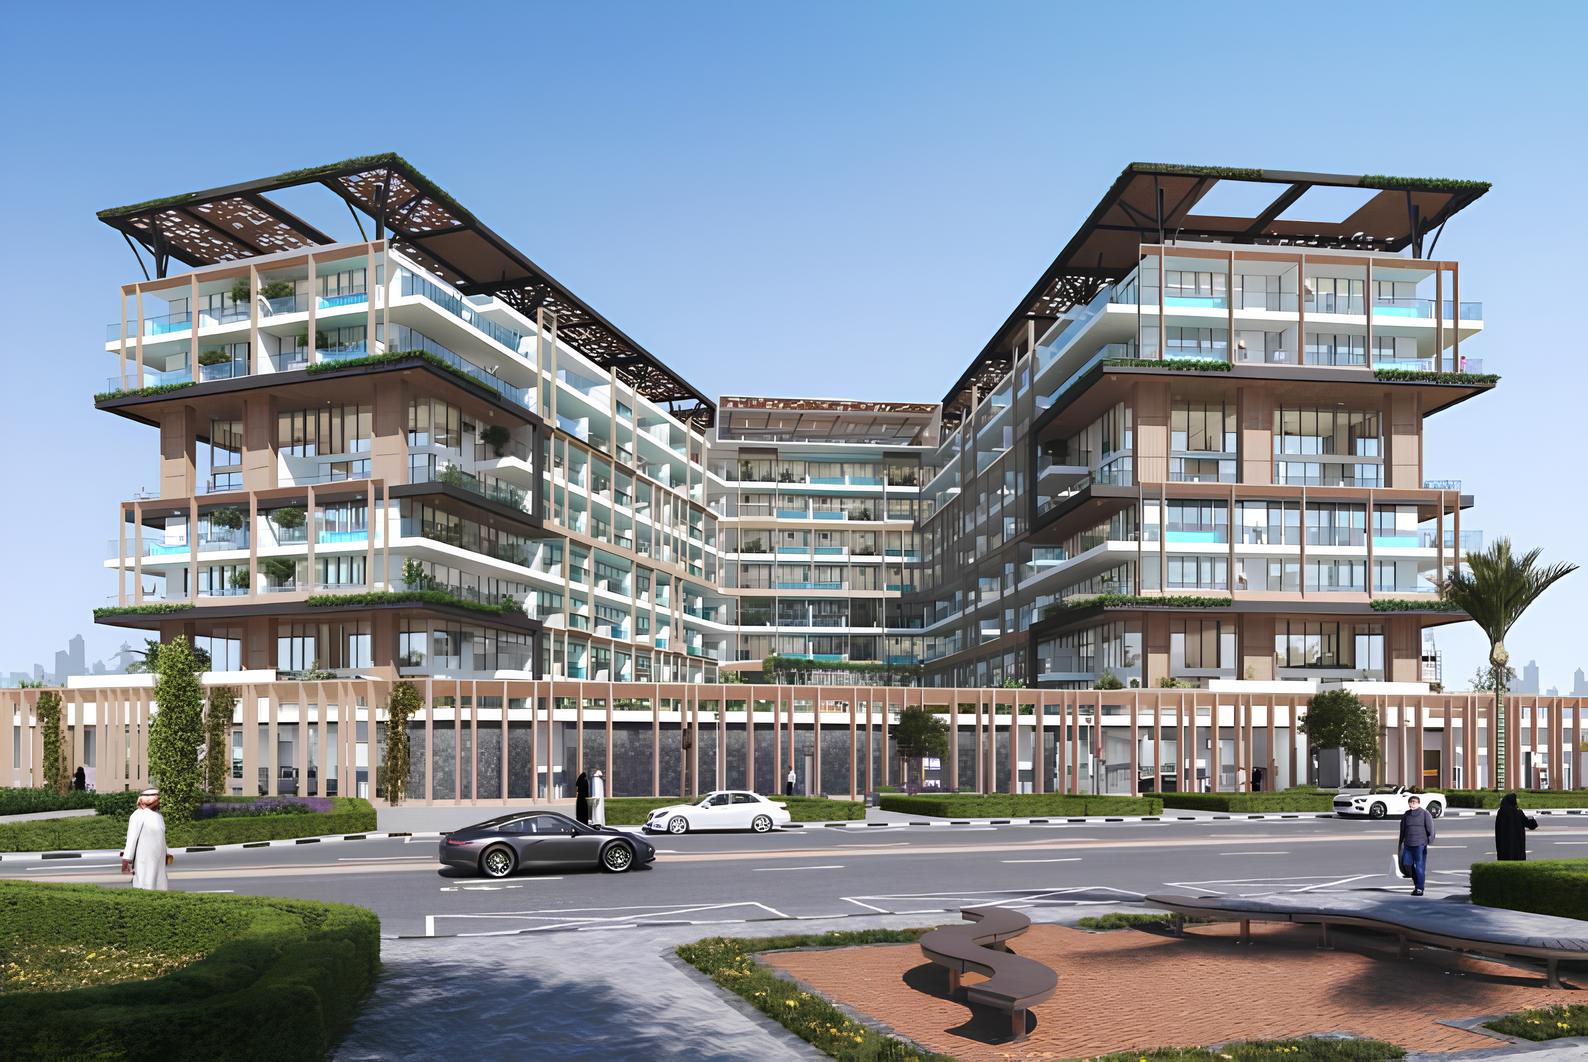
Empire Estates
Empire Developments · Arjan · Handover : December 2026
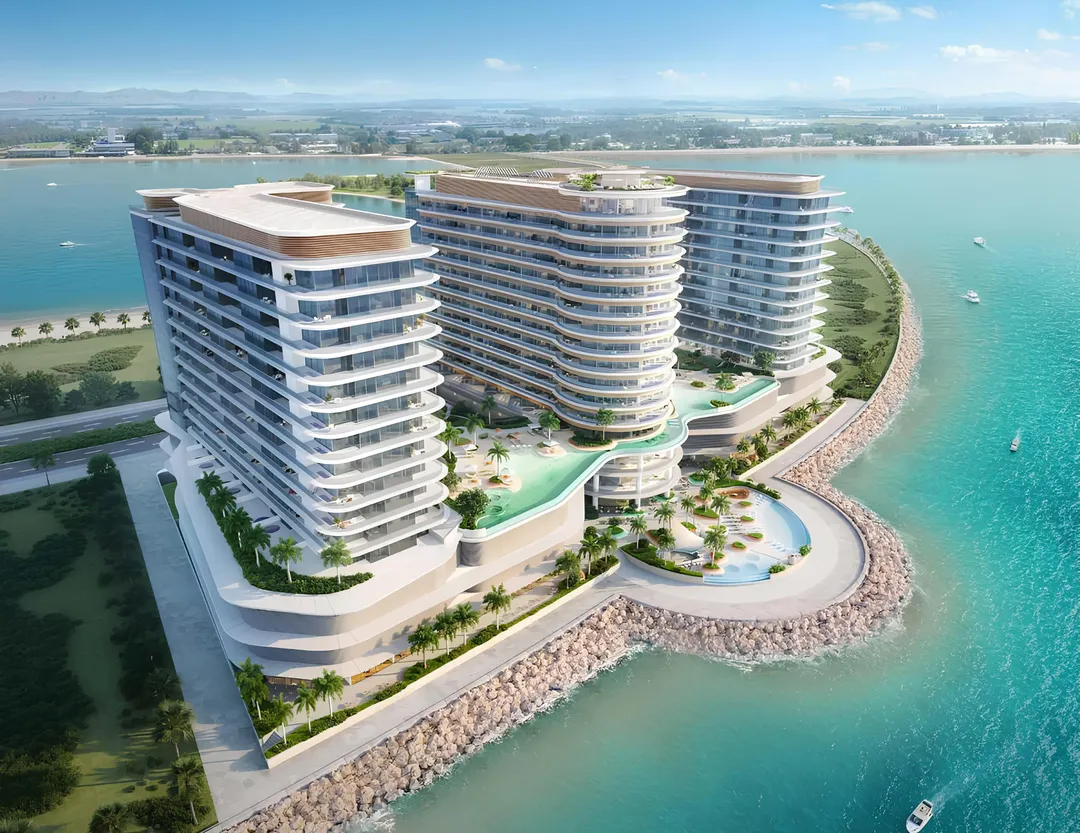
TRIO ISLE
OCTA Development · Al Marjan Island · Handover : September 2029
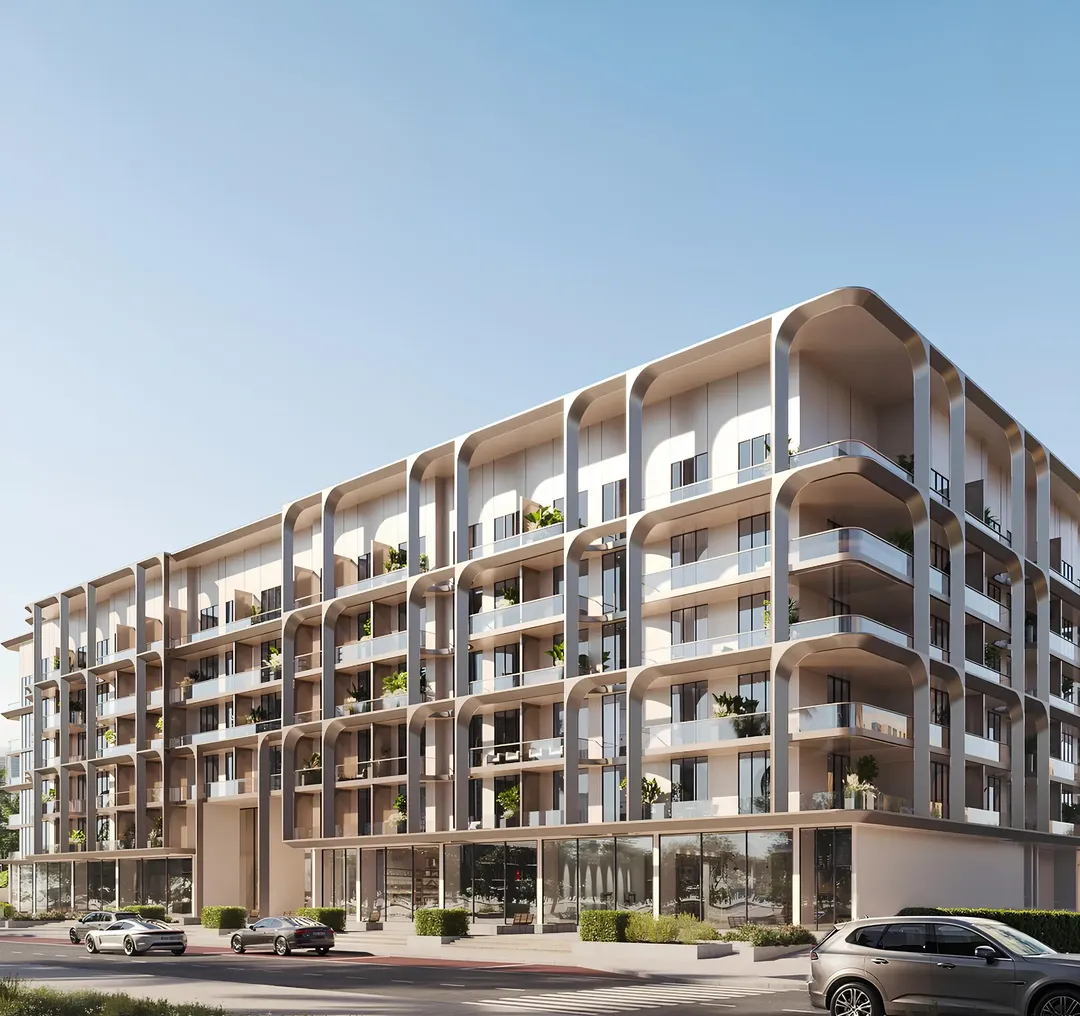
One Beverly
HMB Homes · Arjan · Handover : December 2026
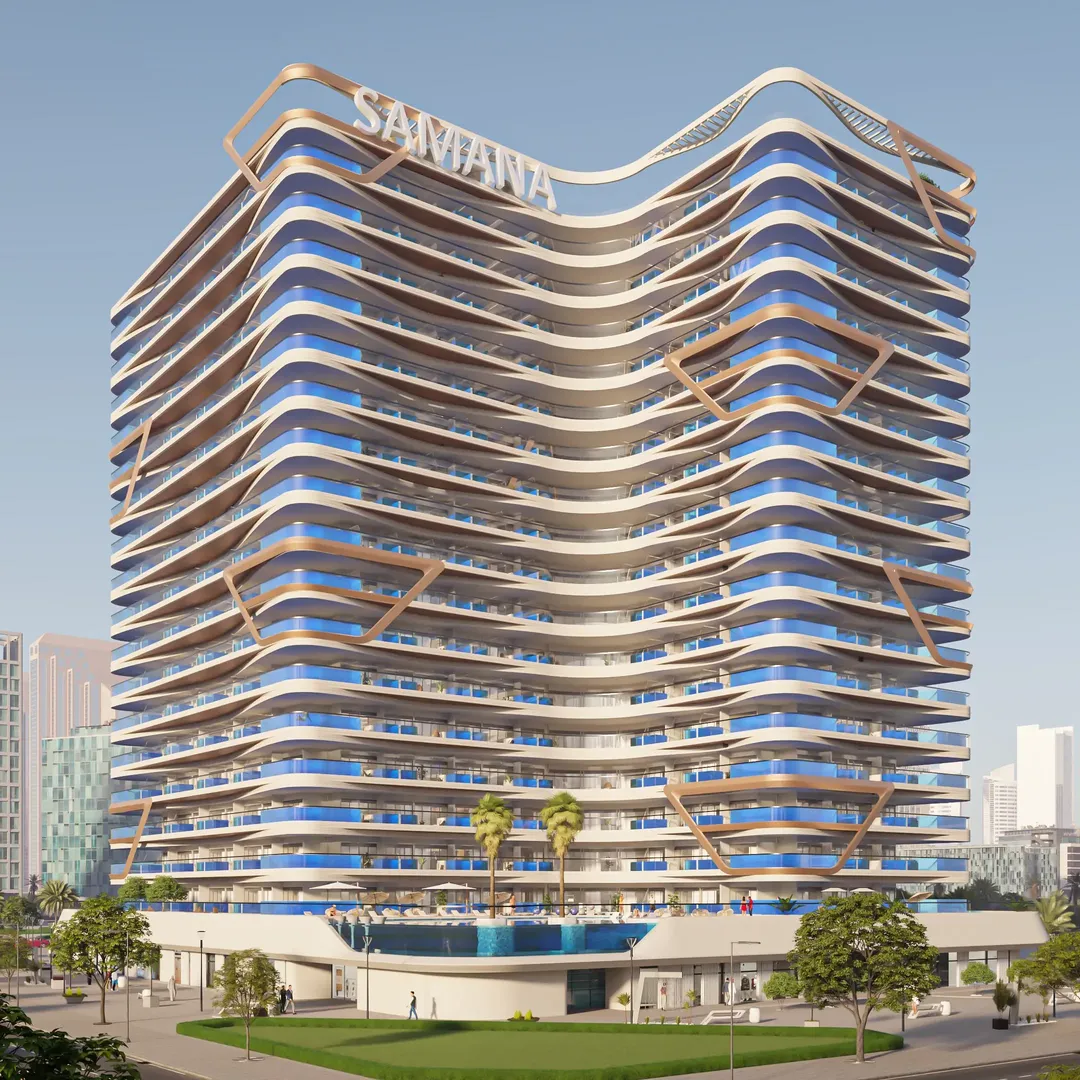
Skyros
Samana Developers · Arjan · Handover : June 2027
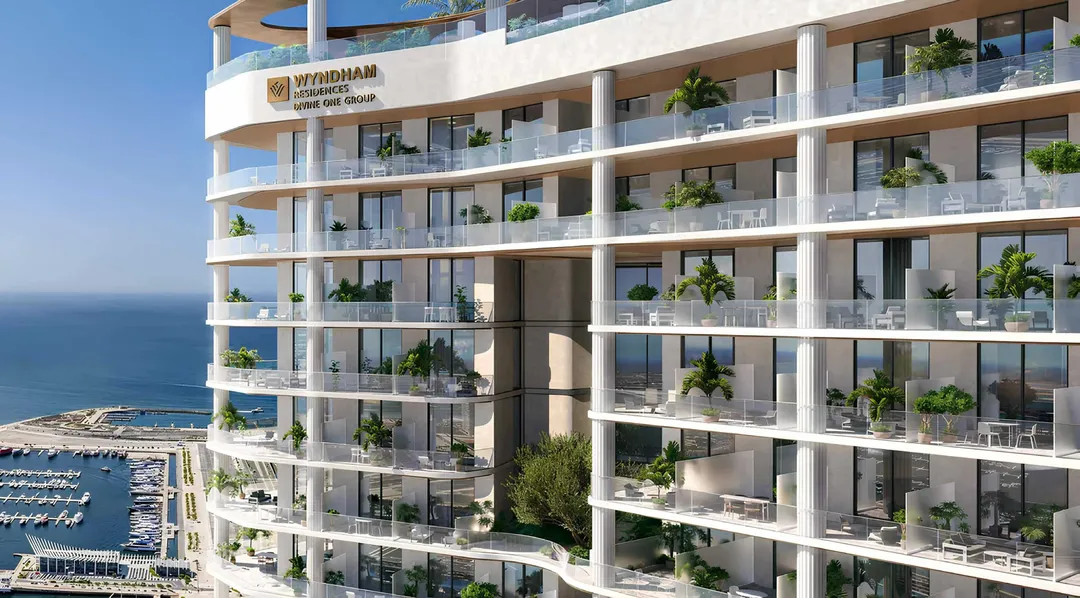
Wyndham Residences Al Marjan Island
Divine One Group · Al Marjan Island · Handover : March 2029
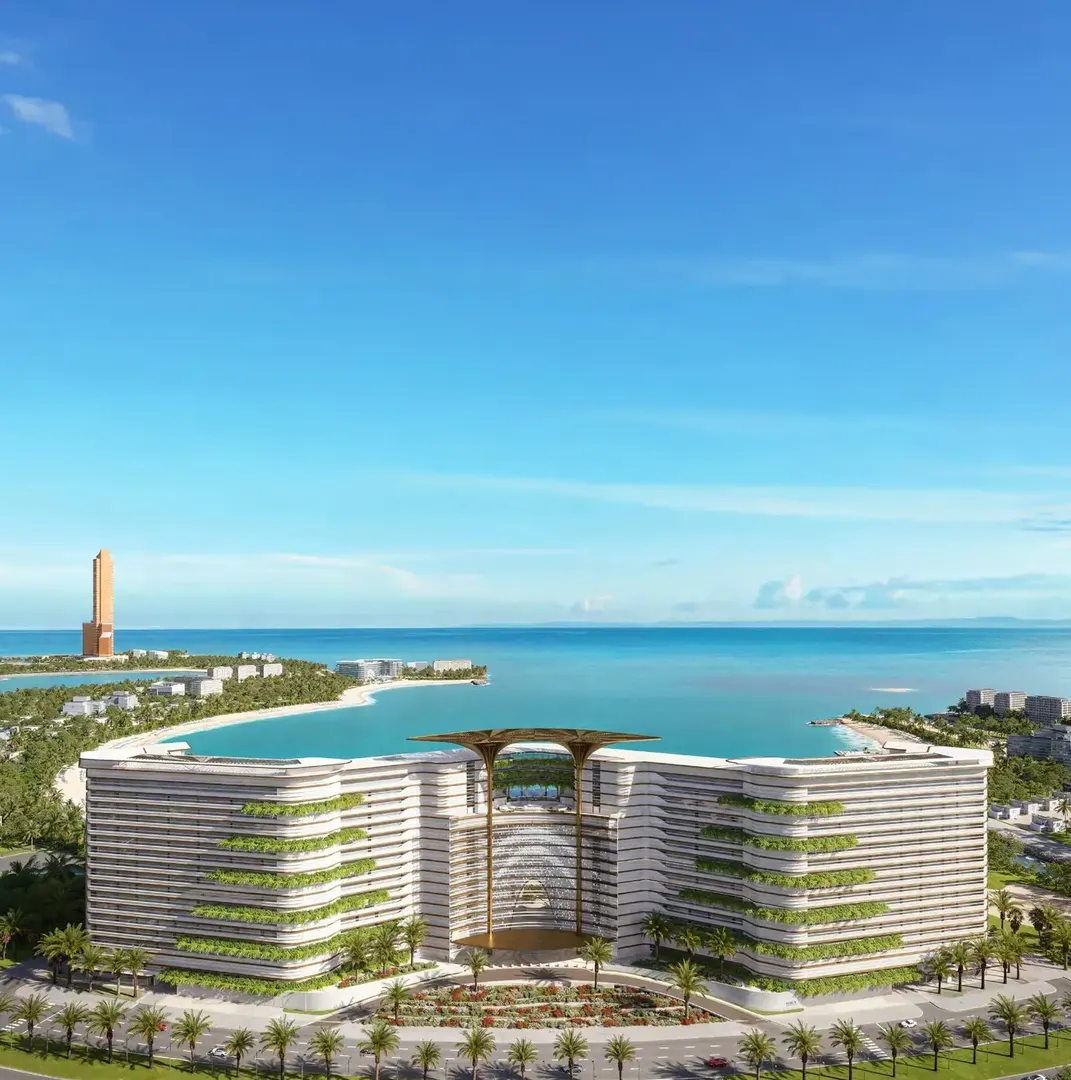
Karl Lagerfeld Beach Residences by Aark
Aark Developers · Al Marjan Island · Handover : June 2028