
Key facts
- Developer
- Binghatti Developers
- Location
- Jumeirah Village Triangle · Dubai
- Property types
- Retail units
- Sizes
- 1,410 – 4,426 sqft (131 – 411 m²)
- Available units
- 30
- Handover
- September 2027
- Sales status
- Selling now
- Ownership
- Freehold
- Starting from
- AED 1,300,000
About this project
40 residential floors and an artificial beach dropped into JVT
Binghatti Flare 01 stacks 802 residential units across 40 habitable floors, topped by two mechanical levels and a rooftop terrace. The tower sits on a 10,805 sqm plot within a two-tower development totaling 1,378 homes and 79 retail units at ground and podium level. The artificial beach is the headline amenity, a feature still uncommon in Jumeirah Village Triangle where most projects rely on standard pool decks. Handover is scheduled for June 2027. Entry prices hover around AED 1.25 million for studios, climbing to AED 15.5 million for the largest four-bedroom layouts on upper floors.
Ten minutes to Marina, twelve to Palm Jumeirah
JVT occupies a central position between Sheikh Zayed Road and Al Khail Road, which translates into fast access to Dubai's western corridor. Dubai Marina, Dubai Harbour and Ain Dubai are ten minutes away by car outside rush hour. Palm Jumeirah takes twelve minutes, Expo City fifteen, and Al Maktoum International Airport is reachable in 22 minutes. The neighborhood already hosts schools, clinics and Circle Mall for daily errands. For buyers targeting the southern growth axis of Dubai, the location offers a practical compromise between price per sqm and commute times.
Radial design with gold mesh and red-tinted glass
Flare 01's facade follows a radial geometry that pulls vertical lines toward a central apex, creating a visual signature distinct from the rectangular slabs typical of JVT. The material palette includes red-tinted glass panels, white paint, metallic mesh screens and brushed brass accents. Interior finishes feature oak flooring, black brushed travertine, Atalia porcelain tiles and Rosso Levanto marble in select areas. Binghatti positions this as a design statement, though functionally the 40-floor height is what truly sets the tower apart in a neighborhood where most buildings top out around 20 to 25 levels.
Studios dominate, with seven large units for families
The unit mix skews heavily toward compact layouts: 285 studios and 396 one-bedrooms account for 85% of inventory. Two-bedroom apartments number 114, while three and four-bedroom units are limited to just seven in total. This distribution targets rental investors seeking yields on small-format assets, plus young professionals and couples without children. Upper-floor apartments include private terrace pools, a differentiator for buyers willing to pay the altitude premium. Families needing space will find limited options and should expect to compete for the few larger formats available.
Artificial beach, paddle court and dog walking area
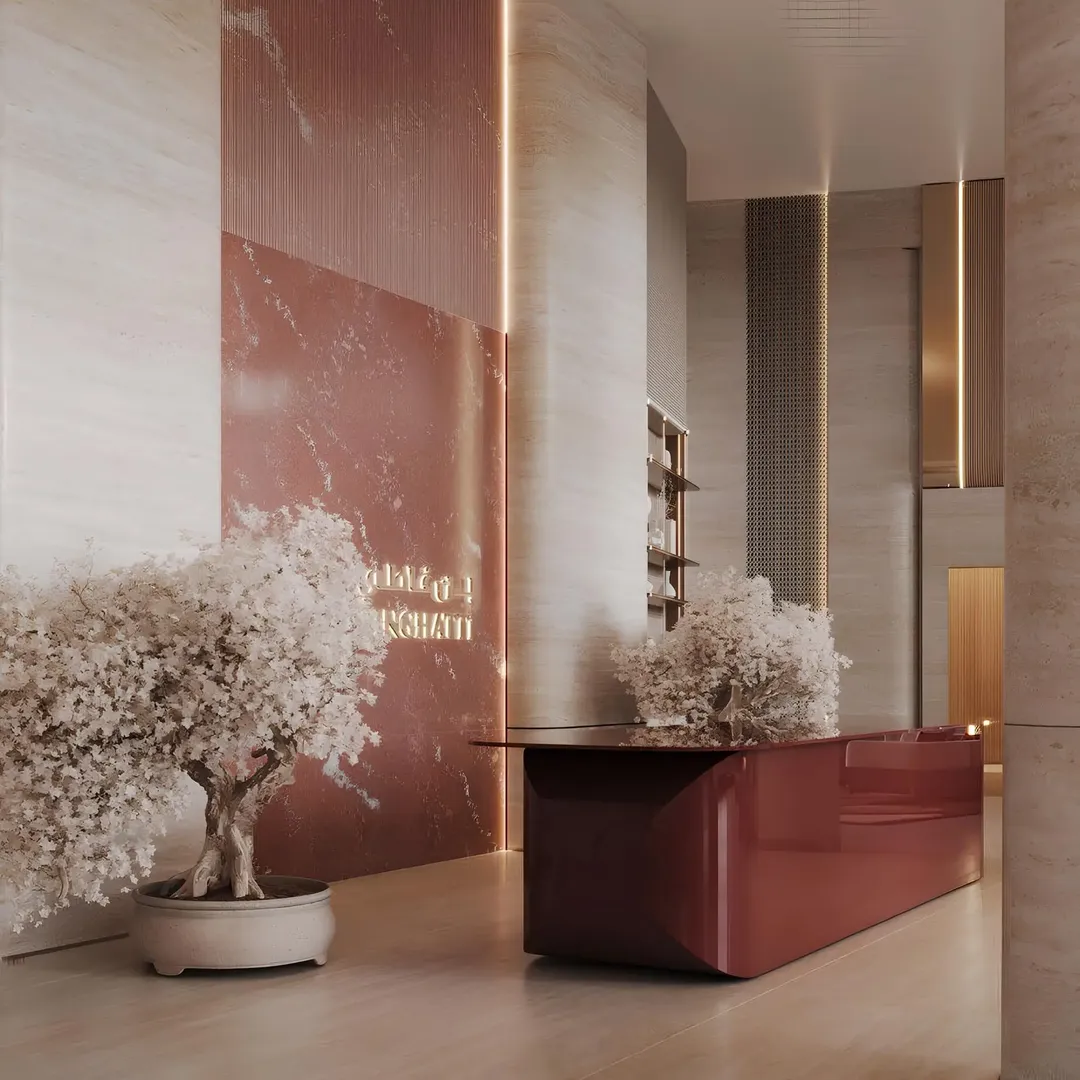
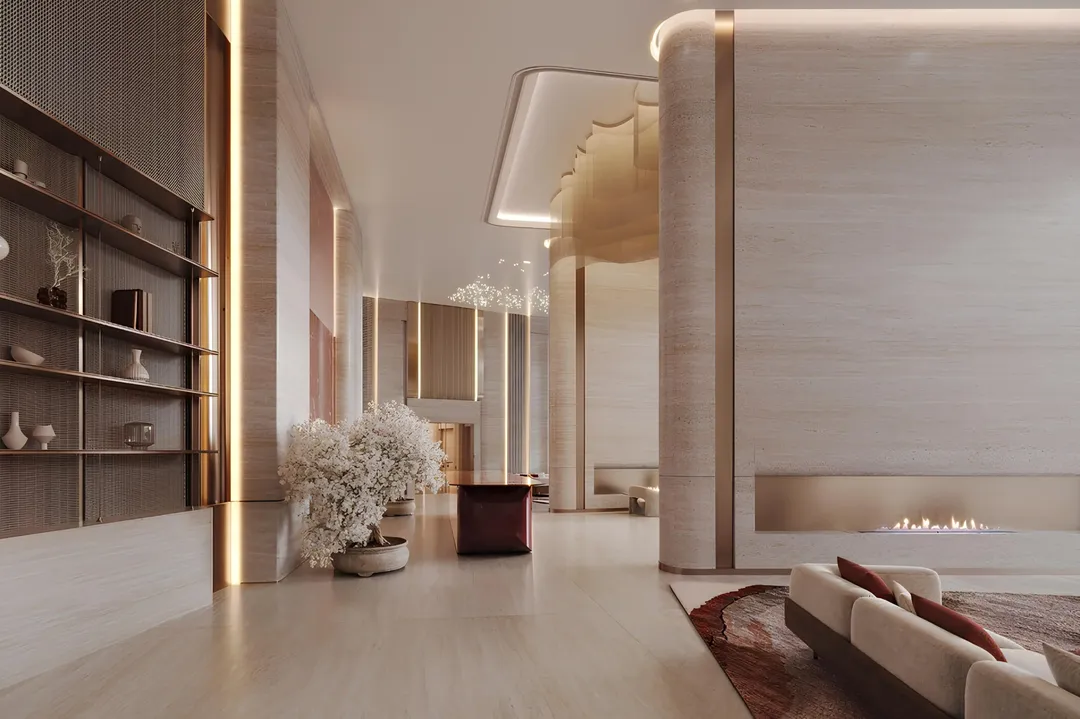
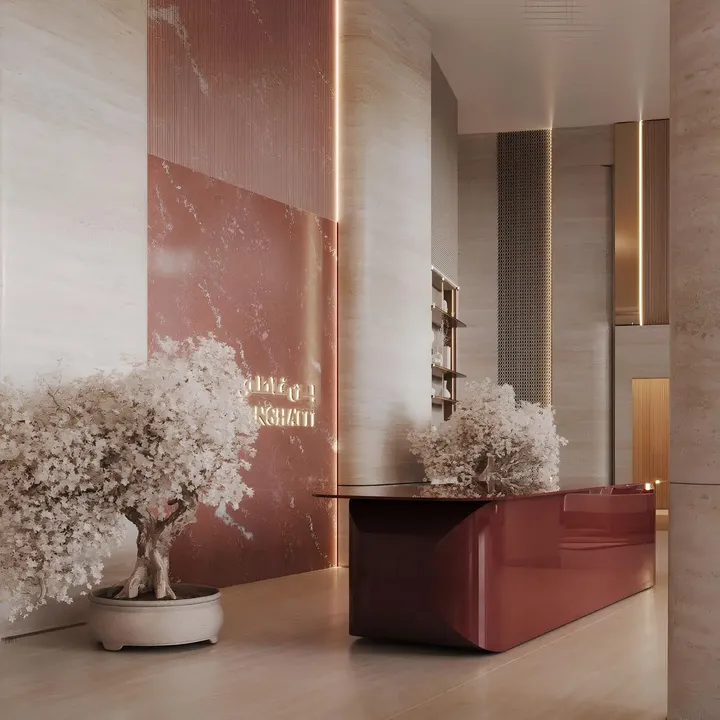
The podium amenities floor consolidates the artificial beach with imported sand, two panoramic pools, a children's pool and a pool lounge with shaded seating. Fitness facilities include a full gym and an outdoor jogging track. A paddle court adds a sporting option still relatively scarce in JVT residential towers. Families benefit from wet and dry play areas for children, while dog owners get a dedicated walking zone, an amenity that remains unusual in the area. The designer lobby features textured wallpaper, brass details and natural stone, signaling a finish level above the neighborhood average.
Binghatti track record: 20,000 units delivered before 2024
Binghatti Developers claims over 79 projects across the UAE with a combined value exceeding AED 50 billion. The company had handed over 20,000 units before 2024, making it one of the most prolific private developers in the Emirates. High-profile brand collaborations with Bugatti, Mercedes-Benz and Jacob & Co. have raised its profile, though Flare 01 is an unbranded project. For off-plan buyers, the delivery history provides reassurance in a market where smaller developers frequently miss deadlines. Binghatti also offers in-house property management and furniture packages for investors seeking turnkey rental solutions.
Photos
Photo Gallery
Binghatti Flare 1 brochure
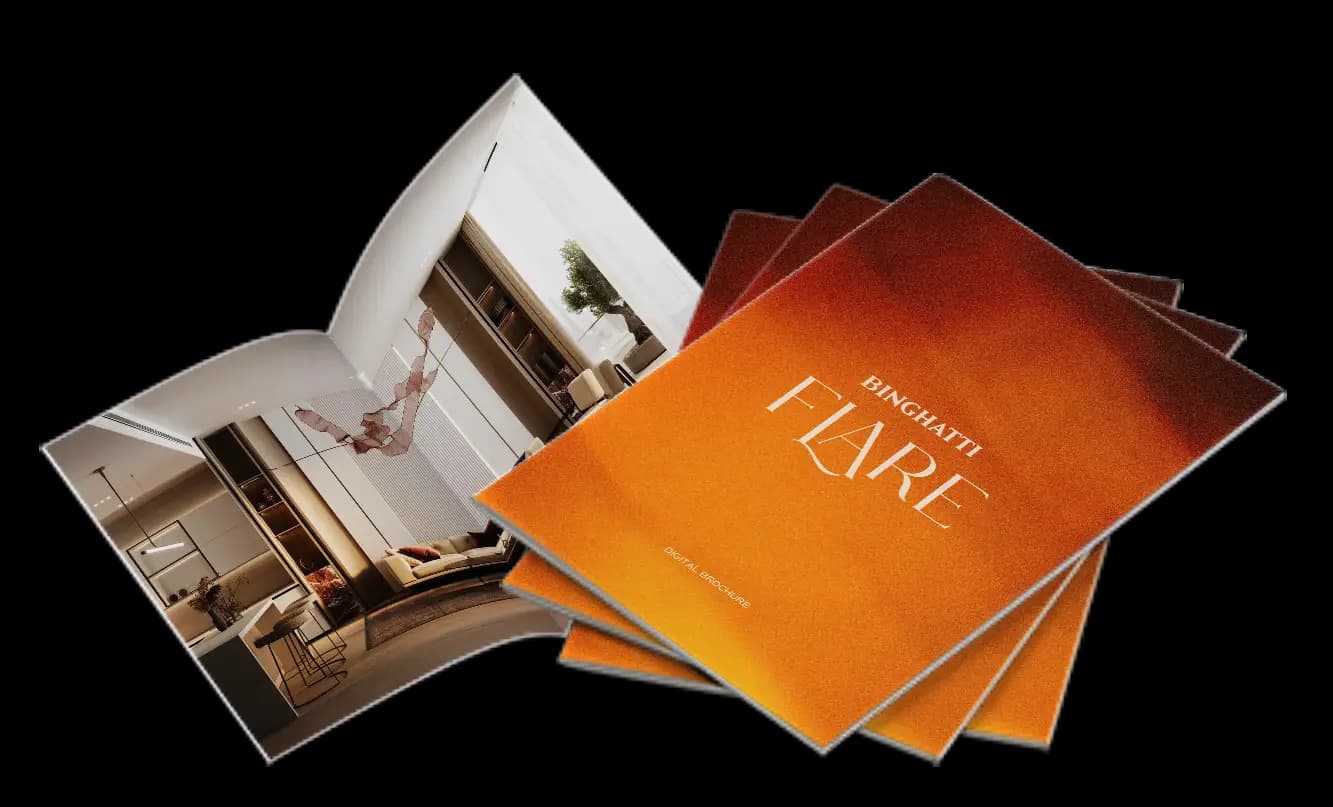
Get the official Binghatti Flare 1 brochure (Binghatti Developers) as a PDF, with floor plans, the price list and visuals.
- Brochure
- Floor Plans
- Prices
- Visuals
Financing
Payment plan
Inventory
Units
| No. | Type | Layout | Floor | Area | Price | Plan |
|---|---|---|---|---|---|---|
| BFLR1-G01-RET | Retail unit | Retail unit | - | 1,697 sqft (158 m²) | ||
| BFLR1-G04-RET | Retail unit | Retail unit | - | 2,153 sqft (200 m²) | ||
| BFLR1-G05-RET | Retail unit | Retail unit | - | 2,110 sqft (196 m²) | ||
| BFLR1-G06-RET | Retail unit | Retail unit | - | 1,709 sqft (159 m²) | ||
| BFLR1-G07-RET | Retail unit | Retail unit | - | 1,650 sqft (153 m²) | ||
| BFLR1-G11-RET | Retail unit | Retail unit | - | 1,658 sqft (154 m²) | ||
| BFLR1-G15-RET | Retail unit | Retail unit | - | 3,607 sqft (335 m²) |
- Type
- Retail unit
- Layout
- Retail unit
- Floor
- —
- Area
- 1,697 sqft (158 m²)
- Type
- Retail unit
- Layout
- Retail unit
- Floor
- —
- Area
- 2,153 sqft (200 m²)
- Type
- Retail unit
- Layout
- Retail unit
- Floor
- —
- Area
- 2,110 sqft (196 m²)
- Type
- Retail unit
- Layout
- Retail unit
- Floor
- —
- Area
- 1,709 sqft (159 m²)
- Type
- Retail unit
- Layout
- Retail unit
- Floor
- —
- Area
- 1,650 sqft (153 m²)
- Type
- Retail unit
- Layout
- Retail unit
- Floor
- —
- Area
- 1,658 sqft (154 m²)
- Type
- Retail unit
- Layout
- Retail unit
- Floor
- —
- Area
- 3,607 sqft (335 m²)
7 units shown of 30
Dubai · District
Jumeirah Village Triangle
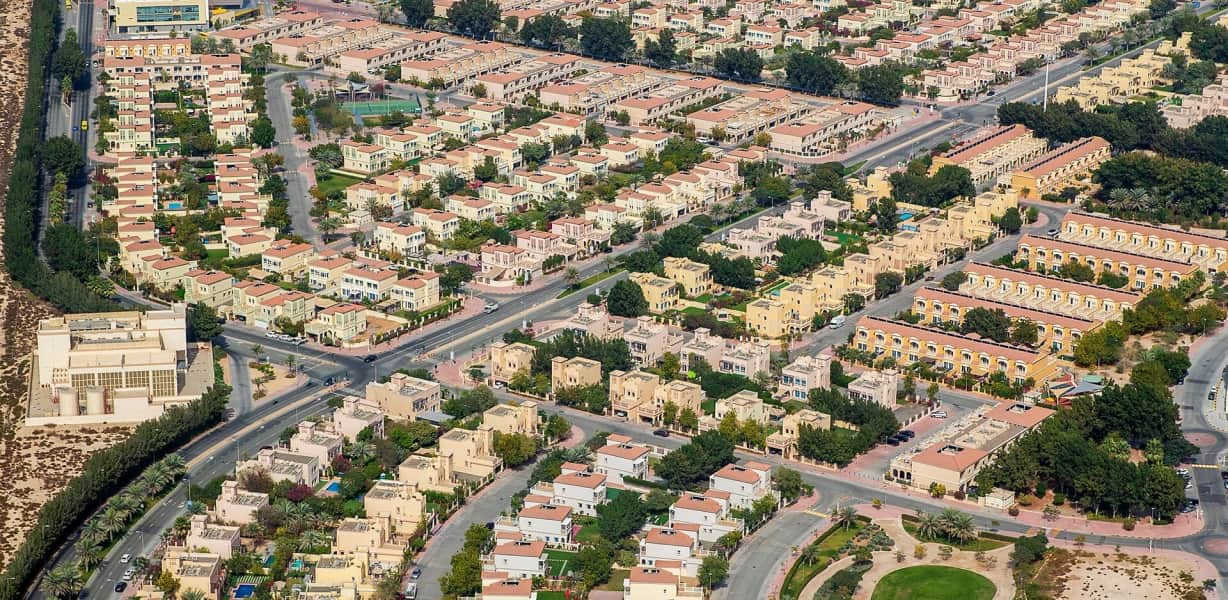
Jumeirah Village Triangle (JVT) is one of Dubai's most sought-after family-friendly residential communities, developed by Nakheel Properties. Nestled between Mohammed Bin Zayed Road (E311) and Al Khail Road (E44), this freehold neighbourhood offers a tranquil village-like atmosphere in the heart of the city. With a diverse mix of villas, townhouses and apartments set among lush green landscapes, JVT has become a self-sustained community attracting families and investors alike.
Binghatti Flare 1 brochure
Get the official Binghatti Flare 1 brochure (Binghatti Developers) as a PDF, with floor plans, the price list and visuals.
- Brochure
- Floor Plans
- Prices
- Visuals
Residence amenities
Artificial Beach
Children's Pool
Covered Gym
Covered Kids Play Area
Covered Parking
Dog Walking Area
Indoor Yoga
Jogging Tracks
Landscaped Garden
Leisure Areas
Lift
Lobby

Binghatti Developers
Binghatti Developers is one of the largest real estate developers in the United Arab Emirates, founded in 2008. With a portfolio of over 40 projects and a total investment value of AED 20 billion, the company has established itself as a dominant force in Dubai's property market. Listed among the top 100 real estate companies in the Middle East by Forbes, Binghatti represents the pinnacle of architectural innovation and luxury living.
From exclusive branded residences with Bugatti, Mercedes-Benz, and Jacob & Co to accessible premium apartments, Binghatti offers unparalleled investment opportunities across Dubai's most sought-after neighborhoods.


Other projects in Jumeirah Village Triangle
Similar projects
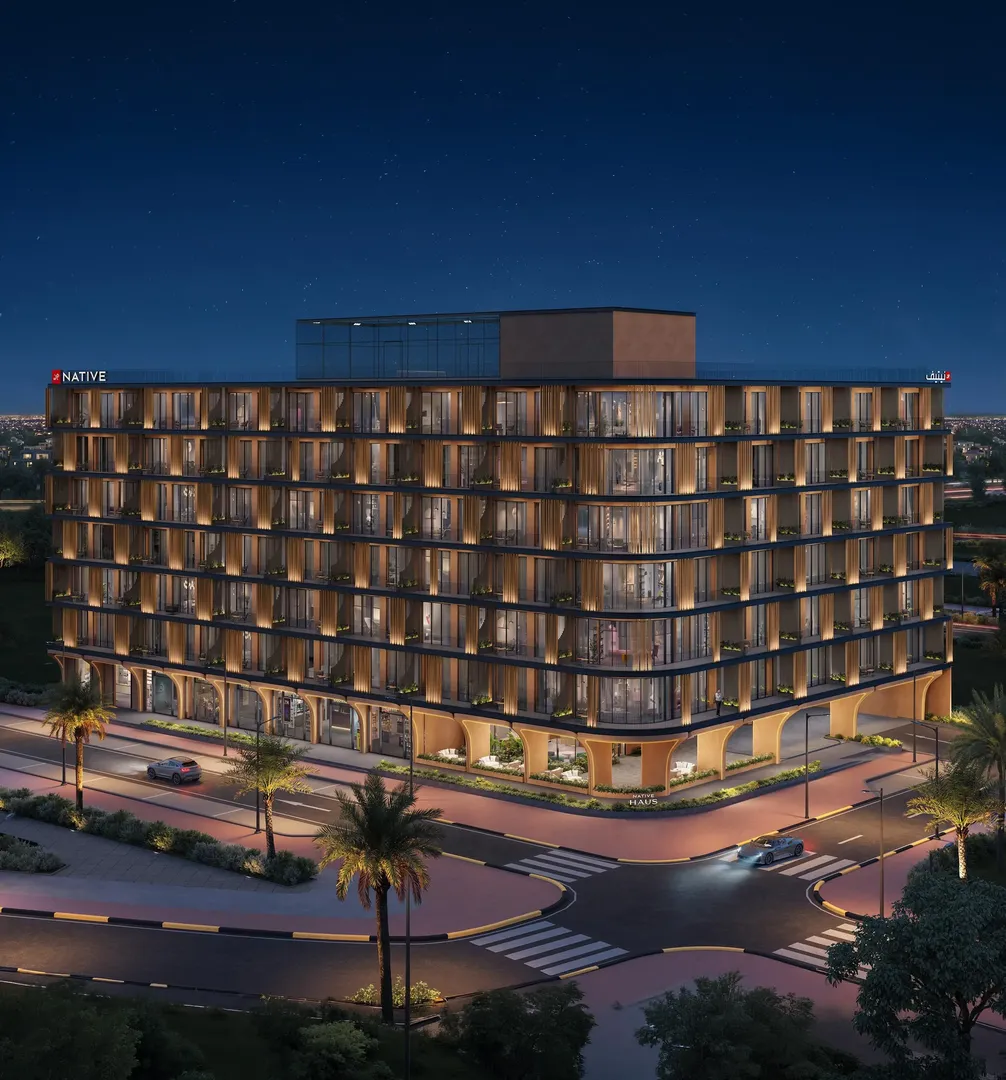
NATIVE HAUS
Native Properties · Jumeirah Village Triangle · Handover : September 2029
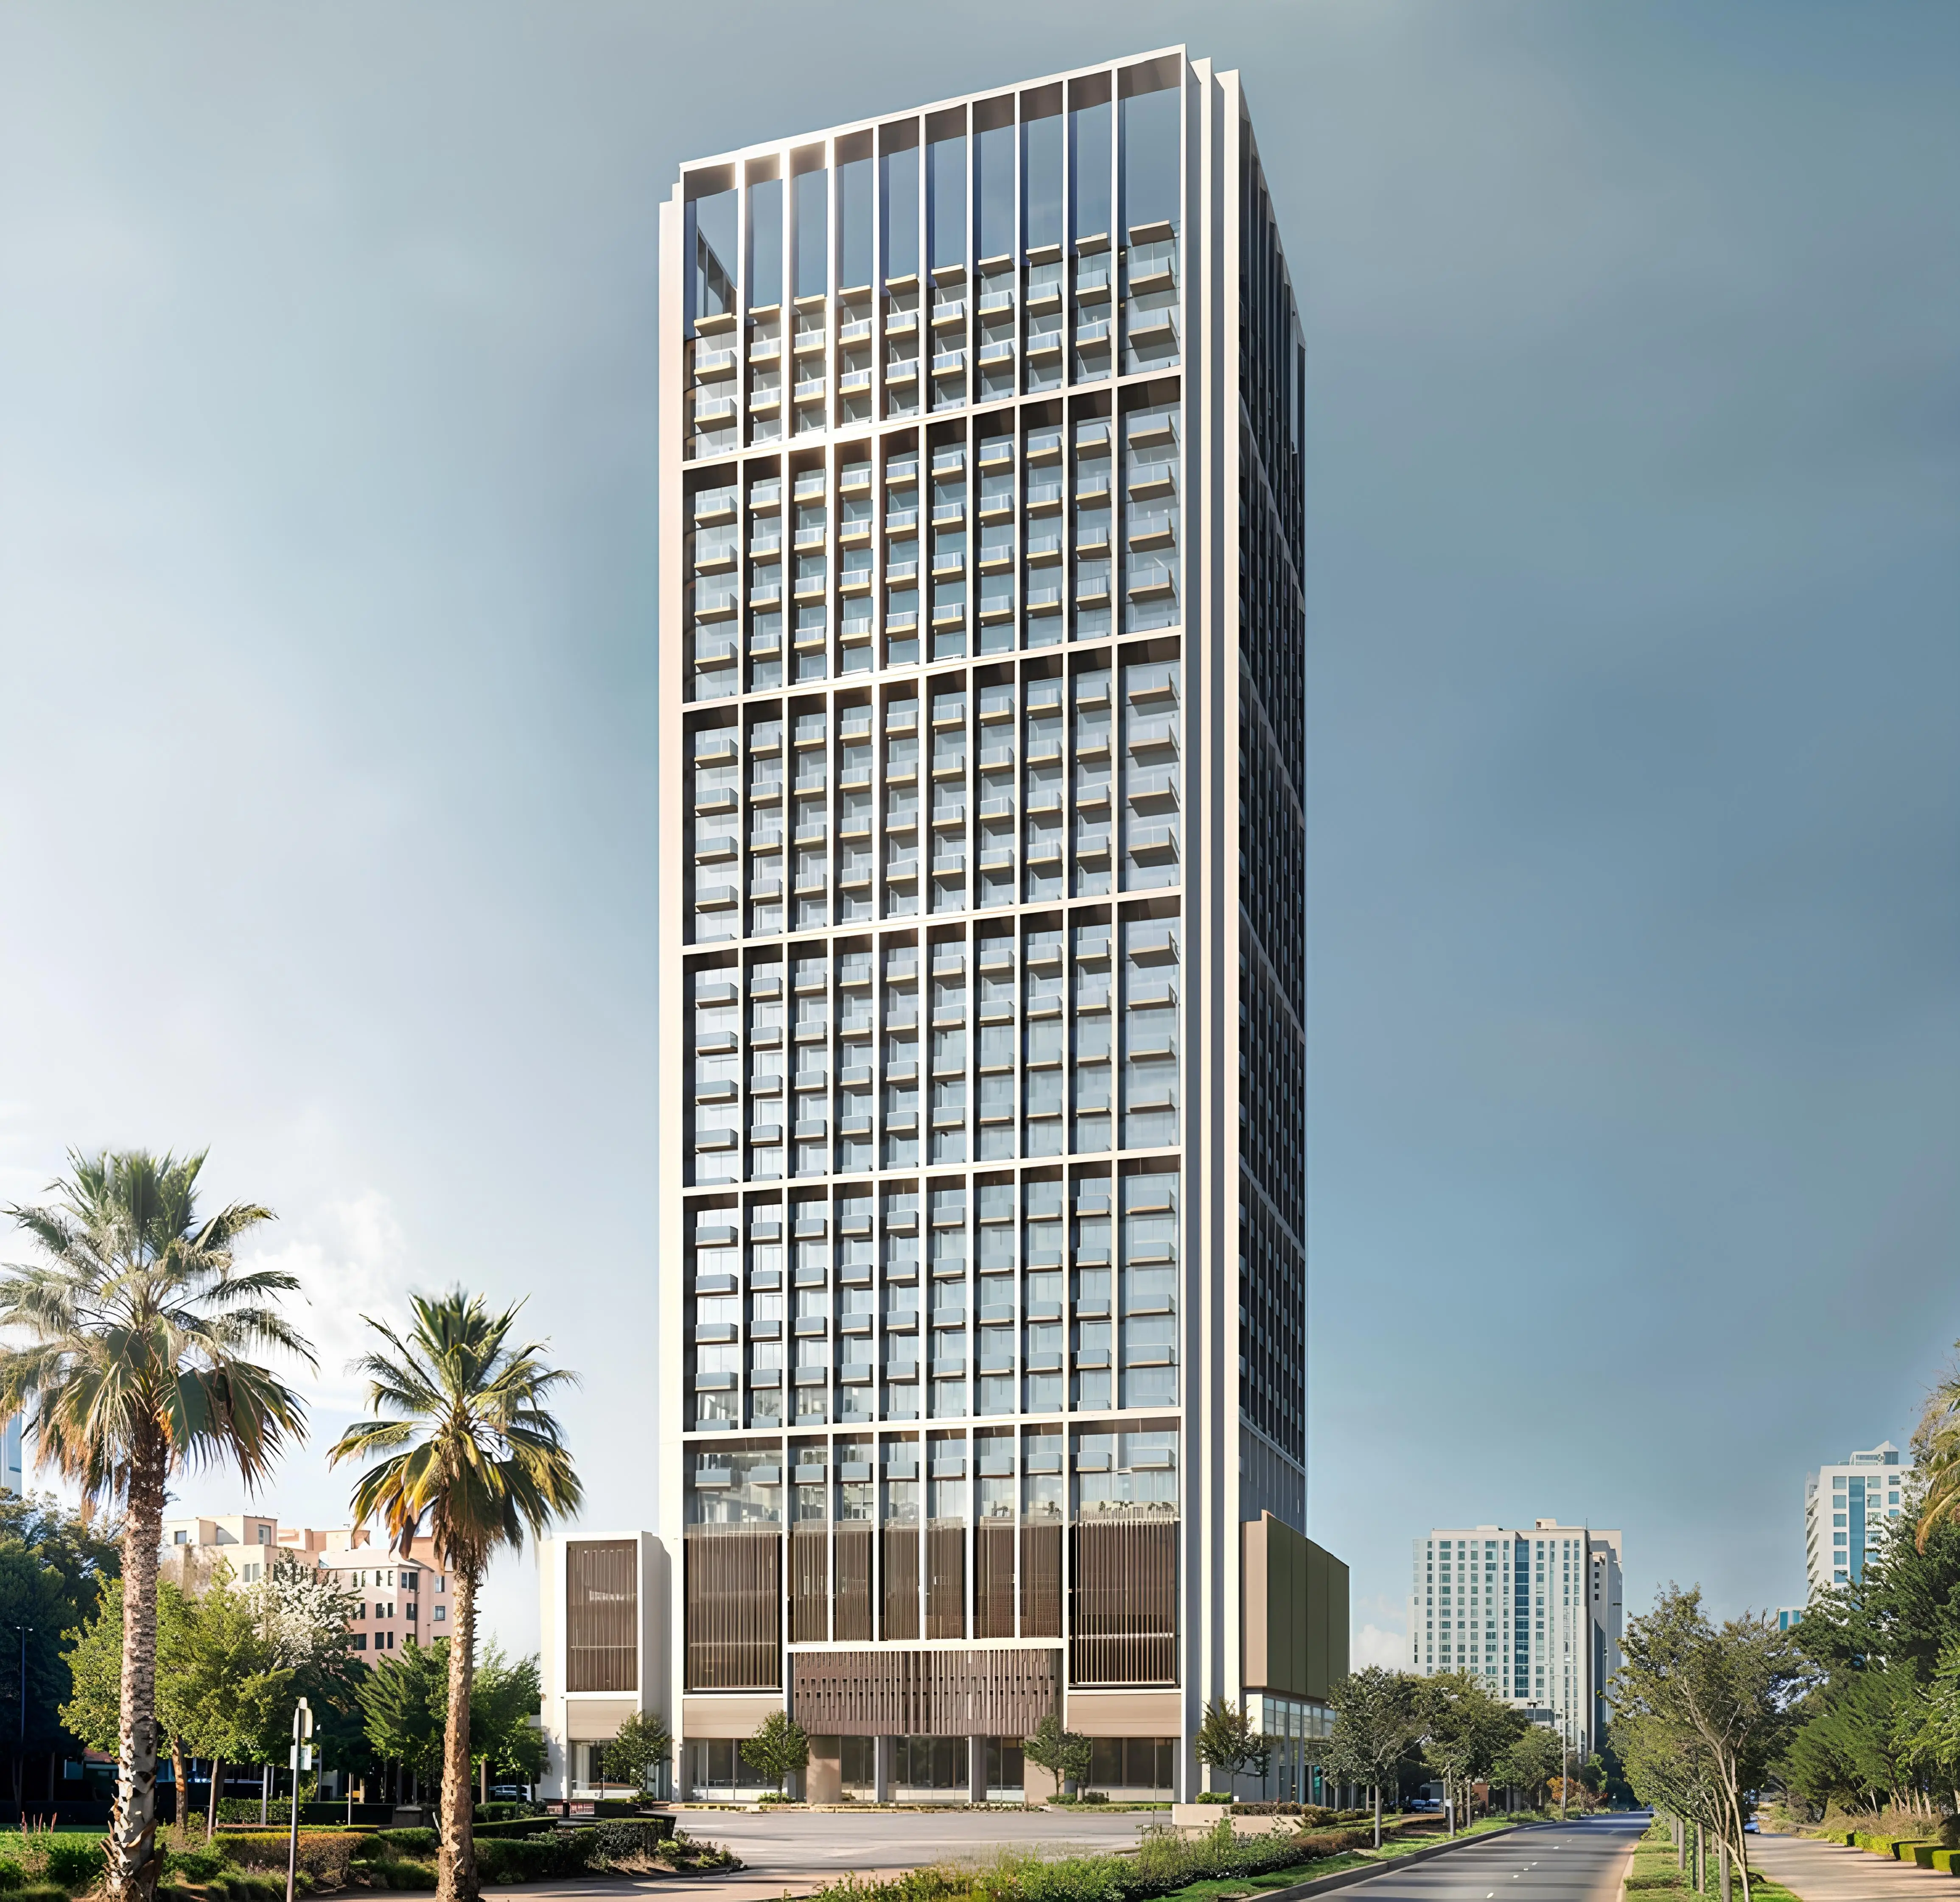
Binghatti Luxuria
Binghatti Developers · Jumeirah Village Triangle · Handover : September 2027
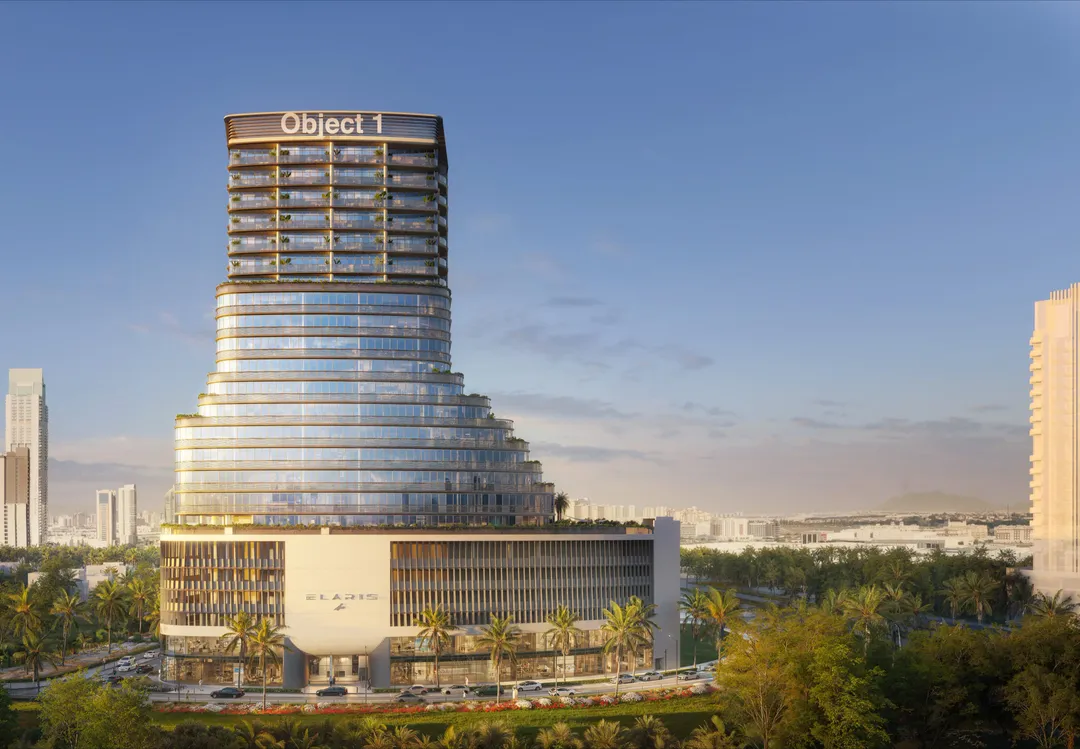
ELAR1S Axis
Object One Real Estate Development · Jumeirah Village Triangle · Handover : November 2028
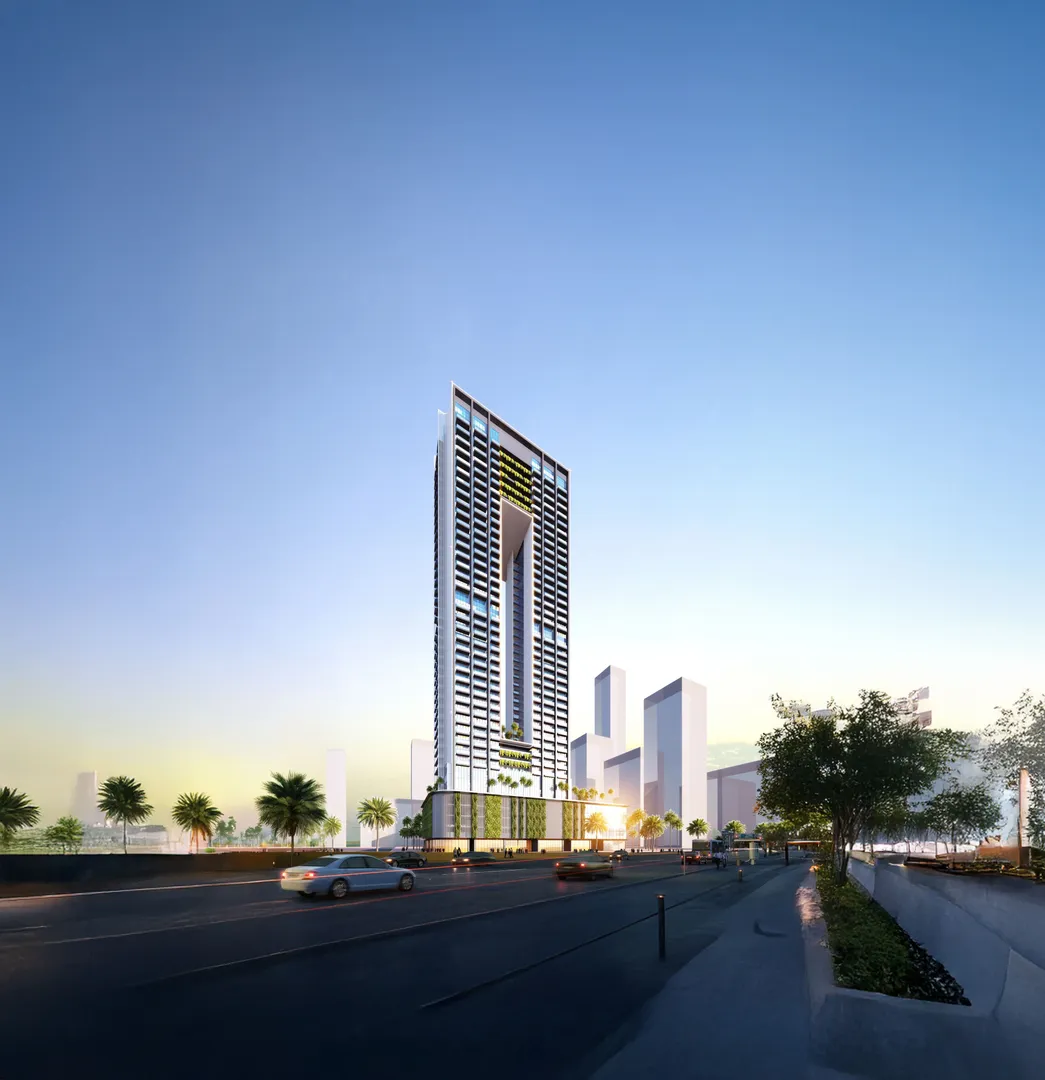
Skygate Tower
Tiger Group · Jumeirah Village Triangle · Handover : March 2028
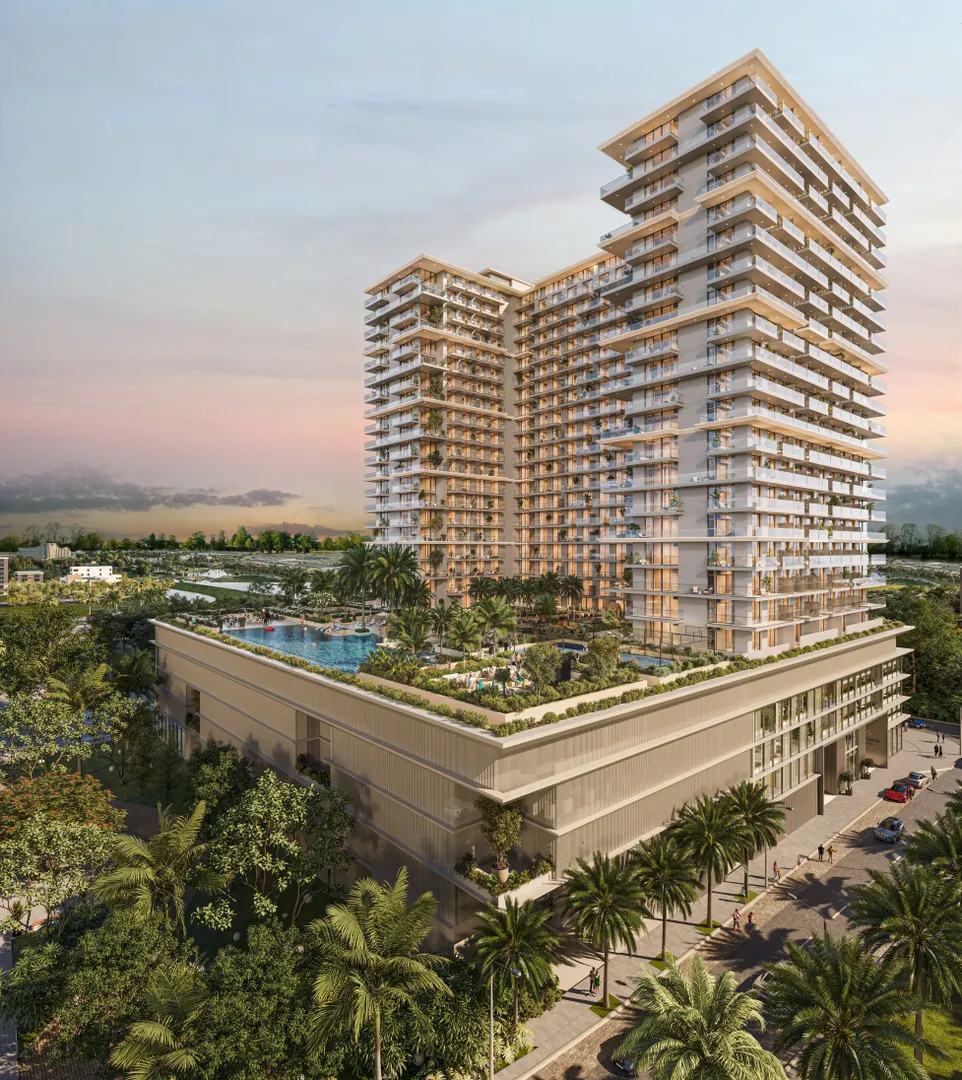
SOL Levante
SOL Properties · Jumeirah Village Triangle · Handover : September 2028
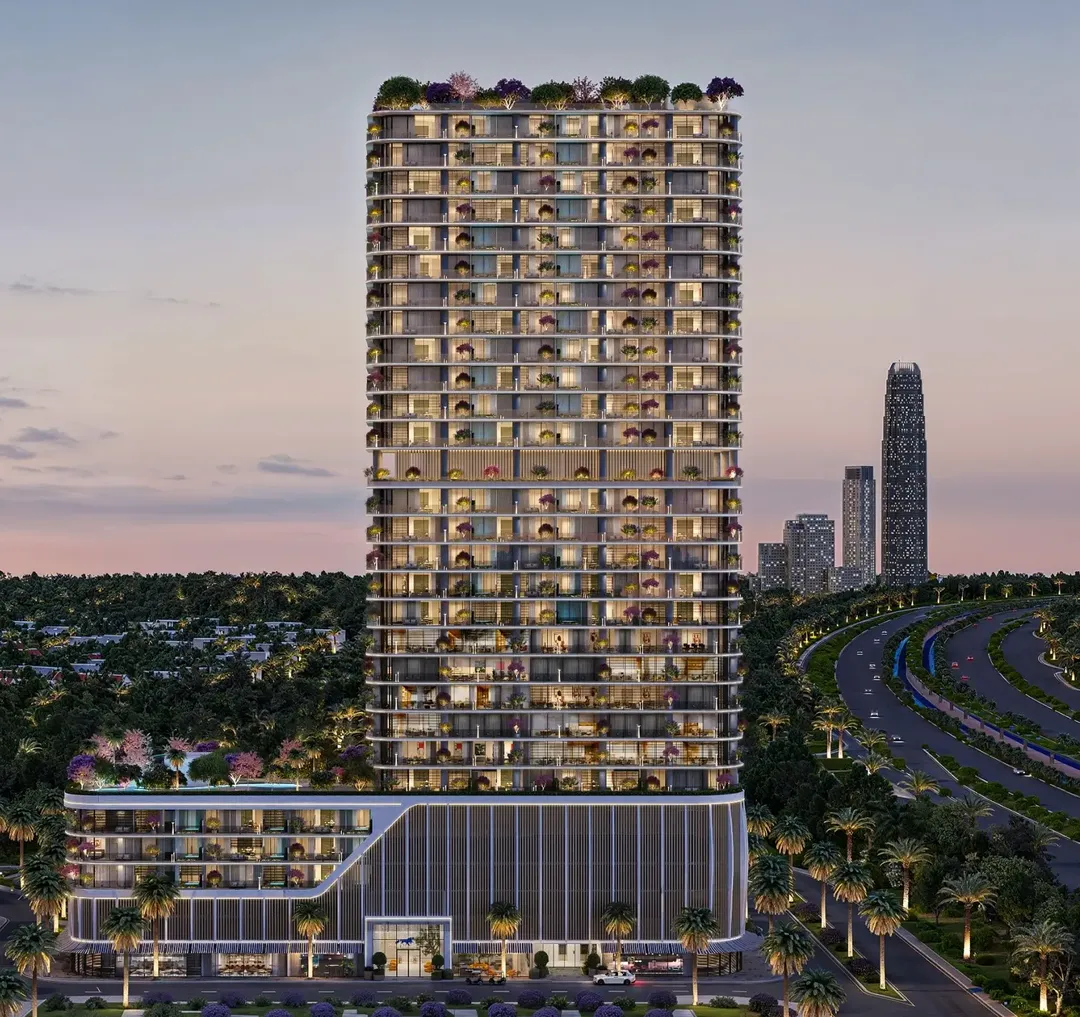
Interstellar Tower
Mr. Eight Development · Jumeirah Village Triangle · Handover : September 2028