
Key facts
- Developer
- Binghatti Developers
- Location
- Jumeirah Village Triangle · Dubai
- Property types
- Apartments · Retail units
- Sizes
- 338 – 2,711 sqft (31 – 252 m²)
- Available units
- 53
- Handover
- September 2027
- Sales status
- Selling now
- Ownership
- Freehold
- Starting from
- AED 800,000
About this project
213 studios out of 457 units: Binghatti bets on small layouts in JVT District 4
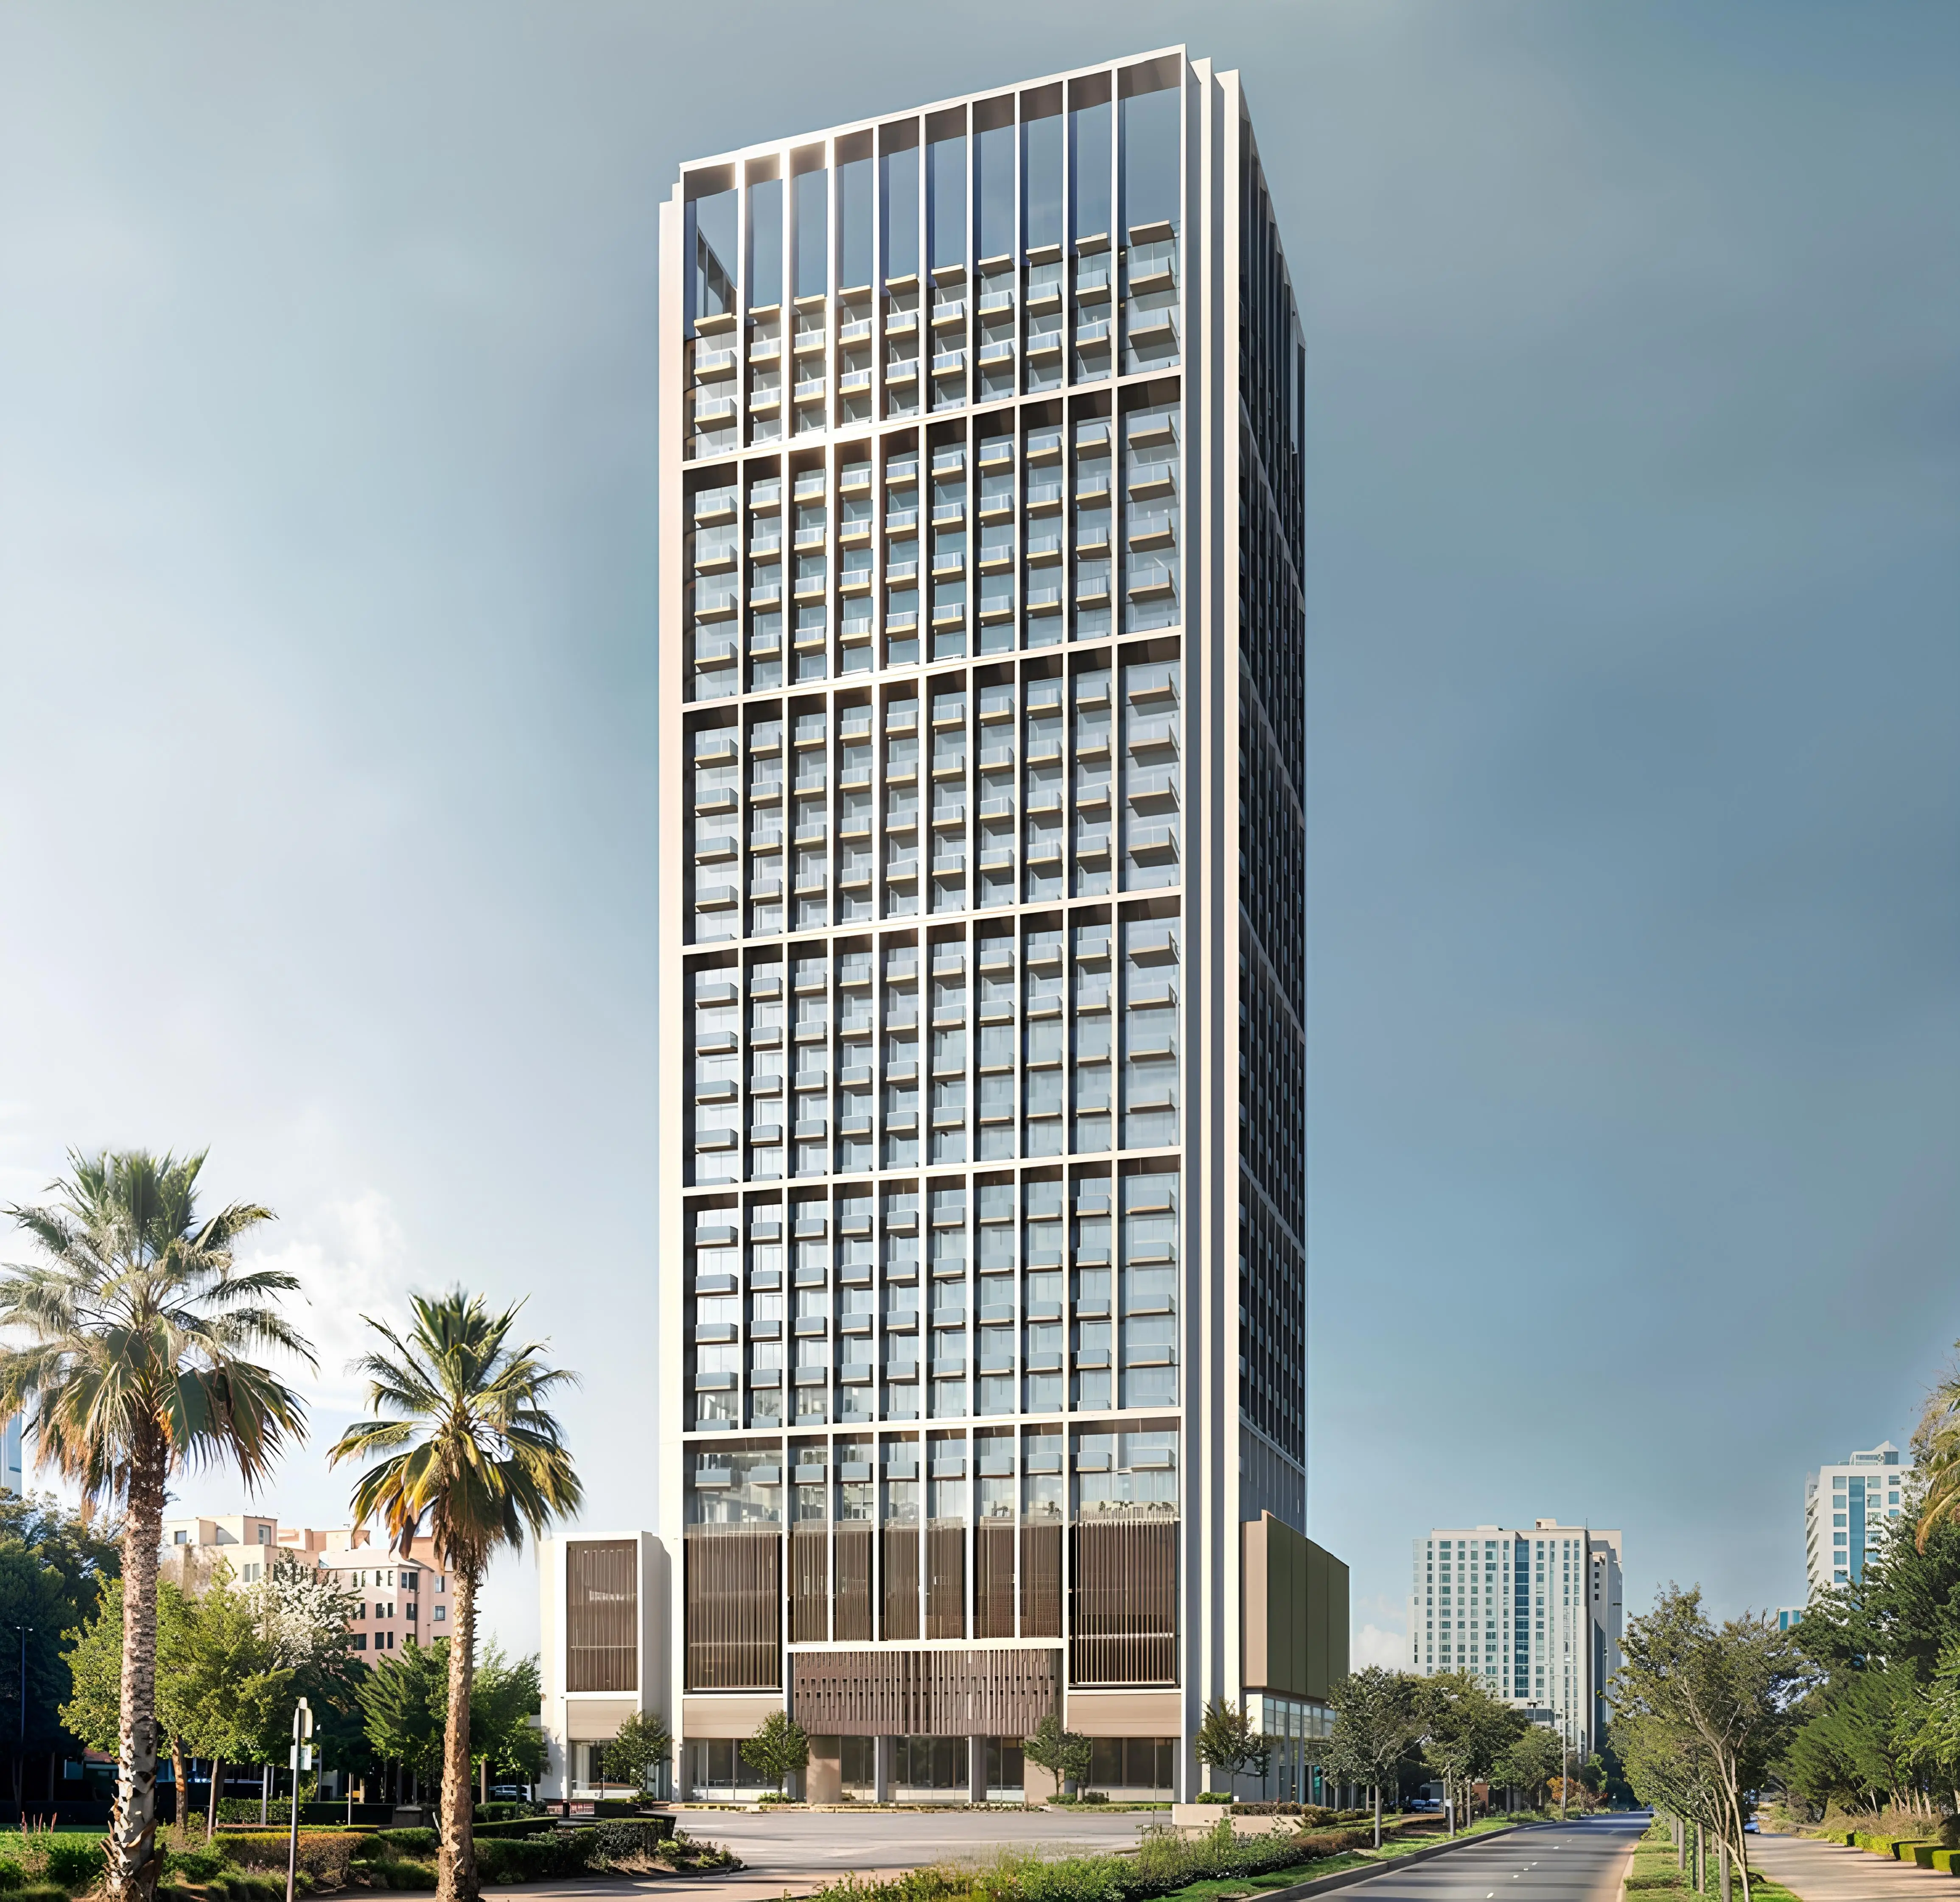
The plot for Binghatti Luxuria covers 3,131.72 sqm. On this footprint, the developer plans 457 residential units and 12 retail units, arranged within a tower coded 3B+G+4P+24: three basement levels, a commercial ground floor, four podium levels, twenty four residential floors, plus a mechanical level and a roof. The project sits in District 4 of Jumeirah Village Triangle, with handover set for 30 September 2027. Studios make up nearly 47% of the scheme. The project is therefore aimed primarily at the rental market for young professionals, with a facade treatment that's noticeably more polished than the neighborhood average.
Satin chrome exoskeleton and stepped terraces
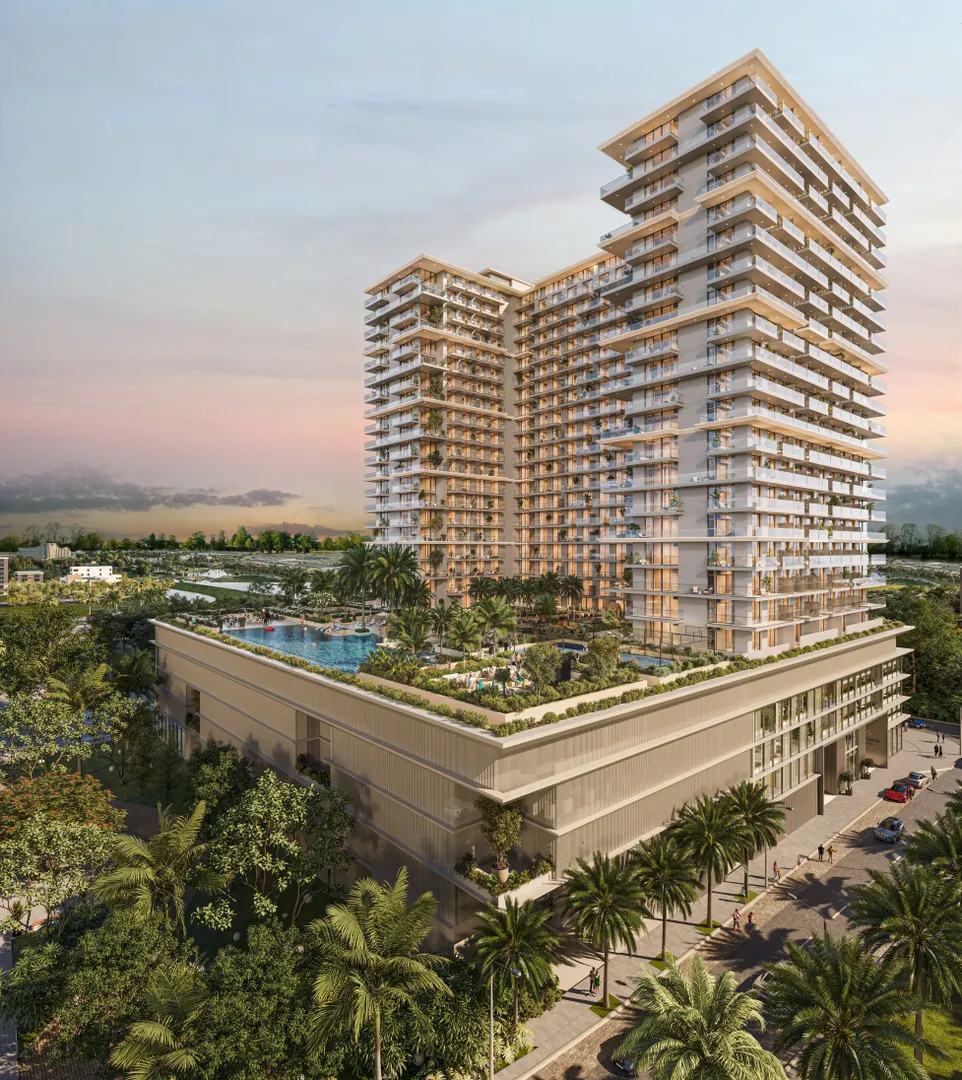
The facade follows a strict modernist grid, built from vertical lines and large glazed sections. Binghatti adds an exoskeleton finished in satin chrome. According to the brochure, this structure doubles as a sun shade and also shields units from outside views. Part of the volume steps back in a staggered pattern, creating deep, shaded terraces on certain floors. This is a departure from the more statement-making facades the developer has delivered in Business Bay. Here, the tower is built to blend in within a neighborhood of villas and mid-rise buildings.
408 out of 457 units have fewer than two bedrooms
The scheme includes 213 studios, 195 one-bedroom apartments and just 49 two-bedroom apartments. Small layouts account for 89% of the total unit count. The brochure openly targets professionals and small families, but the numbers lean heavily toward single renters or childless couples. The published floor plans show two studio layouts and at least three one-bedroom layouts, giving buyers some choice within similar square footage. The developer notes that areas are measured to the centerline of party walls and to the outer face of external walls. Before booking, buyers should therefore confirm the actual livable area stated in the sales contract.
The fifth floor holds all the amenities
Amenities aren't spread across the building. They're concentrated on a deck built on the 5th floor, sitting atop the podium roof. It includes an adult pool and a children's pool side by side, a jacuzzi area and a sunbathing lawn. For sport, the building offers an indoor gym, an outdoor fitness area and an aerobics platform. There's also a shaded multipurpose pavilion, a multisport court and a children's play area. The developer's lists also mention tennis and basketball courts as well as table tennis, though the exact layout of these facilities still needs to be confirmed on the final plans.
Oak, aged bronze and antique mirror in the common areas
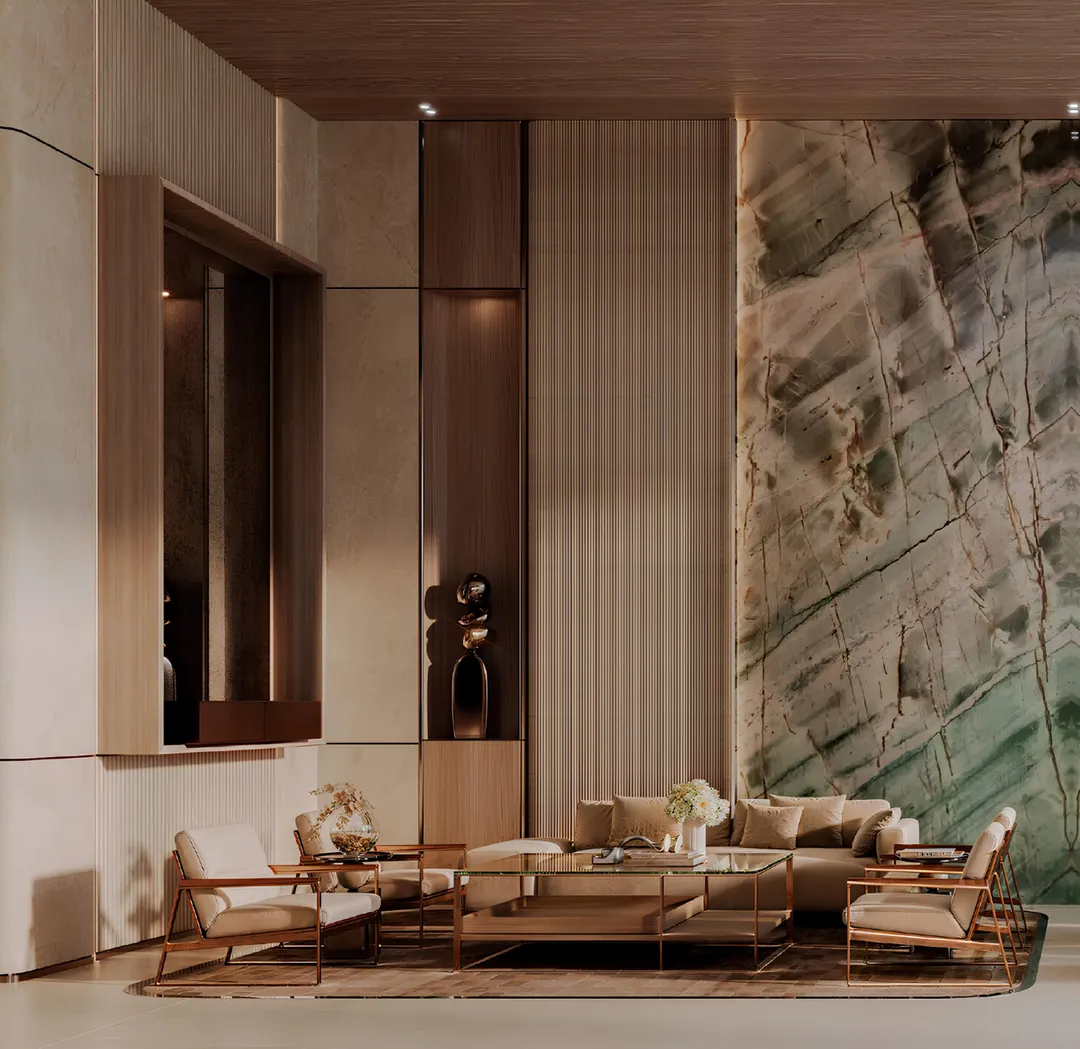
The interior palette is deliberately understated, built on neutral tones with little contrast. The brochure's materials board lists oak for woodwork, marble for countertops and feature walls, metal with an aged bronze finish, and mesh glass panels. The entrance lobby is set to feature decorative marble and antique mirror. The developer also mentions hand-aged stone. For a buy to let property, these choices serve a clear purpose: standing apart from the standard finishes found across most of JVT's housing stock. Security includes round the clock surveillance and a camera network.
District 4, between the E311 and The Springs
District 4 gives direct access to Sheikh Mohammed bin Zayed Road (E311), one of Dubai's main north-south arteries. According to the developer, Dubai Marina, Dubai Harbour, Ain Dubai and Dubai Autodrome are a 9 minute drive away, with Palm Jumeirah 12 minutes out. Expo City is about 14 minutes away, and Al Maktoum Airport around 20 minutes. The tower's orientation favors views over JVT's parks and, further out, toward The Springs and Jumeirah Islands, two low-rise neighborhoods that limit the risk of facing buildings. Within JVT, Luxuria sits between Cavendish Square (138 units across seven floors) and Guzel Towers (492 units split between two towers). With 457 units in a single freehold tower, it ranks among the densest schemes in the area.
Photos
Photo Gallery
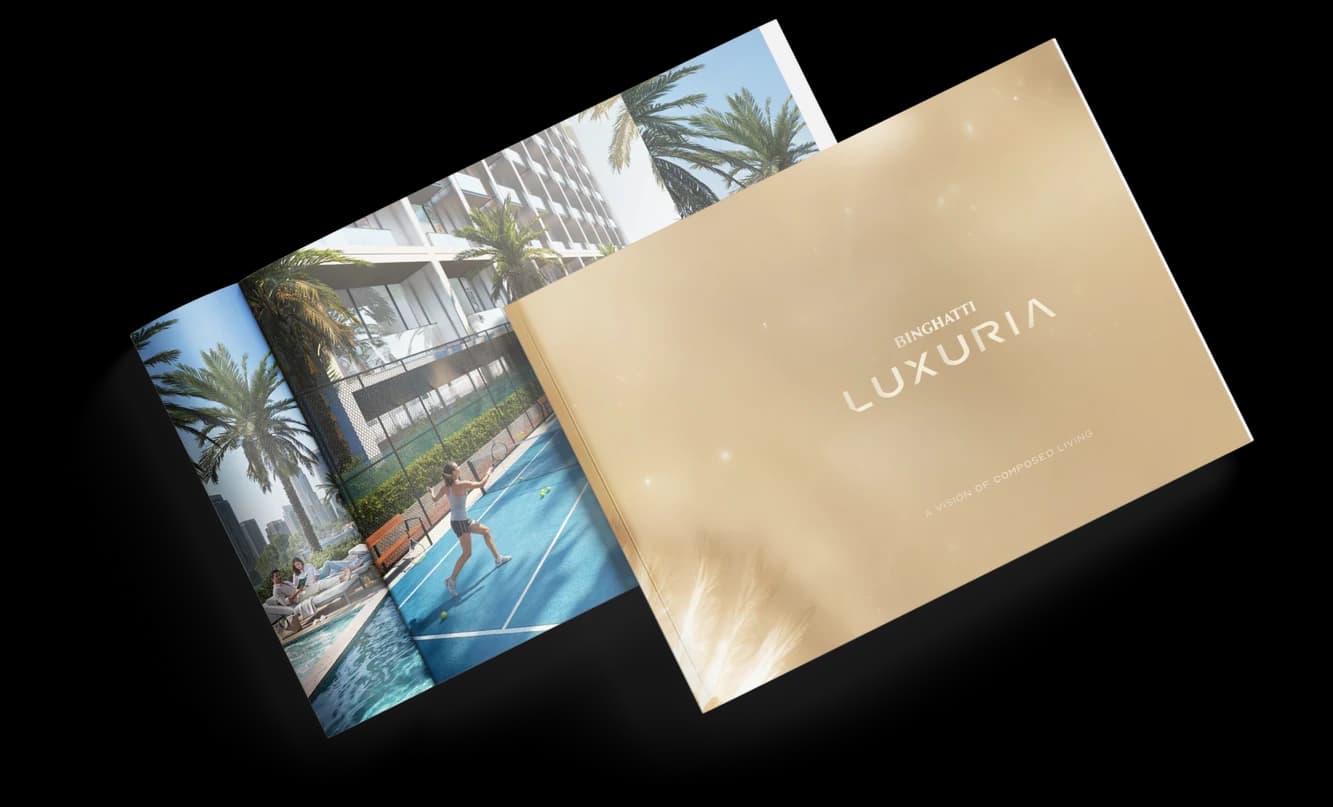
Binghatti Luxuria brochure
Get the official Binghatti Luxuria brochure (Binghatti Developers) as a PDF, with floor plans, the price list and visuals.
- Brochure
- Floor Plans
- Prices
- Visuals
Financing
Payment plan
Inventory
Units
| No. | Type | Layout | Floor | Area | Price | Plan |
|---|---|---|---|---|---|---|
| BLXR-101 | Apartment | 2 BR | 1 | 1,356 sqft (126 m²) | ||
| BLXR-106 | Apartment | 1 BR | 1 | 838 sqft (78 m²) | ||
| BLXR-114 | Apartment | 2 BR | 1 | 1,361 sqft (126 m²) | ||
| BLXR-202 | Apartment | 1 BR | 2 | 742 sqft (69 m²) | ||
| BLXR-203 | Apartment | 1 BR | 2 | 652 sqft (61 m²) | ||
| BLXR-206 | Apartment | 1 BR | 2 | 651 sqft (61 m²) | ||
| BLXR-212 | Apartment | Studio | 2 | 338 sqft (31 m²) |
- Type
- Apartment
- Layout
- 2 BR
- Floor
- 1
- Area
- 1,356 sqft (126 m²)
- Type
- Apartment
- Layout
- 1 BR
- Floor
- 1
- Area
- 838 sqft (78 m²)
- Type
- Apartment
- Layout
- 2 BR
- Floor
- 1
- Area
- 1,361 sqft (126 m²)
- Type
- Apartment
- Layout
- 1 BR
- Floor
- 2
- Area
- 742 sqft (69 m²)
- Type
- Apartment
- Layout
- 1 BR
- Floor
- 2
- Area
- 652 sqft (61 m²)
- Type
- Apartment
- Layout
- 1 BR
- Floor
- 2
- Area
- 651 sqft (61 m²)
- Type
- Apartment
- Layout
- Studio
- Floor
- 2
- Area
- 338 sqft (31 m²)
7 units shown of 53
Dubai · District
Jumeirah Village Triangle
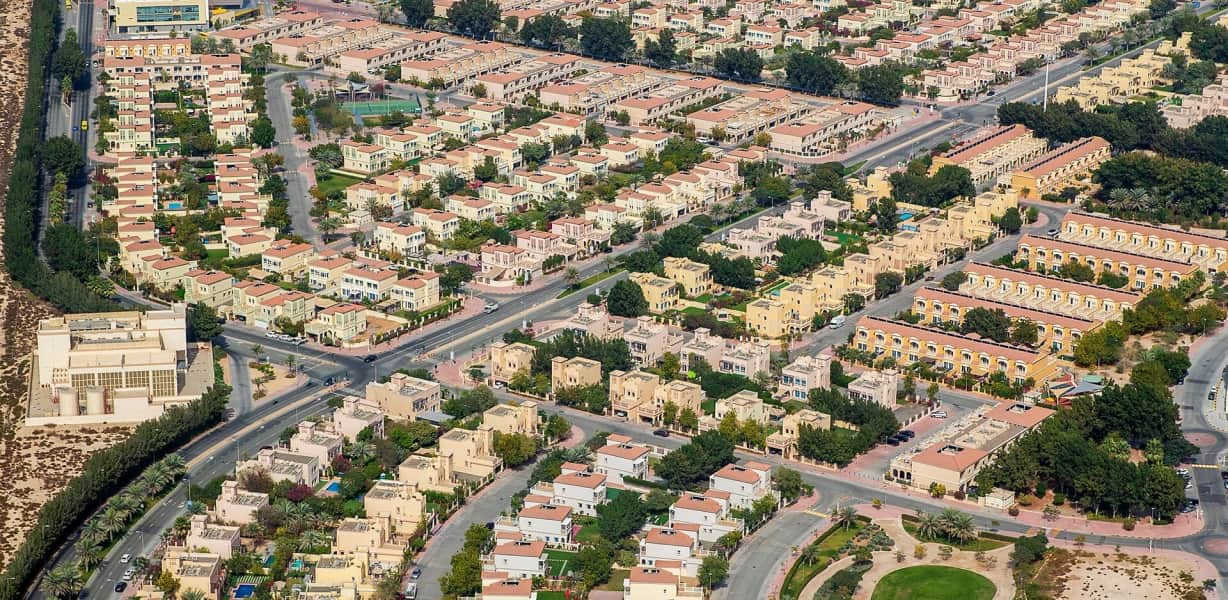
Jumeirah Village Triangle (JVT) is one of Dubai's most sought-after family-friendly residential communities, developed by Nakheel Properties. Nestled between Mohammed Bin Zayed Road (E311) and Al Khail Road (E44), this freehold neighbourhood offers a tranquil village-like atmosphere in the heart of the city. With a diverse mix of villas, townhouses and apartments set among lush green landscapes, JVT has become a self-sustained community attracting families and investors alike.
Binghatti Luxuria brochure
Get the official Binghatti Luxuria brochure (Binghatti Developers) as a PDF, with floor plans, the price list and visuals.
- Brochure
- Floor Plans
- Prices
- Visuals
Residence amenities
Adults Pool
Basketball Court
Children's Pool
Covered Gym
Covered Parking
Indoor Multipurpose Space
Jogging Tracks
Kids Play Area
Leisure Areas
Lift
Lobby
Multipurpose Sports Courts

Binghatti Developers
Binghatti Developers is one of the largest real estate developers in the United Arab Emirates, founded in 2008. With a portfolio of over 40 projects and a total investment value of AED 20 billion, the company has established itself as a dominant force in Dubai's property market. Listed among the top 100 real estate companies in the Middle East by Forbes, Binghatti represents the pinnacle of architectural innovation and luxury living.
From exclusive branded residences with Bugatti, Mercedes-Benz, and Jacob & Co to accessible premium apartments, Binghatti offers unparalleled investment opportunities across Dubai's most sought-after neighborhoods.


Other projects in Jumeirah Village Triangle
Similar projects
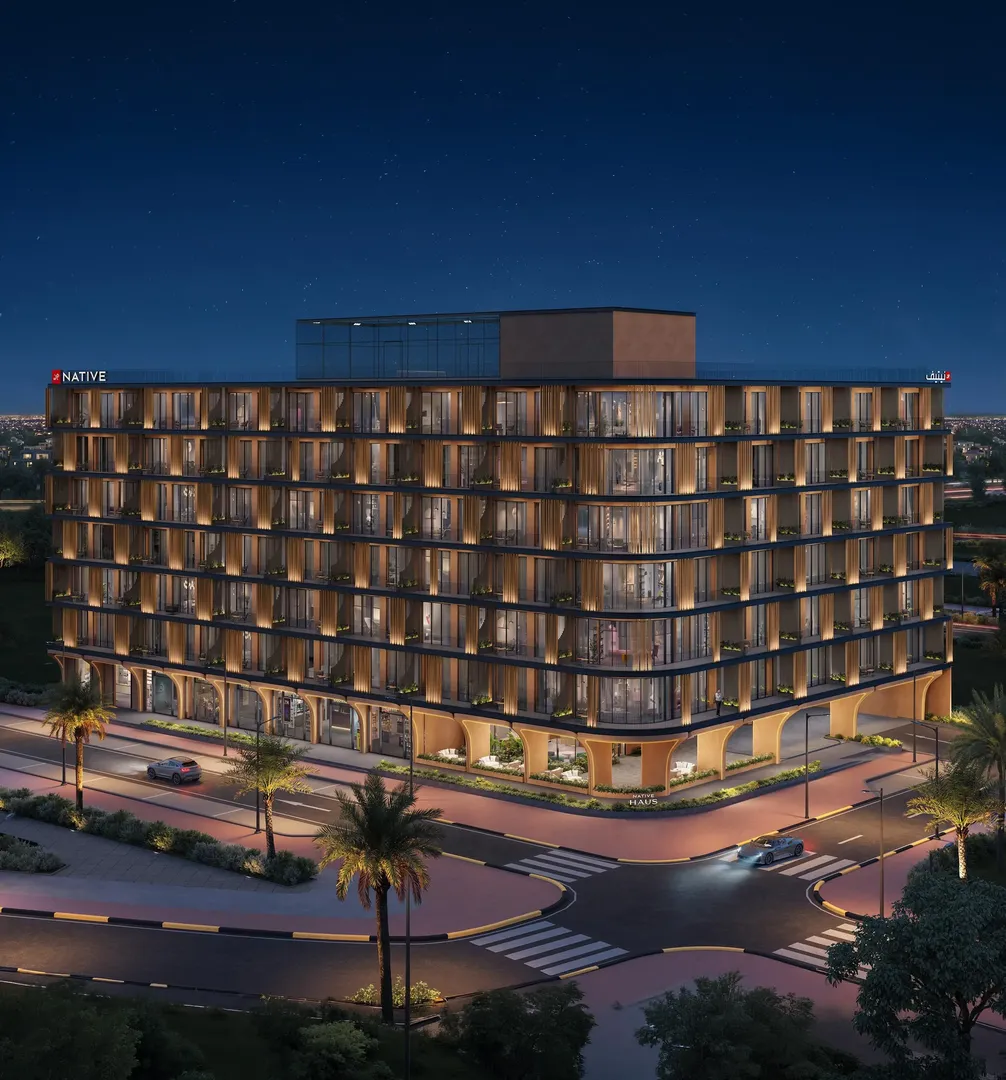
NATIVE HAUS
Native Properties · Jumeirah Village Triangle · Handover : September 2029
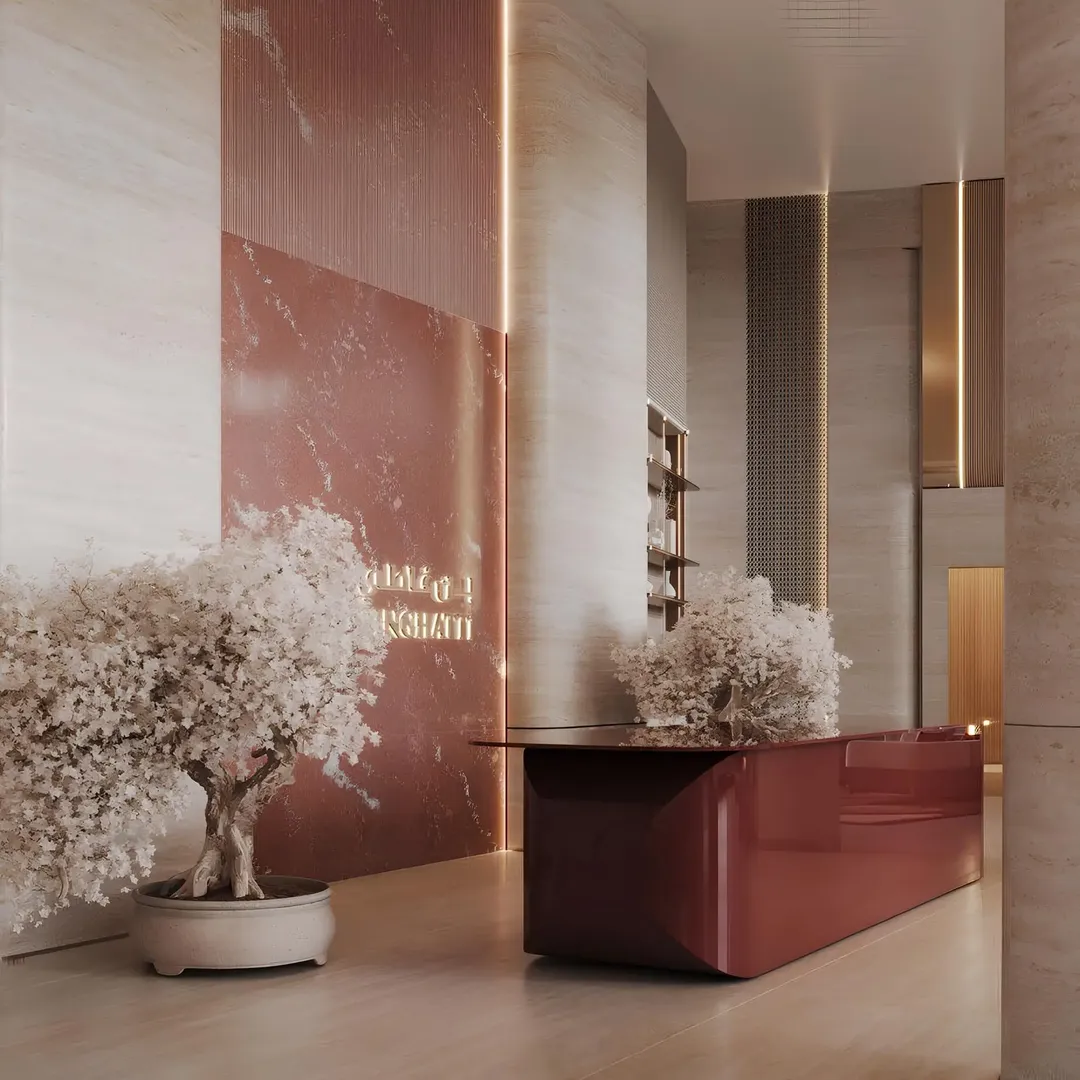
Binghatti Flare 1
Binghatti Developers · Jumeirah Village Triangle · Handover : September 2027
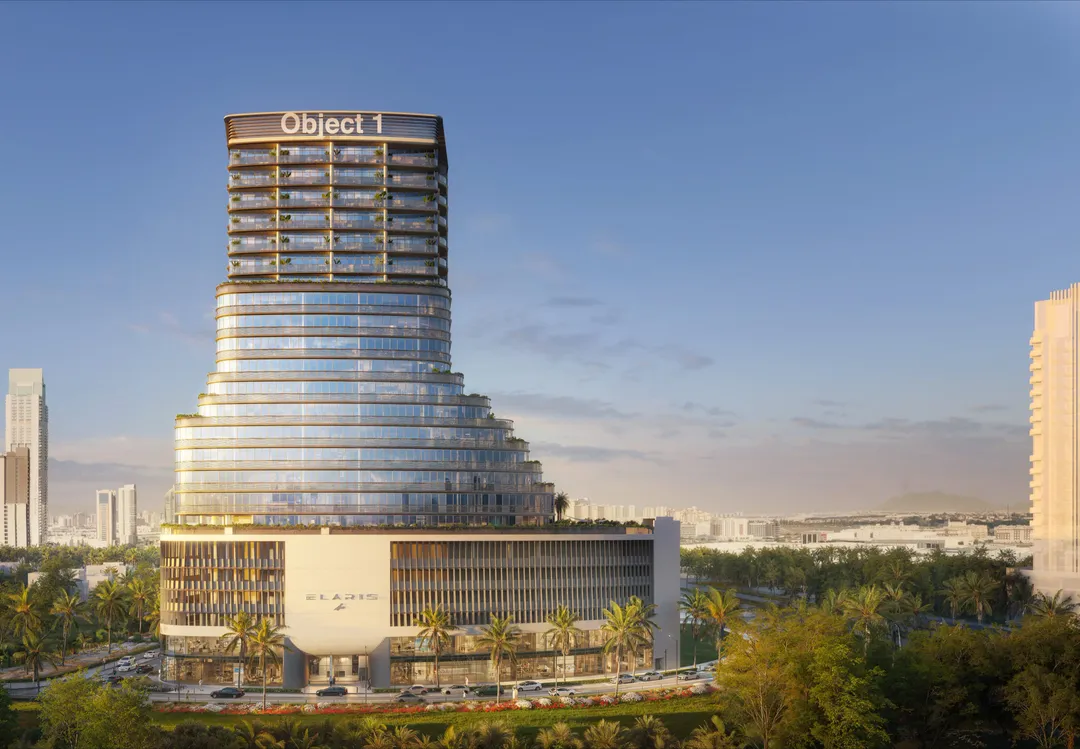
ELAR1S Axis
Object One Real Estate Development · Jumeirah Village Triangle · Handover : November 2028
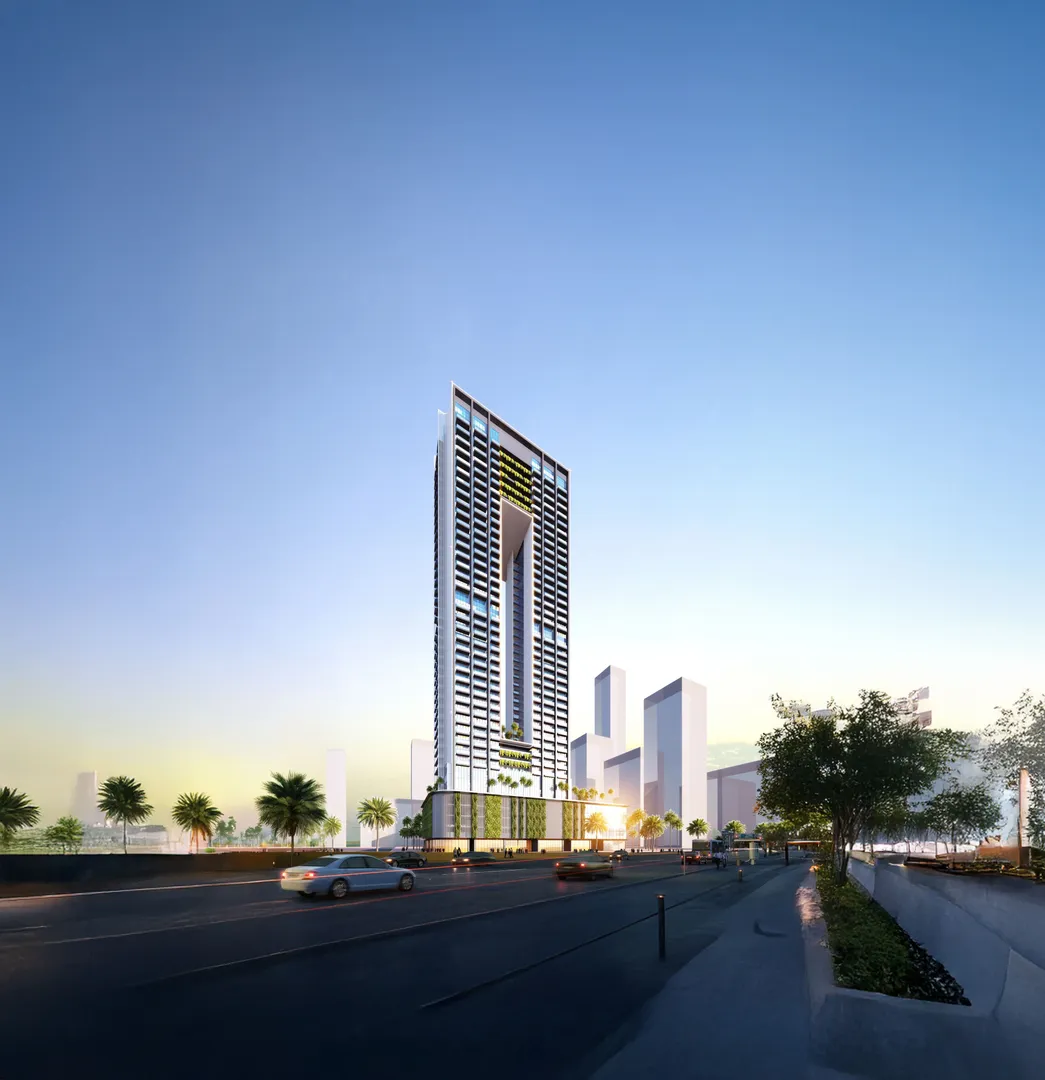
Skygate Tower
Tiger Group · Jumeirah Village Triangle · Handover : March 2028
SOL Levante
SOL Properties · Jumeirah Village Triangle · Handover : September 2028
Interstellar Tower
Mr. Eight Development · Jumeirah Village Triangle · Handover : September 2028