
Key facts
- Developer
- Object One Real Estate Development
- Location
- Jumeirah Village Triangle · Dubai
- Property types
- Retail units · Apartments
- Sizes
- 521 – 2,673 sqft (48 – 248 m²)
- Available units
- 47
- Handover
- November 2028
- Sales status
- Selling now
- Ownership
- Freehold
- Starting from
- AED 900,000
About this project
An office tower that keeps its top seven floors for residents
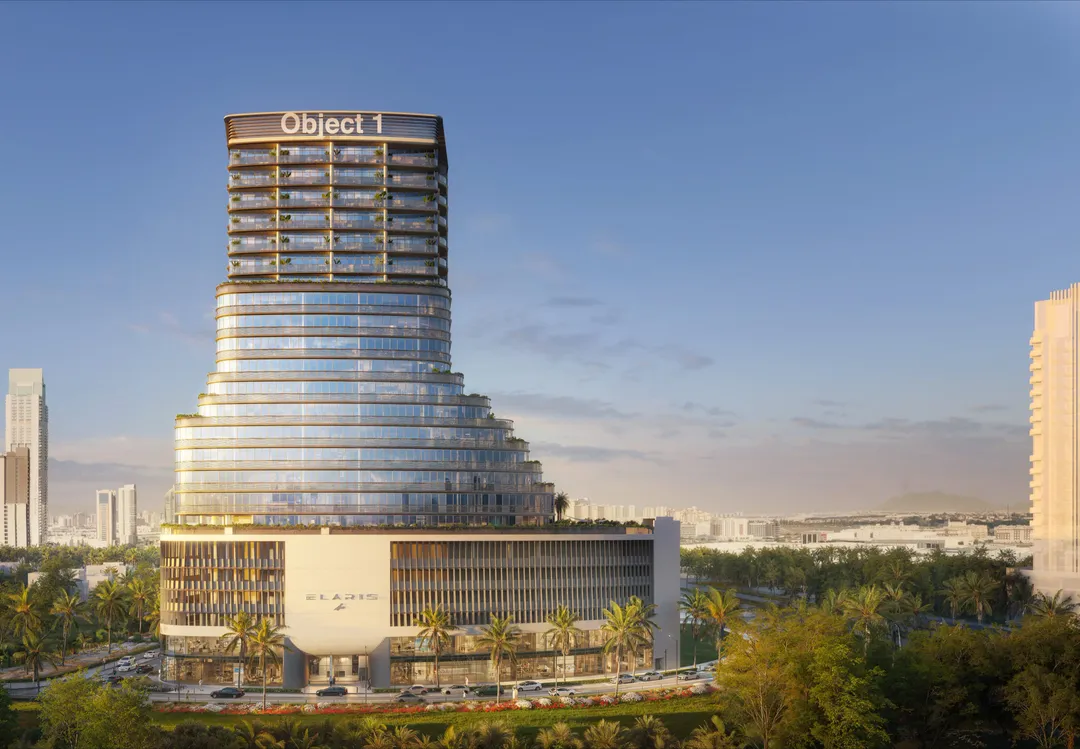
On paper, ELAR1S Axis counts 70 residential units, 94 offices and 7 retail units. That ratio alone sets it apart in Jumeirah Village Triangle, an area otherwise dominated by purely residential buildings and villas. Object One Real Estate Development stacks a basement, ground floor, five podium levels, eighteen floors and a rooftop, which gives the formula B+G+5P+18+R. Yet the brochure reserves most of those eighteen floors for commercial use and places the apartments only on levels 12 through 18. Handover is set for the fourth quarter of 2028, with service charges estimated at 15 AED per square foot.
Parking in the basement, homes at the top
The vertical layout tells you a lot about how the building is meant to work. The basement serves as parking for the retail and office floors, the ground floor and first podium hold the seven retail units, and levels P2 to P5 are given over to parking. The first floor groups the shared amenities together with part of the office space, and floors 2 through 11 are occupied by offices. Residents don't arrive until the 12th floor. This stacking puts the apartments above the daytime office traffic, which helps the views but also means sharing lifts, lobby and common areas with a working population during business hours. One point worth flagging: some listing pages describe eighteen residential floors, while the official brochure plan shows only seven. Buyers should get this confirmed in writing before committing.
Studios and one bedroom units, nothing beyond that
The residential program sticks to two layouts only: studios and one bedroom apartments. No two or three bedroom units, no penthouses appear anywhere in the documentation. The choice clearly targets renters who are single or in a couple, a segment already well represented in JVT and in neighboring Jumeirah Village Circle. The 94 offices in the same building also create a pool of potential tenants who could live and work under one roof. For an investor, 70 units is a small stock, meaning less internal competition once units hit the rental market.
An asymmetric facade with cascading terraces
The developer describes an inspiration drawn from "air" and "element." In practical terms this shows up as an asymmetric silhouette, staggered volumes, panoramic glazing and terraces that step down in tiers along the facade. The architect isn't named in the documents reviewed. This sculpted design stands out against the mostly rectilinear blocks that make up much of JVT's existing stock. It remains to be judged in person, since the brochure renders say nothing about the facade materials or how they'll hold up under Dubai's climate.
Smart lock with three tiers of virtual keys
The smart home package goes beyond basic lighting controls. Each unit comes with a system that manages lighting, music, temperature and security from a smartphone. The door unlocks with a phone or smartwatch, no physical key needed. Owners can grant access at three permission levels (family, friends, service providers) and check a log of entries and exits. For a landlord managing remotely or running short term rentals, this traceability makes handing over keys and tracking visitors much simpler.
First floor shared between sport, water and an office terrace
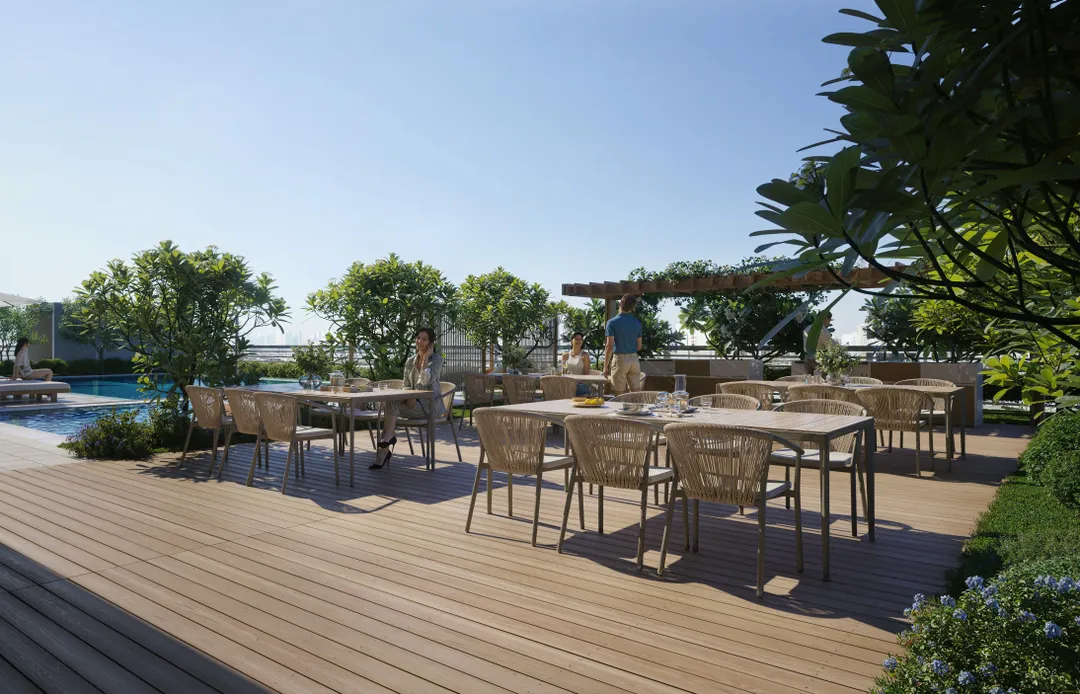
Amenities are concentrated on the first floor. There's a pool with deck and loungers, a children's pool, an indoor gym and an outdoor CrossFit area, a clubhouse and an outdoor lounge. A jogging track, a barbecue zone and two separate prayer rooms (for men and women) round out the offer. A terrace reserved for office staff sits alongside these spaces, a sign that the two groups of users will cross paths. As for location, the brochure places the project in JVT's District 1, at the junction of Sheikh Mohammed Bin Zayed Road (E311) and Al Khail Road (E44). Dubai Miracle Garden is listed at 9 minutes away, Circle Mall, Mall of the Emirates and Jumeirah Golf Estates golf course at 15 minutes, Dubai Hills Mall at 17 minutes, The Walk JBR at 20 minutes and Palm Jumeirah at 22 minutes.
Photos
Photo Gallery
ELAR1S Axis brochure
Get the official ELAR1S Axis brochure (Object One Real Estate Development) as a PDF, with floor plans, the price list and visuals.
- Brochure
- Floor Plans
- Prices
- Visuals
Financing
Payment plan
Inventory
Units
| No. | Type | Layout | Floor | Area | Price | Plan |
|---|---|---|---|---|---|---|
| Office 101 | Retail unit | Office | 1 | 2,185 sqft (203 m²) | ||
| Office 102 | Retail unit | Office | 1 | 2,488 sqft (231 m²) | ||
| Office 701 | Retail unit | Office | 7 | 1,722 sqft (160 m²) | ||
| Office 702 | Retail unit | Office | 7 | 2,509 sqft (233 m²) | ||
| Office 704 | Retail unit | Office | 7 | 960 sqft (89 m²) | ||
| Office 802 | Retail unit | Office | 8 | 2,509 sqft (233 m²) | ||
| Office 803 | Retail unit | Office | 8 | 1,259 sqft (117 m²) |
- Type
- Retail unit
- Layout
- Office
- Floor
- 1
- Area
- 2,185 sqft (203 m²)
- Type
- Retail unit
- Layout
- Office
- Floor
- 1
- Area
- 2,488 sqft (231 m²)
- Type
- Retail unit
- Layout
- Office
- Floor
- 7
- Area
- 1,722 sqft (160 m²)
- Type
- Retail unit
- Layout
- Office
- Floor
- 7
- Area
- 2,509 sqft (233 m²)
- Type
- Retail unit
- Layout
- Office
- Floor
- 7
- Area
- 960 sqft (89 m²)
- Type
- Retail unit
- Layout
- Office
- Floor
- 8
- Area
- 2,509 sqft (233 m²)
- Type
- Retail unit
- Layout
- Office
- Floor
- 8
- Area
- 1,259 sqft (117 m²)
7 units shown of 47
Dubai · District
Jumeirah Village Triangle
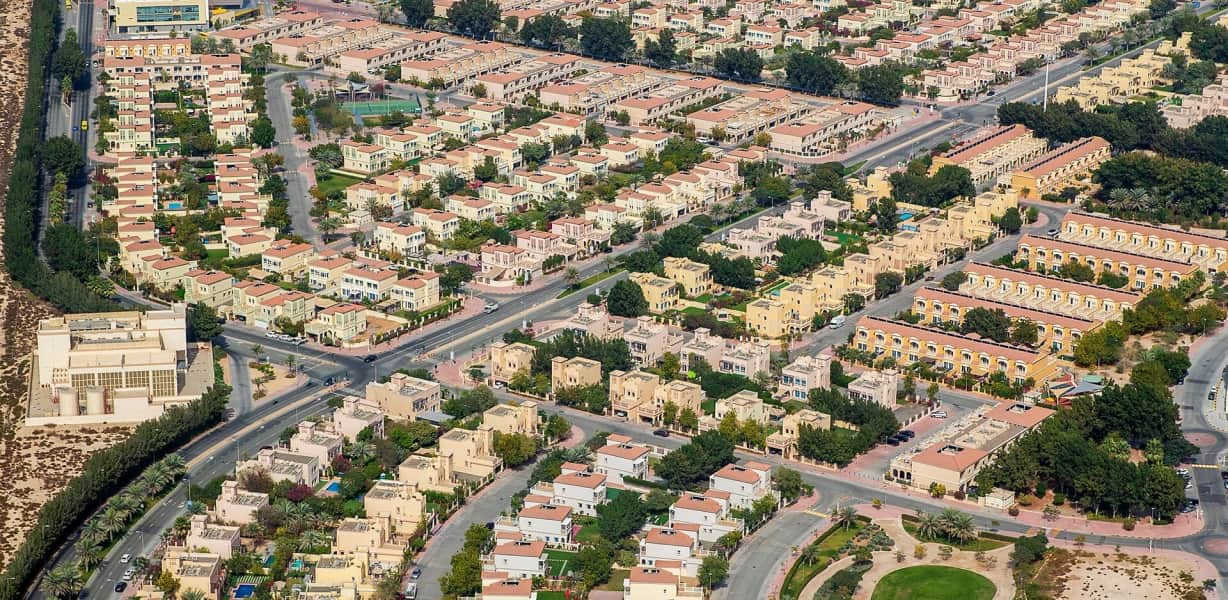
Jumeirah Village Triangle (JVT) is one of Dubai's most sought-after family-friendly residential communities, developed by Nakheel Properties. Nestled between Mohammed Bin Zayed Road (E311) and Al Khail Road (E44), this freehold neighbourhood offers a tranquil village-like atmosphere in the heart of the city. With a diverse mix of villas, townhouses and apartments set among lush green landscapes, JVT has become a self-sustained community attracting families and investors alike.
ELAR1S Axis brochure
Get the official ELAR1S Axis brochure (Object One Real Estate Development) as a PDF, with floor plans, the price list and visuals.
- Brochure
- Floor Plans
- Prices
- Visuals
Residence amenities
Accessibility for People with Disabilities
Adults Pool
BBQ Area
Broadband Internet
Children's Pool
Club House
Covered Gym
Covered Parking
Jogging Tracks
Leisure Areas
Lift
Lobby

Object One Real Estate Development
Object One Real Estate Development (Object 1) is a leading Dubai-based property developer and part of the international TSZ Group, operating in real estate markets since 2010. The company's bold vision treats every building as a piece of contemporary art, making Dubai its ultimate gallery. With a rapidly growing portfolio of premium residences across Jumeirah Village Circle, Jumeirah Village Triangle, and other sought-after communities, Object One has become a name to watch in the UAE property market. Investors seeking quality, design excellence, and strong returns find compelling opportunities across Object One's developments.


Other projects in Jumeirah Village Triangle
Similar projects
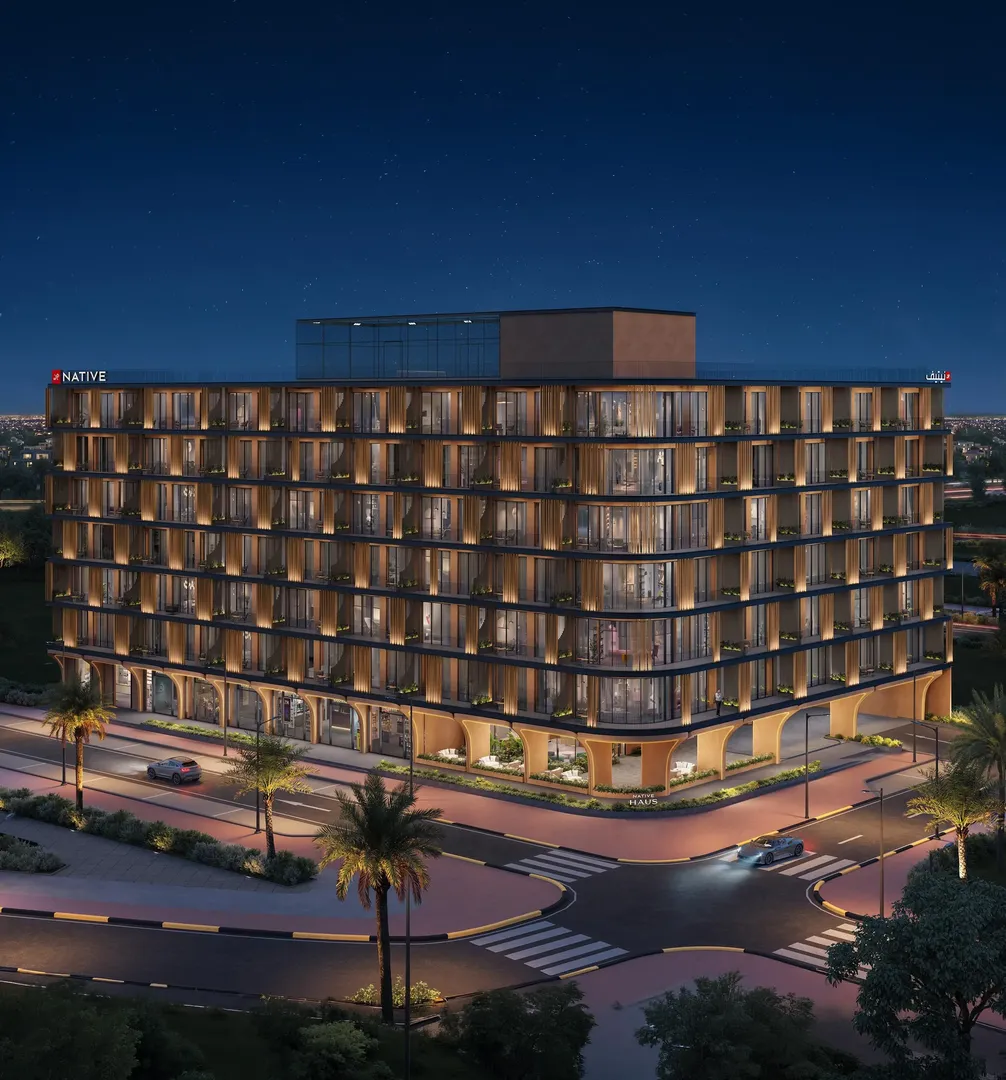
NATIVE HAUS
Native Properties · Jumeirah Village Triangle · Handover : September 2029
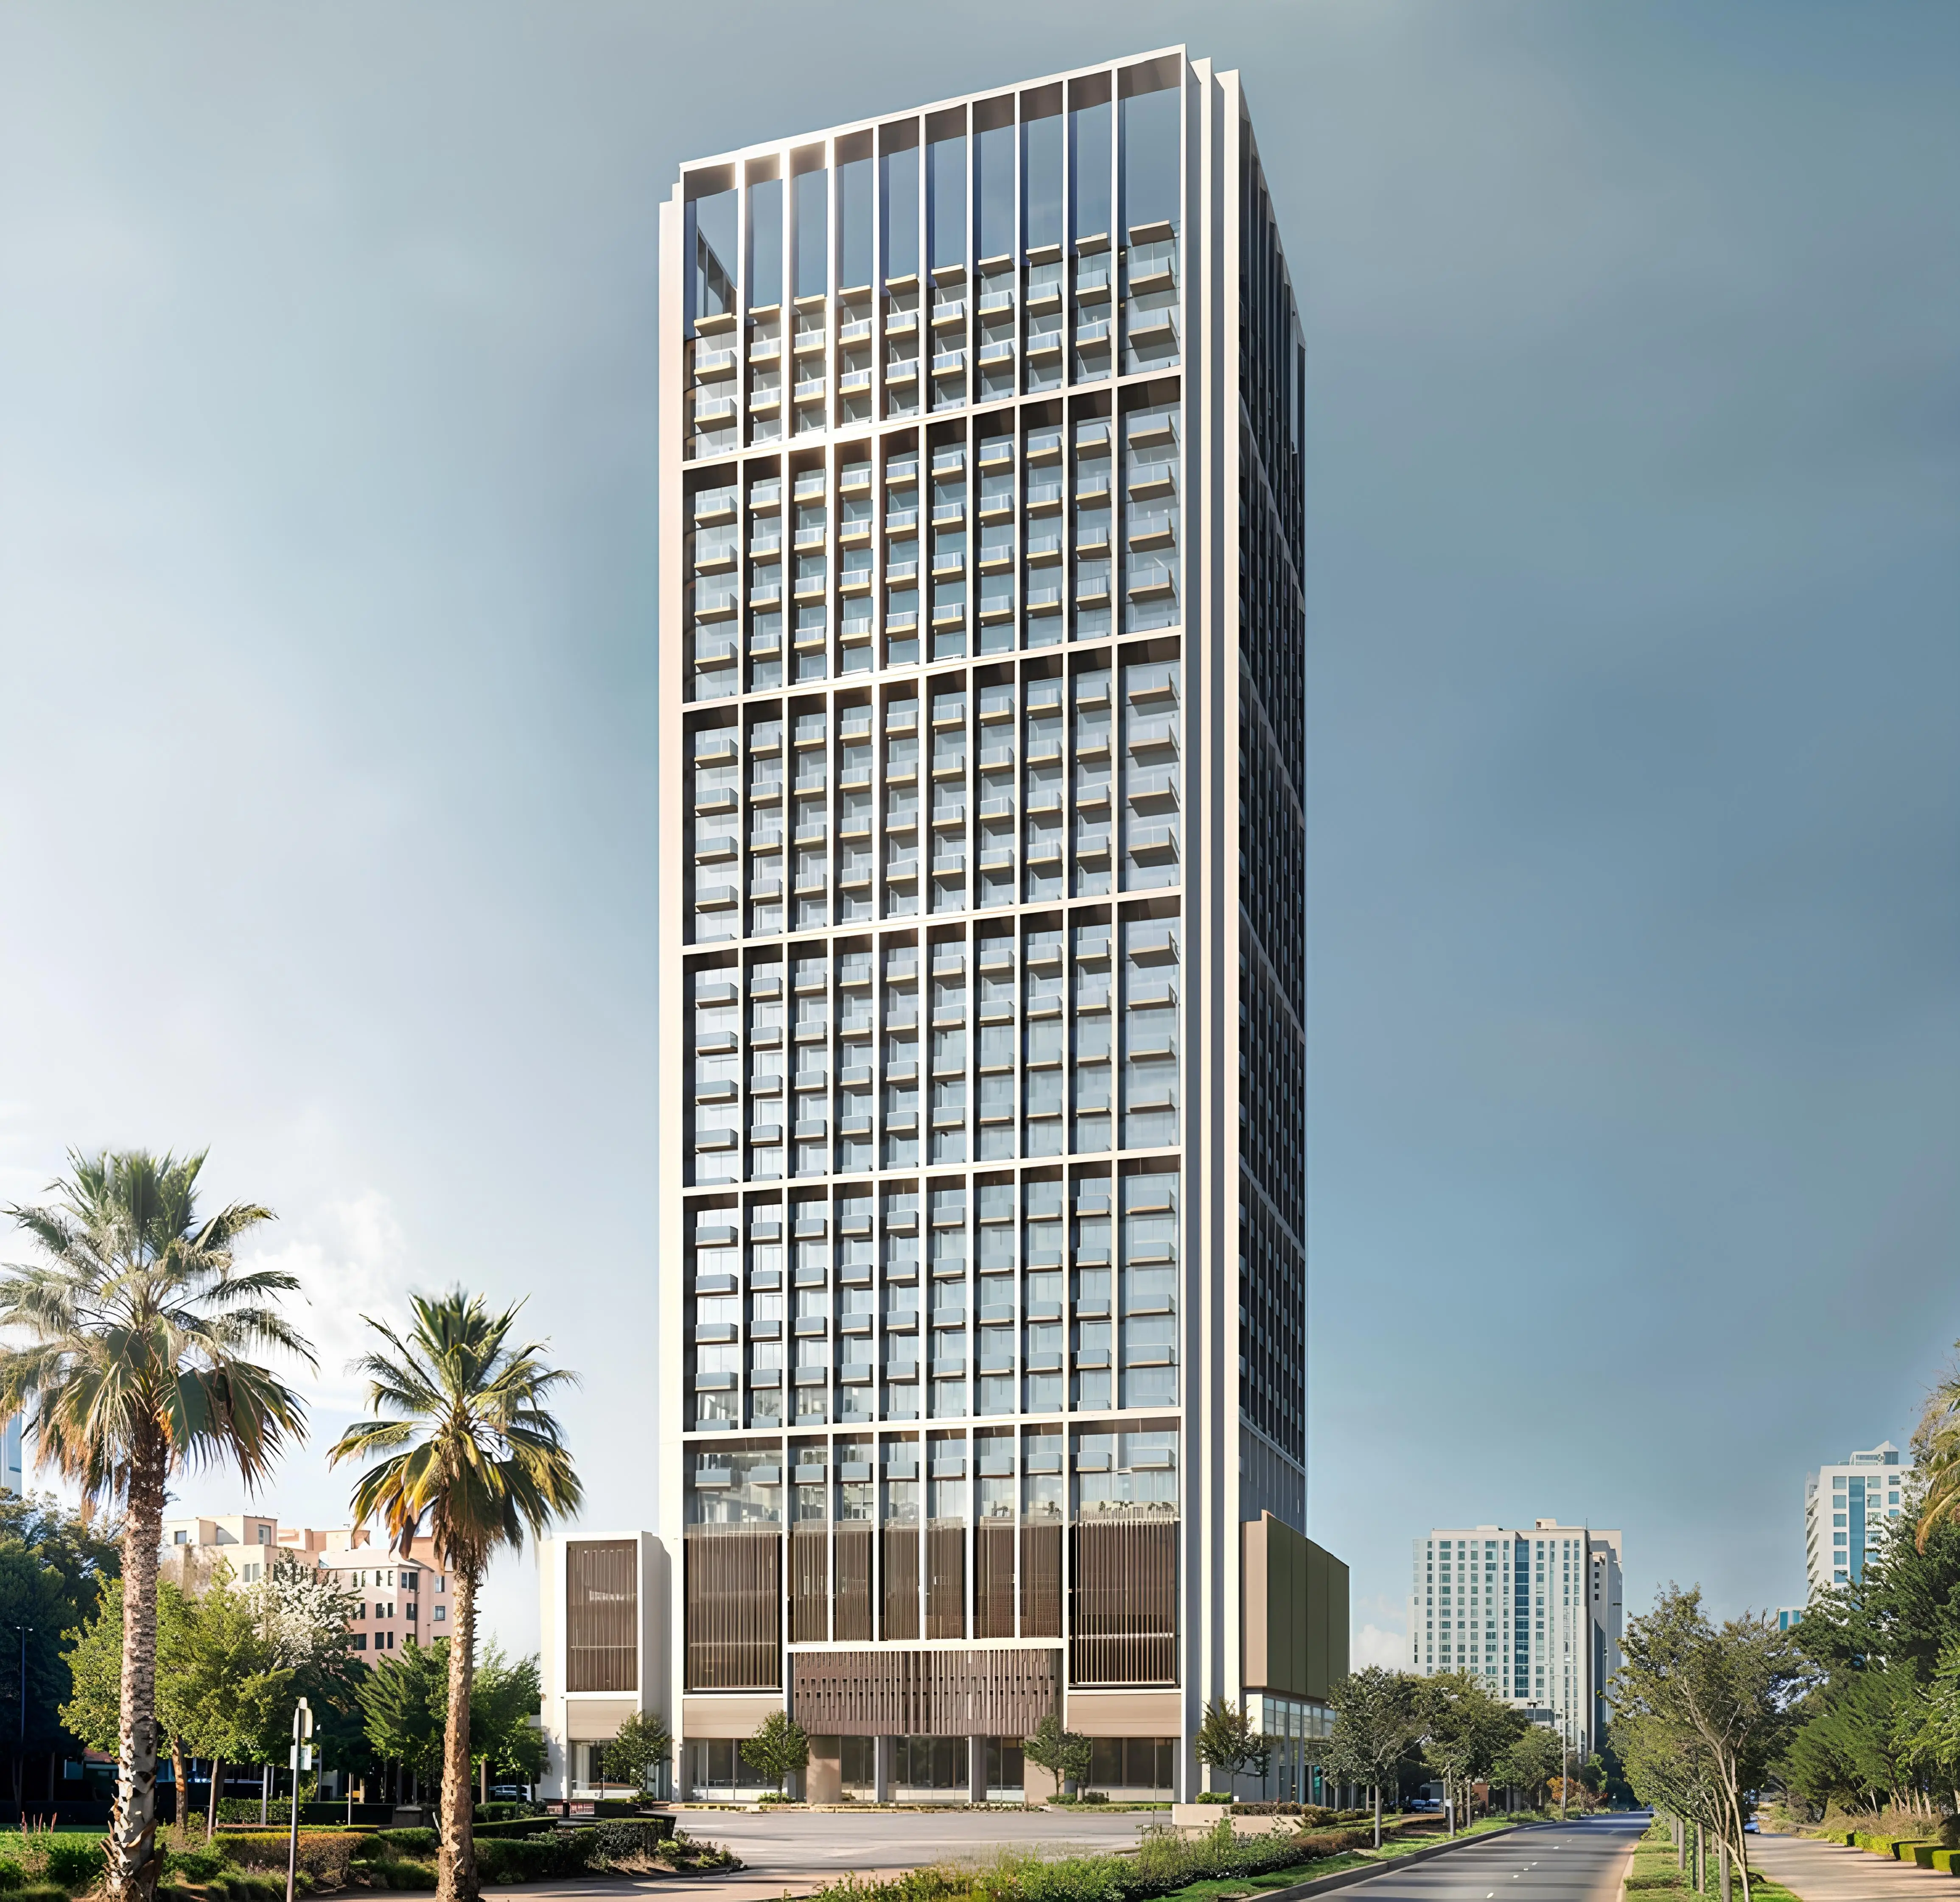
Binghatti Luxuria
Binghatti Developers · Jumeirah Village Triangle · Handover : September 2027
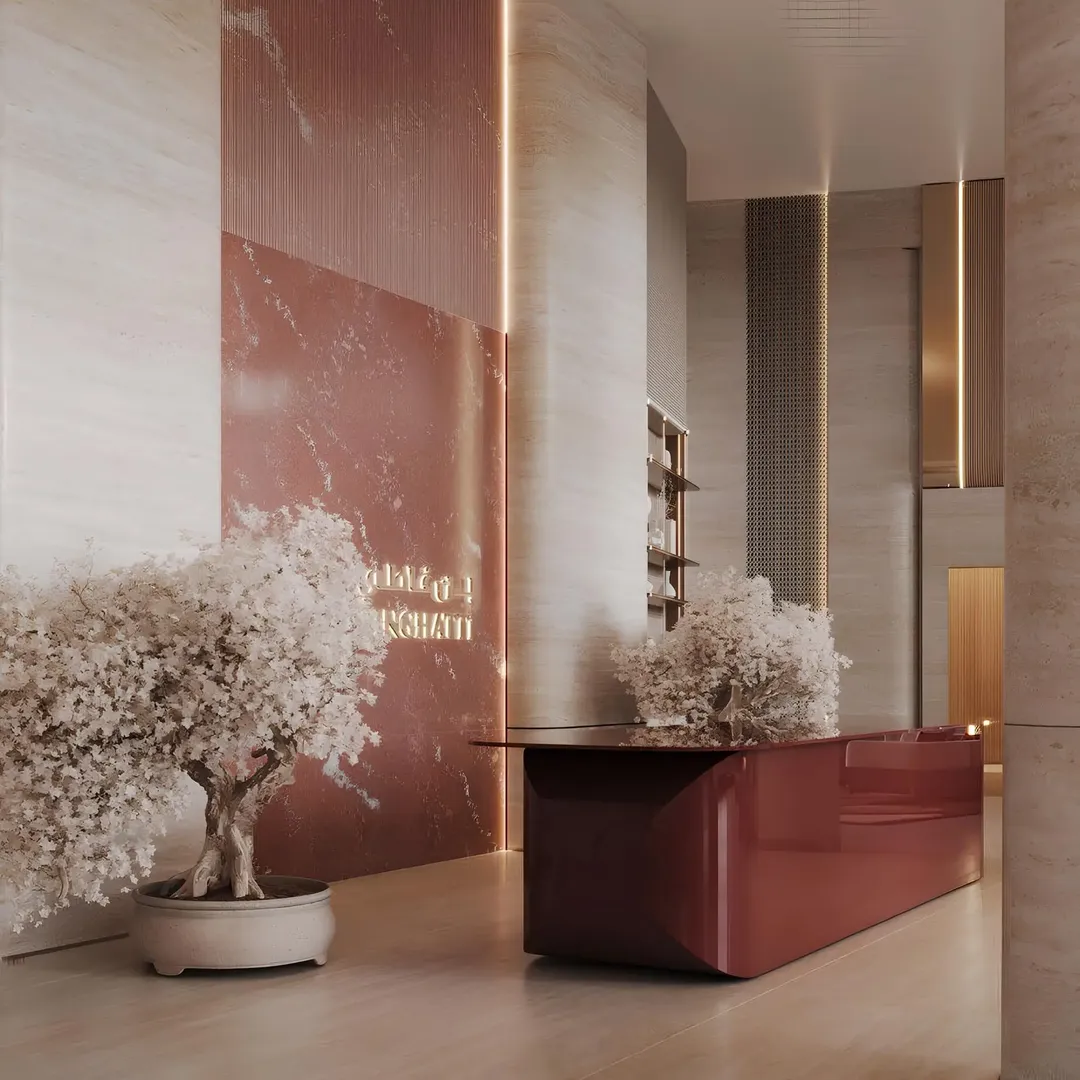
Binghatti Flare 1
Binghatti Developers · Jumeirah Village Triangle · Handover : September 2027
Skygate Tower
Tiger Group · Jumeirah Village Triangle · Handover : March 2028
SOL Levante
SOL Properties · Jumeirah Village Triangle · Handover : September 2028
Interstellar Tower
Mr. Eight Development · Jumeirah Village Triangle · Handover : September 2028