
Key facts
- Developer
- Tiger Group
- Location
- Jumeirah Village Triangle · Dubai
- Property types
- Apartments
- Sizes
- 308 – 2,682 sqft (29 – 249 m²)
- Available units
- 38
- Handover
- March 2028
- Sales status
- Selling now
- Ownership
- Freehold
- Starting from
- AED 900,000
About this project
Parking, offices, then 42 floors of furnished apartments on Sheikh Mohammed Bin Zayed Road
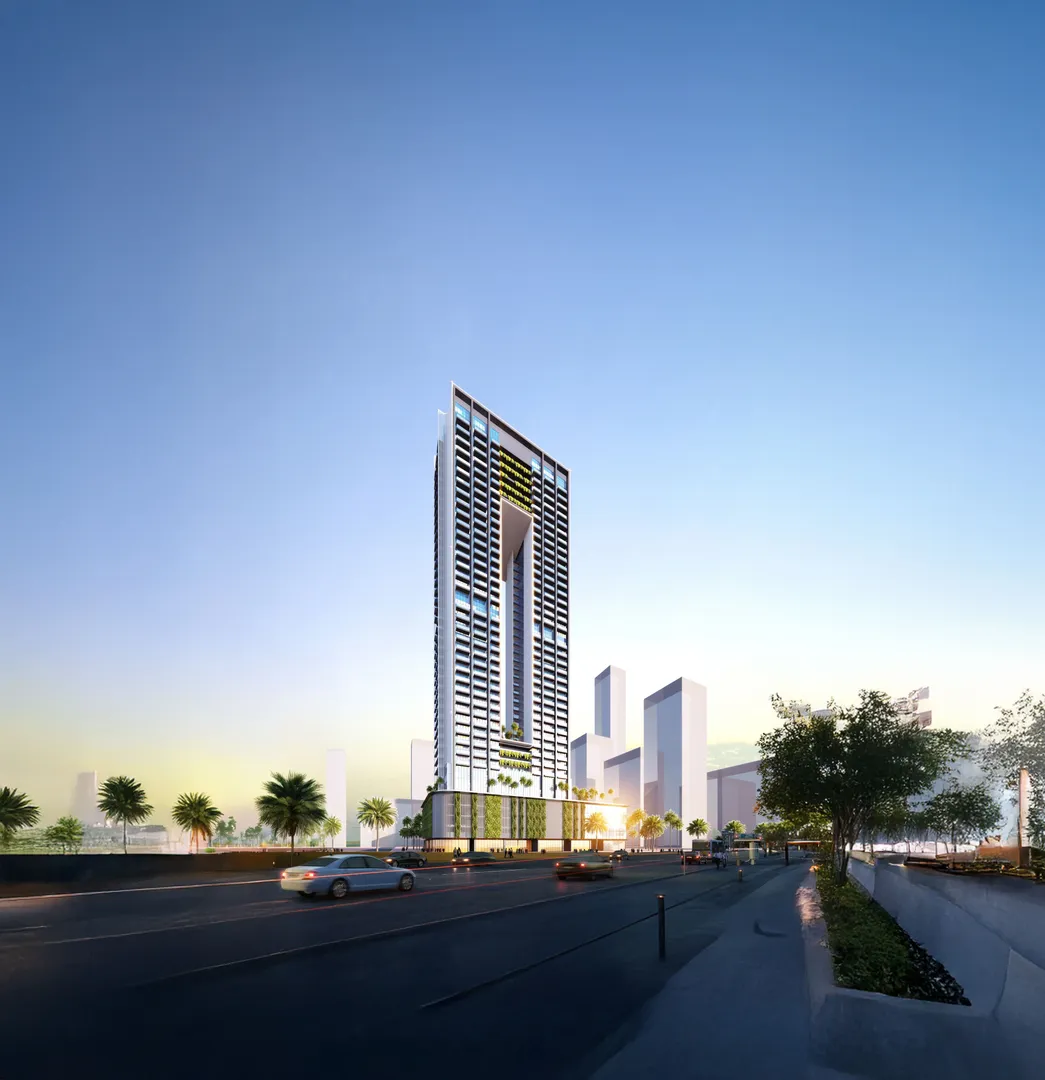
Skygate Tower rises to 160 metres on the southern edge of Jumeirah Village Triangle, built over two basement levels, a ground floor and four podium levels. Above that, 42 residential floors hold 403 units handed over fully furnished. Tiger Group, marketing the project under its Tiger Properties brand, has set handover for the first quarter of 2028. The brochure lays out a stacking of functions that's unusual for JVT: seven parking levels, one retail floor, three office floors and a full floor of amenities. The area, long dominated by villas and mid-rise buildings, gets one of its tallest towers here.
230 studios, 8 duplexes: a heavily skewed unit mix
The unit breakdown leaves little doubt about who this building is aimed at. Out of 403 units, 230 are studios, which is 57% of the scheme. Then come 144 one-bedroom apartments, 21 two-bedrooms and just 8 duplexes with three or four bedrooms. These duplexes, with their double-height rooms, get plenty of attention in the marketing material but they only account for about 2% of the total supply. For a buyer, that means stiff internal competition on resale and rental for the smaller units, while the larger formats are genuinely scarce.
Two blocks, thirteen units per typical floor
The floor plans show density that shifts with height. The 4th floor has 15 units, and the 5th and 6th each have 16. From the 7th to the 31st floor (the 13th is skipped in the numbering), the tower splits into Block A and Block B with six and seven units respectively, adding up to thirteen per floor. Between the 32nd and 34th floors, that drops to twelve. Every studio comes with a balcony and a kitchenette separated by a pantry, while the one-bedrooms add a guest toilet, a detail that matters for furnished rentals.
Cold plunge pool, sauna and a jogging track
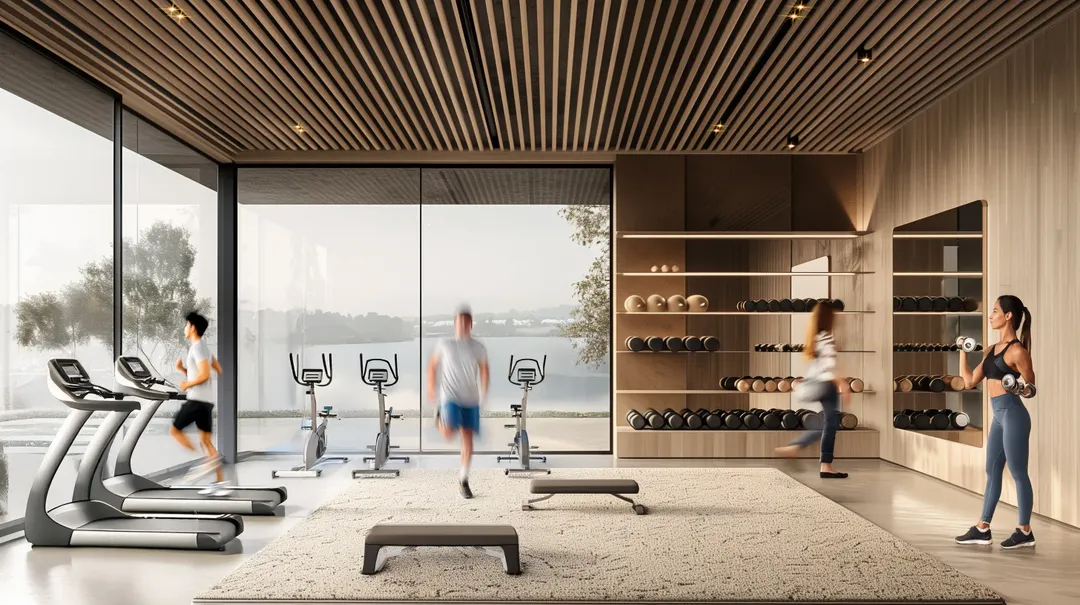
The amenity list goes well beyond the usual pool and gym baseline you'd expect in JVT. The wellness section pairs a sauna, hammam, jacuzzi and massage room with a cold plunge pool, still a rare feature in towers at this price point. The pool itself is an infinity pool facing the skyline, set among landscaping. The scheme also includes a sky garden, a jogging track, an outdoor fitness station, a children's play area and a barbecue area. GenieMap also lists a floor dedicated to coworking and social spaces, which fits the young professional crowd the studios are clearly built for.
Marble, wood veneer and slatted ceilings
The facade stays plain, glass based, with no particular architectural statement. The effort goes into the interiors instead, delivered furnished in beige and cream tones. The stated finishes include polished marble tables, wood veneer panelling, wood slat ceilings, polished porcelain tile and marble-look stone. The brochure notes, though, that the renders are indicative and actual materials may vary. Buyers would do well to get the finishes list and included furniture spelled out in the reservation contract.
Tiger Group runs its high-rise furnished formula again
Skygate Tower fits a consistent pattern from this developer. Nearby in JVC, Auresta puts 568 studios into 814 units, and Ananda Residences in Motor City delivers 982 furnished units. Tiger is applying the same tested formula to JVT: tall towers, small units, furniture included and a beefed up wellness offering. On access, the tower sits on Sheikh Mohammed Bin Zayed Road, close to Al Khail Road. The developer quotes 12 minutes to Dubai Hills Mall, 14 to Dubai Marina and 25 to the international airport, drive times that assume smooth traffic.
Photos
Photo Gallery
Skygate Tower brochure
Get the official Skygate Tower brochure (Tiger Group) as a PDF, with floor plans, the price list and visuals.
- Brochure
- Floor Plans
- Prices
- Visuals
Financing
Payment plan
Inventory
Units
| No. | Type | Layout | Floor | Area | Price | Plan |
|---|---|---|---|---|---|---|
| Sky Gate Tower-T2-401 | Apartment | 1 BR | 4 | 805 sqft (75 m²) | ||
| Sky Gate Tower-T1-510 | Apartment | 2 BR | 5 | 1,215 sqft (113 m²) | ||
| Sky Gate Tower-T1-511 | Apartment | 1 BR | 5 | 805 sqft (75 m²) | ||
| Sky Gate Tower-T1-516 | Apartment | 2 BR | 5 | 1,217 sqft (113 m²) | ||
| Sky Gate Tower-T2-501 | Apartment | 1 BR | 5 | 805 sqft (75 m²) | ||
| Sky Gate Tower-T2-505 | Apartment | 2 BR | 5 | 1,217 sqft (113 m²) | ||
| Sky Gate Tower-T2-601 | Apartment | 1 BR | 6 | 805 sqft (75 m²) |
- Type
- Apartment
- Layout
- 1 BR
- Floor
- 4
- Area
- 805 sqft (75 m²)
- Type
- Apartment
- Layout
- 2 BR
- Floor
- 5
- Area
- 1,215 sqft (113 m²)
- Type
- Apartment
- Layout
- 1 BR
- Floor
- 5
- Area
- 805 sqft (75 m²)
- Type
- Apartment
- Layout
- 2 BR
- Floor
- 5
- Area
- 1,217 sqft (113 m²)
- Type
- Apartment
- Layout
- 1 BR
- Floor
- 5
- Area
- 805 sqft (75 m²)
- Type
- Apartment
- Layout
- 2 BR
- Floor
- 5
- Area
- 1,217 sqft (113 m²)
- Type
- Apartment
- Layout
- 1 BR
- Floor
- 6
- Area
- 805 sqft (75 m²)
7 units shown of 38
Dubai · District
Jumeirah Village Triangle
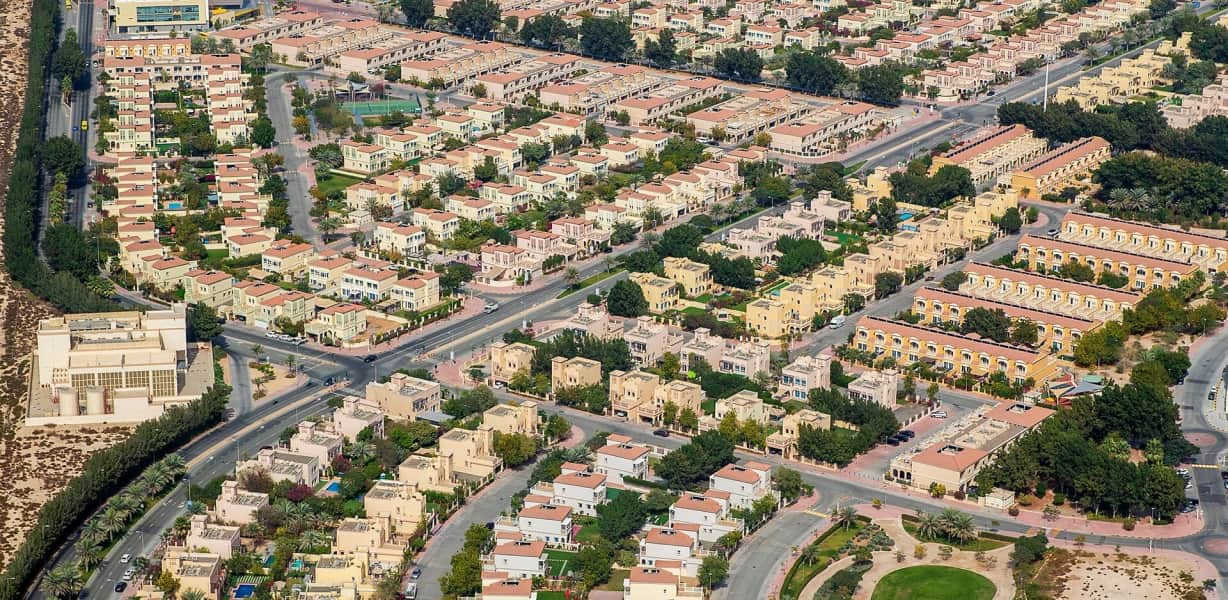
Jumeirah Village Triangle (JVT) is one of Dubai's most sought-after family-friendly residential communities, developed by Nakheel Properties. Nestled between Mohammed Bin Zayed Road (E311) and Al Khail Road (E44), this freehold neighbourhood offers a tranquil village-like atmosphere in the heart of the city. With a diverse mix of villas, townhouses and apartments set among lush green landscapes, JVT has become a self-sustained community attracting families and investors alike.
Skygate Tower brochure
Get the official Skygate Tower brochure (Tiger Group) as a PDF, with floor plans, the price list and visuals.
- Brochure
- Floor Plans
- Prices
- Visuals
Residence amenities
BBQ Area
Kids Play Area
Leisure Areas
Lift
Lobby
Recreational Areas
Resting Areas
Sauna
Shared Gym & Fitness
Shared Pool
Sitting Area
Social Zone

Tiger Group
Tiger Group is one of the largest construction and real estate development conglomerates in the United Arab Emirates, founded in 1976. With over 270 completed projects and nearly 50 years of experience, the group has established itself as a trusted leader in the Dubai, Ajman, and Sharjah property markets.
Whether you are an investor seeking high-yield opportunities or a homebuyer looking for luxury living, Tiger Group delivers innovative projects that combine modernity, quality, and profitability.


Other projects in Jumeirah Village Triangle
Similar projects
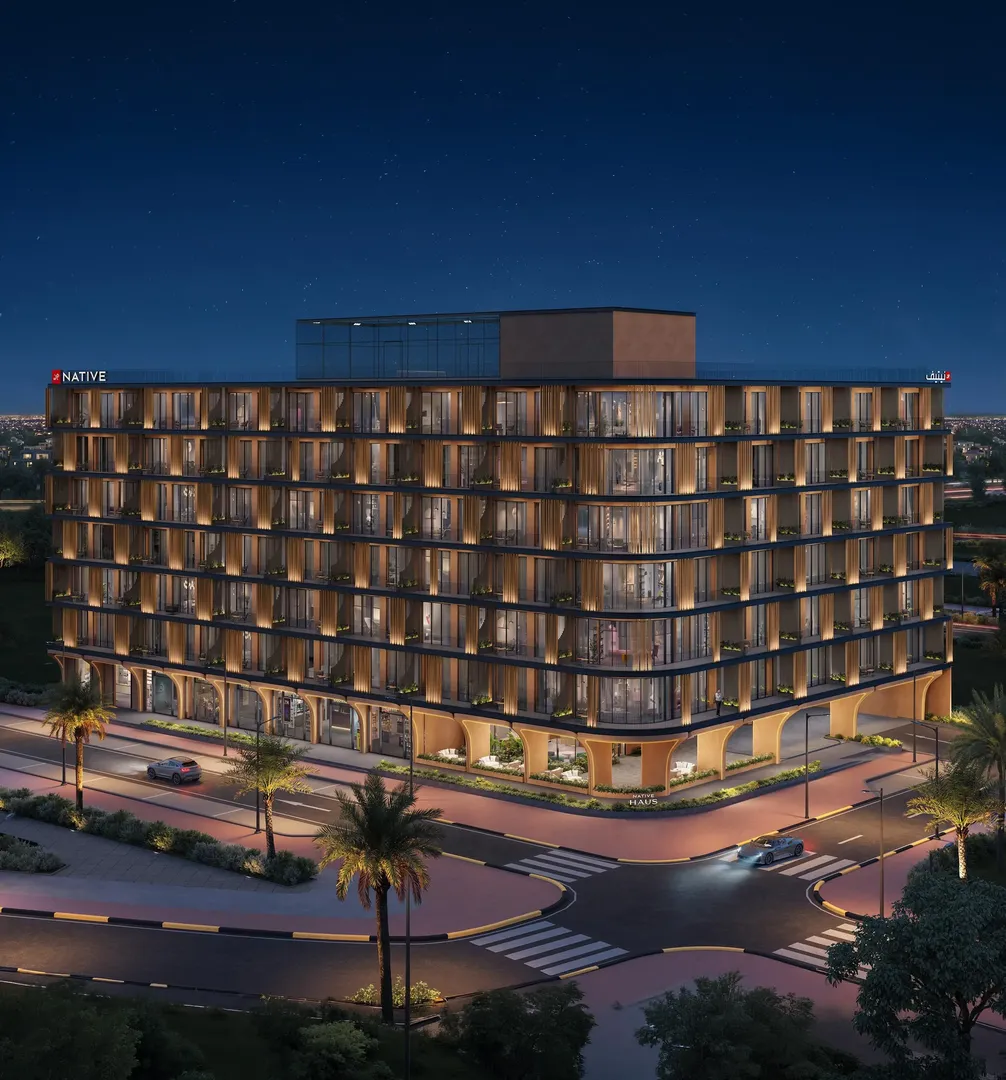
NATIVE HAUS
Native Properties · Jumeirah Village Triangle · Handover : September 2029
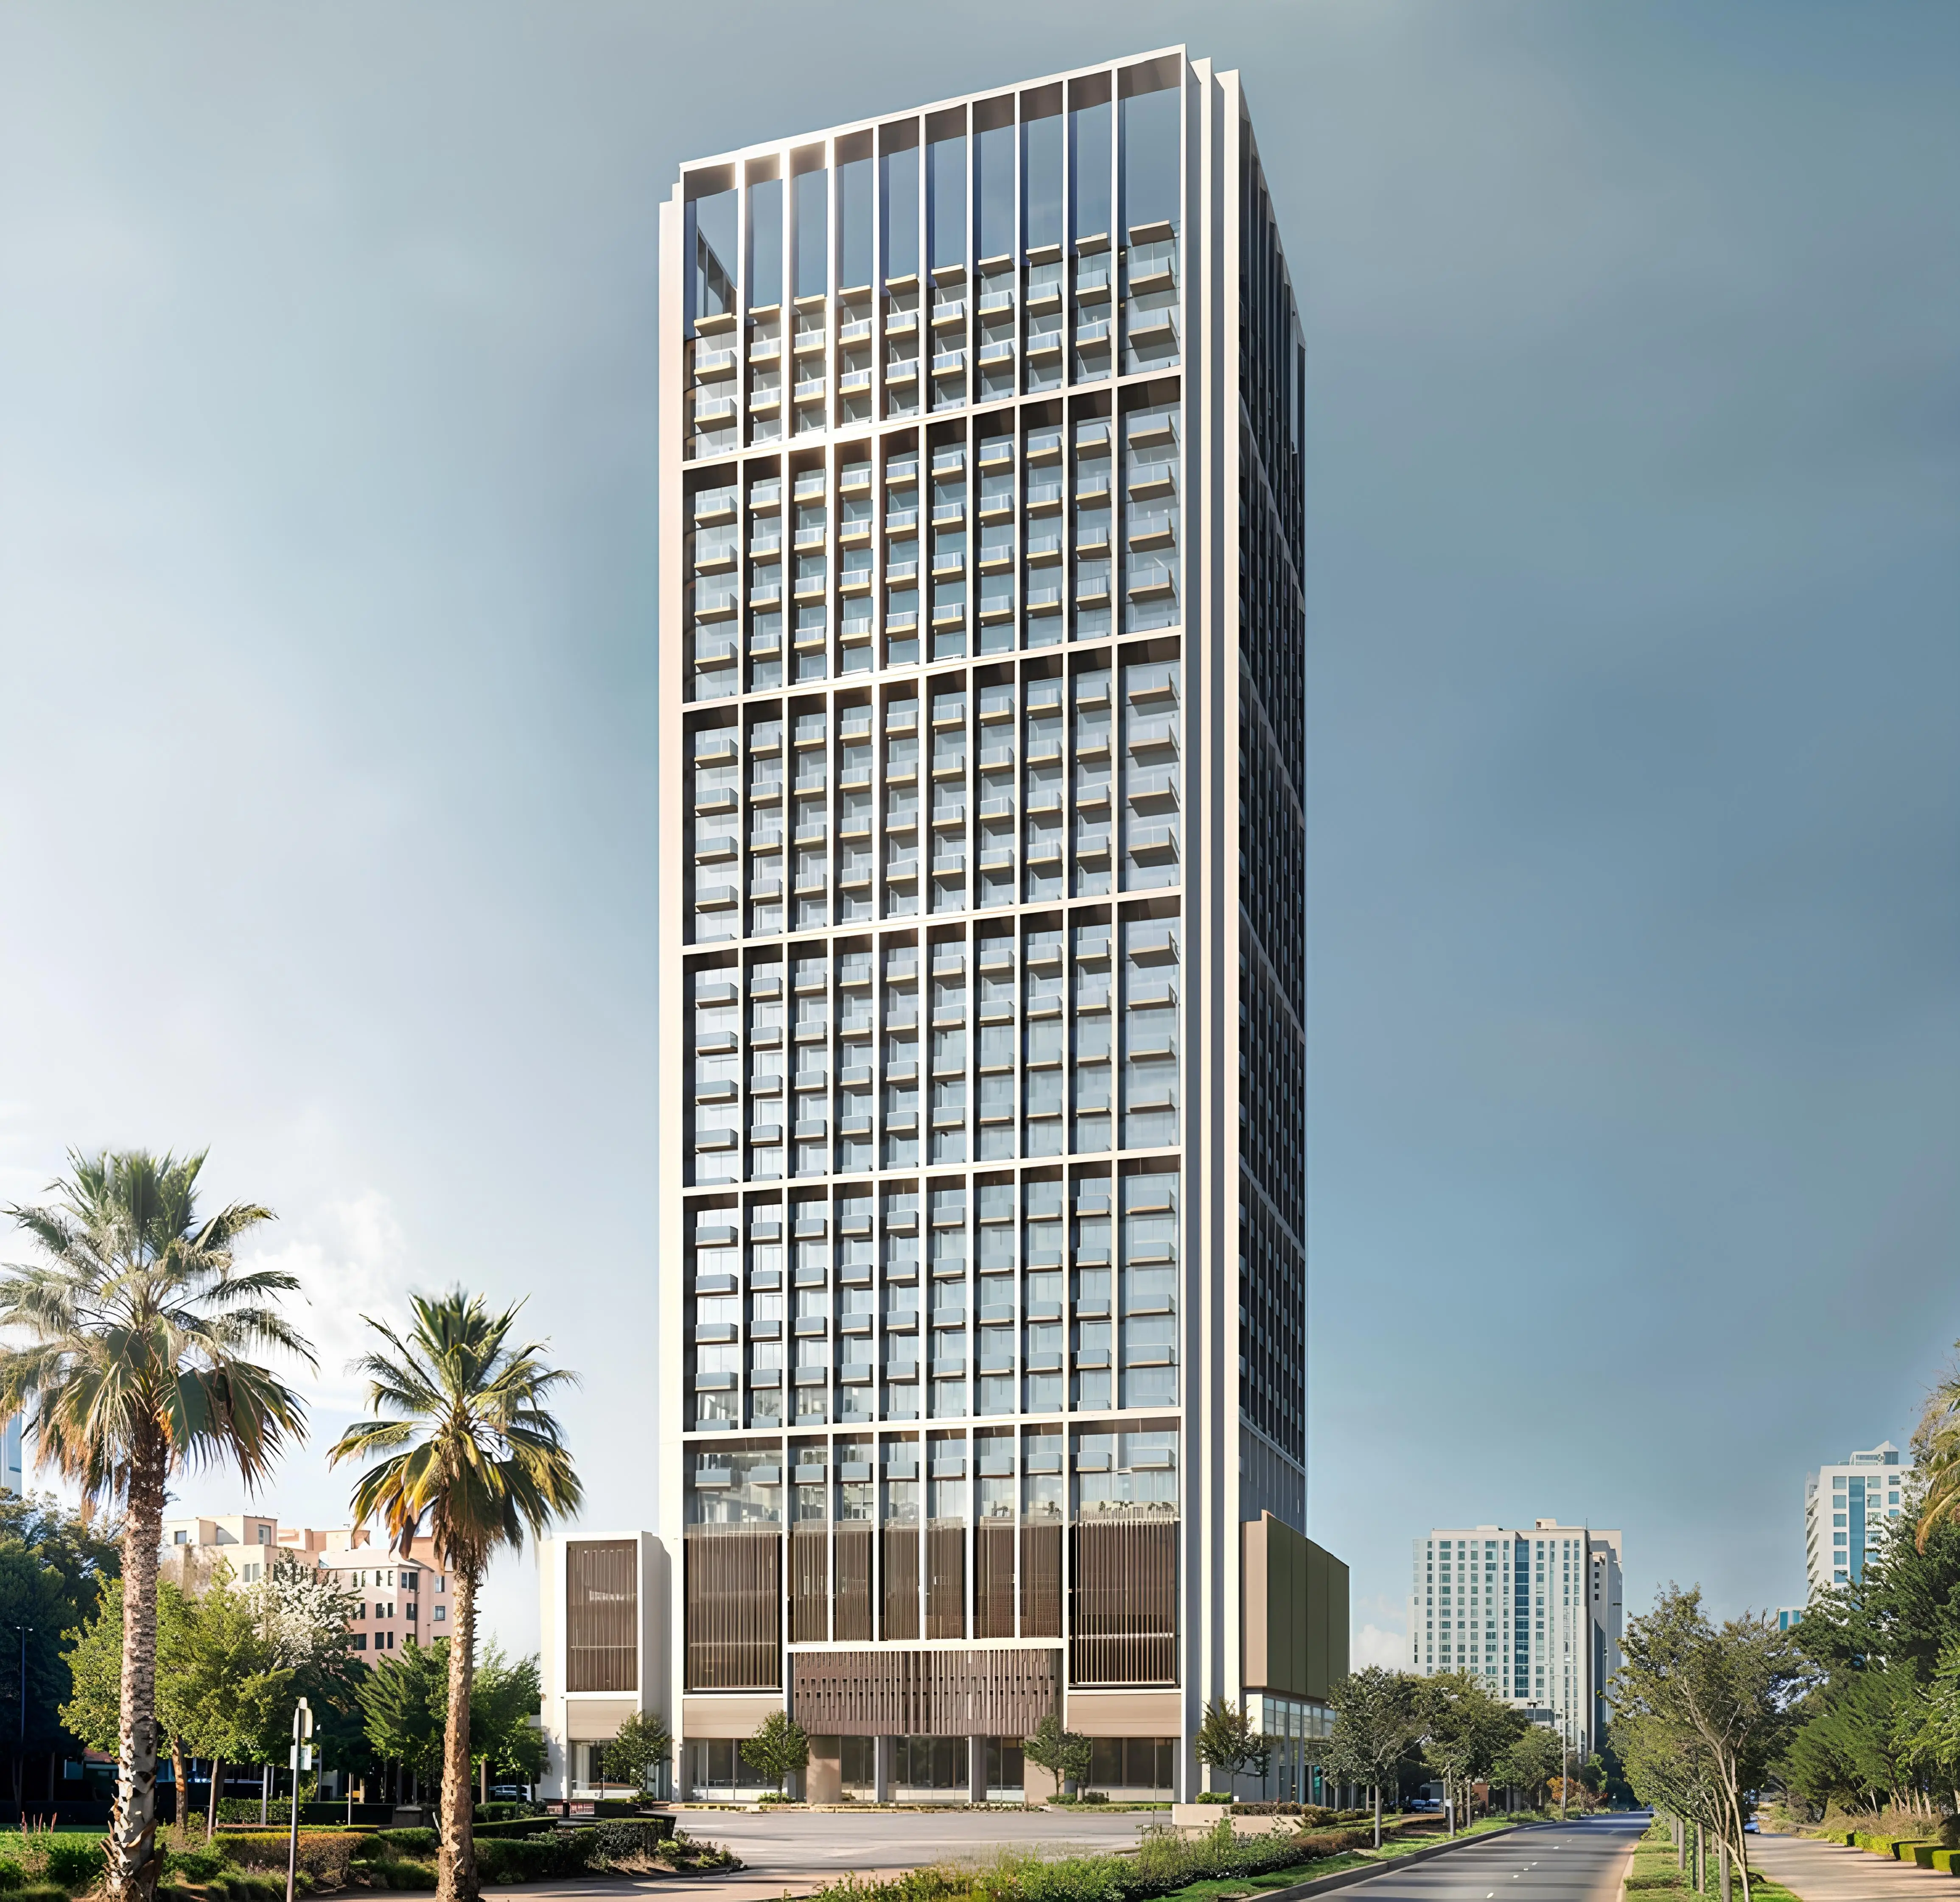
Binghatti Luxuria
Binghatti Developers · Jumeirah Village Triangle · Handover : September 2027
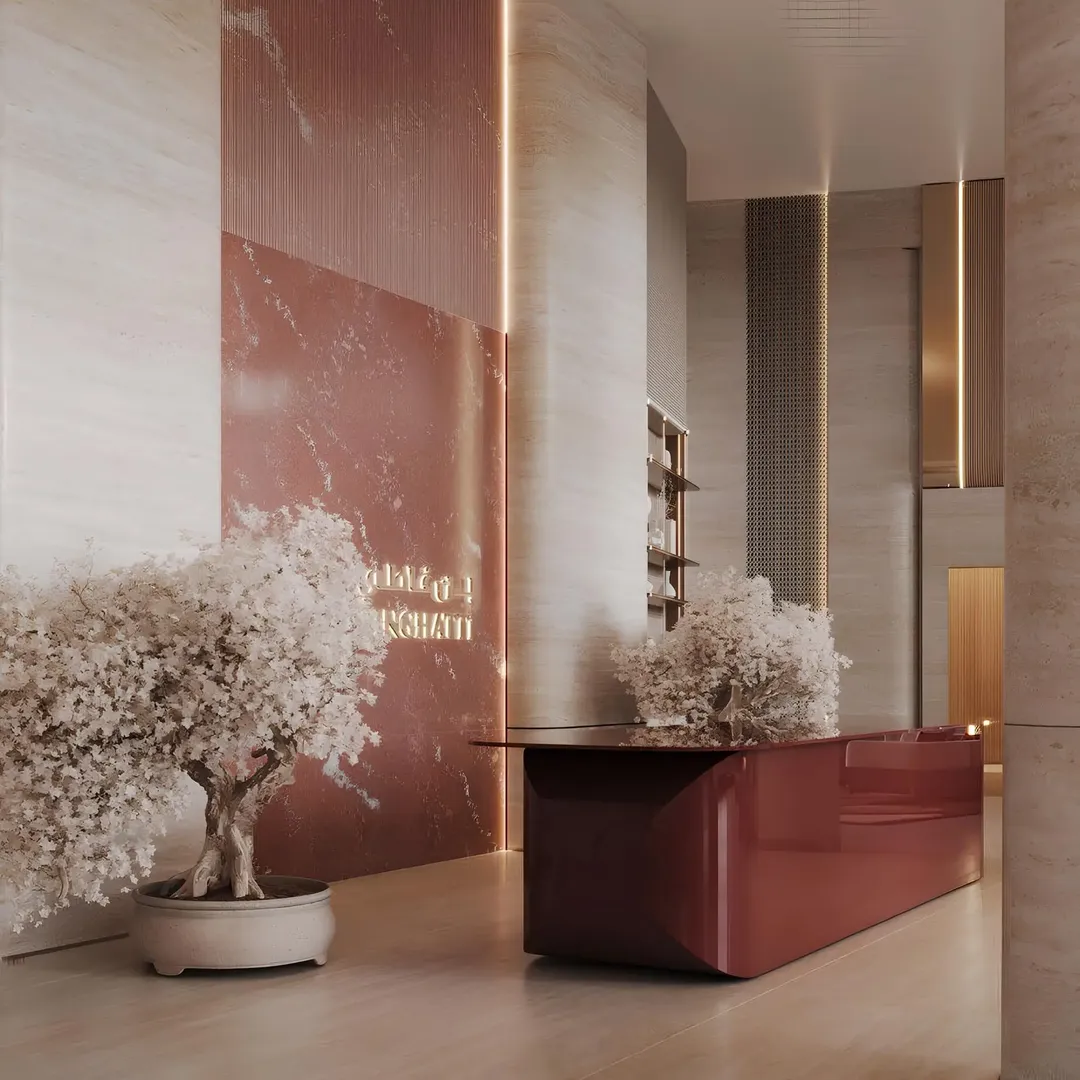
Binghatti Flare 1
Binghatti Developers · Jumeirah Village Triangle · Handover : September 2027
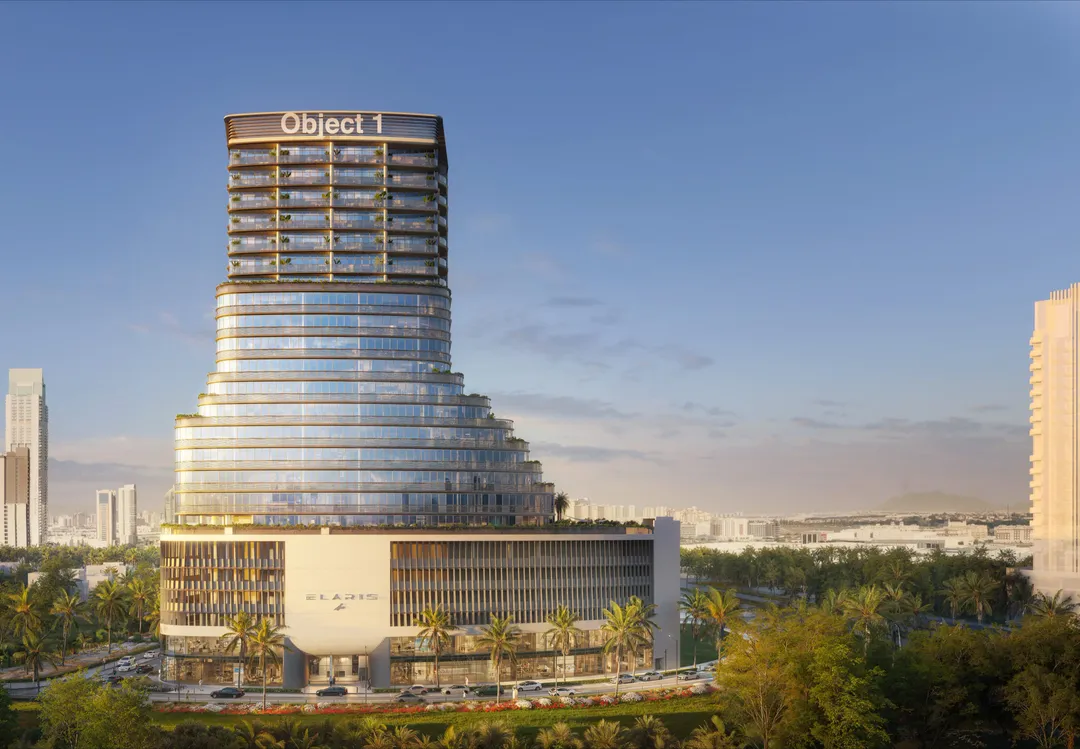
ELAR1S Axis
Object One Real Estate Development · Jumeirah Village Triangle · Handover : November 2028
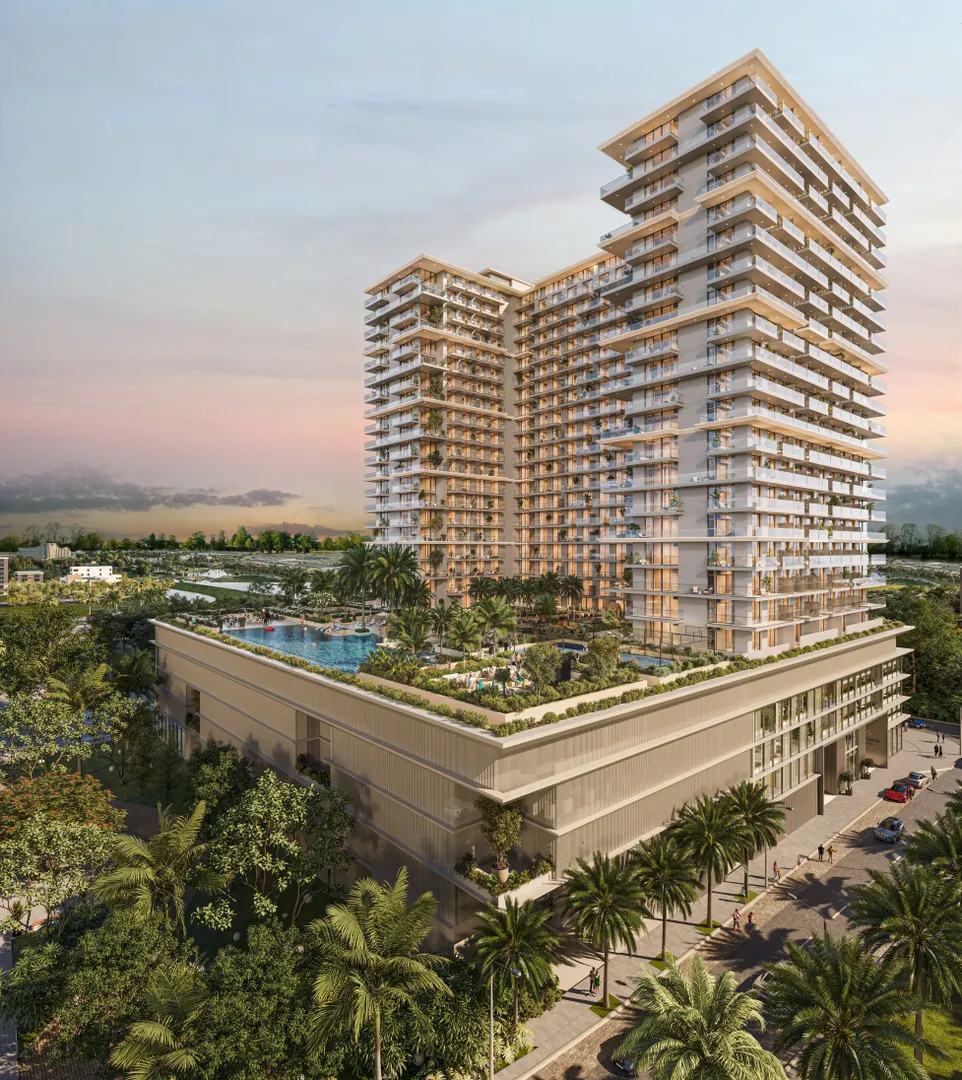
SOL Levante
SOL Properties · Jumeirah Village Triangle · Handover : September 2028
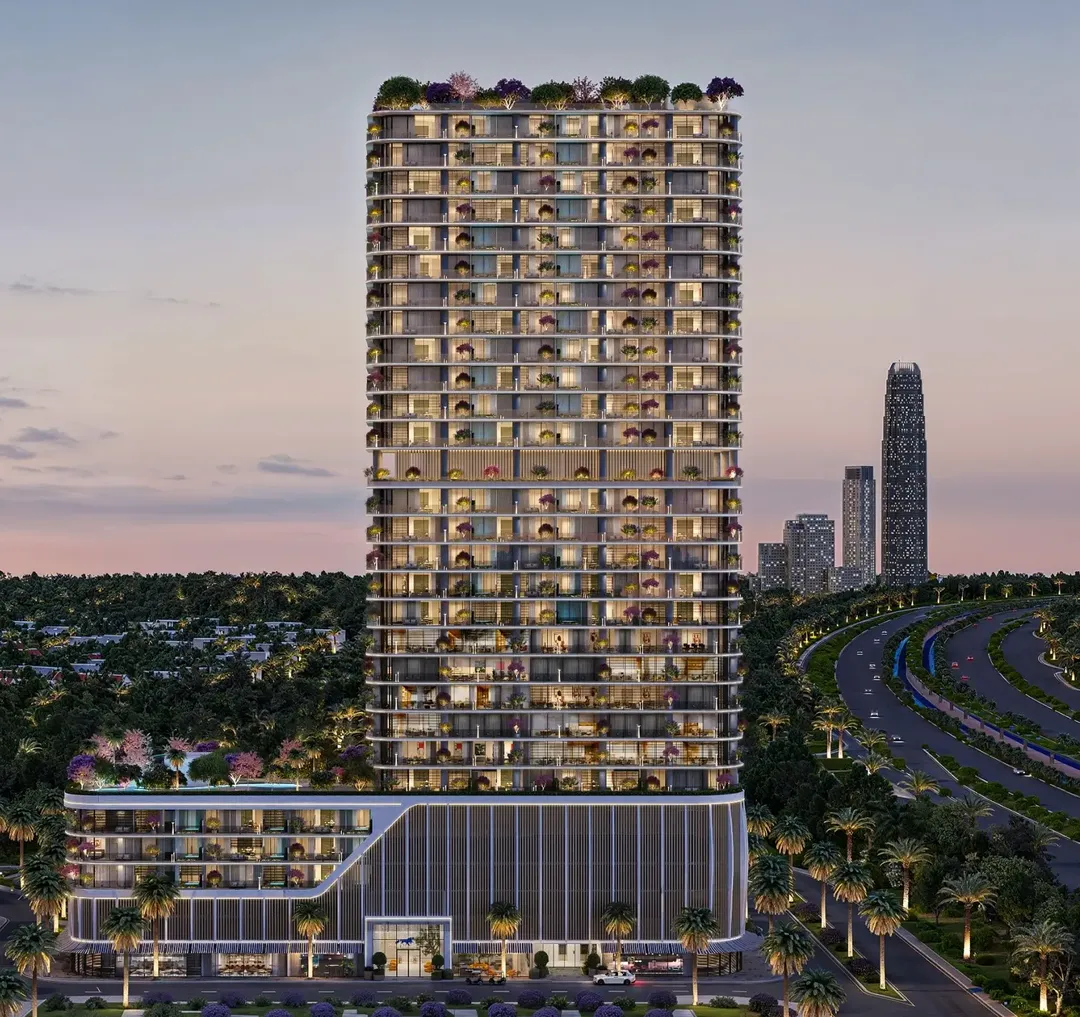
Interstellar Tower
Mr. Eight Development · Jumeirah Village Triangle · Handover : September 2028