
Key facts
- Developer
- BNW Developments
- Location
- Al Marjan Island · Ras Al Khaimah
- Property types
- Apartments · Penthouses
- Sizes
- 1,326 – 4,343 sqft (123 – 403 m²)
- Available units
- 18
- Handover
- December 2027
- Sales status
- Selling now
- Ownership
- Freehold
- Price on request
About this project
Just 57 homes, in a curved building set along the bay shoreline
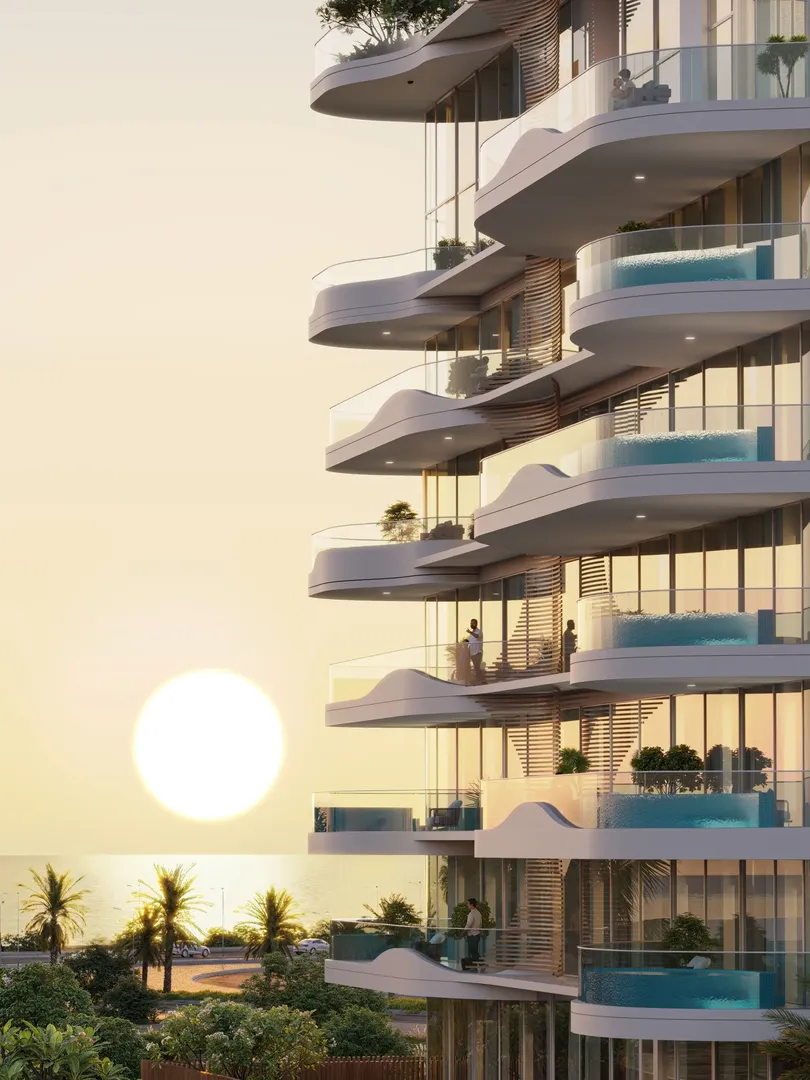
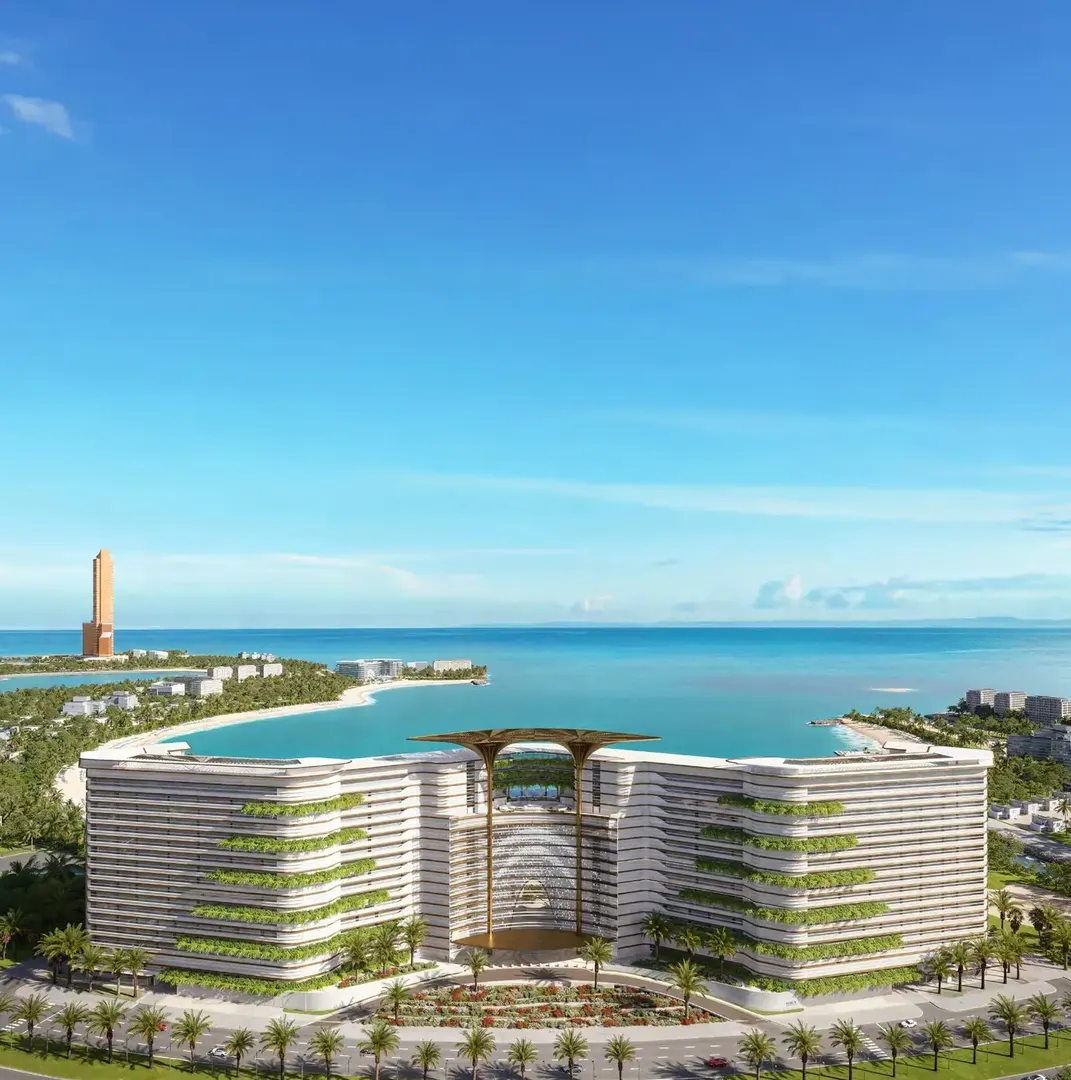
La Perla holds only 57 residences, spread across six habitable floors. BNW Developments stacks them above two basement levels and a ground floor, then tops the building with a landscaped roof (a 2B+G+6+R structure, according to the brochure). On Al Marjan Island, where several neighbours count in the hundreds or even thousands of units, this is a notably small scale. The facade follows the curve of the coastline rather than a straight urban grid, which orients most units toward the bay. Handover is set for December 31, 2027, on a freehold basis.
Six floors against twenty storey towers
The gap becomes clear when you look at the neighbours. Rosso Bay Residences lines up 803 units, La Mer by Elie Saab counts 355, and the first phase of Address Residences Al Marjan rises to 23 floors. At La Perla, there are roughly nine or ten homes per floor on average, so lifts carry less traffic and shared spaces see fewer people. In exchange, a building of this height offers less sweeping views than the upper floors of the taller towers nearby: here, the bay view plays out horizontally rather than from altitude. It's a low density choice rather than a height play, and it should be judged on those terms.
A facade drawn along the coastline
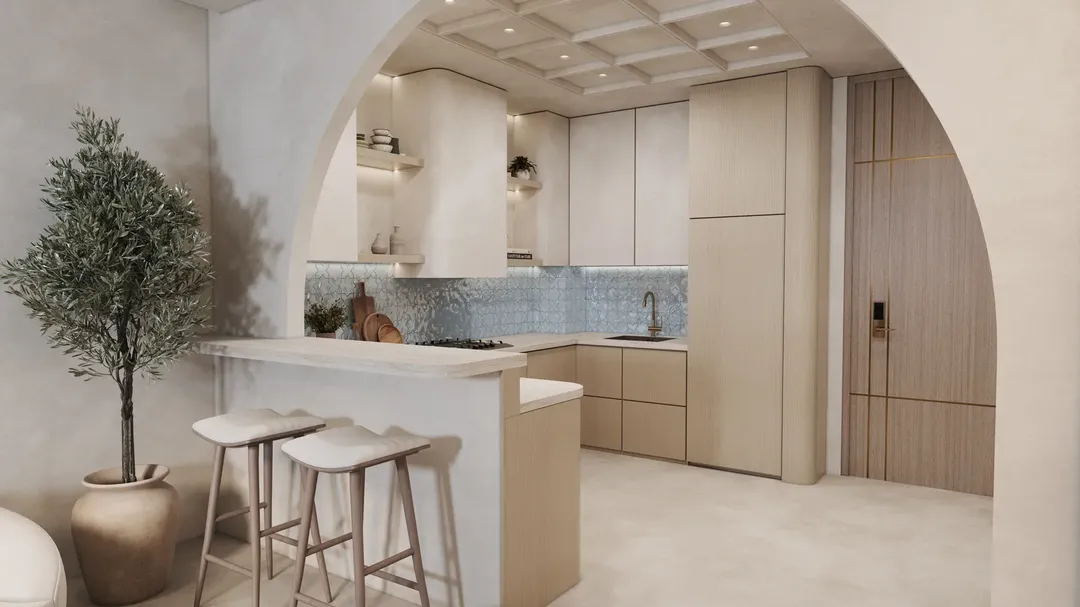
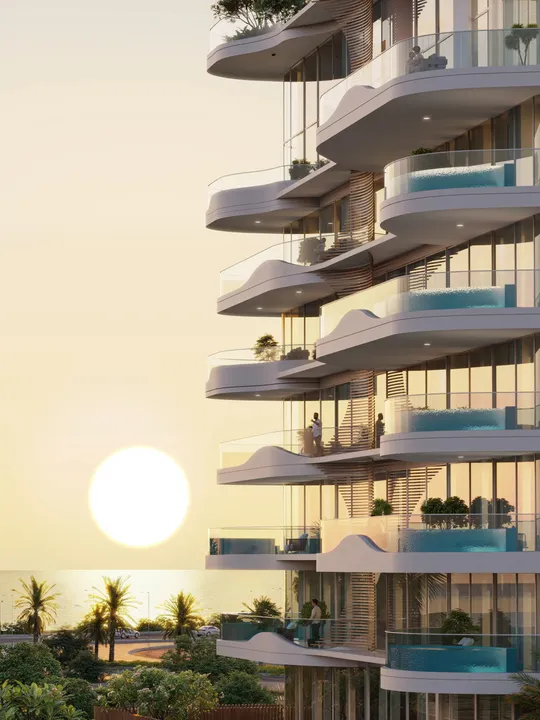
The architects shaped the silhouette around marine forms and organic symmetry. The rounded footprint traces the curve of the shore. Terraces staggered from one floor to the next blur the line between indoors and outdoors. On the east side, the building opens onto a landscaped space meant for communal life. Inside, the brochure describes textured stone walls, linen drapery, oak finishes and a few metal accents, with built in appliances and storage tucked into the walls. These are understated materials, in keeping with a low rise seafront architecture.
Loft style duplexes and penthouses with a patio
The offering runs from 1 to 3 bedrooms, but the real interest lies in the two upper tier layouts. The duplexes borrow from loft living, with an open volume spanning two levels. The penthouses have high ceilings and their own landscaped patio, inspired by Spanish courtyards. The floor plans aim to make the most of every square foot, natural light and panoramic views. Across 57 units, these layouts are bound to be scarce, which could support resale value as long as demand for larger homes holds up on the island.
A Spanish style patio at the heart of the layout
The central patio organises the building's entire social life. It draws in light, frames a reflecting pool and holds a café, family corners and a multipurpose courtyard for gatherings. On the roof, a pool faces the sea, next to a jacuzzi and panoramic decks. There's also an open air cinema. The wellness offering includes a spa with private suites, treatment rooms, a sauna, a hammam, a gym and a yoga space. Families get a kids' pool with a playroom and a dedicated exploration area, which adds up to a fairly complete package for a building of this size.
Five minutes from the boulevard, eight from the Wynn
The Wynn Resort sits eight minutes away by car. This future first casino in the UAE largely explains the speculation surrounding Al Marjan Island. The Al Marjan Island Boulevard is five minutes away, as is the Rixos Bab Al Bahr, according to the brochure. Al Hamra Golf Club and Al Hamra Village are 13 minutes out, while Al Hamra Mall and RAK Central are about ten minutes away. Ras Al Khaimah International Airport is 35 minutes away and Dubai International is 55 minutes away, a workable setup for a second home or short term rental aimed at buyers coming from Dubai. BNW Developments already has a presence on the island with Taj Wellington Mews, another residential project of modest scale. It confirms the developer's approach: low rise buildings rather than towers.
Photos
Photo Gallery

La Perla brochure
Get the official La Perla brochure (BNW Developments) as a PDF, with floor plans, the price list and visuals.
- Brochure
- Floor Plans
- Prices
- Visuals
Financing
Payment plan
Inventory
Units
| No. | Type | Layout | Floor | Area | Price | Plan |
|---|---|---|---|---|---|---|
| 102 | Apartment | 2 BR | 1 | 1,756 sqft (163 m²) | ||
| 104 | Apartment | 2 BR | 1 | 1,733 sqft (161 m²) | ||
| 209 | Apartment | 2 BR | 2 | 1,761 sqft (164 m²) | ||
| 210 | Apartment | 2 BR | 2 | 1,578 sqft (147 m²) | ||
| 302 | Apartment | 2 BR | 3 | 1,326 sqft (123 m²) | ||
| 309 | Apartment | 2 BR | 3 | 1,674 sqft (155 m²) | ||
| 403 | Apartment | 2 BR | 4 | 1,585 sqft (147 m²) |
- Type
- Apartment
- Layout
- 2 BR
- Floor
- 1
- Area
- 1,756 sqft (163 m²)
- Type
- Apartment
- Layout
- 2 BR
- Floor
- 1
- Area
- 1,733 sqft (161 m²)
- Type
- Apartment
- Layout
- 2 BR
- Floor
- 2
- Area
- 1,761 sqft (164 m²)
- Type
- Apartment
- Layout
- 2 BR
- Floor
- 2
- Area
- 1,578 sqft (147 m²)
- Type
- Apartment
- Layout
- 2 BR
- Floor
- 3
- Area
- 1,326 sqft (123 m²)
- Type
- Apartment
- Layout
- 2 BR
- Floor
- 3
- Area
- 1,674 sqft (155 m²)
- Type
- Apartment
- Layout
- 2 BR
- Floor
- 4
- Area
- 1,585 sqft (147 m²)
7 units shown of 18
Ras Al Khaimah · District
Al Marjan Island
Al Marjan Island is one of Ras Al Khaimah's most sought-after districts, renowned for its exceptional living environment, modern infrastructure, and strong investment potential. Strategically located and continuously developing, it attracts both residents and investors looking for reliable value.
Discover Al Marjan IslandLa Perla brochure
Get the official La Perla brochure (BNW Developments) as a PDF, with floor plans, the price list and visuals.
- Brochure
- Floor Plans
- Prices
- Visuals
Residence amenities
Adults Pool
BBQ Area
Bar
Beauty Salon
Children's Pool
Community Lawn
Covered Gym
Covered Kids Play Area
Covered Parking
Coworking Zone
Dining Outlets (Cafés & Restaurants)
Event Lawns

BNW Developments
Reaching a AED 32 billion gross development value within just a few years of launch, BNW Developments has become one of the most talked-about newcomers in UAE real estate. Founded in 2021 and branding itself as a curator of fine living, the company pairs its projects with global hospitality names such as Radisson Blu and Dolce by Wyndham. With 13 launched projects across Dubai and Ras Al Khaimah and full freehold ownership for foreign buyers, BNW targets investors seeking branded residences with long-term upside. Here is what you need to know before you buy.


Other projects in Al Marjan Island
Similar projects
Empire Estates
Empire Developments · Arjan · Handover : December 2026
TRIO ISLE
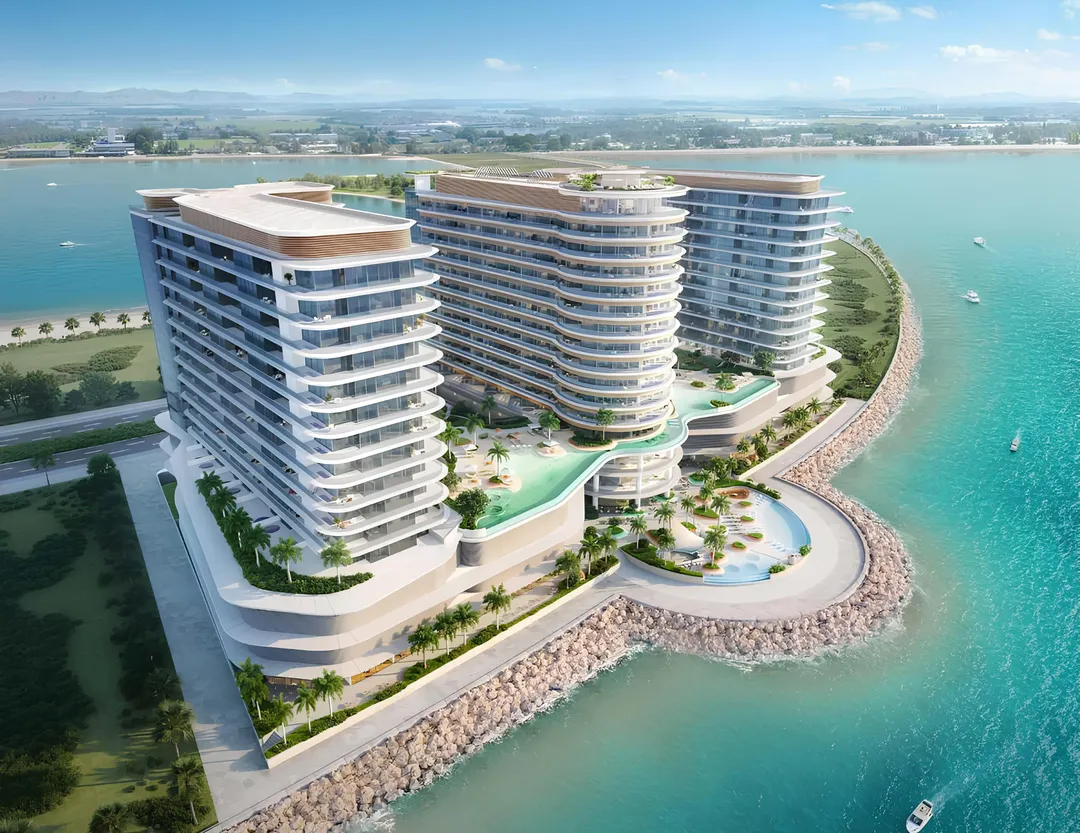
OCTA Development · Al Marjan Island · Handover : September 2029
One Beverly
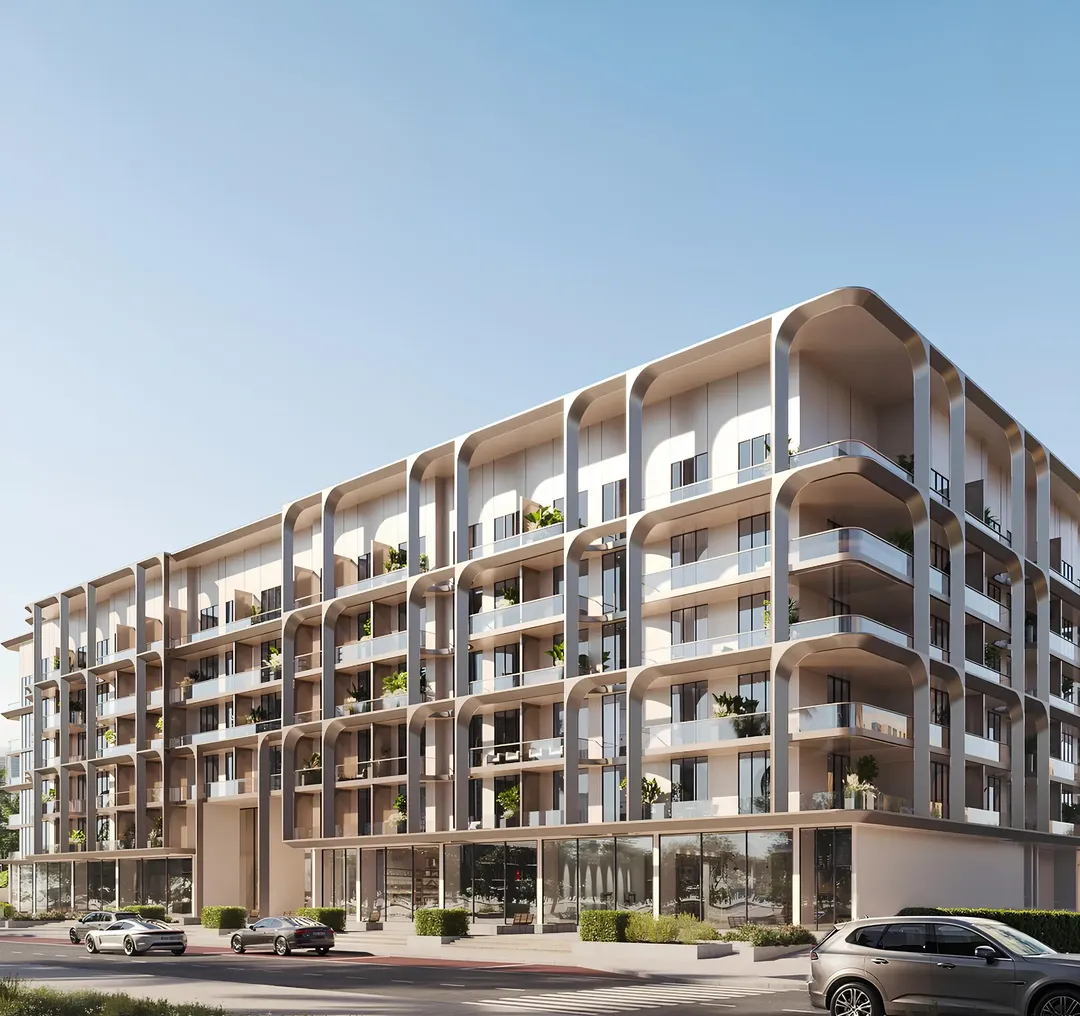
HMB Homes · Arjan · Handover : December 2026
Skyros
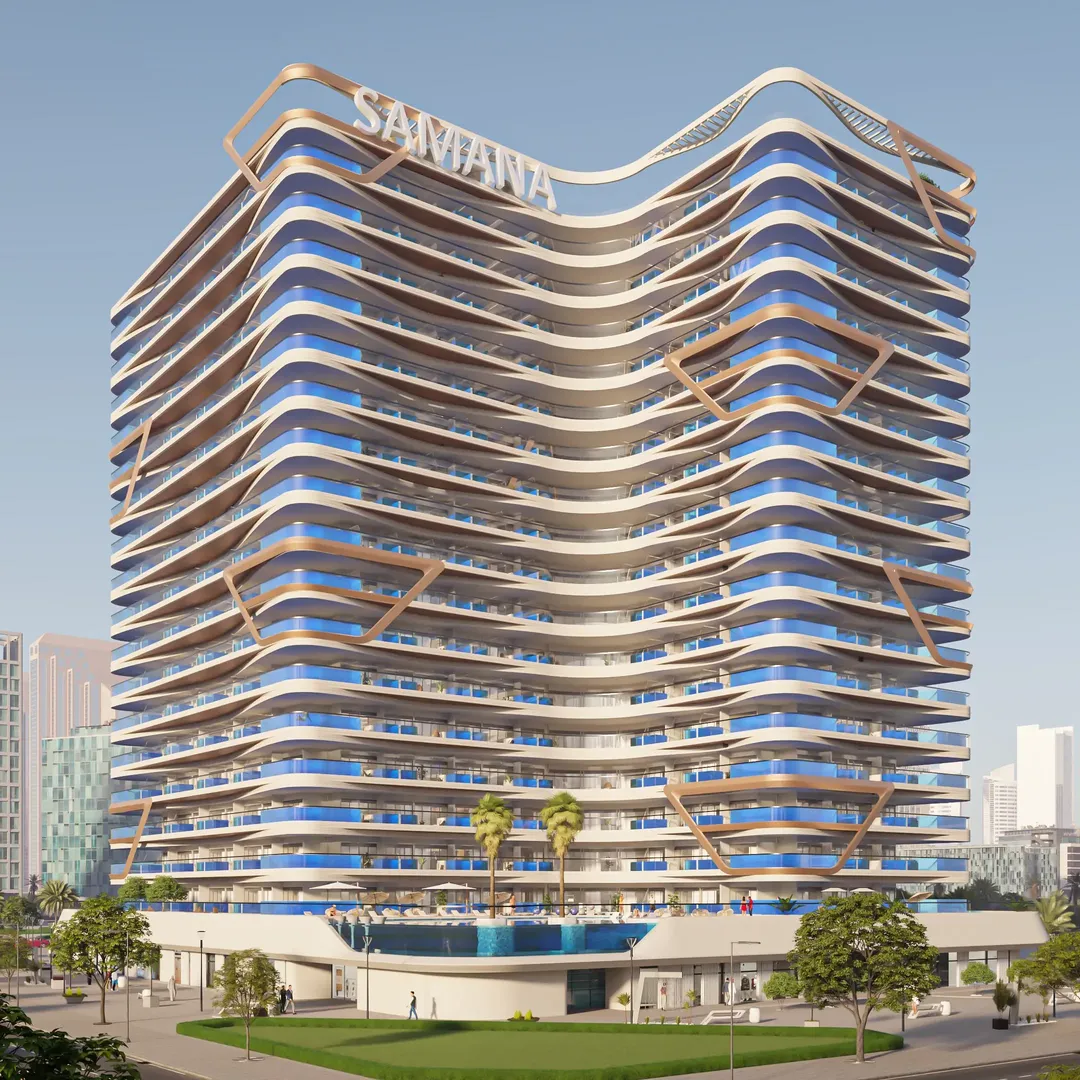
Samana Developers · Arjan · Handover : June 2027
Wyndham Residences Al Marjan Island
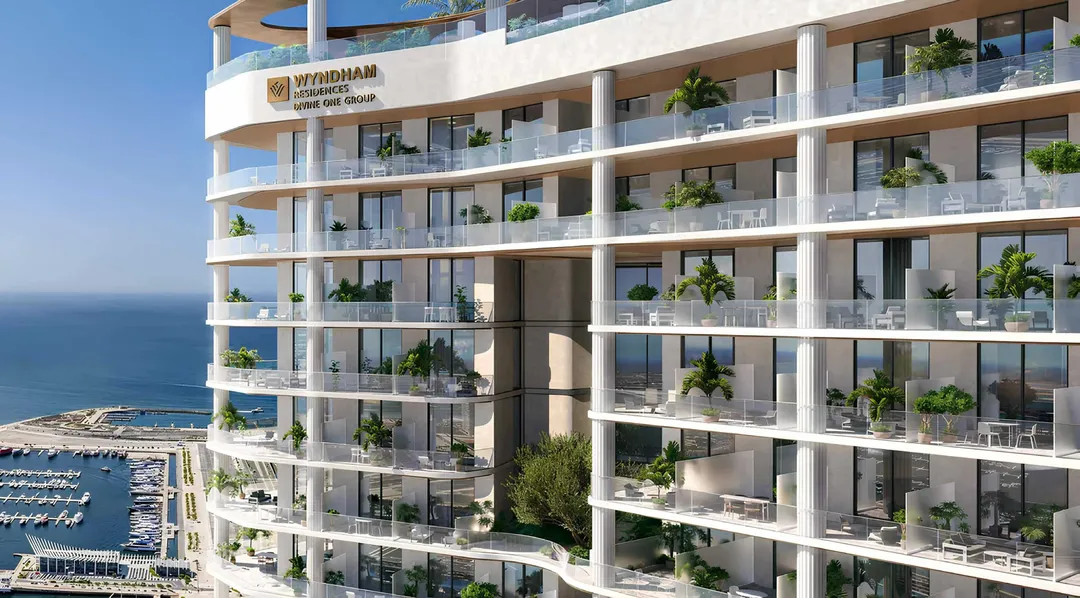
Divine One Group · Al Marjan Island · Handover : March 2029
Karl Lagerfeld Beach Residences by Aark
Aark Developers · Al Marjan Island · Handover : June 2028