
Key facts
- Developer
- LMD
- Location
- Wasl Gate · Dubai
- Property types
- Apartments
- Sizes
- 640 – 1,628 sqft (59 – 151 m²)
- Available units
- 14
- Handover
- March 2028
- Sales status
- Selling now
- Ownership
- Freehold
- Starting from
- AED 1,200,000
About this project
Taiyo already existed. LMD is now rolling out a furnished line, ready to rent from handover
The Collection at Taiyo isn't starting from scratch: it's a spin-off of an existing scheme, Taiyo, which developer LMD has reworked into a limited series of fully furnished homes. Handover is set for 30 March 2028, in the Wasl Gate district in southwest Dubai, between Al Furjan and Jebel Ali. The unit mix runs from compact studios to three-bedroom apartments, and every unit arrives fitted out, furniture included. The brochure speaks directly to investors, pitching the property as a turnkey asset that can be put to work the day keys are handed over. For anyone targeting the rental market, that cuts out several weeks of furnishing and the cash outlay that comes with it. The status is freehold, which remains standard in this part of Dubai that is open to foreign buyers.
Taiyo, the turnkey version
The commercial logic here is straightforward. Taiyo sets the architectural framework and the shared amenities, and The Collection adds a layer of upgraded finishes and furniture on top. The developer talks of "bolder" finishes and more worked-through detailing, without publishing a side-by-side spec sheet comparing the two versions. Buyers will need to ask exactly what separates a Collection unit from a standard Taiyo unit, and at what premium. The real deciding factor remains the furniture package, since that's what allows a unit to be rented out quickly. In a market where furnished studios in Jebel Ali and Al Furjan mostly attract young professionals, that argument holds up.
Three basement levels, a podium and twelve habitable floors
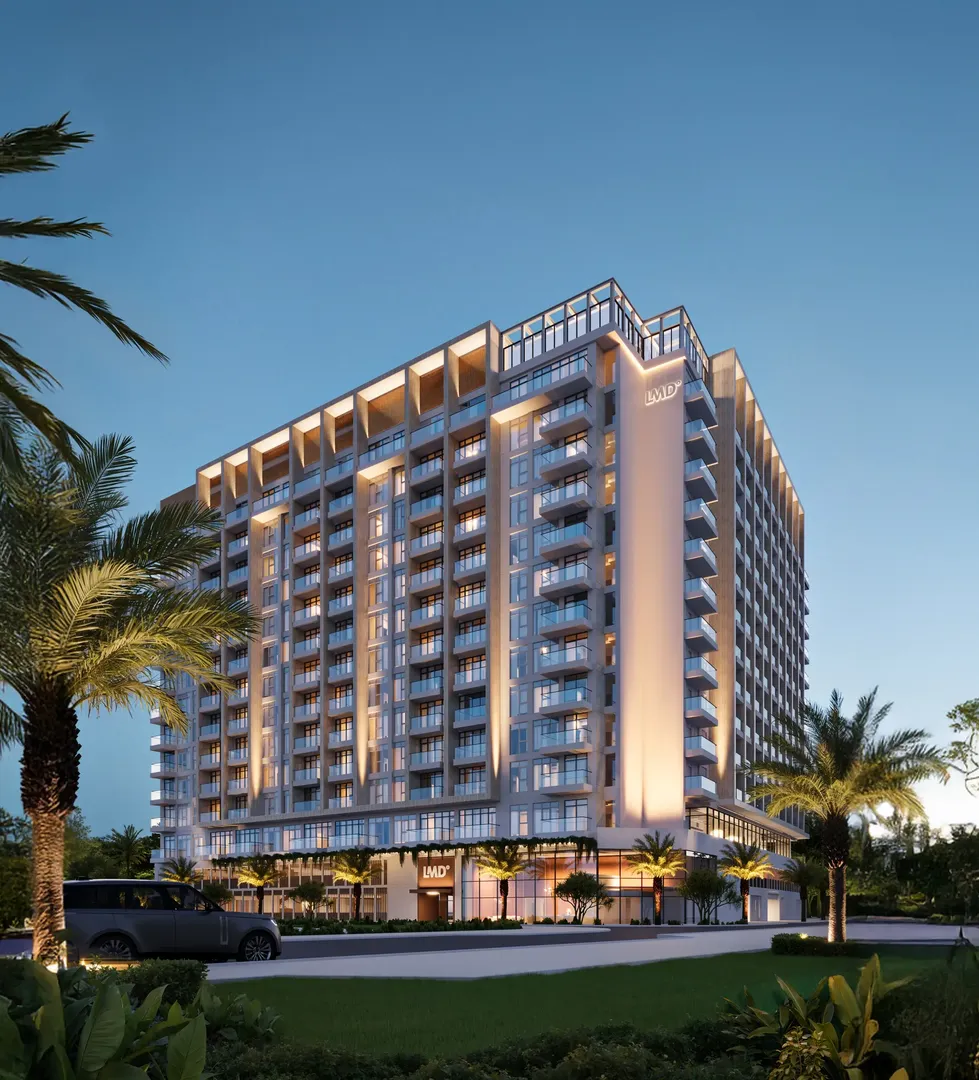
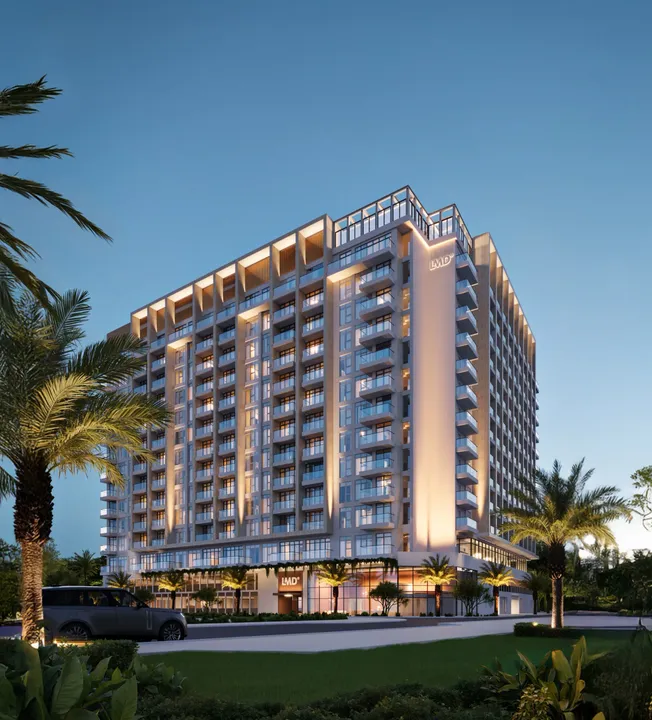
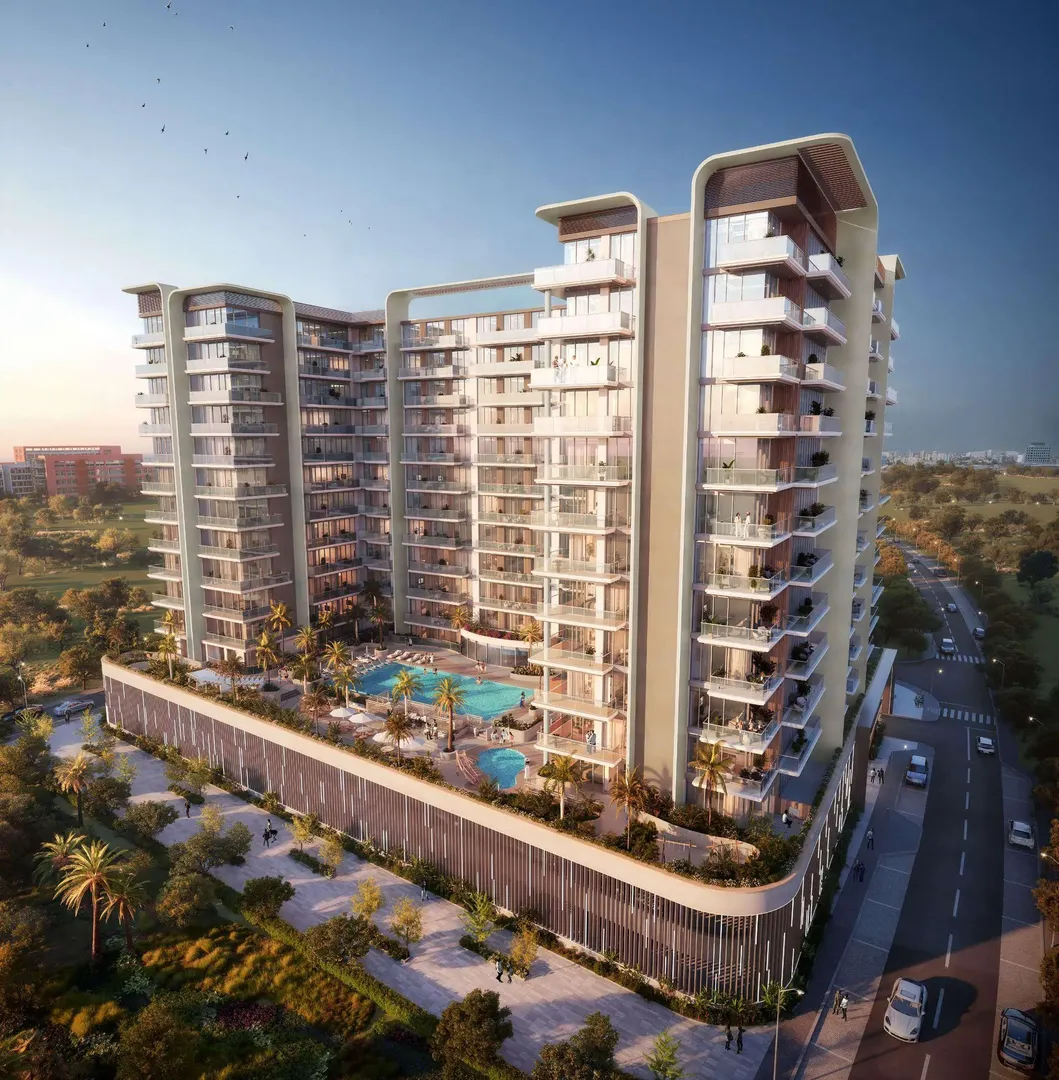
The building has three basement parking levels, a ground floor, a podium level, twelve residential floors and a landscaped rooftop. That's a mid-size footprint, comparable to Omya Residences, another twelve-storey tower launched in the same district. The facade plays on vertical lines, glazing and warm-toned accents, with framed balconies. Floor-to-ceiling windows run through both living rooms and bedrooms. The developer also highlights facade energy efficiency, though without naming a certification or a performance figure. Fully underground parking frees up the podium for communal spaces, which isn't always the case in buildings of this size.
Bosch in the kitchen, Grohe in the bathroom
The brochure names its suppliers, which is more useful than its slogans. Kitchens come with built-in Bosch appliances and other European brands, concealed behind cabinetry fronts. Countertops are natural stone. Bathrooms are fitted with Grohe fixtures. Living areas are laid out as open-plan spaces combining kitchen, dining and living room, in a palette of neutral tones and layered textures. Home automation appears on the amenities list, but its exact scope, whether that covers lighting, air conditioning or access control, isn't spelled out.
Padel, coworking and a quiet lounge on the podium
Three features stand out from a very long amenities list. The first is a padel court, lit for evening play, a sport now in demand among Dubai's expat residents. The second is a coworking space filled with natural light, designed with remote work in mind, which fits the profile of the tenants the project is aiming for. The third is a quiet lounge with a reading corner and coffee area, meant as a break between meetings. Around these, there's a pool lined with cabanas overlooking the city, a glass-walled gym zoned for cardio and weights, an outdoor gym, indoor and outdoor children's play areas, a barbecue area and a residents' lounge. The rooftop holds a pool and a raised garden.
Festival Plaza three minutes away, Downtown thirty
The brochure's travel times place the project well. Festival Plaza Mall and its IKEA are 3 minutes away, Ibn Battuta Mall 6 minutes, Dubai Marina 9 and Palm Jumeirah 12. Mall of the Emirates is 17 minutes, Jumeirah Beach 23, Downtown Dubai 30 and Dubai International Airport (DXB) 40. Energy metro station, on the Red Line, serves the area, and road access runs via Sheikh Zayed Road. Wasl Gate's master plan also includes a central park, a plot set aside for a school, and the nearby Gardenia Townhomes. The neighborhood is designed to be walkable, with shops and cafes at street level.
LMD develops, Devmark sells
LMD has been active since 2007 and has handed exclusive sales on this project to agency Devmark. That kind of arrangement is common in Dubai, but it means buyers need to keep the two parties clearly separate when it comes to contract and warranty questions. The likely buyer profile is fairly clear: a buy-to-let investor who wants to skip the furnishing hassle, or a young professional working in Jebel Ali, Dubai Marina or Dubai Internet City. The three-bedroom units are more likely to draw families attracted by the district's future school. With handover set for the first quarter of 2028, there's still over two years of construction ahead, and tracking progress on the escrow account will be worth watching.
Photos
Photo Gallery
The Collection at Taiyo brochure
Get the official The Collection at Taiyo brochure (LMD) as a PDF, with floor plans, the price list and visuals.
- Brochure
- Floor Plans
- Prices
- Visuals
Financing
Payment plan
Inventory
Units
| No. | Type | Layout | Floor | Area | Price | Plan |
|---|---|---|---|---|---|---|
| 226 | Apartment | 1 BR | 2 | 645 sqft (60 m²) | ||
| 315 | Apartment | 1 BR | 3 | 655 sqft (61 m²) | ||
| 317 | Apartment | 1 BR | 3 | 640 sqft (59 m²) | ||
| 318 | Apartment | 1 BR | 3 | 640 sqft (59 m²) | ||
| 319 | Apartment | 1 BR | 3 | 640 sqft (59 m²) | ||
| 320 | Apartment | 1 BR | 3 | 640 sqft (59 m²) | ||
| 321 | Apartment | 1 BR | 3 | 640 sqft (59 m²) |
- Type
- Apartment
- Layout
- 1 BR
- Floor
- 2
- Area
- 645 sqft (60 m²)
- Type
- Apartment
- Layout
- 1 BR
- Floor
- 3
- Area
- 655 sqft (61 m²)
- Type
- Apartment
- Layout
- 1 BR
- Floor
- 3
- Area
- 640 sqft (59 m²)
- Type
- Apartment
- Layout
- 1 BR
- Floor
- 3
- Area
- 640 sqft (59 m²)
- Type
- Apartment
- Layout
- 1 BR
- Floor
- 3
- Area
- 640 sqft (59 m²)
- Type
- Apartment
- Layout
- 1 BR
- Floor
- 3
- Area
- 640 sqft (59 m²)
- Type
- Apartment
- Layout
- 1 BR
- Floor
- 3
- Area
- 640 sqft (59 m²)
7 units shown of 14
Dubai · District
Wasl Gate
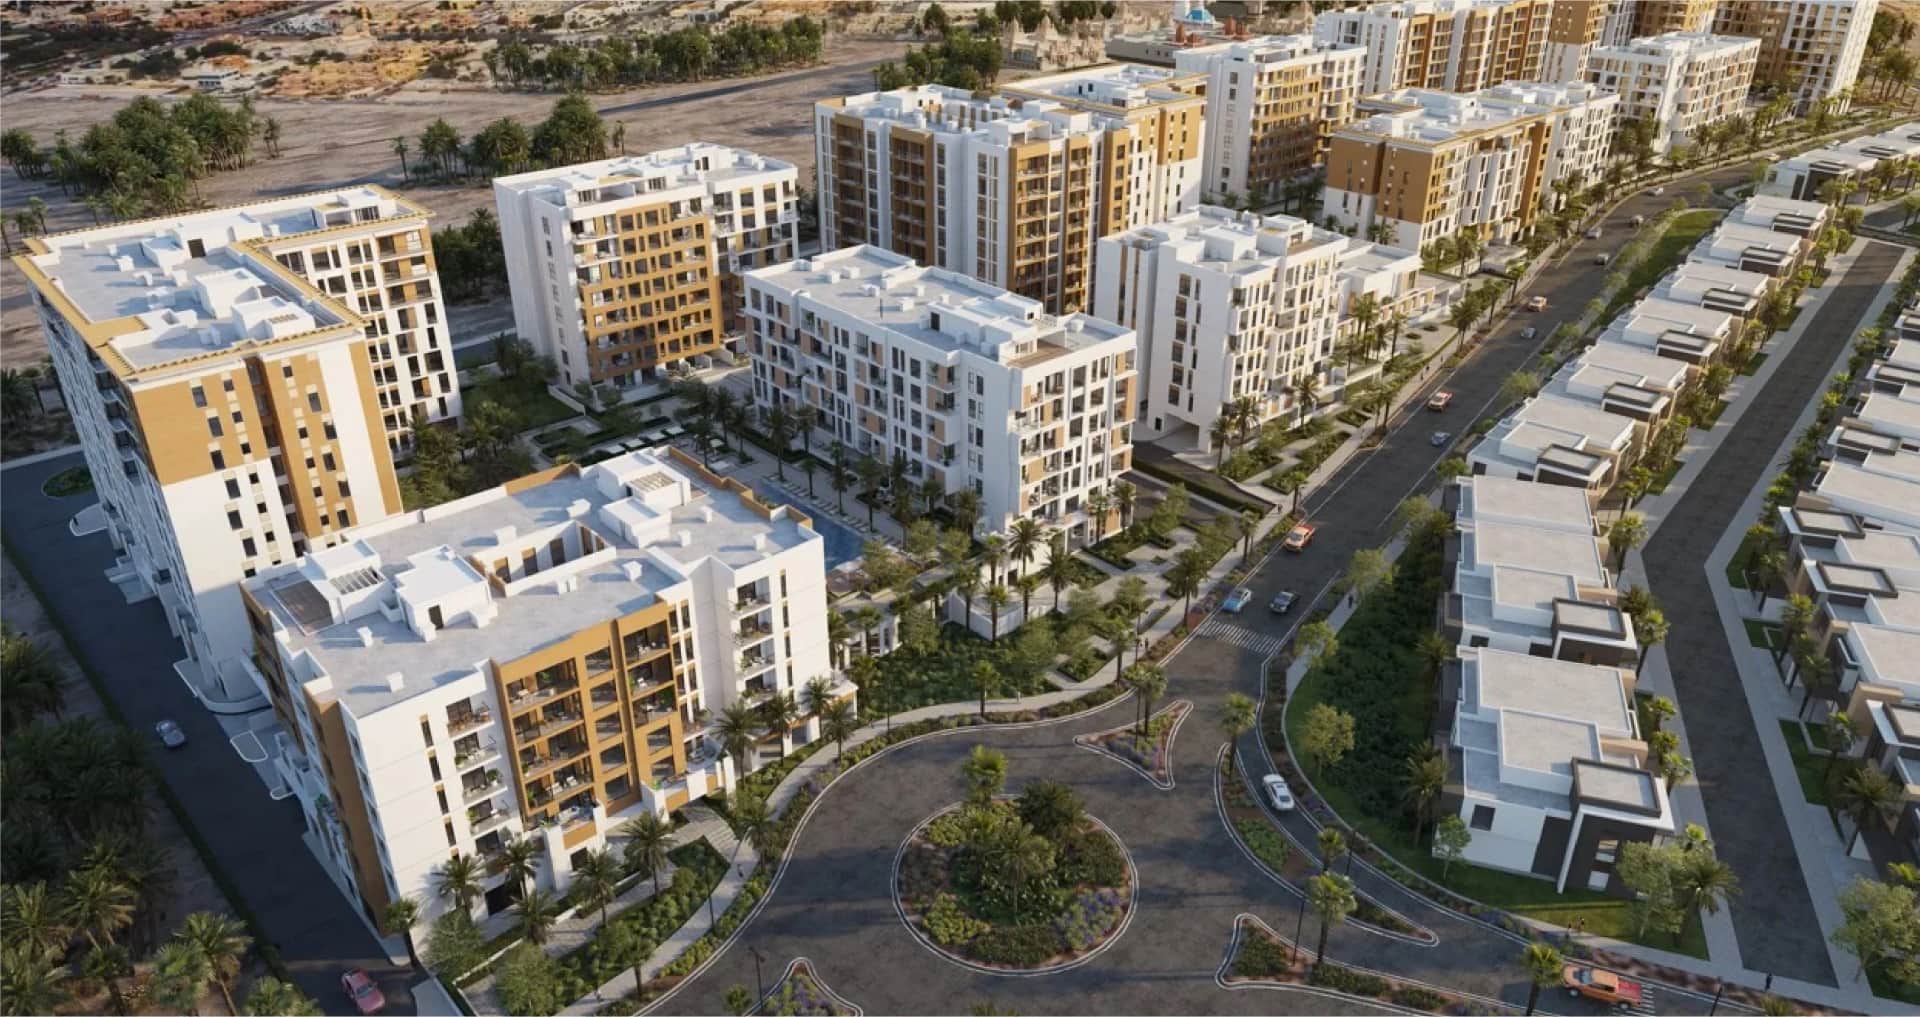
Wasl Gate is a rapidly growing freehold master development in the heart of Jebel Ali, Dubai, positioned along the iconic Sheikh Zayed Road. Developed by Wasl Asset Management Group, this mixed-use community blends residential apartments, townhouses, retail destinations, and lush green spaces into one vibrant neighbourhood. With direct metro access, proximity to Expo City Dubai, and competitive property prices, Wasl Gate has become one of the most sought-after emerging communities for buyers and investors alike.
The Collection at Taiyo brochure
Get the official The Collection at Taiyo brochure (LMD) as a PDF, with floor plans, the price list and visuals.
- Brochure
- Floor Plans
- Prices
- Visuals
Residence amenities
Adults Pool
BBQ Area
Bar
Cabanas
Children's Pool
Cinema
Community Lawn
Covered Kids Play Area
Coworking Zone
Dining Outlets (Cafés & Restaurants)
Fitness Zone
Infinity Pool

LMD
From Cairo to Wasl Gate, LMD Developers has spent nearly two decades refining a recognisable signature: central addresses, bold architectural identity and construction schedules the company says it keeps to the letter. Launched in 2007 with two projects in Cairo, the group now operates across Egypt, the UAE, Spain and Greece. In Dubai, its The Collection at Taiyo development — priced from AED 1,192,904 with handover scheduled for March 2028 — marks its arrival in one of the world's most liquid property markets. Here is what every investor should know before reserving.


Other projects in Wasl Gate
Similar projects
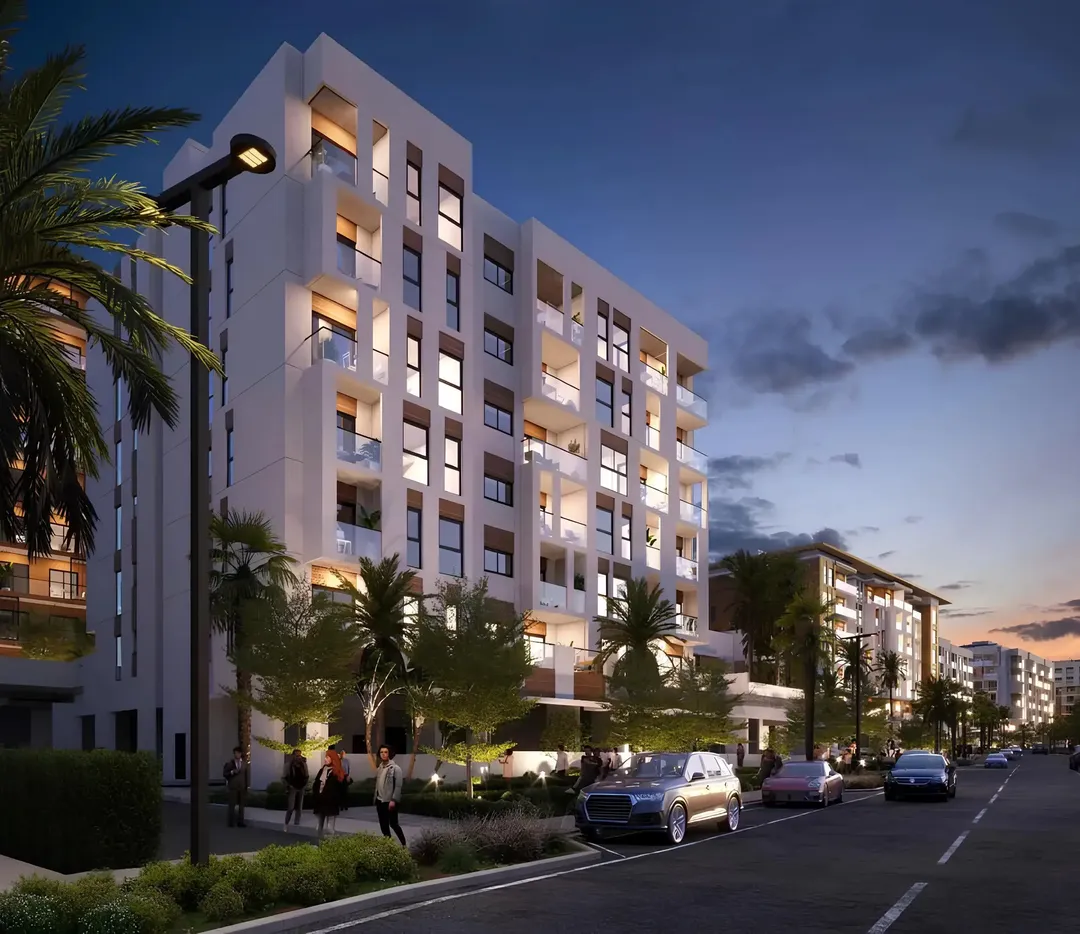
Hillside Residences 3. Building B
Wasl · Wasl Gate · Handover : March 2028
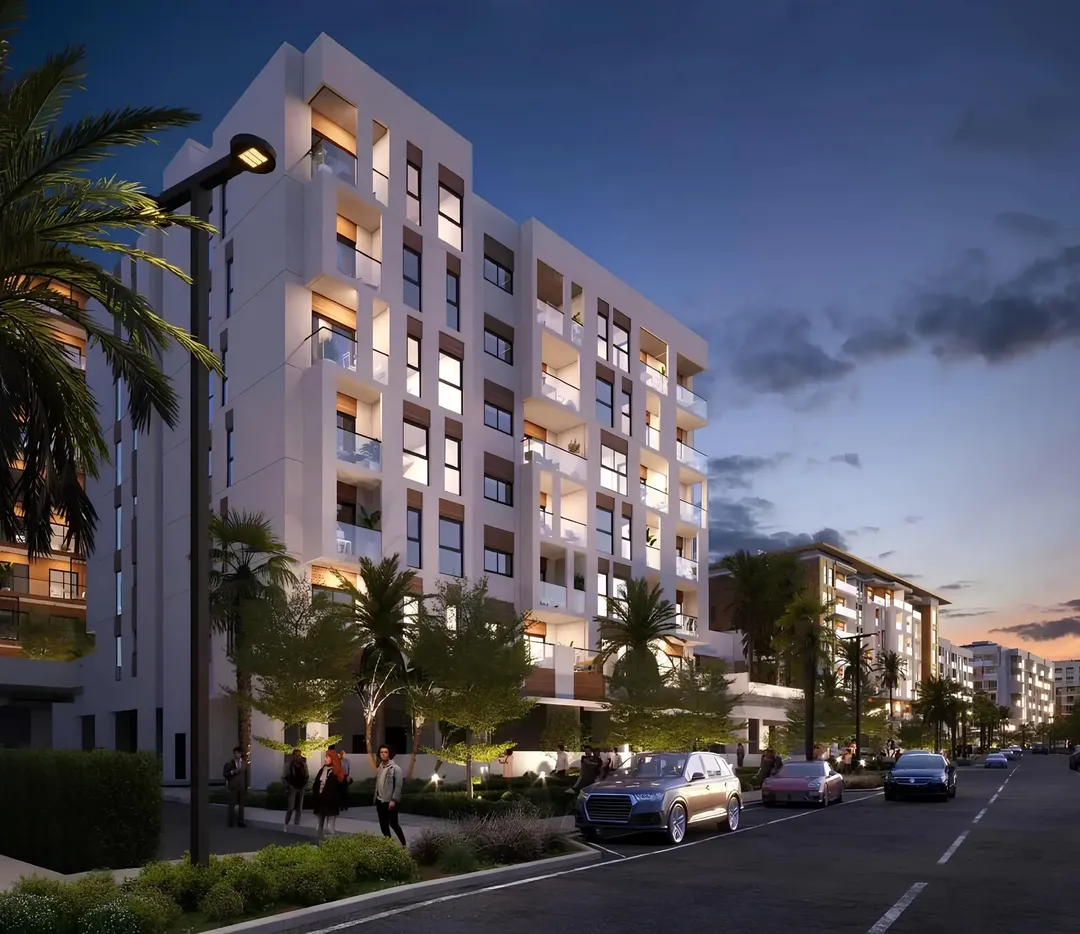
Hillside Residences 1 and 2
Wasl · Wasl Gate · Handover : December 2027
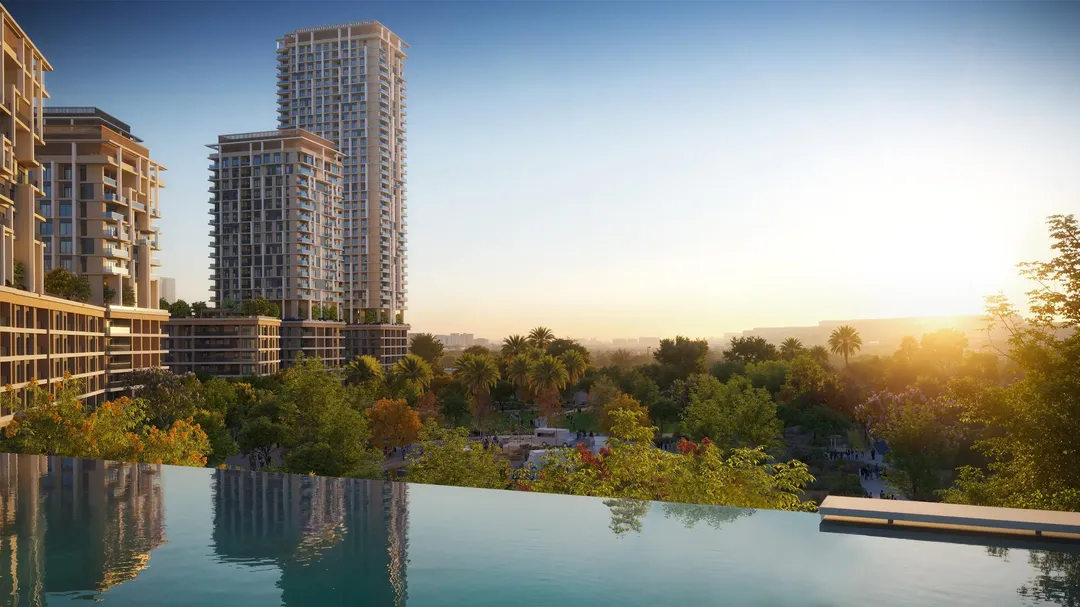
Boulevard Park 2
Wasl · Wasl Gate · Handover : December 2029
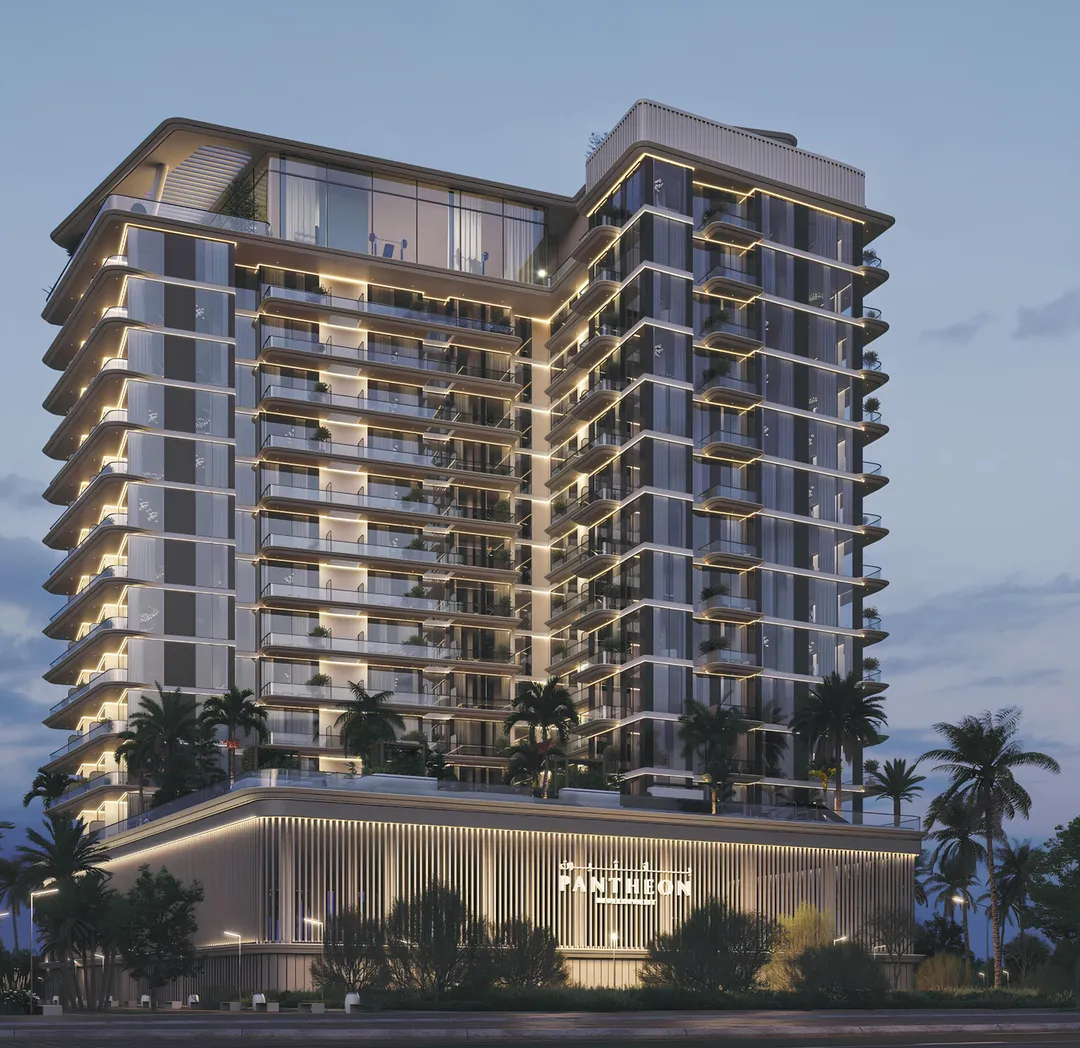
Omya Residences
Pantheon · Wasl Gate · Handover : June 2028
Sola Residences
Centurion Properties · Wasl Gate · Handover : November 2027
Boulevard Park 1
Wasl · Wasl Gate · Handover : May 2030