
Key facts
- Developer
- Wasl
- Location
- Wasl Gate · Dubai
- Property types
- Apartments
- Sizes
- 840 – 1,849 sqft (78 – 172 m²)
- Available units
- 19
- Handover
- May 2030
- Sales status
- Selling now
- Ownership
- Freehold
- Starting from
- AED 1,500,000
About this project
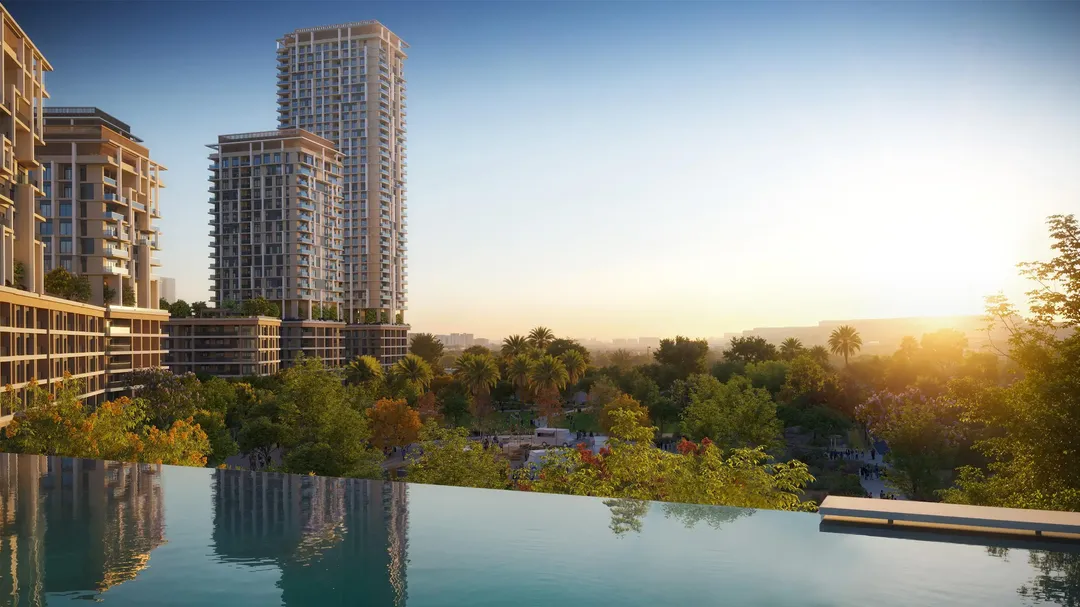
Six buildings from 5 to 36 storeys set on two shared podiums
Boulevard Park 1 is more than just two towers. Each one is actually made up of three buildings of very different heights, linked by a shared ground floor. The tallest section rises 36 residential storeys, while the shortest tops out at 5. The developer, state-owned Wasl, is building the scheme within the Wasl Gate master community, on the former site of Jebel Ali Village, between Sheikh Zayed Road and the district's future central park. Handover is set for 5 May 2030, giving the neighbourhood roughly four years to fill in around the project before completion.
Tower A reaches 36 storeys, Tower B tops out at 19
The two towers are not built to the same scale. Tower A combines three volumes of 5, 36 and 20 residential storeys, while Tower B is limited to 5, 19 and 13 storeys. This stepped profile avoids the uniform block look common on projects of this size. The facades work with clean vertical lines, articulated massing and planted terraces. For buyers, the height difference matters in practice: a unit in Tower A's 36 storey volume will not offer the same views or exposure as an apartment in the 5 storey wing, which feels closer to a low rise building set around a garden.
Studios to three bedrooms, a wide mix
The scheme covers the full standard range: studios, one, two and three bedroom units. This mix is aimed at two different groups. Studios and one bedroom units target young professionals working near Jebel Ali, the JAFZA free zone or Dubai South, who are priced out of Dubai Marina. Two and three bedroom units are geared more toward expat families, who care more about the park, the kids' club and the two separate pools than about the address itself. Buy to let investors should choose their unit type based on the building: the lower volumes around the garden suit families better, while the higher floors work best for single tenants or couples.
Energy Metro and Sheikh Zayed Road within walking distance
The complex sits close to Energy station on the Red Line. Sheikh Zayed Road can be reached on foot, which is unusual for a family oriented residential project in this part of the city. By car, Dubai Marina and JBR are about 15 minutes away. Al Maktoum International Airport, in Dubai South, is roughly 25 minutes away, and Dubai International Airport around 35 minutes. This position between the two airports carries real weight, since Al Maktoum is expected to eventually take on the bulk of DXB's traffic.
A sunken garden and a park right at the door
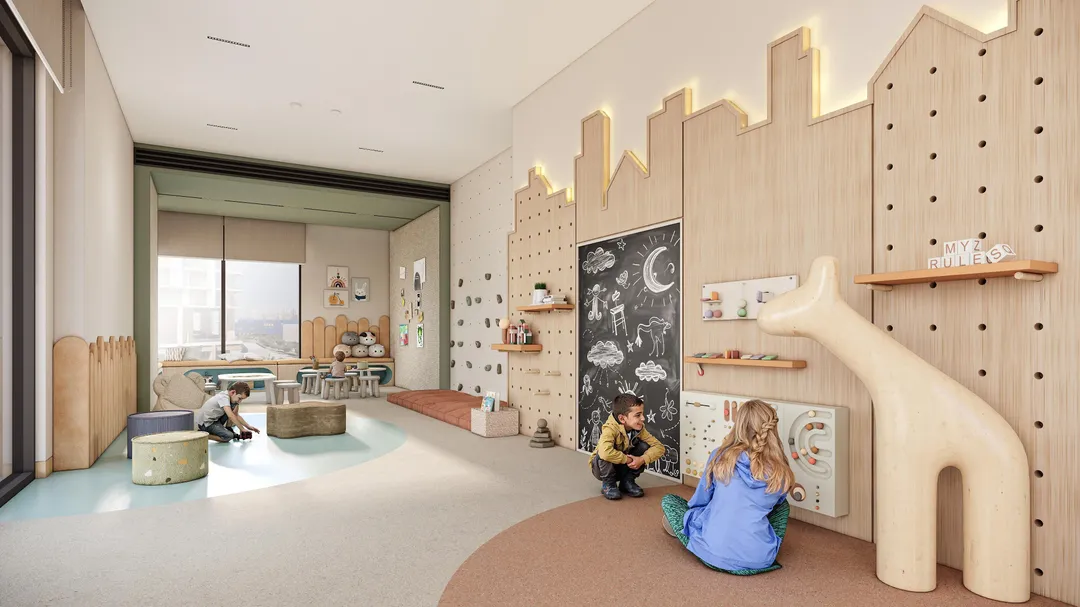
The list of amenities runs long, but three stand out. The first is direct access to the large park surrounding the complex, with its walking and jogging paths, lawns and picnic areas. The second is the sunken garden, dug below ground level with recessed seating, creating a quieter space than the pool deck. The third is aimed at children: a dedicated pool, an indoor play area, an outdoor play area and a kids' club. On the fitness side, there is an indoor gym and an outdoor gym, plus an indoor multipurpose space and changing rooms. Cafes, restaurants and shops on the ground floor open onto the retail boulevard.
Wasl and a completion date set for May 2030
Wasl is one of Dubai's largest landlords and holds a very large rental portfolio across the emirate. The group is also behind Avenue Park Towers 2 in Al Kifaf, which shows it is repeating the same formula: residential towers built around a park. Boulevard Park 1 is sold freehold, meaning it is open to foreign buyers as full ownership. The May 2030 handover date places this project among the furthest out completion dates currently on the market. For investors, that means a long holding period before the first rental income, but also a chance to get into Wasl Gate before the park and the boulevard are finished.
Photos
Photo Gallery
Boulevard Park 1 brochure
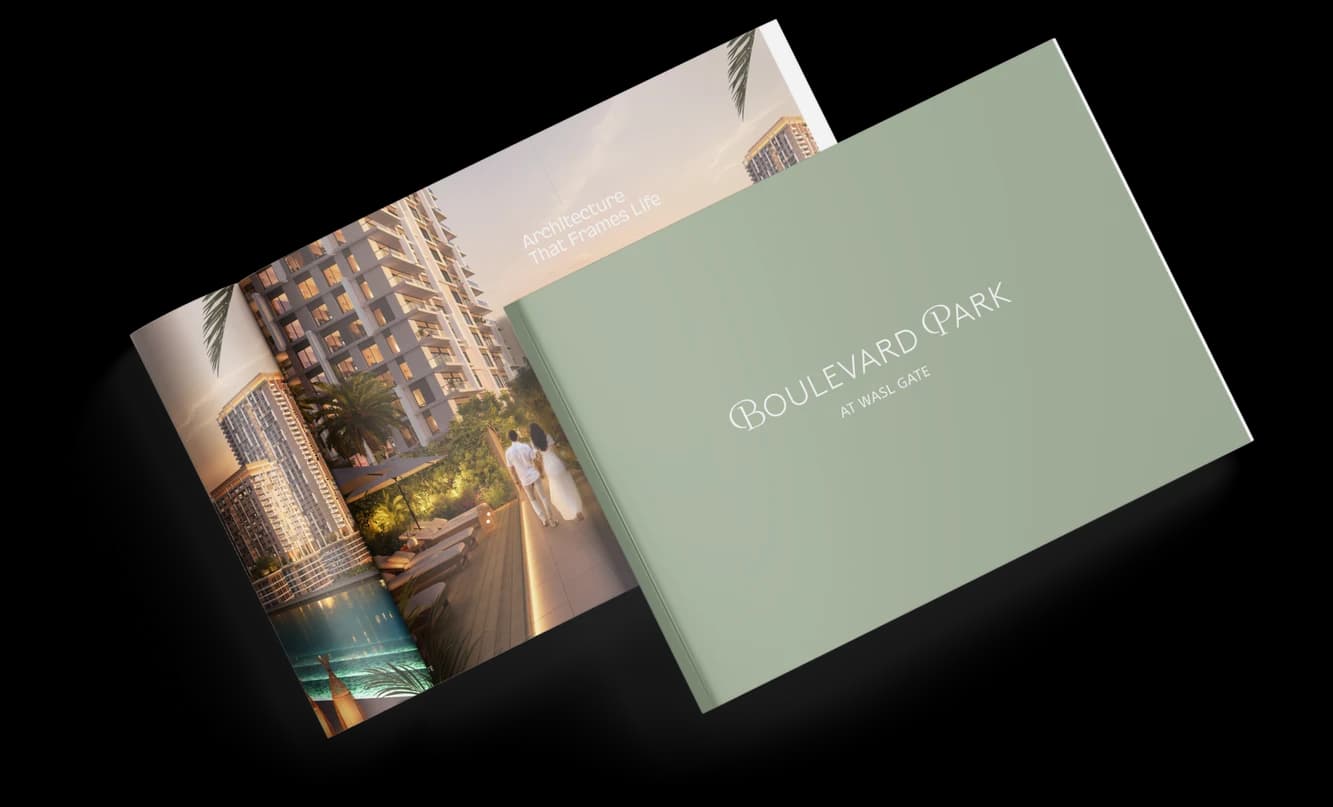
Get the official Boulevard Park 1 brochure (Wasl) as a PDF, with floor plans, the price list and visuals.
- Brochure
- Floor Plans
- Prices
- Visuals
Financing
Payment plan
Inventory
Units
| No. | Type | Layout | Floor | Area | Price | Plan |
|---|---|---|---|---|---|---|
| A-104 | Apartment | 1 BR | 1 | 1,013 sqft (94 m²) | ||
| B-115 | Apartment | 1 BR | 1 | 1,036 sqft (96 m²) | ||
| B-128 | Apartment | 1 BR | 1 | 842 sqft (78 m²) | ||
| B-224 | Apartment | 2 BR | 2 | 1,352 sqft (126 m²) | ||
| B-401 | Apartment | 2 BR | 4 | 1,235 sqft (115 m²) | ||
| B-412 | Apartment | 2 BR | 4 | 1,679 sqft (156 m²) | ||
| B-413 | Apartment | 2 BR | 4 | 1,679 sqft (156 m²) |
- Type
- Apartment
- Layout
- 1 BR
- Floor
- 1
- Area
- 1,013 sqft (94 m²)
- Type
- Apartment
- Layout
- 1 BR
- Floor
- 1
- Area
- 1,036 sqft (96 m²)
- Type
- Apartment
- Layout
- 1 BR
- Floor
- 1
- Area
- 842 sqft (78 m²)
- Type
- Apartment
- Layout
- 2 BR
- Floor
- 2
- Area
- 1,352 sqft (126 m²)
- Type
- Apartment
- Layout
- 2 BR
- Floor
- 4
- Area
- 1,235 sqft (115 m²)
- Type
- Apartment
- Layout
- 2 BR
- Floor
- 4
- Area
- 1,679 sqft (156 m²)
- Type
- Apartment
- Layout
- 2 BR
- Floor
- 4
- Area
- 1,679 sqft (156 m²)
7 units shown of 19
Dubai · District
Wasl Gate
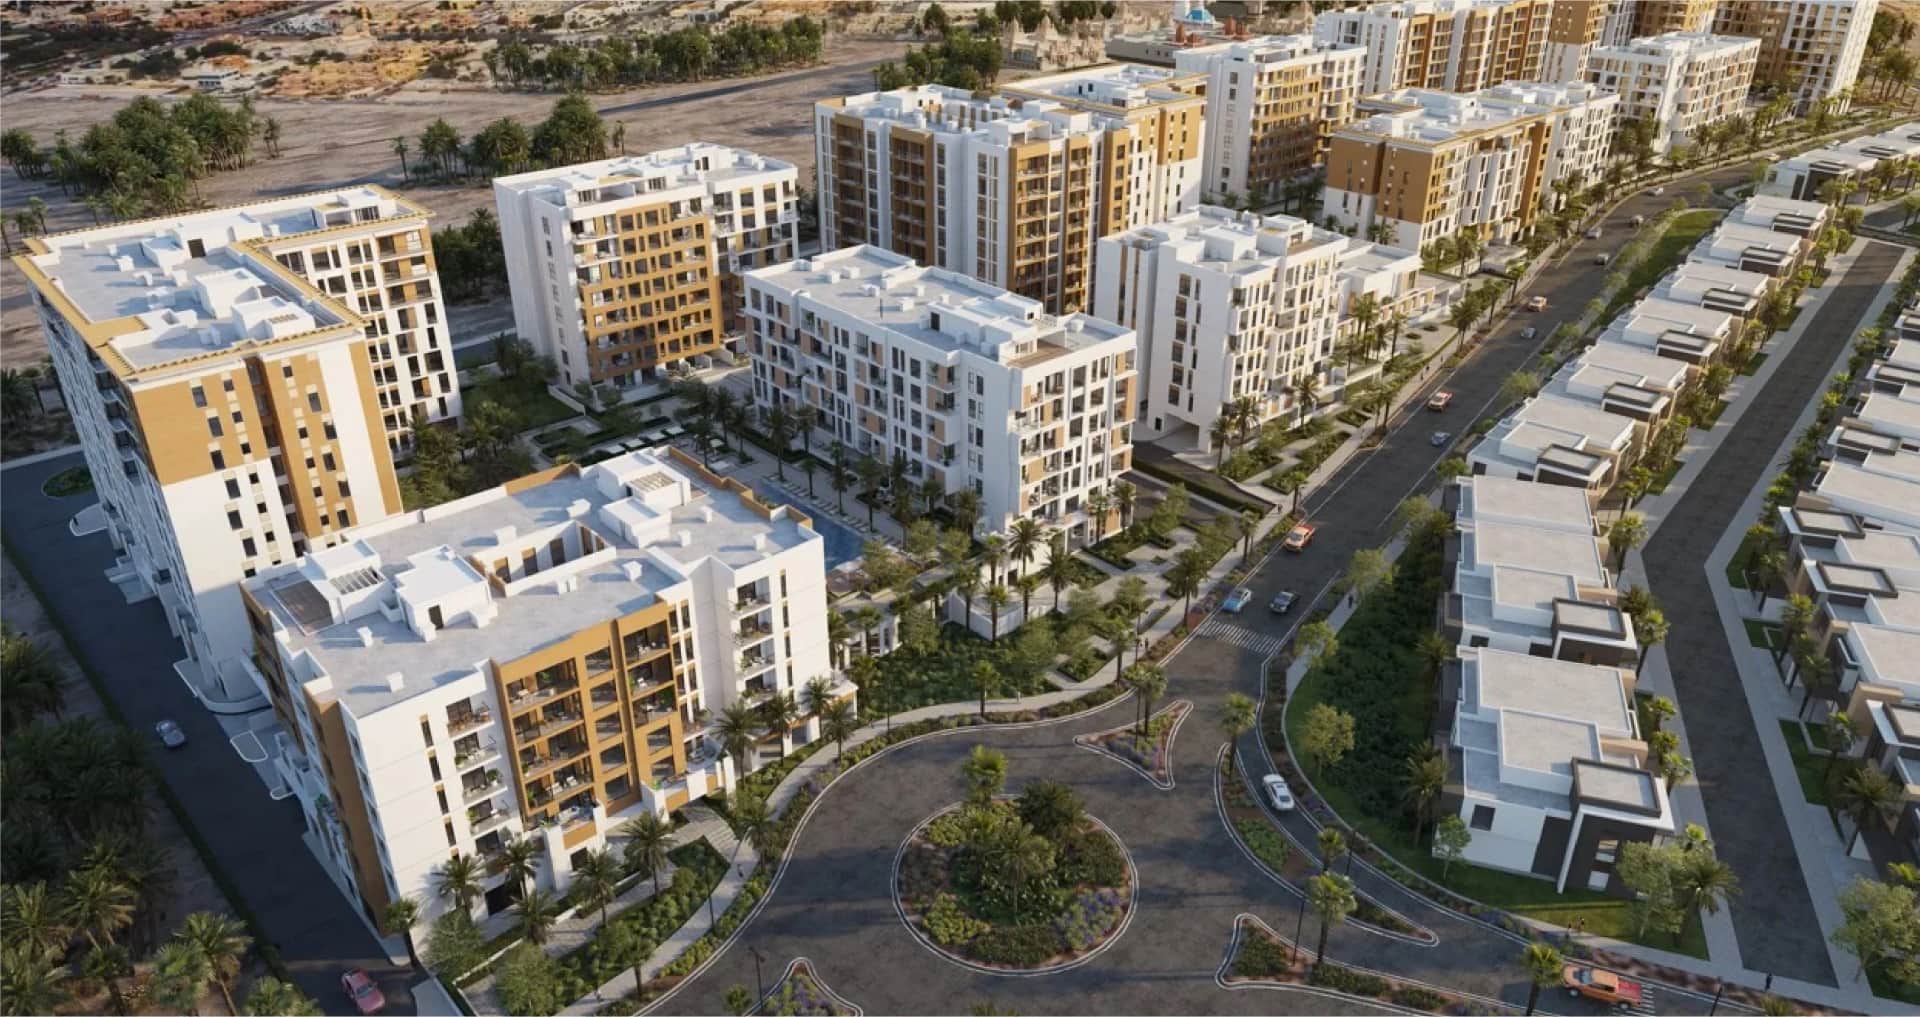
Wasl Gate is a rapidly growing freehold master development in the heart of Jebel Ali, Dubai, positioned along the iconic Sheikh Zayed Road. Developed by Wasl Asset Management Group, this mixed-use community blends residential apartments, townhouses, retail destinations, and lush green spaces into one vibrant neighbourhood. With direct metro access, proximity to Expo City Dubai, and competitive property prices, Wasl Gate has become one of the most sought-after emerging communities for buyers and investors alike.
Boulevard Park 1 brochure
Get the official Boulevard Park 1 brochure (Wasl) as a PDF, with floor plans, the price list and visuals.
- Brochure
- Floor Plans
- Prices
- Visuals
Residence amenities
Adults Pool
Arbour
BBQ Area
Children's Pool
Community Lawn
Covered Gym
Covered Kids Play Area
Dining Outlets (Cafés & Restaurants)
Indoor Multipurpose Space
Kids Club
Landscaped Garden
Landscaped Open Areas

Wasl
Behind a large share of Dubai's rental buildings stands one name: Wasl Properties. Established in 2008 within the Wasl Asset Management Group, which is linked to the government-owned Dubai Real Estate Corporation, the company is one of the emirate's biggest property owners and managers. After years focused on leasing and asset management, Wasl is now selling off-plan homes to buyers at Avenue Park Towers in Al Kifaf and Boulevard Park in Wasl Gate. For investors, this is a rare chance to buy from an institutional player, with prices starting at AED 1,414,000.


Other projects in Wasl Gate
Similar projects
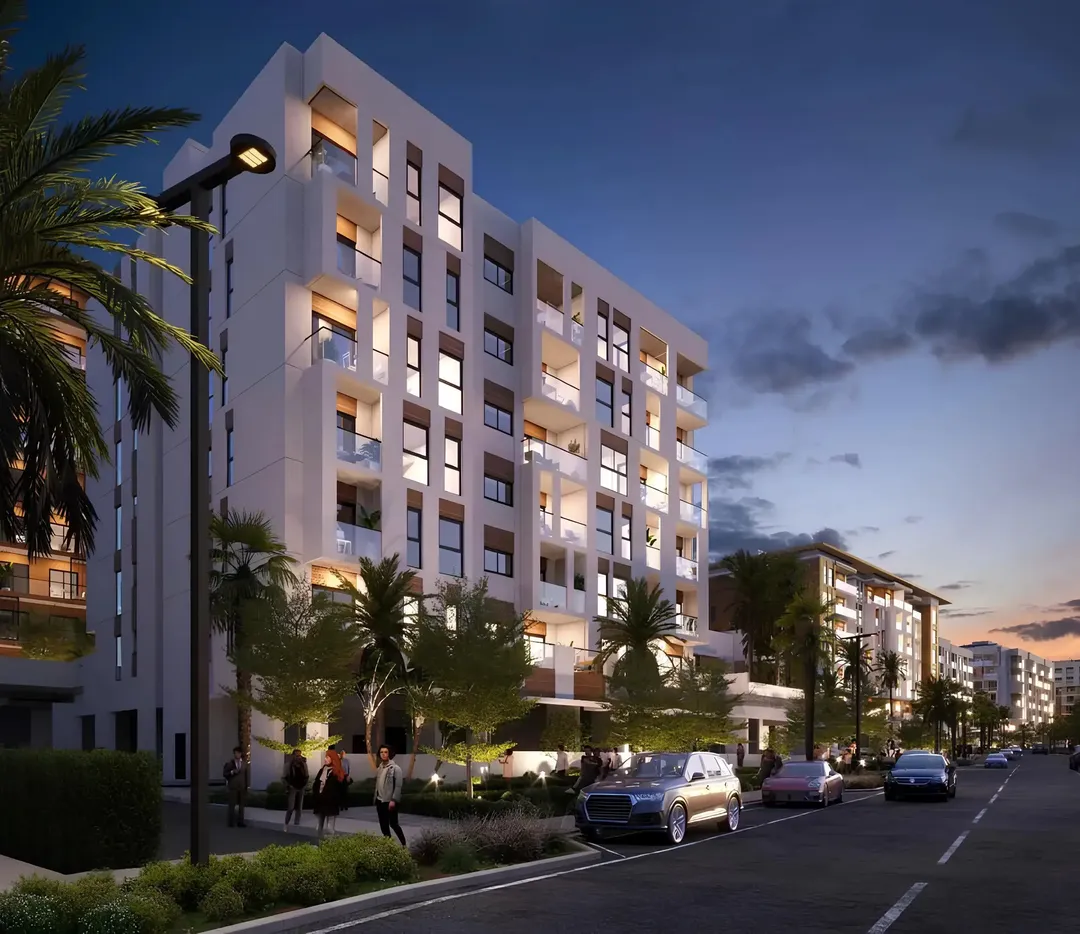
Hillside Residences 3. Building B
Wasl · Wasl Gate · Handover : March 2028
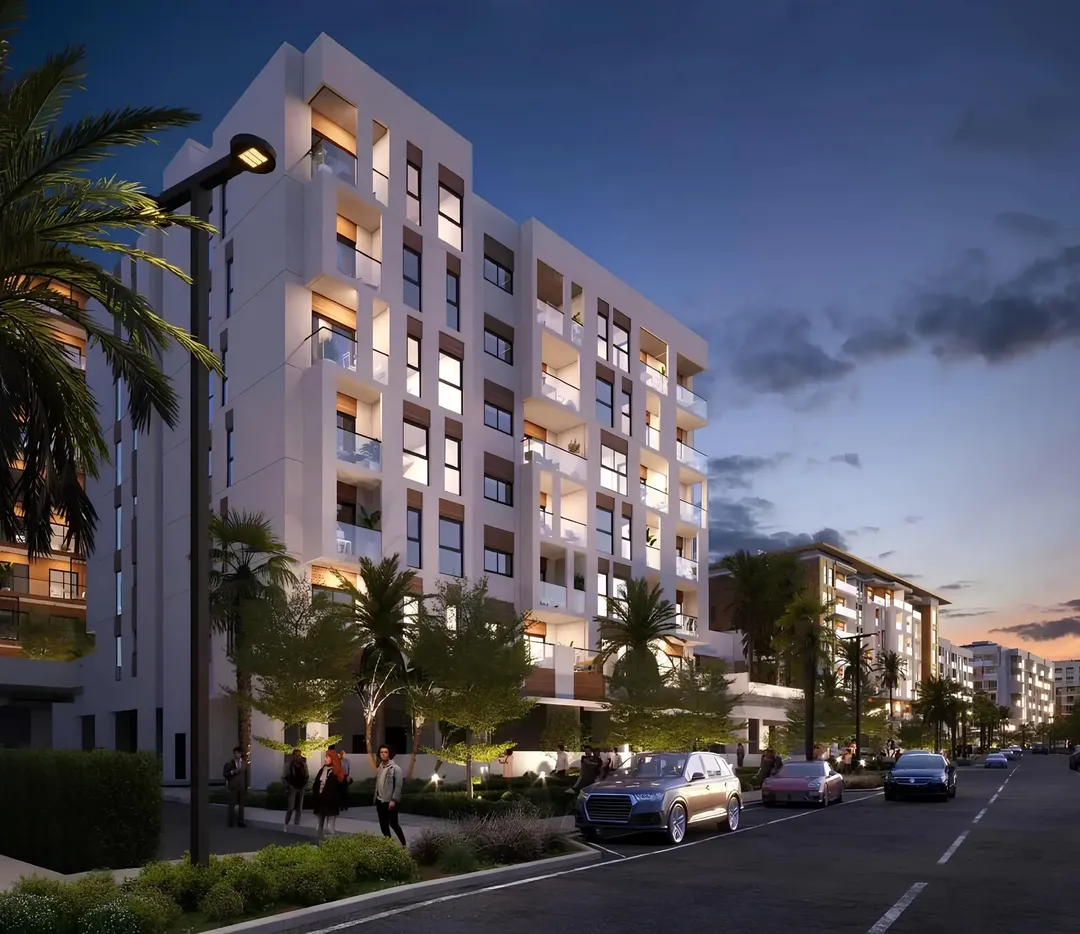
Hillside Residences 1 and 2
Wasl · Wasl Gate · Handover : December 2027
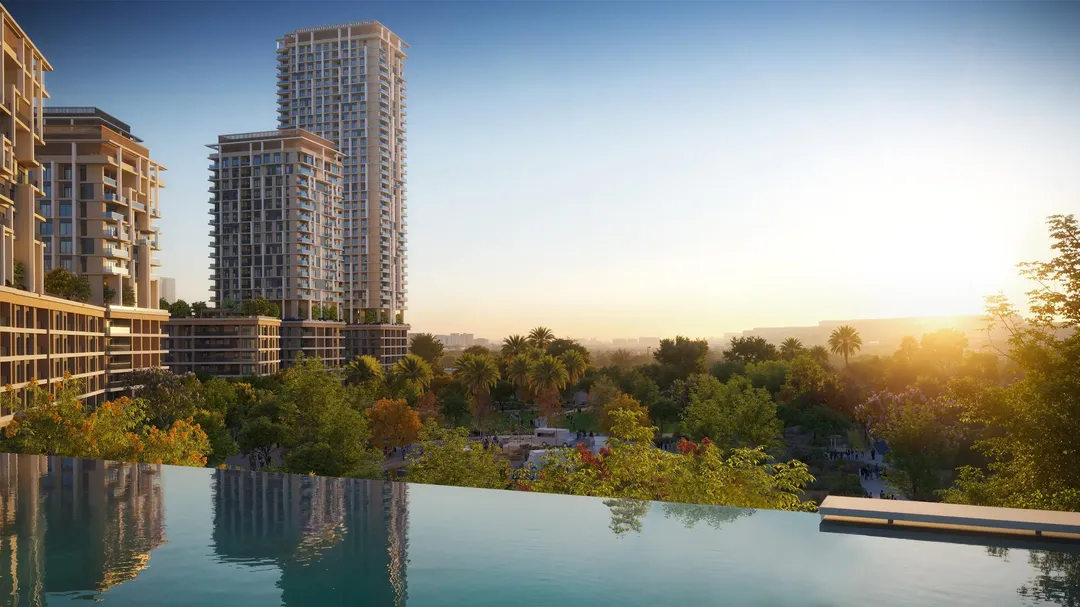
Boulevard Park 2
Wasl · Wasl Gate · Handover : December 2029
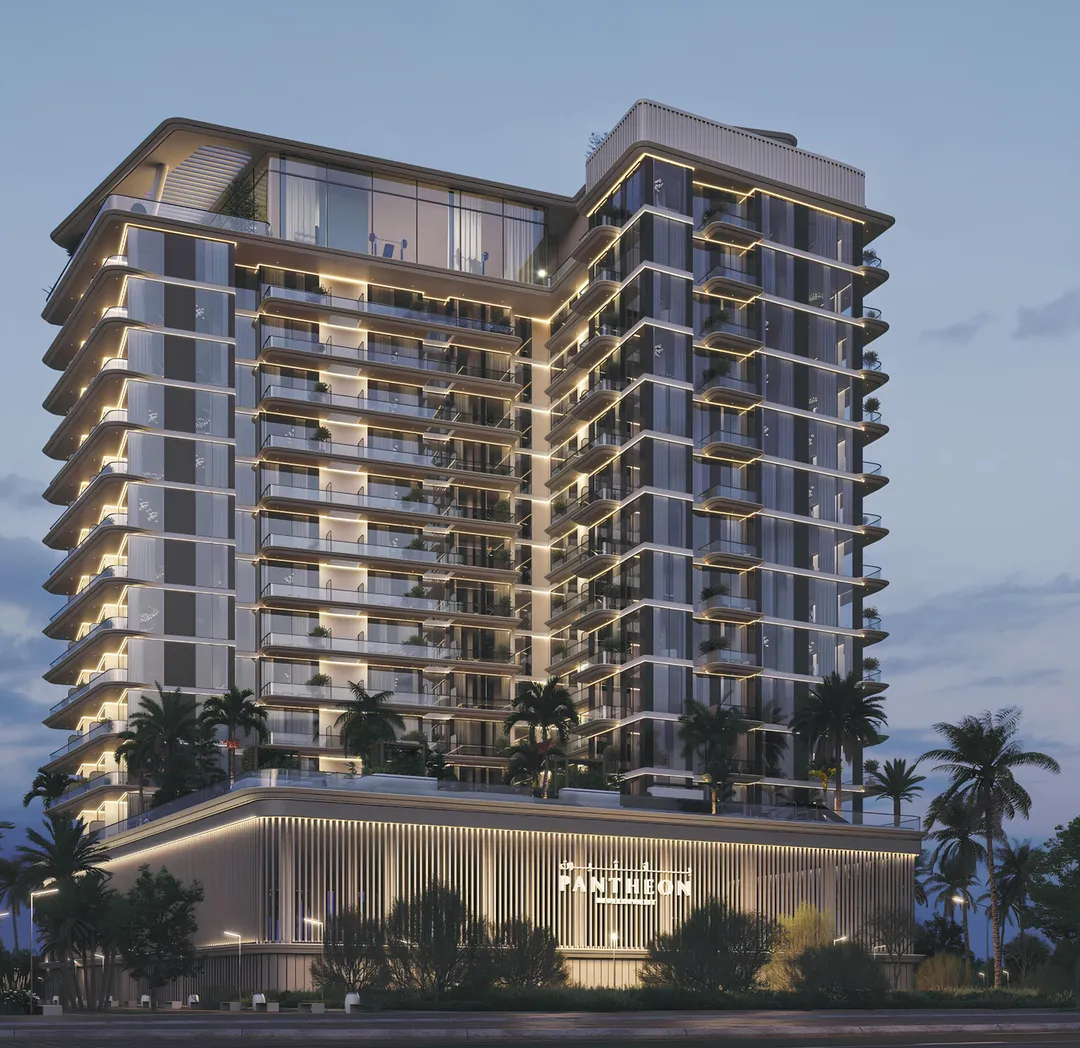
Omya Residences
Pantheon · Wasl Gate · Handover : June 2028
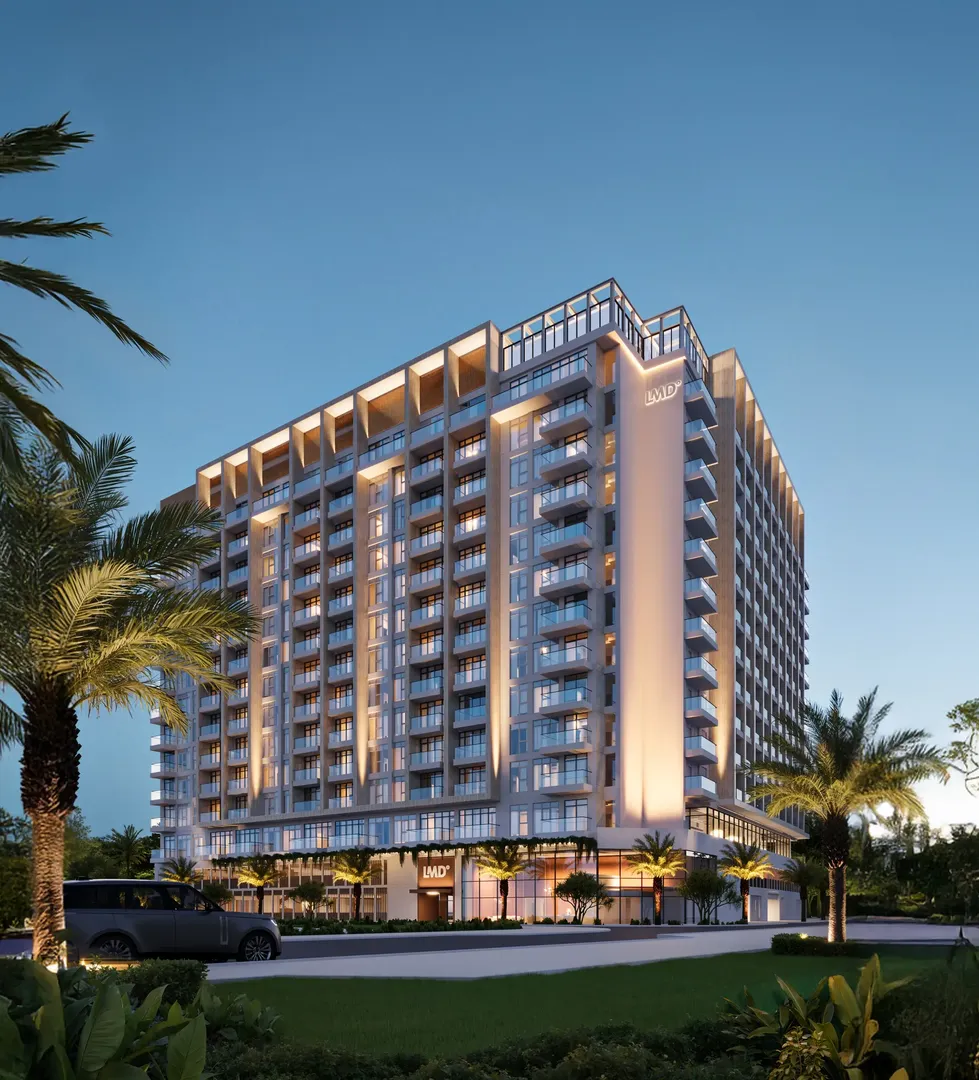
The Collection at Taiyo
LMD · Wasl Gate · Handover : March 2028
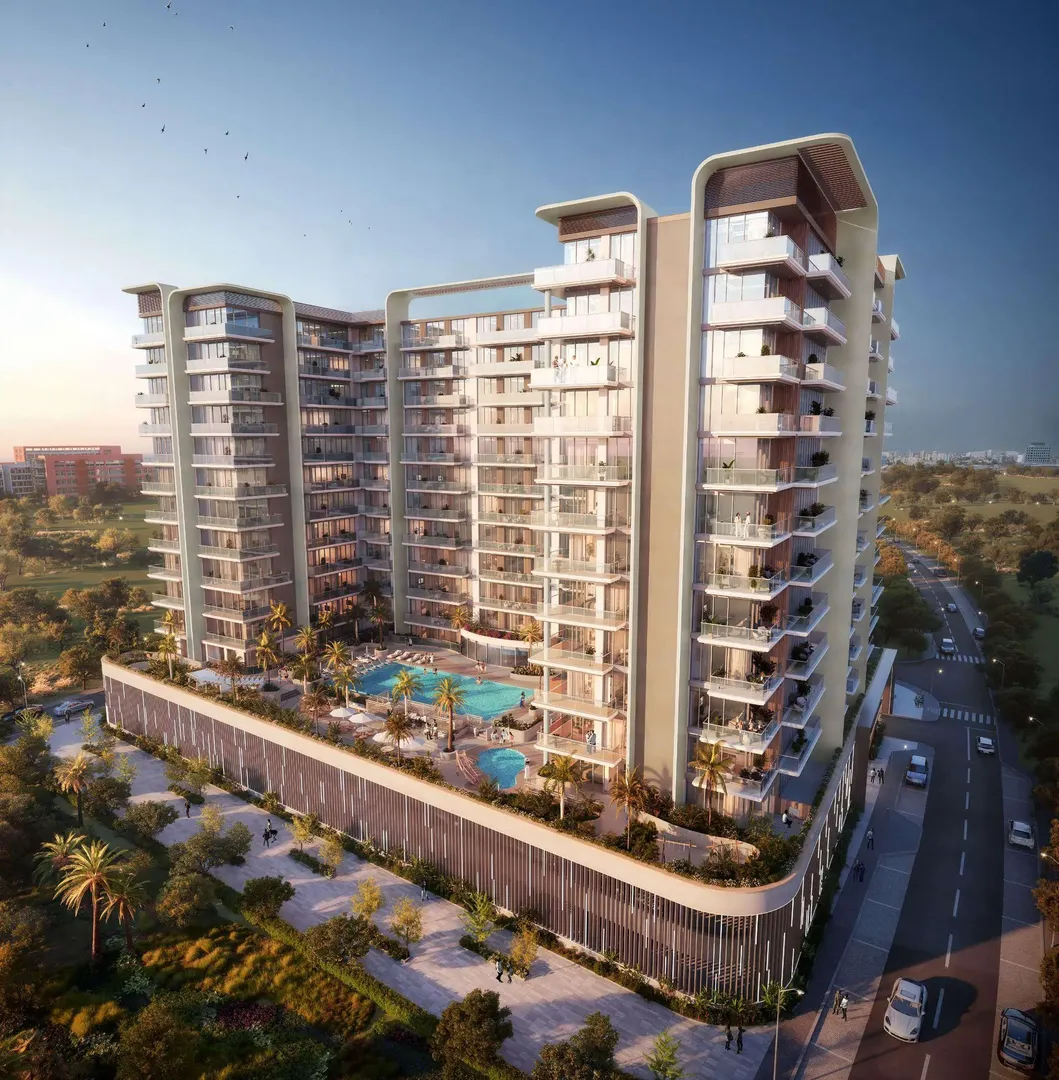
Sola Residences
Centurion Properties · Wasl Gate · Handover : November 2027