
Key facts
- Developer
- Wasl
- Location
- Wasl Gate · Dubai
- Property types
- Apartments
- Sizes
- 1,243 – 3,299 sqft (115 – 306 m²)
- Available units
- 5
- Handover
- March 2028
- Sales status
- Selling now
- Ownership
- Freehold
- Price on request
About this project
At Wasl Gate, a one-bedroom with more terrace than living space
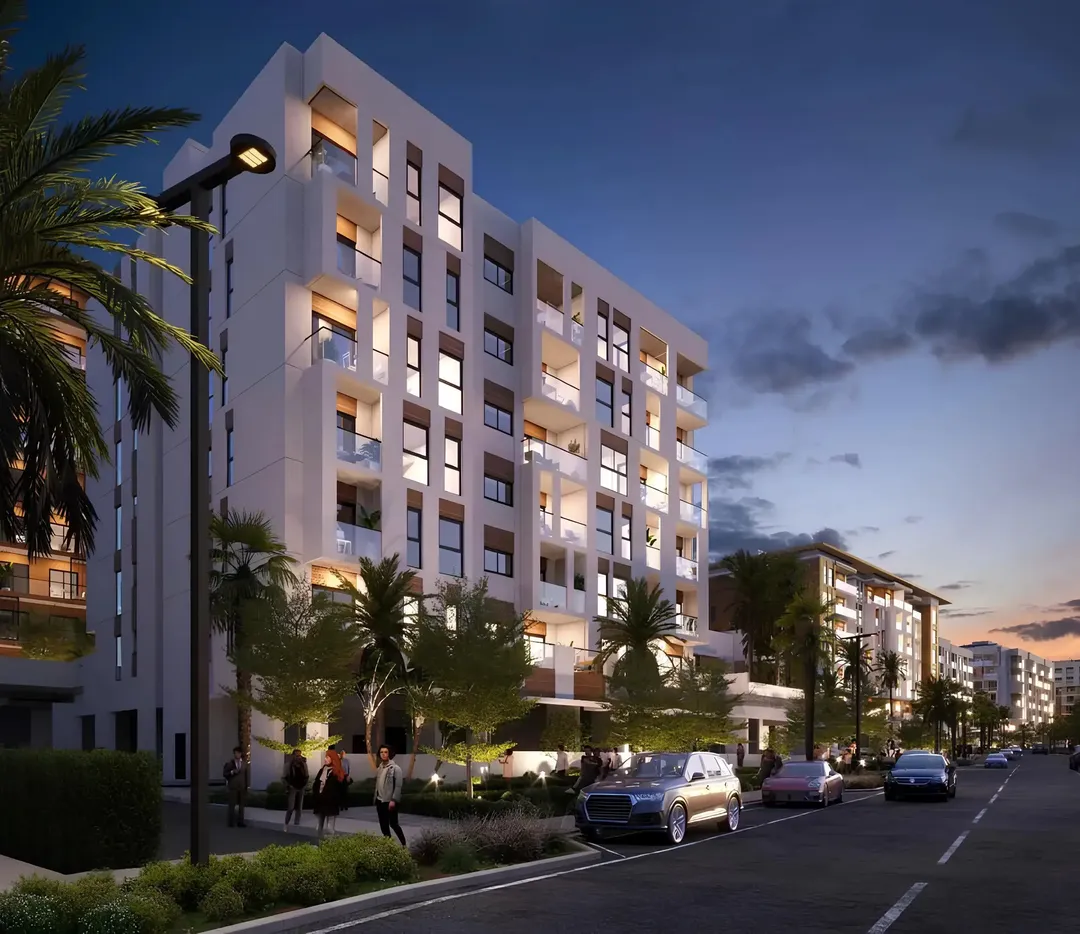
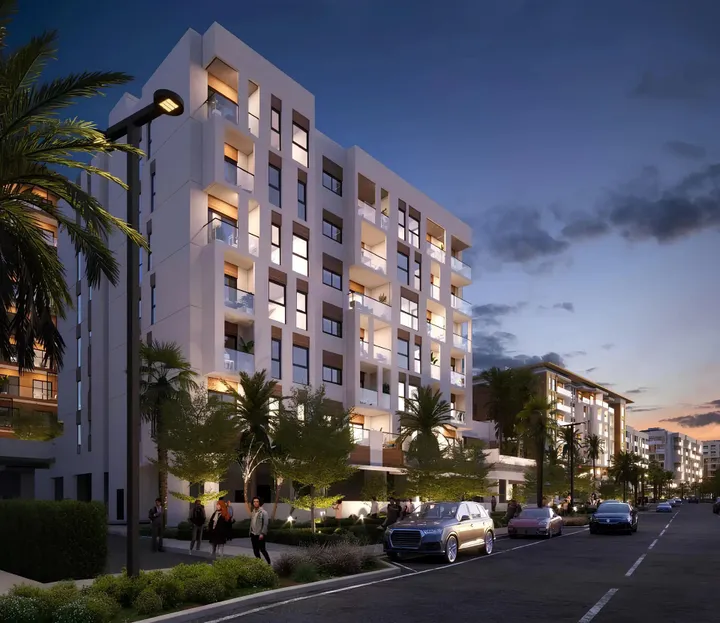
In Building B of Hillside Residences 3, the one-bedroom Type A layout comes with 67.60 sqm indoors and 79.64 sqm of balcony. The outdoor area actually exceeds the indoor one, a ratio rarely seen in Dubai, even at the top end of the market. That detail sums up the scheme fairly well. Wasl, the developer, is building a low-rise block here (one basement, a ground floor and six residential levels) where the unit mix matters more than height. The building belongs to the third cluster, or "Hill," of Hillside Residences, within the Wasl Gate master community in Jebel Ali. Handover is scheduled for 11 January 2028, on a freehold basis.
Six floors, seven unit types
Building B packs seven different layouts into just six levels, which gives the facade and the internal layout a fairly fragmented feel. There is a one-bedroom, two variants of two-bedroom units (Types A and C), a two-bedroom duplex, two three-bedroom duplexes and a duplex penthouse. The Type A two-bedrooms run through every floor, from the 1st to the 6th, at 103.66 sqm of living space plus 18.24 sqm of balcony. Type C is a bit larger indoors (104.97 sqm) but with a smaller balcony of 11.40 sqm, and it only appears on the 2nd and 3rd floors. Stock for each layout is therefore limited. For a buyer, this means committing early if a specific plan is the goal.
Duplexes with a ground-floor entrance
The largest unit in the building is a three-bedroom duplex, Type DX F, which opens directly onto the ground floor and spans levels 1 and 2. It offers 235.75 sqm indoors and 70.71 sqm outdoors, for a total of more than 306 sqm. This format resembles a townhouse folded into an apartment block, with no need for the elevator. A second, more compact three-bedroom duplex (149.42 sqm plus close to 37 sqm of balcony) repeats from the 1st to the 6th floor. The brochure also mentions a maid's room in some of the two to four-bedroom units, a laundry room in every home and a separate living room.
The penthouse keeps the roof to itself
At the top, the three-bedroom penthouse, Type DX D, occupies levels 5 and 6 and adds a private rooftop terrace. Its indoor area reaches 224.01 sqm, plus 74.06 sqm outdoors, for a total close to 298 sqm. The Type A1 two-bedroom duplex shares these same top two floors, with 147.41 sqm of living space. This upper section of the building concentrates the largest units. The scheme should therefore draw families after more space without going all the way to a villa.
Lap pool, climbing wall and a bridge to Hill 2
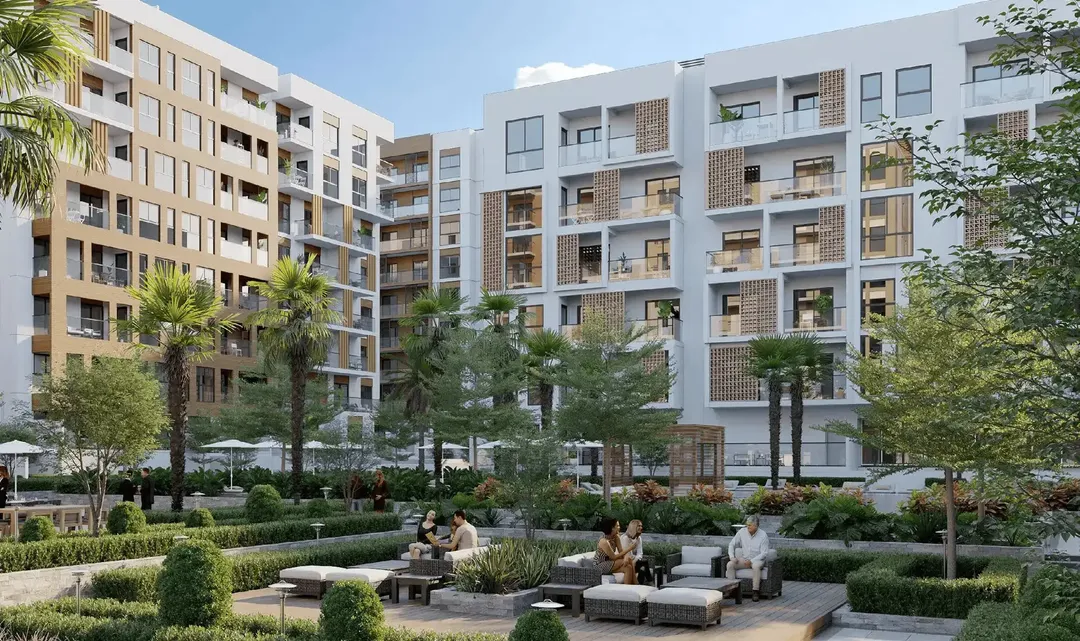
The Hill 3 podium plan lists twenty amenities, and several go beyond the usual checklist. There is an infinity pool paired with a separate lap pool, a kids' pool, a basketball court and a climbing wall. Add to that a community vegetable garden, a giant outdoor chess set, a pavilion, a timber deck and shaded courtyards, all of which matter a great deal given the local climate. A bridge connects this podium to Hill 2, so residents can move between the two clusters without going down to street level. Central Park, the large green space at Wasl Gate with its dog park, is still reachable on foot.
IKEA and Energy metro station as neighbors
Wasl Gate runs alongside Sheikh Zayed Road, and Energy station on the metro's red line is a few minutes away. The neighborhood is home to Festival Plaza, the Al Futtaim mall that houses an IKEA and an ACE store, along with a church, a temple and a mosque. The developer quotes 10 minutes to Dubai Marina and Palm Jebel Ali, and 20 minutes to Al Maktoum International Airport as well as to DIFC. Dubai International Airport is about 30 minutes away. This location on the southern edge of the city appeals mainly to households working around Jebel Ali, Expo City or the free zone, where rents still run below those in the Marina.
Wasl, the property arm of the Dubai government
Wasl is not a private developer like the others. The group manages assets on behalf of the Dubai government and claims more than 60,000 residential and commercial units, over 35 hotels and 12 master developments. At Wasl Gate, it has already launched several schemes, including Boulevard Park 1. Hillside Residences remains its low-rise product line on this site. For an investor, this government backing does not guarantee that timelines will hold, but it does markedly reduce counterparty risk compared with a smaller developer.
Photos
Photo Gallery
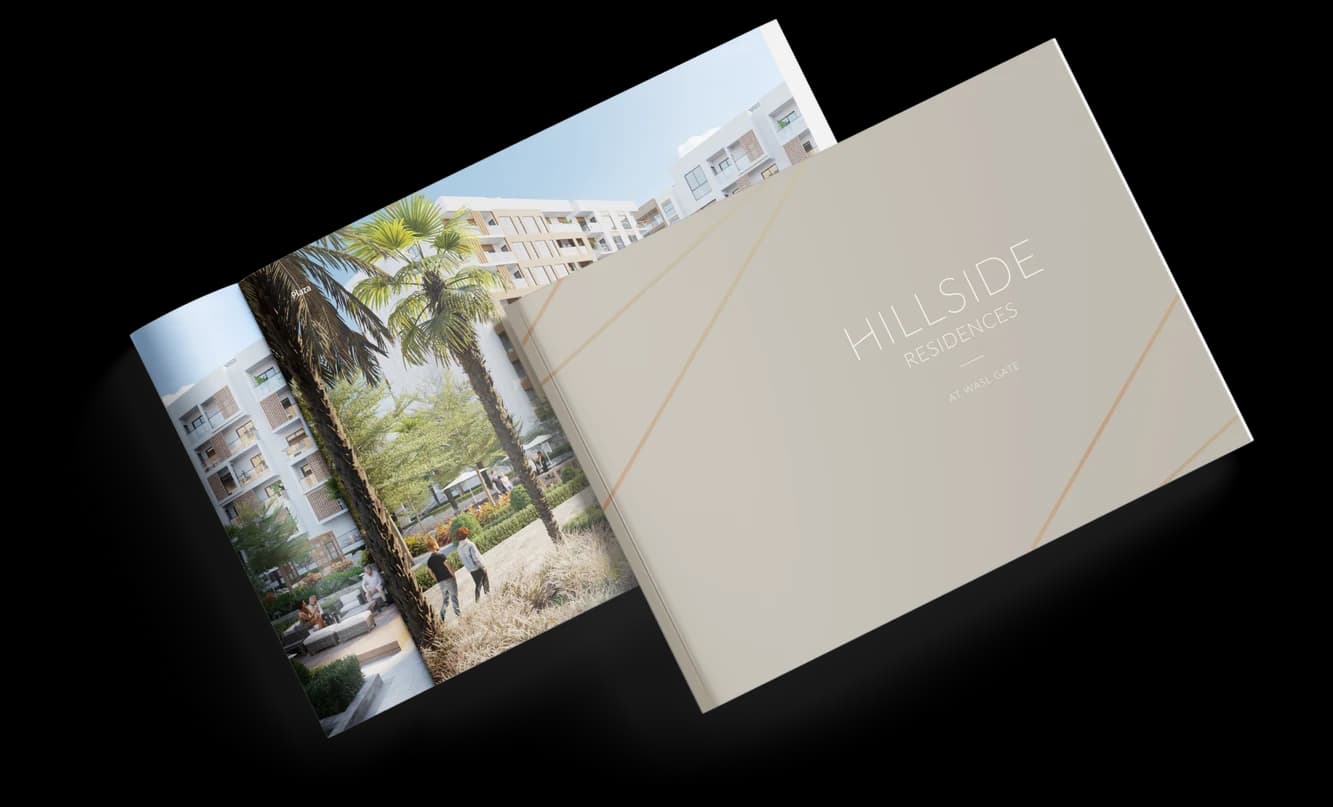
Hillside Residences 3. Building B brochure
Get the official Hillside Residences 3. Building B brochure (Wasl) as a PDF, with floor plans, the price list and visuals.
- Brochure
- Floor Plans
- Prices
- Visuals
Financing
Payment plan
Inventory
Units
| No. | Type | Layout | Floor | Area | Price | Plan |
|---|---|---|---|---|---|---|
| B-104 | Apartment | 3 BR | 1 | 3,299 sqft (306 m²) | ||
| B-106 | Apartment | 2 BR | 1 | 1,308 sqft (122 m²) | ||
| B-206 | Apartment | 2 BR | 2 | 1,244 sqft (116 m²) | ||
| B-503 | Apartment | 2 BR | 5 | 1,738 sqft (161 m²) | ||
| B-605 | Apartment | 2 BR | 6 | 1,243 sqft (115 m²) |
- Type
- Apartment
- Layout
- 3 BR
- Floor
- 1
- Area
- 3,299 sqft (306 m²)
- Type
- Apartment
- Layout
- 2 BR
- Floor
- 1
- Area
- 1,308 sqft (122 m²)
- Type
- Apartment
- Layout
- 2 BR
- Floor
- 2
- Area
- 1,244 sqft (116 m²)
- Type
- Apartment
- Layout
- 2 BR
- Floor
- 5
- Area
- 1,738 sqft (161 m²)
- Type
- Apartment
- Layout
- 2 BR
- Floor
- 6
- Area
- 1,243 sqft (115 m²)
Dubai · District
Wasl Gate
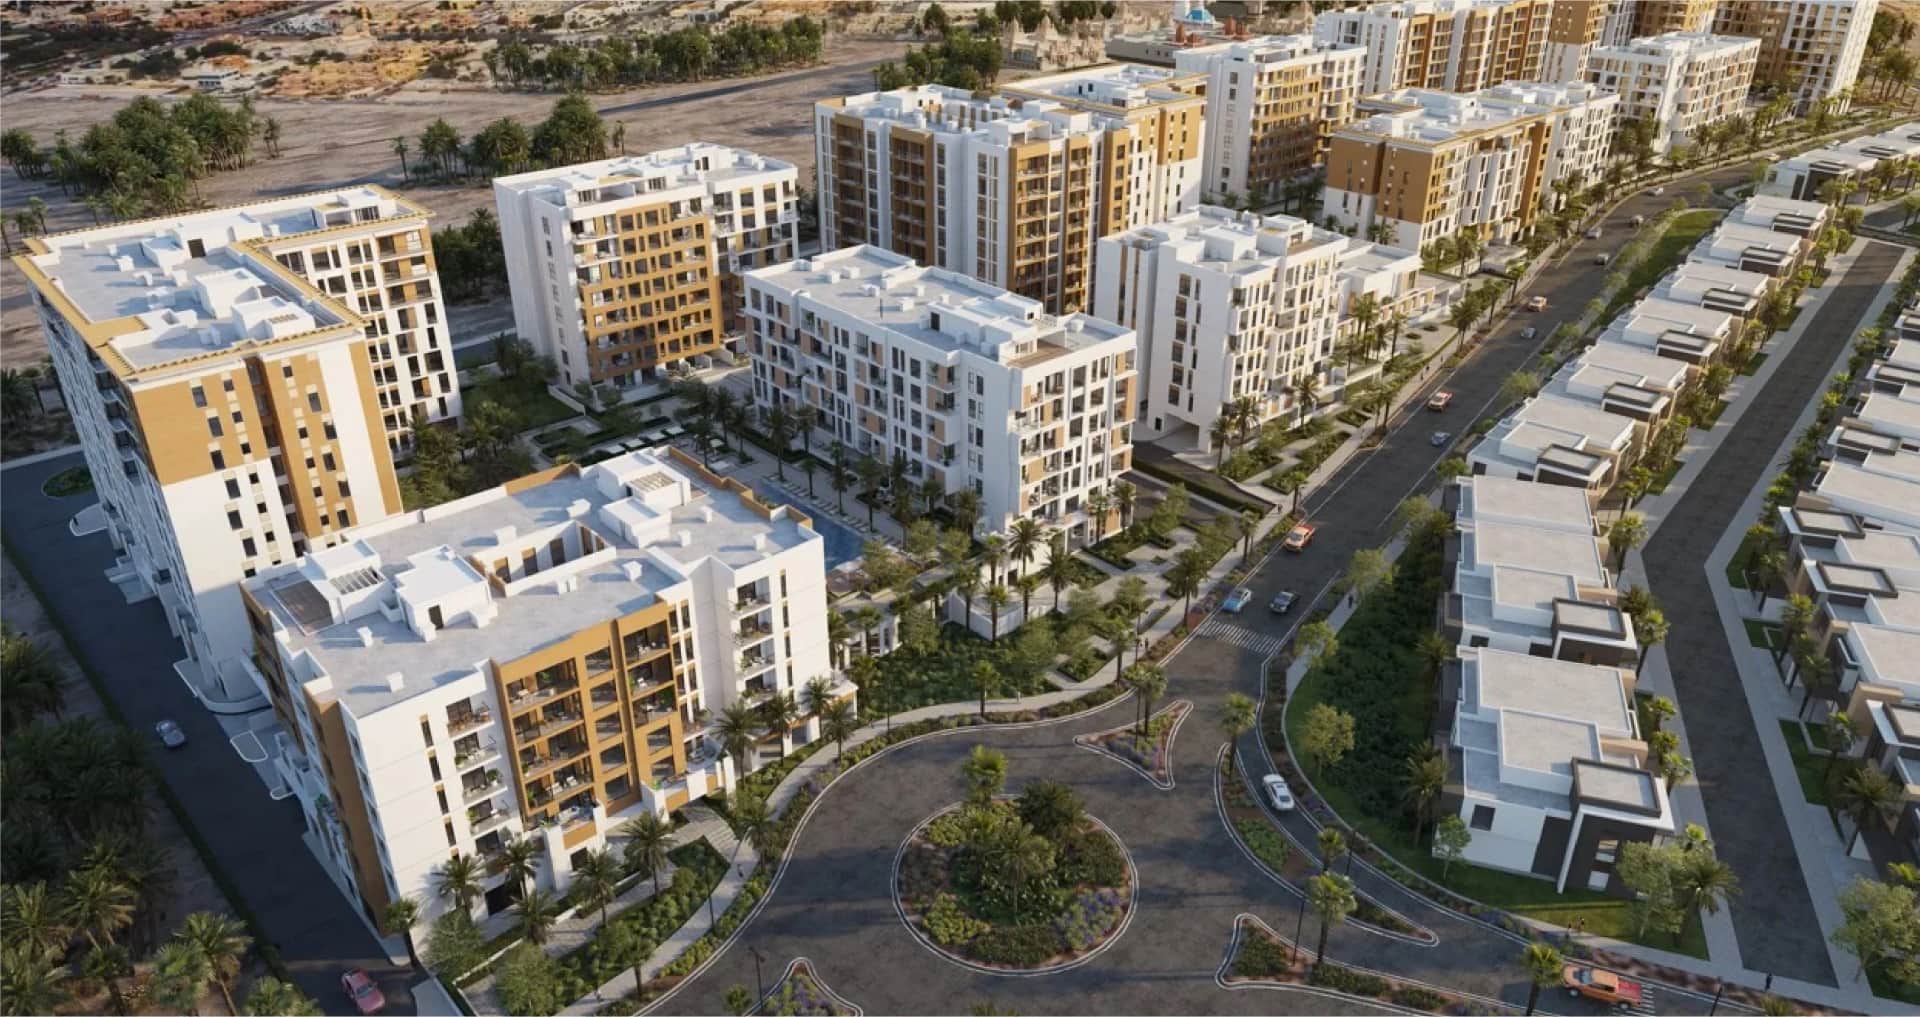
Wasl Gate is a rapidly growing freehold master development in the heart of Jebel Ali, Dubai, positioned along the iconic Sheikh Zayed Road. Developed by Wasl Asset Management Group, this mixed-use community blends residential apartments, townhouses, retail destinations, and lush green spaces into one vibrant neighbourhood. With direct metro access, proximity to Expo City Dubai, and competitive property prices, Wasl Gate has become one of the most sought-after emerging communities for buyers and investors alike.
Hillside Residences 3. Building B brochure
Get the official Hillside Residences 3. Building B brochure (Wasl) as a PDF, with floor plans, the price list and visuals.
- Brochure
- Floor Plans
- Prices
- Visuals
Residence amenities
BBQ Area
Basketball Court
Children's Pool
Climbing Wall
Community Lawn
Fitness Zone
Landscaped Garden
Lift
Lounge
Open Kids Play Area
Outdoor Multipurpose Space
Pool Deck

Wasl
Behind a large share of Dubai's rental buildings stands one name: Wasl Properties. Established in 2008 within the Wasl Asset Management Group, which is linked to the government-owned Dubai Real Estate Corporation, the company is one of the emirate's biggest property owners and managers. After years focused on leasing and asset management, Wasl is now selling off-plan homes to buyers at Avenue Park Towers in Al Kifaf and Boulevard Park in Wasl Gate. For investors, this is a rare chance to buy from an institutional player, with prices starting at AED 1,414,000.


Other projects in Wasl Gate
Similar projects
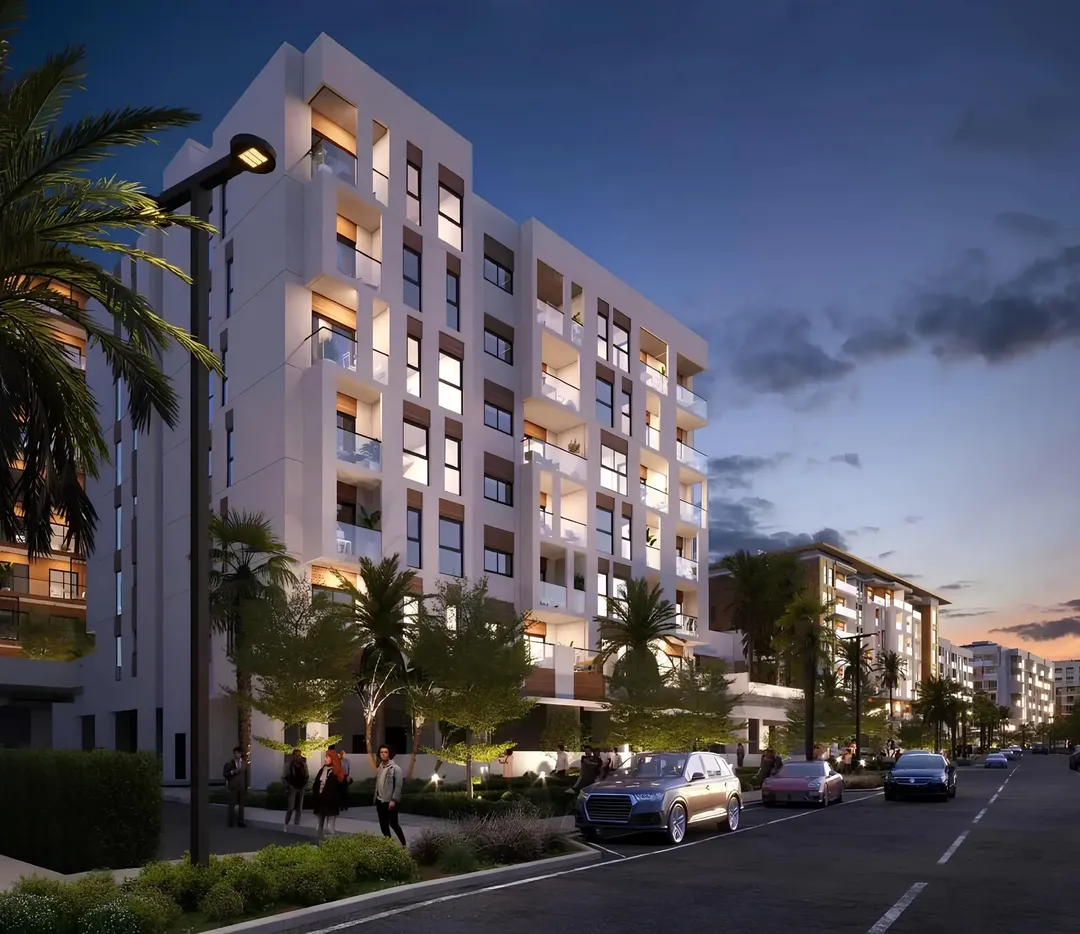
Hillside Residences 1 and 2
Wasl · Wasl Gate · Handover : December 2027
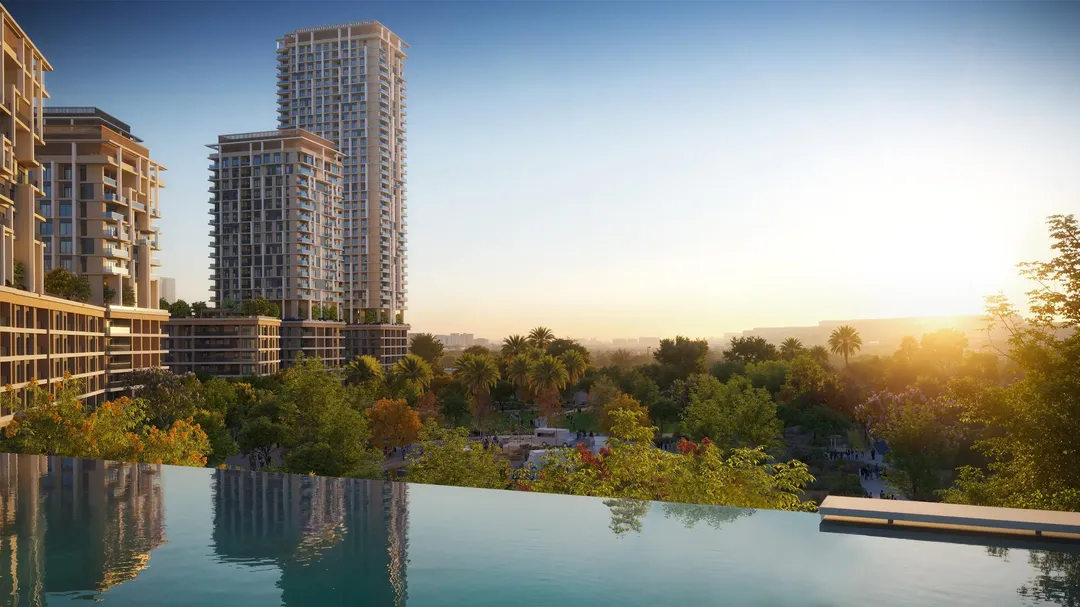
Boulevard Park 2
Wasl · Wasl Gate · Handover : December 2029
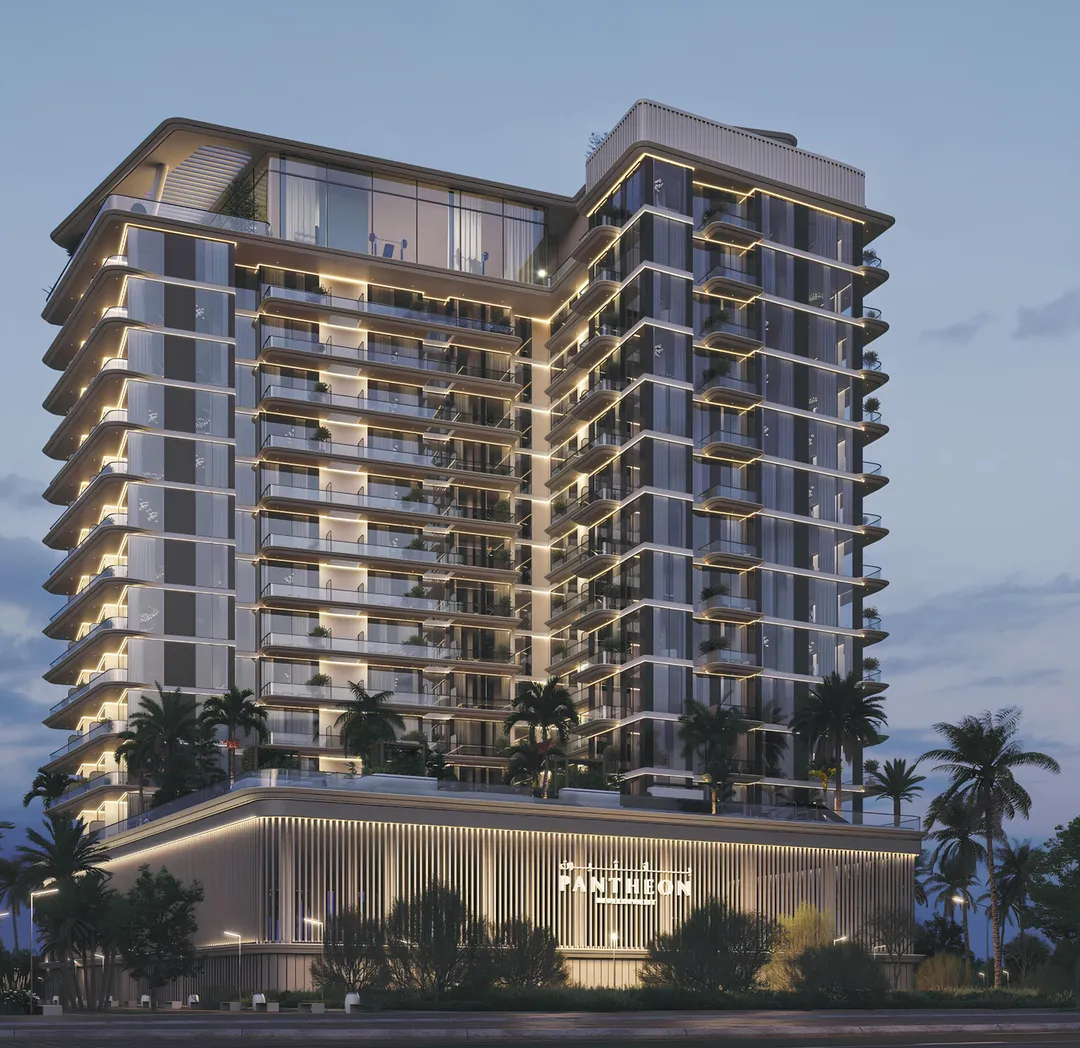
Omya Residences
Pantheon · Wasl Gate · Handover : June 2028
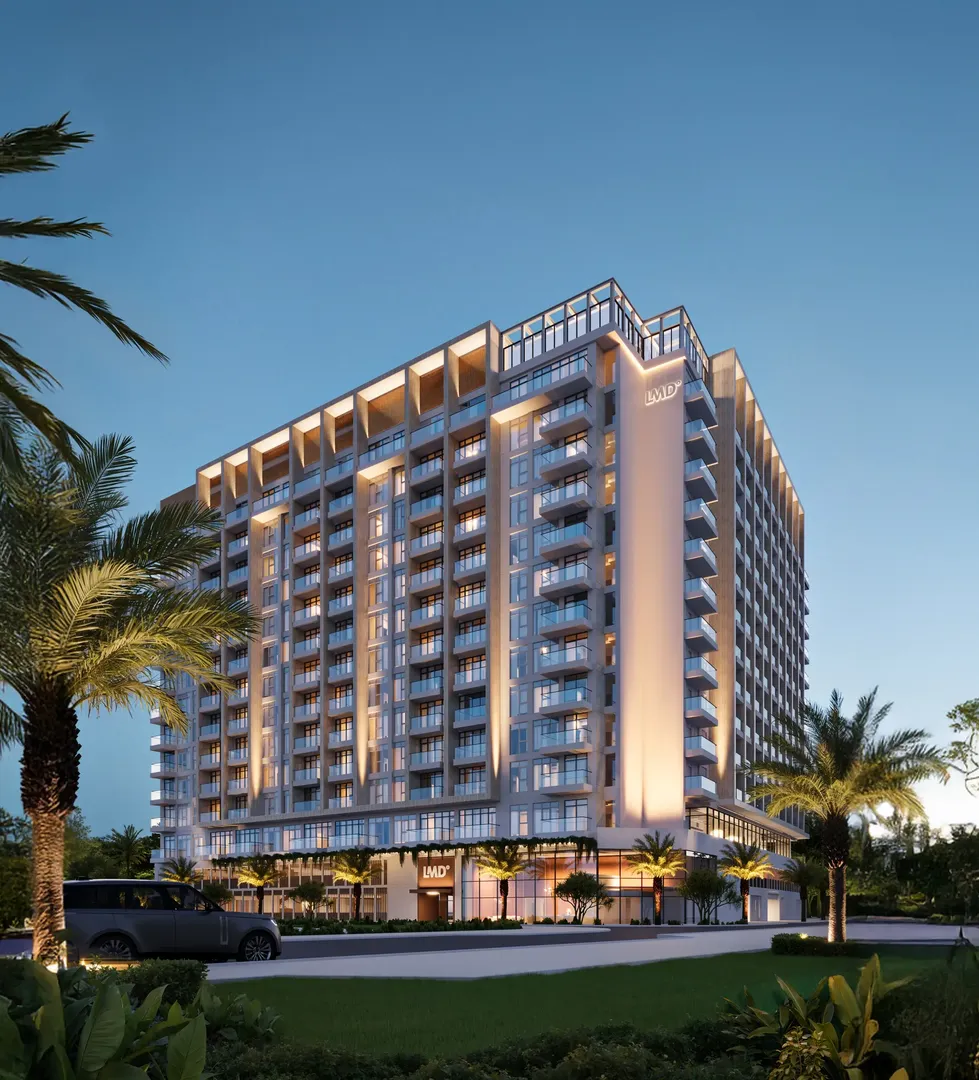
The Collection at Taiyo
LMD · Wasl Gate · Handover : March 2028
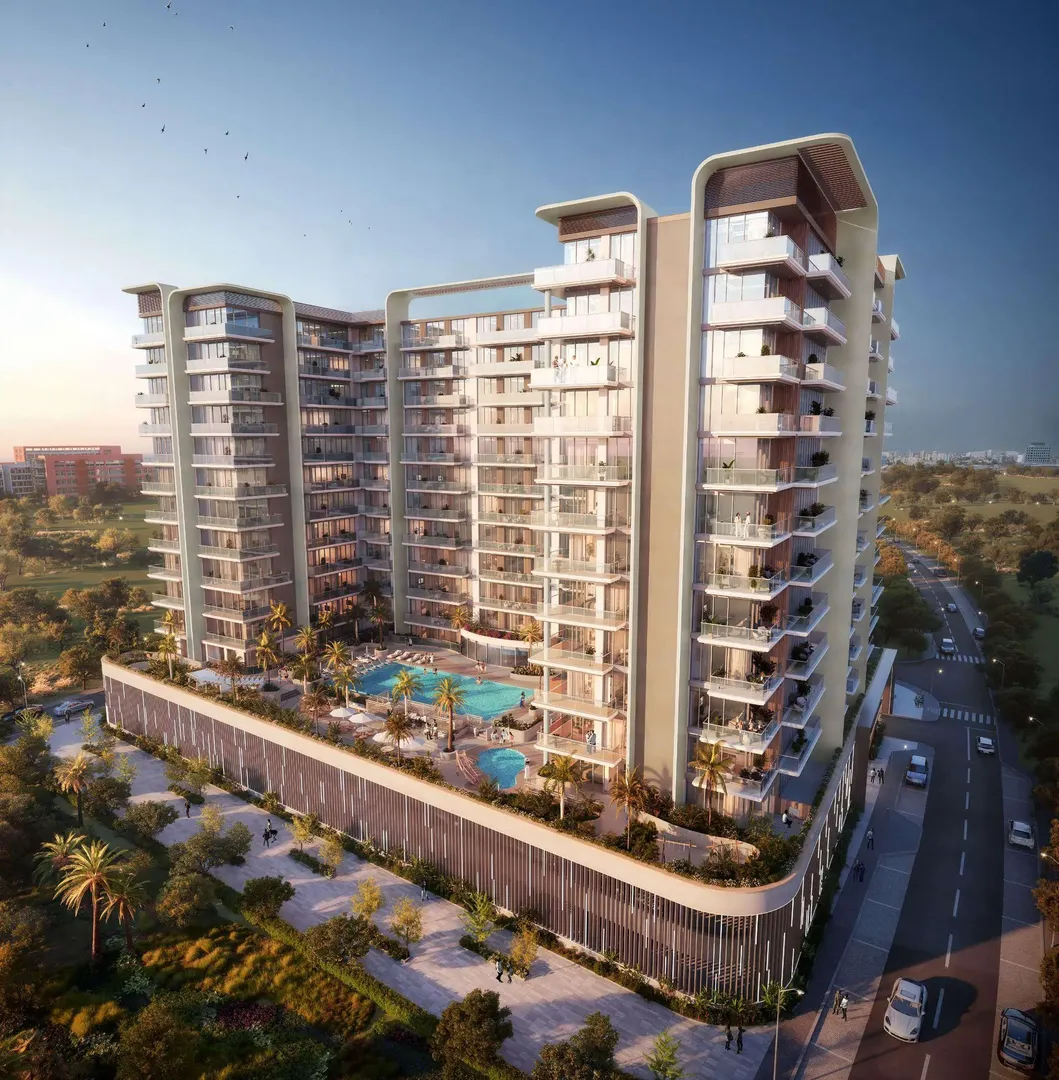
Sola Residences
Centurion Properties · Wasl Gate · Handover : November 2027
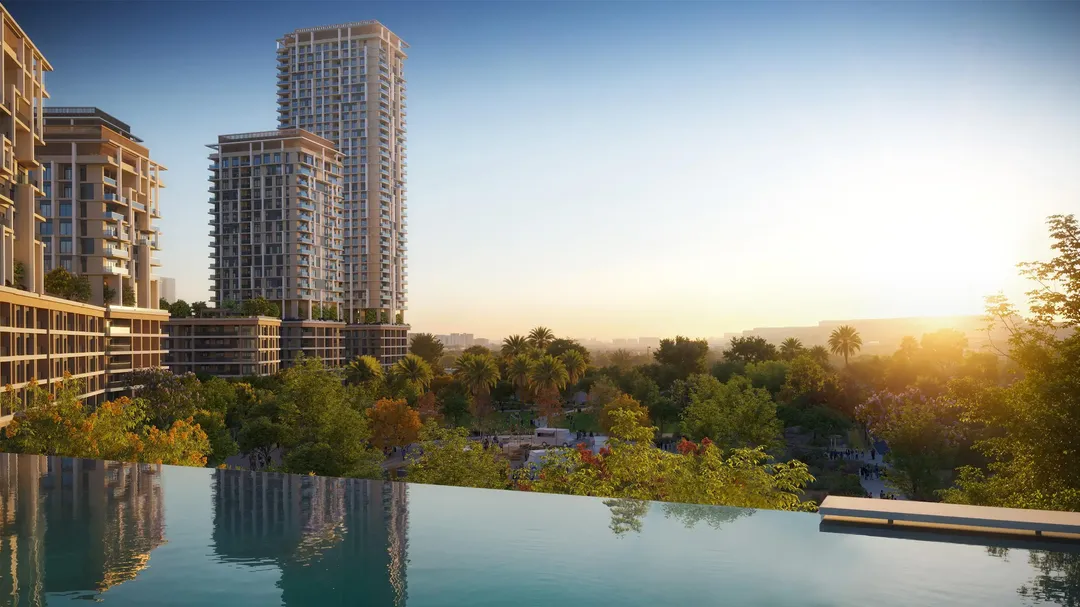
Boulevard Park 1
Wasl · Wasl Gate · Handover : May 2030