
Key facts
- Developer
- Wasl
- Location
- Wasl Gate · Dubai
- Property types
- Apartments
- Sizes
- 1,245 – 1,253 sqft (116 m²)
- Available units
- 3
- Handover
- December 2027
- Sales status
- Selling now
- Ownership
- Freehold
- Price on request
About this project
Ten low-rise buildings set across artificial hills and linked by walkways
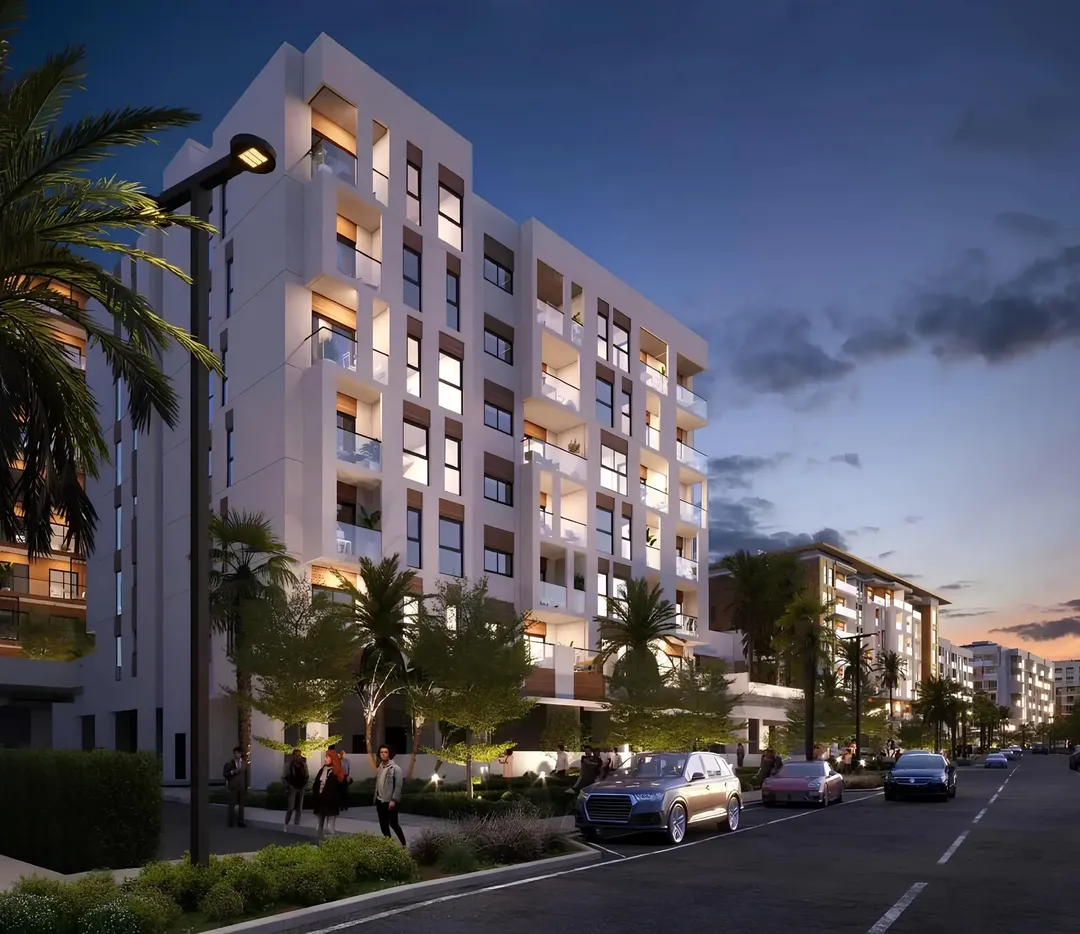
No building in Hillside Residences 1 and 2 rises above nine residential floors. Wasl has organised its first two clusters into ten buildings (four in cluster 1, six in cluster 2), each sitting on a basement and ground floor, with five, six, eight or nine habitable levels depending on the building. The approach stands apart from the towers that dominate much of Jebel Ali. The Dubai government developer has arranged the scheme around three landscaped "hills," whose podiums connect to one another via bridges. The unit range starts at a 64 sqm one-bedroom and runs up to a four-bedroom sky villa. Handover is scheduled for 15 December 2027, on a freehold basis.
Hill 1, Hill 2, Hill 3: a theme for each podium
The brochure's masterplan assigns a distinct function to each hill. Hill 1, named "Wayfinding Gardens," brings together an infinity pool, a yoga deck, a sunken lounge and a children's pool. Hill 2, the "Central Community," combines a horizon pool with an attached lap lane, an outdoor fitness zone and a sculpture set on the shared lawn. Hill 3, built around "Sports & Wellness," is the most distinctive of the three, with a basketball court, a climbing wall, a giant chess board and a shared vegetable garden. Each podium also has its own barbecue areas, shaded courtyards and play area, so no resident is tied to a single central amenity.
From a 64 sqm one-bedroom to a 235 sqm duplex
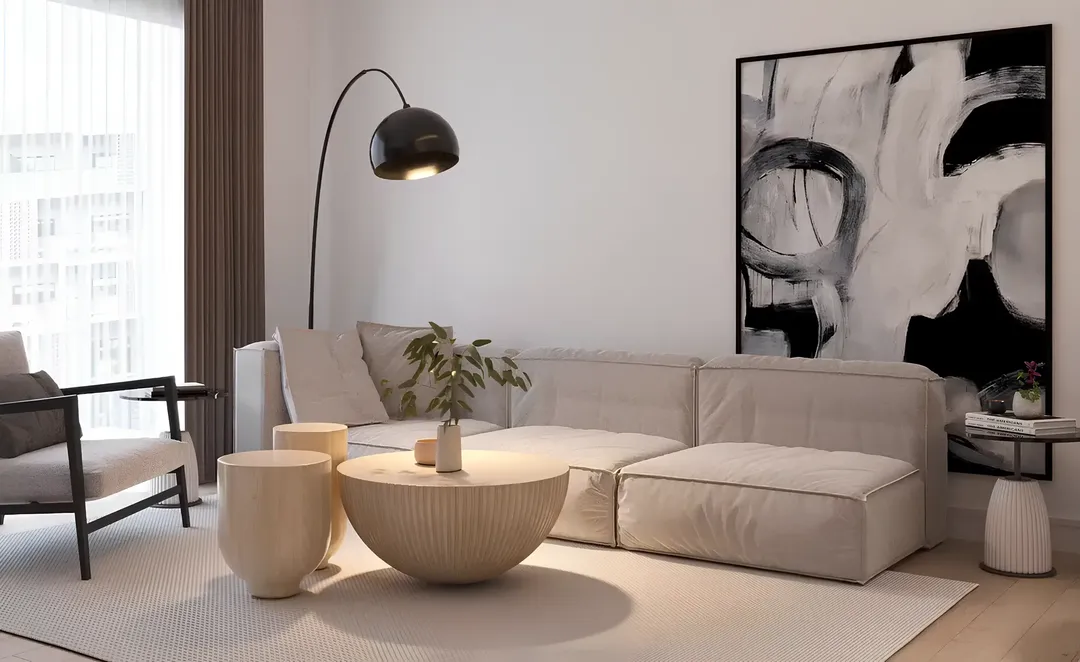
On Hill 1, one-bedroom units range from 64.6 to 71.96 sqm internally, with terraces of 11.5 to 12.5 sqm. Two-bedroom units run from 101.8 to 109 sqm, and three-bedrooms from roughly 149 to 154 sqm. Outdoor space stays modest on the smaller units. It becomes substantial on certain layouts: the type B three-bedroom comes with nearly 32 sqm of terrace. The two-bedroom duplex reaches 147.45 sqm of living space, more than a standard three-bedroom in many neighbouring projects. Interiors combine porcelain tile, laminate and timber finishes, and every unit includes a separate laundry room.
Sky villas with a private ground-floor entrance
The project's most distinctive format is the sky villa. The three-bedroom version (type DX A) totals 231.45 sqm internally plus 57.41 sqm of terrace, spread across levels 1 and 2. It is reached through a private ground-floor entrance, bypassing the shared lobby. The four-bedroom version, available only in building C, reaches 235 sqm with 46 sqm of outdoor space. At the other end of the buildings, the three-bedroom penthouse occupies the top two levels and adds a private rooftop terrace, for 74 sqm of outdoor space in total. For a buyer torn between a villa and an apartment, this hybrid product offers a middle ground.
Floor plans built with families in mind
The unit mix leans clearly towards settled households rather than short-term rental tenants. Several two, three and four-bedroom units include a maid's room, a practical detail for expat families who employ domestic staff. Children's pools appear on all three podiums. Security follows the same logic, with access control, CCTV and a gated perimeter. Parking is covered. One point worth noting: the project has no studio units, which rules out some of the more transient rental demand from the start.
Jebel Ali, ten minutes from the Marina
Wasl Gate sits in Jebel Ali, on Dubai's south-western edge, close to the main highways. The developer states a ten-minute drive to Dubai Marina and Palm Jebel Ali, fifteen minutes to Palm Jumeirah, and twenty minutes to DIFC or Burj Khalifa. Dubai International Airport is around thirty minutes away. The district's large Central Park is within walking distance of the residence, and a retail plaza at the base of the buildings is set to house shops and outlets. Wasl's bet here is to offer low-rise residential density to buyers who want to stay close to the Marina without paying its prices or living with its high-rise scale.
Photos
Photo Gallery
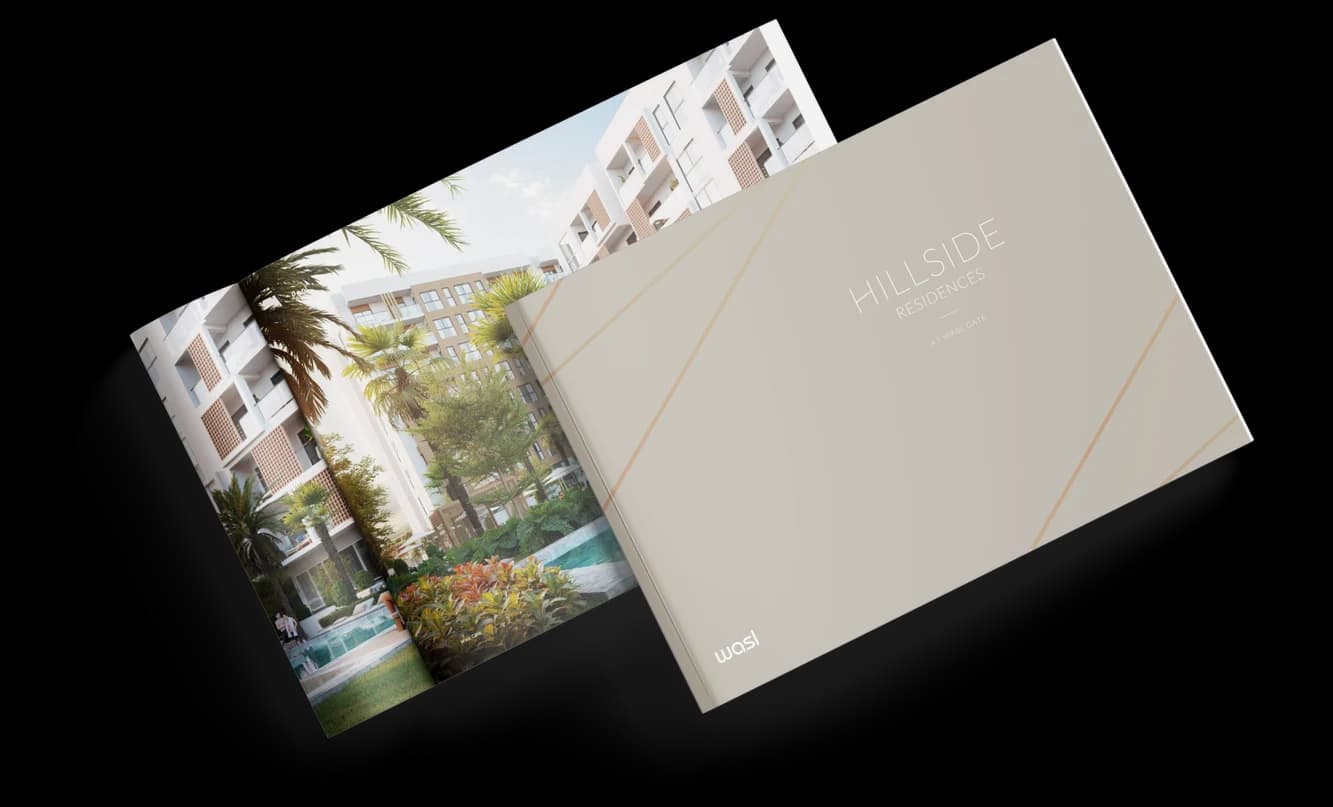
Hillside Residences 1 and 2 brochure
Get the official Hillside Residences 1 and 2 brochure (Wasl) as a PDF, with floor plans, the price list and visuals.
- Brochure
- Floor Plans
- Prices
- Visuals
Financing
Payment plan
Inventory
Units
| No. | Type | Layout | Floor | Area | Price | Plan |
|---|---|---|---|---|---|---|
| F-301 | Apartment | 2 BR | 3 | 1,245 sqft (116 m²) | ||
| F-305 | Apartment | 2 BR | 3 | 1,253 sqft (116 m²) | ||
| F-505 | Apartment | 2 BR | 5 | 1,245 sqft (116 m²) |
- Type
- Apartment
- Layout
- 2 BR
- Floor
- 3
- Area
- 1,245 sqft (116 m²)
- Type
- Apartment
- Layout
- 2 BR
- Floor
- 3
- Area
- 1,253 sqft (116 m²)
- Type
- Apartment
- Layout
- 2 BR
- Floor
- 5
- Area
- 1,245 sqft (116 m²)
Dubai · District
Wasl Gate
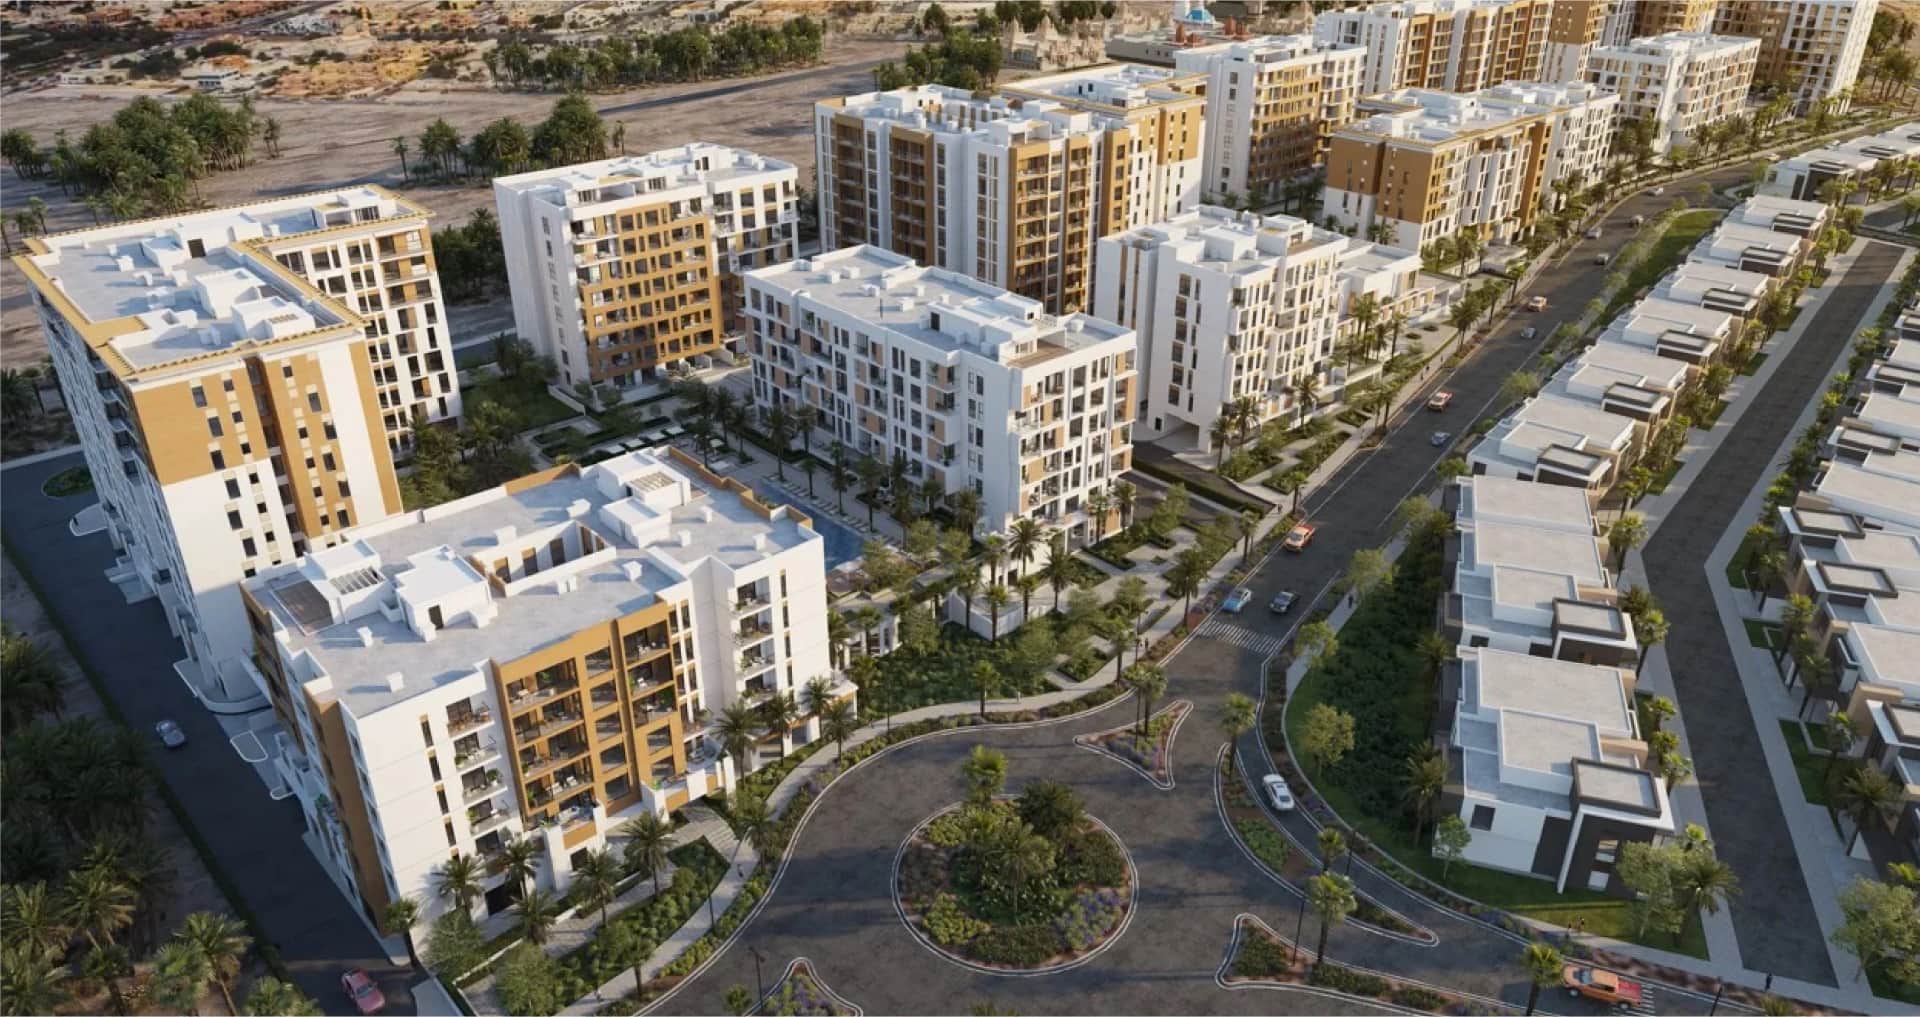
Wasl Gate is a rapidly growing freehold master development in the heart of Jebel Ali, Dubai, positioned along the iconic Sheikh Zayed Road. Developed by Wasl Asset Management Group, this mixed-use community blends residential apartments, townhouses, retail destinations, and lush green spaces into one vibrant neighbourhood. With direct metro access, proximity to Expo City Dubai, and competitive property prices, Wasl Gate has become one of the most sought-after emerging communities for buyers and investors alike.
Hillside Residences 1 and 2 brochure
Get the official Hillside Residences 1 and 2 brochure (Wasl) as a PDF, with floor plans, the price list and visuals.
- Brochure
- Floor Plans
- Prices
- Visuals
Residence amenities
BBQ Area
Basketball Court
Children's Pool
Covered Parking
Jogging Tracks
Kids Play Area
Landscaped Garden
Leisure Areas
Lift
Lobby
Spa
Security & CCTV

Wasl
Behind a large share of Dubai's rental buildings stands one name: Wasl Properties. Established in 2008 within the Wasl Asset Management Group, which is linked to the government-owned Dubai Real Estate Corporation, the company is one of the emirate's biggest property owners and managers. After years focused on leasing and asset management, Wasl is now selling off-plan homes to buyers at Avenue Park Towers in Al Kifaf and Boulevard Park in Wasl Gate. For investors, this is a rare chance to buy from an institutional player, with prices starting at AED 1,414,000.


Other projects in Wasl Gate
Similar projects
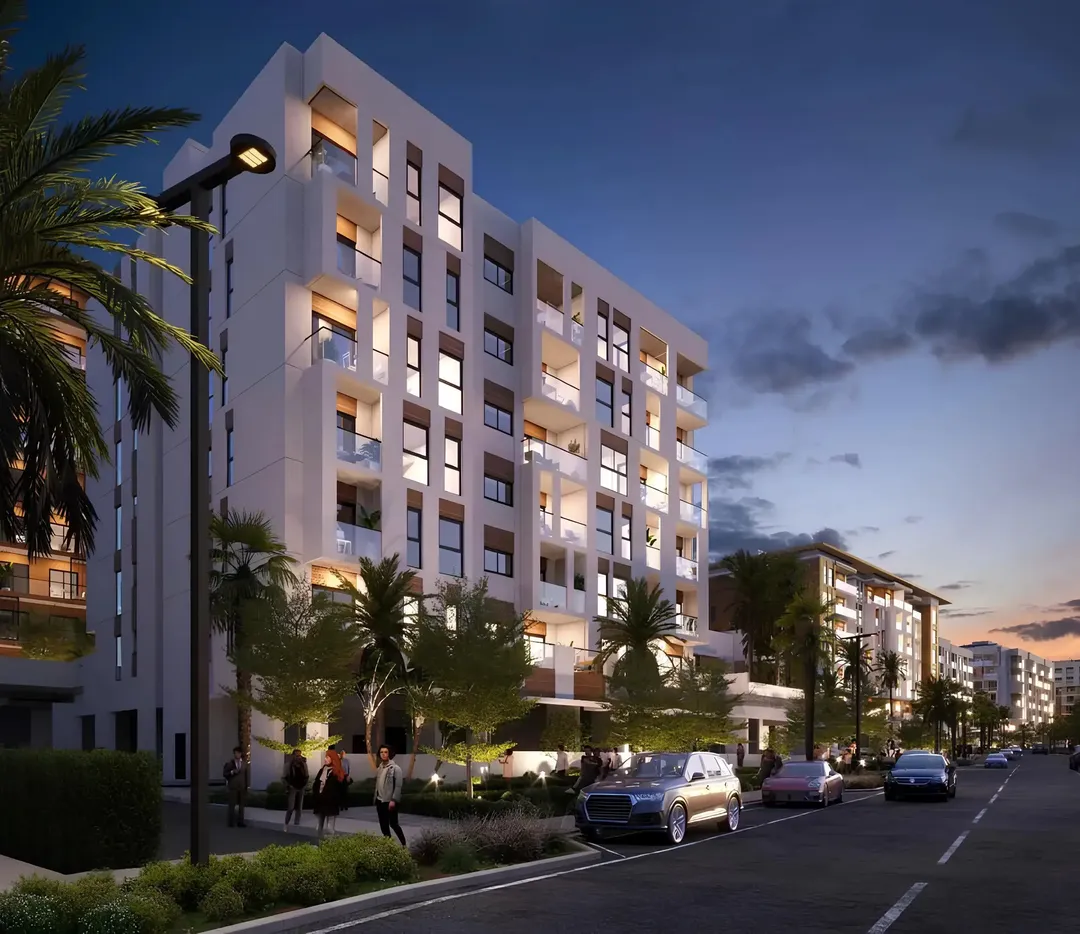
Hillside Residences 3. Building B
Wasl · Wasl Gate · Handover : March 2028
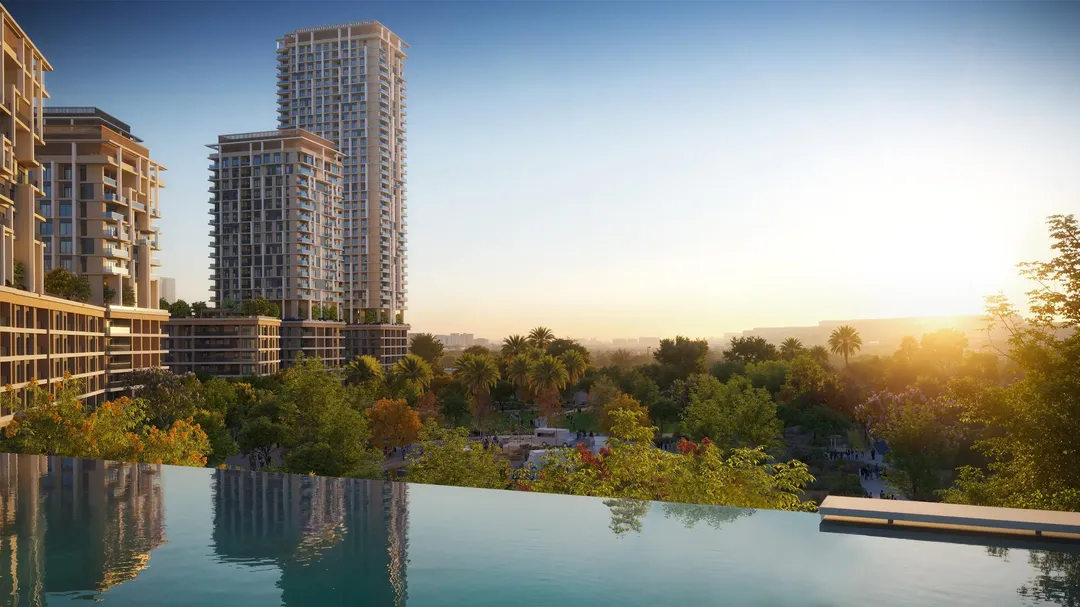
Boulevard Park 2
Wasl · Wasl Gate · Handover : December 2029
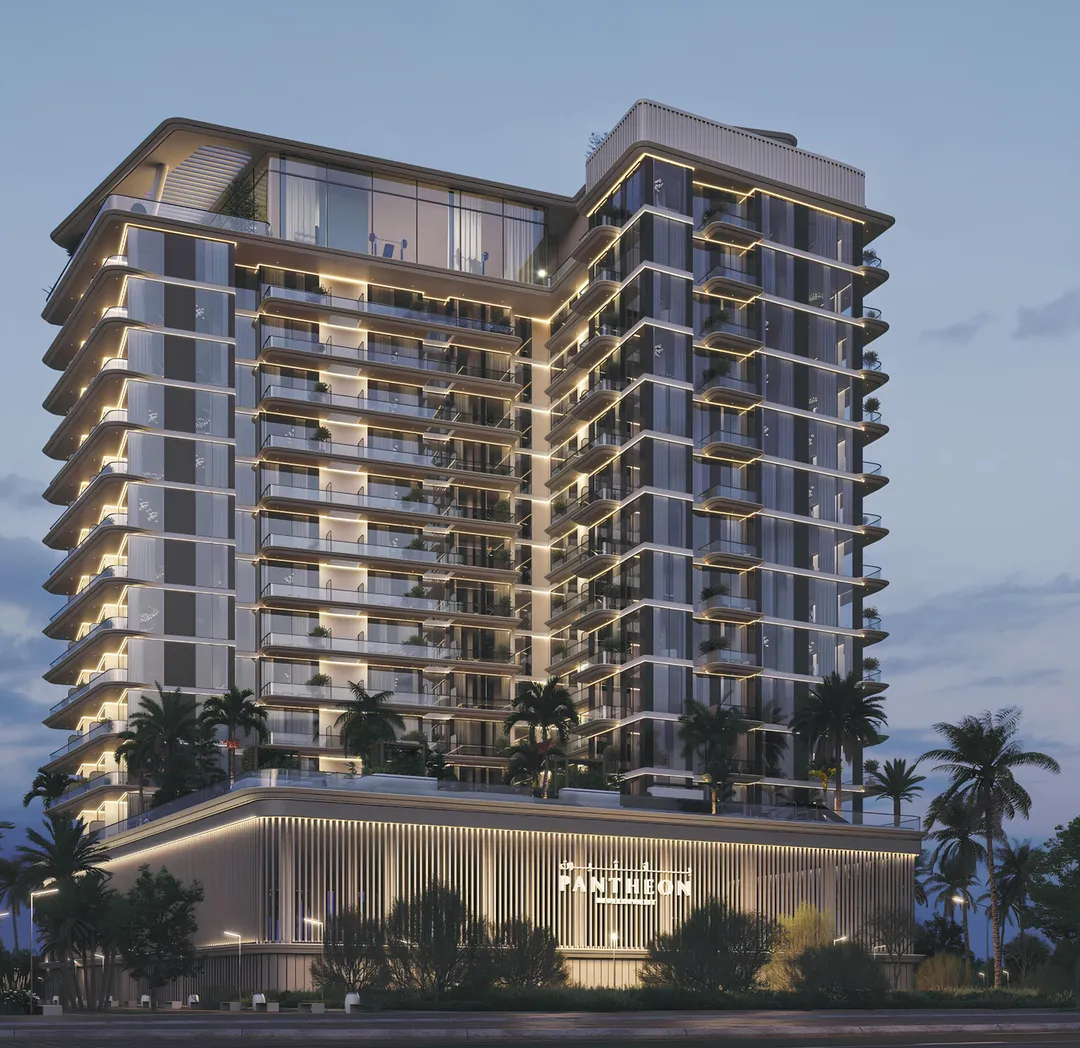
Omya Residences
Pantheon · Wasl Gate · Handover : June 2028
The Collection at Taiyo
LMD · Wasl Gate · Handover : March 2028
Sola Residences
Centurion Properties · Wasl Gate · Handover : November 2027
Boulevard Park 1
Wasl · Wasl Gate · Handover : May 2030