
Key facts
- Developer
- Dugasta
- Location
- Warsan 4 · Dubai
- Property types
- Apartments
- Sizes
- 1,053 sqft (98 m²)
- Available units
- 1
- Handover
- September 2026
- Sales status
- Selling now
- Ownership
- Freehold
- Starting from
- AED 1,700,000
About this project
Three revisions in seven months: what the architectural drawings reveal about Moonsa Residences
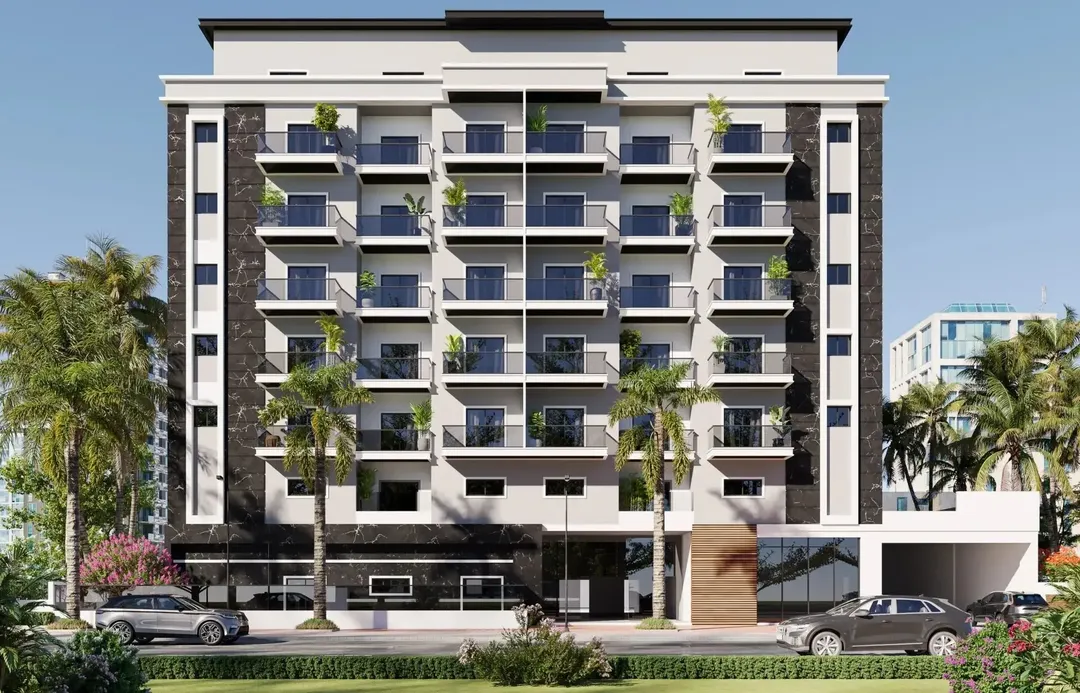
Between August 2023 and March 2024, the plans for Moonsa Residences were amended three times at the developer's request. The first revision concerns the facade and the number of apartments. The second again touches on the unit count, while the third deals with the interior layout of the units. These notes appear in the title blocks of the technical drawings reproduced in the brochure, which few buyers bother to read in detail. They show a scheme that was adjusted several times before reaching its current form: a basement, a ground floor, seven residential floors and a roof, on plot IC3-G-30 in Warsan 4. Dugasta has set handover for September 30, 2026.
The permit reworked three times before launch
The file carries project number 699-2021, suggesting the study began in 2021. The drawings are dated July 2023, then revised on August 20, 2023, December 24, 2023, and March 3, 2024. The building description itself changes from one drawing to the next. It first reads "B+G+6TYP+1+R," then "B+G+1+2-4TYP+5-6TYP+1+R," pointing to typical floor layouts that differ between the lower and upper parts of the building. For an off-plan buyer, these revisions aren't a red flag in themselves. They do, however, warrant a check at reservation stage to confirm that the plan for the chosen unit matches the latest approved version.
1,047 sqm footprint on a 3,120 sqm plot
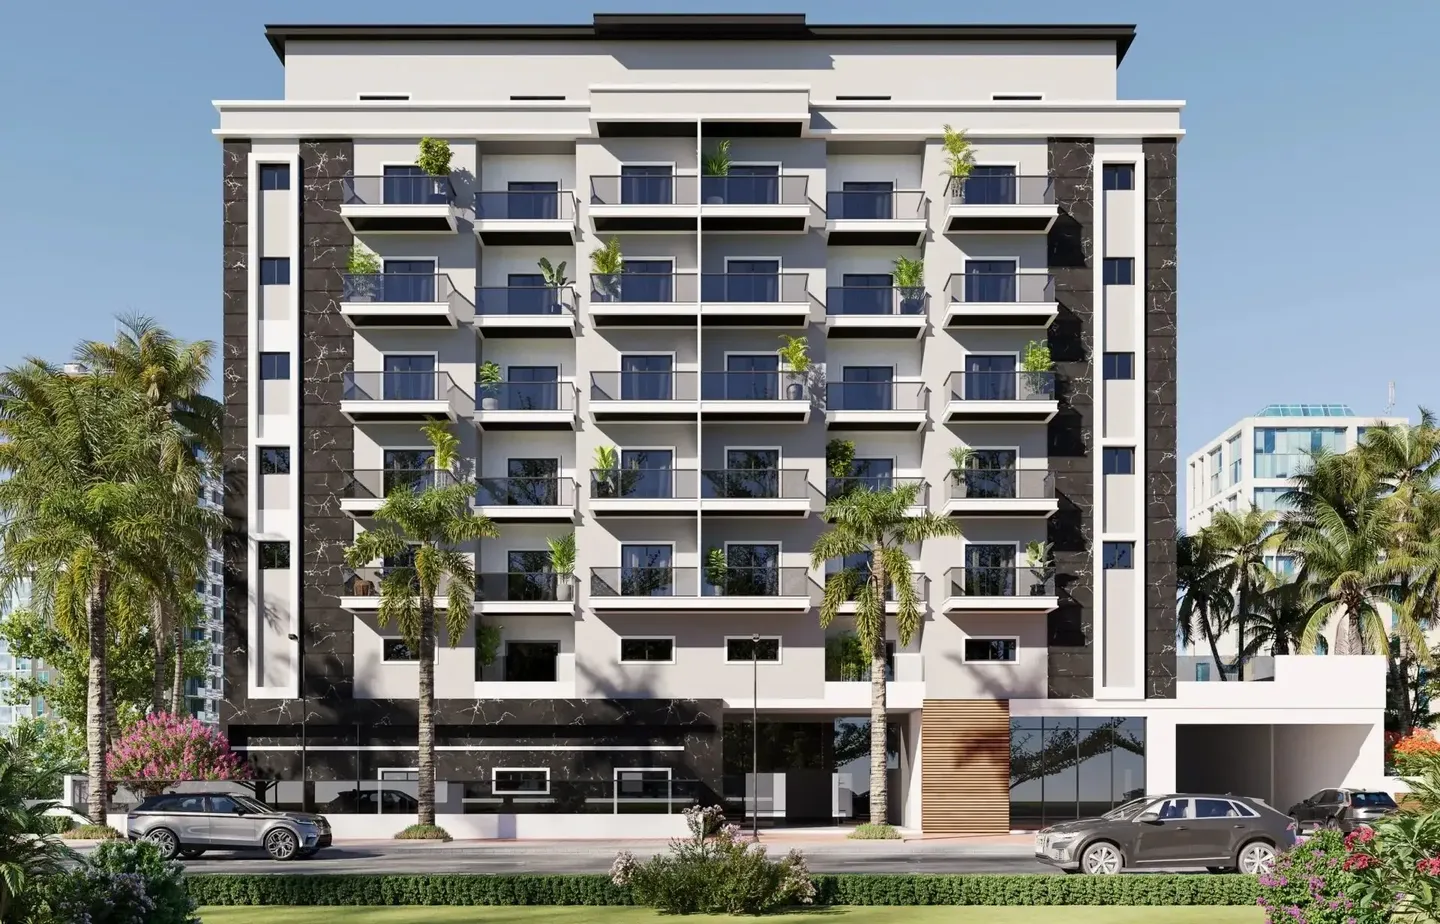
The plot measures 3,119.83 sqm, and the building footprint takes up only 1,046.72 sqm, roughly a third of that area. The rest is mostly given over to circulation routes: the single drivable lane on the ground floor alone covers 568 sqm. The top habitable floor sits at 29.40 m, with the highest point reaching 32.40 m, a modest height overall. The design is credited to engineering firm Al Jethoor, with architects Adnan M.R. Tabbe and Mohammed A. Sumer, and Minaz Daudi handling the structural work. The facade alternates light cladding with darker inserts, following a symmetrical, unornamented pattern.
Over a hundred spaces spread across two levels
Parking takes up a lot of real estate on the drawings. In the basement, set 3.65 m below street level, bay numbering runs up to 78. A ramp at an 8% grade leads down to it, running 45.63 m in total length. The ground floor adds roughly thirty more spaces numbered 101 through 132. Seven of these are set aside for low-emission vehicles, and one room holds six bicycles. Details like these, along with the solar reflectance index (SRI 29) marked on one ramp, stem from requirements under Dubai's Al Sa'fat sustainable building regulations. This level also houses a generator, a transformer room and a waste room.
Garden apartments on the ground floor
The ground floor plan isn't limited to the lobby and technical rooms. It includes several units with a living room, bedrooms and kitchen, each extending into a private garden enclosed by 2 m walls. On the upper floors, the unit mix runs from studios to two-bedroom apartments, with no larger layouts on offer. These garden-level units are the most distinctive part of the scheme, as they're rarely seen in buildings this size in Warsan 4. On the amenities side, the building includes an indoor gym, a pool with a jacuzzi and a sundeck, plus indoor and outdoor play areas. Two elevators serve the building.
At the junction of the E311 and Manama Road
The building sits at the corner of Sheikh Mohammed Bin Zayed Road (E311) and Manama Road, facing a 20 m wide street. The central fruit and vegetable market and Dubai Silicon Oasis are 5 to 10 minutes away by car. Dragon Mart and Dubai Safari Park are 10 to 15 minutes out, Mirdif City Centre 15 to 20 minutes. Reaching Downtown and the Dubai Mall takes 20 to 25 minutes. Competition in the area is stiff, with Zyra Vista, Chapter 01 and Elevia Residences all nearby. Dugasta arrives here with experience from its projects in Dubai Industrial City and Dubai South, and with a second Moonsa building already in the works.
Photos
Photo Gallery
Moonsa Residences brochure
Get the official Moonsa Residences brochure (Dugasta) as a PDF, with floor plans, the price list and visuals.
- Brochure
- Floor Plans
- Prices
- Visuals
Financing
Payment plan
Inventory
Units
| No. | Type | Layout | Floor | Area | Price | Plan |
|---|---|---|---|---|---|---|
| G-01 | Apartment | 1 BR | - | 1,053 sqft (98 m²) |
- Type
- Apartment
- Layout
- 1 BR
- Floor
- —
- Area
- 1,053 sqft (98 m²)
Dubai · District
Warsan 4
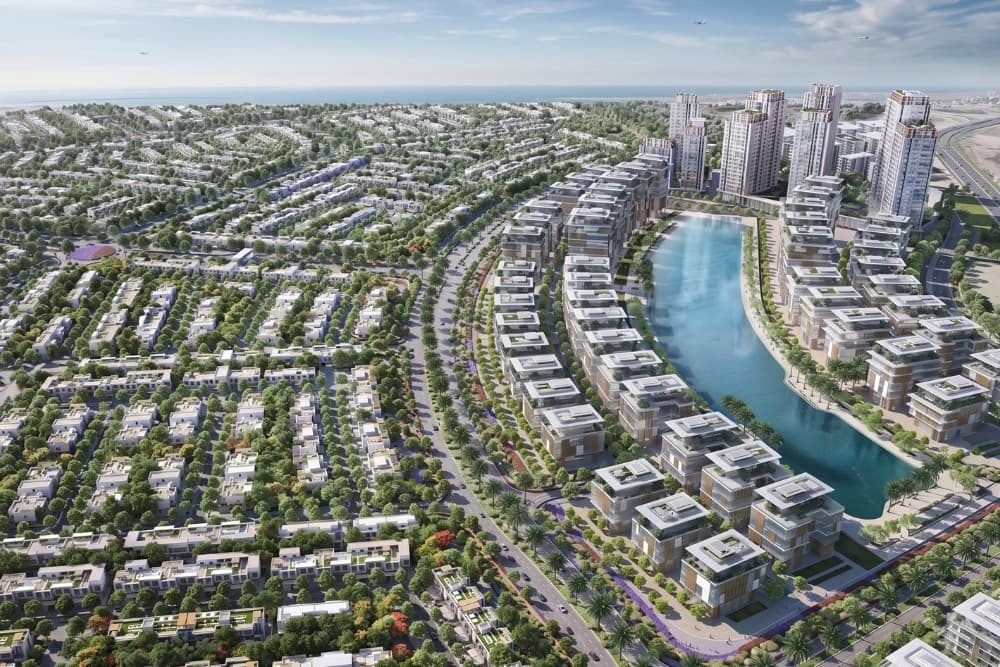
Warsan 4, also known as International City Phase 2, is a rapidly growing residential district on the eastern edge of Dubai. As one of four sub-communities within Al Warsan, it delivers budget-friendly apartments inside a secure, gated environment just off Sheikh Mohammed Bin Zayed Road (E311). With low to mid-rise buildings, integrated amenities, and strong rental demand, Warsan 4 stands out as one of the smartest entry points into Dubai's property market for families and investors alike.
Moonsa Residences brochure
Get the official Moonsa Residences brochure (Dugasta) as a PDF, with floor plans, the price list and visuals.
- Brochure
- Floor Plans
- Prices
- Visuals
Residence amenities
Covered Gym
Covered Parking
Kids Play Area
Leisure Areas
Open Kids Play Area
Pool Deck
Recreational Areas
Shared Gym
Shared Gym & Fitness
Shared Jacuzzi
Shared Pool
Sitting Area

Dugasta
Under AED 680,000 buys an off-plan apartment at Al Haseen Residences 5, one of the entry-level launches from Dugasta Properties. This Dubai real estate developer draws on more than 30 years of industry experience to shape homes ranging from studios to 3-bedroom units. Rather than chasing skyline trophies, it targets fast-growing communities such as Dubai Industrial City, Dubailand Residence Complex and Dubai South. For investors who want controlled entry prices and flexible payment plans, Dugasta is a name worth examining closely.


Other projects in Warsan 4
Similar projects
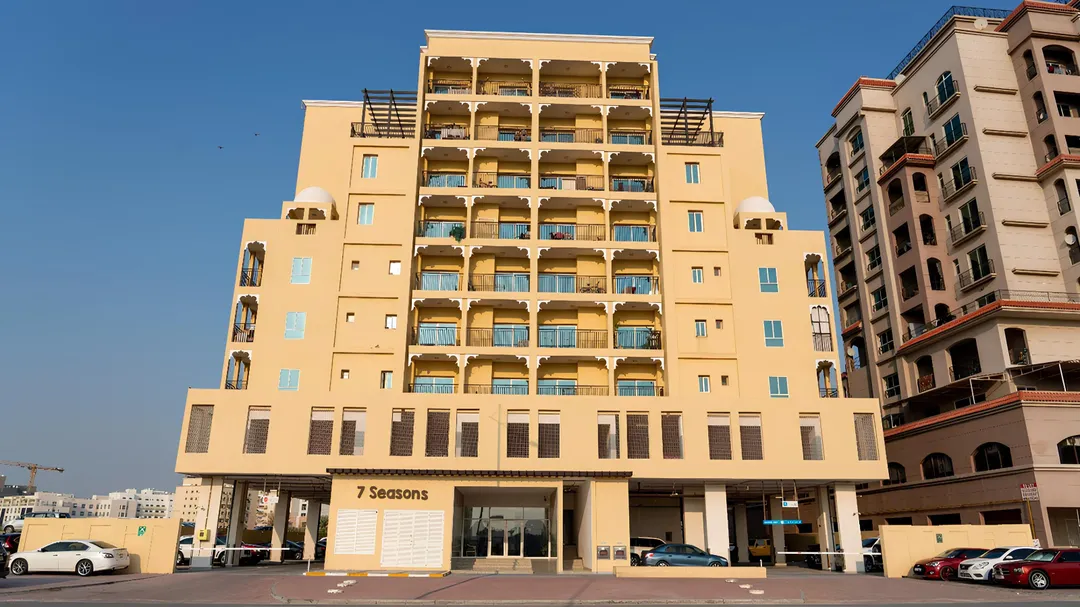
7 Seasons
Dugasta · Warsan 4 · Handover : January 2021
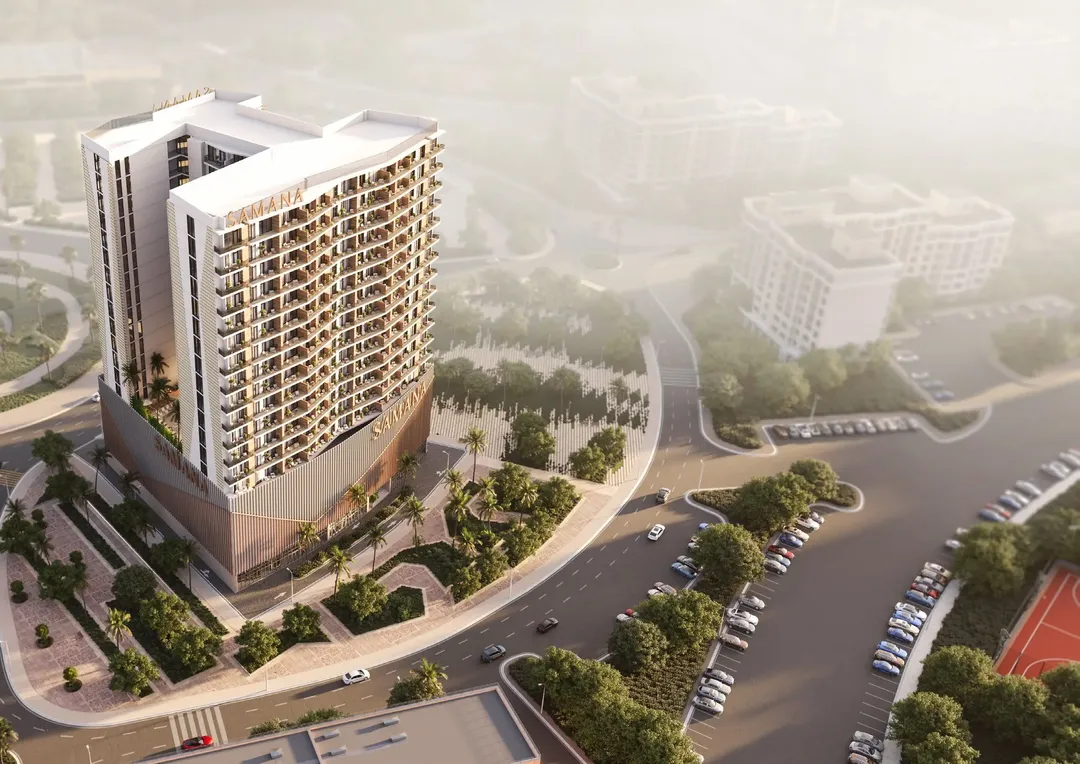
Greenfield
Samana Developers · Warsan 4 · Handover : April 2029
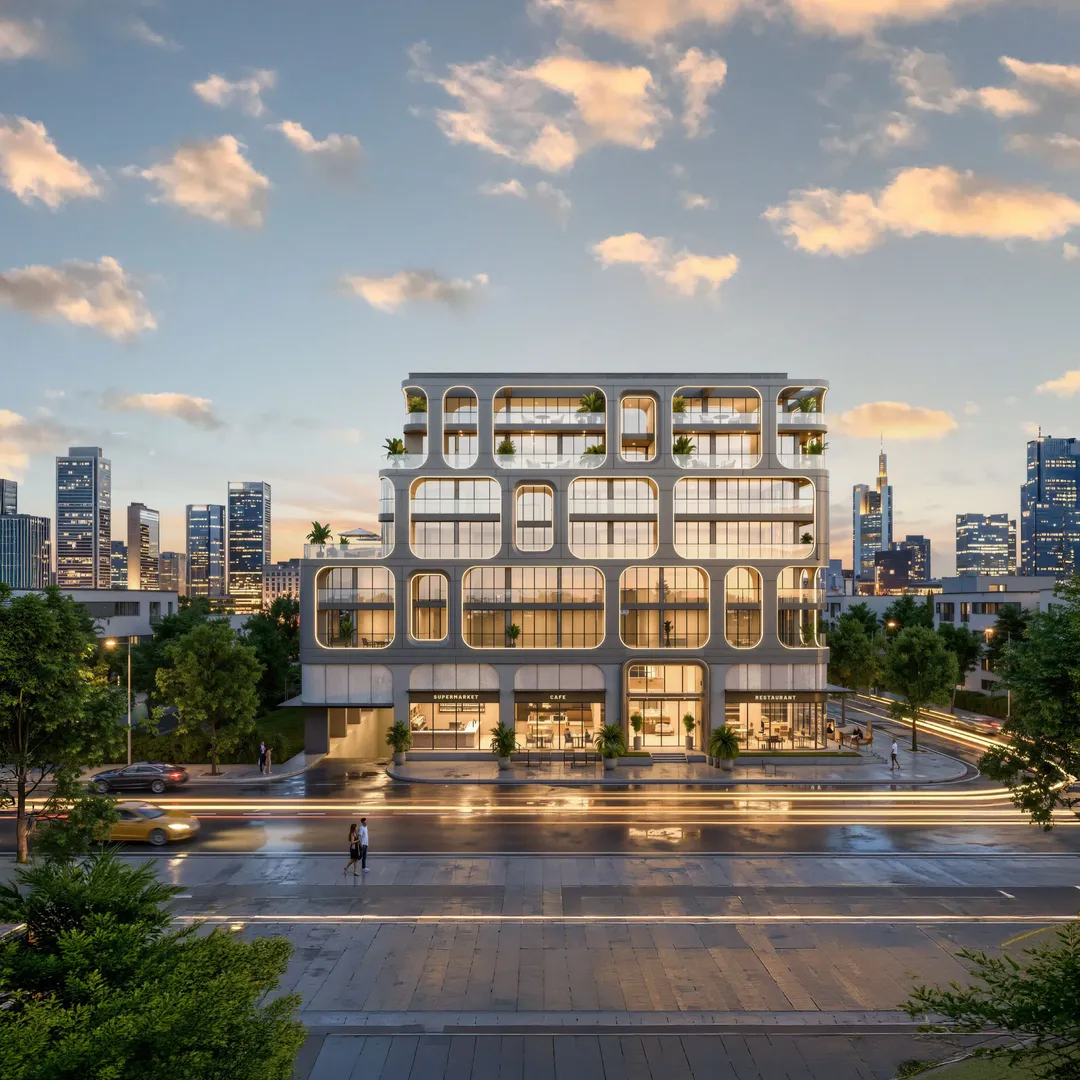
Tomorrow Commercial Tower 2
Tomorrow World Real Estate Development · Warsan 4 · Handover : December 2028
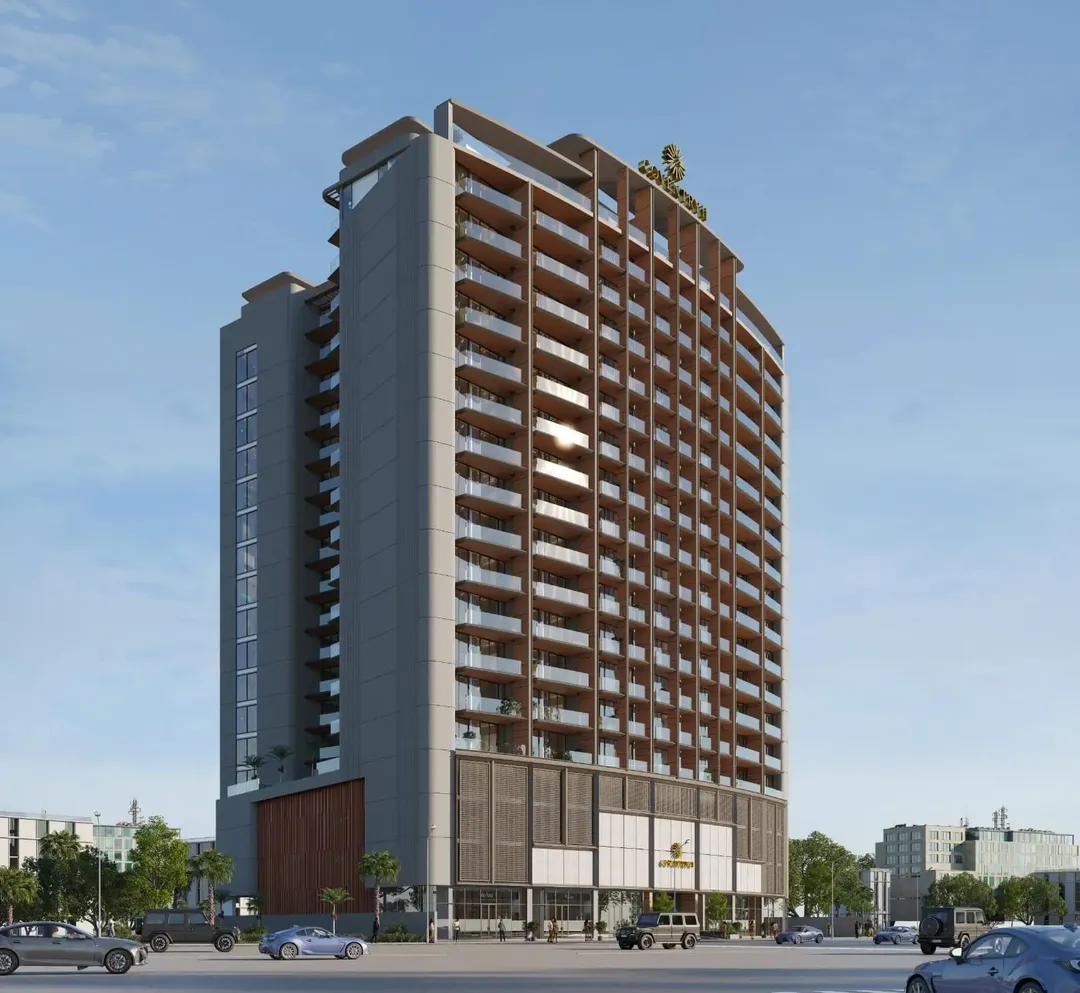
Coventry 2
GFS Developments · Warsan 4 · Handover : December 2028
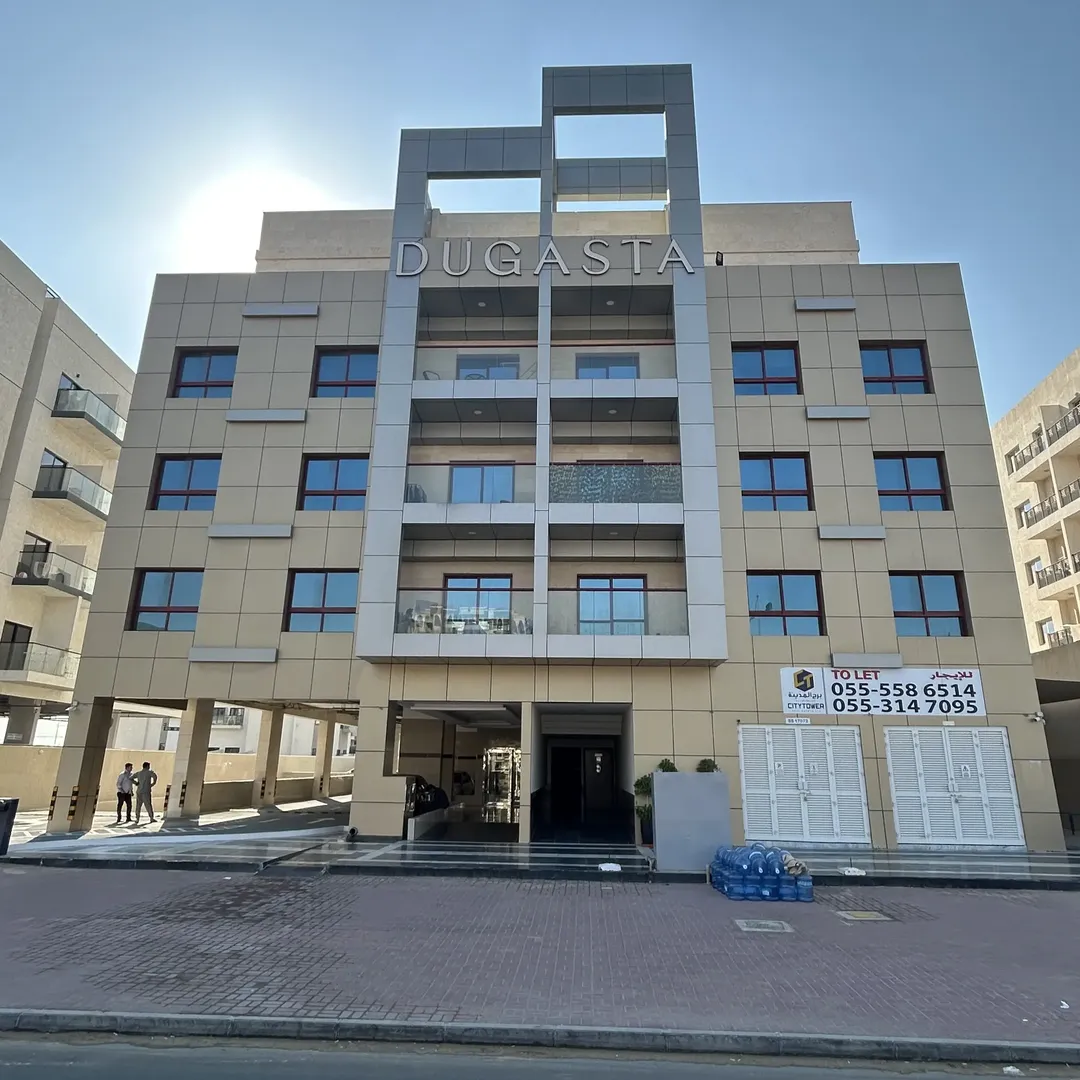
Dugasta Warsan
Dugasta · Warsan 4 · Handover : January 2023
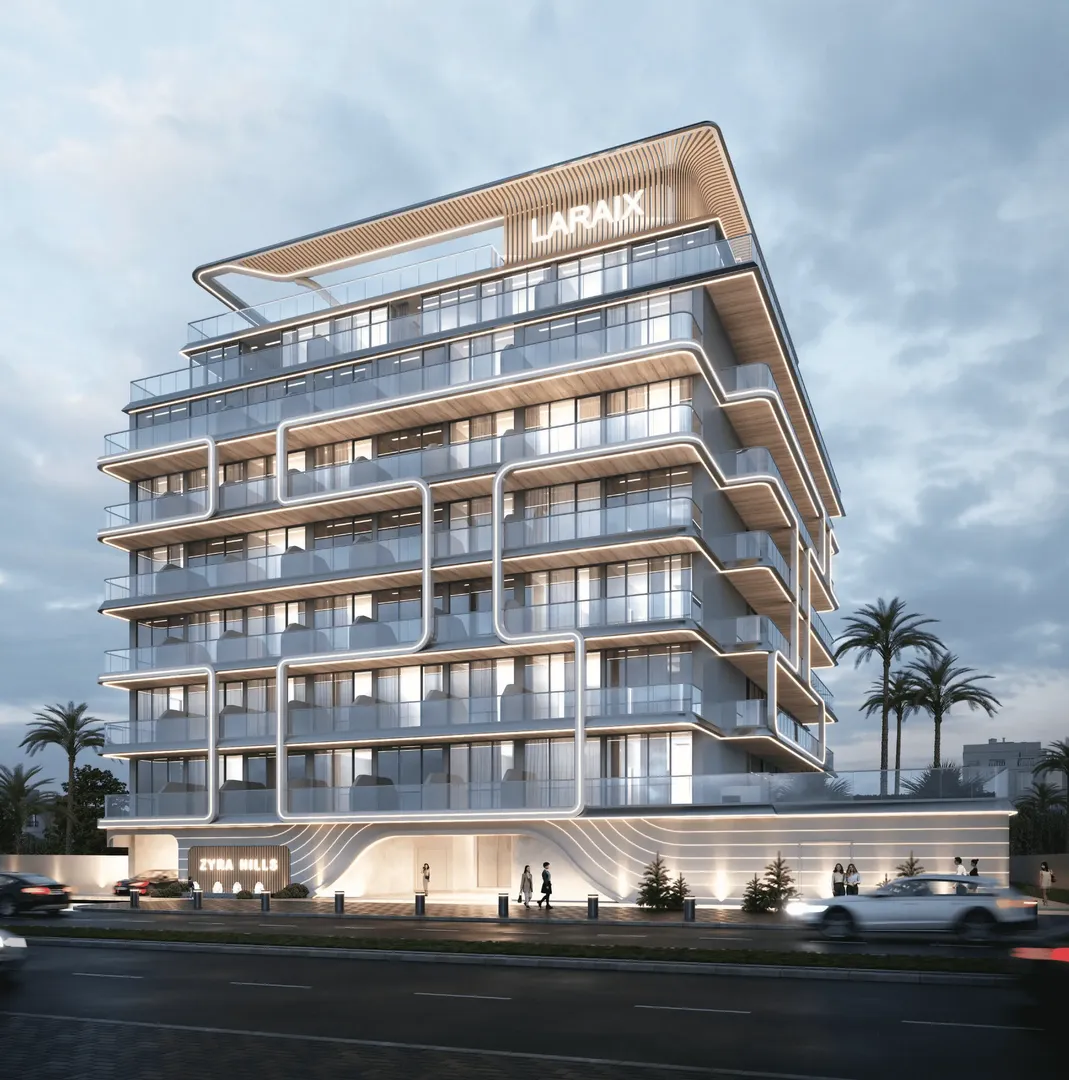
Zyra Hills
Laraix Developers · Warsan 4 · Handover : May 2028