
Key facts
- Developer
- Emaar Properties
- Location
- Dubai Hills · Dubai
- Property types
- Apartments
- Sizes
- 727 – 1,944 sqft (68 – 181 m²)
- Available units
- 20
- Handover
- January 2029
- Sales status
- Selling now
- Ownership
- Freehold
- Starting from
- AED 1,800,000
About this project
Two towers and townhouses facing Dubai Hills Estate's newest landscaped park
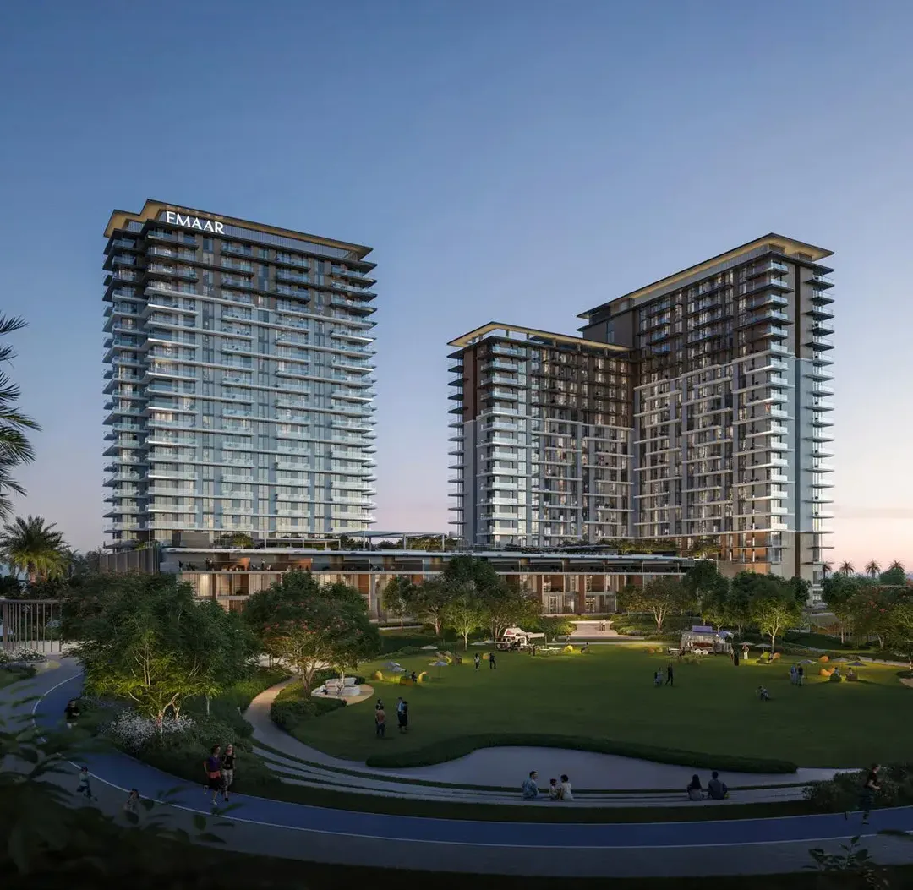
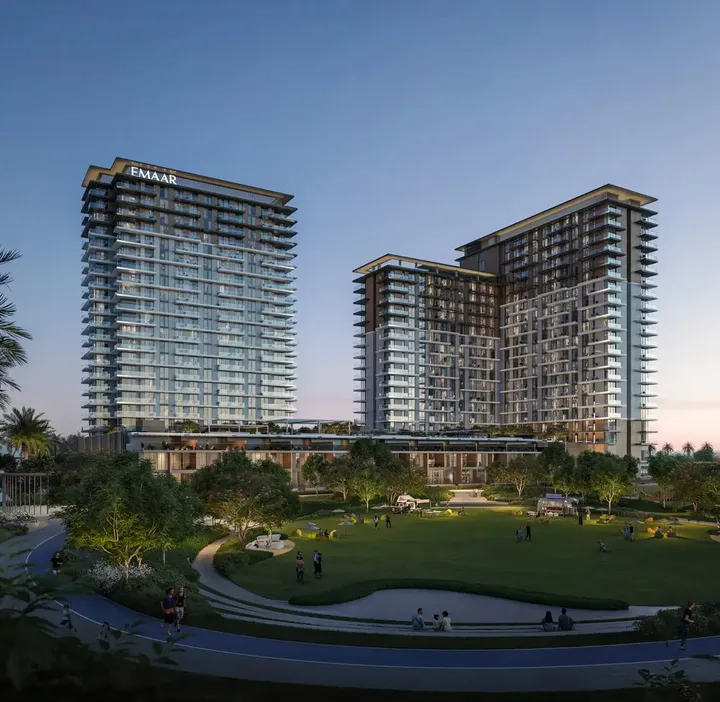
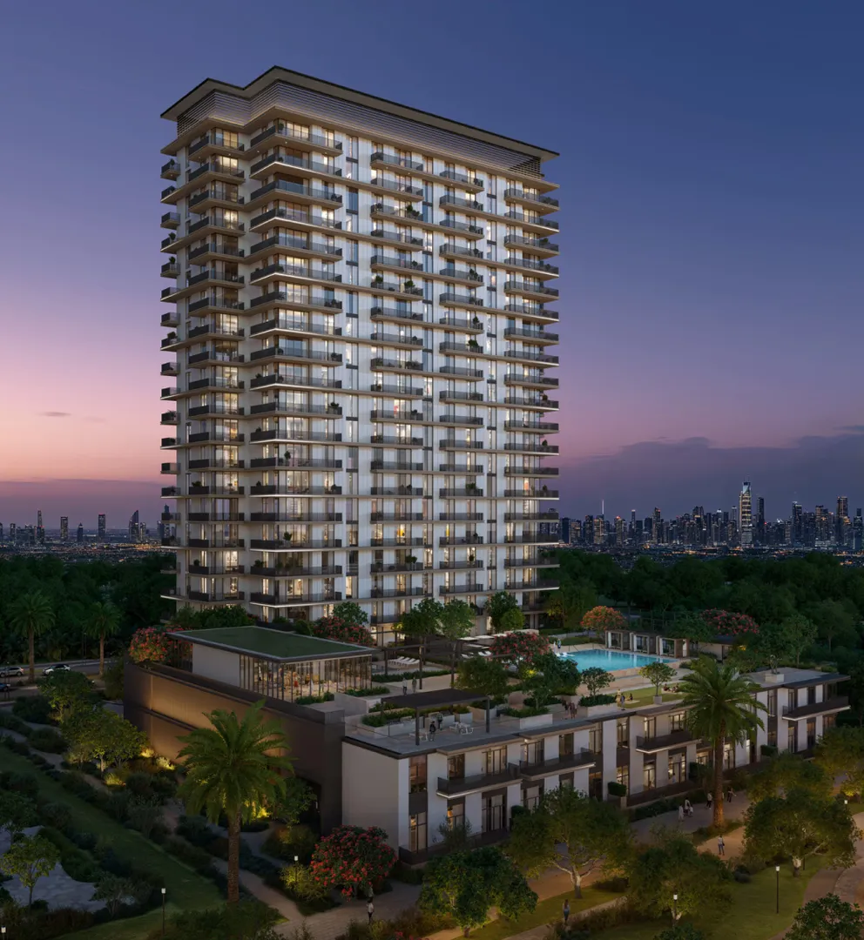
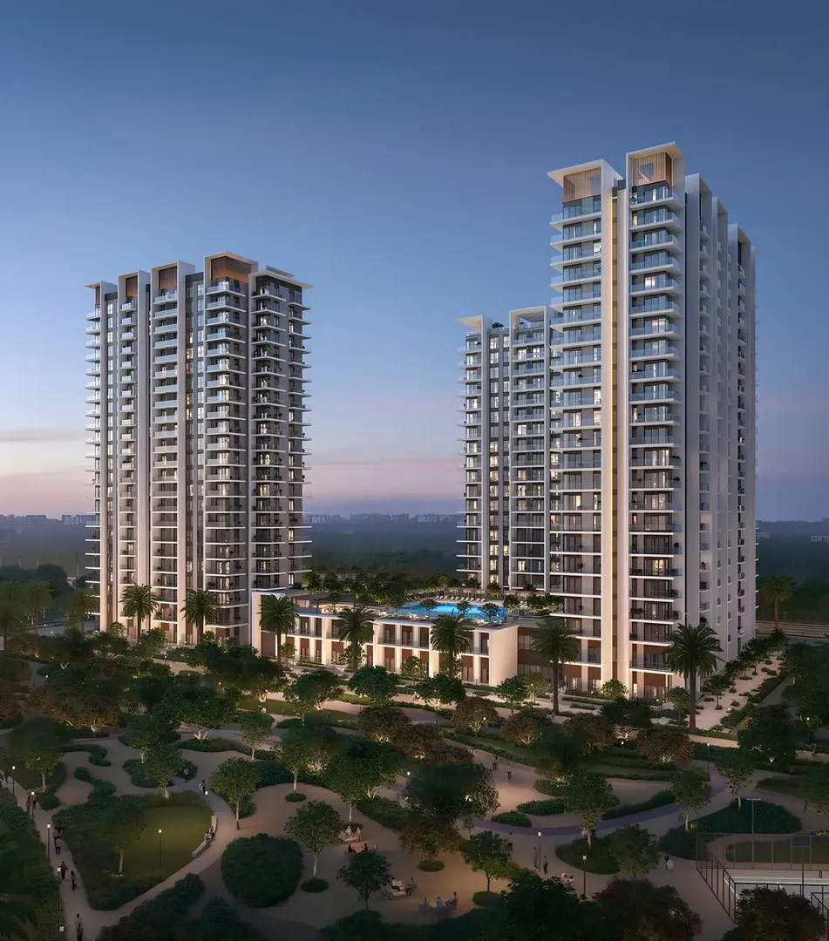
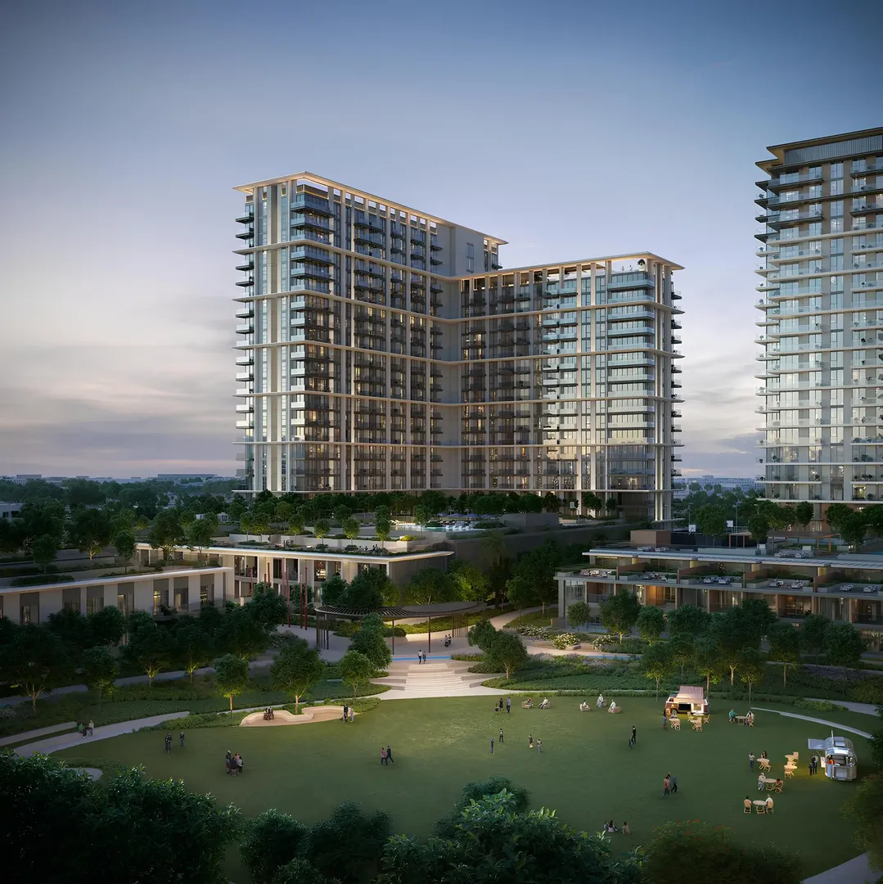
Parkwood consists of two residential buildings that share a common basement, ground floor and podium. The first tower rises 20 floors, the second 19. Three-bedroom townhouses sit at their base, adding a low-rise component to the mix. Emaar Properties commissioned Interiors by Vida to handle all interior design, bringing the lifestyle hotel brand's aesthetic into a residential setting. The complex looks directly onto Hillside Park, a green corridor that now anchors this section of Dubai Hills Estate. Completion is scheduled for January 2029.
Floor-to-ceiling glass and a muted material palette
Architects chose clean, angular façades wrapped in expansive glazing that runs uninterrupted across each residential level. The result is generous daylight penetration and unobstructed sightlines toward the park or the city skyline. Inside, Interiors by Vida applies a restrained colour scheme dominated by warm neutrals and tactile finishes that make compact layouts feel larger. Kitchens feature integrated appliances and composite countertops. Bathrooms follow the same logic with wall-mounted vanities and frameless shower enclosures. Flooring throughout uses large-format tiles in light tones.
Skate park, open-air cinema and yoga deck on the podium
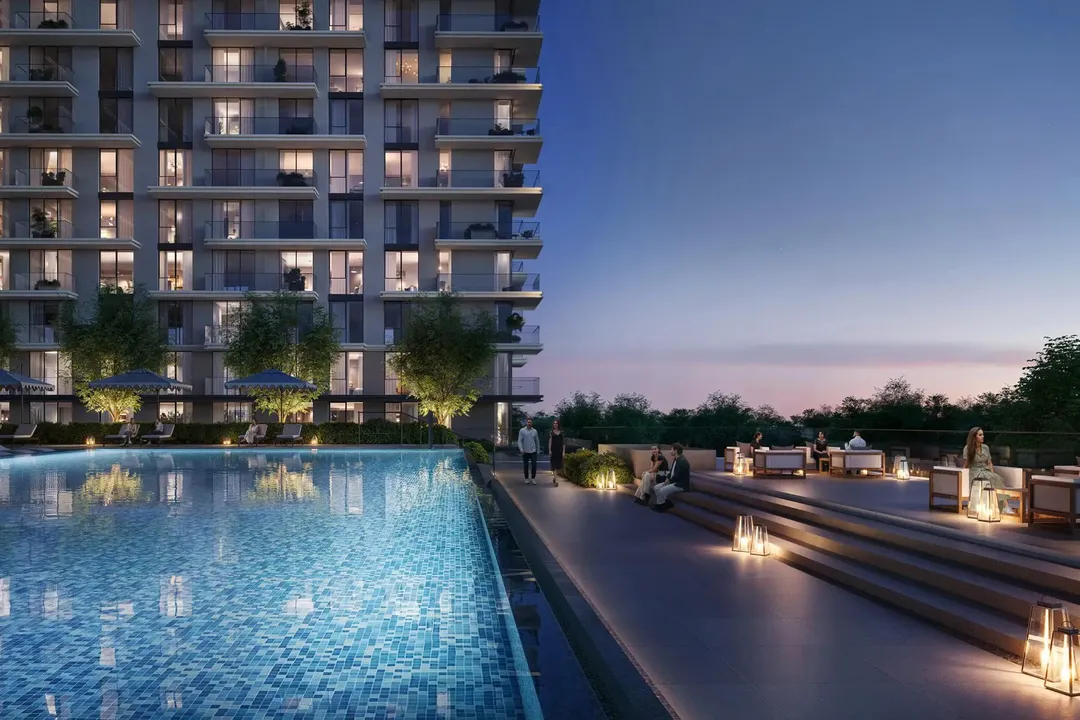
The podium level gathers amenities rarely found in mid-rise residential projects. A dedicated skate and pump track caters to teenagers and adults who ride. An outdoor cinema offers lawn seating with projection screenings after sunset. A raised yoga deck overlooks the landscaped gardens and catches morning light. Two swimming pools serve different moods: one family-oriented with shallow areas, another quieter for lap swimming. Fitness facilities split between a covered gym and an open-air circuit training zone.
Hillside Park as an extension of daily life
Hillside Park forms the new green spine of Dubai Hills Estate. It includes marked jogging tracks, a communal fitness zone, a putting green and picnic lawns. Parkwood residents access the park directly from the podium via landscaped pathways. Families benefit from play areas segmented by age group, while dog owners can use designated trails. Pets are permitted within the residences, a policy not universal across Emaar projects in the area.
Ten minutes to Dubai Hills Mall, fifteen to Downtown
The development sits between Al Khail Road and Umm Suqeim Road, two major corridors connecting the western suburbs to central Dubai. Dubai Hills Mall, home to over 650 retail outlets and a multiplex cinema, is a ten-minute drive. The 18-hole championship course at Dubai Hills Golf Club lies at the same distance. Downtown Dubai and the Burj Khalifa are fifteen minutes away, Dubai Marina twenty. The planned Blue Line metro extension includes a station within the master plan, which will enhance public transport access once operational.
Emaar's measured densification of Dubai Hills Estate
Emaar Properties has delivered more than 115,000 residential units globally and currently manages 42,200 homes under construction. Within Dubai Hills Estate, the developer has completed multiple villa and apartment phases, setting a benchmark for build quality across the master plan. Parkwood reflects a strategy of moderate vertical density, keeping towers below 25 floors to preserve park views. Pricing targets first-time buyers and young families seeking a balance between green surroundings and quick access to the city's employment hubs.
Photos
Photo Gallery
Parkwood brochure
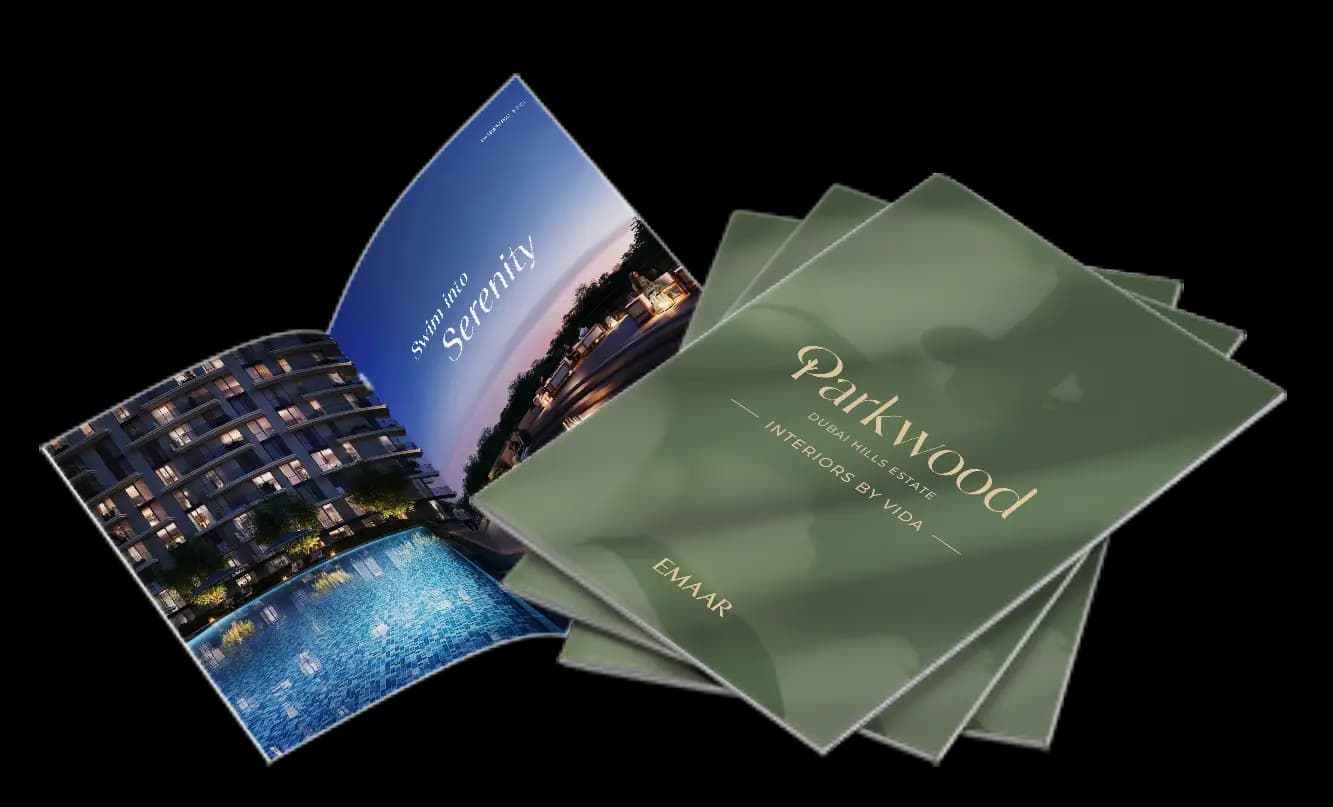
Get the official Parkwood brochure (Emaar Properties) as a PDF, with floor plans, the price list and visuals.
- Brochure
- Floor Plans
- Prices
- Visuals
Financing
Payment plan
Inventory
Units
| No. | Type | Layout | Floor | Area | Price | Plan |
|---|---|---|---|---|---|---|
| DE Parkwood A-1-101 | Apartment | 1 BR | 1 | 762 sqft (71 m²) | ||
| DE Parkwood A-1-104 | Apartment | 2 BR | 1 | 1,354 sqft (126 m²) | ||
| DE Parkwood A-1-105 | Apartment | 3 BR | 1 | 1,944 sqft (181 m²) | ||
| DE Parkwood A-1-107 | Apartment | 2 BR | 1 | 1,508 sqft (140 m²) | ||
| DE Parkwood A-1-108 | Apartment | 2 BR | 1 | 1,302 sqft (121 m²) | ||
| DE Parkwood B-1-101 | Apartment | 1 BR | 1 | 740 sqft (69 m²) | ||
| DE Parkwood B-1-102 | Apartment | 1 BR | 1 | 772 sqft (72 m²) |
- Type
- Apartment
- Layout
- 1 BR
- Floor
- 1
- Area
- 762 sqft (71 m²)
- Type
- Apartment
- Layout
- 2 BR
- Floor
- 1
- Area
- 1,354 sqft (126 m²)
- Type
- Apartment
- Layout
- 3 BR
- Floor
- 1
- Area
- 1,944 sqft (181 m²)
- Type
- Apartment
- Layout
- 2 BR
- Floor
- 1
- Area
- 1,508 sqft (140 m²)
- Type
- Apartment
- Layout
- 2 BR
- Floor
- 1
- Area
- 1,302 sqft (121 m²)
- Type
- Apartment
- Layout
- 1 BR
- Floor
- 1
- Area
- 740 sqft (69 m²)
- Type
- Apartment
- Layout
- 1 BR
- Floor
- 1
- Area
- 772 sqft (72 m²)
7 units shown of 20
Dubai · District
Dubai Hills
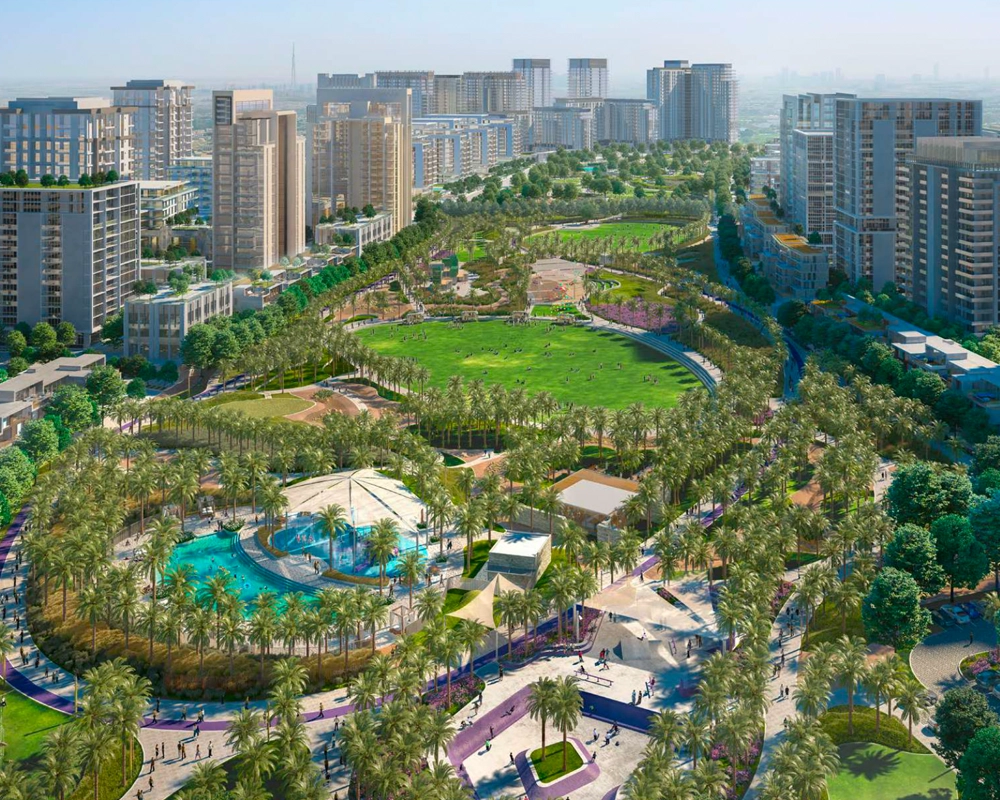
Dubai Hills Estate is one of the most sought-after residential communities in Dubai, located within the expansive Mohammed Bin Rashid City. A joint venture between Emaar Properties and Meraas Holding, this master-planned development spans over 11 million square metres. Featuring an 18-hole championship golf course, sprawling parks and the iconic Dubai Hills Mall, Dubai Hills offers a lifestyle that seamlessly blends luxury, nature and urban convenience.
Parkwood brochure
Get the official Parkwood brochure (Emaar Properties) as a PDF, with floor plans, the price list and visuals.
- Brochure
- Floor Plans
- Prices
- Visuals
Residence amenities
BBQ Area
Covered Gym
Jogging Tracks
Kids Play Area
Landscaped Garden
Landscaped Park
Leisure Areas
Lift
Lobby
Open Air Gym
Outdoor Cinema
Pets Allowed

Emaar Properties
Emaar Properties is the largest property developer in the Arab world, founded in 1997 in Dubai, UAE. The company is the visionary force behind iconic landmarks including the Burj Khalifa and Downtown Dubai. With over 60 subsidiaries and thousands of delivered units, Emaar offers unmatched investment opportunities in the UAE real estate market. Whether you're seeking a luxury apartment or a waterfront villa, Emaar sets the benchmark for premium living.


Other projects in Dubai Hills
Similar projects
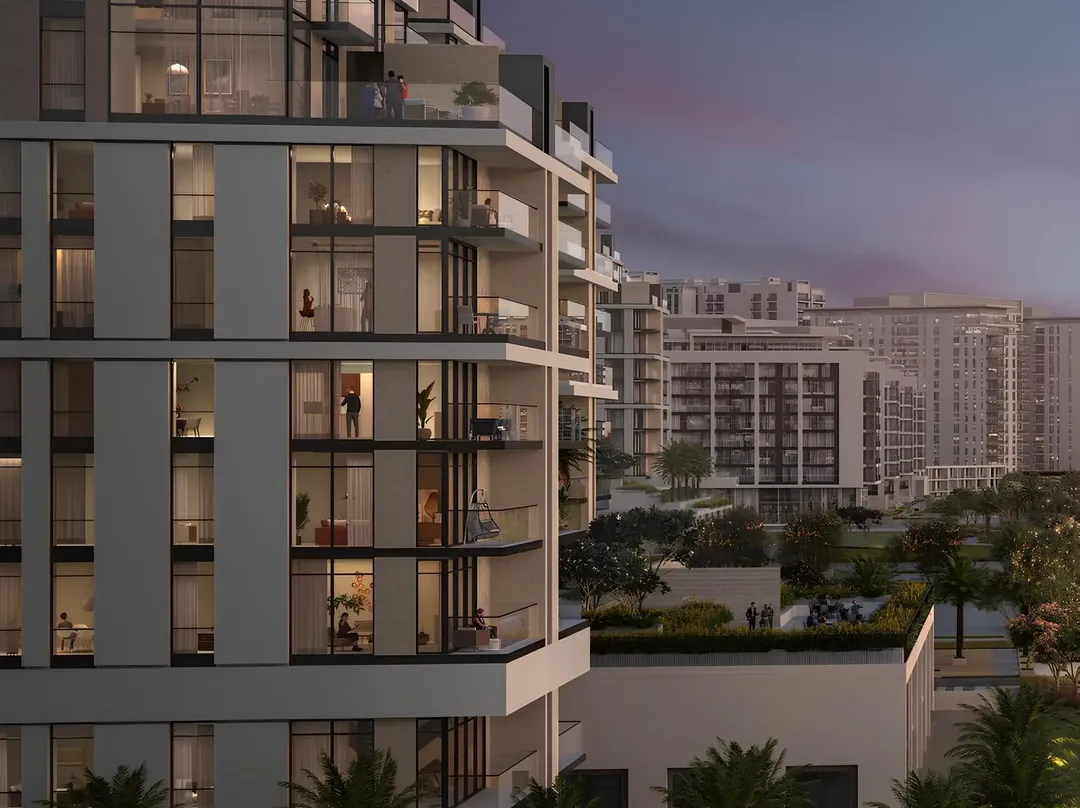
Parkside Views
Emaar Properties · Dubai Hills · Handover : January 2027
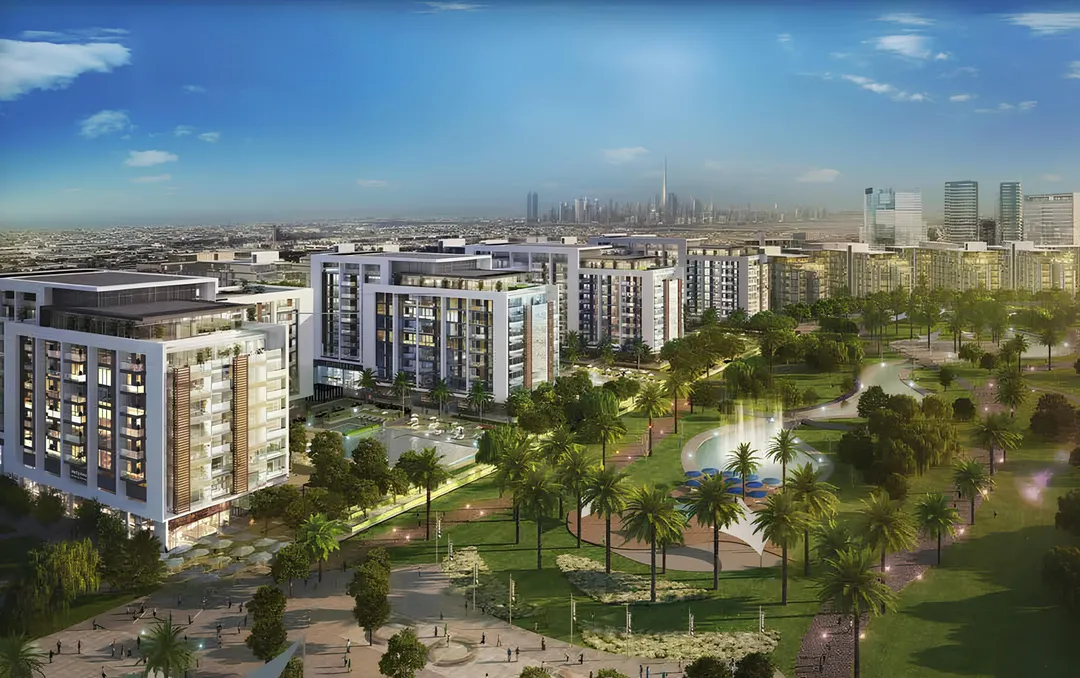
Acacia Park Heights
Emaar Properties · Dubai Hills · Handover : February 2020
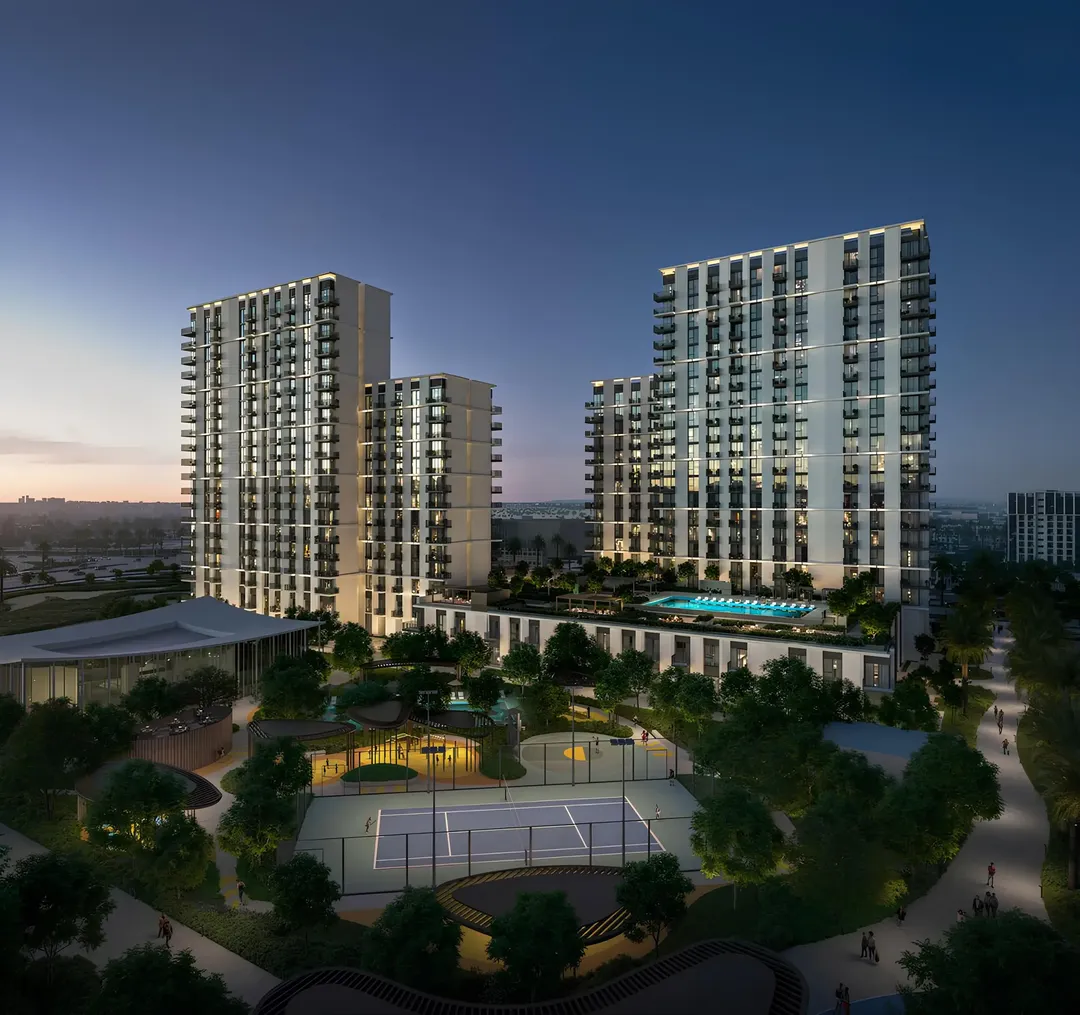
Hillsedge
Emaar Properties · Dubai Hills · Handover : January 2029
Greencrest
Emaar Properties · Dubai Hills · Handover : June 2029
Rosehill
Emaar Properties · Dubai Hills · Handover : June 2029
Palace Residences Hillside
Emaar Properties · Dubai Hills · Handover : June 2029