
Key facts
- Developer
- Empire Developments
- Location
- Dubai Science Park · Dubai
- Property types
- Apartments · Retail units
- Sizes
- 347 – 950 sqft (32 – 88 m²)
- Available units
- 8
- Handover
- November 2027
- Sales status
- Selling now
- Ownership
- Freehold
- Starting from
- AED 1,000,000
About this project
Fourteen residential floors sitting on five parking levels: Empire Livings bets on small footprints
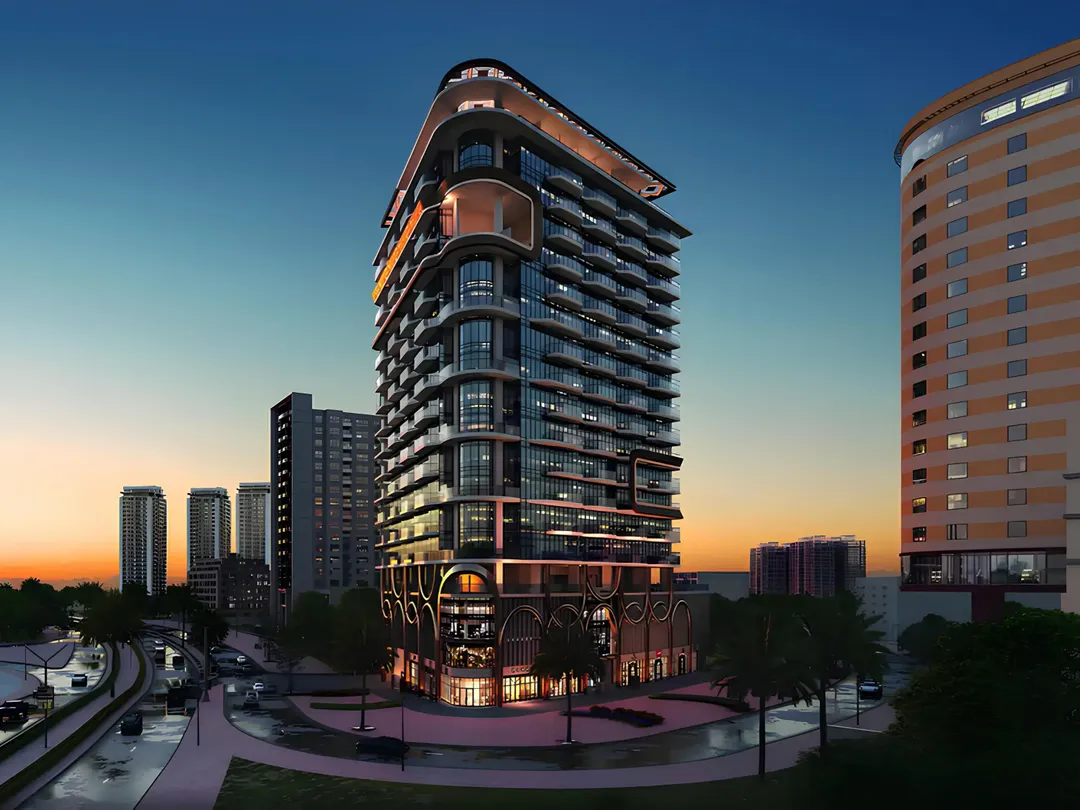
Before reaching the first apartment, you cross two basement levels, a retail ground floor and three parking podiums. Empire Livings, developed by Empire Developments, counts only 14 residential floors, putting it well below the neighboring towers of Dubai Science Park, which often rise past 30 levels. The scheme sticks to three product types: studios, one-bedroom apartments and one-bedroom duplexes, the latter offered with or without a private pool. Handover is set for 30 November 2027, on a freehold basis. For an investor, the appeal lies less in height than in the combination of small rental units with an amenity list that runs longer than average for a building this size.
Five parking levels beneath the homes
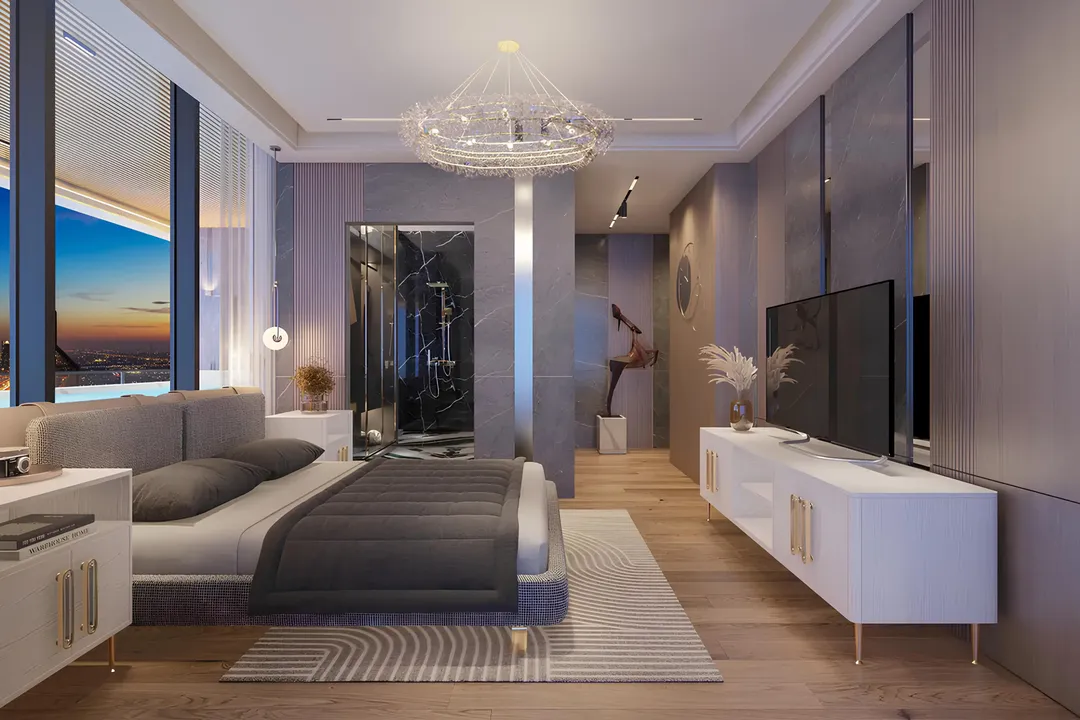
The building's section is straightforward. Two basement levels, then retail space at ground floor, then three podiums where each level holds parking bays. The apartments only start above that. This layout keeps the units away from street level and opens up views from the lowest residential floors, a point the developer backs up with floor-to-ceiling windows. Worth noting: the sales material also mentions "parking over 3 levels," which seems to refer only to the podiums, and it's worth asking for the exact parking ratio per unit before booking.
The one-bedroom duplex, with or without a pool
The most distinctive product in the scheme is the one-bedroom duplex. In a market where 1-BHK units usually come on a single floor, splitting the layout across two levels separates living and sleeping areas, a concrete selling point for furnished rentals. Some of these duplexes come with a private pool, others don't, creating two price tiers within the same unit type. Studios and standard 1-bedrooms round out the offering, with no two or three-bedroom units at all. The project is clearly aimed at singles, childless couples and landlords, much less at families.
Dubai Hills Mall five minutes away, Palm Jumeirah fifteen
The developer quotes Dubai Hills Mall at 5 minutes by car. Mall of the Emirates, Business Bay and Palm Jumeirah are listed at 15 minutes, Dubai Marina at 20 minutes and DXB airport at 25 minutes. Neuro Spinal Hospital sits right nearby, a useful detail for targeting medical staff as long-term tenants. Dubai Science Park is home to healthcare and life sciences companies, which feeds rental demand from executives and technicians working on site. These travel times come straight from the brochure and depend heavily on traffic along Al Khail Road and Sheikh Mohammed Bin Zayed Road.
Cinema room, paddle court and coworking space in the common areas
Three amenities stand out. The first is a coworking zone with high-speed internet, relevant for a studio-heavy tenant base that often works from home. The second is a cinema room reserved for residents, uncommon in a building of this size. The third is an outdoor paddle court, alongside a basketball court and jogging tracks. The rest of the list is more standard: a shared pool and a children's pool, a gym, a yoga studio, a sauna, a barbecue area, a play area, landscaped gardens and CCTV coverage.
Empire Developments repeats its formula
This isn't the developer's first small-unit building. Empire Gardens, in DLRC, fits 170 of its 221 units with a pool, and Empire Jebel Ali counts 54 studios out of 116 units. Empire Livings follows the same logic but reserves the private pool for duplexes only. Against bigger neighboring towers such as Binghatti Hills (41 floors) or Sky Hills ASTRA (34 floors per tower), the project plays the smaller-community card. What remains is to track construction progress toward the November 2027 deadline, checking the building milestones filed with RERA.
Photos
Photo Gallery
Empire Livings brochure
Get the official Empire Livings brochure (Empire Developments) as a PDF, with floor plans, the price list and visuals.
- Brochure
- Floor Plans
- Prices
- Visuals
Financing
Payment plan
Inventory
Units
| No. | Type | Layout | Floor | Area | Price | Plan |
|---|---|---|---|---|---|---|
| 204 | Apartment | Studio | 2 | 347 sqft (32 m²) | ||
| 407 | Apartment | Studio | 4 | 425 sqft (39 m²) | ||
| 511 | Apartment | 1 BR | 5 | 589 sqft (55 m²) | ||
| 709 | Apartment | 1 BR | 7 | 585 sqft (54 m²) | ||
| 912 | Apartment | 1 BR | 9 | 700 sqft (65 m²) | ||
| 1008 | Apartment | Studio | 10 | 409 sqft (38 m²) | ||
| 1306 | Apartment | Studio | 13 | 416 sqft (39 m²) |
- Type
- Apartment
- Layout
- Studio
- Floor
- 2
- Area
- 347 sqft (32 m²)
- Type
- Apartment
- Layout
- Studio
- Floor
- 4
- Area
- 425 sqft (39 m²)
- Type
- Apartment
- Layout
- 1 BR
- Floor
- 5
- Area
- 589 sqft (55 m²)
- Type
- Apartment
- Layout
- 1 BR
- Floor
- 7
- Area
- 585 sqft (54 m²)
- Type
- Apartment
- Layout
- 1 BR
- Floor
- 9
- Area
- 700 sqft (65 m²)
- Type
- Apartment
- Layout
- Studio
- Floor
- 10
- Area
- 409 sqft (38 m²)
- Type
- Apartment
- Layout
- Studio
- Floor
- 13
- Area
- 416 sqft (39 m²)
7 units shown of 8
Dubai · District
Dubai Science Park
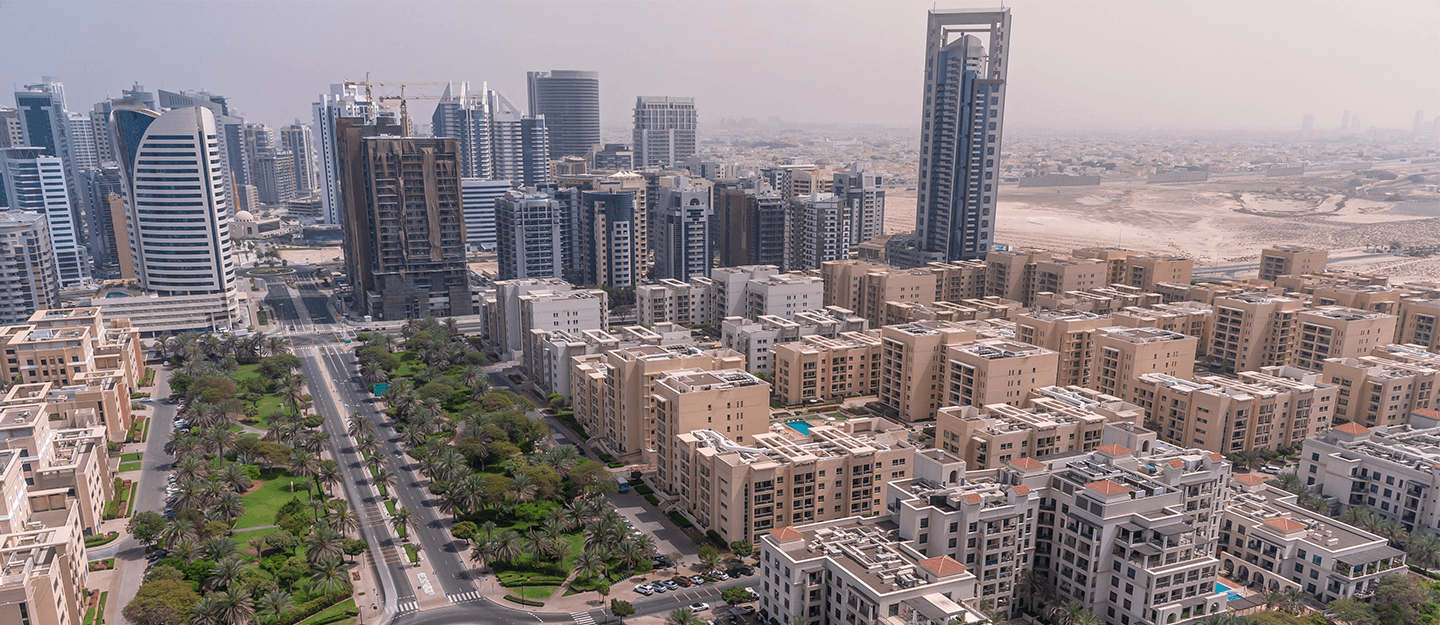
Dubai Science Park is one of Dubai's most forward-thinking mixed-use communities, combining cutting-edge science and innovation with modern residential living. Located in Al Barsha South and developed by the government-owned TECOM Group, this 300-hectare master-planned district attracts professionals, families and investors seeking a well-connected urban lifestyle. With a growing portfolio of apartments, robust free zone benefits and proximity to major highways, Dubai Science Park has become a compelling destination in Dubai's evolving property market.
Empire Livings brochure
Get the official Empire Livings brochure (Empire Developments) as a PDF, with floor plans, the price list and visuals.
- Brochure
- Floor Plans
- Prices
- Visuals
Residence amenities
BBQ Area
Basketball Court
Children's Pool
Coworking Zone
Jogging Tracks
Kids Play Area
Landscaped Garden
Landscaped Park
Lobby
Padel Court
Retail Outlets
Sauna

Empire Developments
From an architect's sketchbook to keys handed over across the city, Empire Developments has built its name on residences where design, technology and service meet. The Dubai-based developer has delivered projects such as Empire Residence, Empire Estates and Plazzo Heights in fast-growing communities including Arjan and JVC. Its newest chapter, Empire Jebel Ali in Downtown Jebel Ali, starts from AED 799,777 with handover scheduled for late 2029. For investors seeking connected apartments backed by a digital after-sales ecosystem, this is a developer worth a closer look.


Other projects in Dubai Science Park
Similar projects
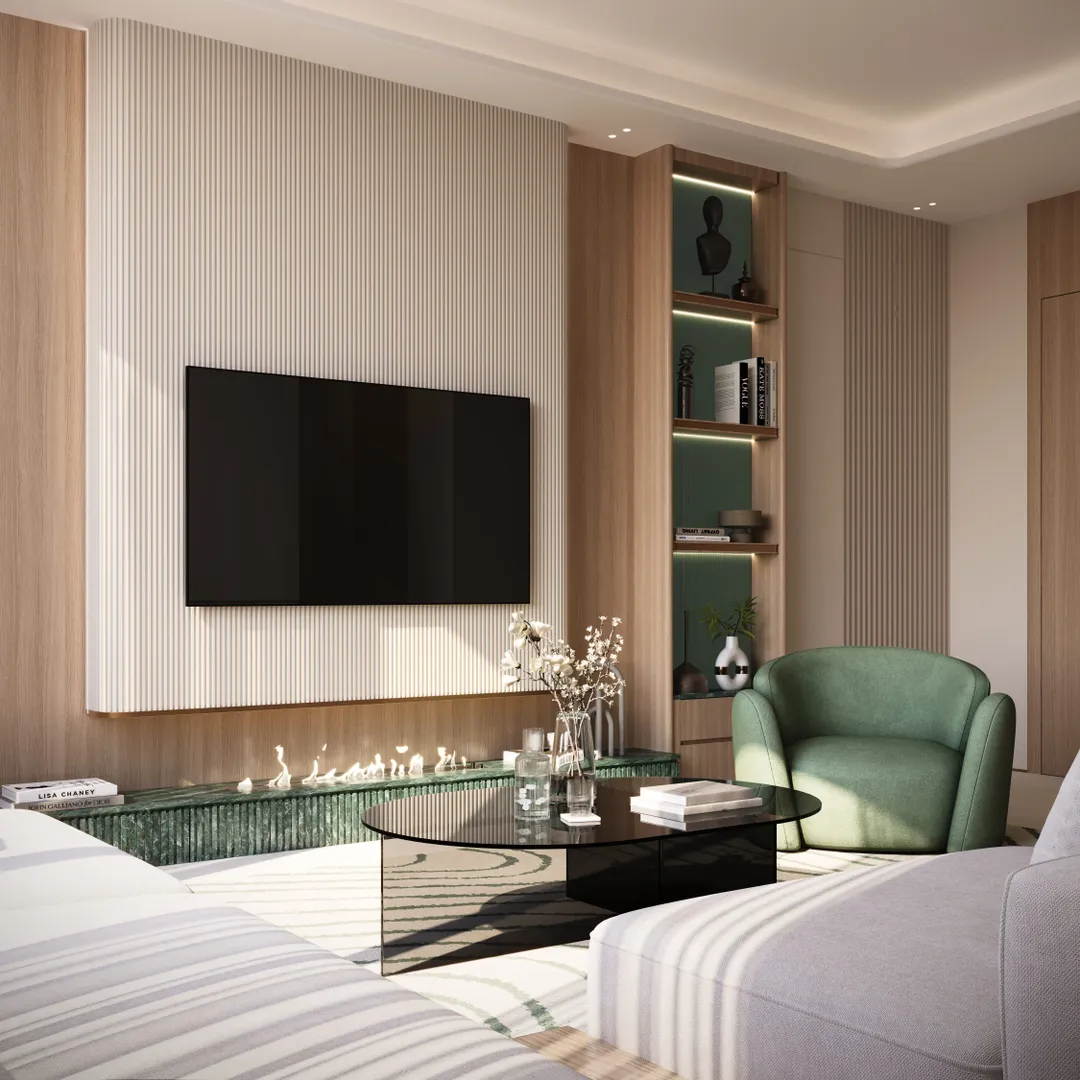
Binghatti Hillside
Binghatti Developers · Dubai Science Park · Handover : September 2026
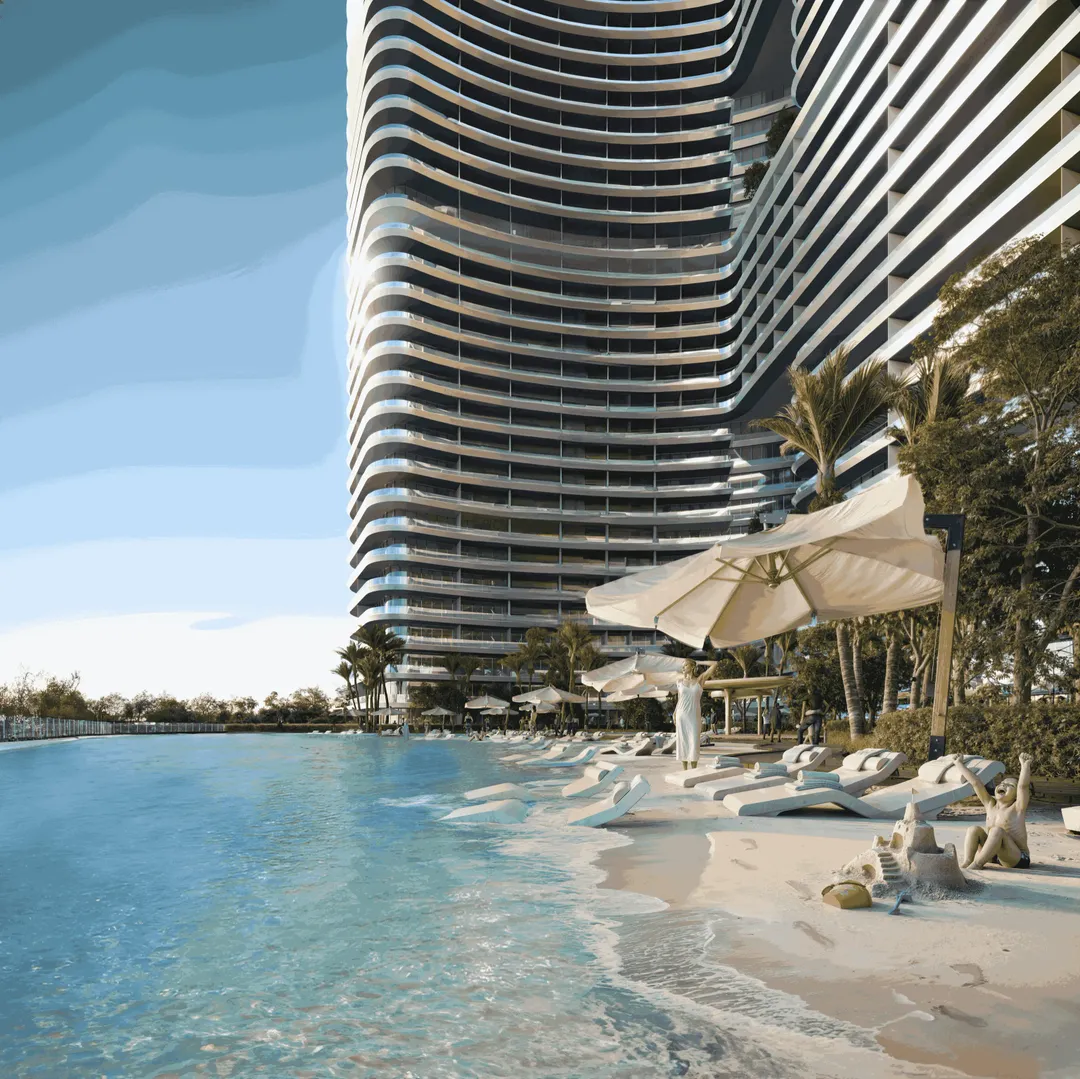
Binghatti Hills
Binghatti Developers · Dubai Science Park · Handover : September 2026
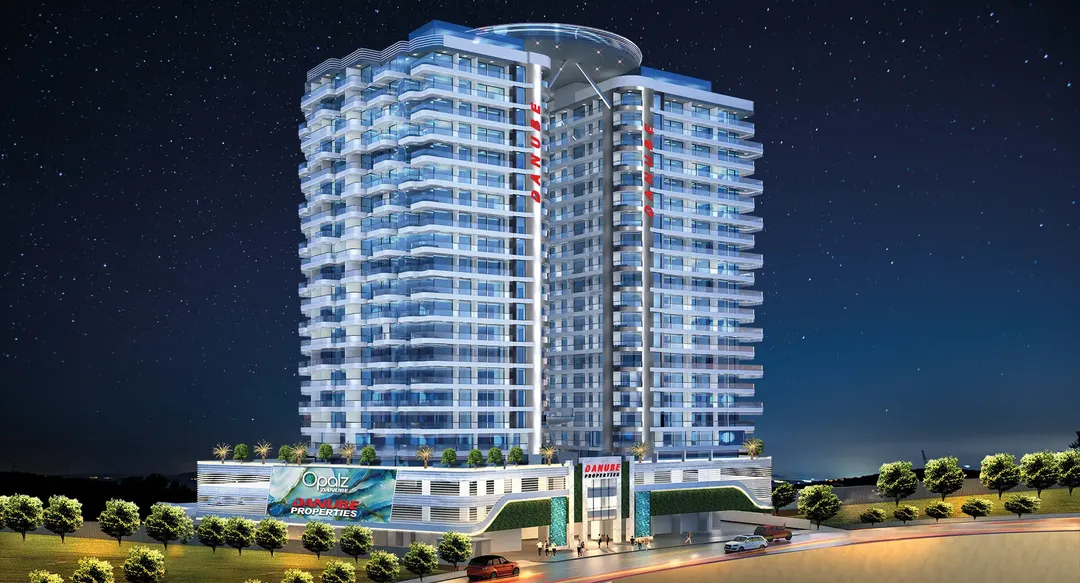
Opalz by Danube
Danube Properties · Dubai Science Park · Handover : December 2025
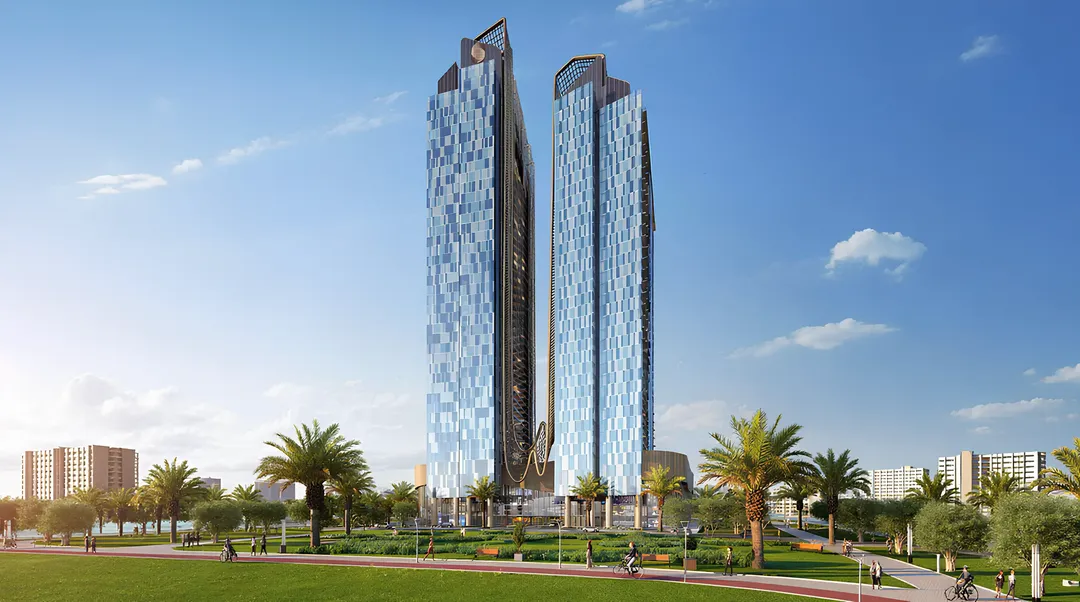
Skyhills Residences
HRE Development · Dubai Science Park · Handover : April 2026
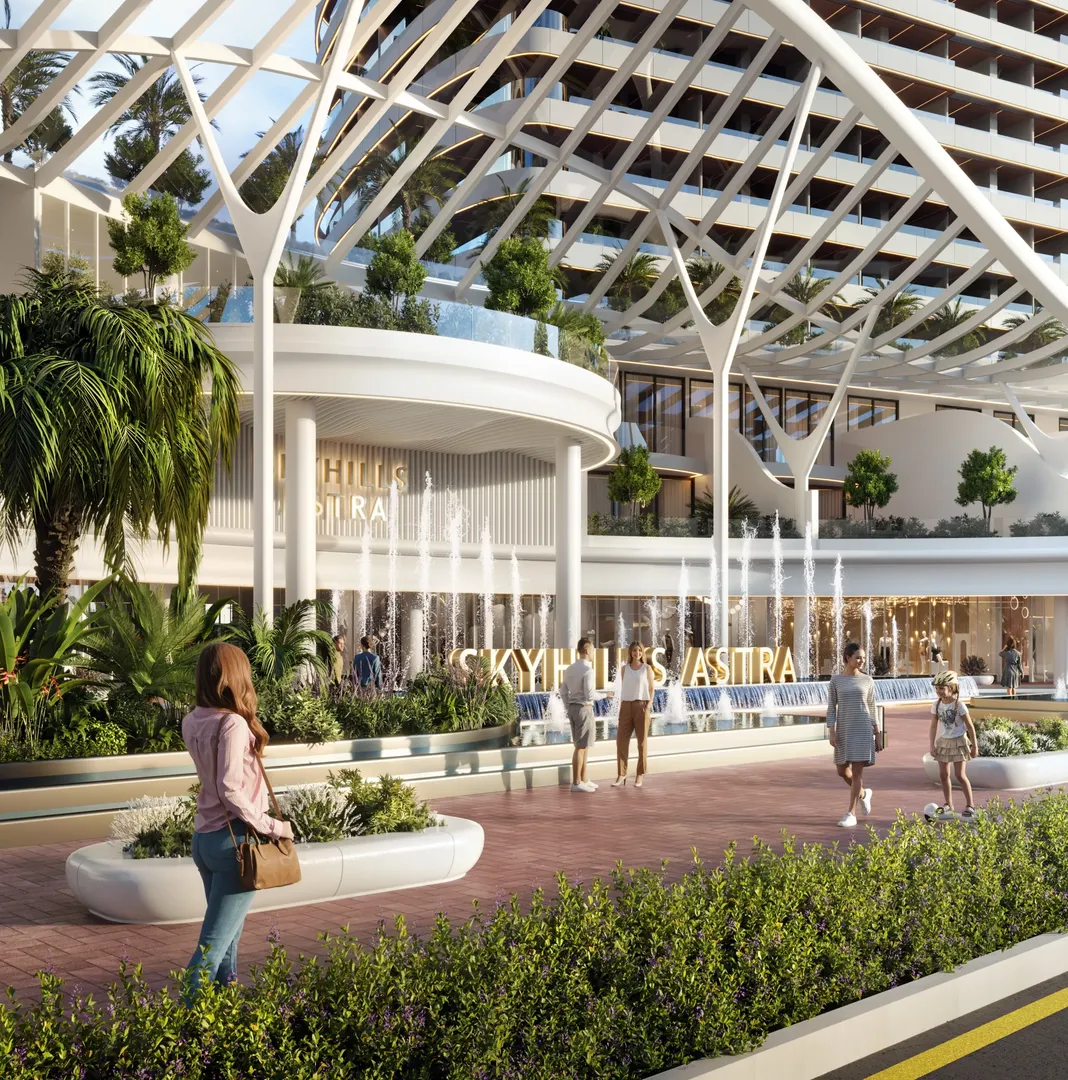
Sky Hills ASTRA
HRE Development · Dubai Science Park · Handover : December 2027
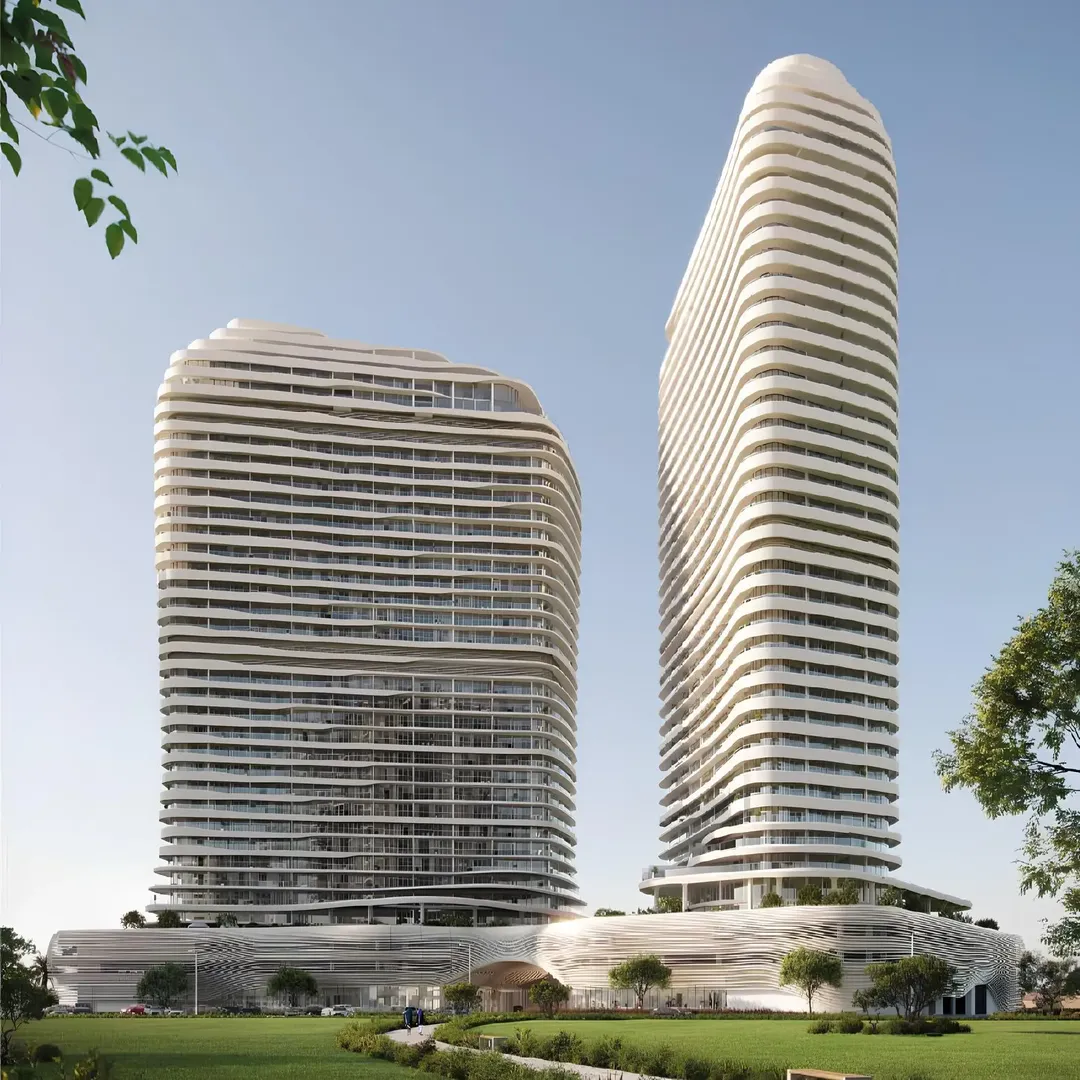
Saas Hills
SAAS Properties · Dubai Science Park · Handover : December 2027