
Key facts
- Developer
- HRE Development
- Location
- Dubai Science Park · Dubai
- Property types
- Apartments
- Sizes
- 438 – 2,568 sqft (41 – 239 m²)
- Available units
- 30
- Handover
- April 2026
- Sales status
- Selling now
- Ownership
- Freehold
- Starting from
- AED 1,500,000
About this project
Two heights, one shared podium and a 720 sqm beach-style pool
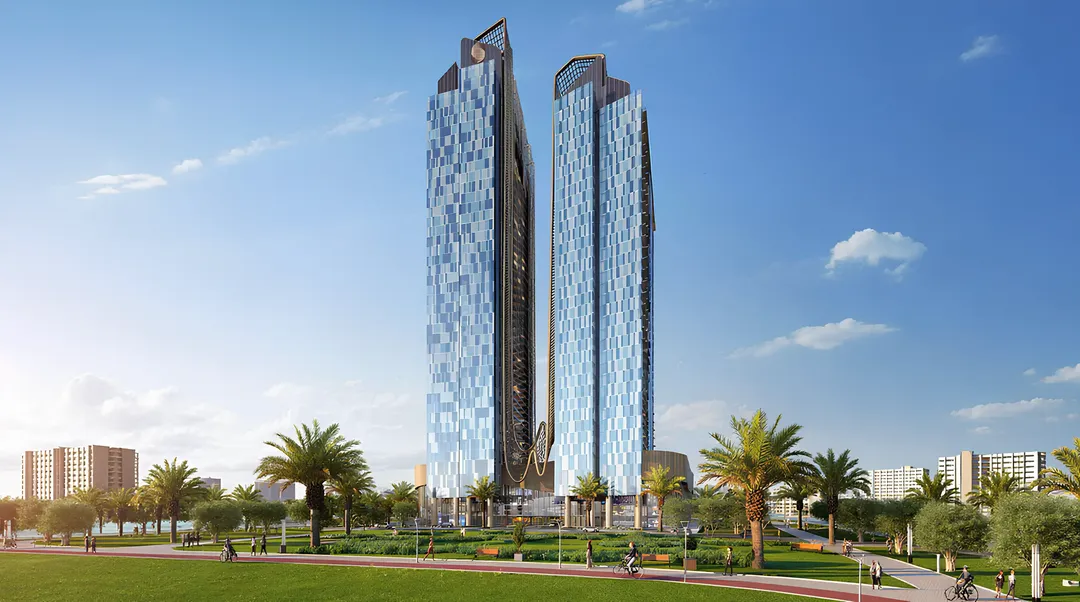
Forty residential floors to the west, thirty-three to the east: Skyhills Residences leans into the asymmetry. HRE Development has set both towers on an identical base, with two basement levels, a ground floor, a mezzanine and three podium levels. Handover is scheduled for April 30, 2026, which puts the project among the developer's most advanced in Dubai Science Park. Units come furnished, ranging from studios to three bedroom duplexes. The other selling point sits on the podium, where the brochure lists a set of pool and sports facilities more extensive than the district average, square metre by square metre.
A seven floor gap and mosaic facades
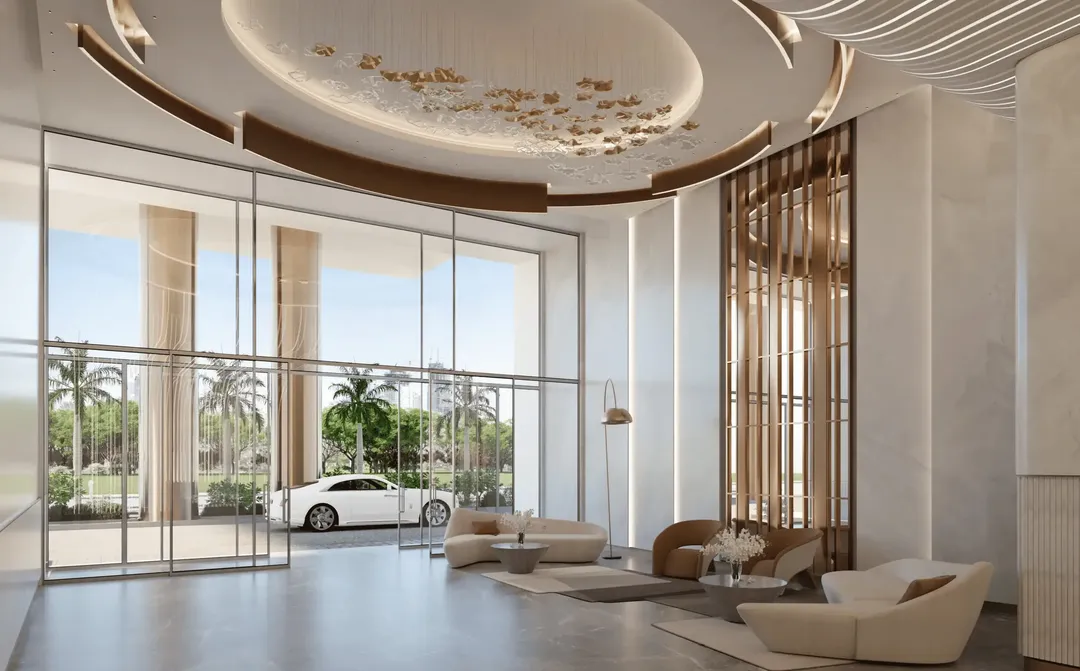
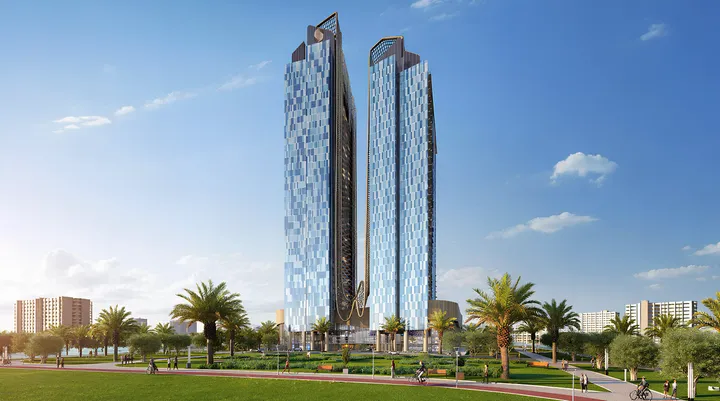
Tower 1, on the west side, tops out at forty levels of apartments. Tower 2, to the east, has seven fewer. The architects worked with angled silhouettes so the two volumes don't read as parallel blocks. The glazed facades are cut into a mosaic pattern, which breaks up the reflections and gives the towers a texture visible from Umm Suqeim Street. Inside, the approach stays understated: light palette, straight lines, little ornamentation. It's far from the heavily decorated language of some neighbours in the area.
A podium by the numbers, from lazy river to beach volleyball
The centrepiece is a 720 sqm beach pool lined with submerged loungers, with a gradual entry designed to mimic a beach. It's complemented by a 320 sqm lazy river, a rare feature in a development of this size, and a 160 sqm lap pool for residents doing laps. A 352 metre jogging track loops around the facilities. A 110 sqm beach volleyball court, a 125 sqm outdoor gym and a 290 sqm yoga area round things out. On the wellness side, the programme includes a spa, sauna and hammam.
Separate gyms: 250 sqm for men, 120 sqm for women
This detail is worth noting. HRE has planned two distinct indoor gyms, a 250 sqm men's facility and a 120 sqm women's facility. This choice targets Gulf buyers and families who value that separation, more than a young Western expat crowd. A prayer room, a 185 sqm children's play area and a dedicated kids' pool point in the same direction. The coworking space and resident lounge, meanwhile, cater to professionals who work from home. The project casts a wide net overall, but the family oriented focus comes through clearly.
Furnished at handover, from studio to duplex
The range covers studios, one, two and three bedroom units, as well as three bedroom duplexes. All come fitted with furniture, which the brochure presents as a central selling point. For an investor targeting rentals, this removes a step and a few weeks of vacancy after handover. Studios and one bedrooms will appeal to landlords, while the duplexes target occupants looking for more space without leaving the apartment format. Smart home features and high speed internet are part of the base package.
Miracle Garden 4 minutes away, Dubai Hills Mall 8
Dubai Science Park remains an office and lab district currently undergoing residential densification. The site sits 4 minutes from Dubai Miracle Garden and 5 minutes from Dubai Polo & Equestrian Club. Dubai Hills Mall is 8 minutes away, Mall of the Emirates 17. Dubai Marina takes about 20 minutes, and the international airport 26. The brochure mentions a future metro station without specifying a timeline, and the project relies mainly on Al Khail Road and Sheikh Mohammed Bin Zayed Road for access. Buyers should plan around driving, at least for the first few years.
Photos
Photo Gallery
Skyhills Residences brochure
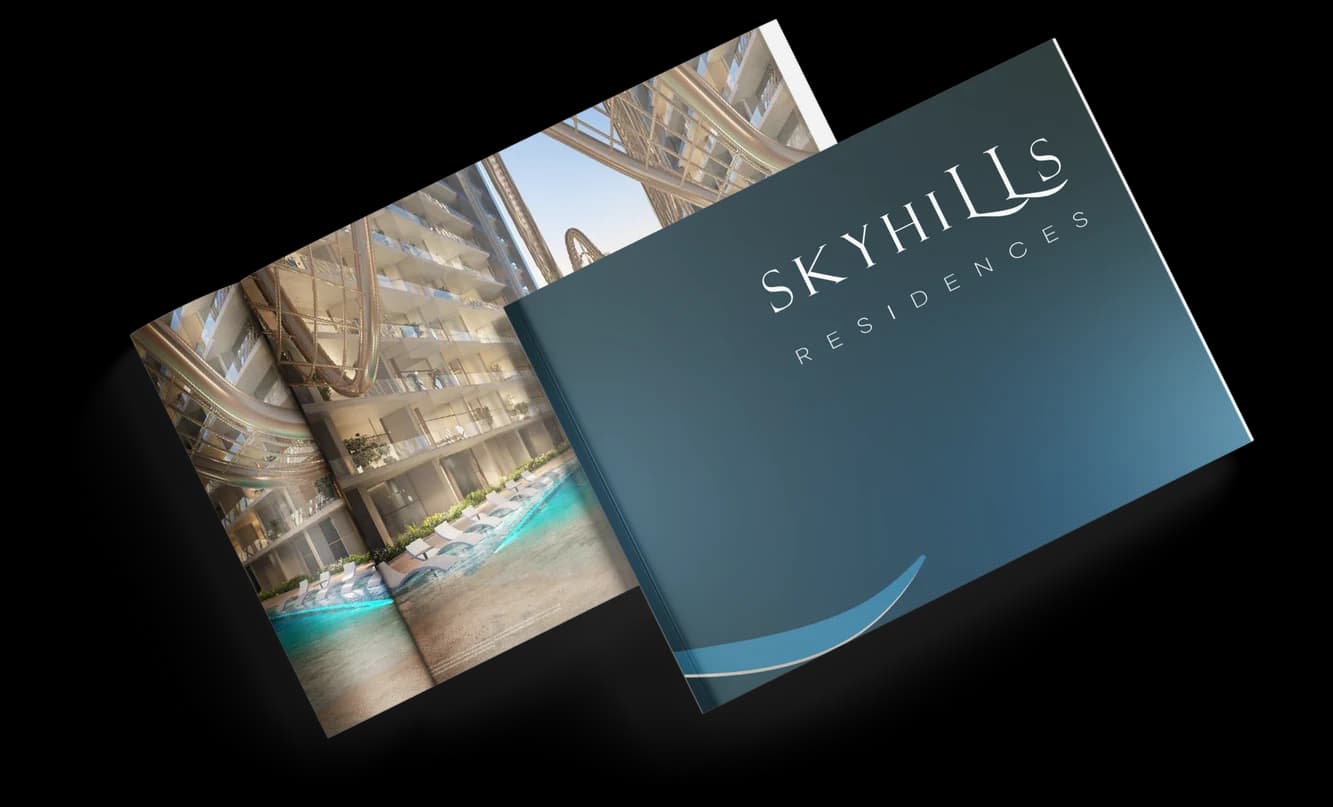
Get the official Skyhills Residences brochure (HRE Development) as a PDF, with floor plans, the price list and visuals.
- Brochure
- Floor Plans
- Prices
- Visuals
Financing
Payment plan
Inventory
Units
| No. | Type | Layout | Floor | Area | Price | Plan |
|---|---|---|---|---|---|---|
| SH1-1-0109 | Apartment | 2 BR | 1 | 1,028 sqft (95 m²) | — | |
| SH1-1-0510 | Apartment | Studio | 5 | 464 sqft (43 m²) | — | |
| SH1-1-0604 | Apartment | Studio | 6 | 459 sqft (43 m²) | — | |
| SH1-1-0904 | Apartment | Studio | 9 | 459 sqft (43 m²) | — | |
| SH1-1-0906 | Apartment | 2 BR | 9 | 982 sqft (91 m²) | — | |
| SH1-1-0912 | Apartment | Studio | 9 | 481 sqft (45 m²) | — | |
| SH1-1-1212 | Apartment | Studio | 12 | 573 sqft (53 m²) | — |
- Type
- Apartment
- Layout
- 2 BR
- Floor
- 1
- Area
- 1,028 sqft (95 m²)
- Type
- Apartment
- Layout
- Studio
- Floor
- 5
- Area
- 464 sqft (43 m²)
- Type
- Apartment
- Layout
- Studio
- Floor
- 6
- Area
- 459 sqft (43 m²)
- Type
- Apartment
- Layout
- Studio
- Floor
- 9
- Area
- 459 sqft (43 m²)
- Type
- Apartment
- Layout
- 2 BR
- Floor
- 9
- Area
- 982 sqft (91 m²)
- Type
- Apartment
- Layout
- Studio
- Floor
- 9
- Area
- 481 sqft (45 m²)
- Type
- Apartment
- Layout
- Studio
- Floor
- 12
- Area
- 573 sqft (53 m²)
7 units shown of 30
Dubai · District
Dubai Science Park
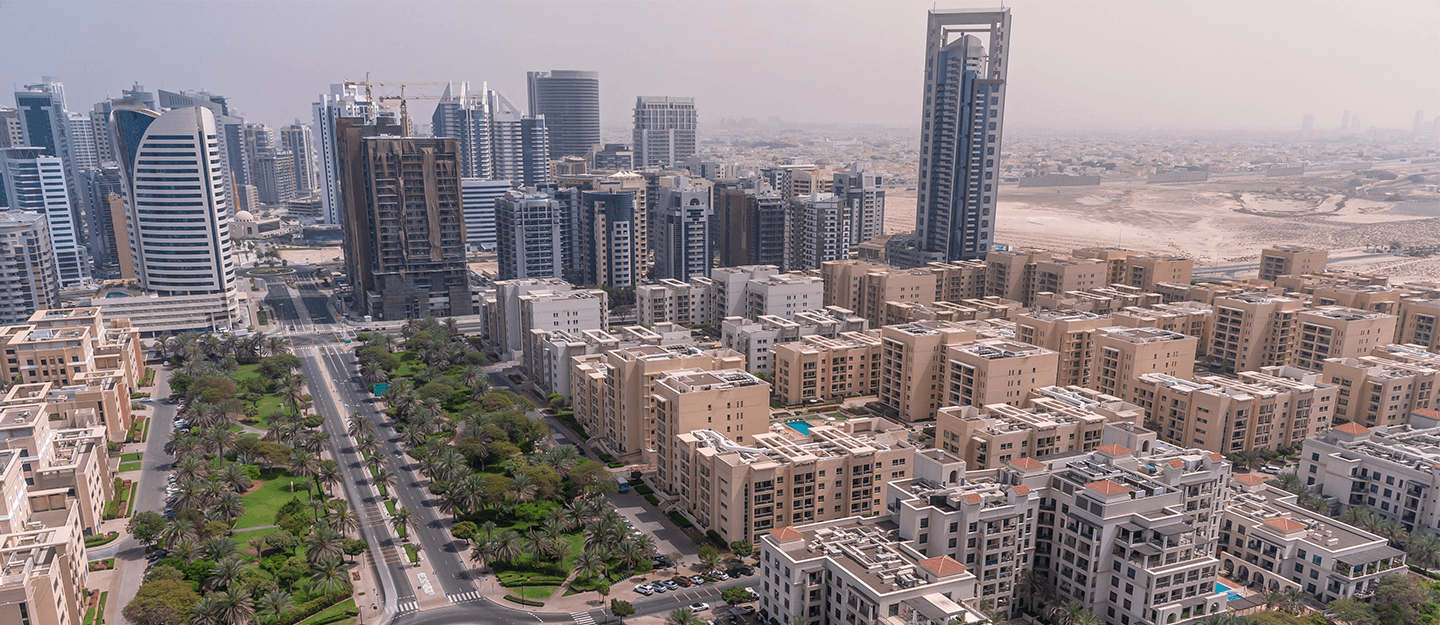
Dubai Science Park is one of Dubai's most forward-thinking mixed-use communities, combining cutting-edge science and innovation with modern residential living. Located in Al Barsha South and developed by the government-owned TECOM Group, this 300-hectare master-planned district attracts professionals, families and investors seeking a well-connected urban lifestyle. With a growing portfolio of apartments, robust free zone benefits and proximity to major highways, Dubai Science Park has become a compelling destination in Dubai's evolving property market.
Skyhills Residences brochure
Get the official Skyhills Residences brochure (HRE Development) as a PDF, with floor plans, the price list and visuals.
- Brochure
- Floor Plans
- Prices
- Visuals
Residence amenities
BBQ Area
Beach Access
Beauty Salon
Broadband Internet
Children's Pool
Covered Gym
Coworking Zone
Dining Outlets (Cafés & Restaurants)
Jogging Tracks
Laundry
Lazy River
Leisure Areas

HRE Development
HRE Development is a leading real estate developer headquartered in Dubai, founded in 2003 in Sharjah. With over 20 years of construction and development expertise, the company has established itself as a prominent player in the UAE property market. Specializing in sustainable residential and commercial projects, HRE Development offers investors exceptional opportunities across Dubai's most sought-after locations.


Other projects in Dubai Science Park
Similar projects
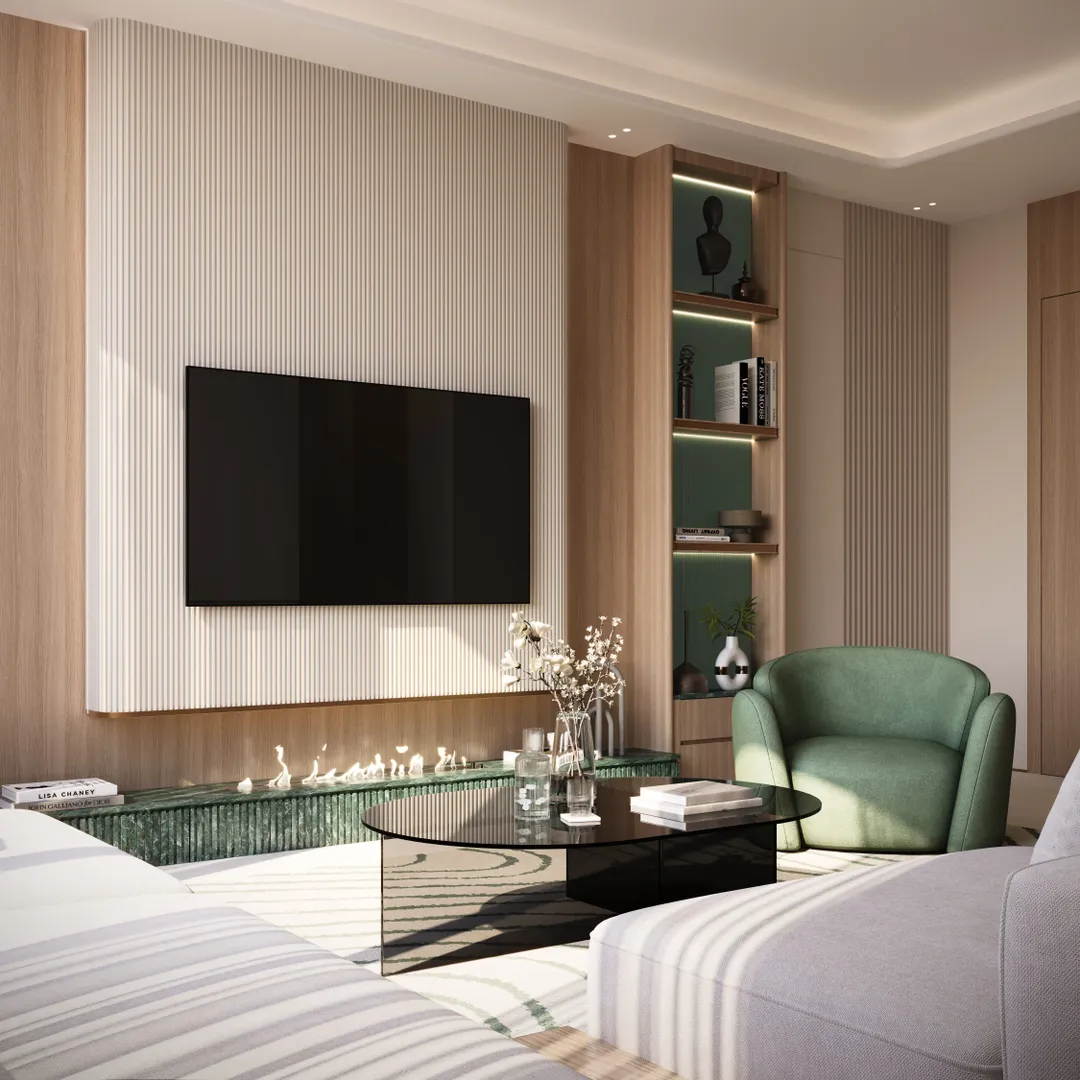
Binghatti Hillside
Binghatti Developers · Dubai Science Park · Handover : September 2026
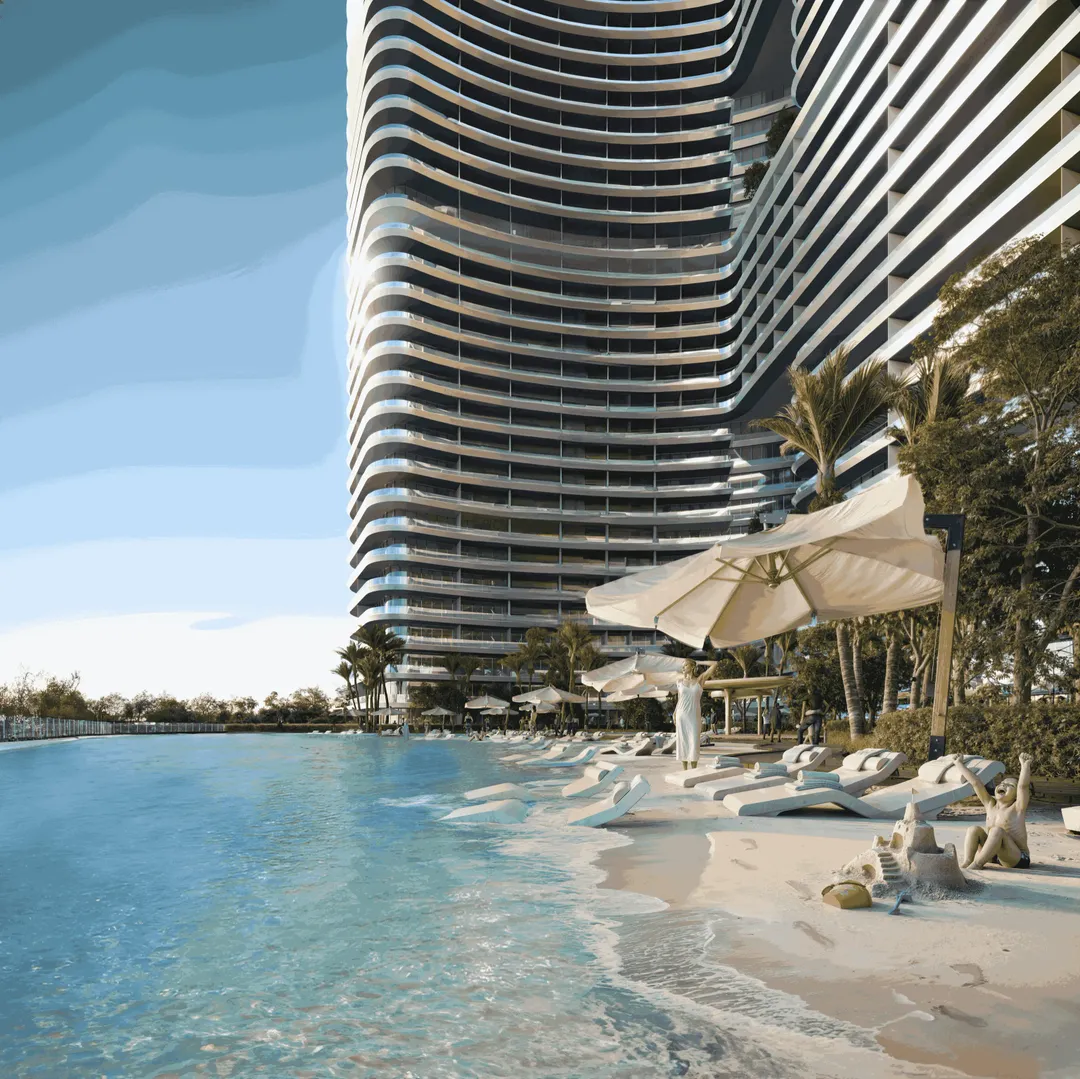
Binghatti Hills
Binghatti Developers · Dubai Science Park · Handover : September 2026
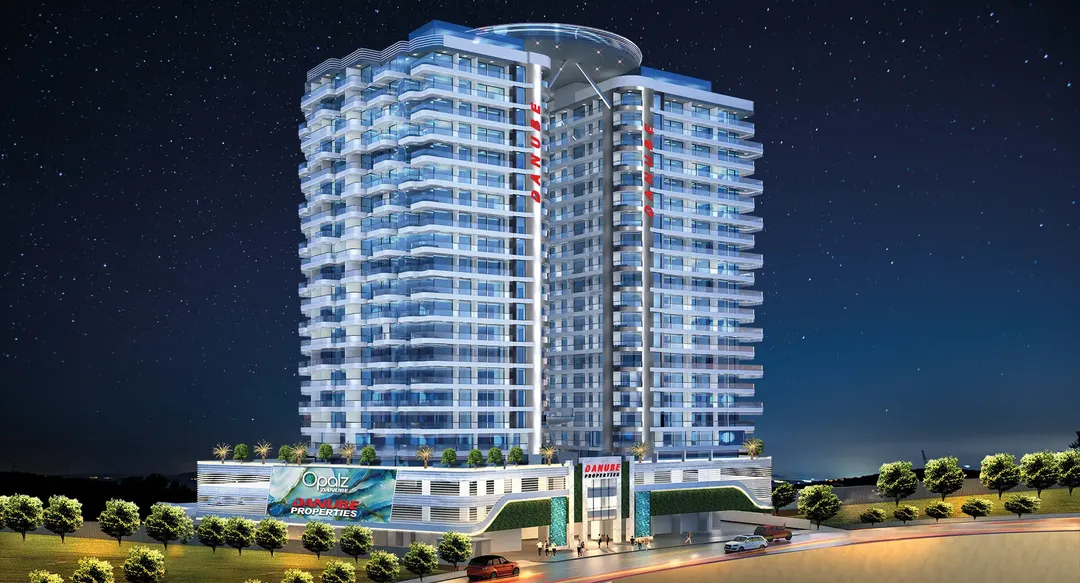
Opalz by Danube
Danube Properties · Dubai Science Park · Handover : December 2025
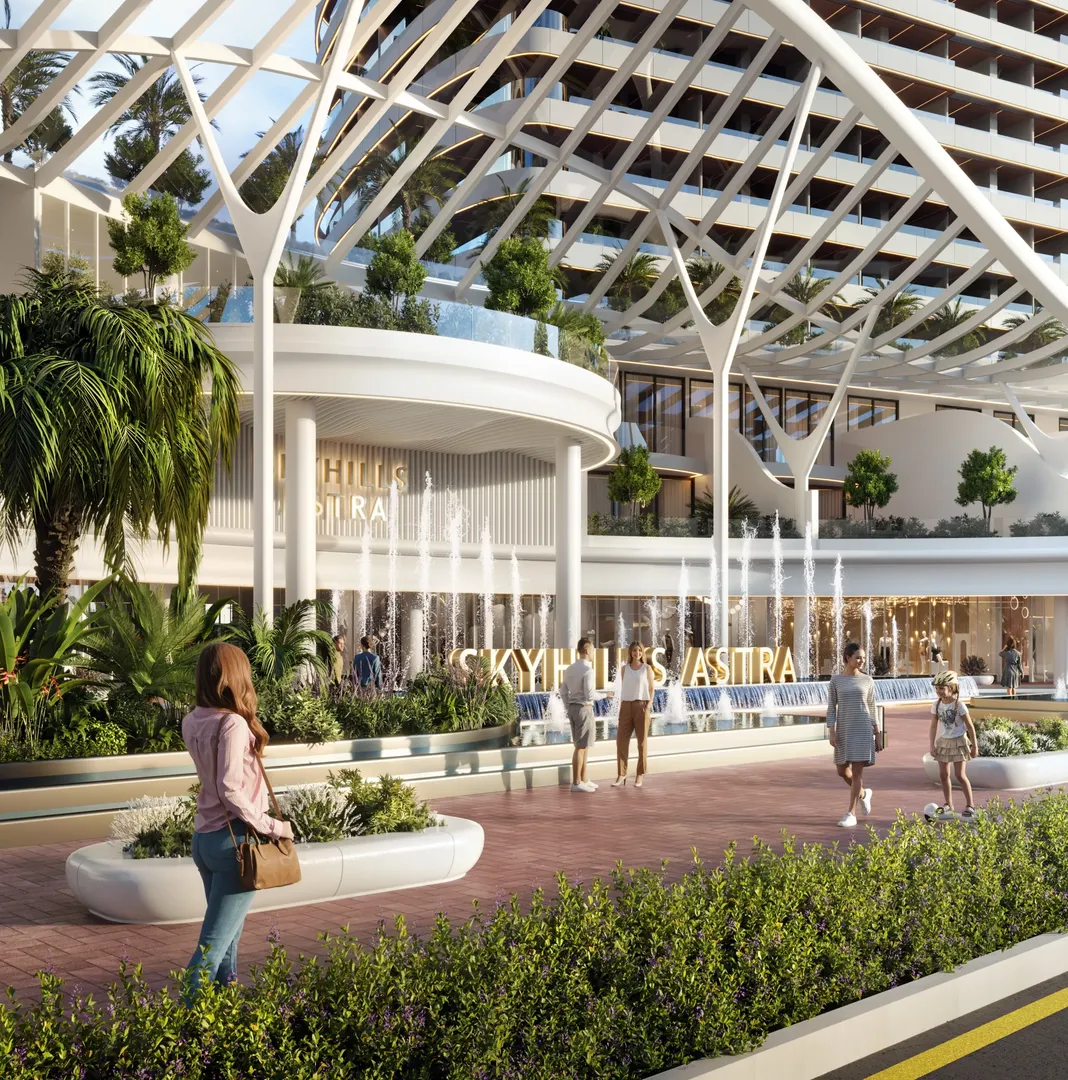
Sky Hills ASTRA
HRE Development · Dubai Science Park · Handover : December 2027
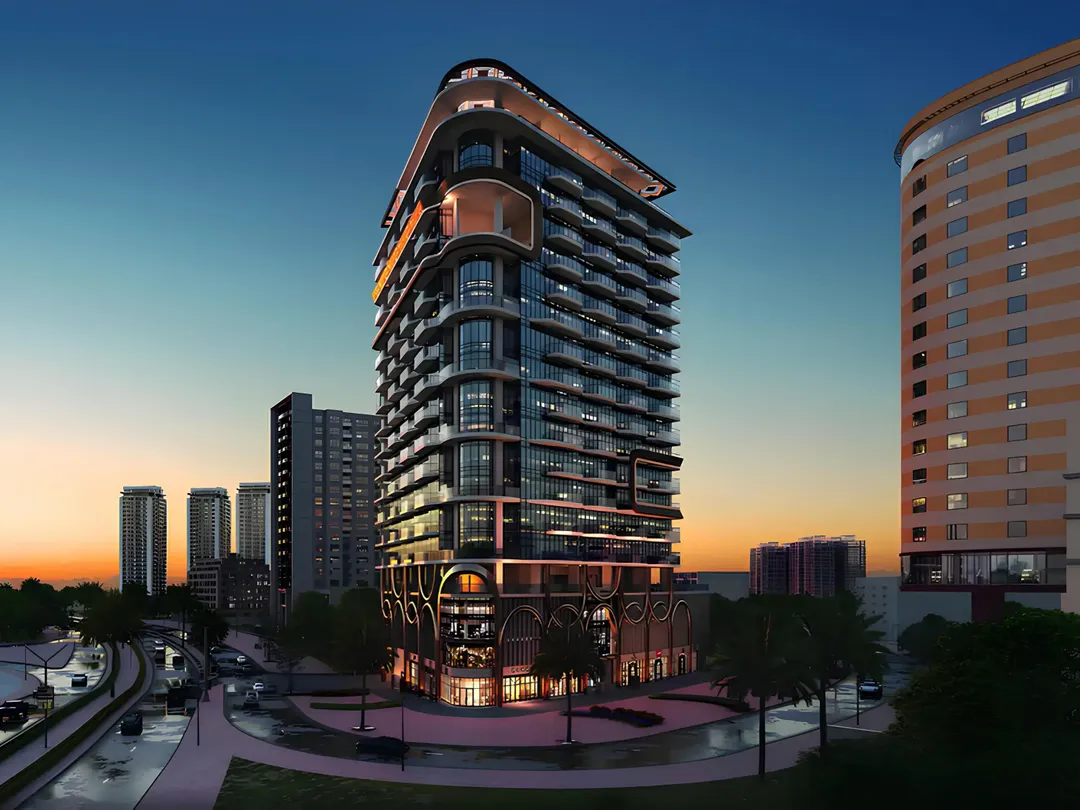
Empire Livings
Empire Developments · Dubai Science Park · Handover : November 2027
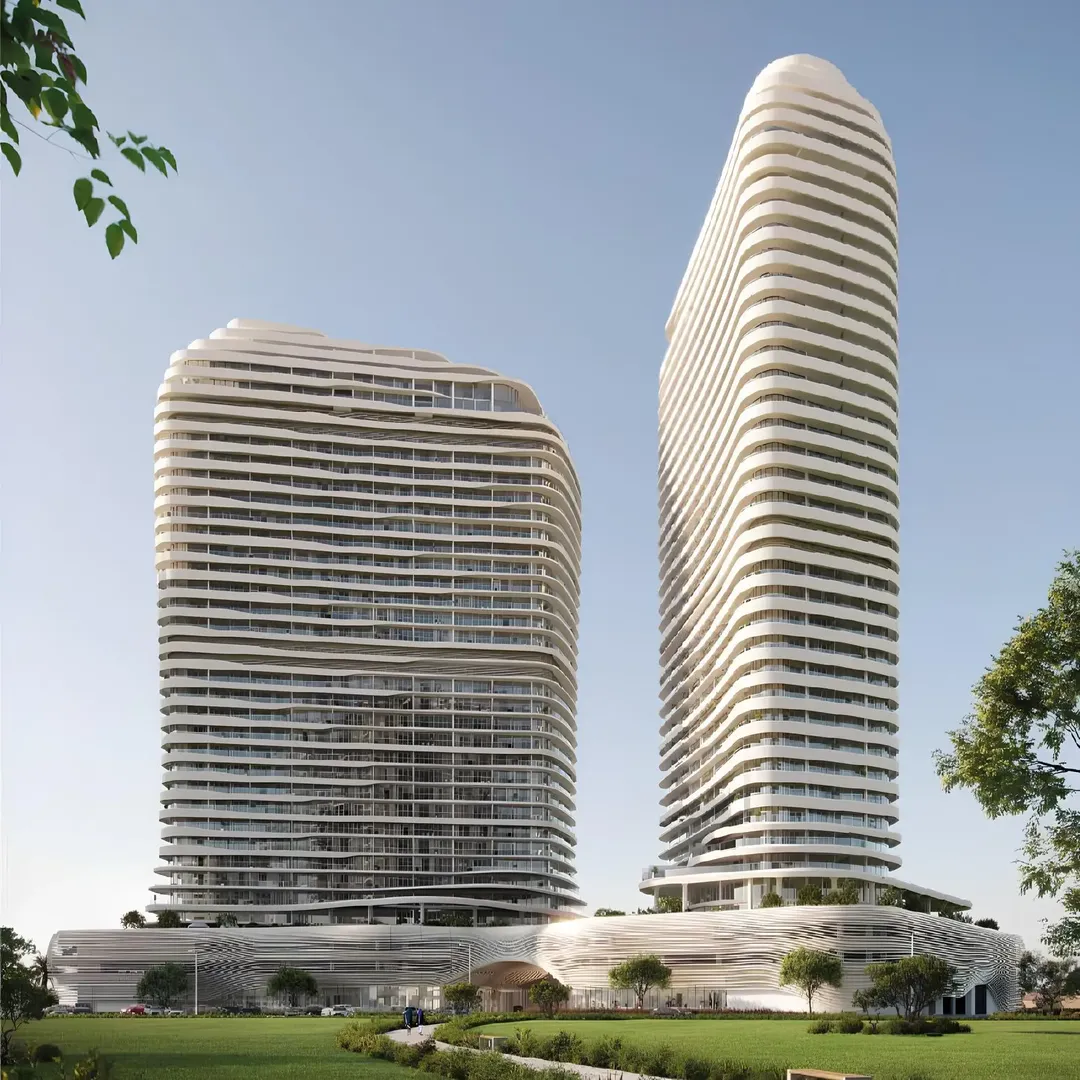
Saas Hills
SAAS Properties · Dubai Science Park · Handover : December 2027