
Key facts
- Developer
- ENSO Development
- Location
- Jumeirah Garden City · Dubai
- Property types
- Apartments
- Sizes
- 722 – 1,437 sqft (67 – 134 m²)
- Available units
- 24
- Handover
- June 2027
- Sales status
- Selling now
- Ownership
- Freehold
- Starting from
- AED 1,600,000
Photos
Photo Gallery
About this project
Two bathrooms for a one-bedroom: Amber by Enso's bet on the unit with a study
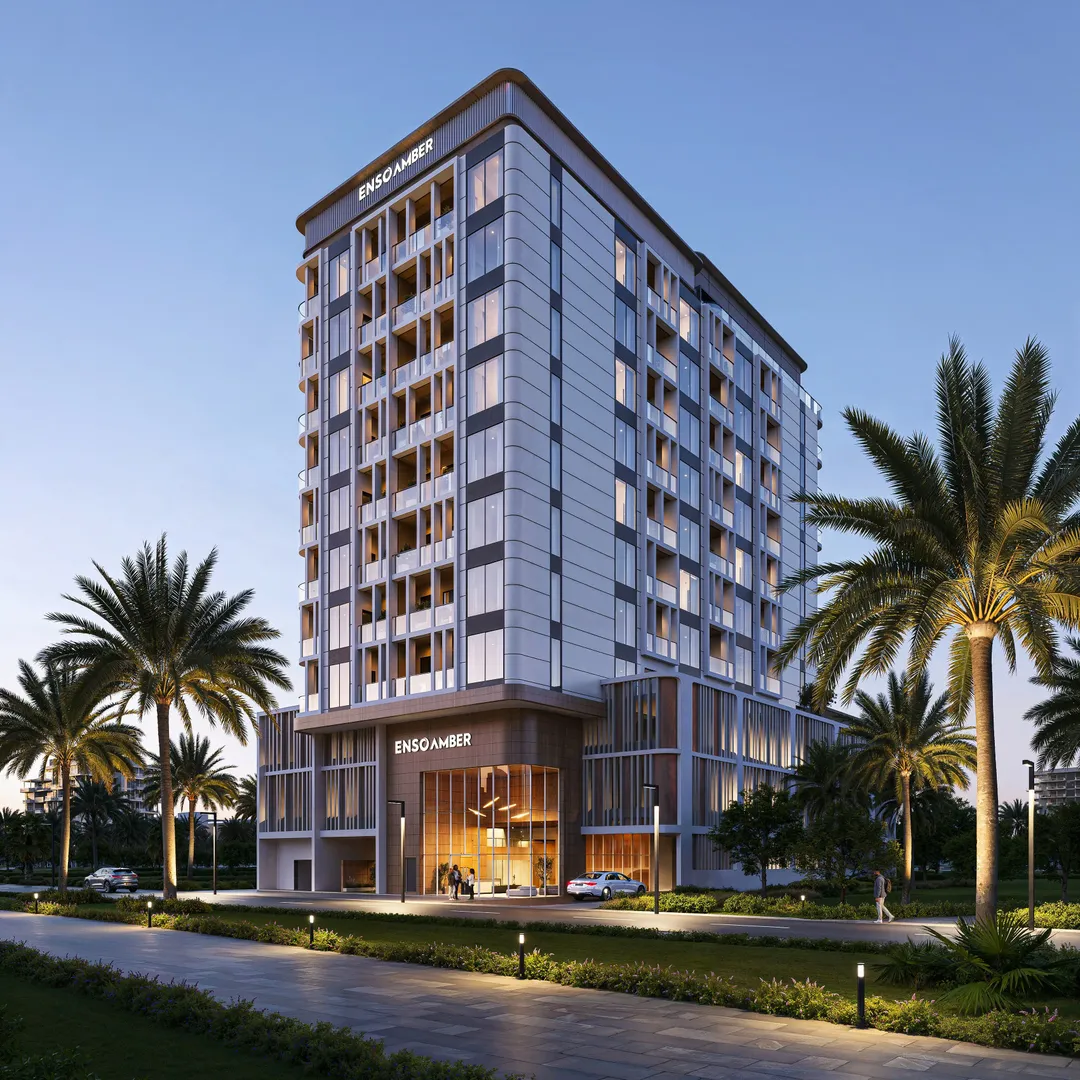
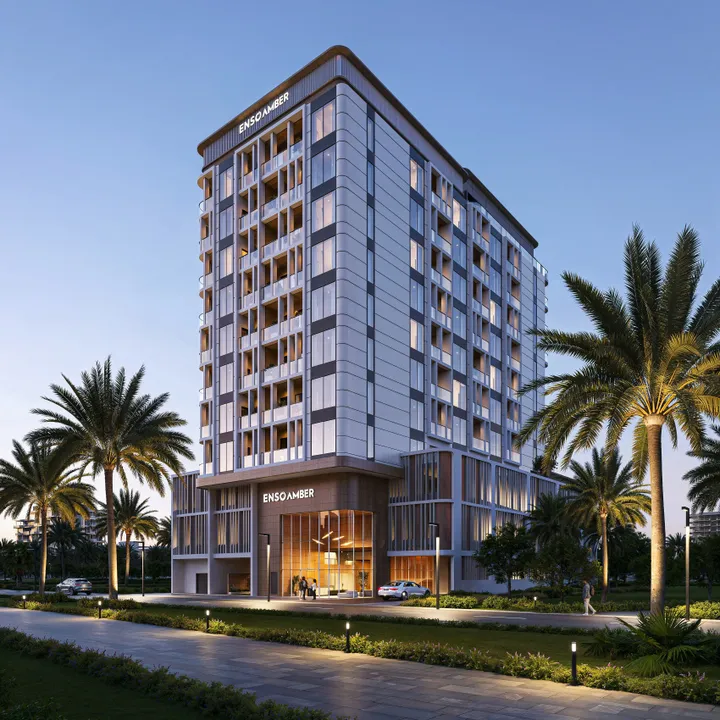
The largest unit shown in Amber by Enso's brochure is a one-bedroom. It comes with a study and two full bathrooms, spanning 848 to 997 square feet, or roughly 79 to 93 sqm. ENSO Development is building this scheme on 30A Street, on the Al Satwa side, right at the edge of City Walk. The building has a ground floor, two podium levels, eight residential floors and an accessible roof. Handover is set for 30 June 2027, on a freehold basis. The developer also mentions studios, two and three-bedroom units and penthouses, but the detailed floor plans released so far only cover the one-bedroom layouts.
Eight floors of homes sitting on a parking base
The scale stays modest for Jumeirah Garden City, where several neighbouring towers run well past twenty storeys. Parking takes up the ground floor and the two podium levels. It is monitored around the clock and fitted with EV charging points. Elevators run straight from the parking levels to the residential floors, so there is no need to pass through the lobby. With only eight residential floors, the number of neighbours per floor stays limited, a point the brochure plays up as a quiet-living feature, though without giving a figure.
722, 795, then up to 997 square feet
The size range breaks down into three tiers. The first one-bedroom measures 722 square feet (around 67 sqm), the second 795 square feet (around 74 sqm), and both come with one and a half bathrooms. These sizes run above the average for recent one-bedroom units in the area, which tend to sit closer to 60 sqm. The one-bedroom with a study ranges from 848 to 997 square feet and adds a second full bathroom. Every unit has its own balcony and an open layout joining the living room and kitchen. This setup suits a couple who partly works from home, or a rental where the study can double as a spare bedroom.
The podium turned into a zen garden and pools
Outdoor amenities are concentrated on the podium roof, above the three parking levels. There is an adult pool and a children's pool. An open-air gym, a playground and lawns fitted with barbecue stations round out the offering. The zen garden takes up part of this deck and gets several pages in the brochure, a sign the developer treats it as a visual signature for the project. The exact size of the podium is not disclosed, which makes it hard to compare against the terraces of nearby schemes.
Coworking space, changing rooms and an owners' lounge on the ground floor
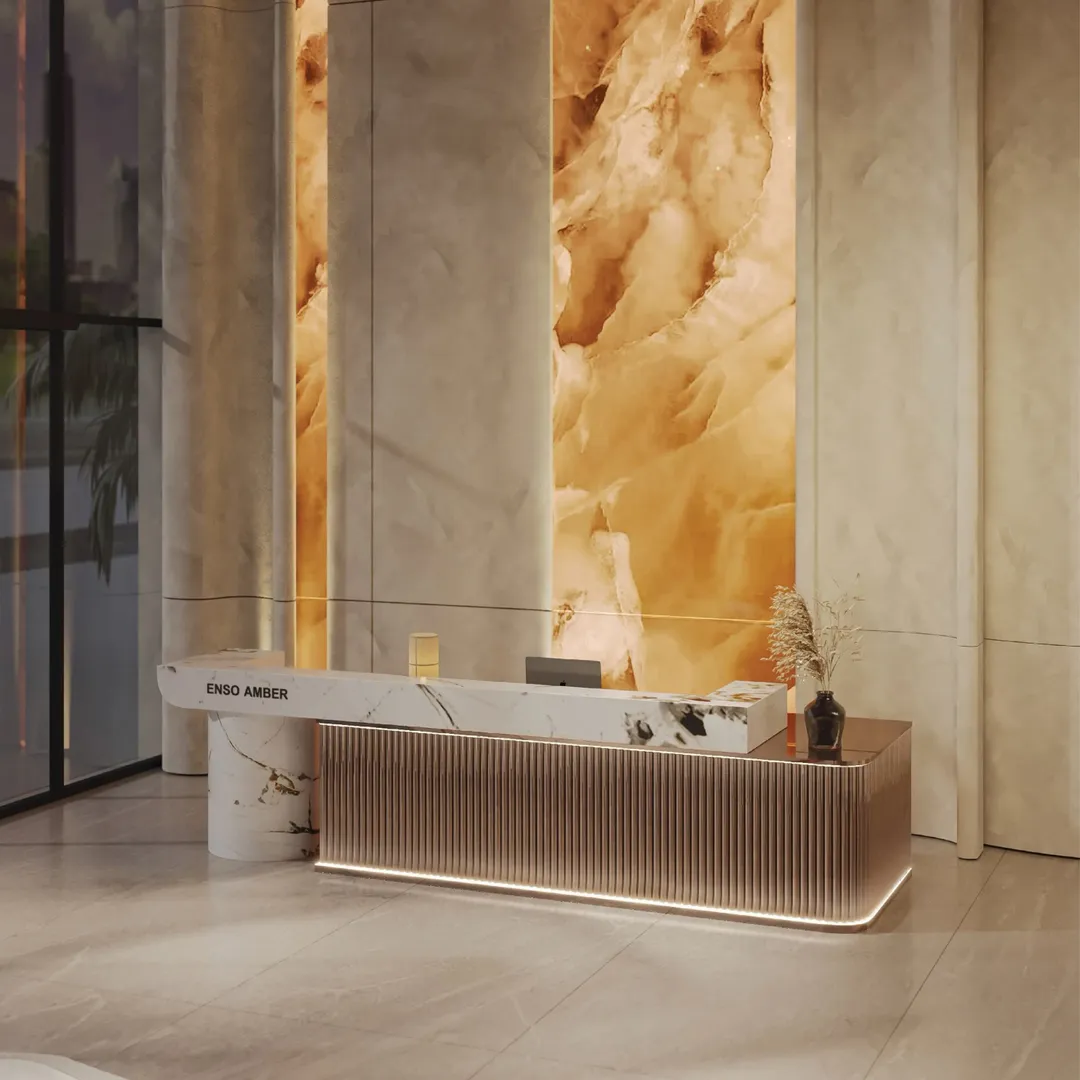
The ground floor houses the indoor amenities. The entrance lobby is finished in natural materials in a shade recalling amber stone, which gives the project its name. It leads to an indoor gym, a meditation area, a covered kids' play zone and a coworking space. Changing rooms and an owners' lounge complete the floor, designed for unwinding or hosting an informal meeting. The coworking space and the one-bedroom with a study point in the same direction: the scheme is clearly aimed at residents who work from home several days a week.
30A Street, Satwa side: City Walk five minutes away
The official address places the building next to City Walk, about a five-minute drive away. Sheikh Zayed Road is two minutes away, and the Dubai World Trade Centre with its metro station is a few minutes further. The brochure lists the station as either two or five minutes, a discrepancy worth checking on site. DIFC is listed at seven minutes, with the Museum of the Future, Dubai Frame and Citizens School at five minutes. Dubai Mall, Burj Khalifa, J1 Beach and La Mer are about ten minutes away, with the international airport at fifteen. For someone working at DIFC or the World Trade Centre, these are short commutes that don't depend on Dubai Marina or Business Bay.
Amber by Enso brochure
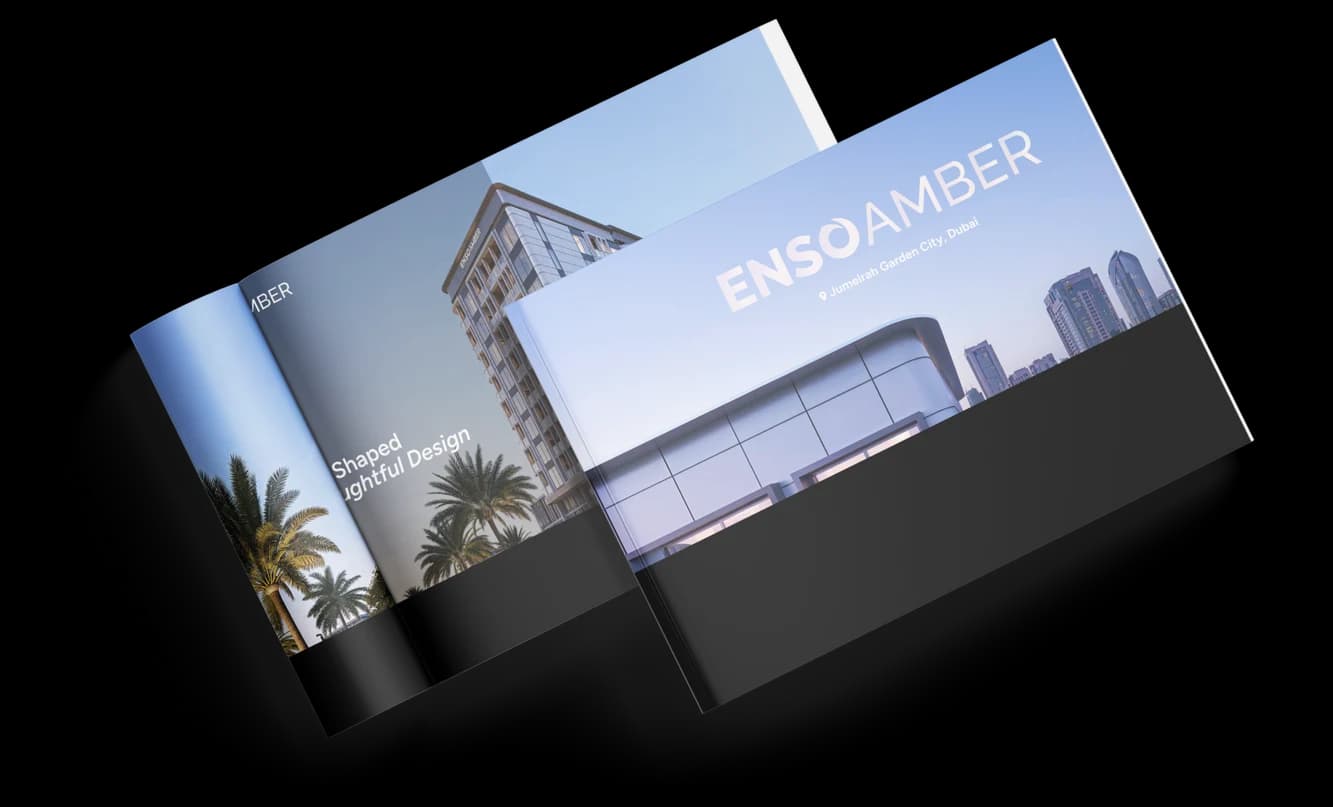
Get the official Amber by Enso brochure (ENSO Development) as a PDF, with floor plans, the price list and visuals.
- Brochure
- Floor Plans
- Prices
- Visuals
Financing
Payment plan
Inventory
Units
| No. | Type | Layout | Floor | Area | Price | Plan |
|---|---|---|---|---|---|---|
| 101 | Apartment | 1 BR | 1 | 1,130 sqft (105 m²) | ||
| 102 | Apartment | 1 BR | 1 | 1,130 sqft (105 m²) | ||
| 103 | Apartment | 1 BR | 1 | 1,130 sqft (105 m²) | ||
| 104 | Apartment | 1 BR | 1 | 848 sqft (79 m²) | ||
| 105 | Apartment | 1 BR | 1 | 1,437 sqft (134 m²) | ||
| 106 | Apartment | Studio | 1 | 793 sqft (74 m²) | ||
| 203 | Apartment | 1 BR | 2 | 997 sqft (93 m²) |
- Type
- Apartment
- Layout
- 1 BR
- Floor
- 1
- Area
- 1,130 sqft (105 m²)
- Type
- Apartment
- Layout
- 1 BR
- Floor
- 1
- Area
- 1,130 sqft (105 m²)
- Type
- Apartment
- Layout
- 1 BR
- Floor
- 1
- Area
- 1,130 sqft (105 m²)
- Type
- Apartment
- Layout
- 1 BR
- Floor
- 1
- Area
- 848 sqft (79 m²)
- Type
- Apartment
- Layout
- 1 BR
- Floor
- 1
- Area
- 1,437 sqft (134 m²)
- Type
- Apartment
- Layout
- Studio
- Floor
- 1
- Area
- 793 sqft (74 m²)
- Type
- Apartment
- Layout
- 1 BR
- Floor
- 2
- Area
- 997 sqft (93 m²)
7 units shown of 24
Dubai · District
Jumeirah Garden City
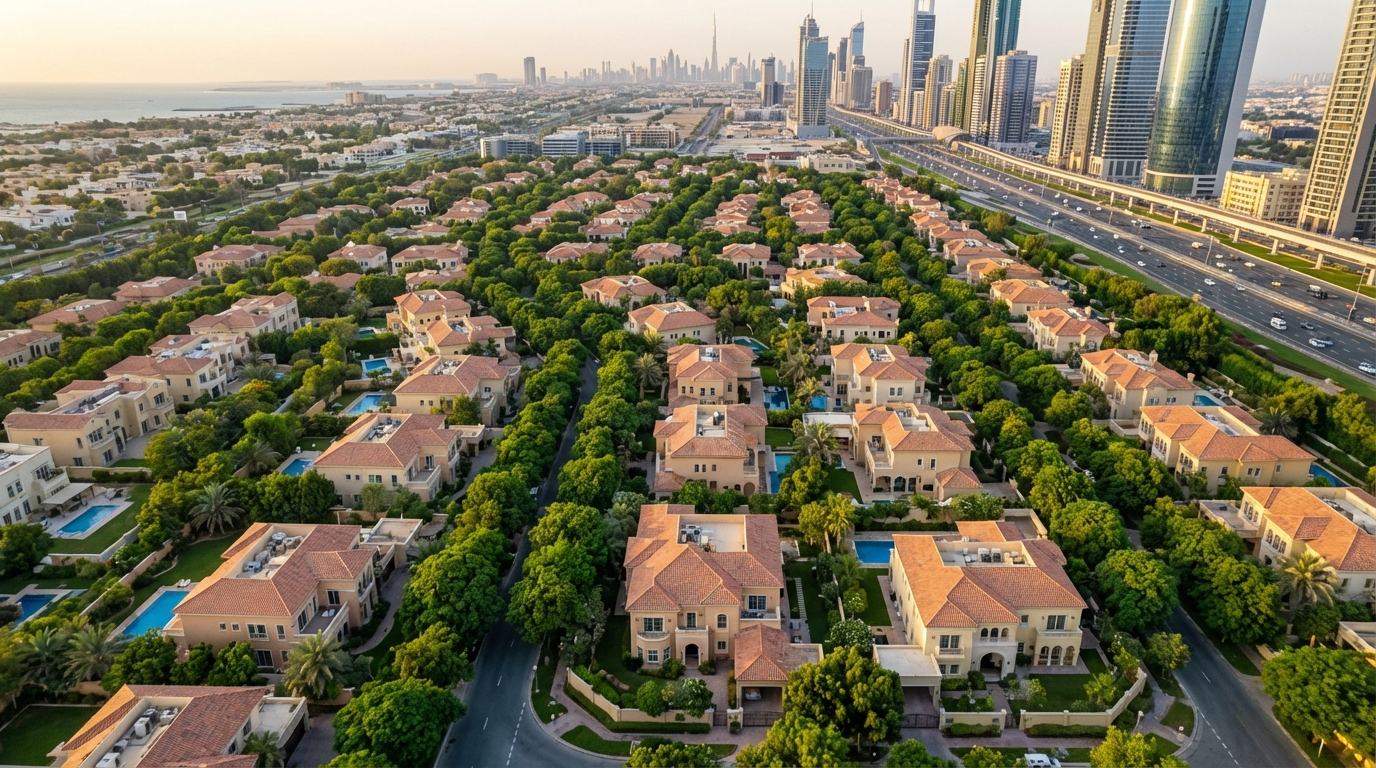
Jumeirah Garden City is one of Dubai's most ambitious urban regeneration projects, transforming the heart of Al Satwa into a modern, mixed-use freehold district. Developed by Meraas Holding, this medium-density community stretches along Sheikh Zayed Road (E11), directly opposite the Dubai World Trade Centre and DIFC. With vertical residential towers, retail spaces, hotels and lush parks all taking shape, Jumeirah Garden City represents a rare chance to invest in a centrally located neighbourhood before it reaches maturity.
Amber by Enso brochure
Get the official Amber by Enso brochure (ENSO Development) as a PDF, with floor plans, the price list and visuals.
- Brochure
- Floor Plans
- Prices
- Visuals
Residence amenities
BBQ Area
Children's Pool
Covered Gym
EV Charger
Jogging Tracks
Kids Play Area
Landscaped Garden
Leisure Areas
Lift
Lobby
Meditation Zone
Recreational Areas

ENSO Development
Three minutes from the Dubai World Trade Centre and five from City Walk, ENSO Development has placed its bet on one of Dubai's most central regeneration zones: Jumeirah Garden City in Al Satwa. Building since 2005 across Central Asia, Europe and the Middle East, the developer now enters Dubai with two off-plan residences, AMBER and JADE. The pitch is simple: efficient layouts, premium materials and 15+ lifestyle amenities in boutique-scale buildings. For investors, it is an early entry point into a city-centre address with strong rental demand.


Other projects in Jumeirah Garden City
Similar projects
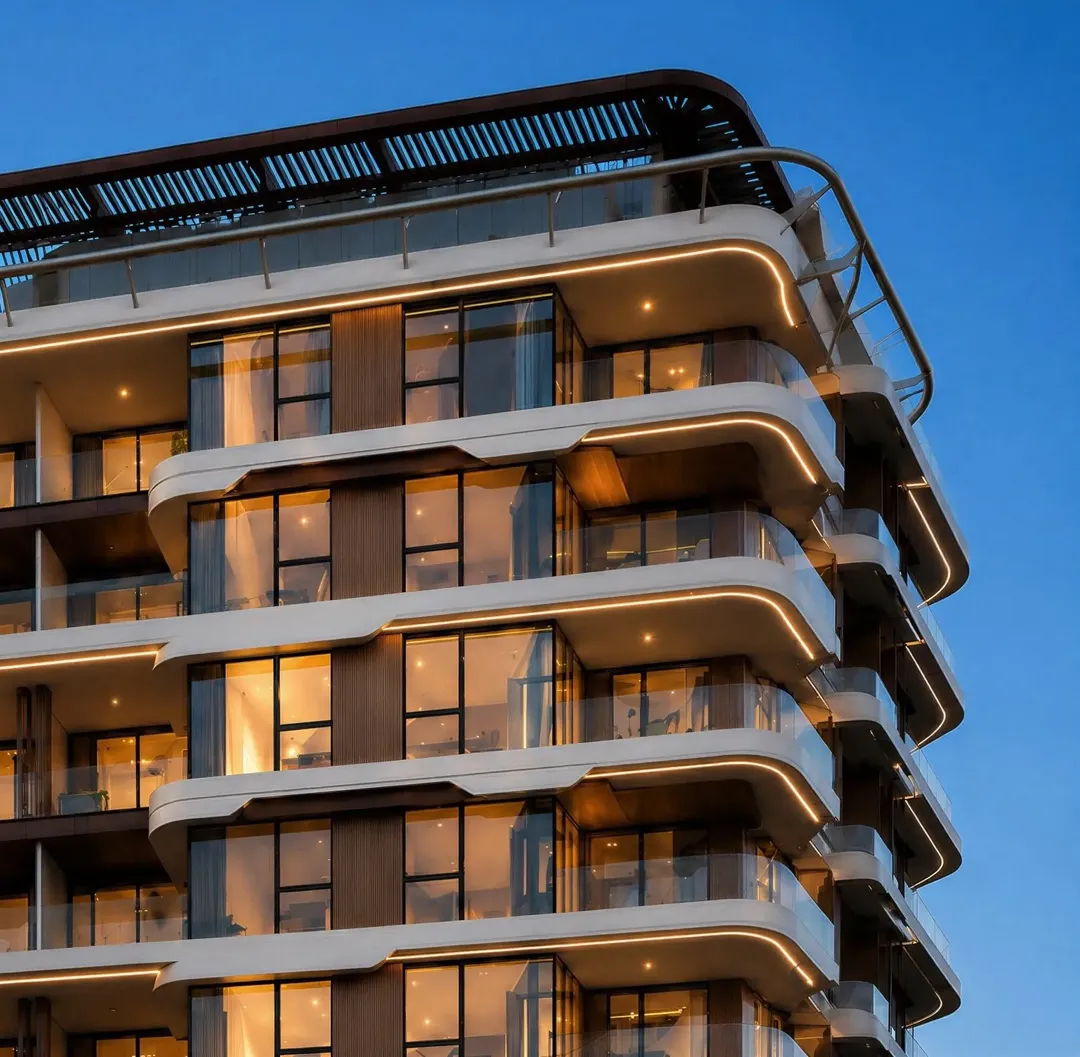
Cavara Development
Lunara Residence
Jumeirah Garden City · Handover September 2027
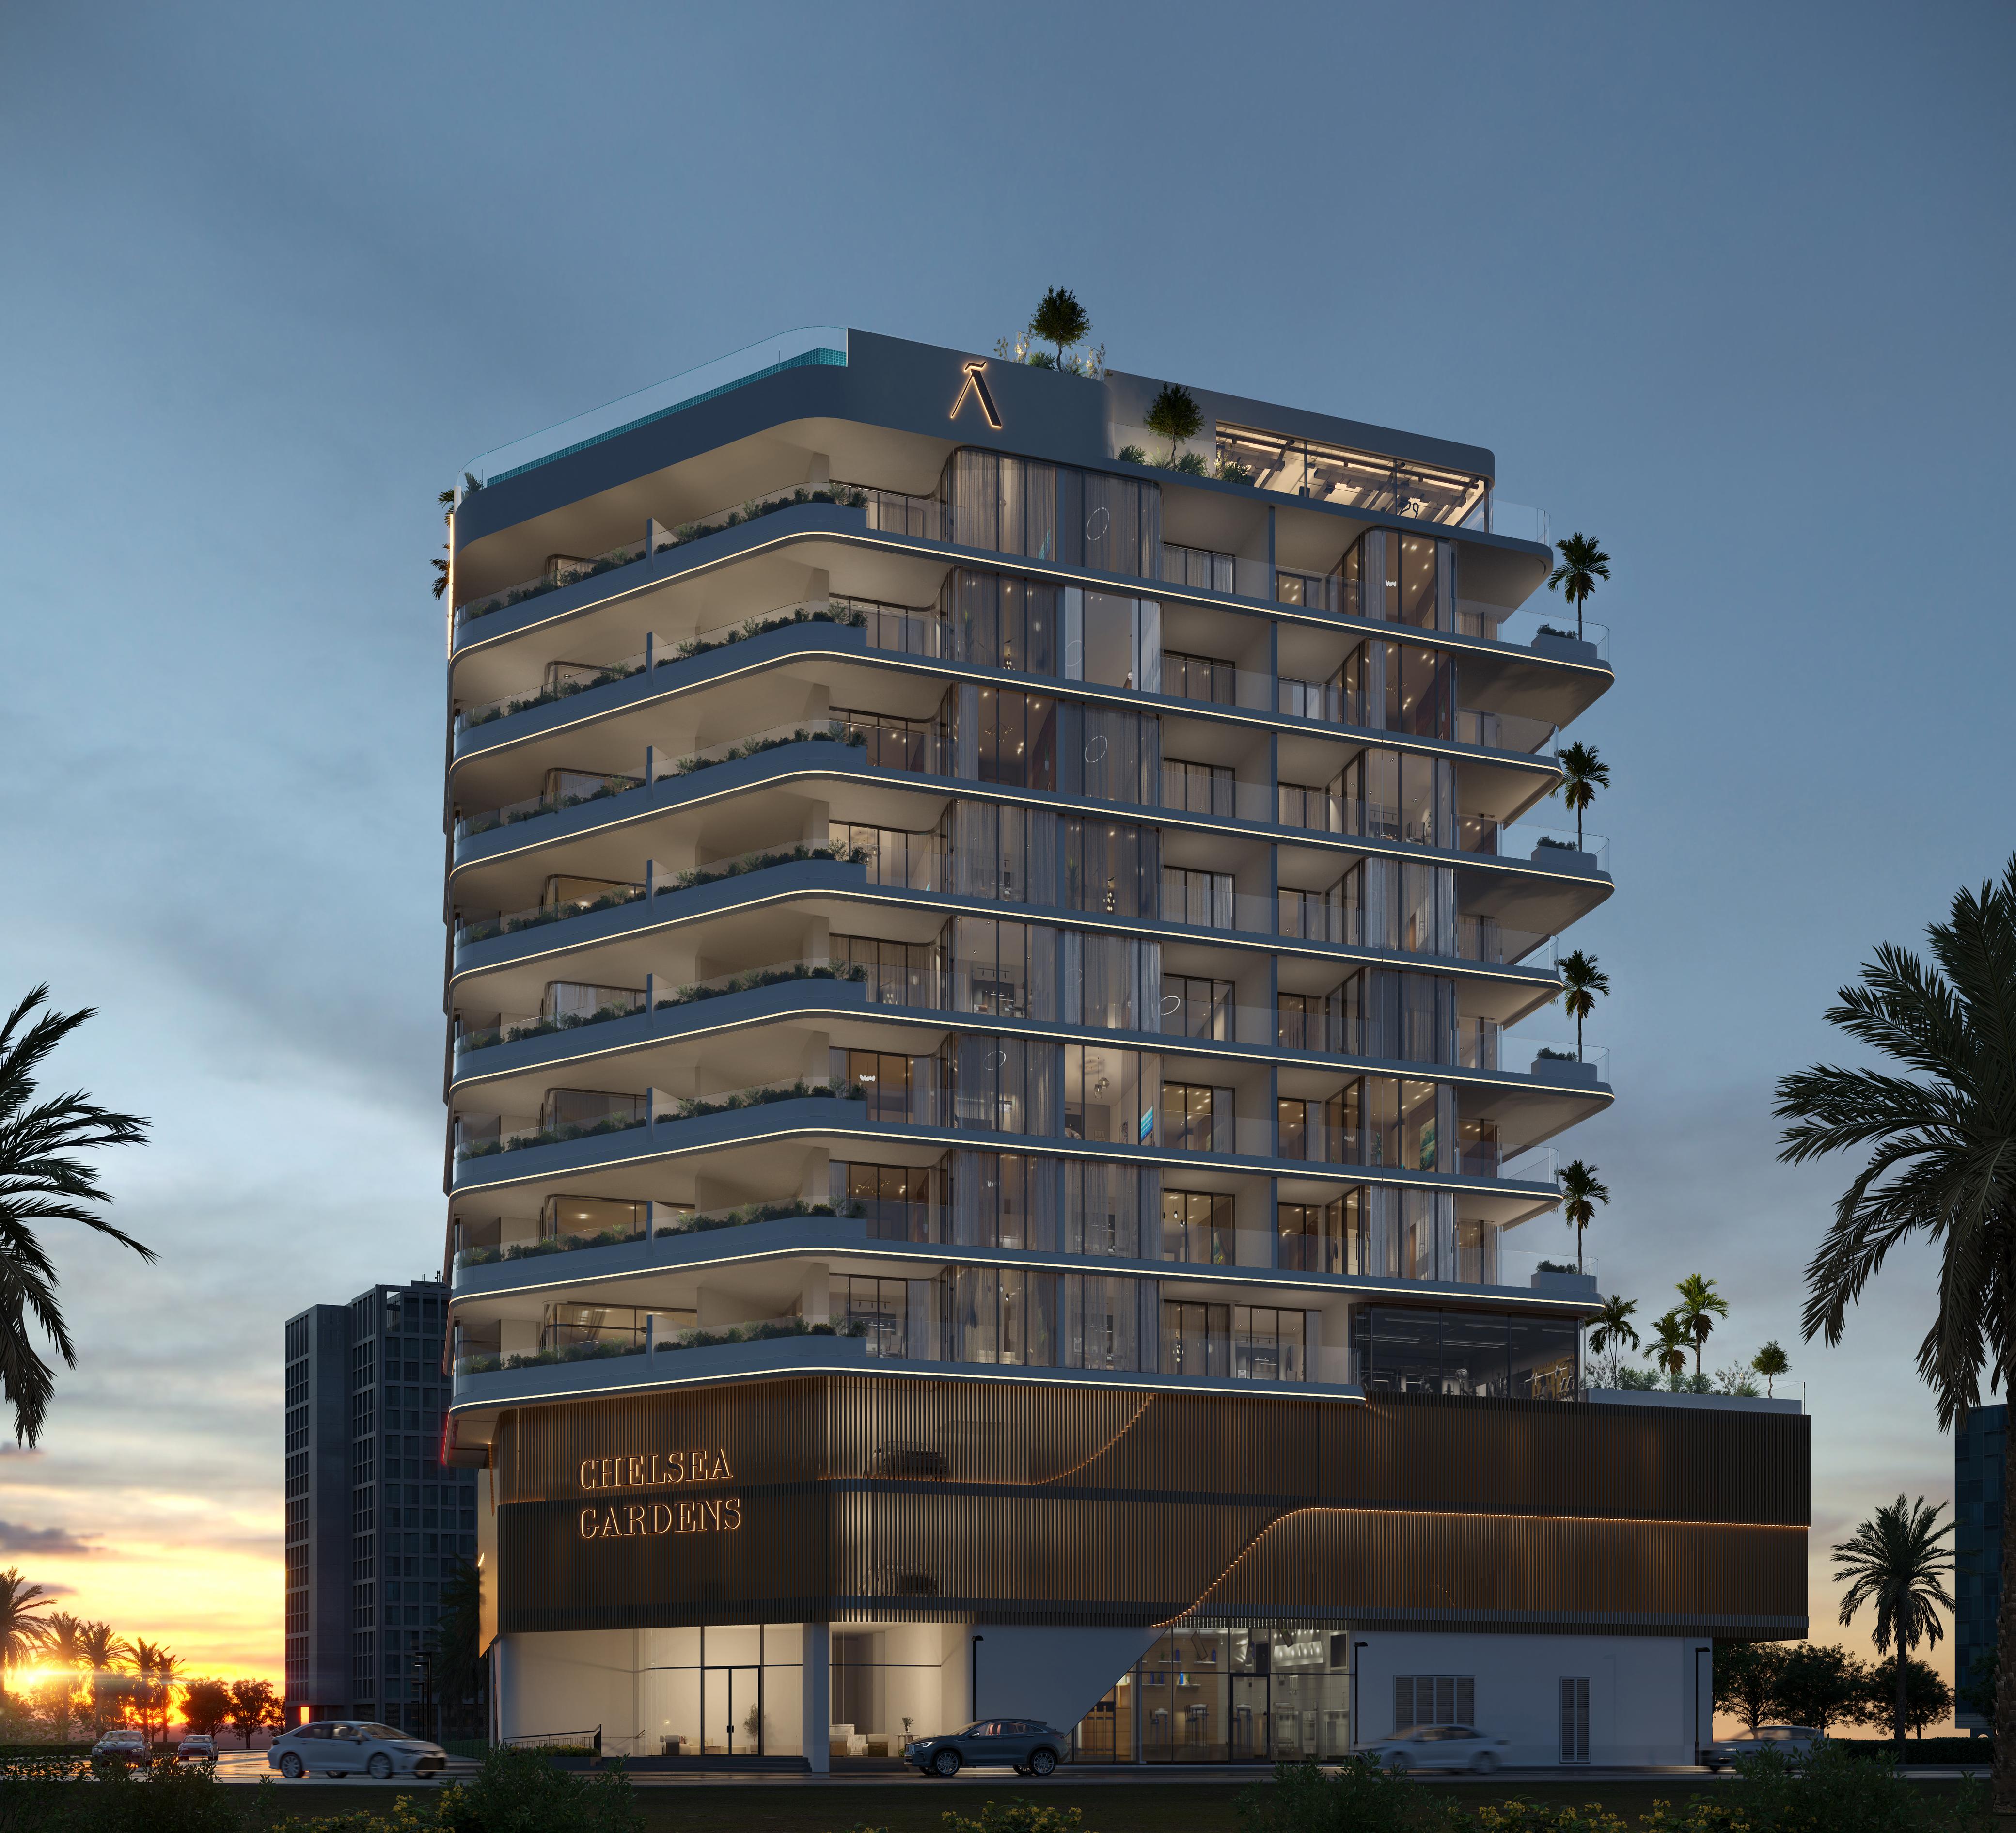
Alaia Developments
Chelsea Gardens
Jumeirah Garden City · Handover September 2027
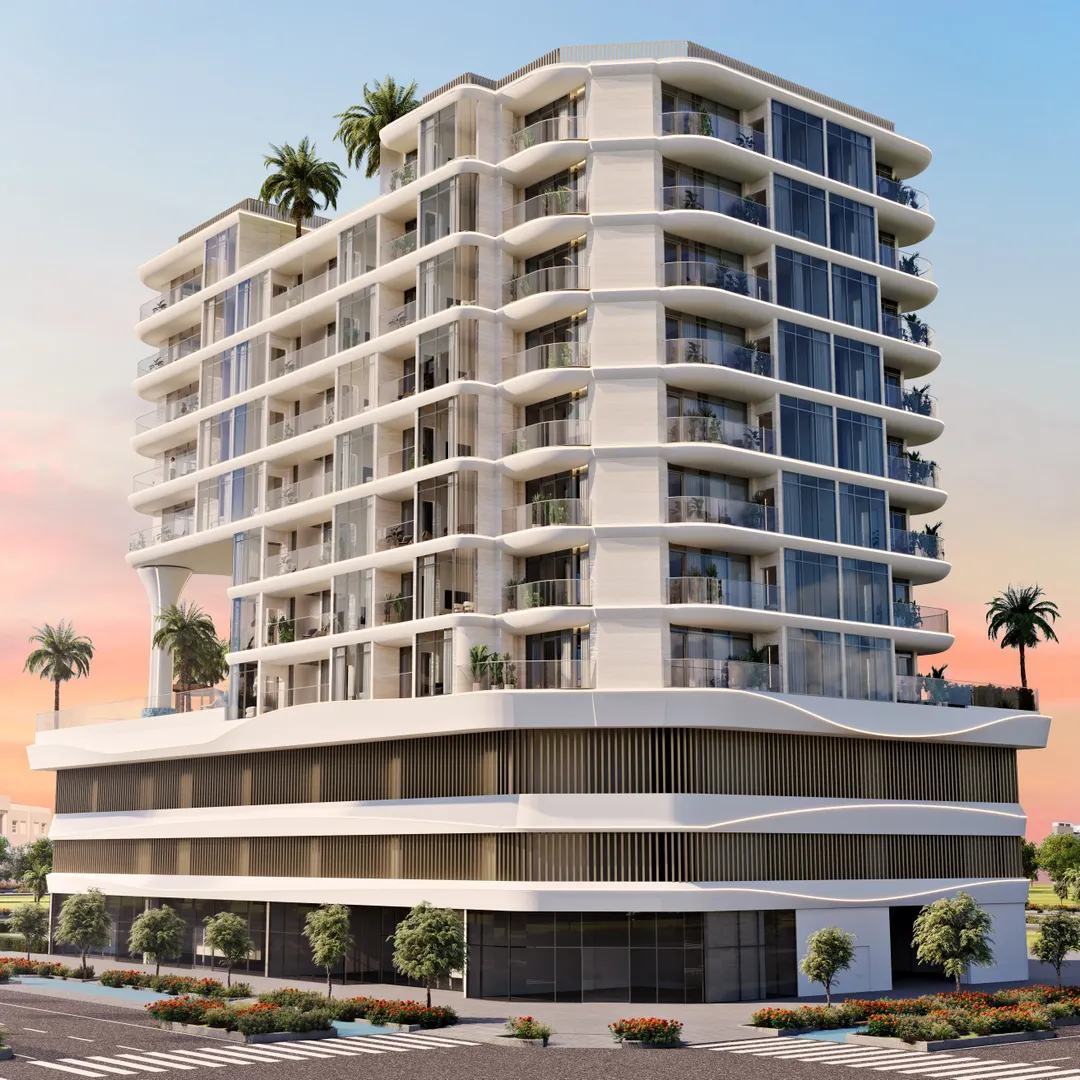
Rabdan Developments
Rabdan Gardens
Jumeirah Garden City · Handover March 2028
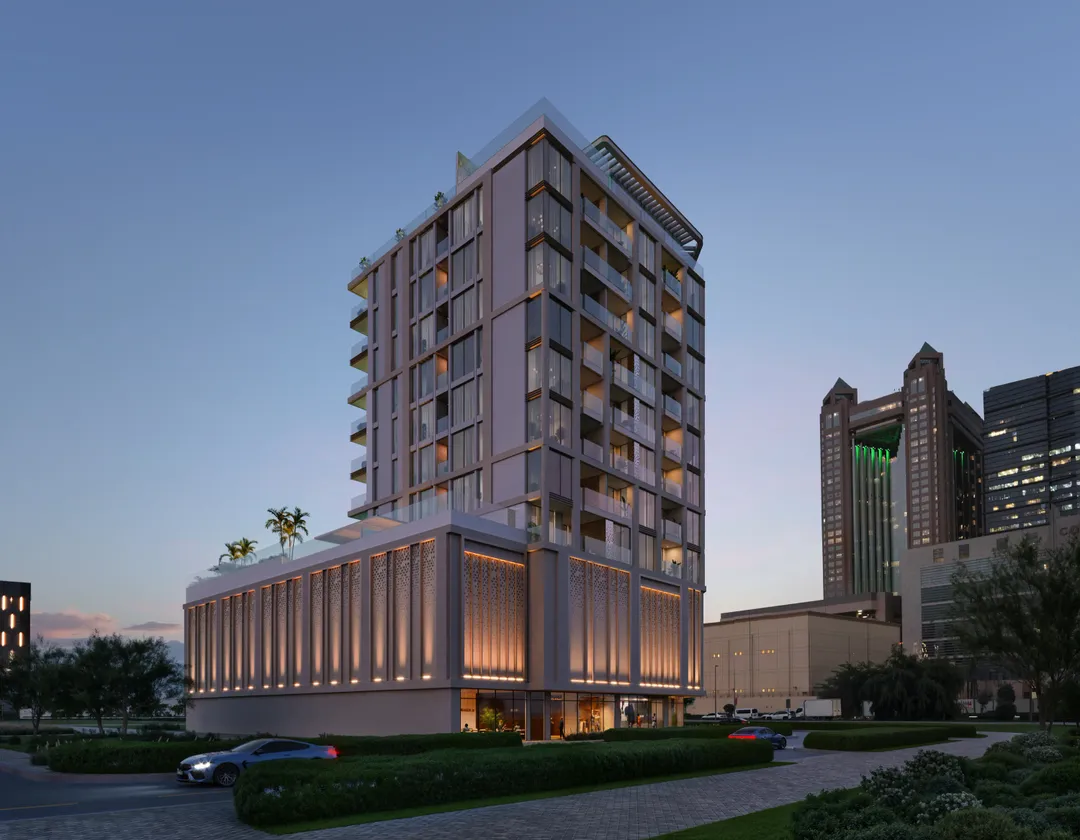
MFOUR Real Estate Development
The Elysian Residence
Jumeirah Garden City · Handover September 2027

Holm Developments
HOLM One
Jumeirah Garden City · Handover March 2028
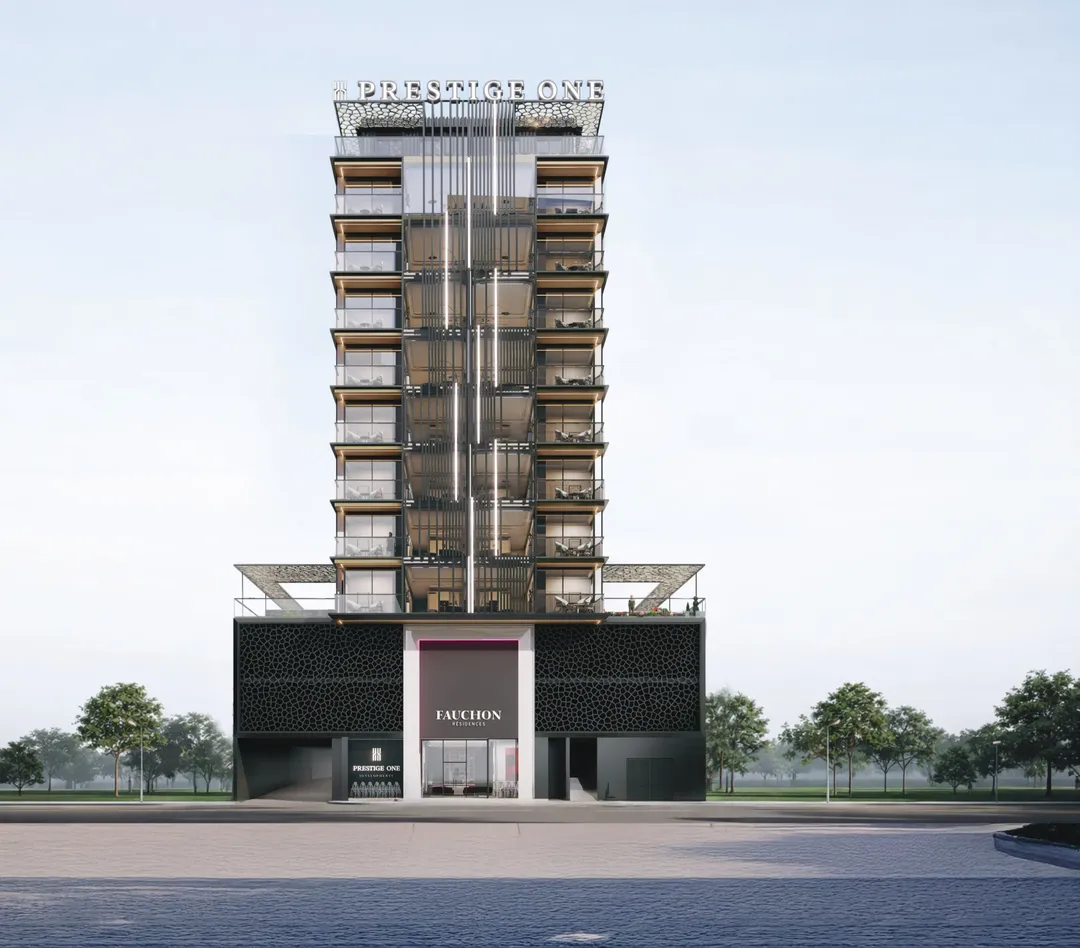
Prestige One
Fauchon Residences
Jumeirah Garden City · Handover September 2028