
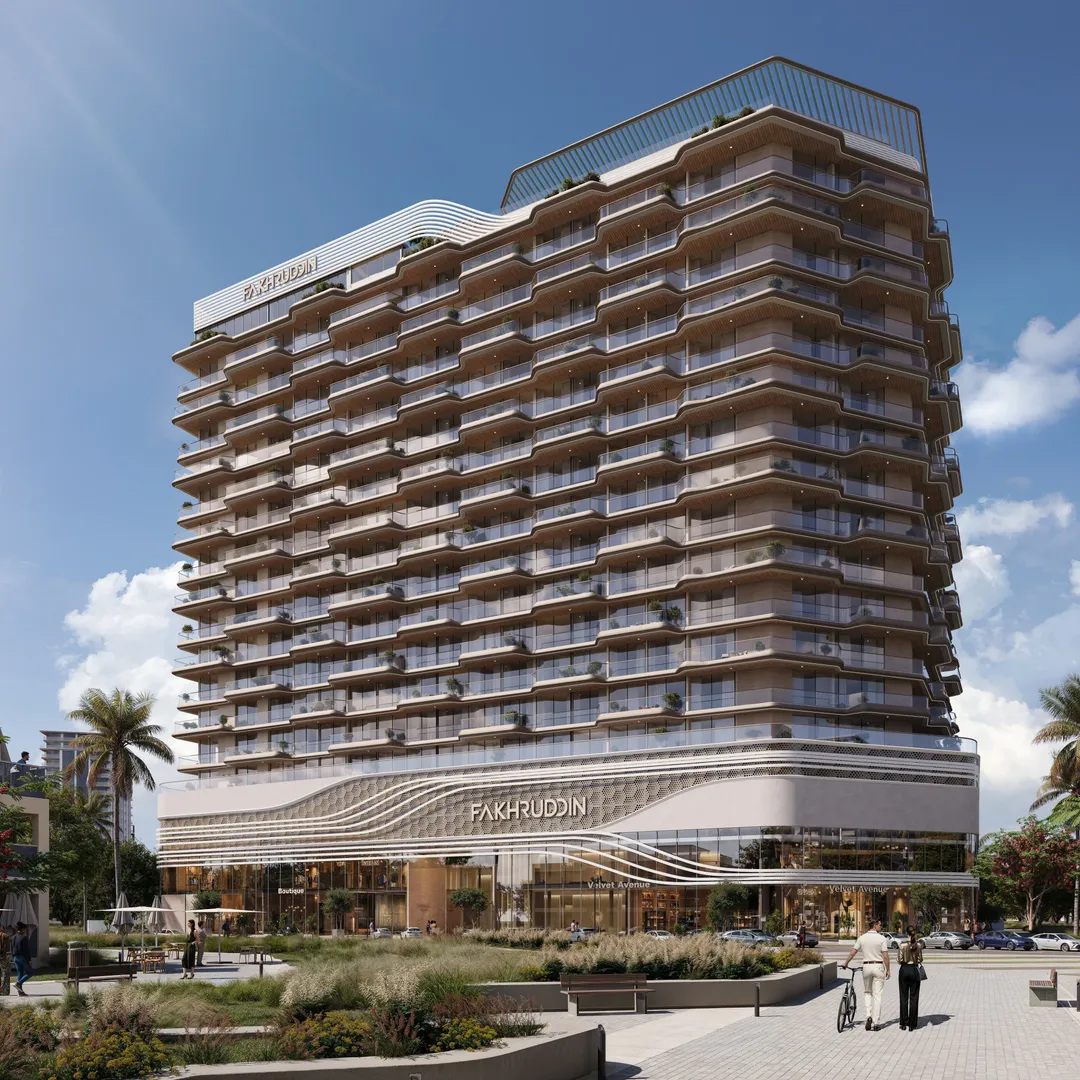
Key facts
- Developer
- Fakhruddin Properties
- Location
- Dubailand Residence Complex · Dubai
- Property types
- Retail units · Apartments
- Sizes
- 411 – 7,512 sqft (38 – 698 m²)
- Available units
- 29
- Handover
- October 2029
- Sales status
- Selling now
- Ownership
- Freehold
- Starting from
- AED 900,000
About this project
408 homes, 48 offices and seven retail units stacked on a single podium
Treppan Vision brings together 408 apartments, 48 offices and seven retail units in a single tower, which is still unusual for Dubailand Residence Complex. Most projects in the area are purely residential. Fakhruddin Properties, which already used the Treppan name for its tower in Jumeirah Village Triangle, is taking a different approach here by mixing housing, workspace and neighbourhood retail in a district where such services are still lacking. The unit mix is limited to studios, one bedrooms and two bedrooms. Handover is scheduled for 12 October 2029, on a freehold basis as is the case throughout this area.
Two basement levels, three podium floors, fourteen residential floors
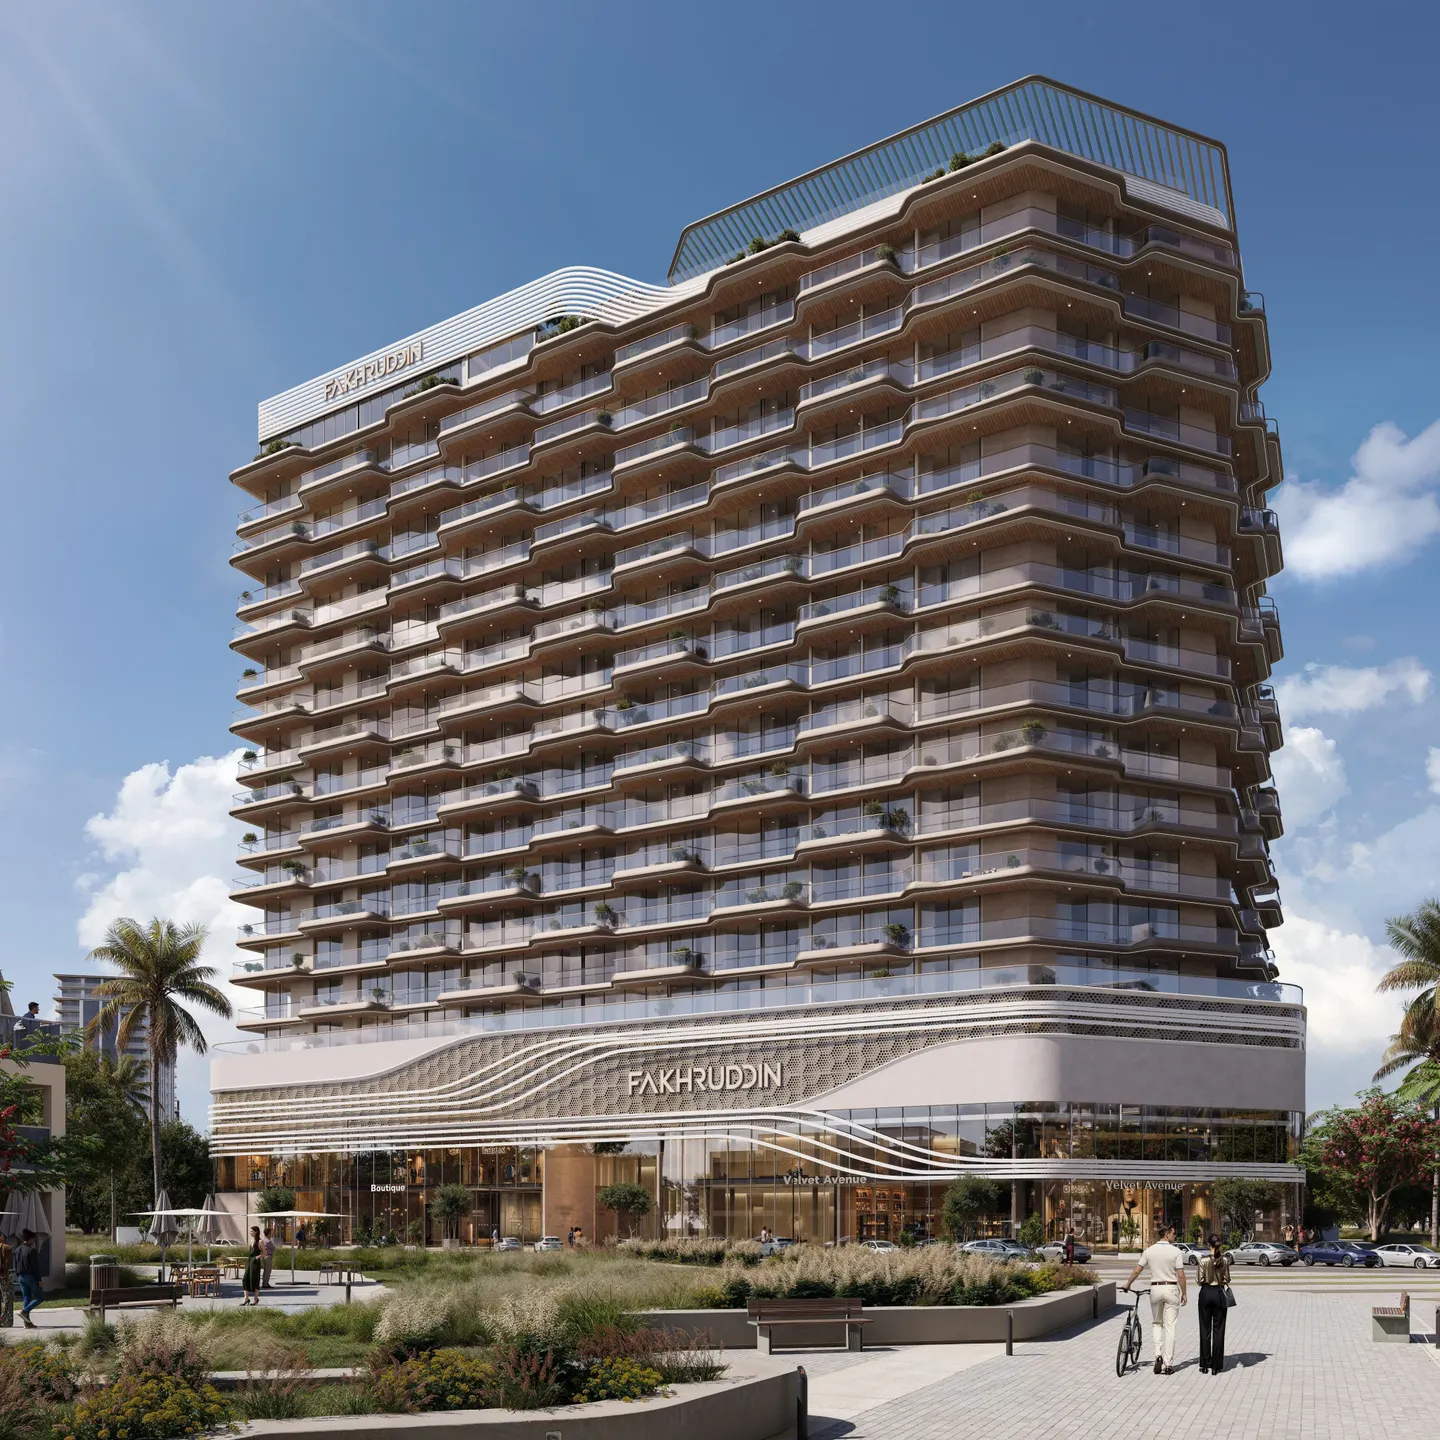
The tower has two basement levels, a ground floor, three podium levels and fourteen residential floors. Parking is covered, split between the basements and part of the podium. Offices and retail units occupy the lower floors, which keeps professional traffic clearly separate from residents. The facade plays on curved lines and wide planted terraces, a design language that stands apart from the usual rectangular blocks in the neighbourhood. With eighteen floors above ground in total, the building sits in the upper-mid range for Dubailand towers, without chasing height for its own sake.
HomeSoul controls curtains, lighting and climate
Every unit comes with the HomeSoul system, which controls lighting, curtains and air conditioning and takes Alexa voice commands. The video intercom and smart lock are tied into the same system. The brochure also lists motorised blackout blinds in every bedroom, from the studio to the two bedroom units. At building level, the developer is promoting an air disinfection system, smart parcel lockers and robotic services for cleaning, delivery and security. That last point will need checking on handover, as few Dubai residences actually run this kind of robot on a day to day basis.
A work corner built into even the studio units
The FF&E documentation shows a clear pattern: every layout includes a work area. The studio combines living room, bedroom and desk space, with a custom study console and a swivel chair. The one and two bedroom units have a dedicated study room, fitted with a desk, shelving and a leather office chair. The floor plans are described as adaptable, allowing this room to be repurposed depending on need. Combined with the building's coworking space and the 48 offices on the podium, this points clearly to remote workers and tenants looking for a compact but functional home.
Greenhouse Café and rooftop amphitheatre
The rooftop holds the most distinctive amenities. There's a café set inside a greenhouse, a barbecue kitchen, gazebos with loungers and an open air amphitheatre for screenings or events. Lower down, the infinity pool overlooks the neighbourhood, alongside a jacuzzi and pool lounge. The wellness offering includes three separate gardens (botanical, zen and reflexology), meditation areas, a calisthenics park and a climbing wall. A jogging track, a gym and a children's play area round out the list, backed by a 24 hour concierge.
Handover in late 2029 in a district still under construction
Dubailand Residence Complex remains a developing area, with a lot of construction still going on nearby. Aquila School and several public parks sit close by, a concrete draw for families considering a two bedroom unit. The seven retail units and restaurants planned at the base of the tower address a real shortage of local services in the area. The October 2029 date leaves nearly four years of construction, giving the neighbourhood time to fill in. The typical buyer here is more likely a buy to let investor or a young professional, drawn by the compact unit sizes and a level of amenities that goes beyond what neighbouring residences offer.
Photos
Photo Gallery
Treppan Vision brochure
Get the official Treppan Vision brochure (Fakhruddin Properties) as a PDF, with floor plans, the price list and visuals.
- Brochure
- Floor Plans
- Prices
- Visuals
Financing
Payment plan
Inventory
Units
| No. | Type | Layout | Floor | Area | Price | Plan |
|---|---|---|---|---|---|---|
| TVOF-FL4-1 | Retail unit | Office | 4 | 913 sqft (85 m²) | — | |
| TVOF-FL4-11 | Retail unit | Office | 4 | 1,961 sqft (182 m²) | — | |
| TVOF-FL4-14 | Retail unit | Office | 4 | 617 sqft (57 m²) | — | |
| TVOF-FL4-15 | Retail unit | Office | 4 | 617 sqft (57 m²) | — | |
| TVOF-FL4-18 | Retail unit | Office | 4 | 702 sqft (65 m²) | — | |
| TVOF-FL4-21 | Retail unit | Office | 4 | 953 sqft (89 m²) | — | |
| TVOF-FL4-23 | Retail unit | Office | 4 | 923 sqft (86 m²) | — |
- Type
- Retail unit
- Layout
- Office
- Floor
- 4
- Area
- 913 sqft (85 m²)
- Type
- Retail unit
- Layout
- Office
- Floor
- 4
- Area
- 1,961 sqft (182 m²)
- Type
- Retail unit
- Layout
- Office
- Floor
- 4
- Area
- 617 sqft (57 m²)
- Type
- Retail unit
- Layout
- Office
- Floor
- 4
- Area
- 617 sqft (57 m²)
- Type
- Retail unit
- Layout
- Office
- Floor
- 4
- Area
- 702 sqft (65 m²)
- Type
- Retail unit
- Layout
- Office
- Floor
- 4
- Area
- 953 sqft (89 m²)
- Type
- Retail unit
- Layout
- Office
- Floor
- 4
- Area
- 923 sqft (86 m²)
7 units shown of 29
Dubai · District
Dubailand Residence Complex
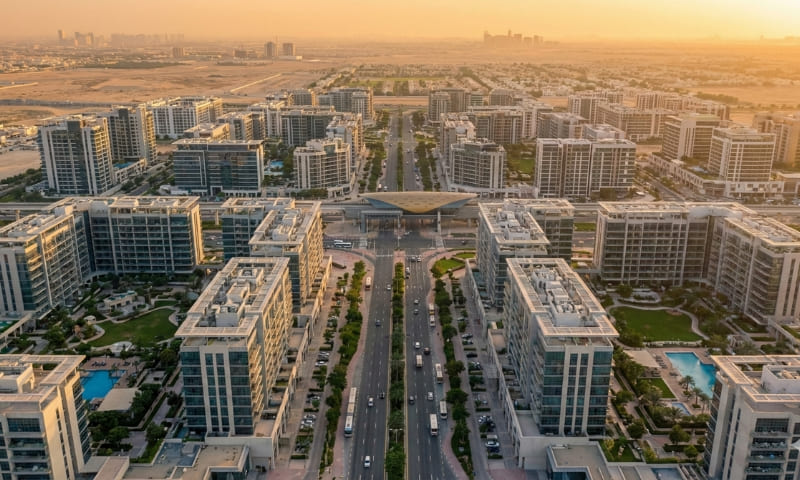
Dubailand Residence Complex (DLRC) is one of Dubai's most promising mixed-use communities, nestled within the sprawling Dubailand master development. Spanning nearly 14 million square feet and home to over 21,000 residents, this freehold district blends affordable apartment living with commercial convenience. Strategically positioned at the intersection of Al Ain Road (E66) and Emirates Road (E611), DLRC offers seamless connectivity to Academic City, Meydan Racecourse and Dubai International Airport. Whether you're a first-time buyer, seasoned investor or tenant seeking value, this comprehensive guide covers everything you need to know.
Treppan Vision brochure
Get the official Treppan Vision brochure (Fakhruddin Properties) as a PDF, with floor plans, the price list and visuals.
- Brochure
- Floor Plans
- Prices
- Visuals
Residence amenities
Security
Air Disinfectant System
BBQ Area
Security & CCTV
Cabanas
Climbing Wall
Concierge Service
Covered Parking
Dining Outlets (Cafés & Restaurants)
Fountain
Greenhouse
Infinity Pool

Fakhruddin Properties
Fakhruddin Properties is one of Dubai's most forward-thinking real estate developers, blending cutting-edge AI technology, wellness science, and sustainable design. Established in 2003 and backed by the 1963 legacy of Fakhruddin Holdings, the company has delivered over 40 projects across the UAE.
With an international presence spanning the UAE, UK, and Uganda, Fakhruddin Properties stands out for its intelligent residences that integrate AI-enabled infrastructure and wellness-focused amenities.


Other projects in Dubailand Residence Complex
Similar projects

The Archive
Imtiaz Developments · Dubailand Residence Complex · Handover : September 2028
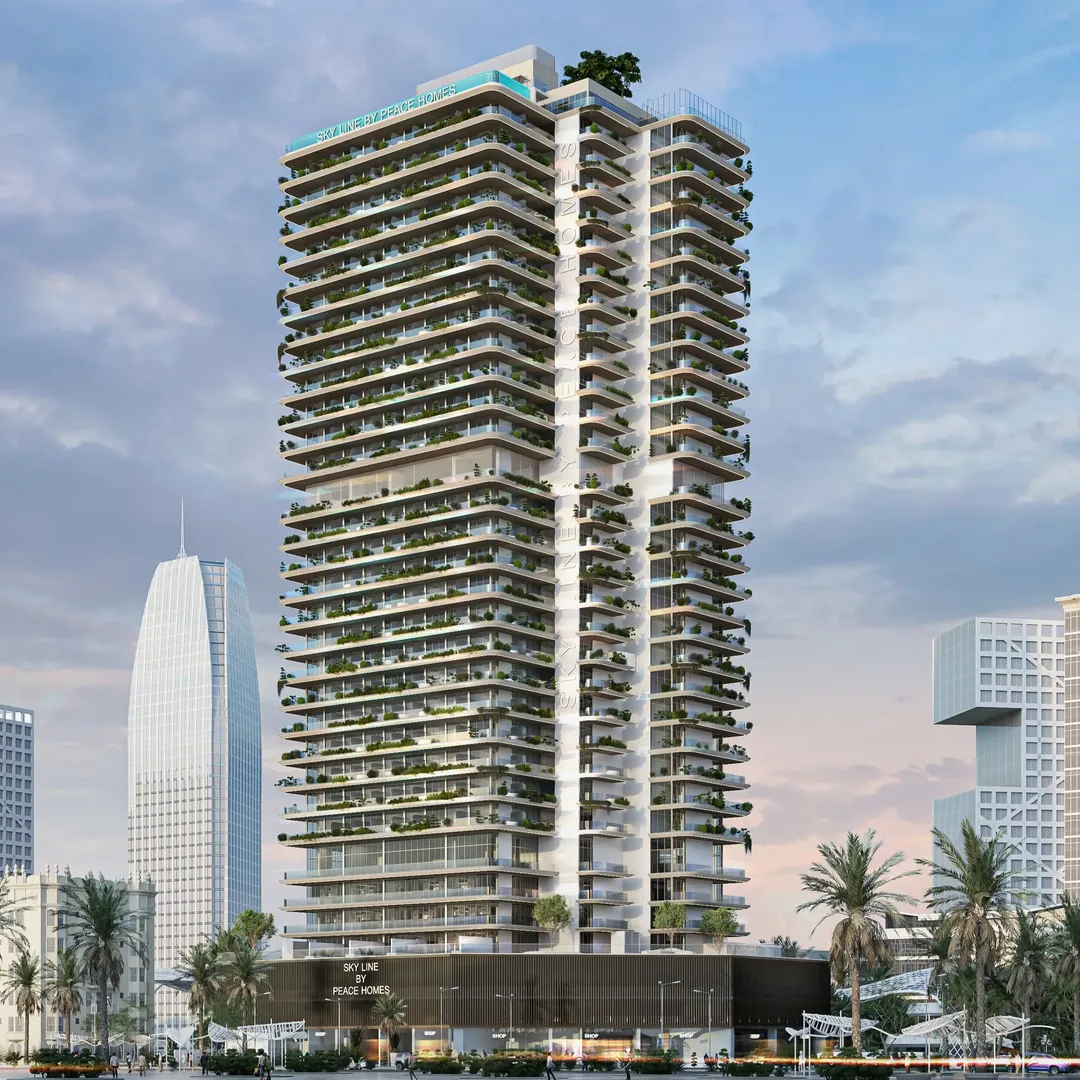
Sky Line
Peace Homes Development · Dubailand Residence Complex · Handover : December 2028
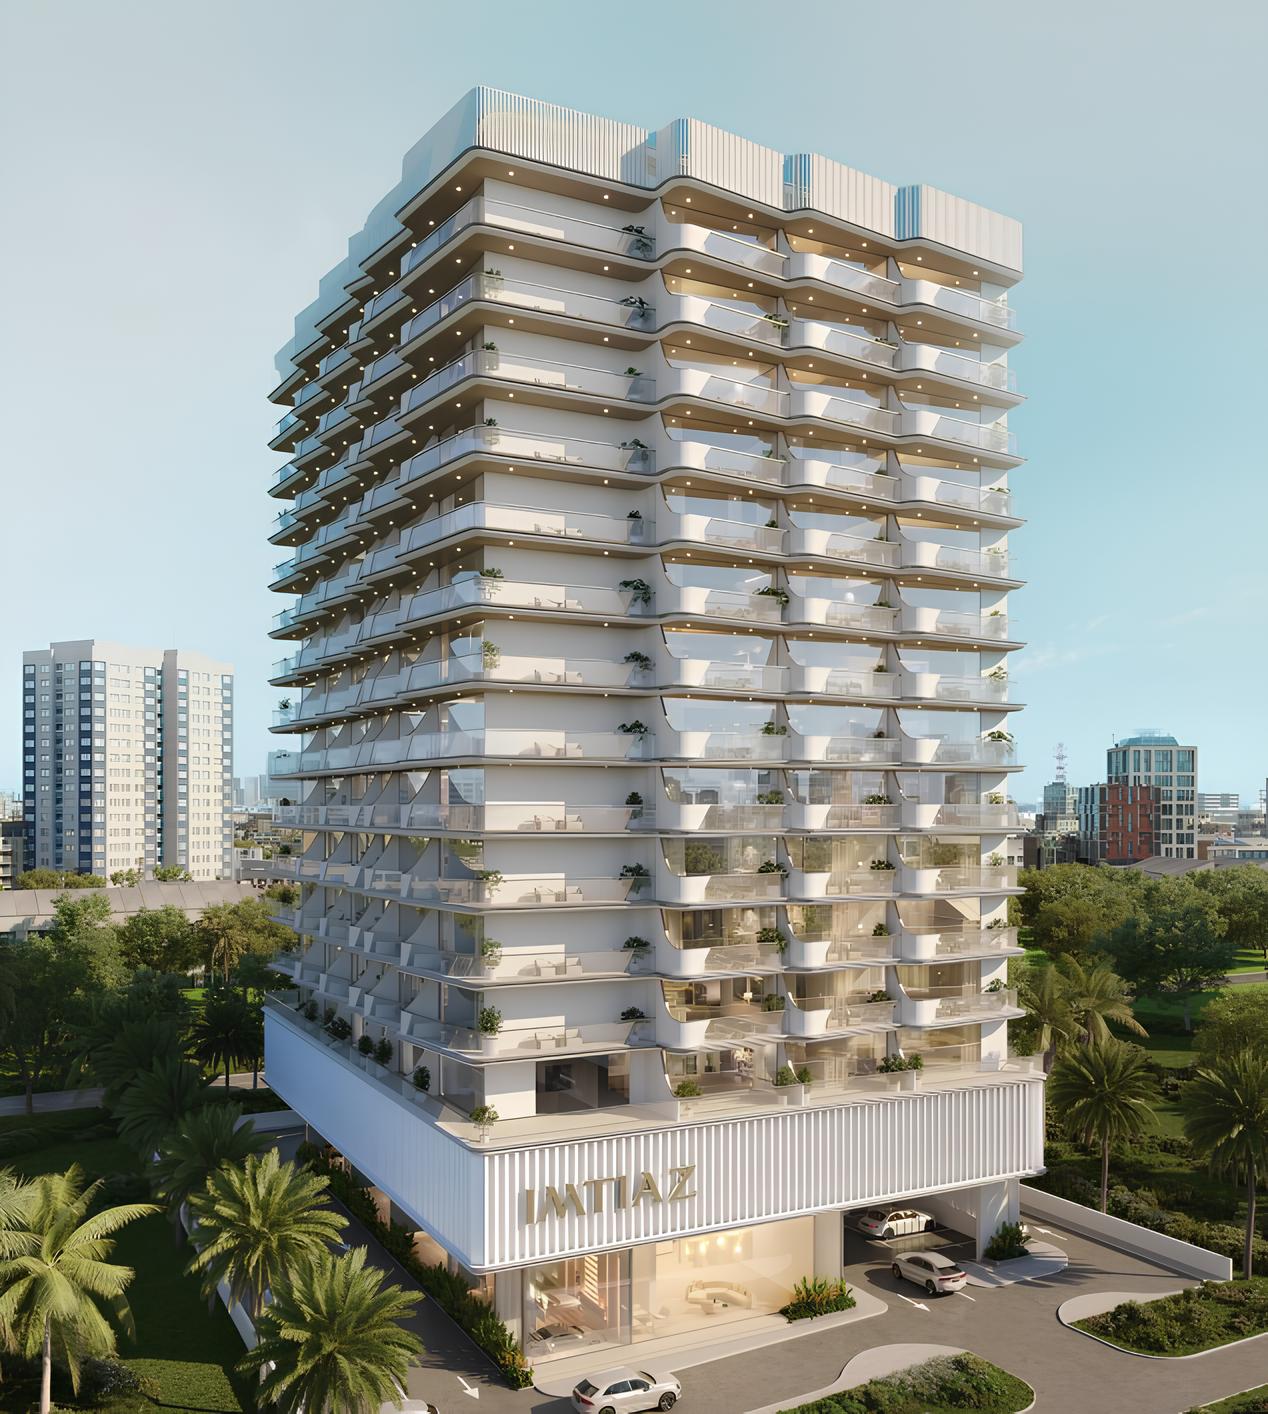
Cove Edition 2
Imtiaz Developments · Dubailand Residence Complex · Handover : December 2026
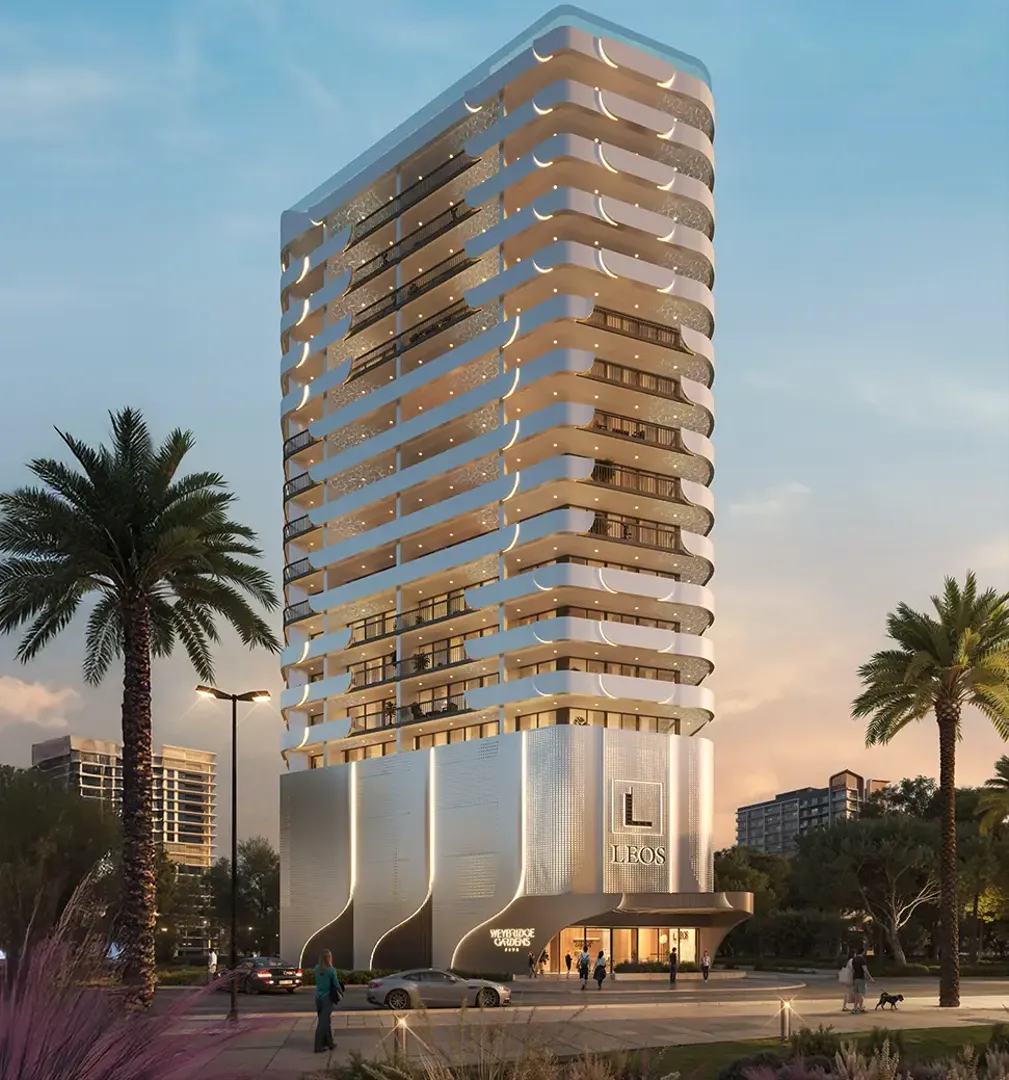
Weybridge Gardens 5
LEOS Developments · Dubailand Residence Complex · Handover : September 2028
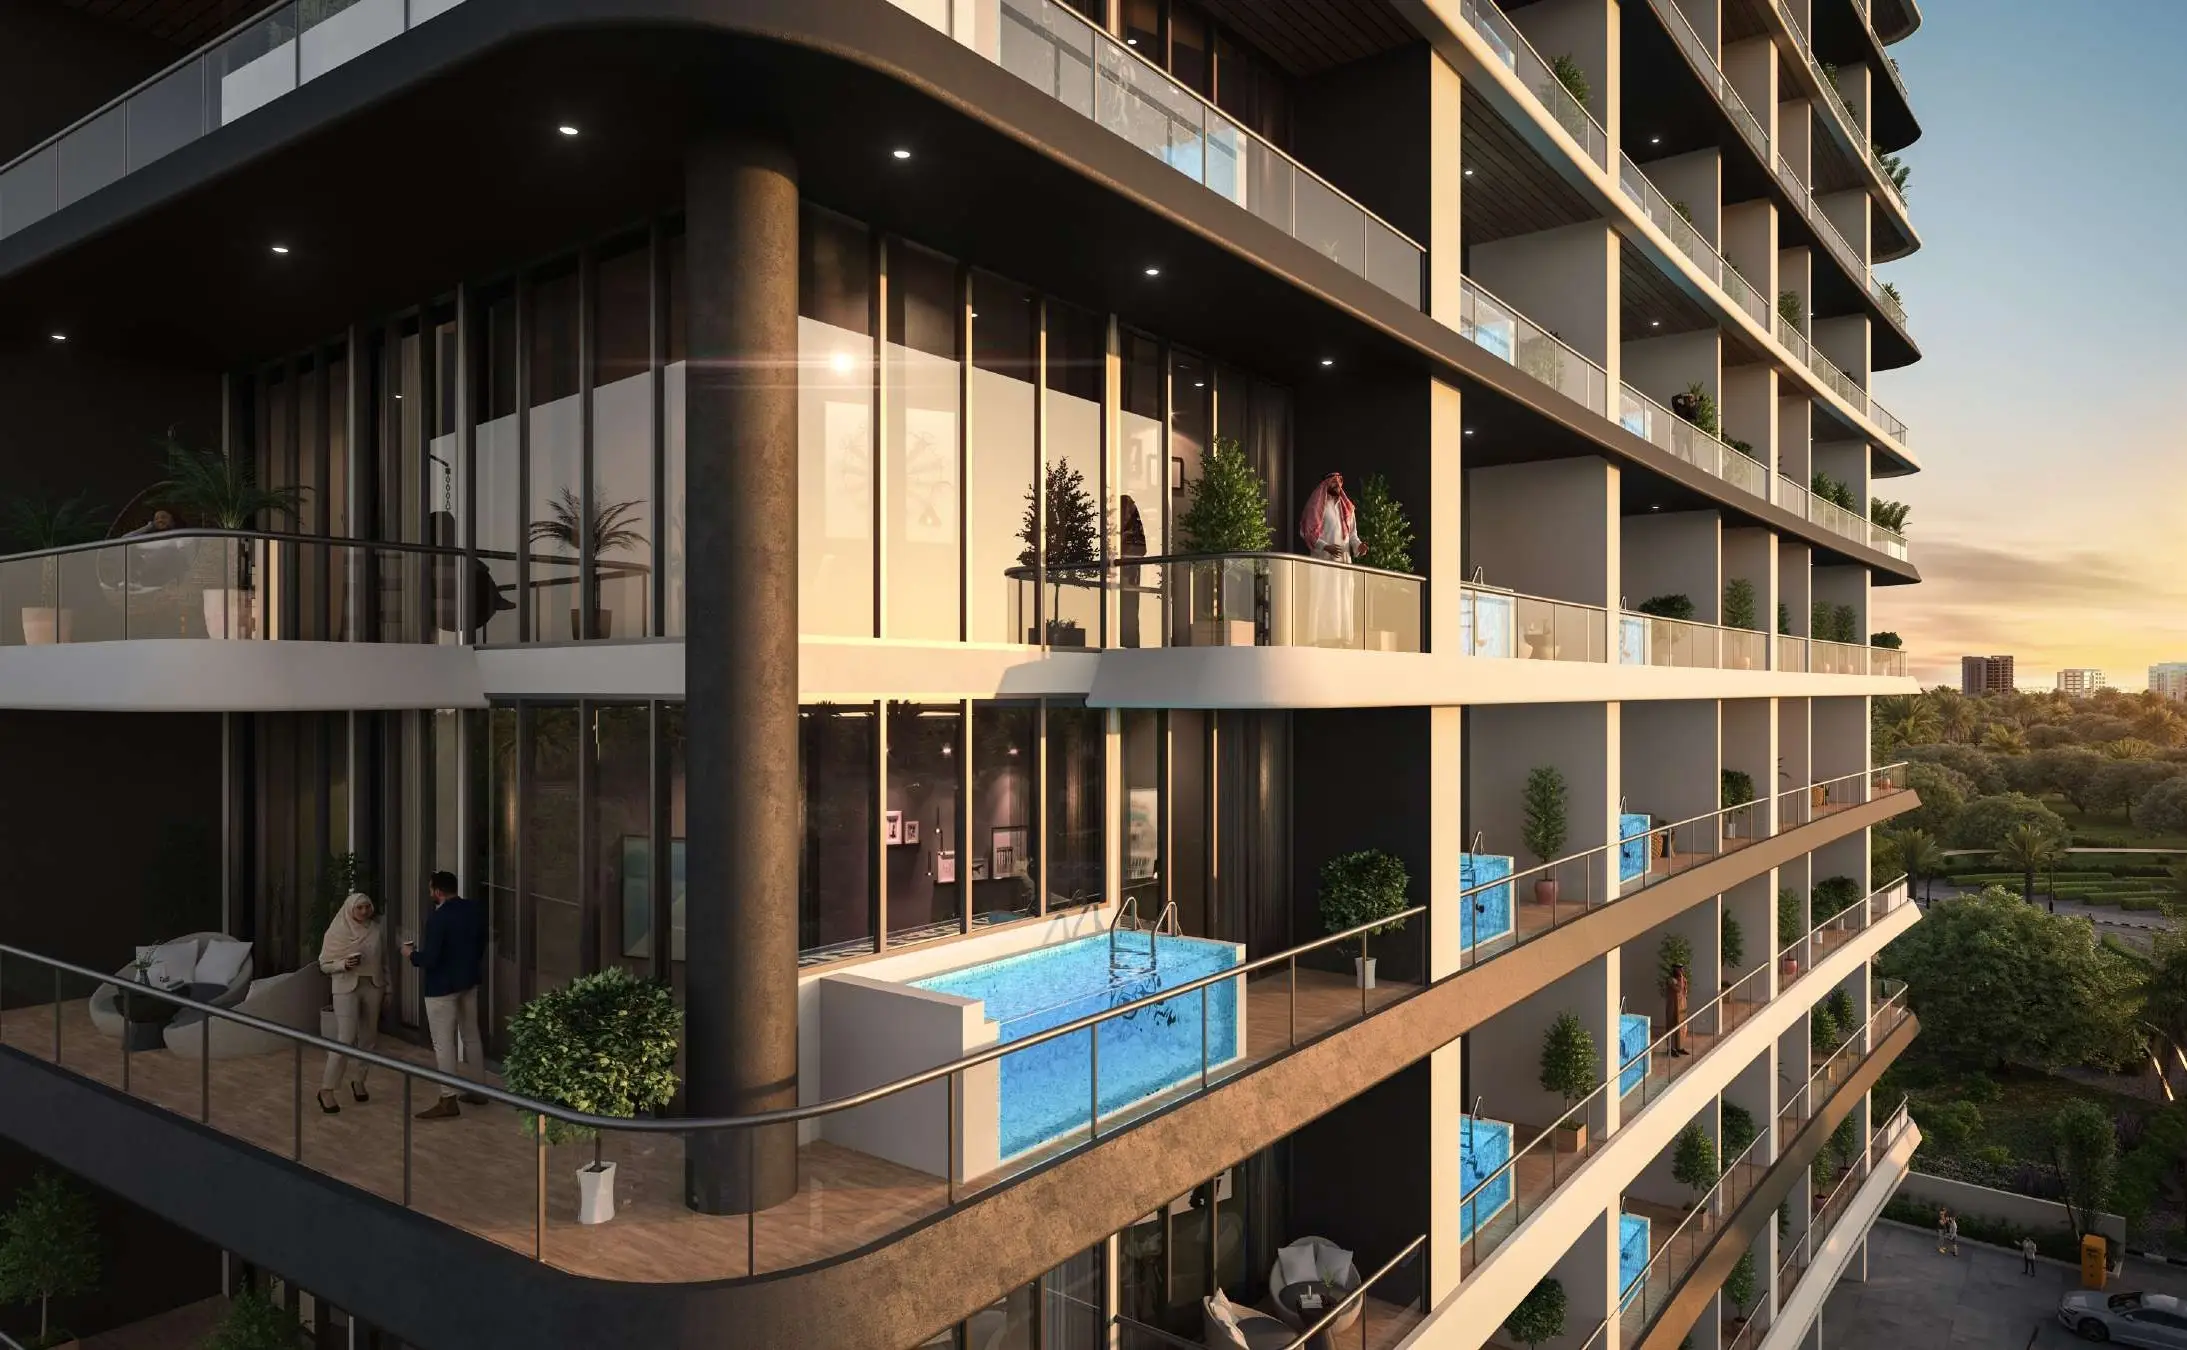
Empire Gardens
Empire Developments · Dubailand Residence Complex · Handover : December 2028
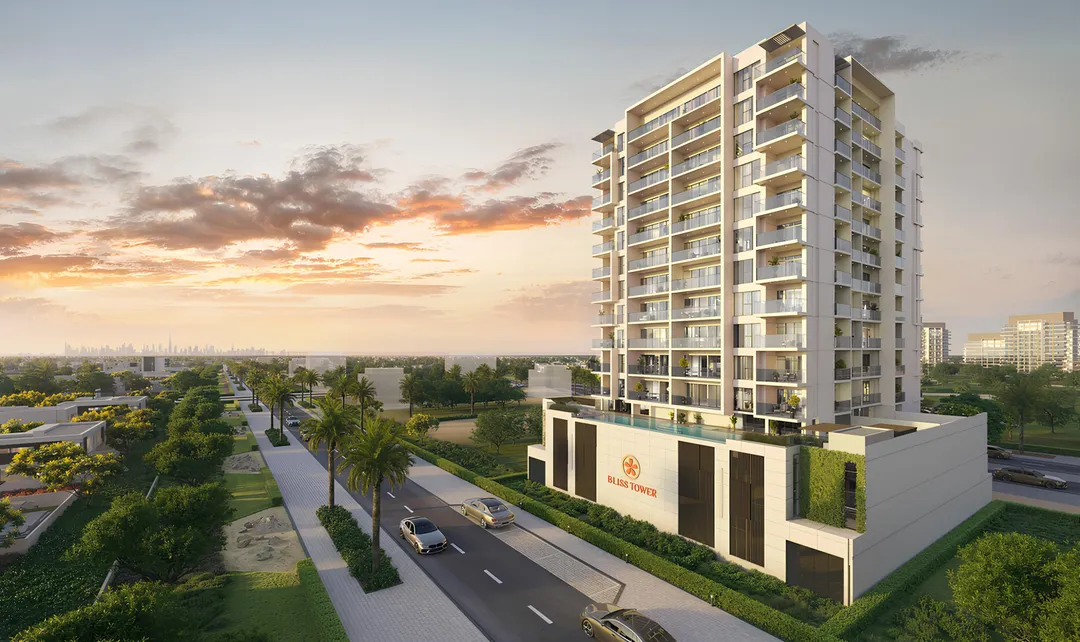
The Bliss
Grid Properties · Dubailand Residence Complex · Handover : December 2026