
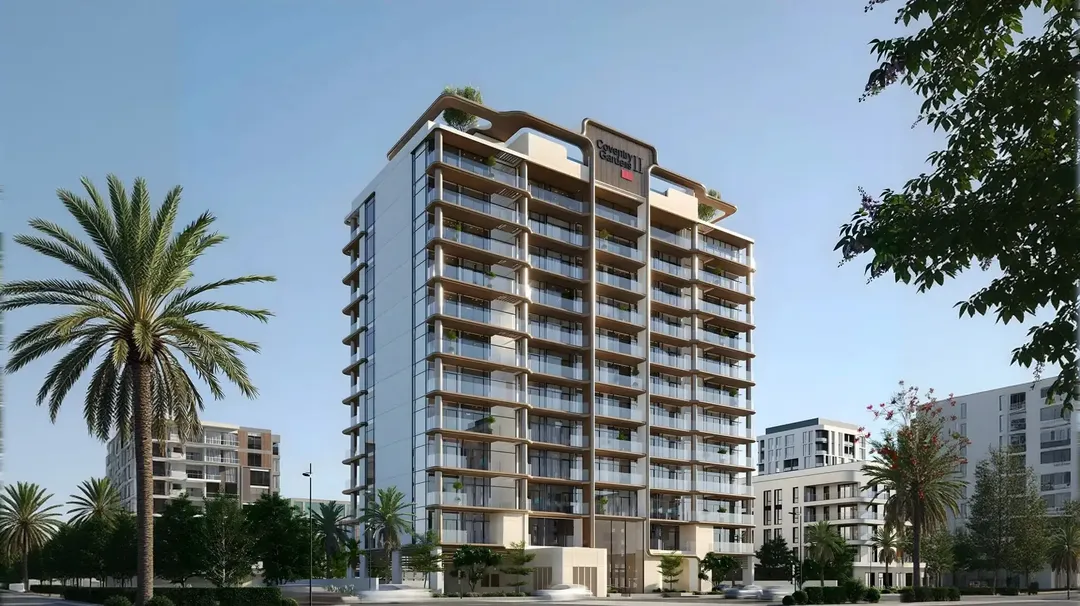
Key facts
- Developer
- GFS Developments
- Location
- Dubailand Residence Complex · Dubai
- Property types
- Apartments
- Sizes
- 758 – 813 sqft (70 – 76 m²)
- Available units
- 8
- Handover
- September 2027
- Sales status
- Selling now
- Ownership
- Freehold
- Starting from
- AED 1,100,000
About this project
Eleven floors wrapped in greenery: GFS expands its Dubailand footprint
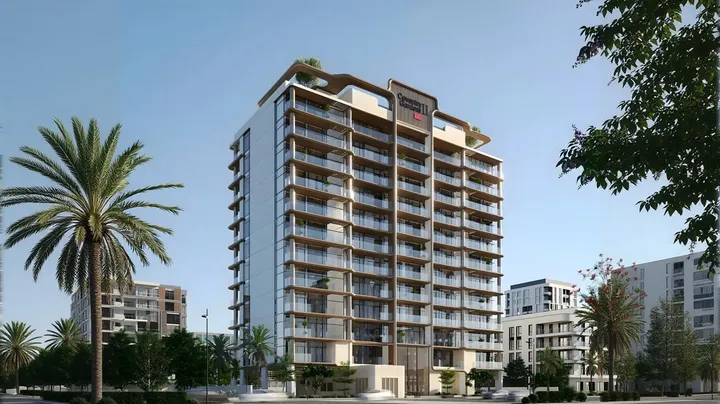
Coventry Gardens 2 marks the second chapter of GFS Developments' residential series in Dubailand Residence Complex. The building rises with two basement levels, a ground floor, eleven upper floors and a rooftop amenity deck. Handover is scheduled for September 2027, roughly 30 months from sales launch. Entry prices hover around one million dirhams for a studio, placing the project in the affordable segment of the area. Architectural language combines polished concrete finishes with generous landscape buffers. Every unit is oriented to capture views over the internal garden courtyards.
Dubailand Residence Complex: steady growth at the highway crossroads
The community sits at the intersection of E311 and E611 highways, putting Downtown Dubai 15 to 20 minutes away outside rush hour. Global Village and Dubai Outlet Mall are reachable in 10 to 15 minutes, as is Mirdif City Centre. Academic City, home to several international universities, lies within the same radius. This proximity to campuses sustains consistent rental demand for studios and compact layouts. Dubailand also attracts mid-income families seeking rents lower than Marina or Downtown. Progressive densification brings new retail options and more frequent bus routes.
Unit mix: three typologies with efficient floor plans
GFS offers studios, one-bedroom and two-bedroom apartments. Layouts prioritize natural light through floor-to-ceiling glazing and balconies facing the gardens. Kitchens are open-plan in studios and one-beds, enclosed in two-beds to suit family routines. Interior finishes mirror the first Coventry Gardens: large-format tiles, aluminum joinery and contemporary sanitary ware. The price gap between entry-level studios and top two-beds stays under 10 %, suggesting relatively similar sizes. This homogeneity simplifies property management for investors building a multi-unit portfolio within the same tower.
Rooftop hub: infinity pool meets open-air cinema
The rooftop concentrates the project's most distinctive shared facilities. The infinity pool overlooks the gardens and offers unobstructed sightlines toward Silicon Oasis to the north. An outdoor cinema completes the leisure offer, with a screen facing tiered seating. A coworking zone caters to remote workers who want to meet clients without leaving the building. The covered gym and outdoor fitness area operate in tandem depending on weather preferences. Jogging tracks wind through landscaped gardens at ground level. The kids' play area is separated from adult zones to minimize noise crossover.
GFS Developments: a decade of delivered projects in Dubai
The developer has operated in the UAE market for over ten years. Its portfolio includes several residences in Dubai Industrial City and Dubailand. The first Coventry Gardens, delivered in the same complex, shares the architectural DNA of this second phase: clean lines, abundant planting, durable materials. GFS emphasizes build quality over tech gimmicks. Post-handover support is part of the contractual commitment, reassuring overseas buyers with limited on-ground presence. Repeating the Coventry name across projects reflects a strategy to build a recognizable residential brand.
Buyer profile: young professionals and first-time investors
An entry ticket below 1.1 million dirhams targets buyers who want ownership without heavy capital outlay. Early-career expats form a significant share of the clientele, especially those working in nearby free zones. Rental investors appreciate the yield potential linked to Academic City student demand. Freehold status grants full ownership to foreigners with no nationality restrictions. Families with one or two children find in the two-beds a first home before scaling up. The 2027 handover leaves time to structure a payment plan compatible with regular monthly savings.
Photos
Photo Gallery
Coventry Gardens 2 brochure
Get the official Coventry Gardens 2 brochure (GFS Developments) as a PDF, with floor plans, the price list and visuals.
- Brochure
- Floor Plans
- Prices
- Visuals
Financing
Payment plan
Inventory
Units
| No. | Type | Layout | Floor | Area | Price | Plan |
|---|---|---|---|---|---|---|
| 111 | Apartment | 1 BR | 1 | 813 sqft (76 m²) | ||
| 201 | Apartment | 1 BR | 2 | 770 sqft (72 m²) | ||
| 501 | Apartment | 1 BR | 5 | 770 sqft (72 m²) | ||
| 513 | Apartment | 1 BR | 5 | 770 sqft (72 m²) | ||
| 605 | Apartment | 1 BR | 6 | 758 sqft (70 m²) | ||
| 901 | Apartment | 1 BR | 9 | 770 sqft (72 m²) | ||
| 913 | Apartment | 1 BR | 9 | 770 sqft (72 m²) |
- Type
- Apartment
- Layout
- 1 BR
- Floor
- 1
- Area
- 813 sqft (76 m²)
- Type
- Apartment
- Layout
- 1 BR
- Floor
- 2
- Area
- 770 sqft (72 m²)
- Type
- Apartment
- Layout
- 1 BR
- Floor
- 5
- Area
- 770 sqft (72 m²)
- Type
- Apartment
- Layout
- 1 BR
- Floor
- 5
- Area
- 770 sqft (72 m²)
- Type
- Apartment
- Layout
- 1 BR
- Floor
- 6
- Area
- 758 sqft (70 m²)
- Type
- Apartment
- Layout
- 1 BR
- Floor
- 9
- Area
- 770 sqft (72 m²)
- Type
- Apartment
- Layout
- 1 BR
- Floor
- 9
- Area
- 770 sqft (72 m²)
7 units shown of 8
Dubai · District
Dubailand Residence Complex
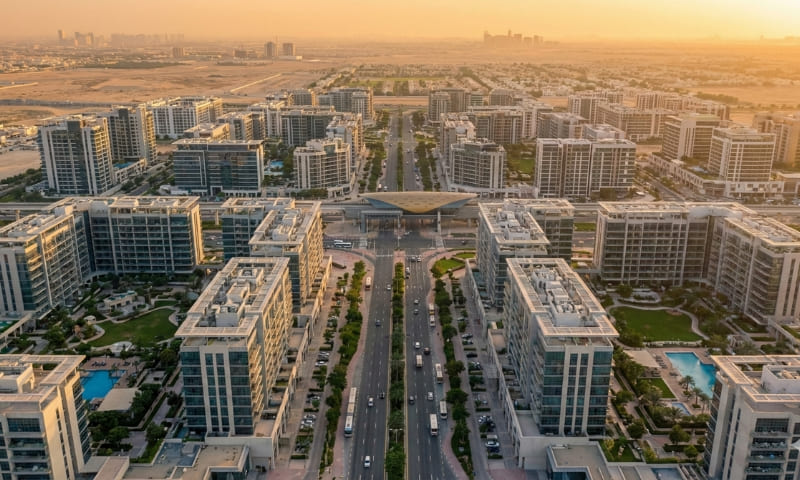
Dubailand Residence Complex (DLRC) is one of Dubai's most promising mixed-use communities, nestled within the sprawling Dubailand master development. Spanning nearly 14 million square feet and home to over 21,000 residents, this freehold district blends affordable apartment living with commercial convenience. Strategically positioned at the intersection of Al Ain Road (E66) and Emirates Road (E611), DLRC offers seamless connectivity to Academic City, Meydan Racecourse and Dubai International Airport. Whether you're a first-time buyer, seasoned investor or tenant seeking value, this comprehensive guide covers everything you need to know.
Coventry Gardens 2 brochure
Get the official Coventry Gardens 2 brochure (GFS Developments) as a PDF, with floor plans, the price list and visuals.
- Brochure
- Floor Plans
- Prices
- Visuals
Residence amenities
BBQ Area
Cinema
Covered Gym
Coworking Zone
Infinity Pool
Jogging Tracks
Kids Play Area
Landscaped Garden
Lift
Lobby
Outdoor Cinema
Outdoor Parking

GFS Developments
GFS Developments is a premier real estate developer in Dubai, celebrated for its luxury residential projects and unwavering commitment to excellence. With over 20 years of experience in the property sector, the company is redefining modern living across the UAE.
Its rapidly expanding portfolio, anchored by the iconic Coventry brand, delivers exceptional investment opportunities in strategic locations including Dubailand, Dubai South, and Dubai Industrial City.
Whether you are a first-time buyer or seasoned investor, GFS Developments offers tailored property solutions combining innovation, sustainability, and superior quality.


Other projects in Dubailand Residence Complex
Similar projects

The Archive
Imtiaz Developments · Dubailand Residence Complex · Handover : September 2028
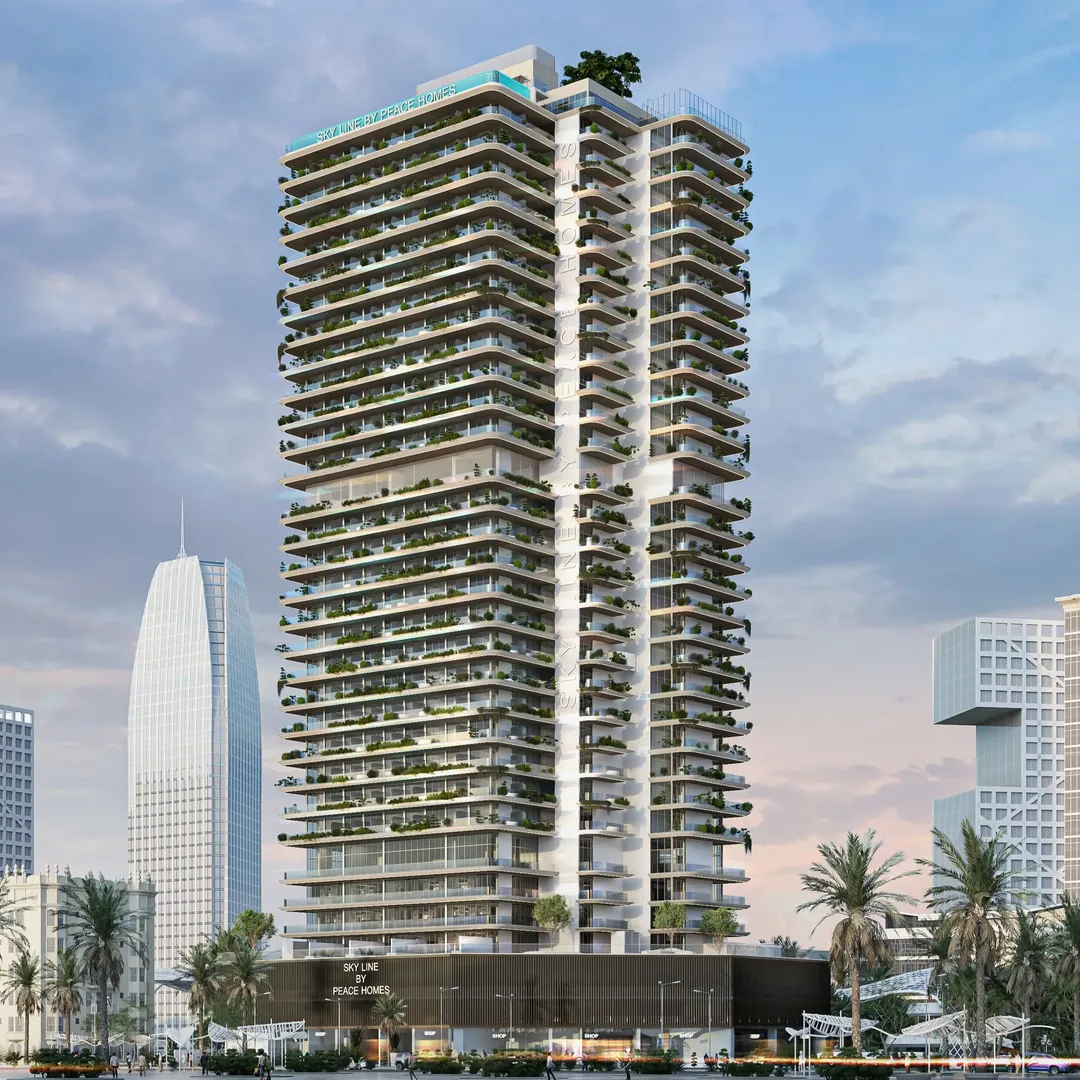
Sky Line
Peace Homes Development · Dubailand Residence Complex · Handover : December 2028
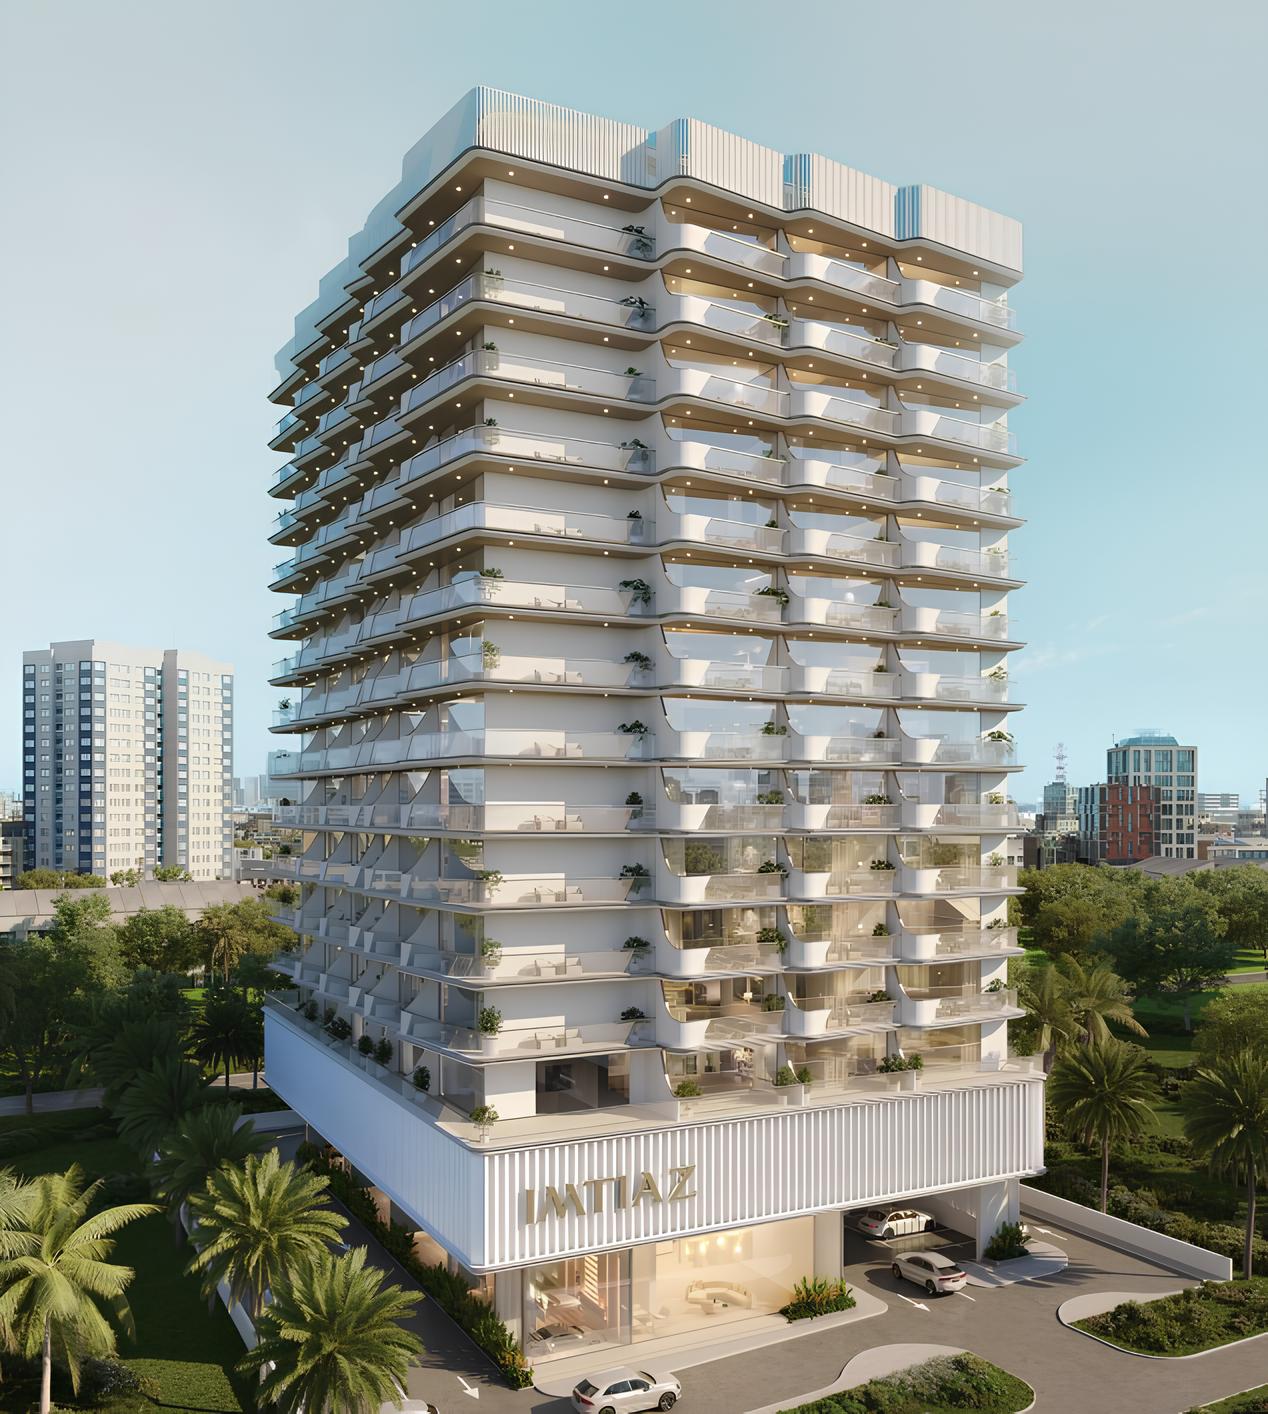
Cove Edition 2
Imtiaz Developments · Dubailand Residence Complex · Handover : December 2026
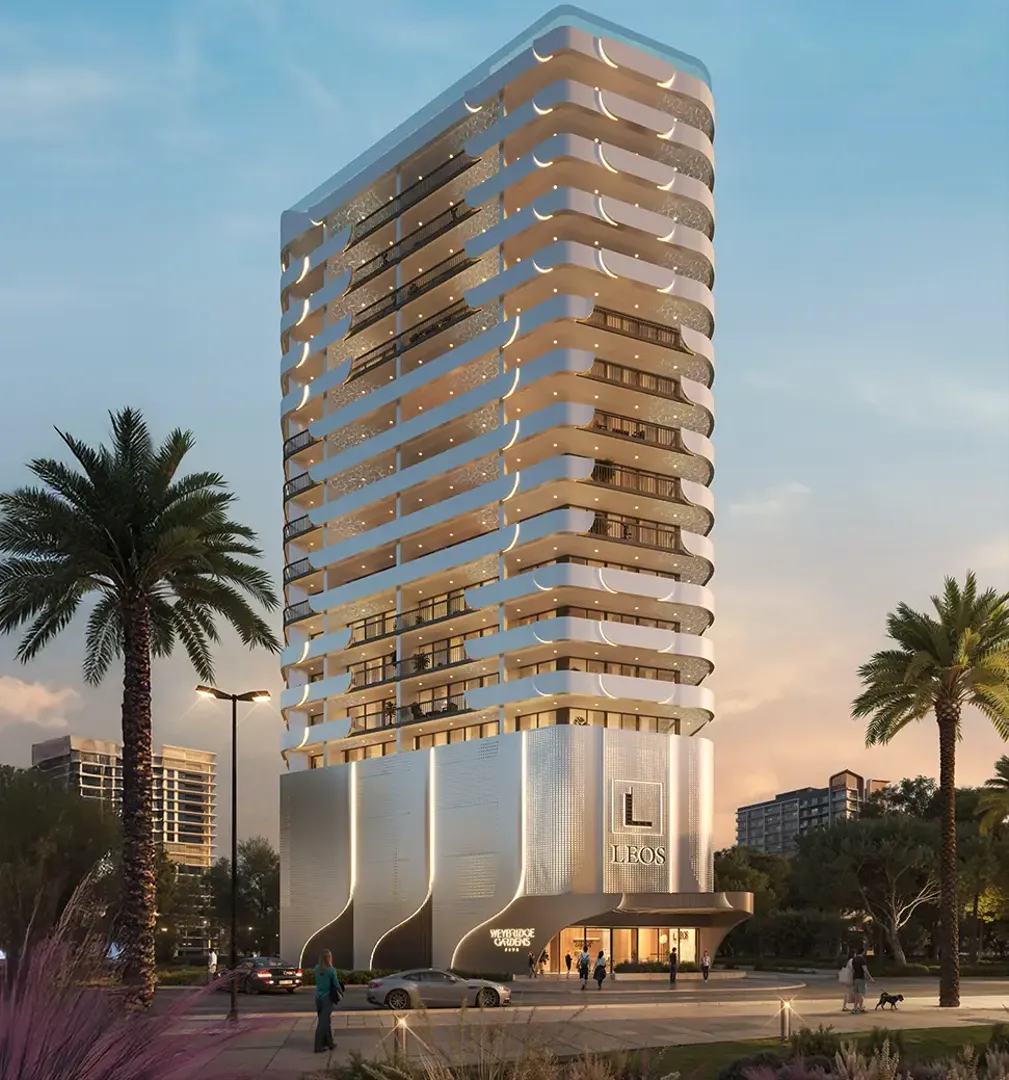
Weybridge Gardens 5
LEOS Developments · Dubailand Residence Complex · Handover : September 2028
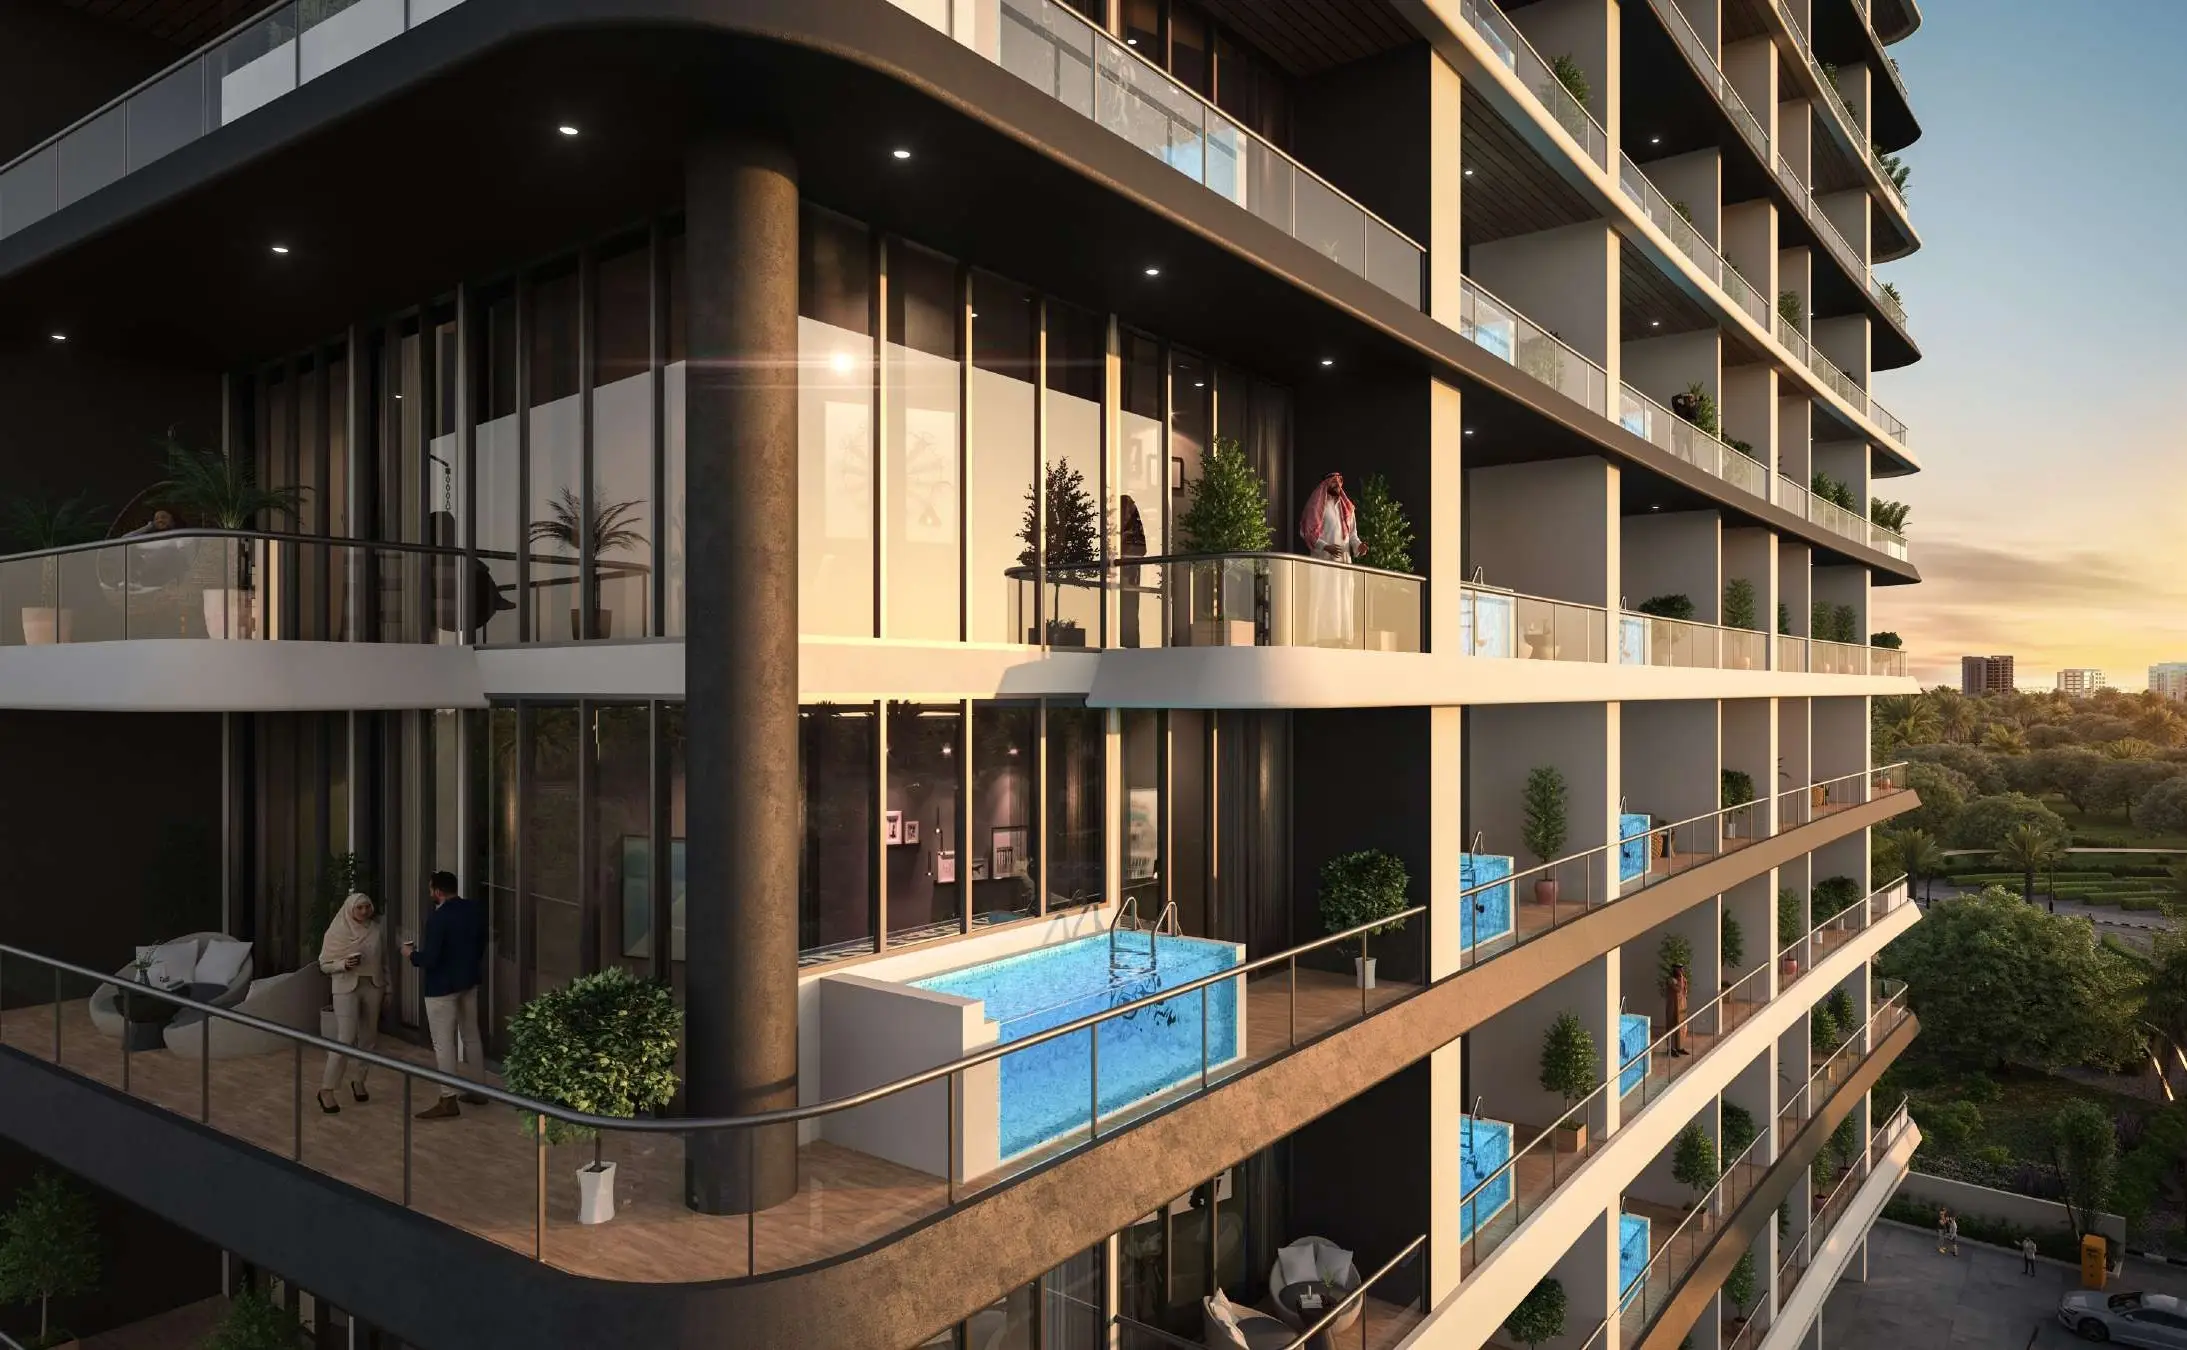
Empire Gardens
Empire Developments · Dubailand Residence Complex · Handover : December 2028
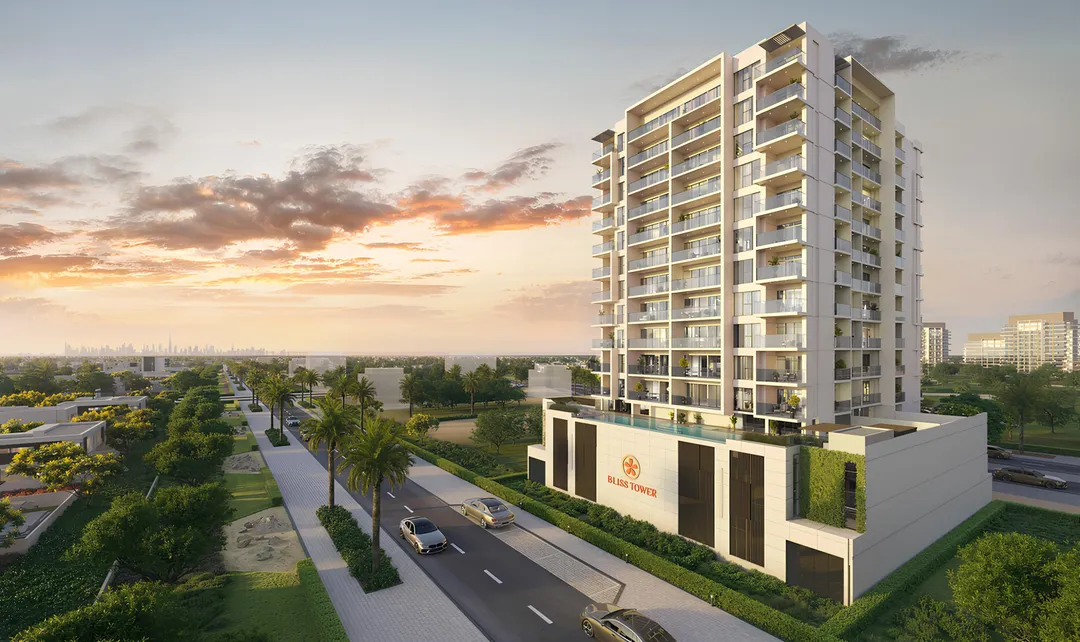
The Bliss
Grid Properties · Dubailand Residence Complex · Handover : December 2026