
Key facts
- Developer
- Grovy Developers
- Location
- Dubai Islands · Dubai
- Property types
- Apartments
- Sizes
- 964 – 1,964 sqft (90 – 182 m²)
- Available units
- 23
- Handover
- September 2027
- Sales status
- Selling now
- Ownership
- Freehold
- Price on request
Photos
Photo Gallery
About this project
68 furnished apartments under Wyndham license, with short-term rentals permitted
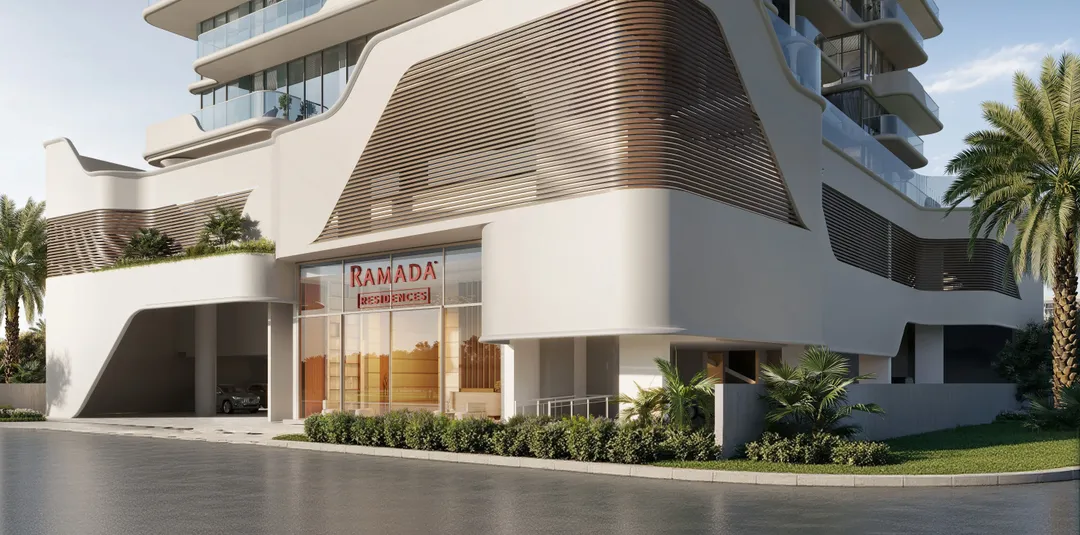
Ramada Residences by Wyndham counts just 68 units. Grovy Developers has spread them across eight residential floors, sitting above a ground level and two podium levels, in the Cultural District of Dubai Islands. Handover is scheduled for September 1, 2027, on a freehold basis. What sets the project apart from its neighbors on the archipelago has less to do with the building itself than with the commercial setup: a hotel brand attached to fully furnished apartments, marketed as rental ready from the moment keys are handed over. The brochure also states that the building rules allow short term letting. That point, along with the actual scope of Wyndham's commitment, is what an investor should look at first.
What Wyndham signs off on, and what it doesn't
The brochure's legal disclaimers are clear on this. Grovy Developers holds a license from Wyndham Hotel Group (UK) Limited to use the "Wyndham Residences" name. The hotel group states that it has no part in sales or development. It plans to sign a Residences Supervisory Services Agreement to oversee certain branded services, but it does not guarantee that the association will continue and takes no responsibility for design, construction, or financial performance. For the buyer, this means construction and delivery risk sits entirely with Grovy. The brand brings operating standards and visibility, not a guarantee.
Eight glazed floors facing the park
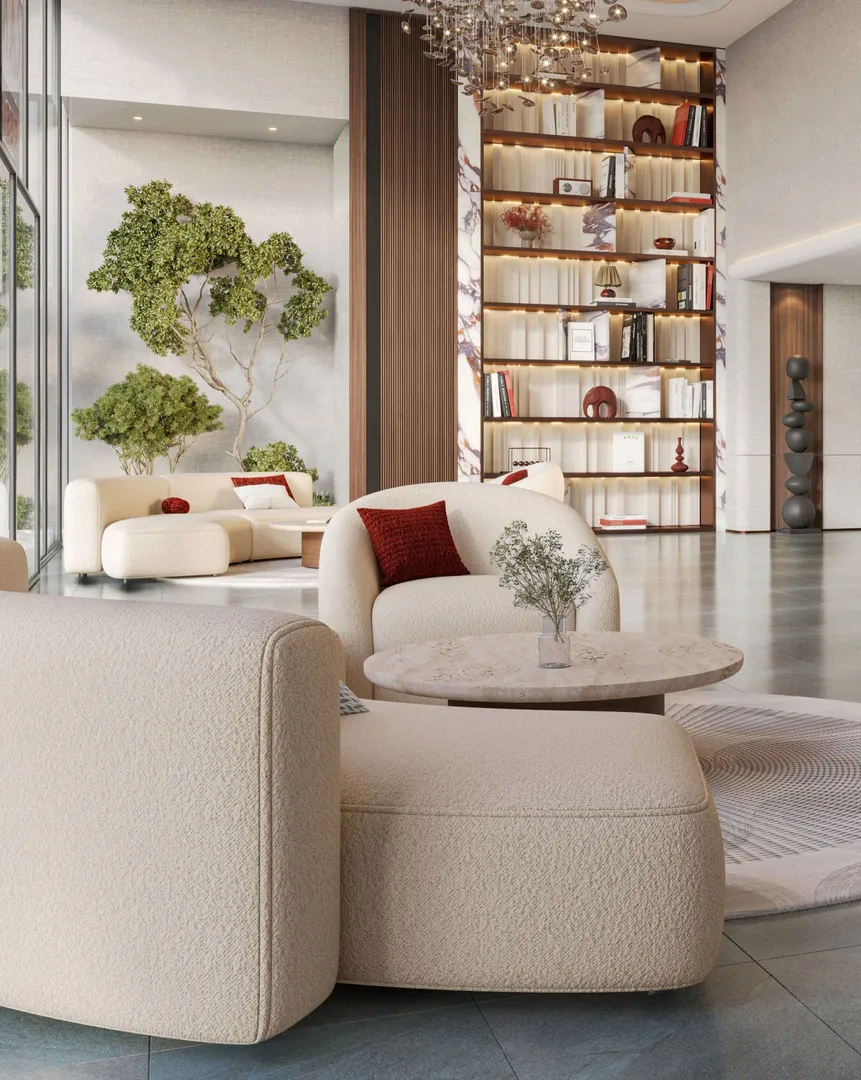
The building stays low rise, in line with much of the district. The facades combine large glazed surfaces, curved slab edges and continuous terraces that extend each unit outward. The brochure describes a park facing orientation and, further on, a sea facing one. The lobby opens onto a double height glazed space, with wood, stone, and a sculptural chandelier at its center. The design stays understated and legible, without a signature architectural flourish: no architect is named in the documents provided.
From one bedroom units to a four bedroom penthouse, all furnished
The range covers one, two, and three bedroom apartments, plus four bedroom penthouses. All come furnished and equipped. The open kitchen is built around a veined marble island with a waterfall edge, featuring a continuous stone backsplash and countertop along with built in appliances. Bedrooms get a lit headboard and a floating console that doubles as a desk. Bathrooms rely on frameless walk in showers, large format stone, and a floating vanity unit. The overall look stays in contemporary hotel territory: warm wood, light stone, neutral palette.
Cold plunge pool, golf simulator, and open air cinema
The amenities list runs past twenty items, but three stand out for a building this size. An arctic pool sits alongside the sauna, hammam, and spa, letting residents move between hot and cold without leaving the building. A golf simulator makes sense given the three courses said to be five minutes away on Dubai Islands. The open air theater and pool bar clearly target guests staying for a visit rather than residents settling in long term. There's also an infinity pool, a children's pool, a jacuzzi, a gym, an outdoor calisthenics area, cabanas, and a barbecue zone.
A product built for the hands off landlord
Everything in the package points to the same type of buyer: someone who won't live on site and wants a manager to handle the unit. The included furniture, the on demand services (concierge, reception, housekeeping, IT support), and the complimentary one year Wyndham Rewards membership, with 15% off at participating hotels, all point that way. The return figures quoted in the brochure, including an average ROI of 10% for branded residences, remain promotional claims that should be checked independently. The limited run of 68 units, on the other hand, plays on scarcity compared with the larger buildings elsewhere on the island.
Cultural District, fifteen minutes from DIFC
Dubai Islands, a Nakheel master plan, covers 17 square kilometers spread across five islands off Deira. The project sits two minutes from Dubai Islands Beach and three minutes from the planned Dubai Islands Mall. DXB airport, Festival City, and DIFC are listed at fifteen minutes away, with Burj Khalifa at twenty. The Infinity Bridge already connects the islands to the mainland, and an eight lane bridge under construction is meant to improve access toward Downtown and the airport. These drive times assume smooth traffic and apply to car travel only.
Ramada Residences by Wyndham brochure
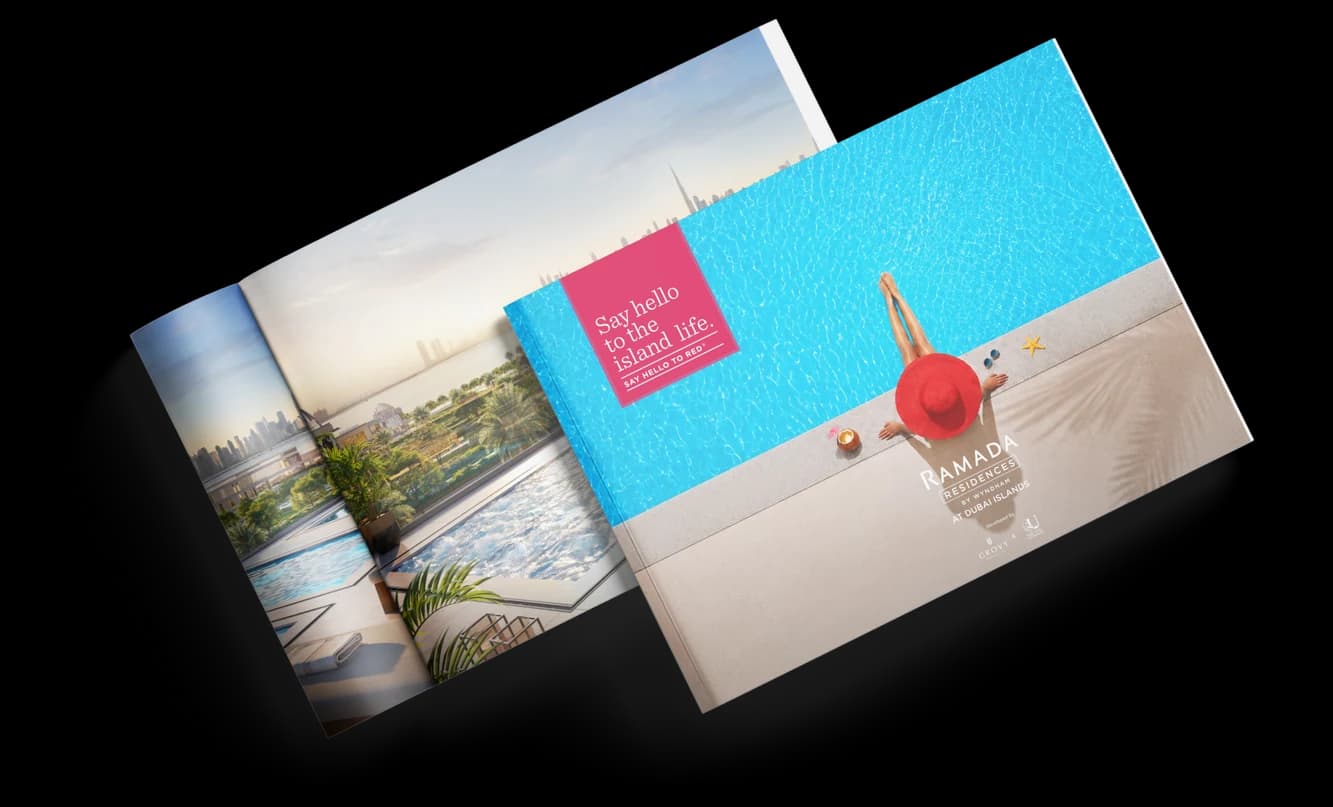
Get the official Ramada Residences by Wyndham brochure (Grovy Developers) as a PDF, with floor plans, the price list and visuals.
- Brochure
- Floor Plans
- Prices
- Visuals
Financing
Payment plan
Inventory
Units
| No. | Type | Layout | Floor | Area | Price | Plan |
|---|---|---|---|---|---|---|
| RR - 101 | Apartment | 2 BR | 1 | 1,144 sqft (106 m²) | ||
| RR - 105 | Apartment | 2 BR | 1 | 1,543 sqft (143 m²) | ||
| RR - 107 | Apartment | 2 BR | 1 | 1,073 sqft (100 m²) | ||
| RR - 108 | Apartment | 2 BR | 1 | 1,482 sqft (138 m²) | ||
| RR - 109 | Apartment | 2 BR | 1 | 1,483 sqft (138 m²) | ||
| RR - 206 | Apartment | 1 BR | 2 | 982 sqft (91 m²) | ||
| RR - 207 | Apartment | 2 BR | 2 | 1,073 sqft (100 m²) |
- Type
- Apartment
- Layout
- 2 BR
- Floor
- 1
- Area
- 1,144 sqft (106 m²)
- Type
- Apartment
- Layout
- 2 BR
- Floor
- 1
- Area
- 1,543 sqft (143 m²)
- Type
- Apartment
- Layout
- 2 BR
- Floor
- 1
- Area
- 1,073 sqft (100 m²)
- Type
- Apartment
- Layout
- 2 BR
- Floor
- 1
- Area
- 1,482 sqft (138 m²)
- Type
- Apartment
- Layout
- 2 BR
- Floor
- 1
- Area
- 1,483 sqft (138 m²)
- Type
- Apartment
- Layout
- 1 BR
- Floor
- 2
- Area
- 982 sqft (91 m²)
- Type
- Apartment
- Layout
- 2 BR
- Floor
- 2
- Area
- 1,073 sqft (100 m²)
7 units shown of 23
Dubai · District
Dubai Islands
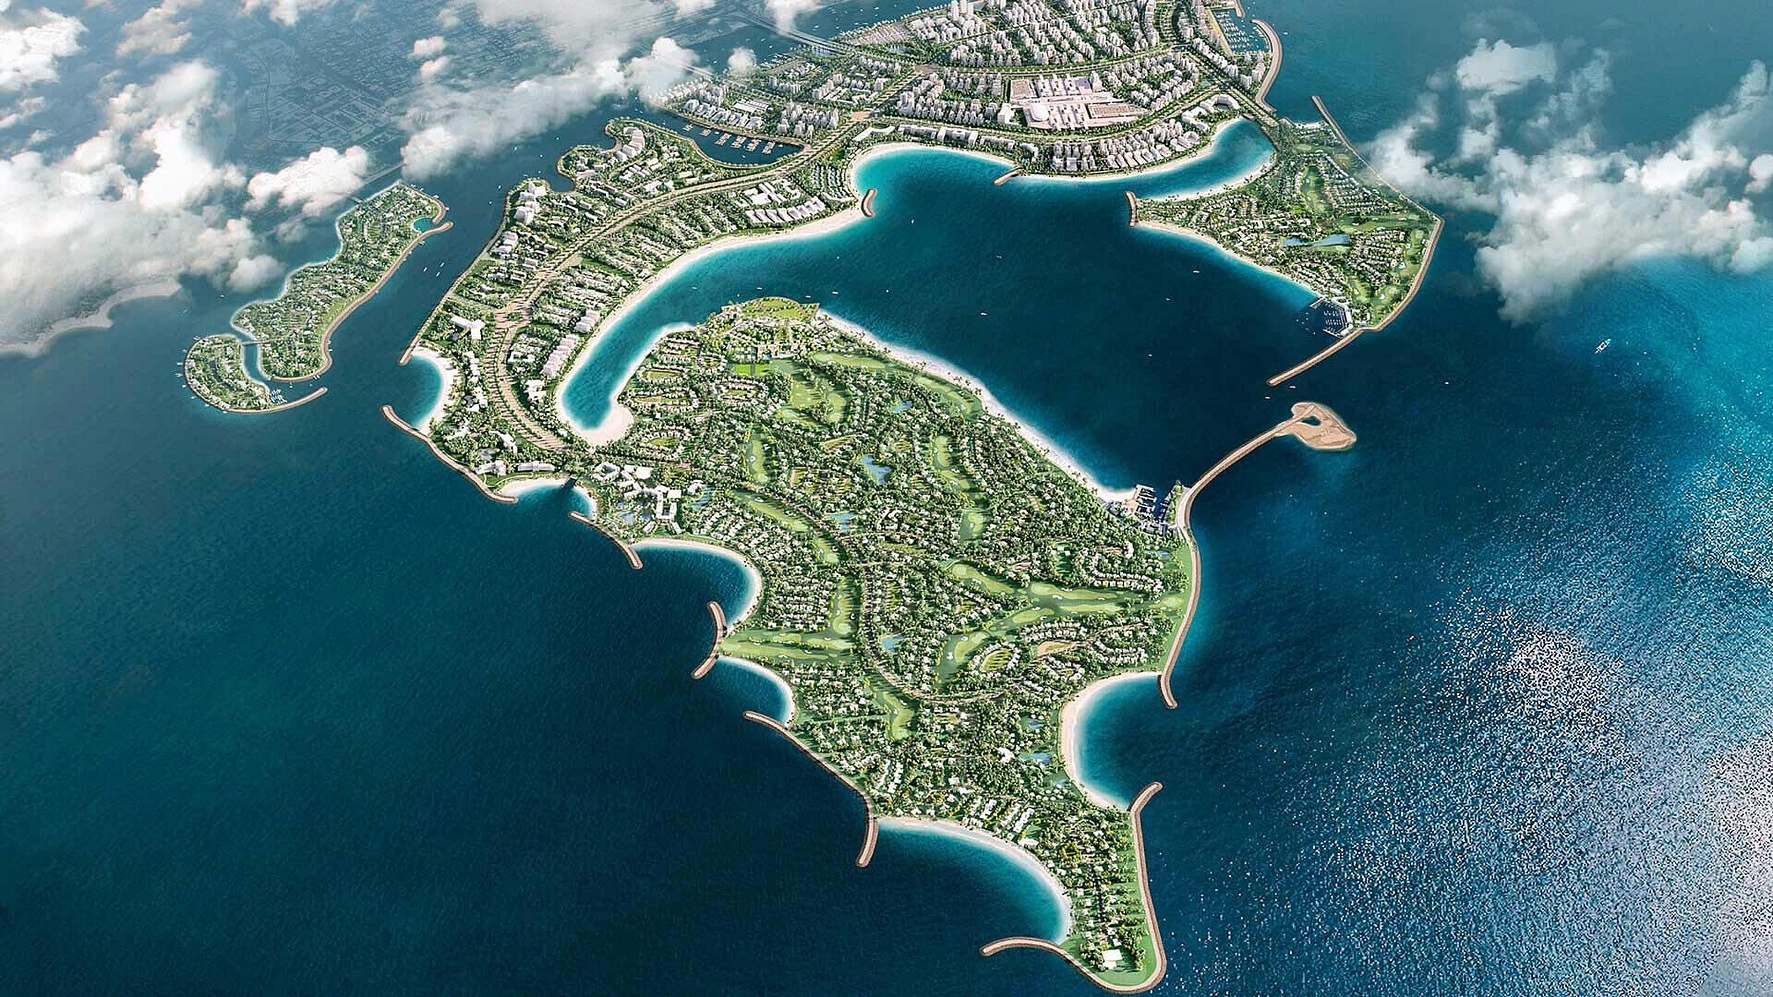
Dubai Islands is one of the most ambitious waterfront developments in Dubai, comprising five artificial islands off the coast of Deira. Developed by Nakheel, this mega-project features over 60 kilometres of waterfront, more than 20 kilometres of beaches including a Blue Flag-certified beach, and is set to host over 80 hotels and resorts.
Aligned with the Dubai 2040 Urban Master Plan, Dubai Islands is rapidly transforming into one of the UAE's most sought-after addresses for luxury living, tourism, and real estate investment.
Ramada Residences by Wyndham brochure
Get the official Ramada Residences by Wyndham brochure (Grovy Developers) as a PDF, with floor plans, the price list and visuals.
- Brochure
- Floor Plans
- Prices
- Visuals
Residence amenities
Aqua Fitness
Arctic Pool
BBQ Area
Bar
Billiards
Broadband Internet
Cabanas
Children's Pool
Golf Simulator
Infinity Pool
Jogging Tracks
Kids Play Area

Grovy Developers
Four decades of building experience, born in India in 1985, are now shaping some of Dubai's most promising growth corridors. Grovy Developers crafts premium off-plan residences where design, construction quality and long-term value work together. Its UAE portfolio features RIVO by Grovy in Dubailand Residence Complex and Ramada Residences by Wyndham on Dubai Islands. For investors, it is a chance to enter early with a focused developer that manages every project in-house.


Contact our project specialist
Jean-Pierre MARTINI,
Director of Technology & Innovation
Other projects in Dubai Islands
Similar projects
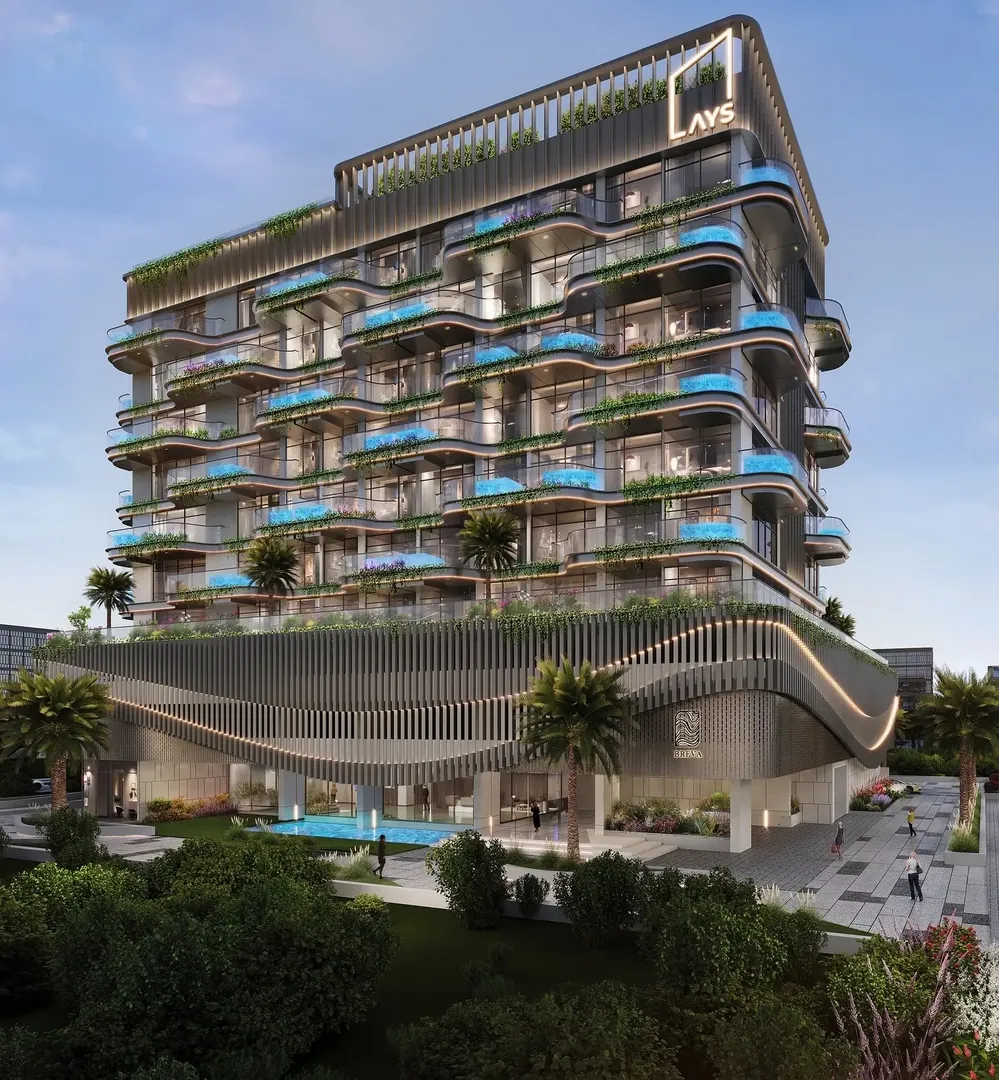
AYS Developers
Breva
Dubai Islands · Handover December 2028
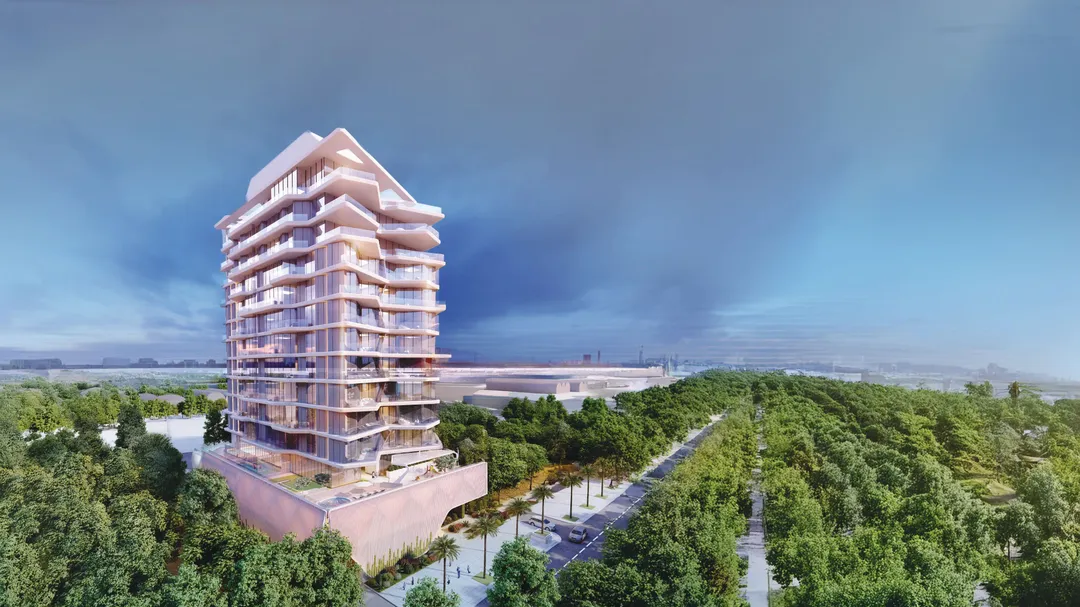
Prestige One
Luxury Canal
Dubai Islands · Handover November 2027
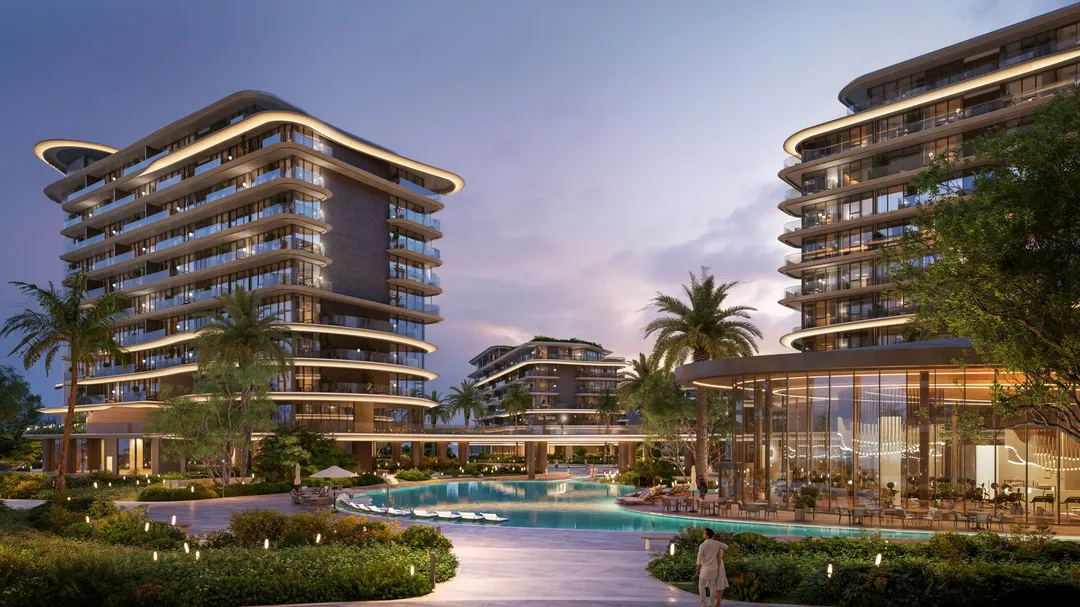
Ellington Properties
Meriva Gardens
Dubai Islands · Handover June 2030
Arsenal East Real Estate Development
Zephyra Residences
Dubai Islands · Handover December 2027
Samana Developers
Ocean Pearl 2
Dubai Islands · Handover December 2027
AMWAJ Development
Kaia Residences
Dubai Islands · Handover December 2028