
Key facts
- Developer
- H&H Development (Eden House Za’abeel, Sunrise Living)
- Location
- DIFC · Dubai
- Property types
- Apartments · Penthouses
- Handover
- December 2028
- Sales status
- Selling now
- Ownership
- Freehold
- Price on request
About this project
A sculpted concrete tower planted on the dividing line between DIFC and Za'abeel
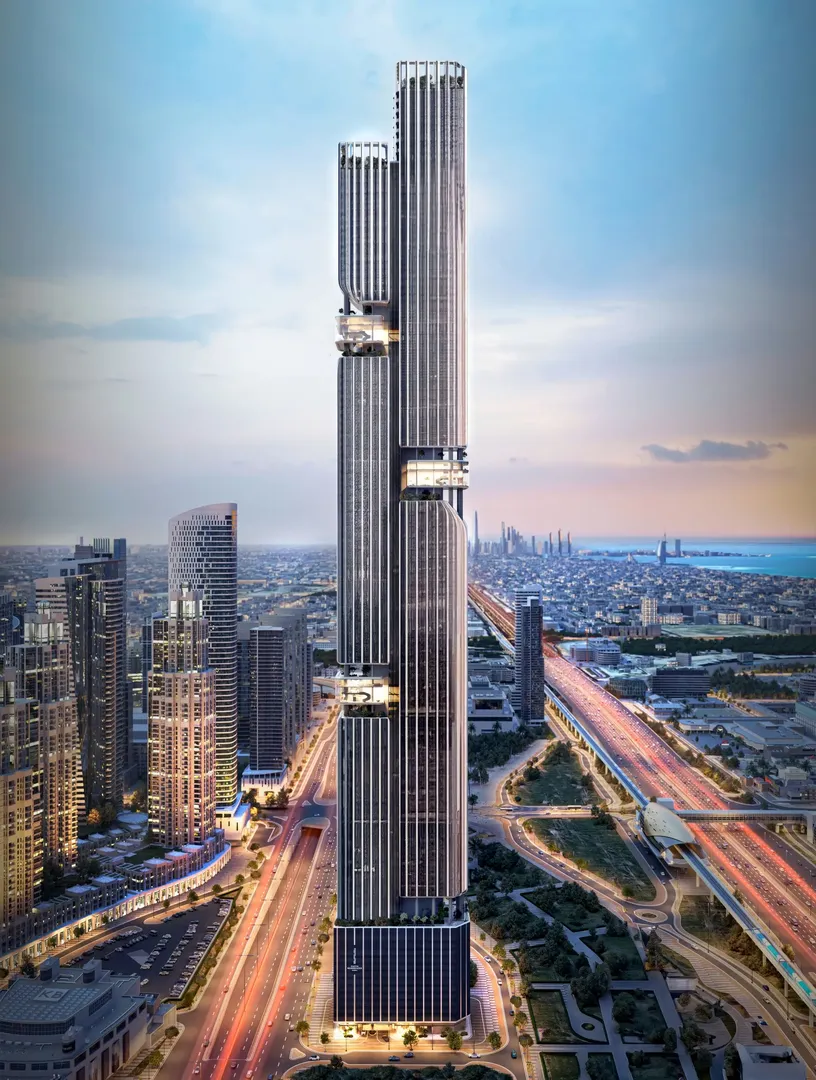
Eden House Za'abeel holds 252 homes spread across a ground floor and 45 residential storeys, sitting right at the junction of two districts that couldn't be more different. On one side, the 110 hectares of the Dubai International Financial Centre, with its office towers and restaurants like Zuma or Amazonico. On the other, Za'abeel, a low-rise residential area dominated by the palace that gives it its name. H&H Development, which has built its Eden House brand around planted internal courtyards, brought together three names for this project: DXB Lab on architecture, Tristan Auer on interiors, Vladimir Djurovic on landscaping. Handover is set for late 2028, on a freehold basis.
Two orientations, two skylines from the upper floors
The building makes the most of its position on the threshold between the two areas. Units facing DIFC look out over the financial centre's skyline, the Emirates Towers and, further out, Downtown and the Burj Khalifa. Units facing Za'abeel overlook a low-rise urban fabric that keeps the horizon open, something that's genuinely rare this close to the centre. The main entrance was deliberately placed on the Za'abeel side, away from DIFC traffic, which changes the arrival experience compared to neighbouring towers. Four Seasons DIFC, Gate Village, ICD Brookfield Place and the Museum of the Future are all a few minutes away.
DXB Lab draws on the site's vanished ghaf groves
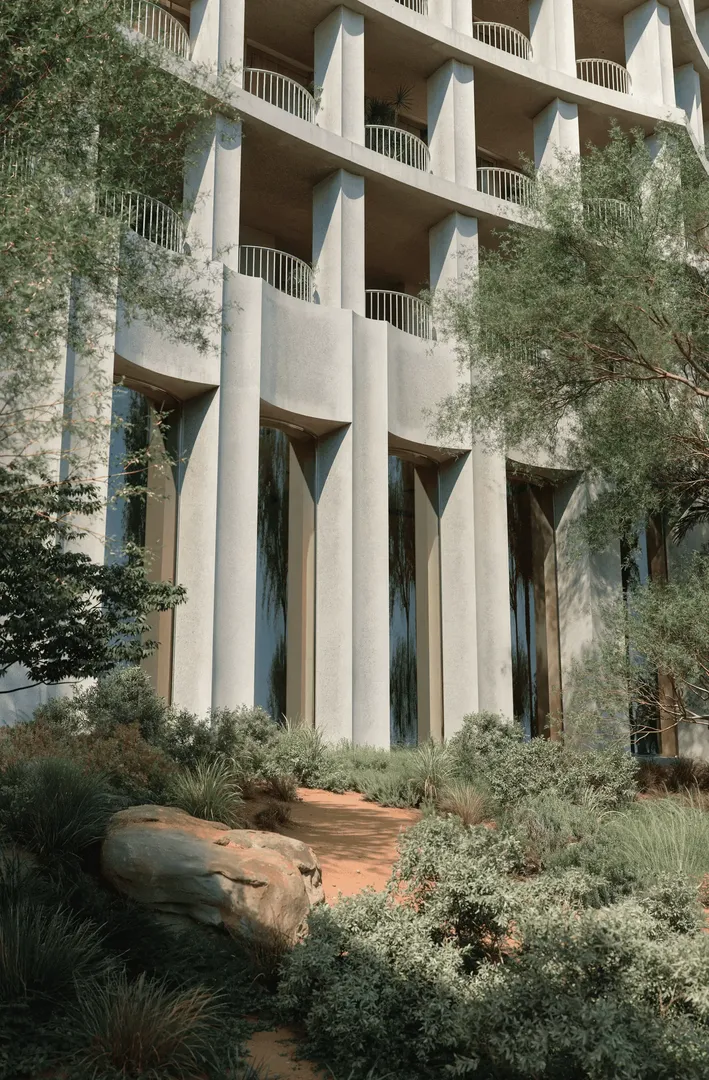
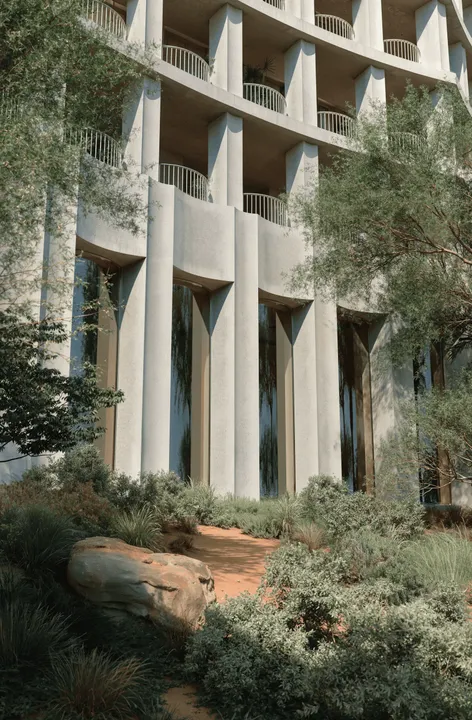
Dubai-based DXB Lab worked from a memory of the site itself: the ghaf groves, the tree that has come to symbolise the Emirati desert, which once stood on this plot. The result takes the form of a textured concrete volume with curved lines, punctuated by a regular grid of balconies with rounded, planted railings. The approach stands apart from the glass facades that dominate DIFC. The architects describe it as a "vertical community": shared green spaces are spread across several levels rather than confined to the ground. The tower's orientation was calculated to frame the city's major landmarks.
Cooling condensate feeds Djurovic's gardens
Lebanese landscape architect Vladimir Djurovic designed the outdoor spaces with a clear aim: rebuilding a small ghaf ecosystem. Planting favours native species, chosen to form a habitat that can sustain itself with minimal upkeep. One technical detail worth noting: the pools and water features are fed by condensate from the building's cooling system, a resource usually wasted. The courtyards follow a clear split. The one facing Za'abeel focuses on wellness and quiet pools, while the one facing DIFC houses the dining venues and social spaces reserved for residents.
Tristan Auer and units from 111 to 769 sqm
French designer Tristan Auer works with a monochrome palette that mixes natural stone, marble, exotic wood and textured plaster finishes. Arched doorways, fluted panels and stone mosaics shape the rooms, which benefit from generous ceiling heights and wraparound terraces. The unit range stays tight: one, two and three bedroom apartments, plus three bedroom penthouses. Entry sizes start around 111 sqm for the one bedroom, 156 sqm for the two bedroom and 260 sqm for the three bedroom. Penthouses reach roughly 769 sqm, a size that puts them in a category of their own even within the tower.
Butler and nanny services built in
The amenity programme reads more like a hotel's than a typical residential building's. Residents get butler service, concierge, housekeeping and laundry, plus a nanny service. On the wellness side, there's a spa, a gym, a movement studio, sauna and hammam, along with indoor and outdoor pools and a rooftop pool surrounded by desert-inspired planting. A coworking space, a café, a kids' play room and valet parking round out the offer. The mix is clearly aimed at established families and DIFC executives who want to walk to the office without living in the middle of the district's noise.
H&H takes Eden House vertical
The contrast with the brand's other address is striking. In Al Wasl, Eden House The Park is built around low-rise buildings along the Canal, while in Za'abeel H&H is moving into a 45-storey tower. Even so, the developer keeps its signature elements: planted courtyards in every Eden House project, built-in services, named architects and designers. This project effectively tests whether the concept can work at height, against dense DIFC competition (Four Seasons Private Residences, Ritz-Carlton, Waldorf Astoria). Success will hinge on keeping to schedule through to late 2028 and on how the shared spaces actually perform once handed over.
Photos
Photo Gallery
Eden House Za'abeel brochure
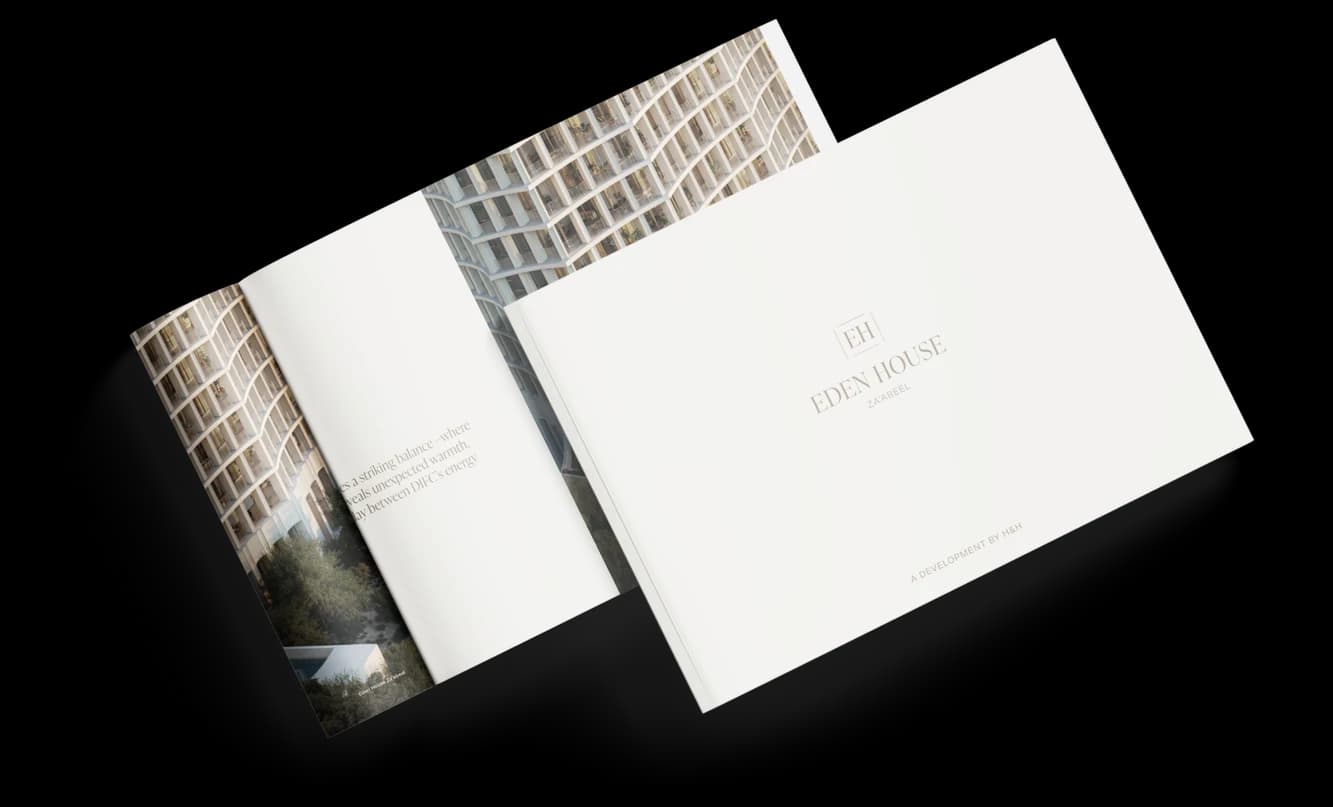
Get the official Eden House Za'abeel brochure (H&H Development) as a PDF, with floor plans, the price list and visuals.
- Brochure
- Floor Plans
- Prices
- Visuals
Financing
Payment plan
Dubai · District
DIFC
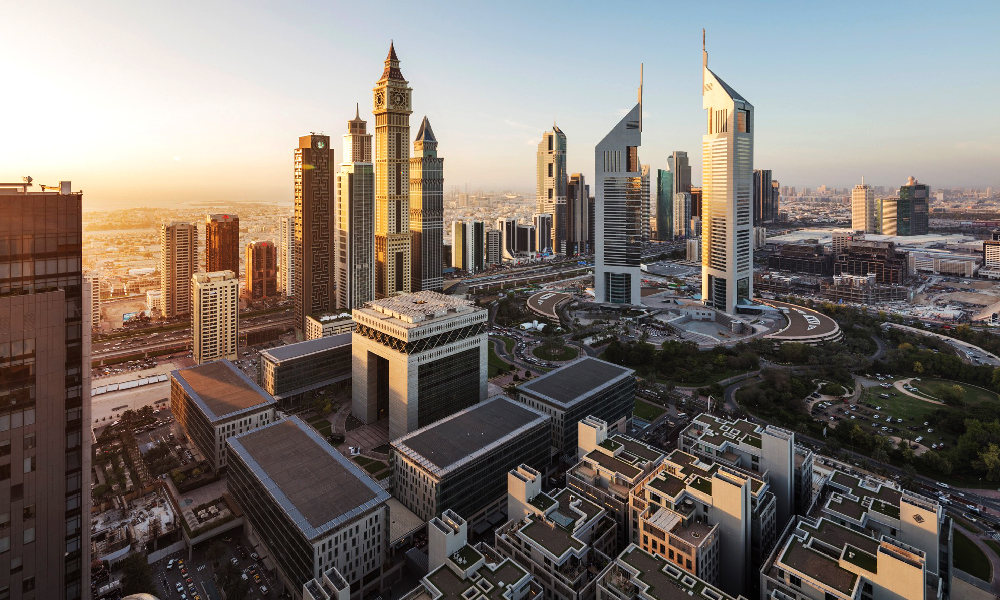
The Dubai International Financial Centre (DIFC) is the Middle East's leading financial hub and one of the most prestigious addresses in Dubai's real estate market. Spanning 110 hectares between Downtown Dubai and Business Bay, DIFC offers a unique live-work-play environment combining Grade A offices, luxury residences, world-class dining and internationally renowned art galleries.
Ranked among the world's top 10 global financial centres by the GFCI, DIFC attracts professionals, investors and high-net-worth individuals seeking a cosmopolitan lifestyle in the heart of Dubai. This comprehensive guide covers everything you need to know about buying, renting and investing in DIFC property.
Eden House Za'abeel brochure
Get the official Eden House Za'abeel brochure (H&H Development) as a PDF, with floor plans, the price list and visuals.
- Brochure
- Floor Plans
- Prices
- Visuals
Residence amenities
Broadband Internet
Butler Service
Concierge Service
Coworking Zone
Dining Outlets (Cafés & Restaurants)
Housekeeping Services
Kids Play Area
Landscaped Garden
Laundry
Leisure Areas
Lift
Lobby

H&H Development
H&H Development is a leading luxury real estate developer in Dubai, UAE, founded in 2007. The company specializes in customized, comprehensive turnkey developments that blend cutting-edge design with the highest standards of excellence. With flagship projects such as Eden House Za'abeel and The Residences Peninsula Dubai, H&H Development is redefining modern living in the Emirates. Investors and homebuyers seeking premium quality and innovation will find a trusted partner in this ambitious developer.


Other projects in DIFC
Similar projects
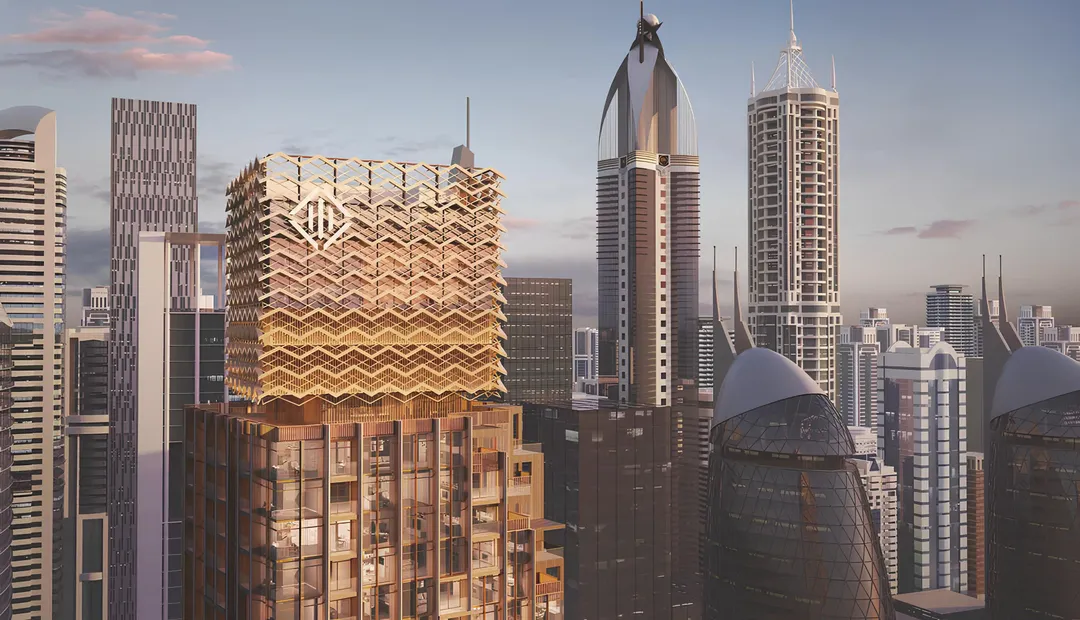
DIFC Living
Dubai International Financial Centre (DIFC) · DIFC · Handover : September 2026
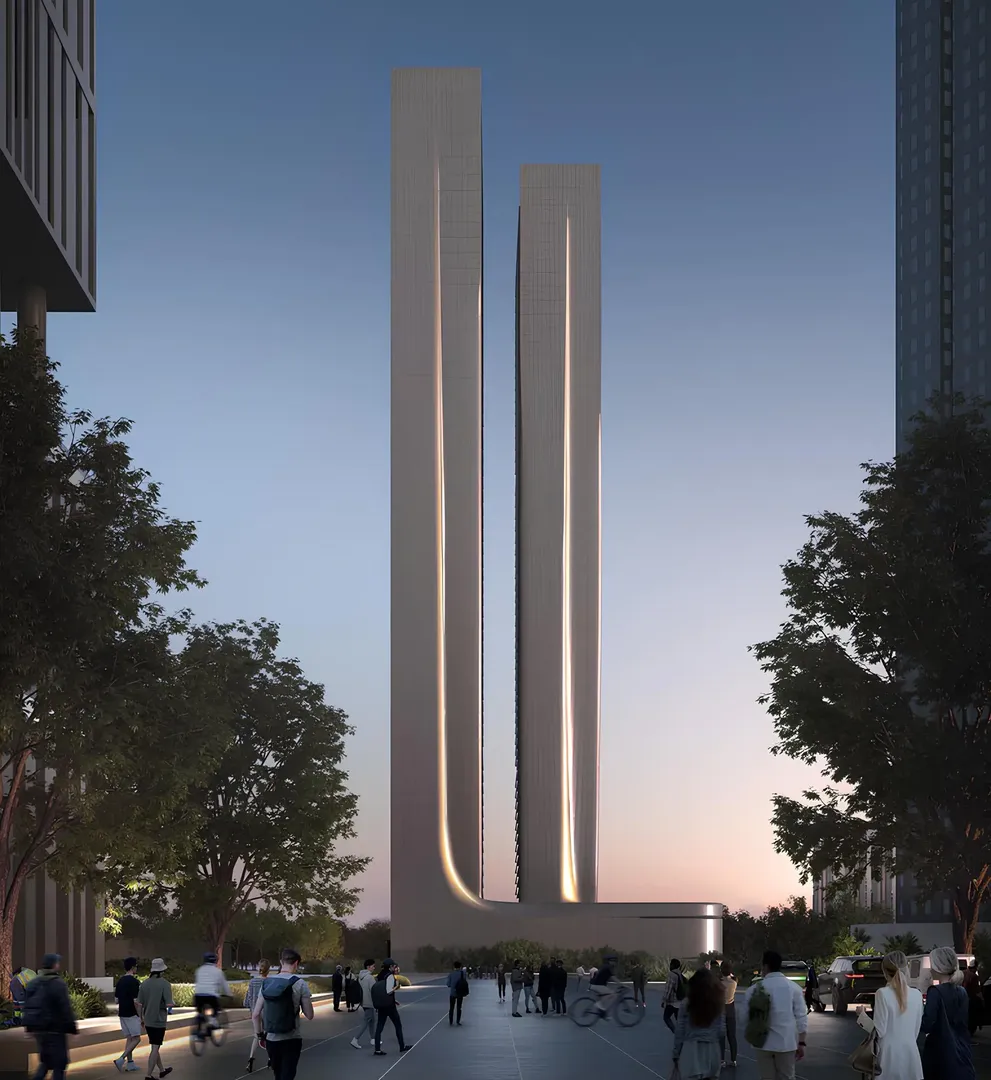
Akala Hotel & Residences
Arada Properties · DIFC · Handover : October 2029
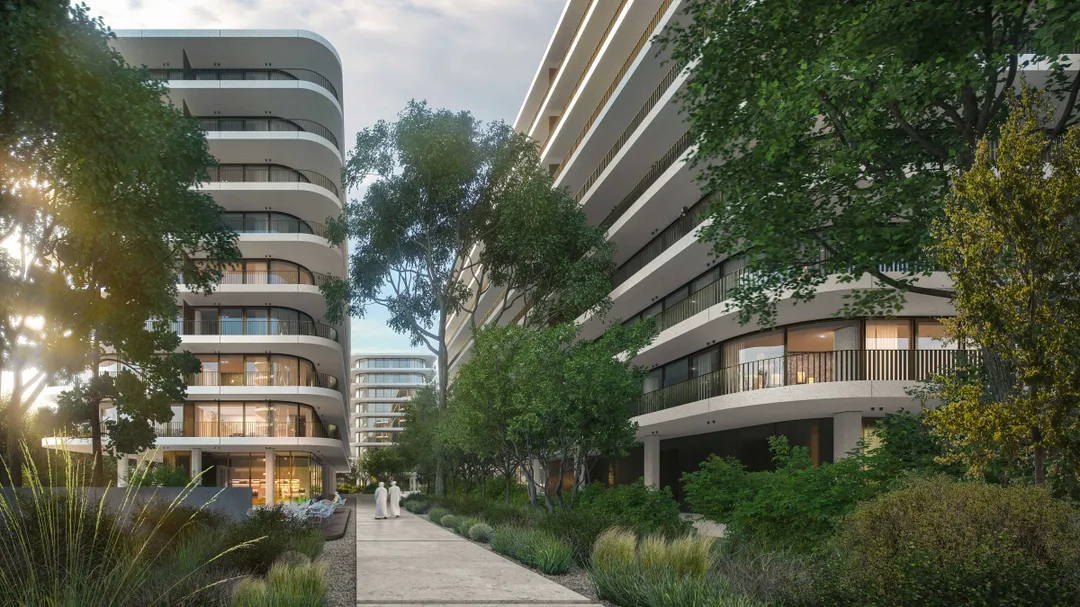
Eden House The Park
H&H Development (Eden House Za’abeel, Sunrise Living) · Al Wasl · Handover : September 2027
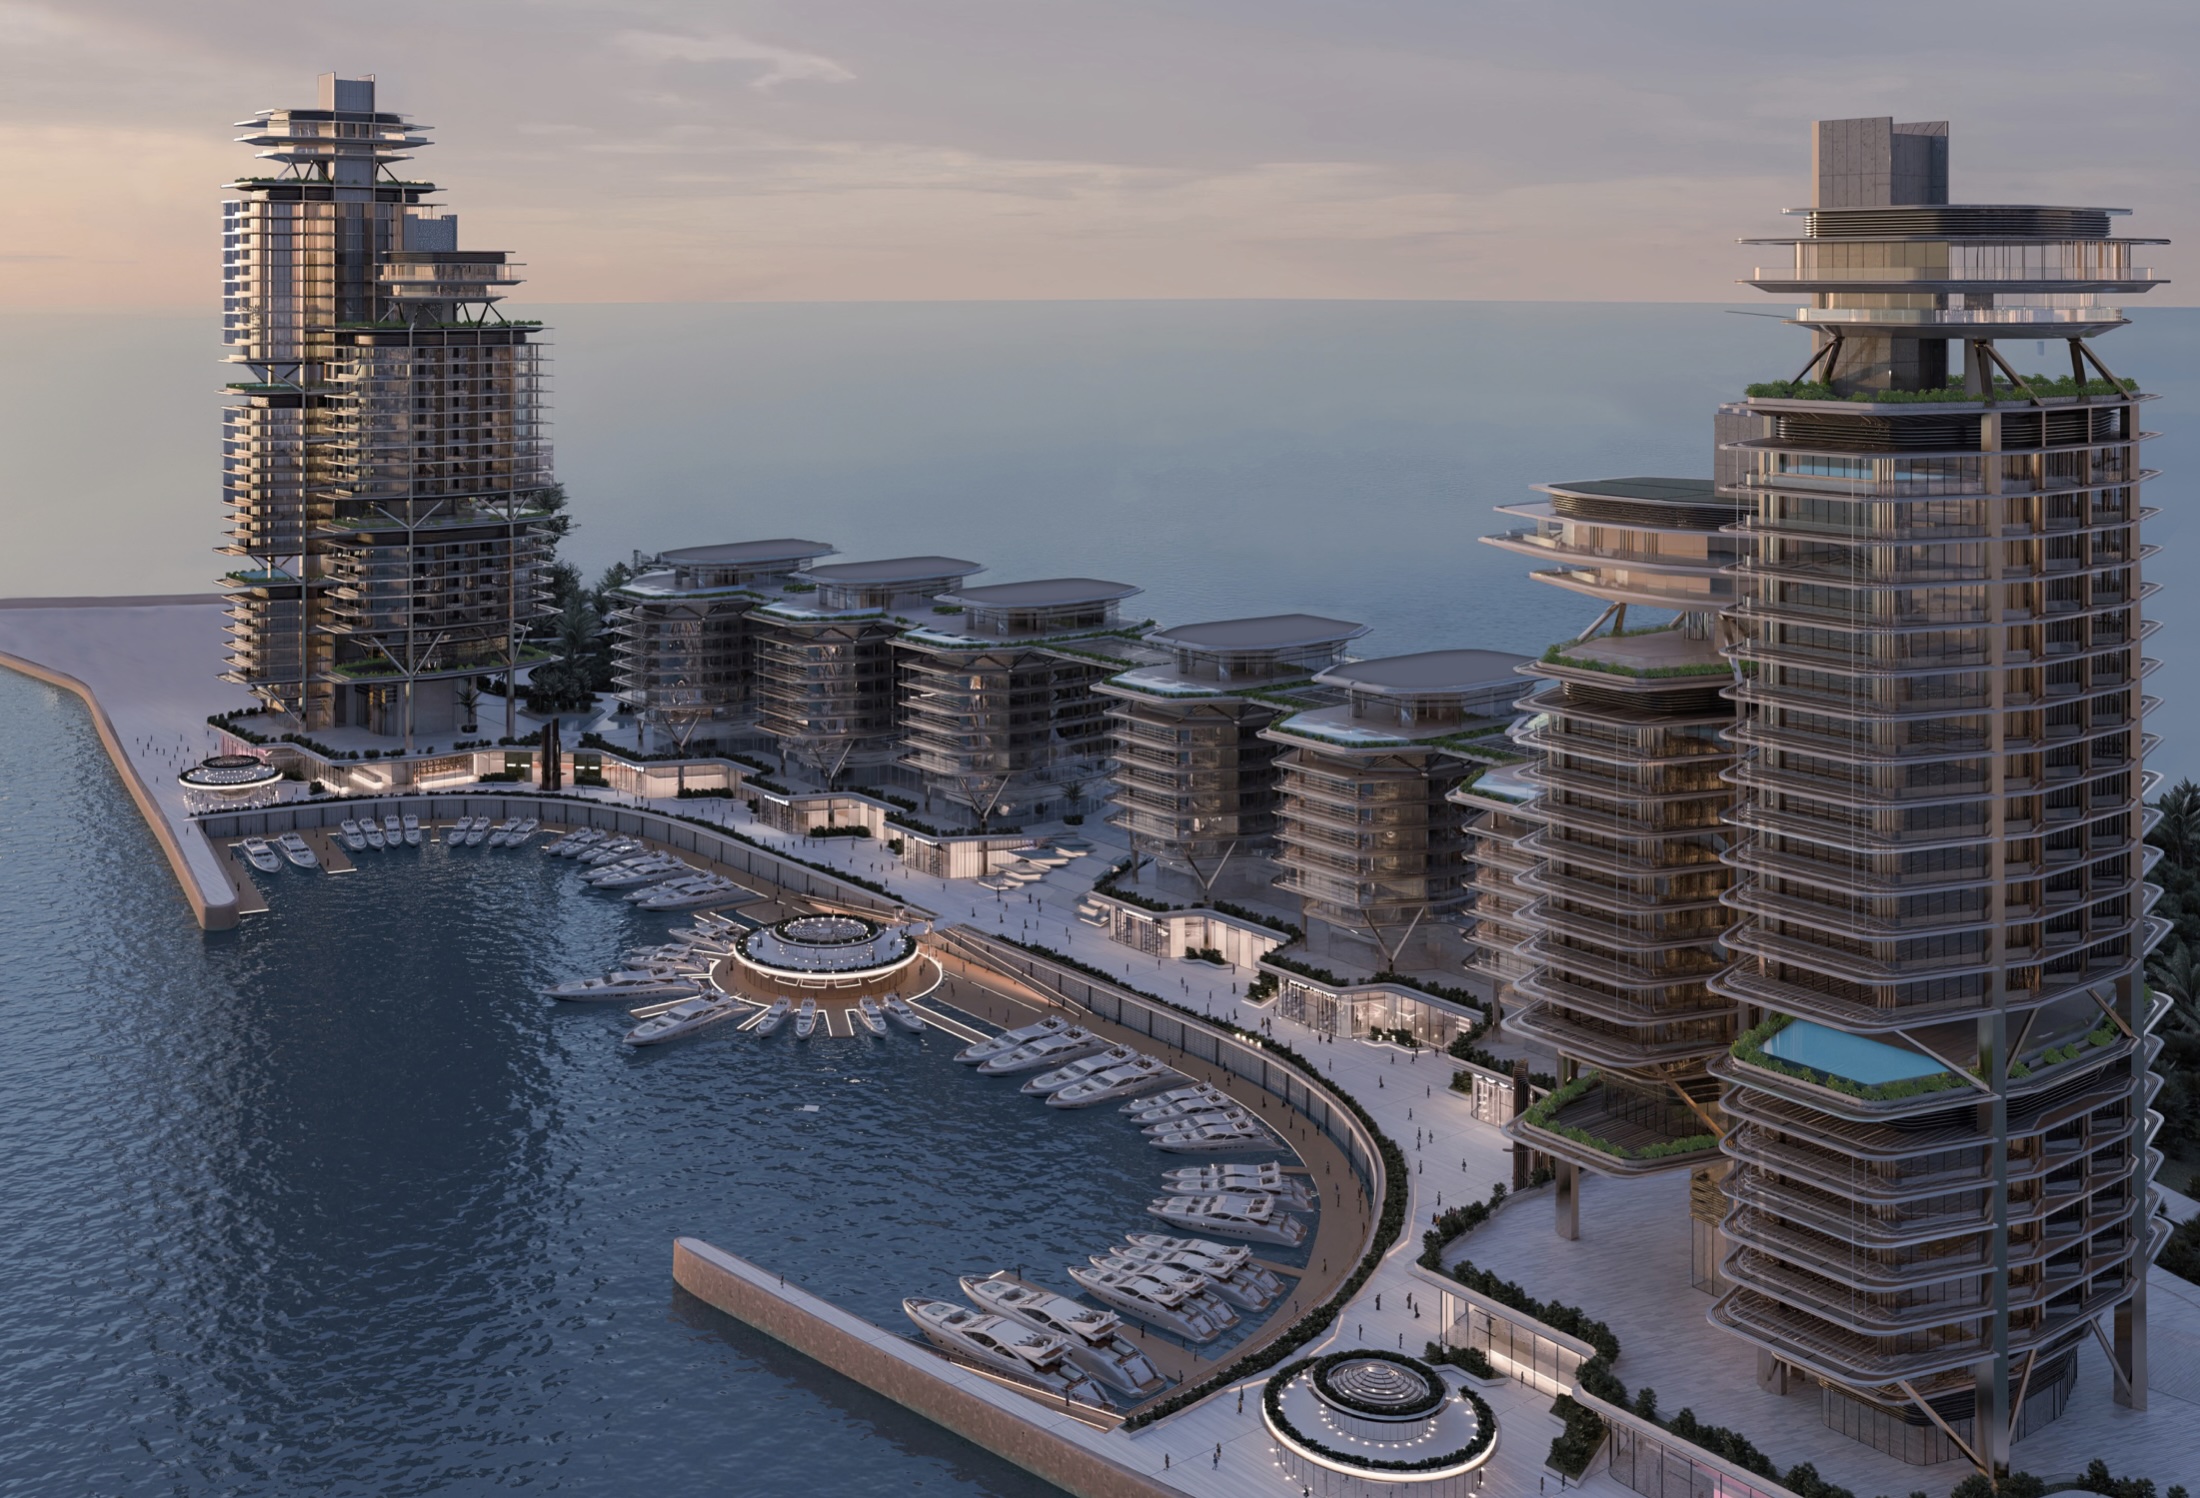
The Residences Peninsula Dubai
H&H Development · Jumeirah 2

The Archive
Imtiaz Developments · Dubailand Residence Complex · Handover : September 2028
DWTN Residences
Deyaar Development · Business Bay · Handover : December 2029