
Key facts
- Developer
- HMB Homes
- Location
- Dubailand Residence Complex · Dubai
- Property types
- Apartments
- Sizes
- 734 – 1,169 sqft (68 – 109 m²)
- Available units
- 10
- Handover
- December 2027
- Sales status
- Selling now
- Ownership
- Freehold
- Starting from
- AED 1,100,000
About this project
HMB Homes splits its amenities between the second floor and the rooftop
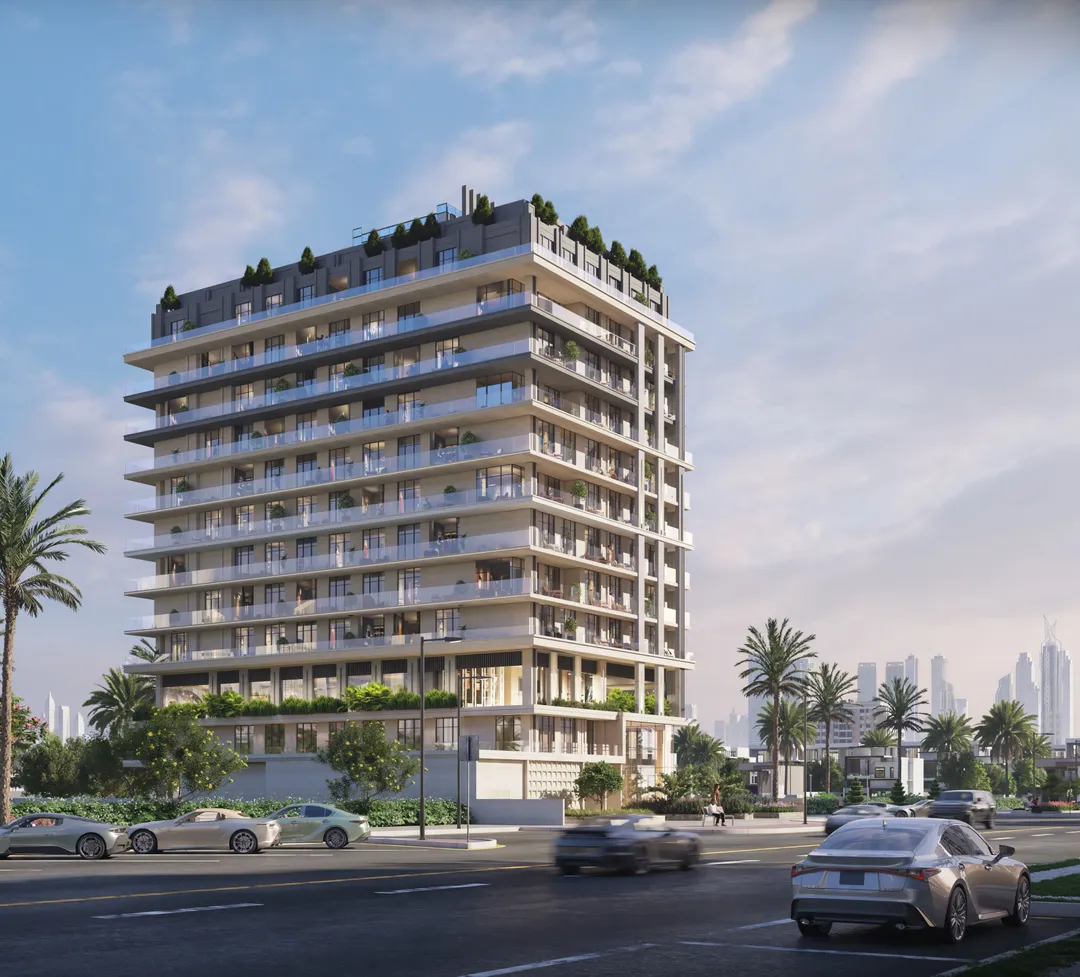
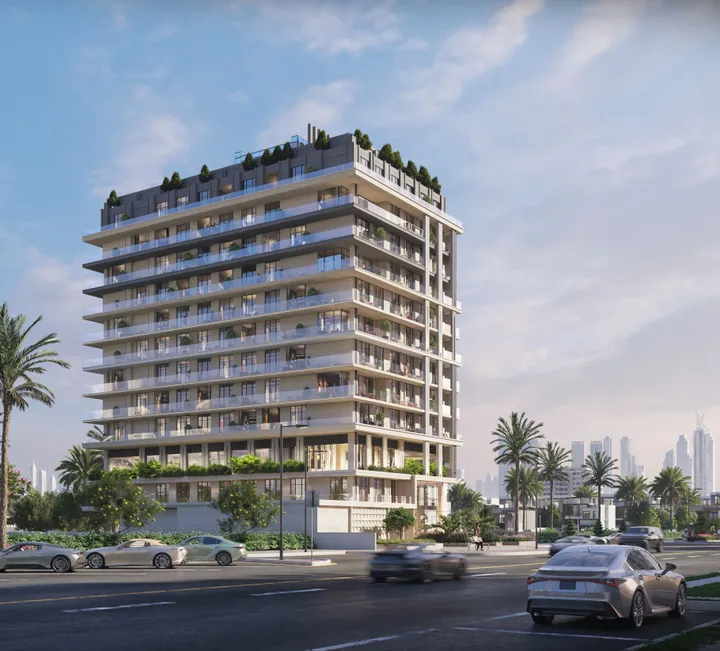
Beverly Park comprises two basement levels, a ground floor and eleven residential floors. Two levels escape, in part, the residential function: the second floor and the rooftop, both given over by HMB Homes to shared spaces. This split into two distinct zones is visible directly on the brochure's floor plans. On one side sits an air conditioned indoor club, on the other an open air sports and leisure terrace. Handover is set for December 30, 2027, on a freehold basis, in Dubailand Residence Complex. The developer builds on a vertically symmetrical facade, marked by columns and largely glazed, and describes it as architecture built around stability rather than visual effect.
The second floor set up as an indoor club
The second floor brings together almost everything meant to be used away from the heat. A coworking zone sits next to a reading corner, which answers residents' demand for part time remote work. The plan also includes a dining lounge, an open plan cinema, an indoor gym, changing rooms with a spa zone and an interactive games area. Families get an indoor children's play area, a useful feature between May and September, when outdoor play areas become hard to use. A zen garden, a yoga and meditation space and an open lounge round out the floor.
Mini golf, pool and jogging track on the rooftop
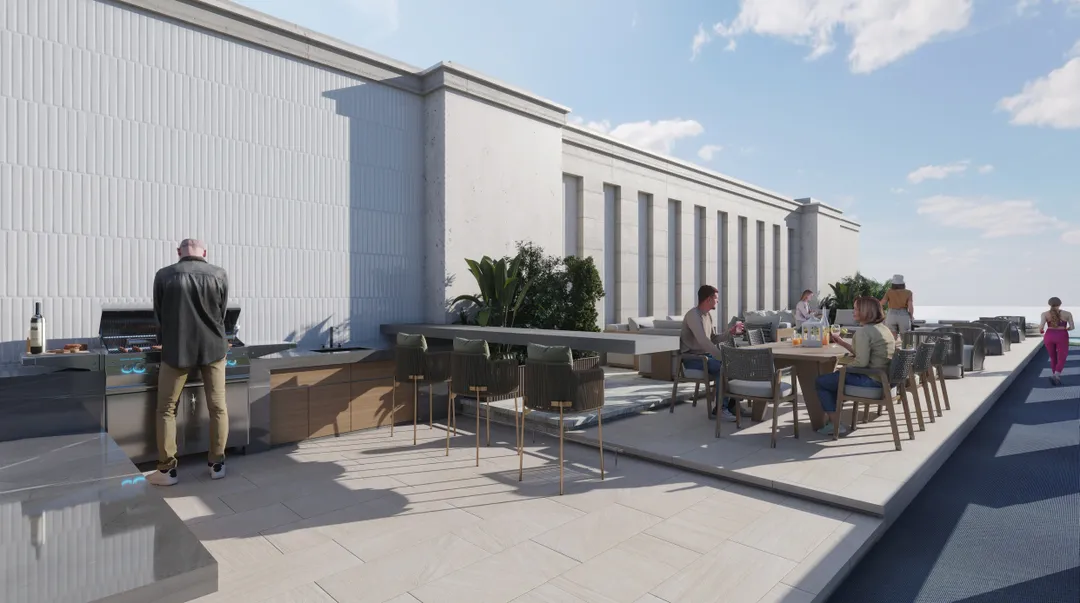
The rooftop carries around ten named spaces, as labeled by the developer. The Azure Pool Zone holds the swimming pool, surrounded by cabanas, one of them floating. The Sunset Circle and the Horizon Lounge serve as west facing lounges, while the Gathering Terrace and the barbecue zone are built for resident get togethers. More unusual at this height, the brochure places a mini golf course, a multisport Sky Sport Zone and a jogging track on the same deck. It remains to be seen, once the building is handed over, how these uses fit together on a rooftop footprint that is necessarily limited for a building of this size.
Studios, one and two bedrooms, nothing beyond
The unit mix stops at two bedrooms. There are no family sized three bedroom units, no penthouse and no rooftop duplex, since the entire roof is given over to amenities. The mix therefore targets young professionals, couples and small families, along with investors looking for a moderate entry price for long term rentals. The renderings show living rooms opening onto large windows, a kitchen integrated into the living area and plainly finished bedrooms. Exact unit sizes are not listed in the document reviewed and should be requested from the sales agent.
Aquila School and GEMS First Point nearby
The neighborhood map places Beverly Park close to two schools well known among expat families, The Aquila School and GEMS First Point School. On the healthcare side, Aster Clinic and Dubailand London Clinic are both listed in the area, as is Centro Community Park. By car, Silicon Central Mall is 8 minutes away, as is Al Habtoor Polo Resort, while Dubai Outlet Mall and IMG Worlds of Adventure are 10 minutes away. The developer states 15 to 20 minutes to Downtown and Burj Khalifa depending on the document, 18 minutes to DXB airport and 28 minutes to Al Maktoum. The main access route runs through Dubai Al Ain Road, which gets congested at peak hours.
A mid range building size in a crowded DLRC pipeline
With eleven residential floors, Beverly Park sits at the lower end of the range for the area. Milos rises to 13 floors, Samana Park Meadows to 14, and IVY Gardens 2 reaches 35 residential levels. This smaller scale limits the number of units and, with it, resale competition within the same building. It also means Beverly Park is entering a market where dozens of similar projects will be handed over between 2026 and 2028. The brochure quotes rental yields of 8.5 to 9% for Dubailand and annual appreciation of 25%. These figures come from the sales agent and should be checked against actual Dubai Land Department transaction data before any decision is made.
Photos
Photo Gallery
Beverly Park brochure
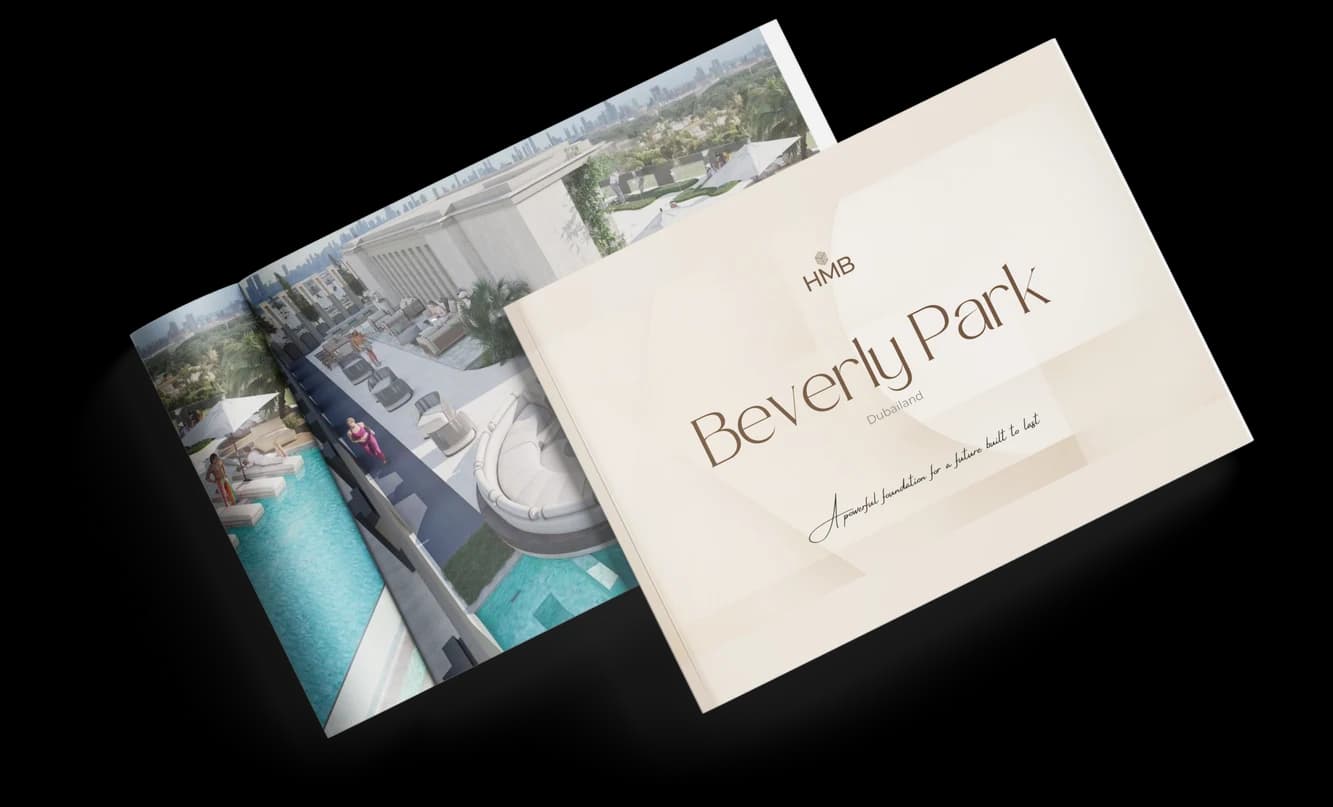
Get the official Beverly Park brochure (HMB Homes) as a PDF, with floor plans, the price list and visuals.
- Brochure
- Floor Plans
- Prices
- Visuals
Financing
Payment plan
Inventory
Units
| No. | Type | Layout | Floor | Area | Price | Plan |
|---|---|---|---|---|---|---|
| 112 | Apartment | 2 BR | 1 | 1,169 sqft (109 m²) | ||
| 115 | Apartment | 1 BR | 1 | 741 sqft (69 m²) | ||
| 311 | Apartment | 2 BR | 3 | 1,159 sqft (108 m²) | ||
| 314 | Apartment | 2 BR | 3 | 1,086 sqft (101 m²) | ||
| 316 | Apartment | 1 BR | 3 | 741 sqft (69 m²) | ||
| 511 | Apartment | 2 BR | 5 | 1,160 sqft (108 m²) | ||
| 614 | Apartment | 2 BR | 6 | 1,087 sqft (101 m²) |
- Type
- Apartment
- Layout
- 2 BR
- Floor
- 1
- Area
- 1,169 sqft (109 m²)
- Type
- Apartment
- Layout
- 1 BR
- Floor
- 1
- Area
- 741 sqft (69 m²)
- Type
- Apartment
- Layout
- 2 BR
- Floor
- 3
- Area
- 1,159 sqft (108 m²)
- Type
- Apartment
- Layout
- 2 BR
- Floor
- 3
- Area
- 1,086 sqft (101 m²)
- Type
- Apartment
- Layout
- 1 BR
- Floor
- 3
- Area
- 741 sqft (69 m²)
- Type
- Apartment
- Layout
- 2 BR
- Floor
- 5
- Area
- 1,160 sqft (108 m²)
- Type
- Apartment
- Layout
- 2 BR
- Floor
- 6
- Area
- 1,087 sqft (101 m²)
7 units shown of 10
Dubai · District
Dubailand Residence Complex
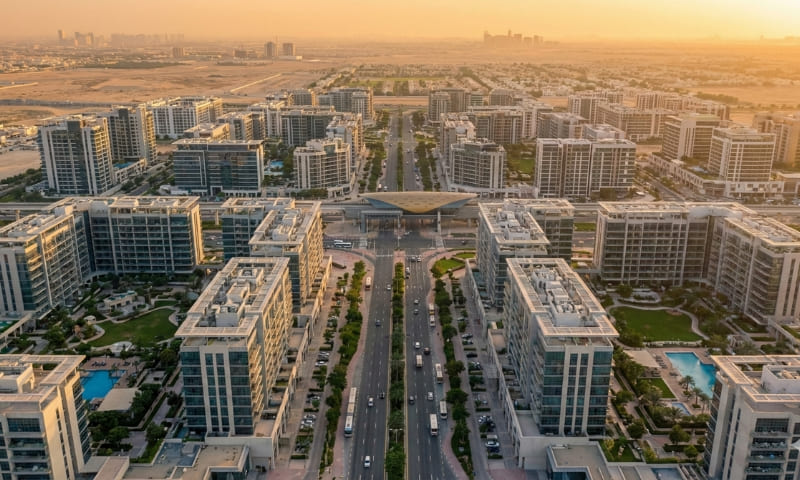
Dubailand Residence Complex (DLRC) is one of Dubai's most promising mixed-use communities, nestled within the sprawling Dubailand master development. Spanning nearly 14 million square feet and home to over 21,000 residents, this freehold district blends affordable apartment living with commercial convenience. Strategically positioned at the intersection of Al Ain Road (E66) and Emirates Road (E611), DLRC offers seamless connectivity to Academic City, Meydan Racecourse and Dubai International Airport. Whether you're a first-time buyer, seasoned investor or tenant seeking value, this comprehensive guide covers everything you need to know.
Beverly Park brochure
Get the official Beverly Park brochure (HMB Homes) as a PDF, with floor plans, the price list and visuals.
- Brochure
- Floor Plans
- Prices
- Visuals
Residence amenities
BBQ Area
Billiards
Cabanas
Cinema
Covered Gym
Coworking Zone
Floating Cabana
Jogging Tracks
Kids Play Area
Landscaped Garden
Leisure Areas
Lift

HMB Homes
From AED 750,000, HMB Homes offers an address in Jumeirah Village Circle with a boutique developer's attention to detail. Active in the Emirates since 2014, the company builds tailored homes that balance comfort with visual appeal. Its current launch, Beverly Crown, is scheduled for handover at the end of 2028. It targets investors who want an accessible entry point into one of Dubai's most rented communities. Here is a closer look at this discreet but ambitious player.


Other projects in Dubailand Residence Complex
Similar projects

The Archive
Imtiaz Developments · Dubailand Residence Complex · Handover : September 2028
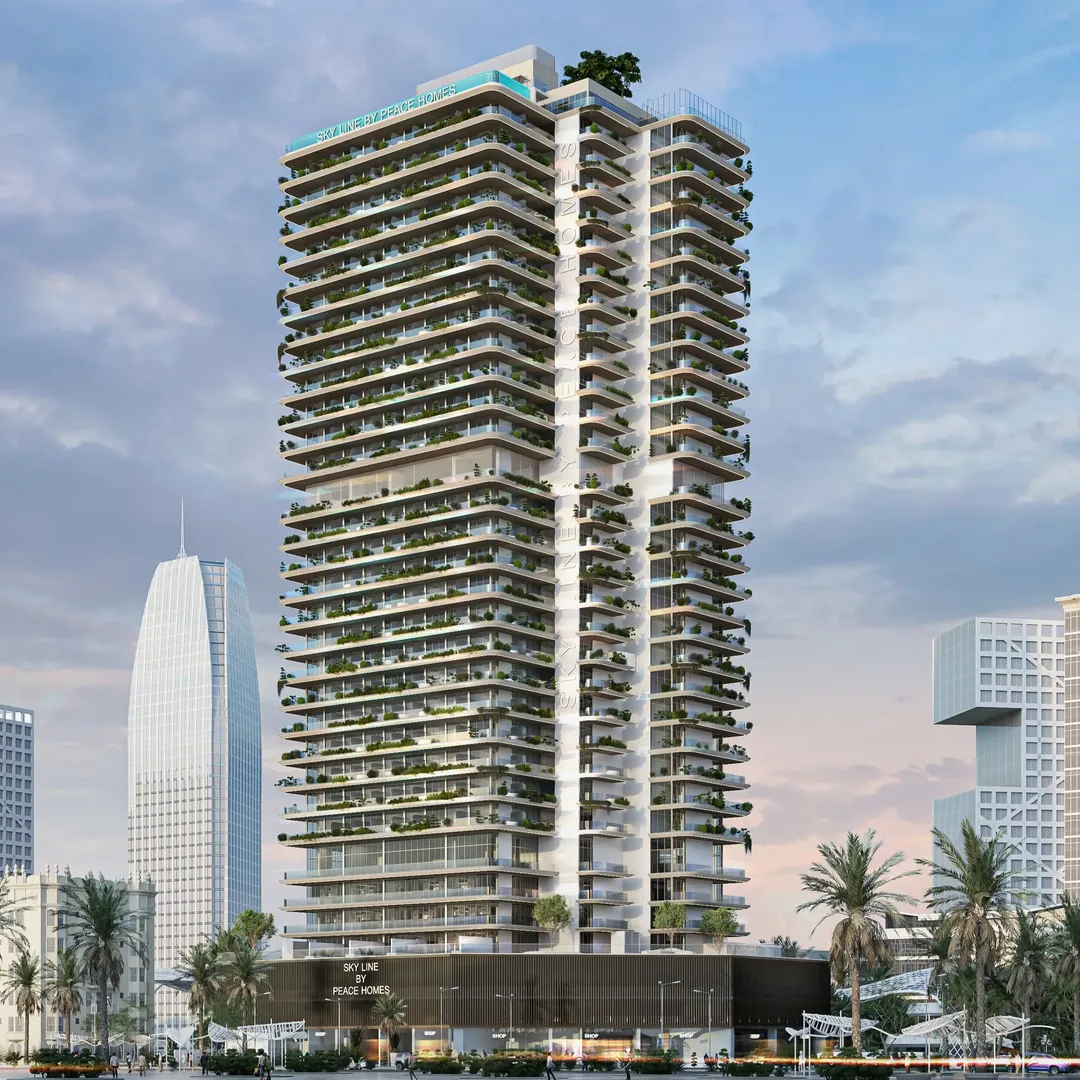
Sky Line
Peace Homes Development · Dubailand Residence Complex · Handover : December 2028
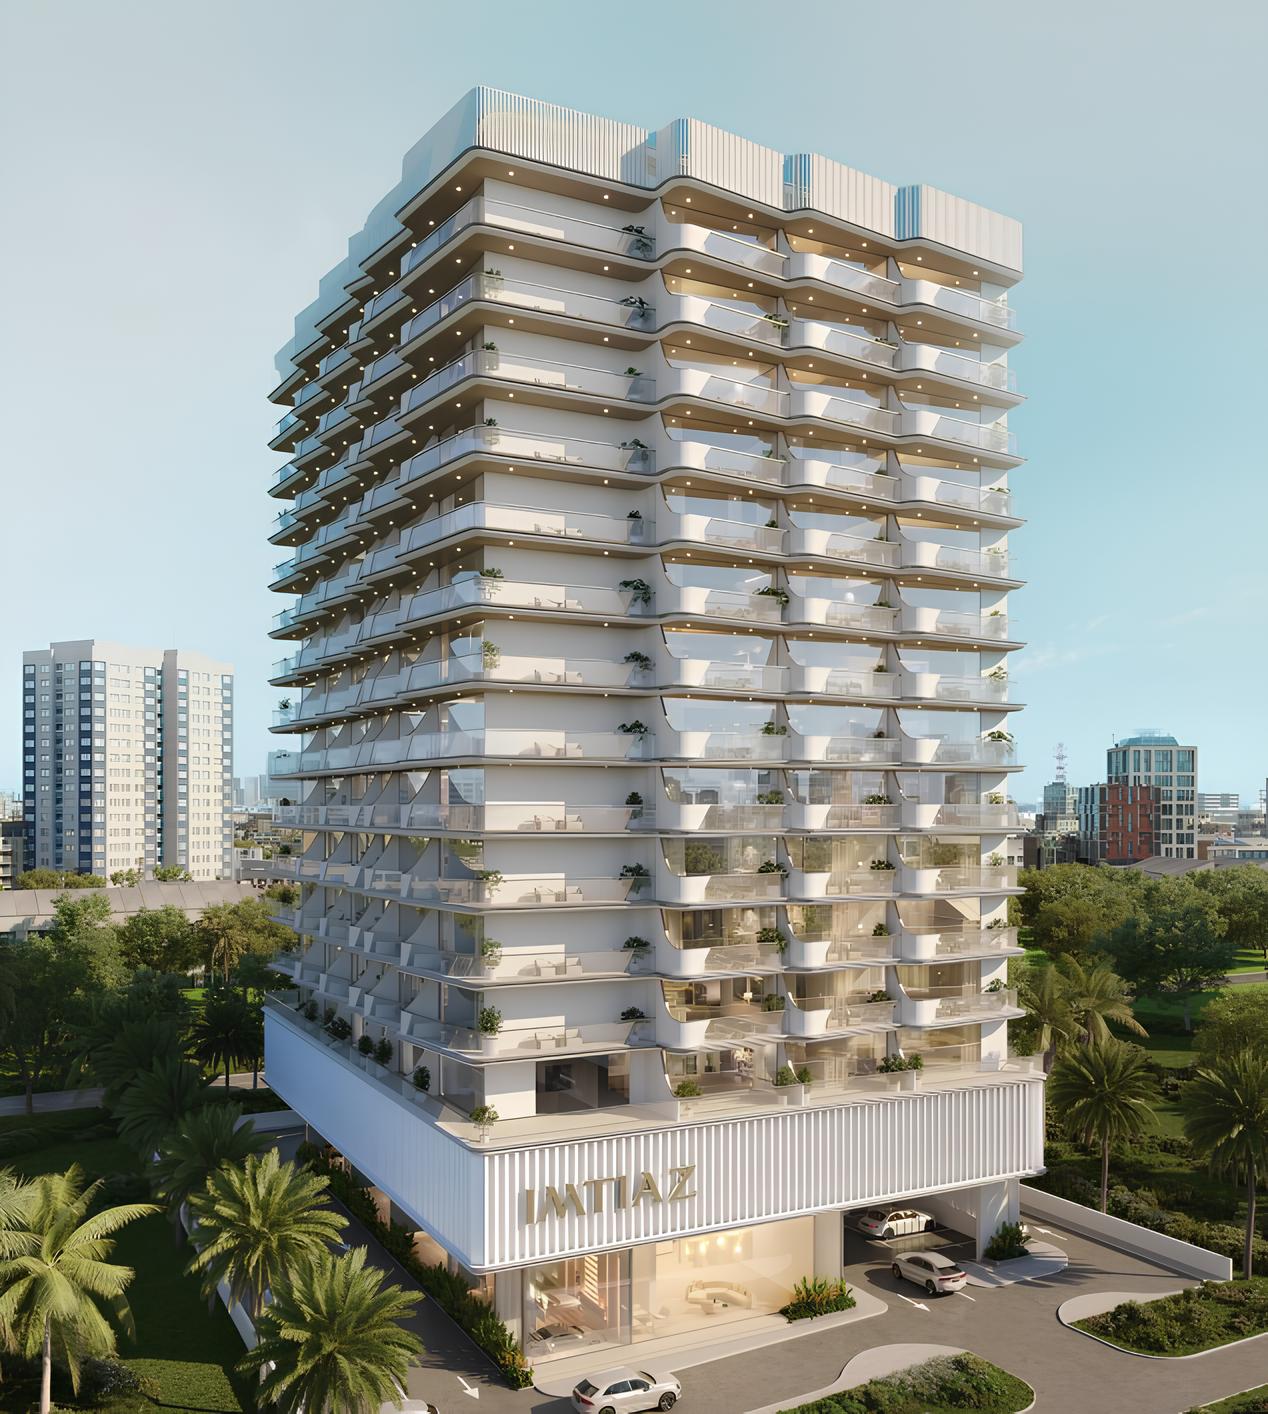
Cove Edition 2
Imtiaz Developments · Dubailand Residence Complex · Handover : December 2026
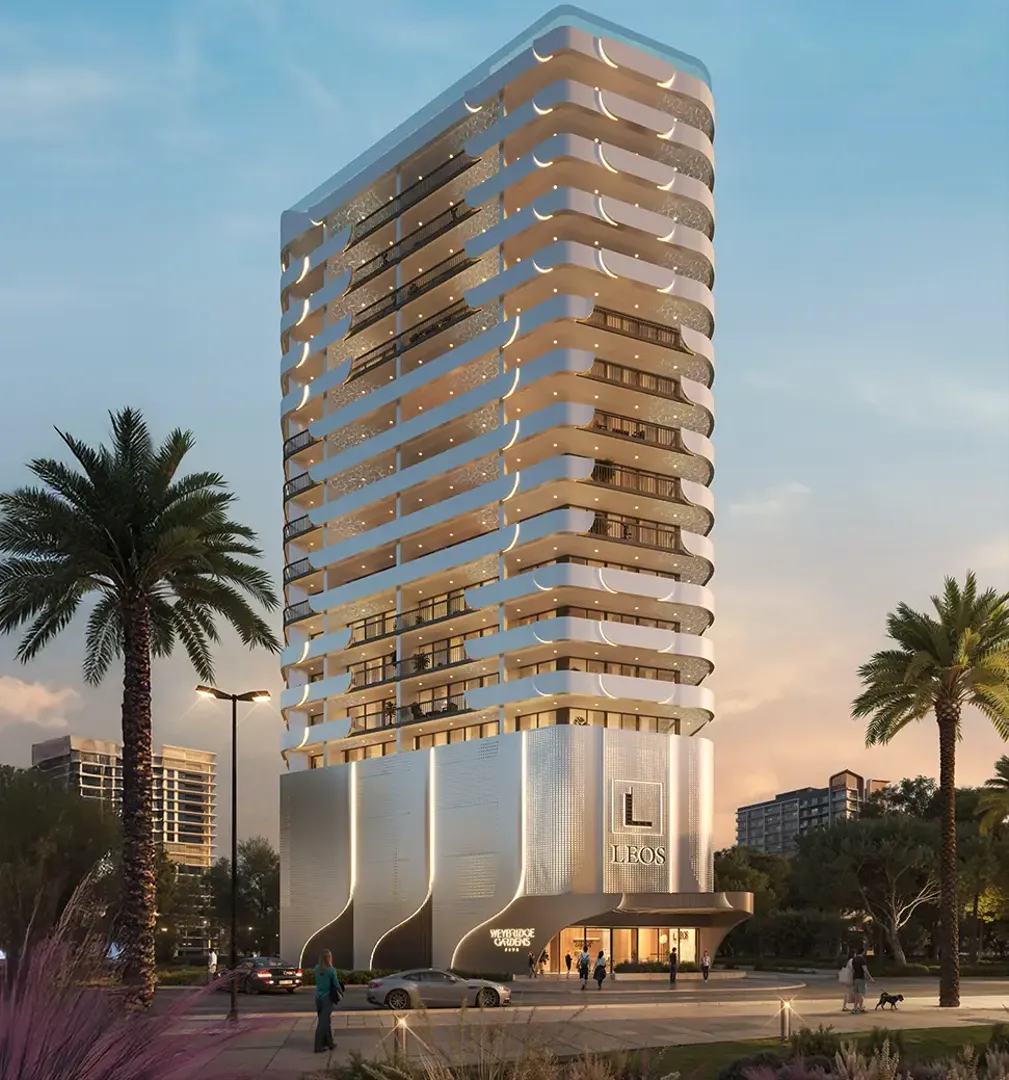
Weybridge Gardens 5
LEOS Developments · Dubailand Residence Complex · Handover : September 2028
Empire Gardens
Empire Developments · Dubailand Residence Complex · Handover : December 2028
The Bliss
Grid Properties · Dubailand Residence Complex · Handover : December 2026