
Key facts
- Developer
- HRE Development
- Location
- Wadi Al Safa 2 · Dubai
- Property types
- Apartments
- Sizes
- 447 – 2,290 sqft (42 – 213 m²)
- Available units
- 131
- Handover
- December 2028
- Sales status
- Selling now
- Ownership
- Freehold
- Starting from
- AED 800,000
About this project
30,000 sqm of car-free parkland: HRE Development's residential bet
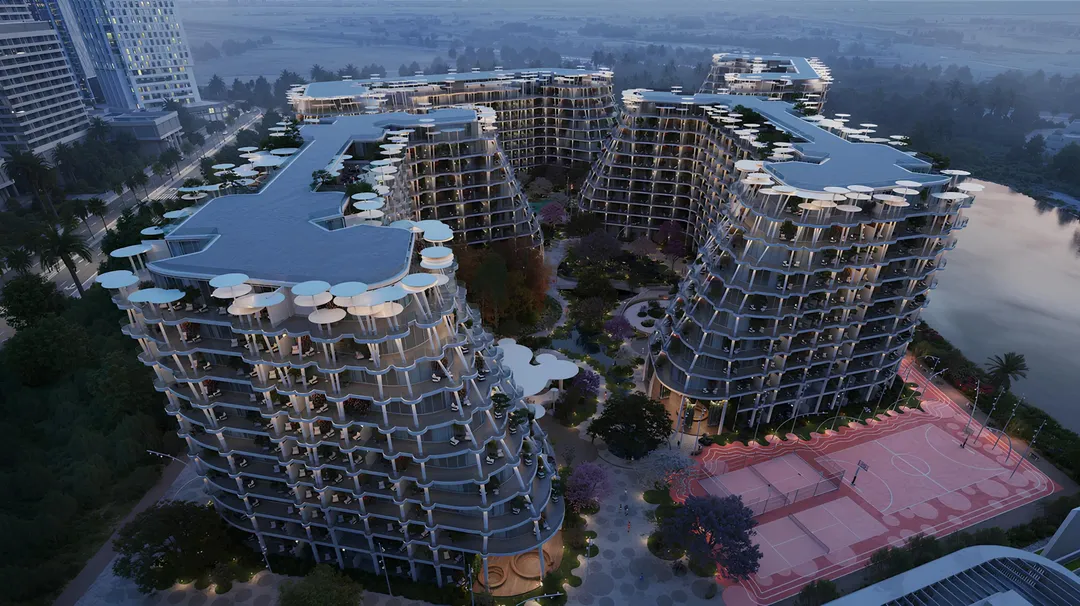
Sakura Gardens covers a 49,000 sqm plot in Falcon City of Wonders, within the Dubailand district. The development comprises four low-rise buildings (G+9) arranged around a 30,000 sqm pedestrian-only central park. All parking sits underground, leaving the podium level entirely to greenery and walking paths. HRE Development markets 127,500 sqm of living space across studios, one to three bedroom apartments, townhouses and duplexes. Handover is scheduled for December 2028 under full freehold ownership.
Dubailand: a residential corridor gaining traction
The site sits five minutes from Sheikh Mohammed Bin Zayed Road (E311) and Emirates Road (E611). IMG Worlds of Adventure is five minutes away, Global Village seven. Arabian Ranches and Al Barari, two mature communities, are each ten minutes out. Dubai International Airport is reachable in 22 minutes, Burj Khalifa and Dubai Marina in 25. This peripheral yet connected location draws families and professionals seeking lower densities than the downtown tower clusters.
Japanese minimalism translated into architecture
The design borrows from Japanese aesthetics: clean lines, nature-inspired curves, floor-to-ceiling glazing. Interiors feature neutral tones, abundant natural light and open layouts. Every unit comes fully furnished with integrated smart home systems. Balconies extend living spaces outdoors, while rooftops host lounge terraces and wellness zones overlooking the park. The result is a visual language that prioritizes calm over spectacle.
Amenities: lagoon, padel courts and a podcast studio
The central park includes a beach-style lagoon with cabanas and tropical planting. Two running tracks run parallel, one surfaced in natural stone, the other in rubber for joint comfort. Sports facilities cover two padel courts, a basketball court, outdoor gym stations and an indoor gym facing the lagoon. For remote workers, the project provides coworking space and a dedicated podcast studio. The clubhouse overlooks the lagoon and houses a bar, lounge and dining terraces.
À la carte services, hotel-style
HRE Development bundles a permanent concierge with optional services: cleaning, laundry, pet care, move-in support, garden maintenance for townhouse owners, car washing. Childcare and at-home tutoring options are also listed. This model positions Sakura Gardens between conventional residential and resort hospitality, with pay-per-use billing. The approach targets buyers who want turnkey convenience without the overhead of full-service hotel fees.
Sustainability and smart living
The project integrates solar panels, EV charging stations and a recycled-water irrigation system. Exterior lighting runs on solar power. Sensors monitor air quality and noise levels across common areas. Smart home features include remote control of lighting, climate and access. These measures align with the environmental certification criteria that HRE Development highlights in its marketing materials.
Photos
Photo Gallery
Sakura Gardens brochure
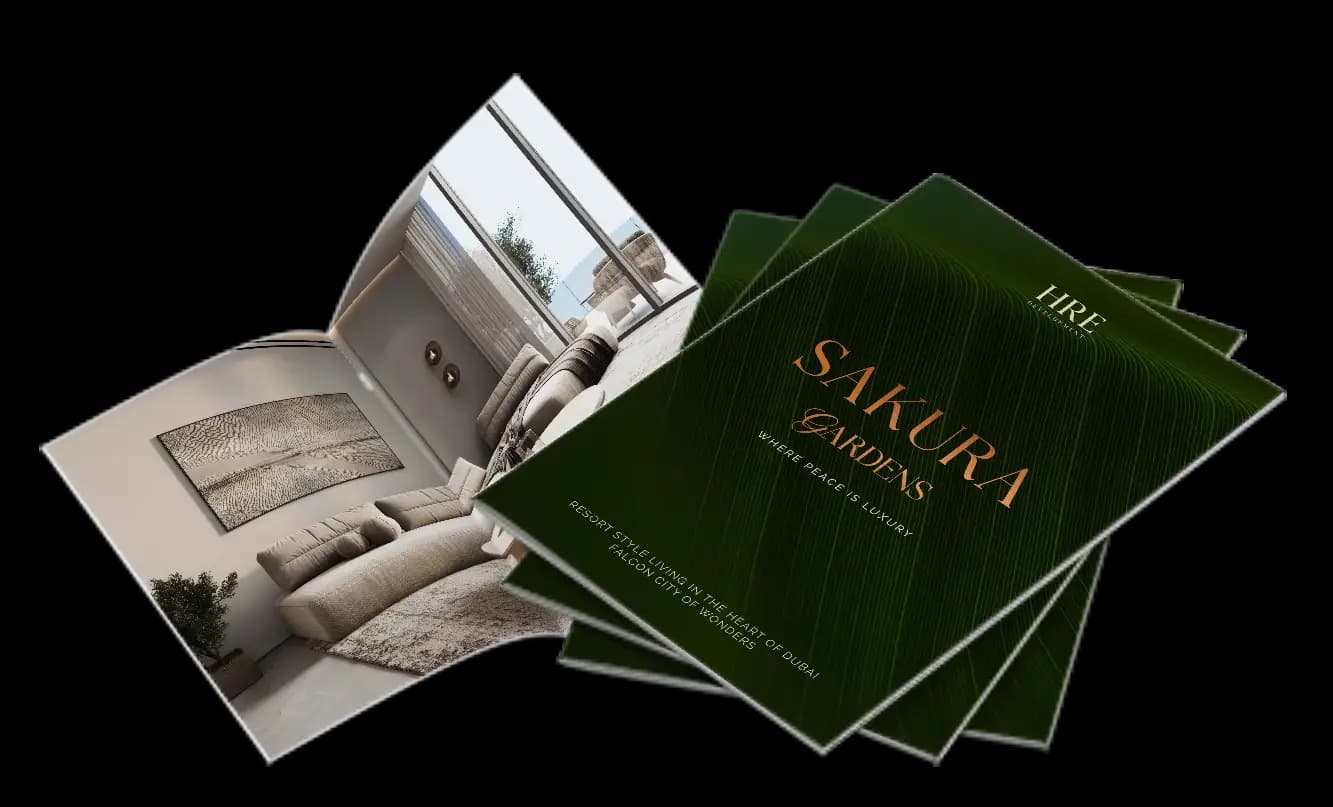
Get the official Sakura Gardens brochure (HRE Development) as a PDF, with floor plans, the price list and visuals.
- Brochure
- Floor Plans
- Prices
- Visuals
Financing
Payment plan
Inventory
Units
| No. | Type | Layout | Floor | Area | Price | Plan |
|---|---|---|---|---|---|---|
| SG-D-107 | Apartment | 1 BR | 1 | 1,039 sqft (97 m²) | ||
| SG-D-108 | Apartment | 1 BR | 1 | 1,039 sqft (97 m²) | ||
| SG-D-112 | Apartment | 3 BR | 1 | 1,811 sqft (168 m²) | ||
| SG-D-114 | Apartment | 1 BR | 1 | 975 sqft (91 m²) | ||
| SG-D-117 | Apartment | 3 BR | 1 | 1,616 sqft (150 m²) | ||
| SG-D-123 | Apartment | 1 BR | 1 | 823 sqft (76 m²) | ||
| SG-D-127 | Apartment | 1 BR | 1 | 916 sqft (85 m²) |
- Type
- Apartment
- Layout
- 1 BR
- Floor
- 1
- Area
- 1,039 sqft (97 m²)
- Type
- Apartment
- Layout
- 1 BR
- Floor
- 1
- Area
- 1,039 sqft (97 m²)
- Type
- Apartment
- Layout
- 3 BR
- Floor
- 1
- Area
- 1,811 sqft (168 m²)
- Type
- Apartment
- Layout
- 1 BR
- Floor
- 1
- Area
- 975 sqft (91 m²)
- Type
- Apartment
- Layout
- 3 BR
- Floor
- 1
- Area
- 1,616 sqft (150 m²)
- Type
- Apartment
- Layout
- 1 BR
- Floor
- 1
- Area
- 823 sqft (76 m²)
- Type
- Apartment
- Layout
- 1 BR
- Floor
- 1
- Area
- 916 sqft (85 m²)
7 units shown of 131
Dubai · District
Wadi Al Safa 2
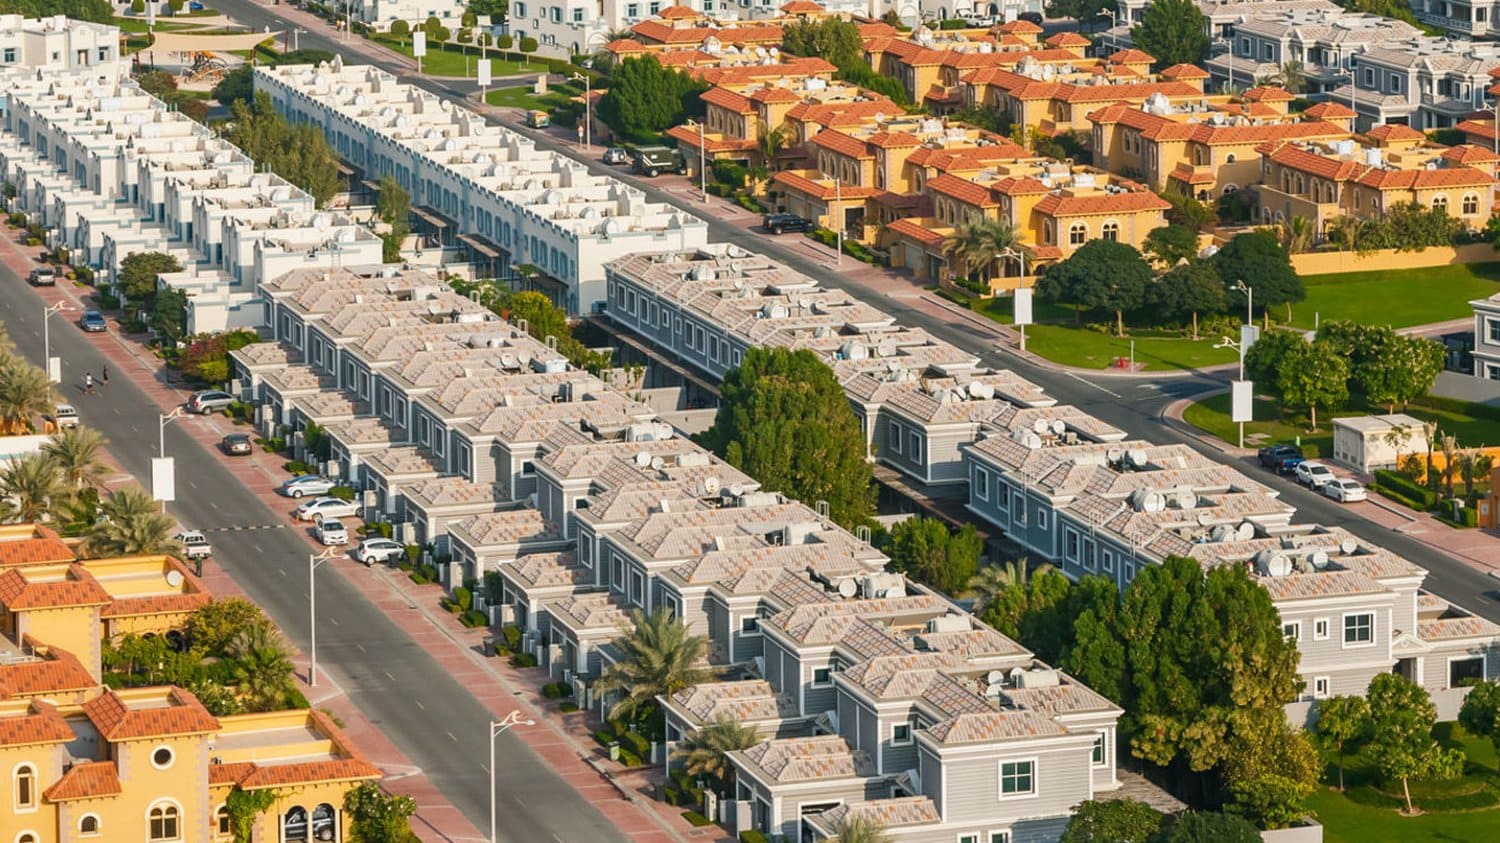
Wadi Al Safa 2 is one of Dubai's most dynamic residential districts, located within the sprawling Dubailand master community. Home to over 12,000 residential units, 1,763 villas, and 161 buildings, this area blends affordability with modern living. Whether you are a first-time buyer, seasoned investor, or tenant seeking value, Wadi Al Safa 2 Dubai delivers outstanding opportunities across its landmark sub-communities including Liwan, Falcon City, and Sobha Reservé.
Sakura Gardens brochure
Get the official Sakura Gardens brochure (HRE Development) as a PDF, with floor plans, the price list and visuals.
- Brochure
- Floor Plans
- Prices
- Visuals
Residence amenities
BBQ Area
Bar
Basketball Court
Beauty Salon
Bike Path
Club House
Community Lawn
Concierge Service
Covered Gym
Covered Parking
Coworking Zone
Dining Outlets (Cafés & Restaurants)

HRE Development
HRE Development is a leading real estate developer headquartered in Dubai, founded in 2003 in Sharjah. With over 20 years of construction and development expertise, the company has established itself as a prominent player in the UAE property market. Specializing in sustainable residential and commercial projects, HRE Development offers investors exceptional opportunities across Dubai's most sought-after locations.


Other projects in Wadi Al Safa 2
Similar projects
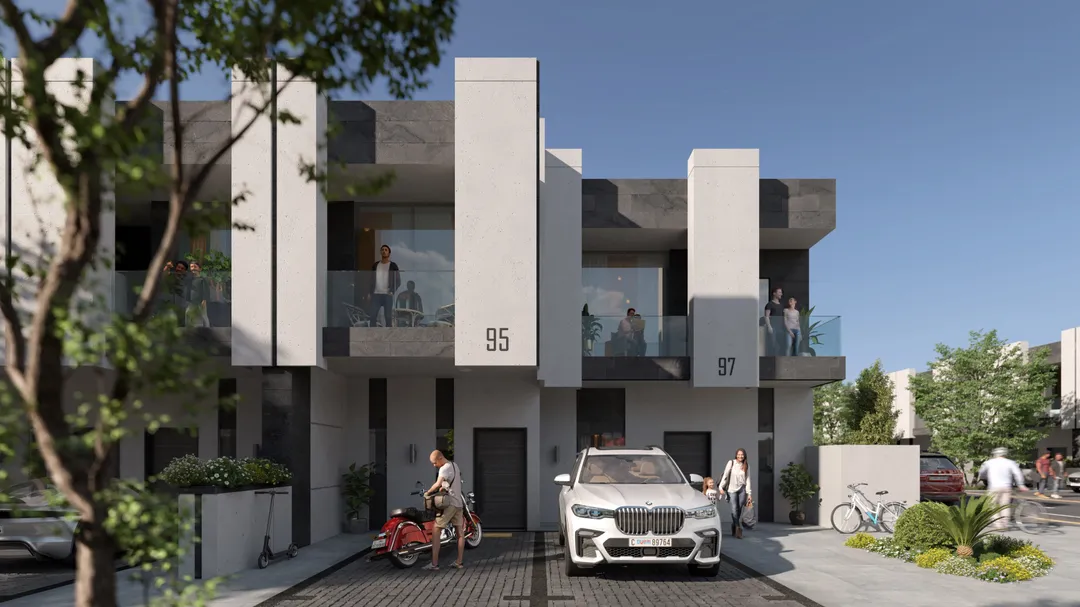
Bianca
Reportage Properties · Wadi Al Safa 2 · Handover : December 2026
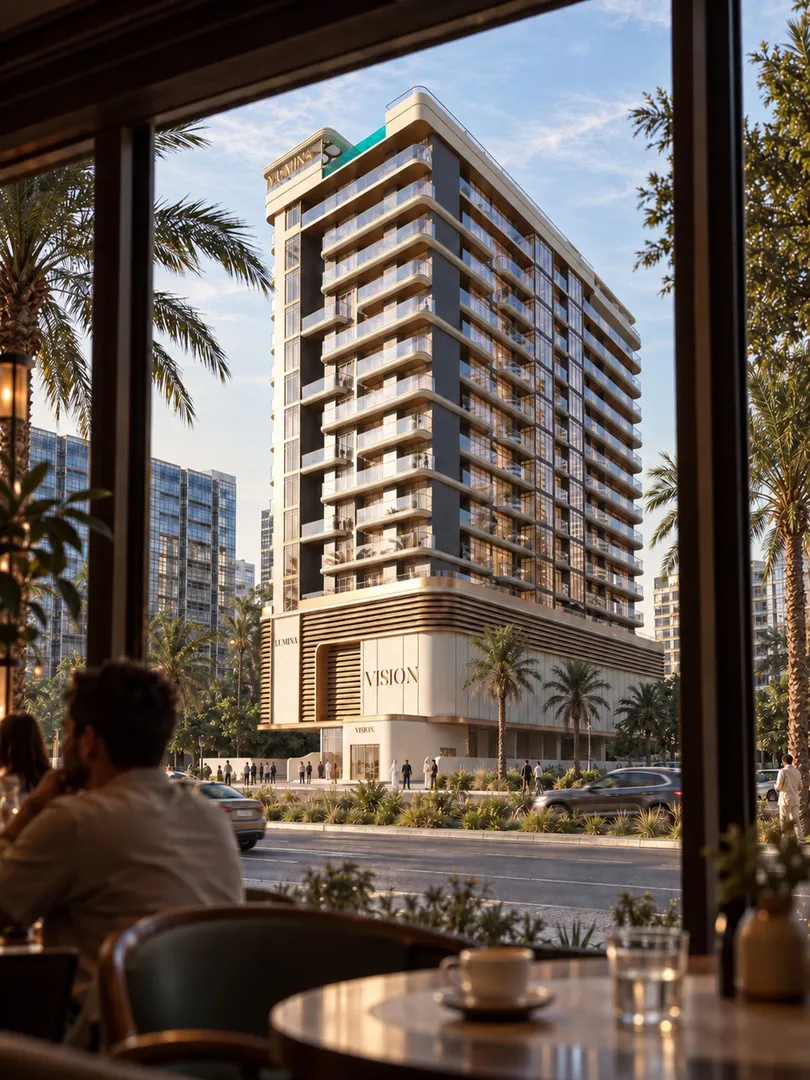
Lumina by Vision
Vision Developments · Wadi Al Safa 2 · Handover : December 2028
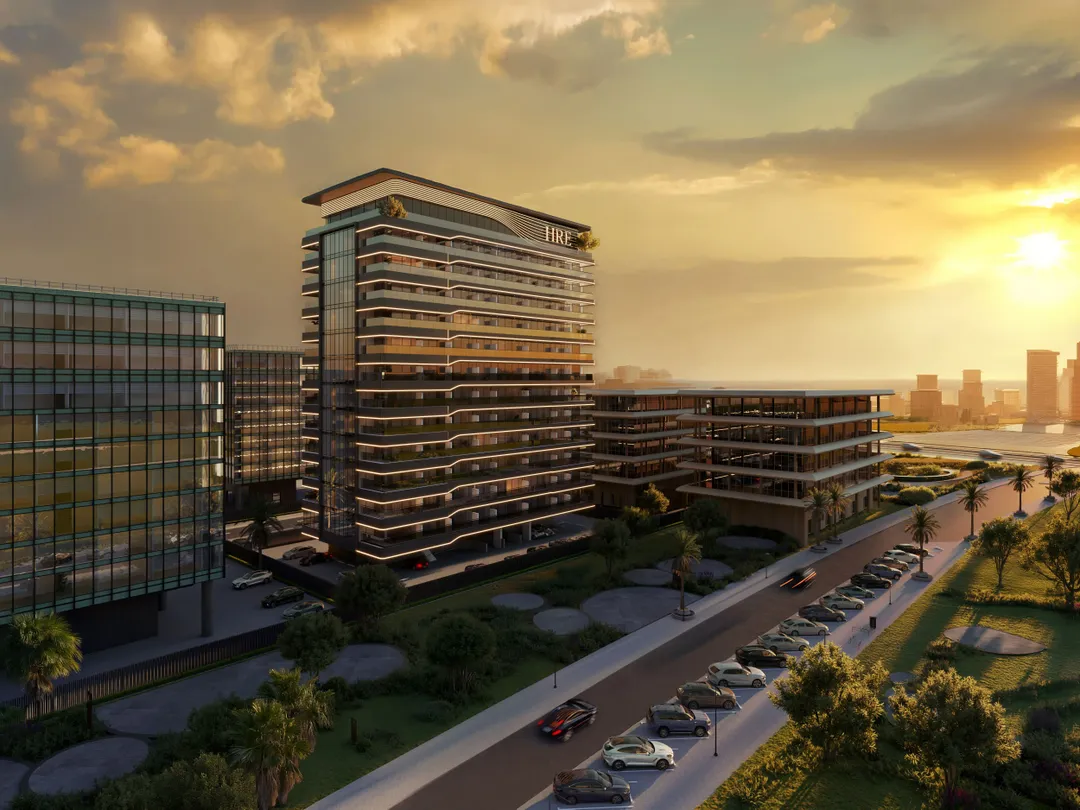
Wadi Hills
HRE Development · Dubailand Residence Complex · Handover : March 2028
Skyhills Residences
HRE Development · Dubai Science Park · Handover : April 2026
Sky Hills ASTRA
HRE Development · Dubai Science Park · Handover : December 2027
Skyhills Residences 3
HRE Development · Jumeirah Village Circle · Handover : December 2026