
Key facts
- Developer
- ICTReD
- Location
- Al Rahah · Abu Dhabi
- Property types
- Apartments
- Sizes
- 2,716 – 3,740 sqft (252 – 347 m²)
- Available units
- 8
- Handover
- December 2028
- Sales status
- Selling now
- Ownership
- Freehold
- Price on request
About this project
The shortest of the Juman towers, with a single 347 sqm four-bedroom unit
Juman 1 has nine levels in total: a ground floor plus eight residential storeys. It is the smallest building in the series launched by ICTReD (ICT Real Estate Development) in the Marina District of Luluat Al Raha, since Juman 2 rises to ten floors and Juman 3 to eleven. The official brochure states a total of between 47 and 58 units, a range that suggests some units may still be merged or split before launch. The lineup runs from studios to a four-bedroom apartment, and this largest layout appears only once across the floor plans. Units are sold freehold, with handover set for 16 December 2028.
Stepped terraces rather than a glass tower
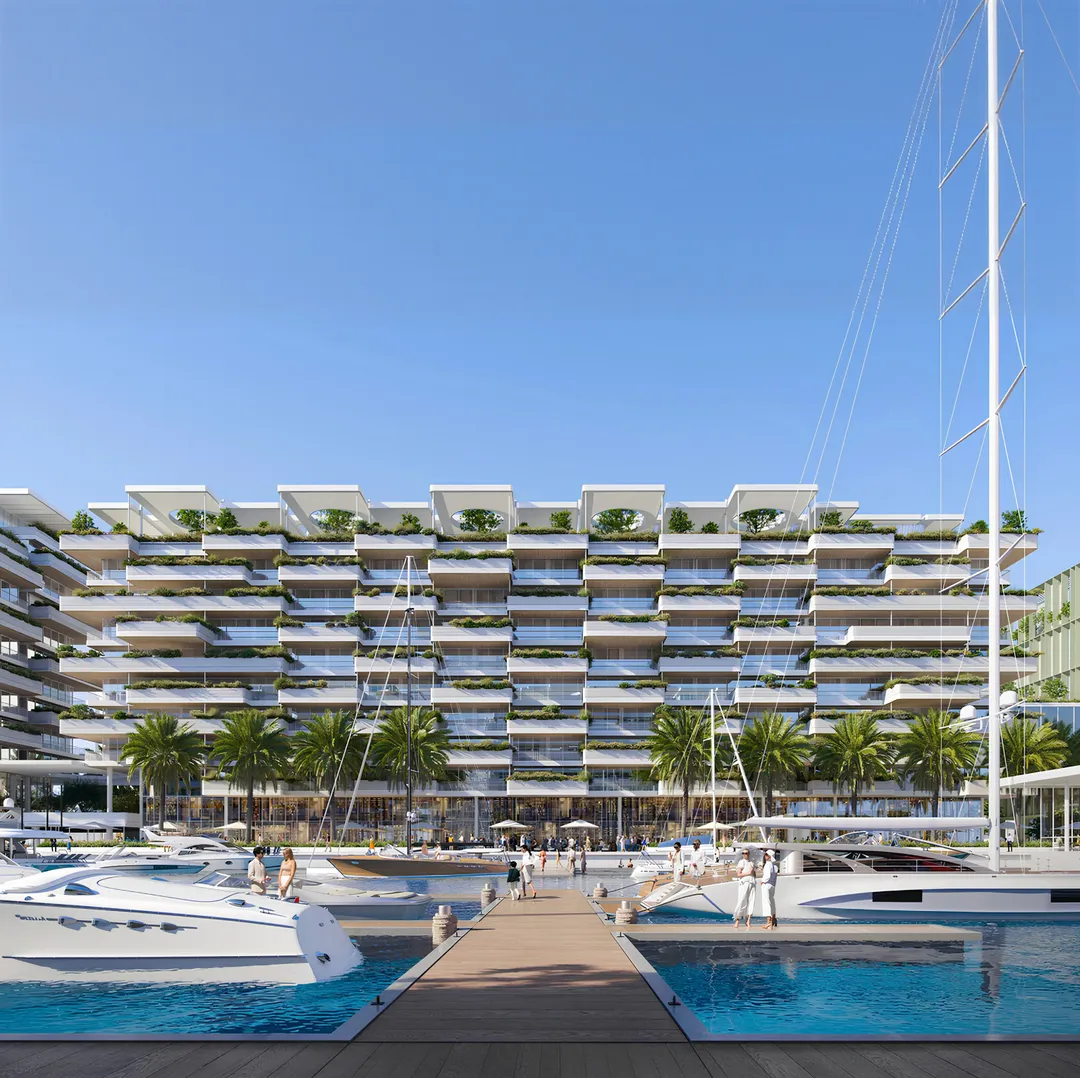
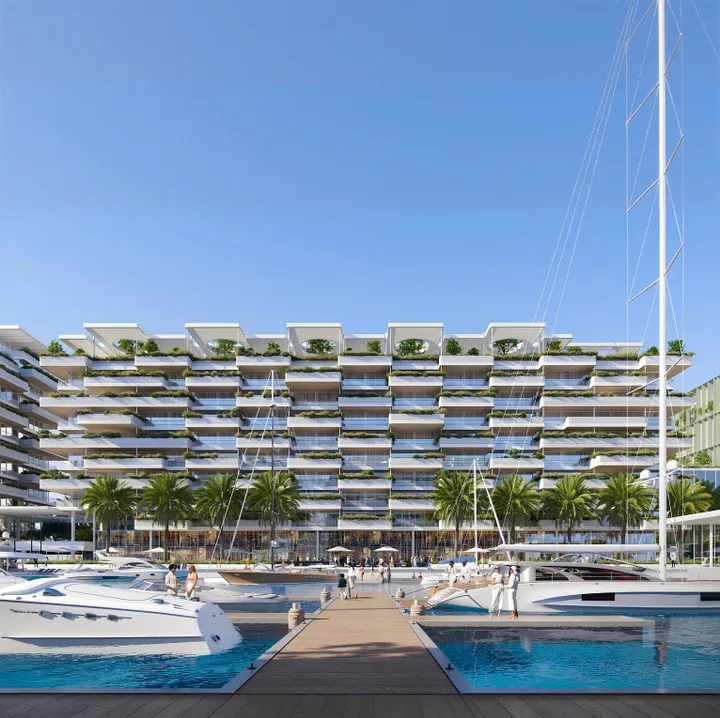
The facade is built from stacked, planted horizontal terraces that break up the block's verticality. Every level has a running balcony and floor to ceiling glazing. At nine storeys, the building sits at the scale of a marina front residence rather than a tower. This keeps the number of units per floor down, and with it the density in shared areas. The entrance lobby is designed with double height ceilings, a detail the brochure presents as a mark of quality. ICTReD also mentions "sustainable" materials without specifying which ones, a point worth asking the developer directly before booking.
From 85 sqm one-bedrooms to a 347 sqm four-bedroom
The area schedule lists one-bedrooms at 85 to 101 sqm, a comfortable size for this segment in Abu Dhabi. Two-bedrooms range from around 173 to 175 sqm, and the version with a maid's room (2 BHK + M) reaches up to 194 sqm. Three-bedrooms span 248 to 278 sqm, and the single four-bedroom unit reaches 347 sqm. On the two-bedroom plus maid's room layout, the living room measures 5.30 by 8.55 metres, roughly 45 sqm in one open space. The plans also show two orientations, marina view and community view, which alternate depending on whether the floor is odd or even.
A 600 metre waterfront promenade and a jetty right at the buildings' doorstep
The Marina District is built around a 600 metre promenade running along the basin. The brochure mentions the option of mooring a boat right next to the residences, an uncommon feature for mid-rise developments. Around the district, plans include a jogging track, a cycling path, a multi-sport court and a play area with water jets. Shops and restaurants line the ground floors of the buildings. For an owner, this means most day to day errands can be handled on foot, without needing the car for a coffee or a quick shop.
Yas Island and Zayed International Airport ten minutes away
Luluat Al Raha sits on the Al Raha Beach waterfront, between downtown Abu Dhabi and Yas Island. The developer states 10 minutes to Yas Island and Zayed International Airport, 20 minutes to the city centre and 25 minutes to Saadiyat. Dubai is quoted at 50 minutes, a realistic figure outside peak hours on the E11. This location appeals to people working on Yas (theme parks, Etihad Arena) as well as to regular airport commuters. Schools and medical centres are referenced in the brochure without specific names.
A 40/60 payment plan aimed at a mostly family buyer
ICTReD offers a 40/60 payment plan: 40% paid during construction, 60% on handover. This structure eases the burden through the three year build period but concentrates a large payment at the end of 2028, something to plan for financially. The building's amenities are clearly aimed at families: an infinity pool, a cinema and games room, a kids' water play area, a community hall, a sauna and a fitness studio. The generous sizes of the two and three-bedroom units back up this family focus, more so than a short-term rental investor profile. The studios and one-bedrooms, on the other hand, could suit a landlord targeting Yas Island's workforce.
Photos
Photo Gallery
Juman 1 brochure
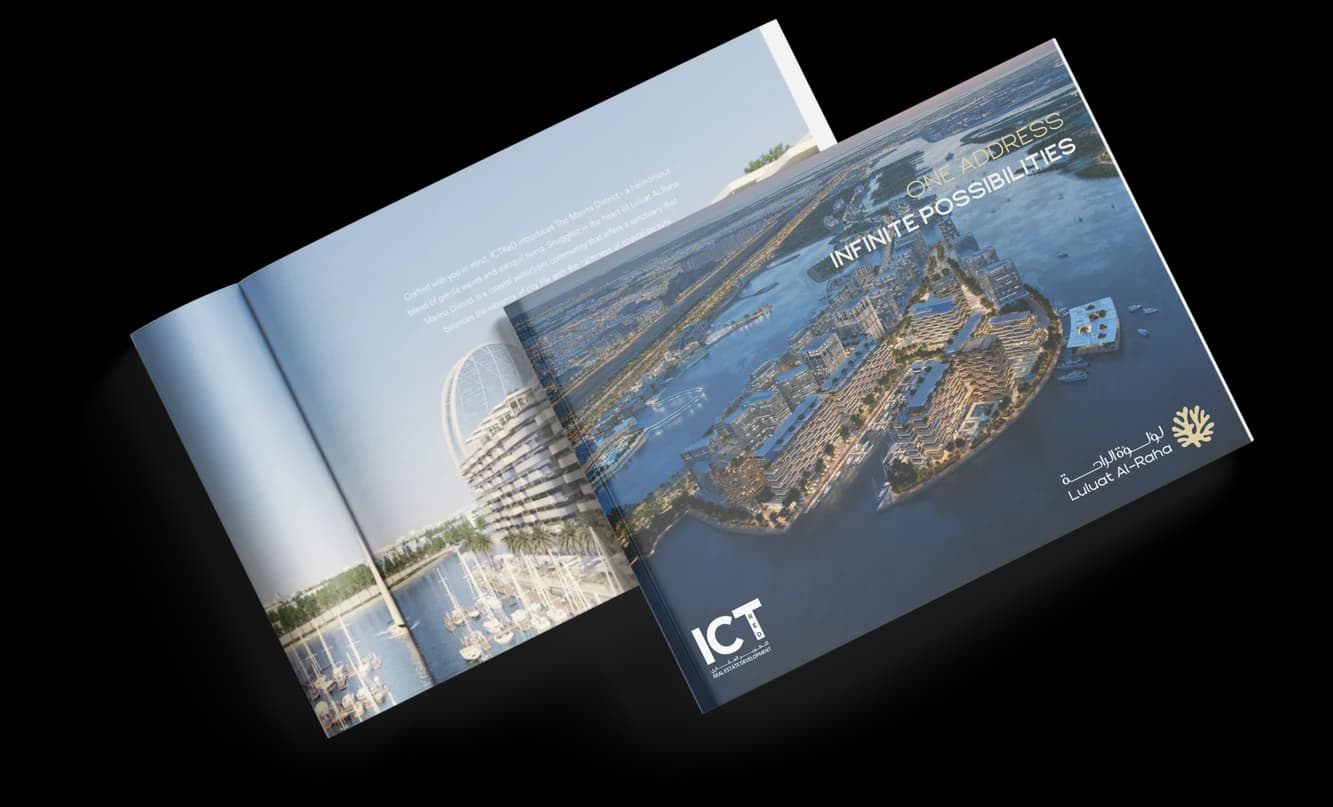
Get the official Juman 1 brochure (ICTReD) as a PDF, with floor plans, the price list and visuals.
- Brochure
- Floor Plans
- Prices
- Visuals
Financing
Payment plan
Inventory
Units
| No. | Type | Layout | Floor | Area | Price | Plan |
|---|---|---|---|---|---|---|
| BA-101 | Apartment | 3 BR | 1 | 2,920 sqft (271 m²) | ||
| BA-201 | Apartment | 3 BR | 2 | 2,716 sqft (252 m²) | ||
| BA-301 | Apartment | 3 BR | 3 | 2,991 sqft (278 m²) | ||
| BA-305 | Apartment | 4 BR | 3 | 3,740 sqft (347 m²) | ||
| BA-501 | Apartment | 3 BR | 5 | 2,991 sqft (278 m²) | ||
| BA-505 | Apartment | 4 BR | 5 | 3,740 sqft (347 m²) | ||
| BA-701 | Apartment | 3 BR | 7 | 2,991 sqft (278 m²) |
- Type
- Apartment
- Layout
- 3 BR
- Floor
- 1
- Area
- 2,920 sqft (271 m²)
- Type
- Apartment
- Layout
- 3 BR
- Floor
- 2
- Area
- 2,716 sqft (252 m²)
- Type
- Apartment
- Layout
- 3 BR
- Floor
- 3
- Area
- 2,991 sqft (278 m²)
- Type
- Apartment
- Layout
- 4 BR
- Floor
- 3
- Area
- 3,740 sqft (347 m²)
- Type
- Apartment
- Layout
- 3 BR
- Floor
- 5
- Area
- 2,991 sqft (278 m²)
- Type
- Apartment
- Layout
- 4 BR
- Floor
- 5
- Area
- 3,740 sqft (347 m²)
- Type
- Apartment
- Layout
- 3 BR
- Floor
- 7
- Area
- 2,991 sqft (278 m²)
7 units shown of 8
Abu Dhabi · District
Al Rahah
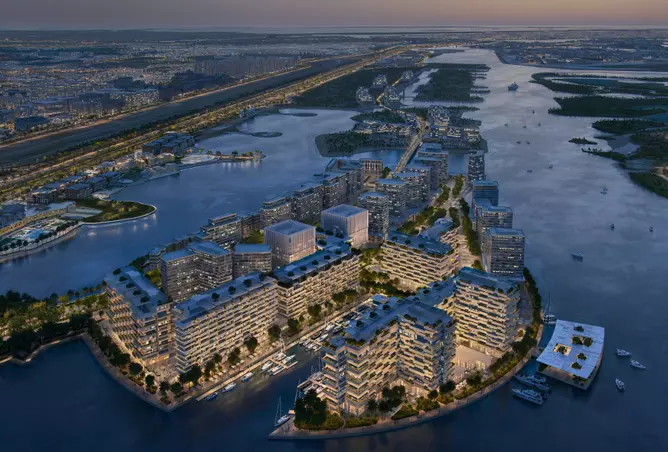
Al Rahah is one of Abu Dhabi's most sought-after residential communities, offering an exceptional waterfront lifestyle along 11 km of coastline. Developed by Aldar Properties, this sprawling mixed-use development spans 5.2 million square metres across 11 distinct precincts and can accommodate up to 120,000 residents. From luxury apartments and penthouses to family villas and townhouses, Al Rahah Beach combines world-class amenities with a vibrant community spirit. This comprehensive guide covers everything you need to know about living, buying, and investing in this iconic Abu Dhabi district.
Juman 1 brochure
Get the official Juman 1 brochure (ICTReD) as a PDF, with floor plans, the price list and visuals.
- Brochure
- Floor Plans
- Prices
- Visuals
Residence amenities
BBQ Area
Concierge Service
Covered Gym
Dining Outlets (Cafés & Restaurants)
Fitness Zone
Gaming Lounge
Indoor Cinema
Indoor Multipurpose Space
Infinity Pool
Kids Play Area
Kids Splash Pad
Landscaped Open Areas

ICTReD
Two towers on the Al Raha Beach waterfront, two entry prices above AED 2.7 million and two handovers scheduled between 2029 and 2030: that is the calling card of ICTReD. This Emirati developer focuses on one of Abu Dhabi's most sought-after residential districts, roughly an hour's drive from Dubai. Through Luluat Marina and Juman 3, it targets buyers seeking premium homes, sea views and a route to the Golden Visa. This guide brings together what is known about the developer, its projects and the checks to carry out before you reserve.


Contact our project specialist
Jean-Pierre MARTINI,
Director of Technology & Innovation
Other projects in Al Rahah
Similar projects
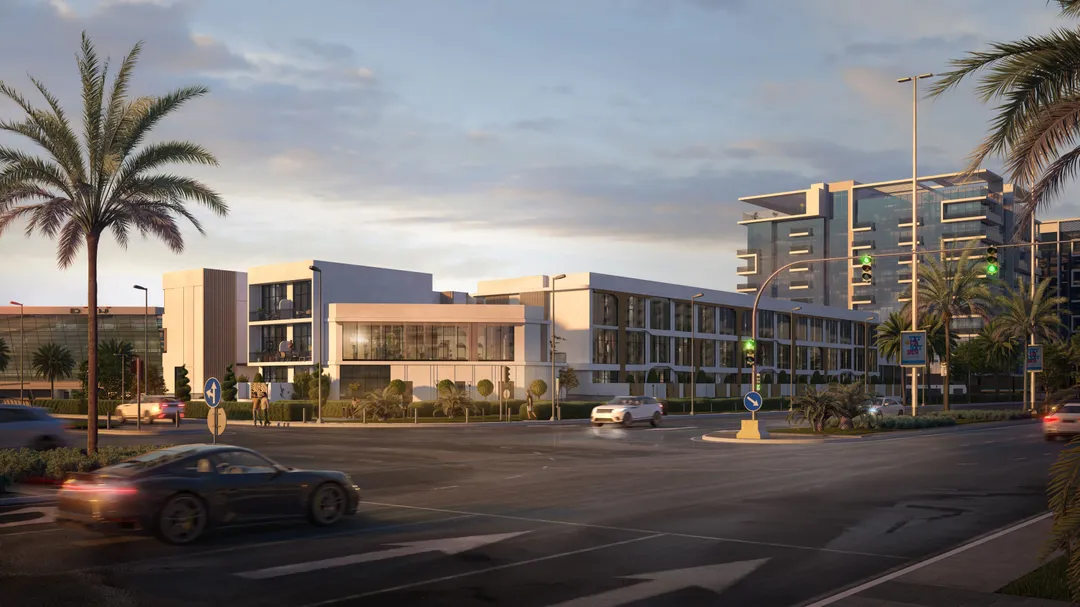
Baia
Reportage Properties · Al Rahah · Handover : June 2029
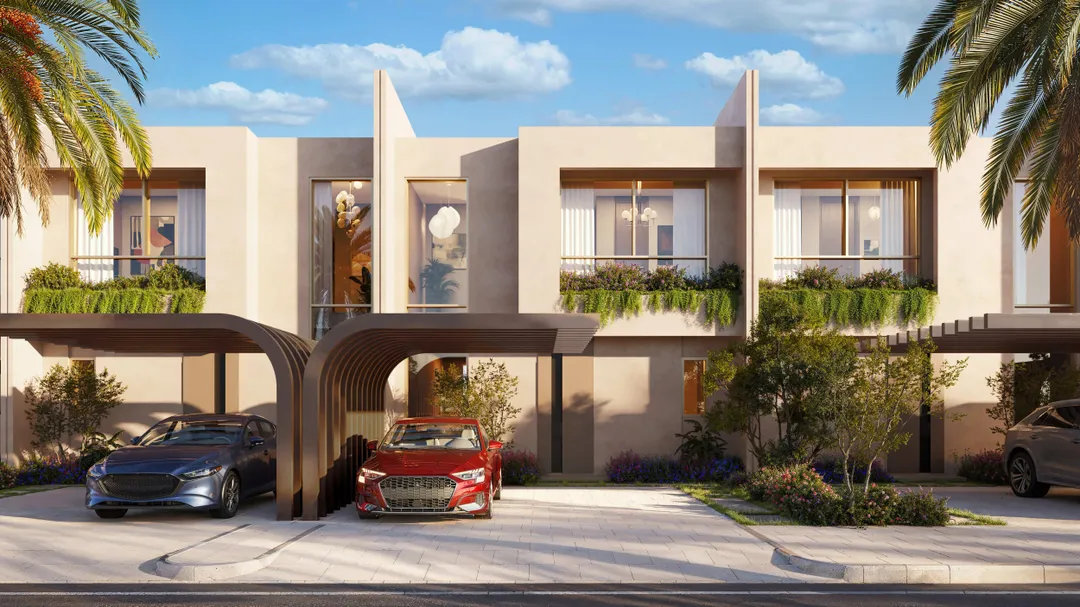
Manchester City Yas Residences by Ohana Phase 2
Ohana Development · Al Rahah · Handover : June 2030
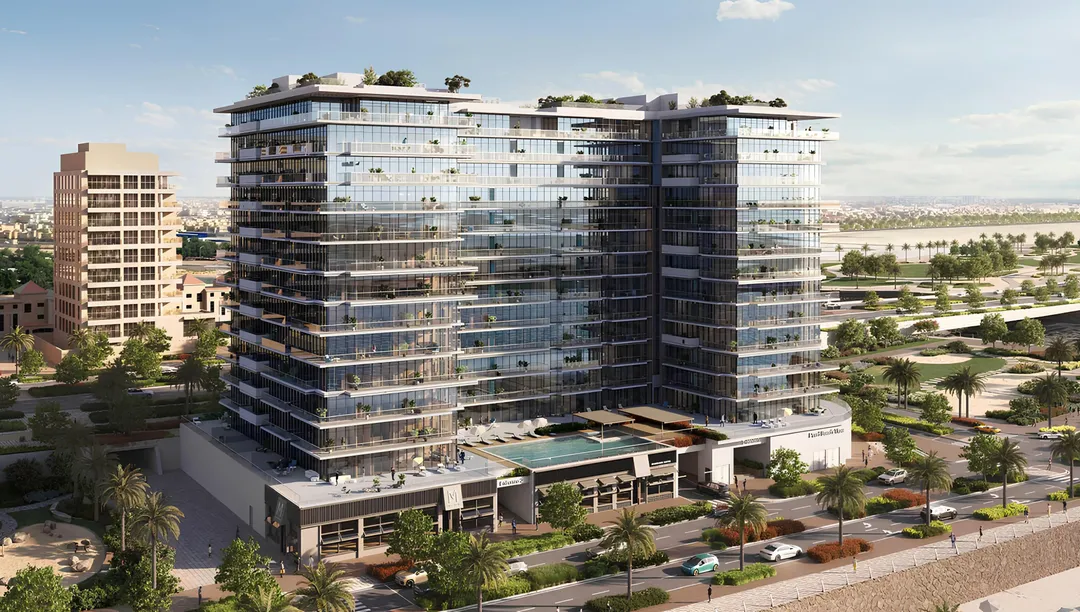
Pearl Beach View
Advanced Properties · Al Rahah · Handover : December 2029
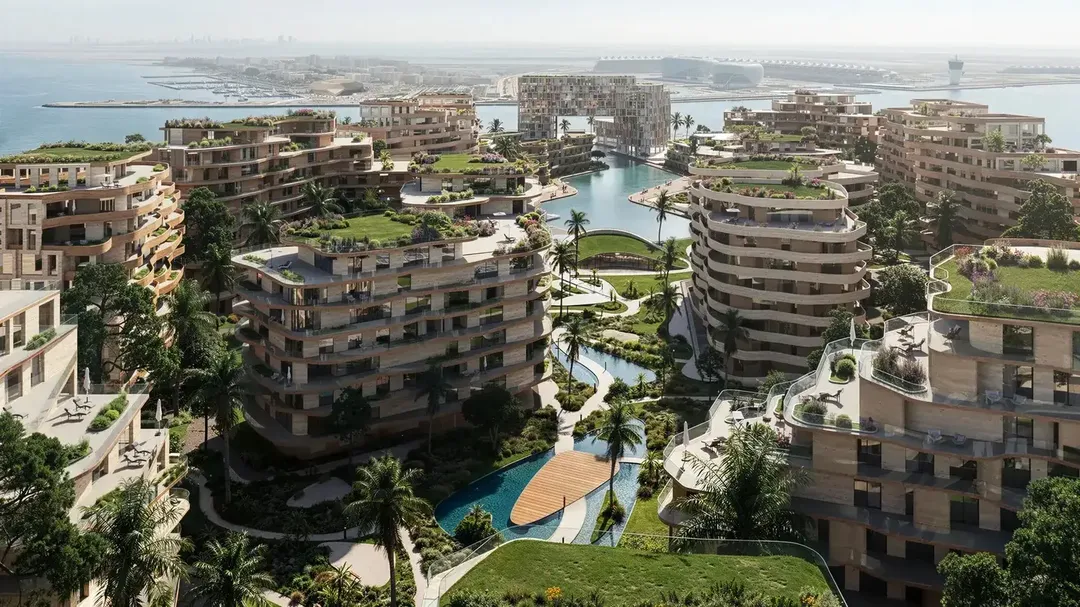
The Wadi Tower D
Cosmo Developments · Al Rahah · Handover : December 2030
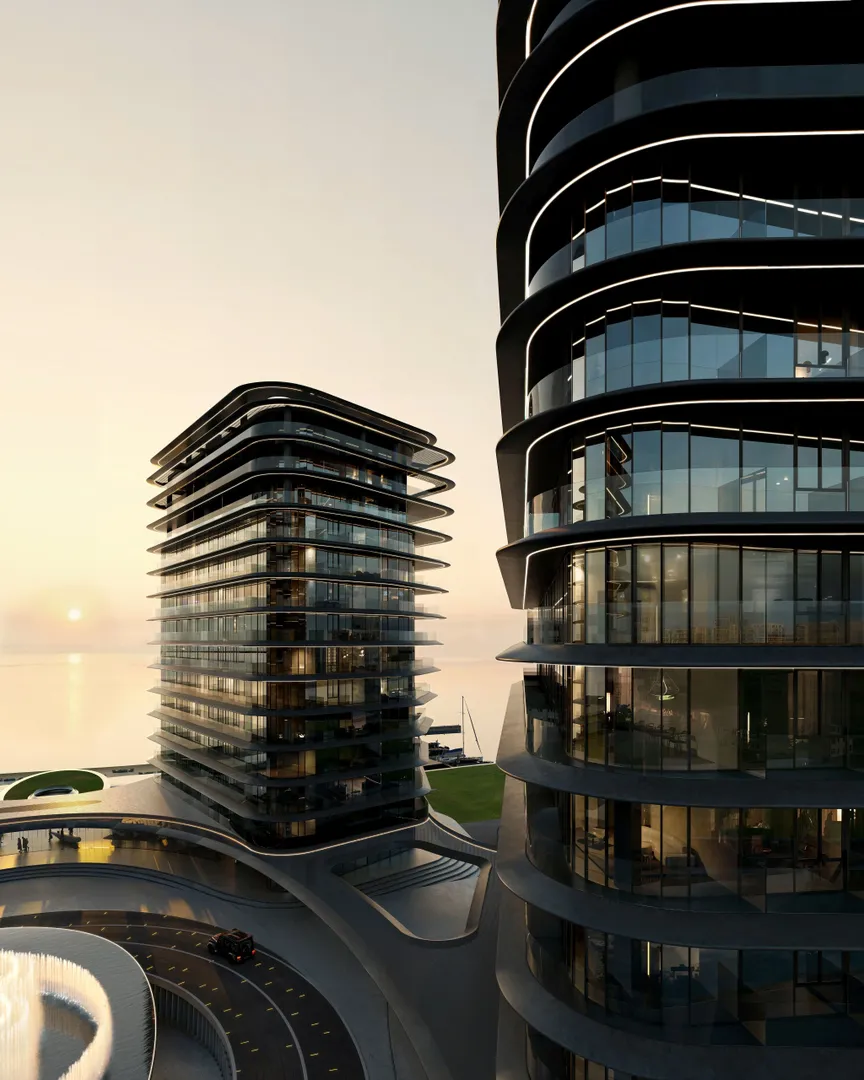
Brabus Island
Cosmo Developments · Al Rahah · Handover : September 2029
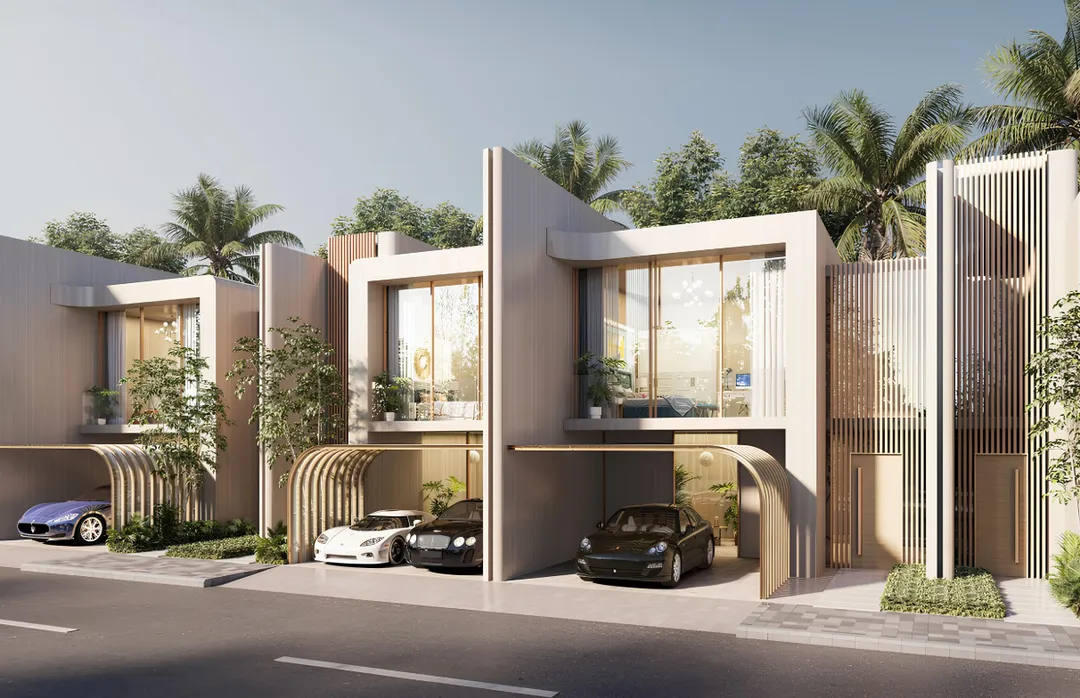
Manchester City Yas Residences
Ohana Development · Al Rahah · Handover : December 2029