
Key facts
- Developer
- Cosmo Developments
- Location
- Al Rahah · Abu Dhabi
- Property types
- Apartments · Retail units
- Sizes
- 396 – 5,122 sqft (37 – 476 m²)
- Available units
- 163
- Handover
- December 2030
- Sales status
- Selling now
- Ownership
- Freehold
- Starting from
- AED 1,000,000
About this project
Ten floors along Yas Canal, arranged around a planted valley
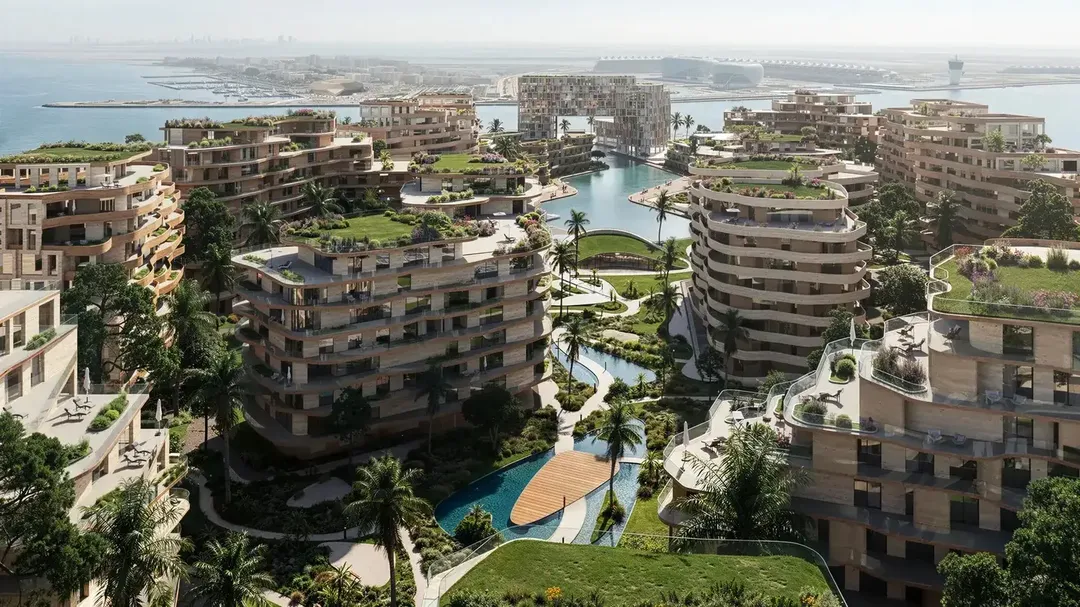
The Wadi's plot covers more than 140,000 square metres, according to Cosmo Developments' brochure. Tower D is one piece of that puzzle: a ground floor, ten upper levels and 275 homes, ranging from studios to four-bedroom units. Sales materials list the project under the Al Rahah area, but the developer's own description places it on Yas Island, along Yas Canal, three kilometres from the sea. The project is sold freehold, with handover announced for 31 December 2030. What sets it apart from the neighbouring towers at Al Raha Beach is less about height and more about the masterplan: the buildings are arranged around a landscaped central valley, modelled on a wadi.
Tower D within a 140,000 sqm masterplan
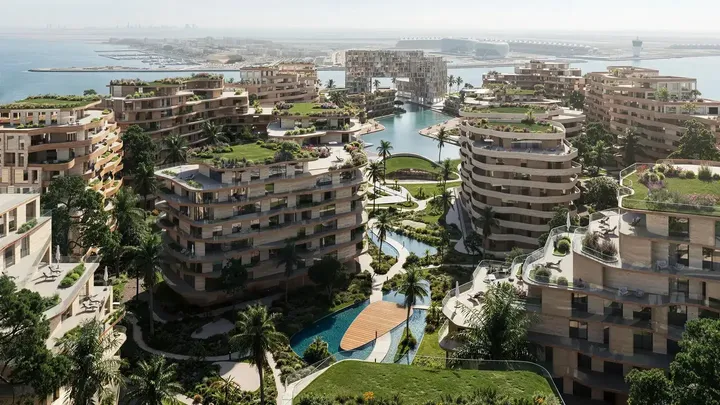
The project's name is more than a marketing label. The masterplan follows the logic of a wadi, those dry riverbeds that run down from the Hajar Mountains toward the Gulf. Pathways wind through the site, the buildings form walls on either side, and the centre holds a green valley bringing together gardens, pools and walkways. Tower D therefore sits within a larger scheme that also includes four-storey townhouses with their own gym, spa and rooftop terrace. For an apartment buyer, that means a mixed neighbourhood of townhouse families and apartment residents side by side.
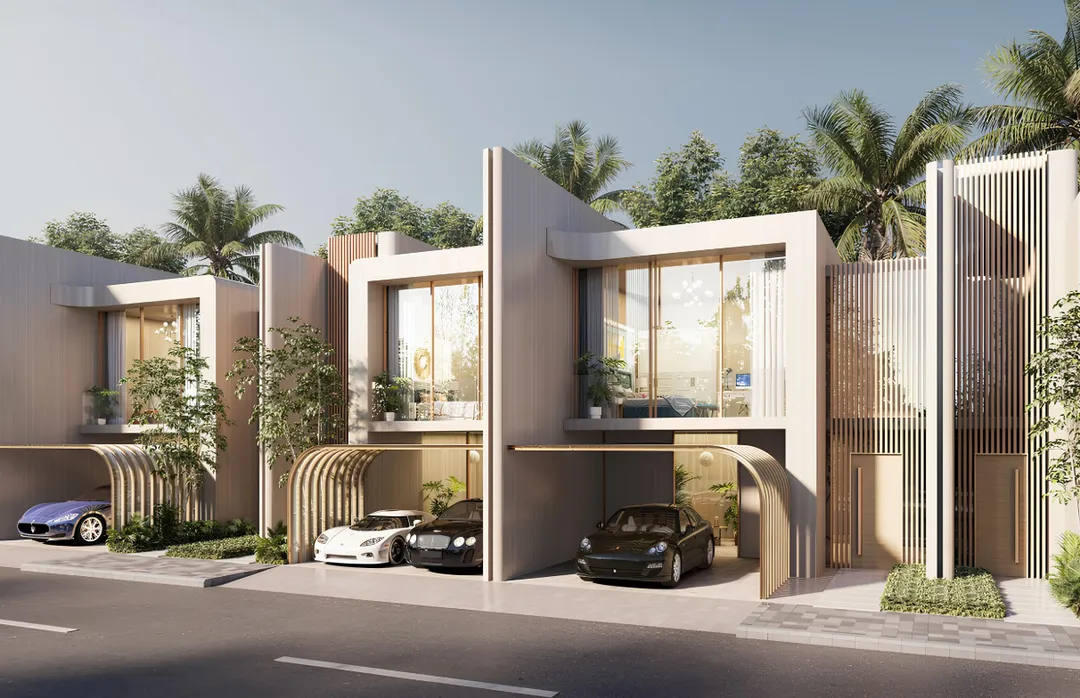
Mashrabiya, talli and dhow hulls in the facade design
The brochure sets out five design references behind the architecture. The "canyon" theme comes through in horizontal massing and deep shadow lines. Mashrabiya, the Gulf's traditional latticework screens, filters sunlight while keeping interiors private. Talli, a traditional Emirati embroidery technique, inspires certain material details. Curved rooflines and the rounded edge of the marina echo the hull shape of a dhow. No architecture firm is named in the materials provided, so it isn't currently possible to attribute this design language to a specific practice.
275 homes, from studios to four bedrooms
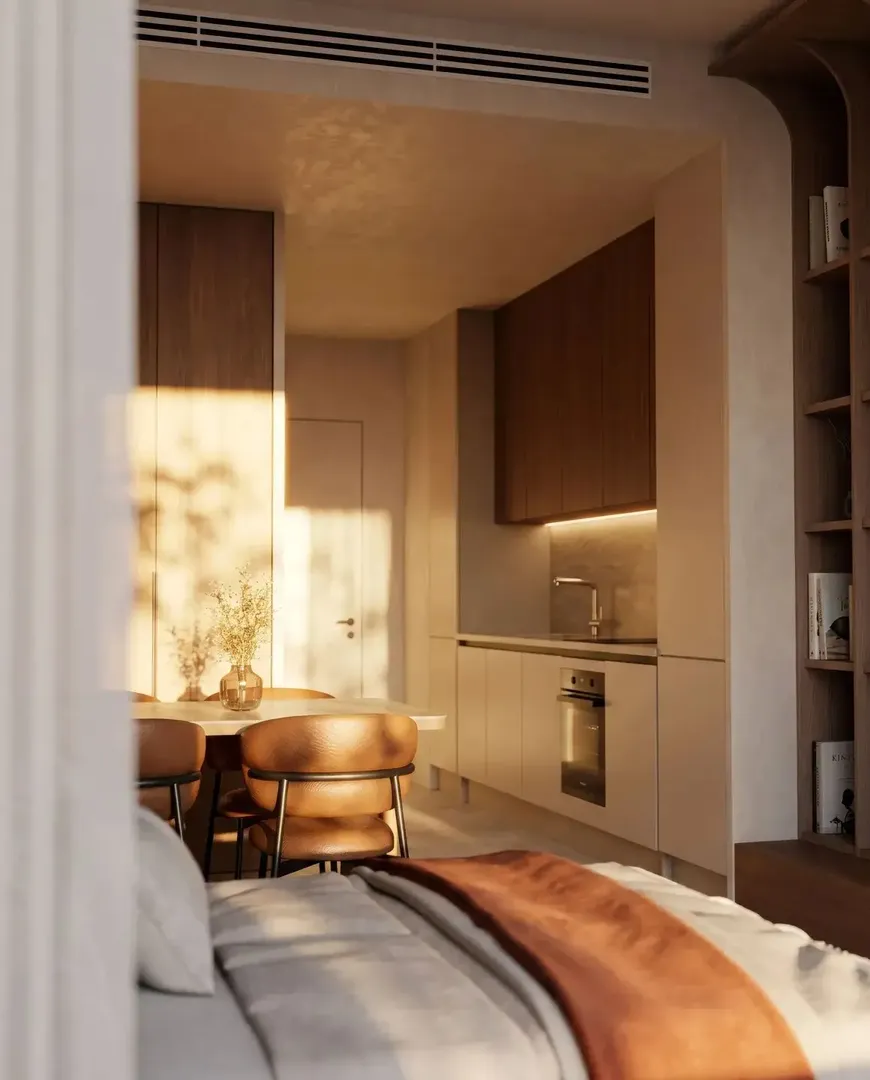
Spread across eleven floors, the tower offers a wide range of layouts: studios, then one to four-bedroom apartments. Floor plans are built around generous living and kitchen areas, under ceiling heights the developer describes as tall. Every unit comes with a balcony or terrace, depending on layout, plus double-glazed windows. Some plans also include a laundry room and a maid's room, a detail that matters to expat families who employ household staff. Exact unit sizes aren't included in the documents reviewed and will need to be checked against the sales plans.
Ghaf trees, white mangroves and canal breezes
The landscaping relies on native species or plants long adapted to the region. The ghaf, the UAE's national tree, anchors the main green spaces. Date palms line the walkways, white mangroves mark the waterfront, and agaves, aloes and succulents cover the drier zones, keeping water needs low. Cascading planted terraces on the facades are meant to act as a thermal buffer. The developer also states that the orientation of the buildings channels the canal breeze to cool outdoor areas without mechanical systems. That's a design intention, and no figures currently back it up.
Five minutes from Zayed International Airport
Location is mainly a matter of logistics here. Zayed International Airport is five minutes away, Al Raha Beach nine, Masdar City ten and Sheikh Zayed Grand Mosque twelve. The Louvre Abu Dhabi is twenty minutes out, and downtown Abu Dhabi twenty-three. On site, the announced amenities include a tennis club, a yacht marina, rooftop pools, a spa, a gym, cycling and jogging tracks, play areas and retail space. This profile seems aimed at frequent travellers or professionals working in Masdar, and at families wanting outdoor space without buying into a villa.
Cosmo, backed by Reportage, hands over end of 2030
Cosmo Developments belongs to the Flag Holding group and relies entirely on Reportage Properties for its operations. Reportage is well established in Abu Dhabi, with a strong presence in Al Raha Beach and on Yas Island. The handover date, set for end of 2030, puts Tower D among the market's longer-term timelines. For an investor, that means several years of capital tied up before any rental income, in a Yas Canal district still very much under construction. Before committing, it's worth tracking the phasing across The Wadi's various towers and the actual progress on site.
Photos
Photo Gallery

The Wadi Tower D brochure
Get the official The Wadi Tower D brochure (Cosmo Developments) as a PDF, with floor plans, the price list and visuals.
- Brochure
- Floor Plans
- Prices
- Visuals
Financing
Payment plan
Inventory
Units
| No. | Type | Layout | Floor | Area | Price | Plan |
|---|---|---|---|---|---|---|
| D-107 | Apartment | Studio | 1 | 505 sqft (47 m²) | — | |
| D-113 | Apartment | 1 BR | 1 | 779 sqft (72 m²) | — | |
| D-116 | Apartment | 1 BR | 1 | 970 sqft (90 m²) | — | |
| D-117 | Apartment | 2 BR | 1 | 1,178 sqft (109 m²) | — | |
| D-120 | Apartment | Studio | 1 | 414 sqft (38 m²) | — | |
| D-122 | Apartment | 3 BR | 1 | 1,659 sqft (154 m²) | — | |
| D-123 | Apartment | 2 BR | 1 | 1,186 sqft (110 m²) | — |
- Type
- Apartment
- Layout
- Studio
- Floor
- 1
- Area
- 505 sqft (47 m²)
- Type
- Apartment
- Layout
- 1 BR
- Floor
- 1
- Area
- 779 sqft (72 m²)
- Type
- Apartment
- Layout
- 1 BR
- Floor
- 1
- Area
- 970 sqft (90 m²)
- Type
- Apartment
- Layout
- 2 BR
- Floor
- 1
- Area
- 1,178 sqft (109 m²)
- Type
- Apartment
- Layout
- Studio
- Floor
- 1
- Area
- 414 sqft (38 m²)
- Type
- Apartment
- Layout
- 3 BR
- Floor
- 1
- Area
- 1,659 sqft (154 m²)
- Type
- Apartment
- Layout
- 2 BR
- Floor
- 1
- Area
- 1,186 sqft (110 m²)
7 units shown of 163
Abu Dhabi · District
Al Rahah
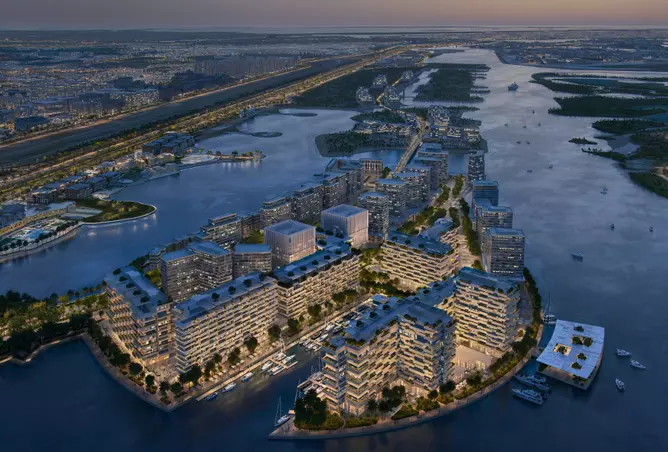
Al Rahah is one of Abu Dhabi's most sought-after residential communities, offering an exceptional waterfront lifestyle along 11 km of coastline. Developed by Aldar Properties, this sprawling mixed-use development spans 5.2 million square metres across 11 distinct precincts and can accommodate up to 120,000 residents. From luxury apartments and penthouses to family villas and townhouses, Al Rahah Beach combines world-class amenities with a vibrant community spirit. This comprehensive guide covers everything you need to know about living, buying, and investing in this iconic Abu Dhabi district.
The Wadi Tower D brochure
Get the official The Wadi Tower D brochure (Cosmo Developments) as a PDF, with floor plans, the price list and visuals.
- Brochure
- Floor Plans
- Prices
- Visuals
Residence amenities
Bike Path
Covered Parking
Dining Outlets (Cafés & Restaurants)
Jogging Tracks
Kids Play Area
Landscaped Garden
Lounge
Retail Outlets
Spa
Shared Gym
Sitting Area
Tennis Court

Cosmo Developments
An island of towers and villas co-created with the German luxury brand BRABUS: that is the calling card of Cosmo Developments, an ultra-luxury developer founded in the UAE in 2025. Guided by a philosophy of design as art, the company shapes residences in Abu Dhabi where architecture, technology and sustainability converge. With launches such as Brabus Island and The Wadi on the Yas Canal, priced from AED 839,499, it gives investors from Dubai and across the region early access to the capital's most exclusive addresses.


Other projects in Al Rahah
Similar projects
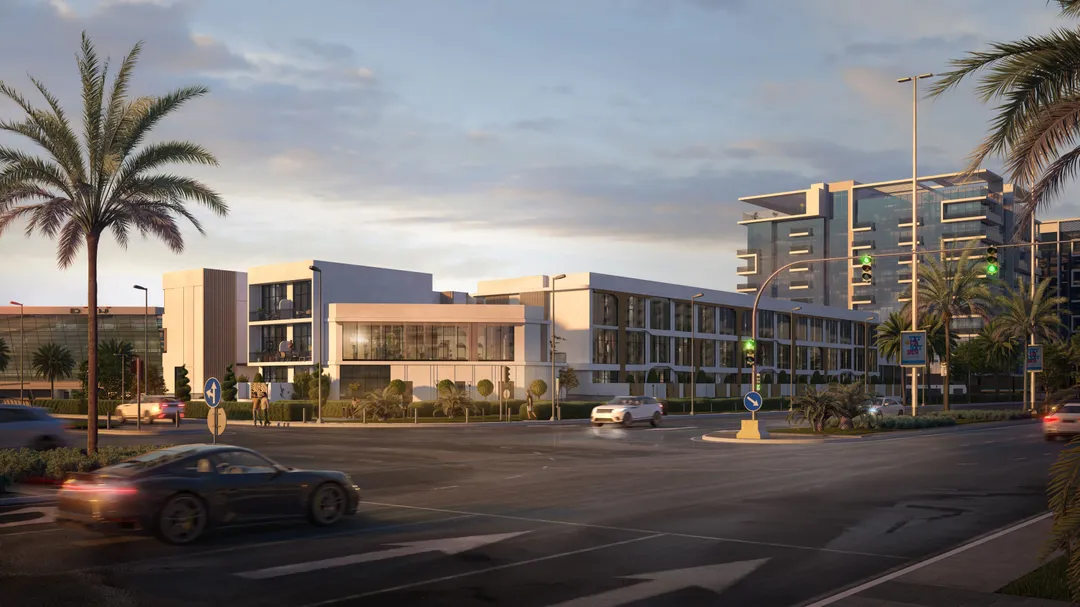
Baia
Reportage Properties · Al Rahah · Handover : June 2029
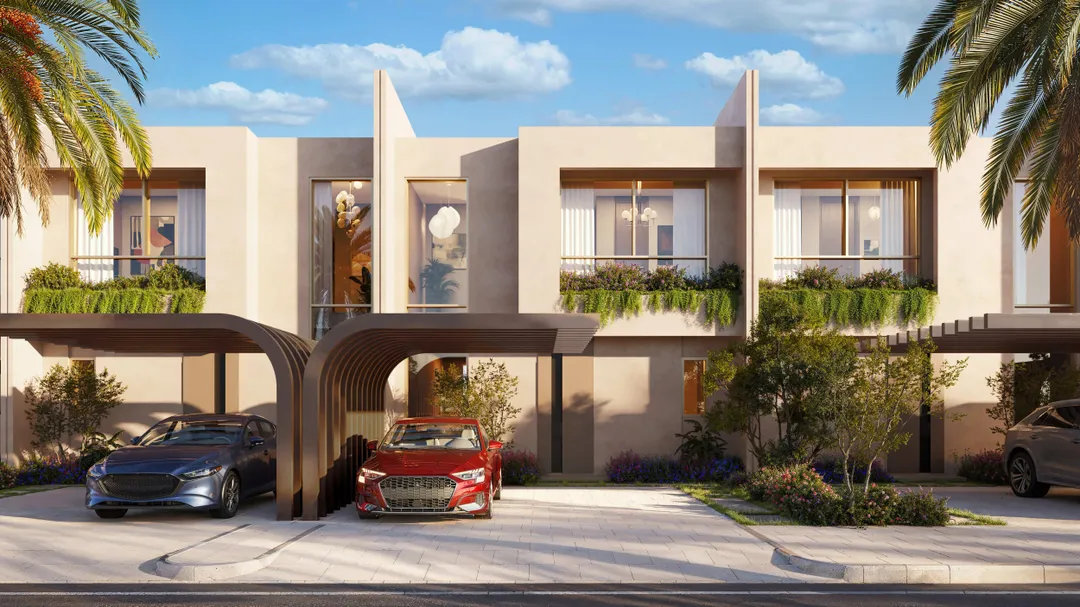
Manchester City Yas Residences by Ohana Phase 2
Ohana Development · Al Rahah · Handover : June 2030
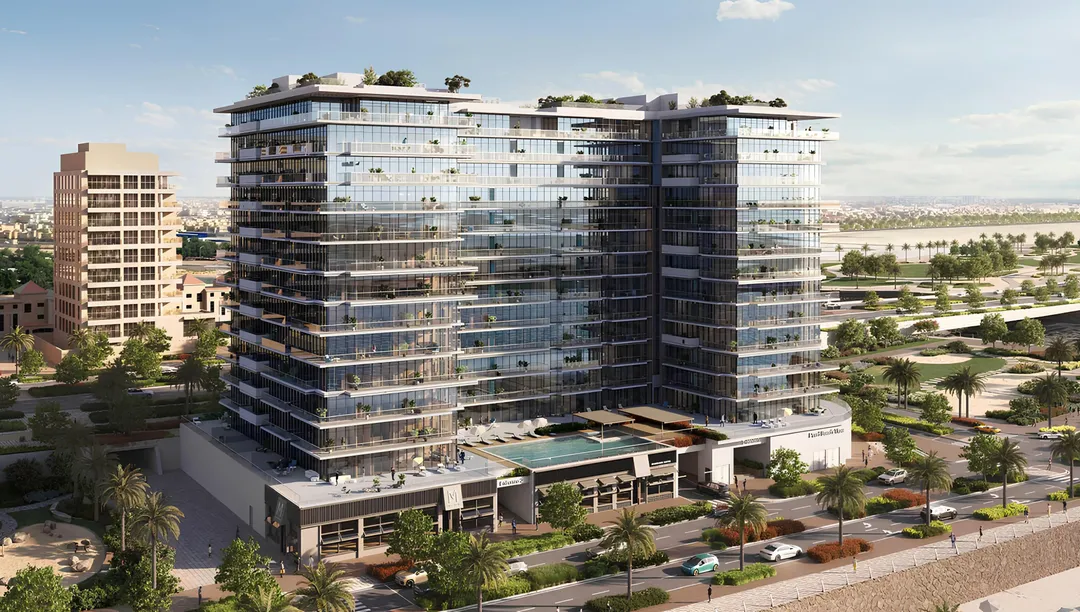
Pearl Beach View
Advanced Properties · Al Rahah · Handover : December 2029
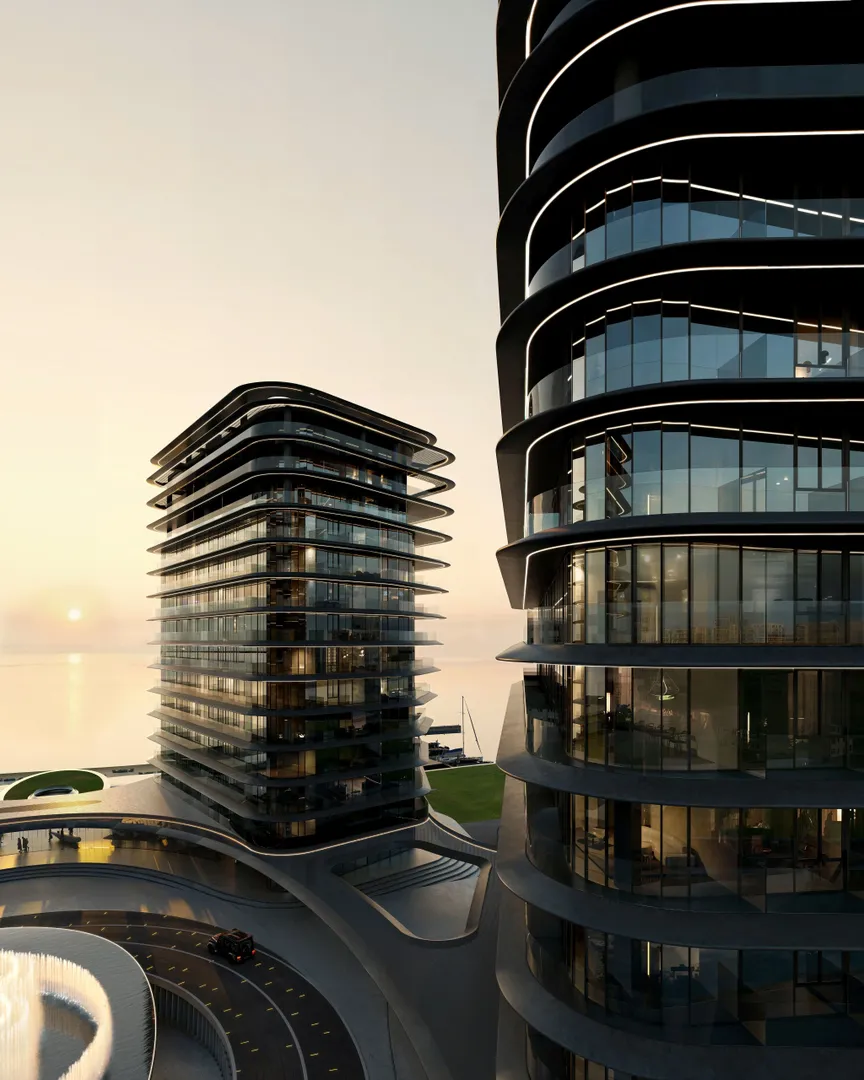
Brabus Island
Cosmo Developments · Al Rahah · Handover : September 2029
Manchester City Yas Residences
Ohana Development · Al Rahah · Handover : December 2029
Juman 1
ICTReD · Al Rahah · Handover : December 2028