
Key facts
- Developer
- ICTReD
- Location
- Al Rahah · Abu Dhabi
- Property types
- Apartments
- Sizes
- 2,607 – 3,819 sqft (242 – 355 m²)
- Available units
- 4
- Handover
- March 2029
- Sales status
- Selling now
- Ownership
- Freehold
- Price on request
About this project
Eleven layouts across ten floors: Juman 2 bets on generous floor plans
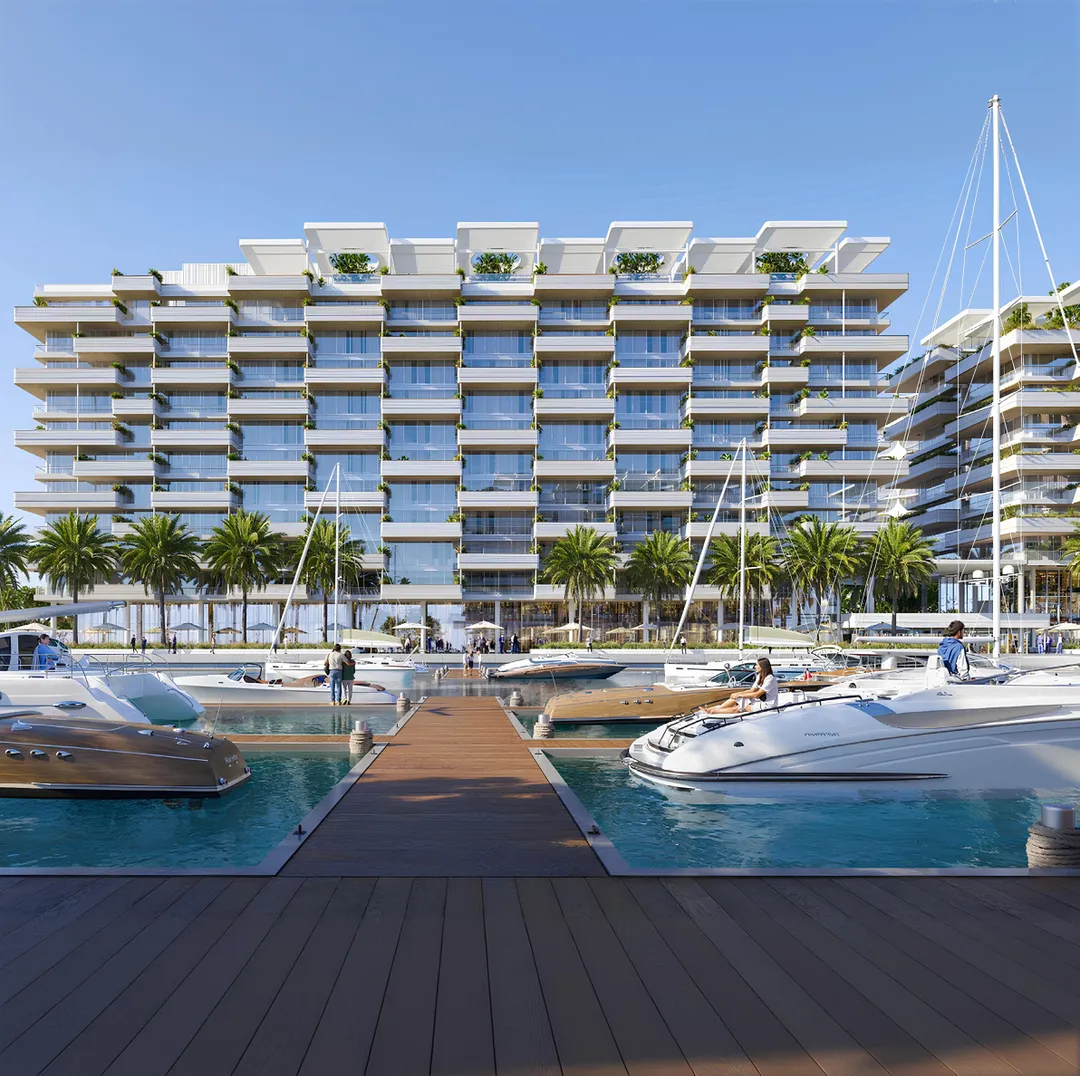
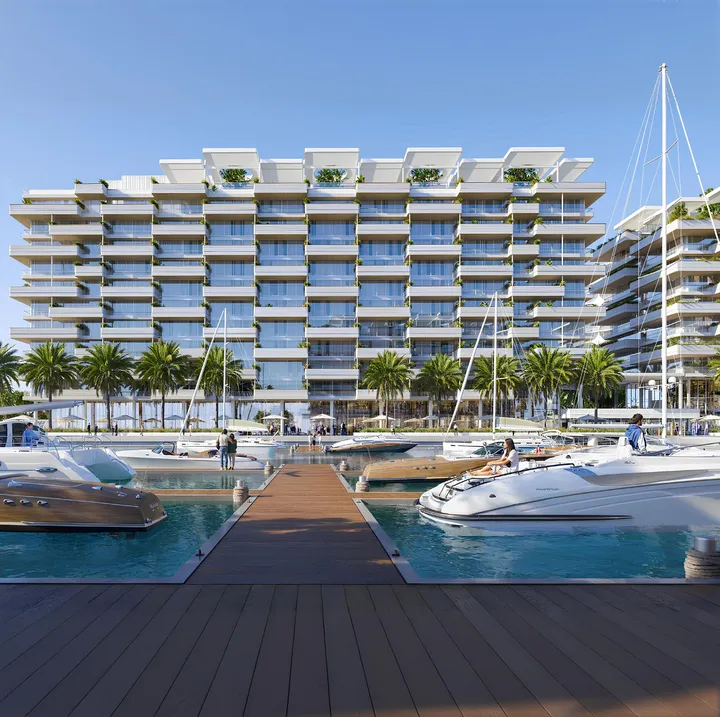
Juman 2 comprises a ground floor and ten residential levels. Within that modest height, ICTReD (ICT Real Estate Development) has packed in eleven different layouts, ranging from a 47.75 sqm studio to a four-bedroom unit. The building forms part of the Marina District within Luluat Al Raha, the residential island the developer is building out at Al Raha Beach, between central Abu Dhabi and Yas Island. It sits alongside Juman 1 and comes before Juman 3, which closes out the series. Handover is scheduled for 9 March 2029, under freehold ownership open to foreign buyers, as is standard across this investment zone.
The middle phase of the Juman collection
The Marina District is built around a boating basin, with the three Juman buildings sharing its shoreline. Juman 2 sits in the middle of this arrangement, both physically and in the sales timeline. For a buyer, that carries two implications. The district's shared amenities (the promenade, retail, and clubhouse) should be partly delivered or well underway by the time keys are handed over. On the other hand, construction on Juman 3 will likely still be ongoing nearby after 2029, something to factor in if the plan is a quick turnaround into rental.
From a 48 sqm studio to a four-bedroom unit
The brochure lays out a wide range: studios, one-bedroom executive suites, one-bedroom lofts, standard one-bedroom units, three variants of two-bedroom layouts, two variants of three-bedroom layouts, and a single four-bedroom unit. Studios run between 47.75 and 64.06 sqm of gross saleable area, generous for the category given that the main bedroom in the typical studio alone measures 5.25 m by 4.00 m. The floor plans show that several of the larger layouts are concentrated on the upper levels (L08 to L10), where marina views open up the most. This mix lets the project target both the buy-to-let investor looking at smaller units and the expat family after a primary residence.
A 2.85 m by 1 m kitchen, from studio to suite
One detail in the floor plans stands out. The studio kitchen and the executive suite kitchen share the exact same dimensions: 2.85 m long by 1 m deep. This points to an open galley layout rather than an enclosed room. The bathroom is likewise identical across both unit types (3.25 m by 1.70 m). The executive suite differentiates itself with a 5.90 m by 3.85 m living room and a separate 3.90 m by 4.35 m bedroom. This standardisation of wet rooms and kitchens keeps construction costs down, though buyers after a properly equipped kitchen should look toward the two-bedroom units and above.
A 600 m promenade and marina berths at the building's doorstep
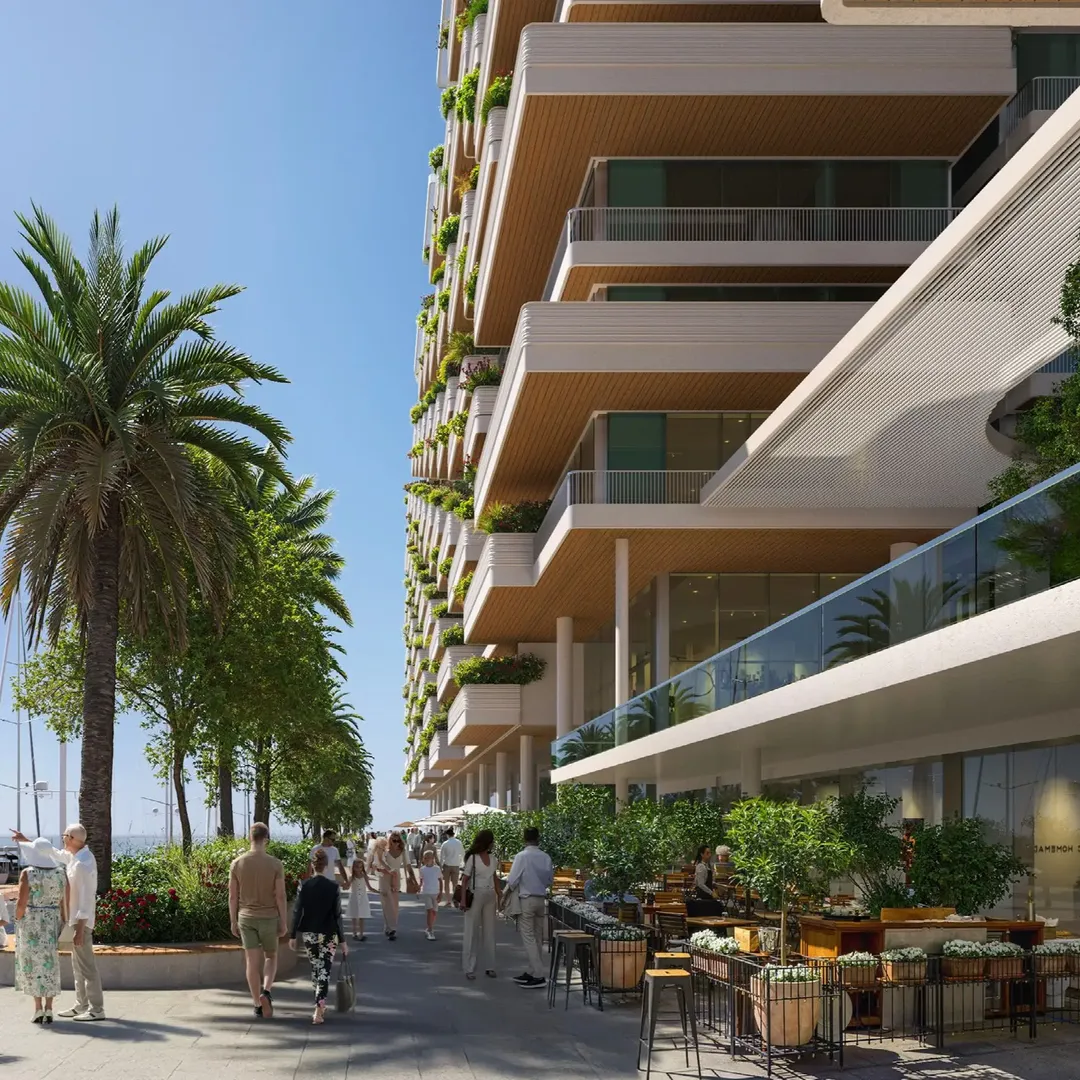
The district's strongest selling point remains its waterfront. The Marina District runs a 600 m promenade along the basin, paired with a jogging track and a cycling path. The brochure also mentions berths accessible directly from the residences, a detail that will appeal to boat owners. On the building side, Juman 2 comes with an infinity pool facing the water, a splash pad for children, a sauna, a gym, an activity studio, a cinema and games room, and a barbecue area. A double-height lobby, concierge service, and round-the-clock security round out the offering, alongside ground-floor retail and dining.
Travel times worth double-checking against the map
The published distances need a careful read. The brochure's table lists a 10-minute travel time to Dubai, which appears to be a column mismatch. The project's descriptive fact sheet gives figures that hold together better: 10 minutes to Yas Island, Zayed International Airport, and the planned Disney Abu Dhabi, 20 minutes to central Abu Dhabi, 25 minutes to Saadiyat, and 50 minutes to Dubai. Proximity to the airport and Yas Island remains the strongest asset for rental demand, particularly among aviation and tourism sector professionals. The Disney project, if it opens on schedule, could add further support to short-term rental demand across Al Raha Beach as a whole.
Photos
Photo Gallery
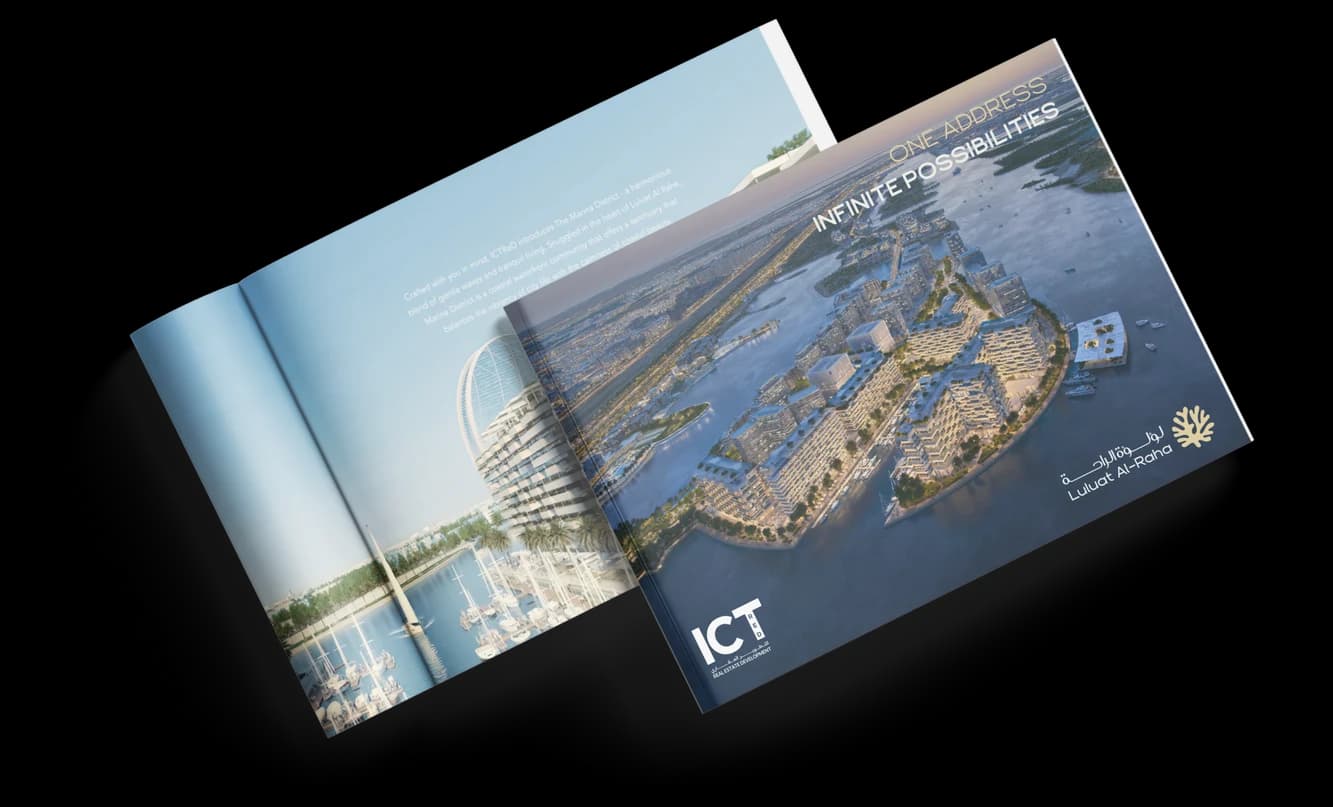
Juman 2 brochure
Get the official Juman 2 brochure (ICTReD) as a PDF, with floor plans, the price list and visuals.
- Brochure
- Floor Plans
- Prices
- Visuals
Financing
Payment plan
Inventory
Units
| No. | Type | Layout | Floor | Area | Price | Plan |
|---|---|---|---|---|---|---|
| BB-107 | Apartment | 3 BR | 1 | 2,696 sqft (250 m²) | — | |
| BB-213 | Apartment | 2 BR | 2 | 2,725 sqft (253 m²) | — | |
| BB-904 | Apartment | 4 BR | 9 | 3,819 sqft (355 m²) | — | |
| BB-1001 | Apartment | 3 BR | 10 | 2,607 sqft (242 m²) | — |
- Type
- Apartment
- Layout
- 3 BR
- Floor
- 1
- Area
- 2,696 sqft (250 m²)
- Type
- Apartment
- Layout
- 2 BR
- Floor
- 2
- Area
- 2,725 sqft (253 m²)
- Type
- Apartment
- Layout
- 4 BR
- Floor
- 9
- Area
- 3,819 sqft (355 m²)
- Type
- Apartment
- Layout
- 3 BR
- Floor
- 10
- Area
- 2,607 sqft (242 m²)
Abu Dhabi · District
Al Rahah
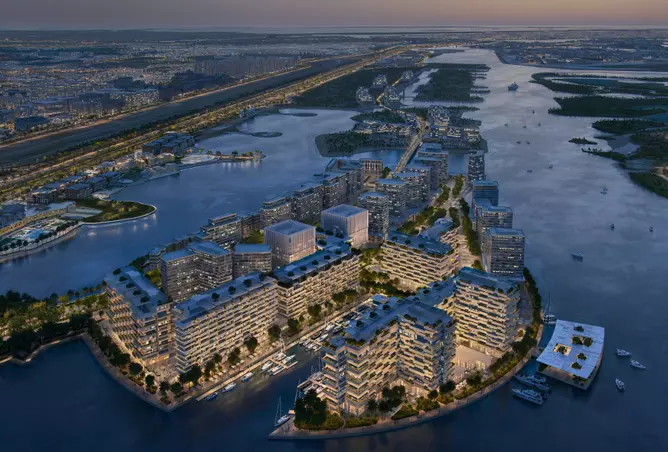
Al Rahah is one of Abu Dhabi's most sought-after residential communities, offering an exceptional waterfront lifestyle along 11 km of coastline. Developed by Aldar Properties, this sprawling mixed-use development spans 5.2 million square metres across 11 distinct precincts and can accommodate up to 120,000 residents. From luxury apartments and penthouses to family villas and townhouses, Al Rahah Beach combines world-class amenities with a vibrant community spirit. This comprehensive guide covers everything you need to know about living, buying, and investing in this iconic Abu Dhabi district.
Juman 2 brochure
Get the official Juman 2 brochure (ICTReD) as a PDF, with floor plans, the price list and visuals.
- Brochure
- Floor Plans
- Prices
- Visuals
Residence amenities
Security
BBQ Area
Security & CCTV
Concierge Service
Covered Gym
Dining Outlets (Cafés & Restaurants)
Fitness Zone
Fountain
Gaming Lounge
Indoor Cinema
Indoor Multipurpose Space
Infinity Pool

ICTReD
Two towers on the Al Raha Beach waterfront, two entry prices above AED 2.7 million and two handovers scheduled between 2029 and 2030: that is the calling card of ICTReD. This Emirati developer focuses on one of Abu Dhabi's most sought-after residential districts, roughly an hour's drive from Dubai. Through Luluat Marina and Juman 3, it targets buyers seeking premium homes, sea views and a route to the Golden Visa. This guide brings together what is known about the developer, its projects and the checks to carry out before you reserve.


Other projects in Al Rahah
Similar projects
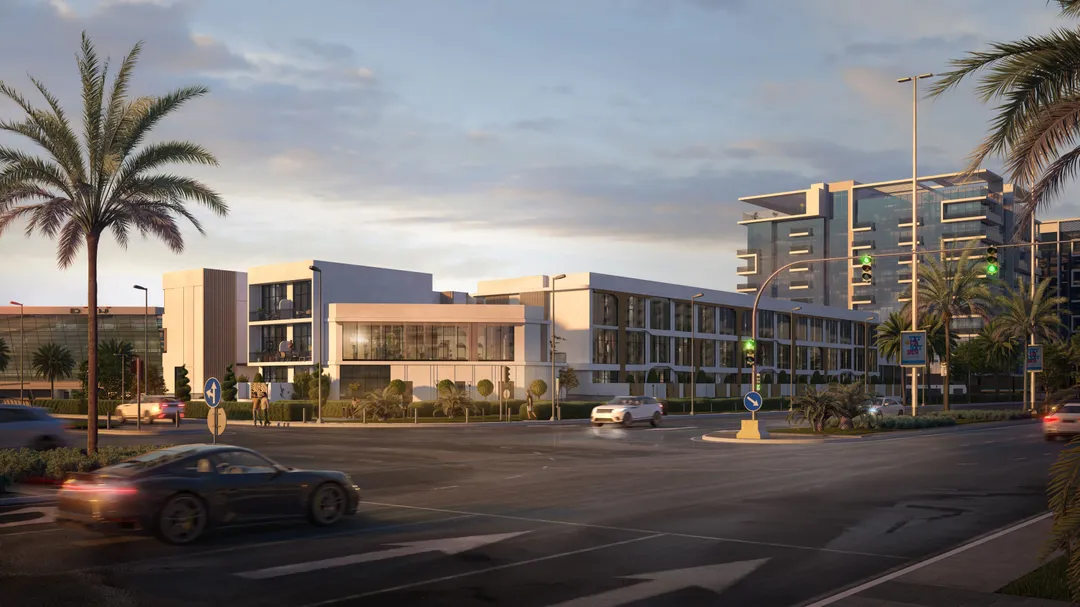
Baia
Reportage Properties · Al Rahah · Handover : June 2029
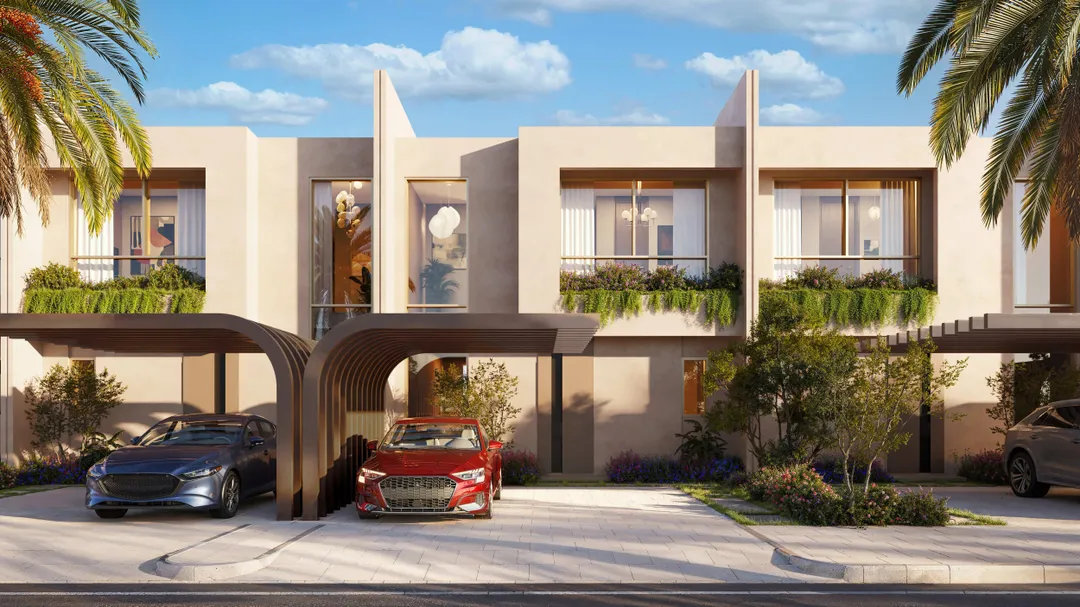
Manchester City Yas Residences by Ohana Phase 2
Ohana Development · Al Rahah · Handover : June 2030
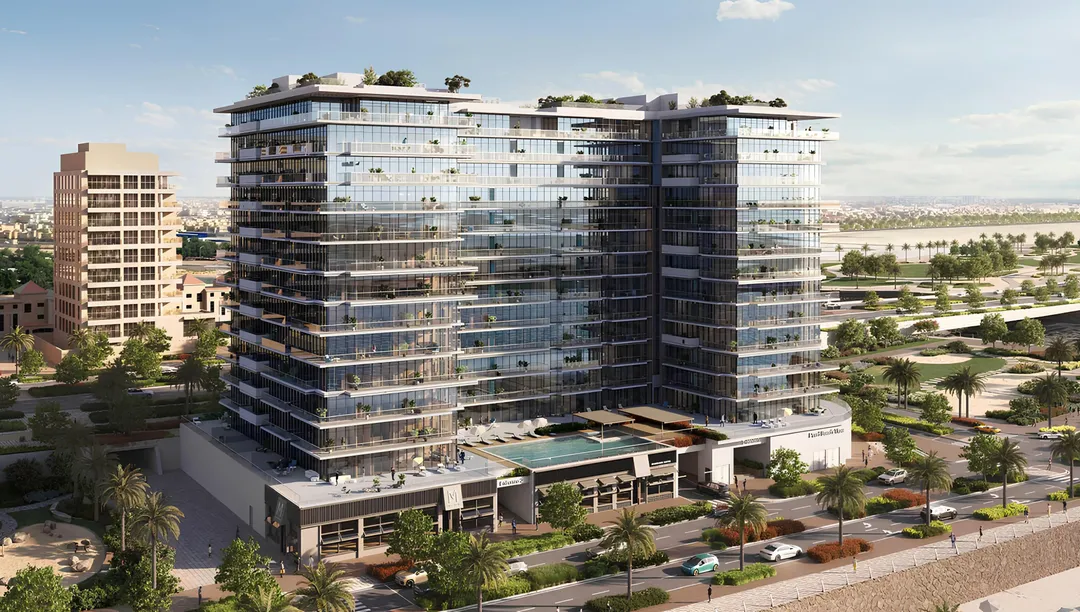
Pearl Beach View
Advanced Properties · Al Rahah · Handover : December 2029
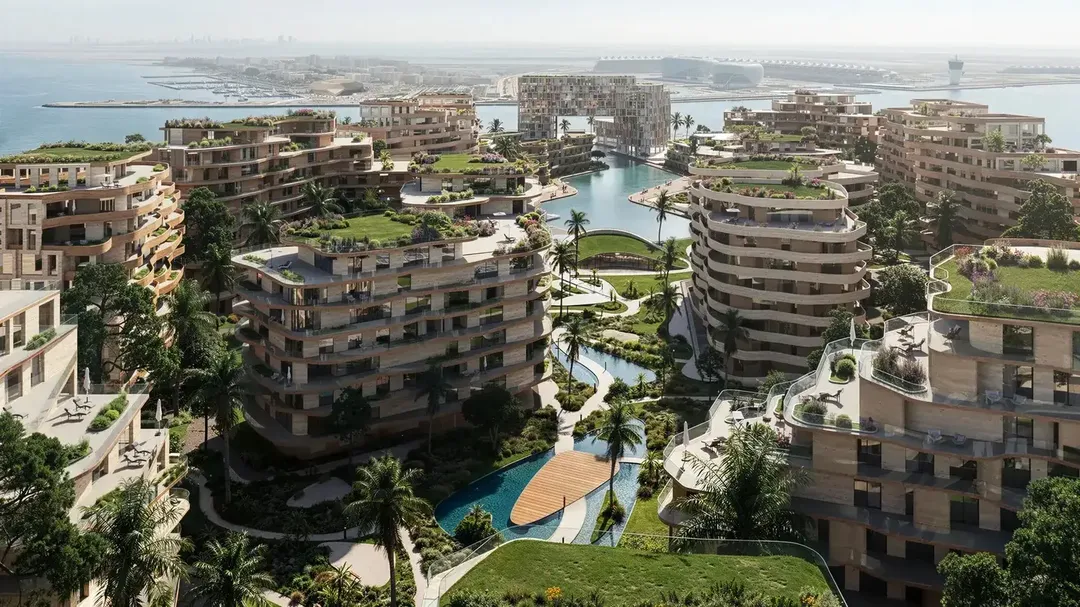
The Wadi Tower D
Cosmo Developments · Al Rahah · Handover : December 2030
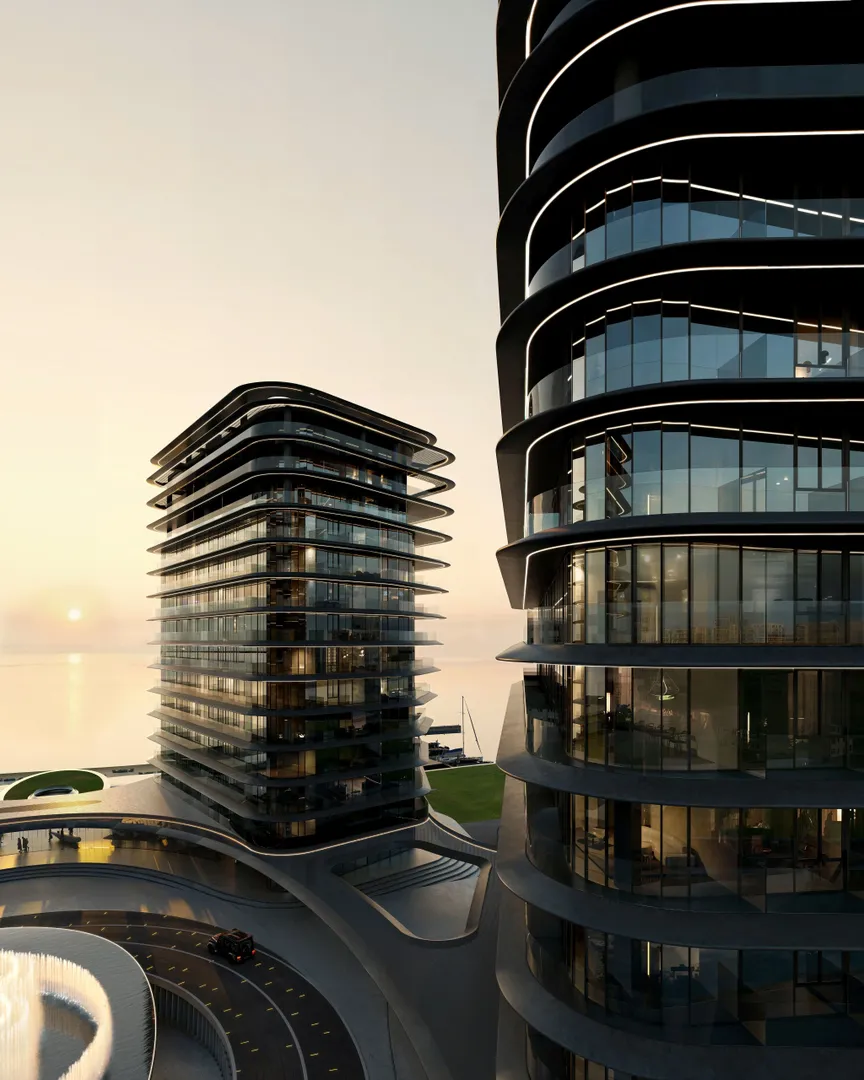
Brabus Island
Cosmo Developments · Al Rahah · Handover : September 2029
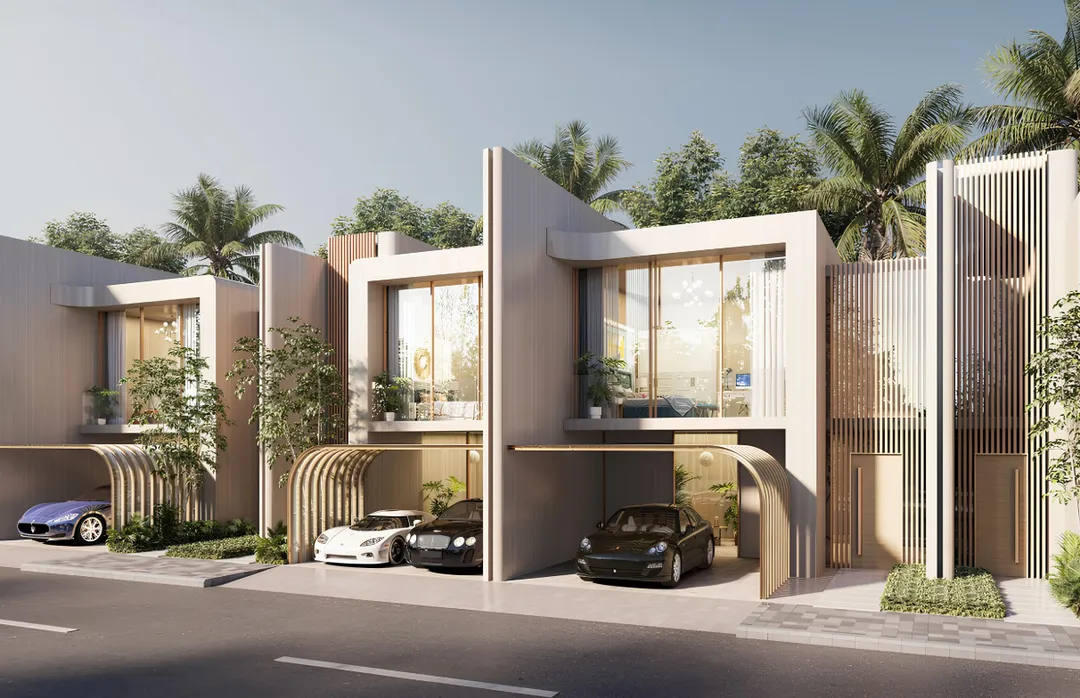
Manchester City Yas Residences
Ohana Development · Al Rahah · Handover : December 2029