
Key facts
- Developer
- ICTReD
- Location
- Al Rahah · Abu Dhabi
- Property types
- Apartments · Townhouses
- Sizes
- 1,499 – 3,707 sqft (139 – 344 m²)
- Available units
- 31
- Handover
- June 2029
- Sales status
- Selling now
- Ownership
- Freehold
- Price on request
About this project
Eleven floors, waterfront homes: the phase that closes out the Juman collection
Juman 3 has a ground floor plus eleven residential levels. The project sits in the Marina District of Al Raha Beach, in Abu Dhabi. Its developer, ICTReD (ICT Real Estate Development), presents it as the closing chapter of the Juman collection, following Juman 1 and Juman 2, which already occupy the same stretch of marina frontage. The unit mix runs from a studio of around 41 sqm all the way to a three bedroom home opening onto the water, a wide range for a building of this height. Handover is set for 30 June 2029, on a freehold basis.
Juman 1, Juman 2, then the final phase
ICTReD is not new to this site. The developer has been building out the Marina District in successive phases and has also launched Luluat Marina, a 159 unit building facing the basin. Juman 3 closes out a sequence of three buildings designed under the same identity, which matters to a buyer in two ways. First, the immediate surroundings will largely be built or under construction by the time of handover, so there is less uncertainty about what will rise across the street. Second, this is the last chance to buy new build under the Juman name, a point the developer makes plainly in its brochure.
From a 41 sqm studio to a waterfront townhouse
The mix brings together executive studios, one bedroom lofts, one to three bedroom apartments, two bedroom duplexes and three bedroom townhouses facing the water. The floor plans give a few benchmarks. The studio ranges from 41.25 to 44.64 sqm of saleable area, with a sleeping zone of 5.25 m by 4 m, a kitchen of 3 m by 1.89 m and a bathroom of 3.25 m by 1.70 m. The executive suite goes up to a range of 69.41 to 78.15 sqm, with a bedroom of 3.90 m by 4.35 m and a living room of 3.85 m by 3.90 m. These sizes sit at the upper end of the segment average in Abu Dhabi, without going overboard.
Stepped facade and views fixed floor by floor
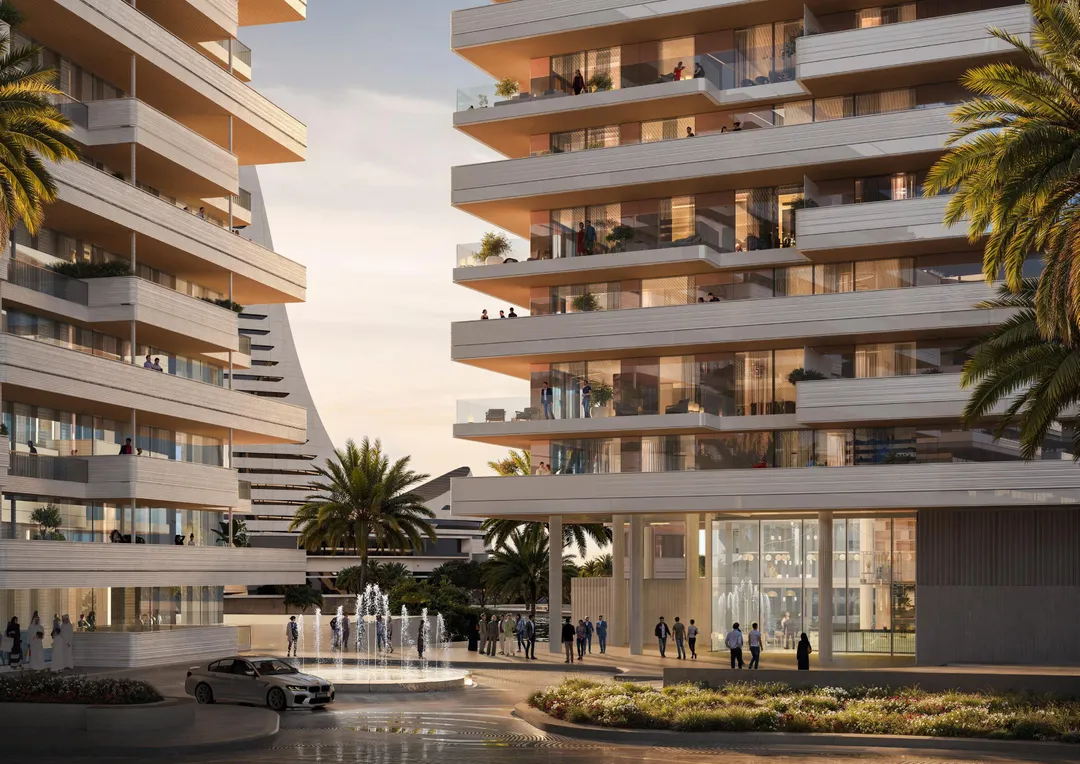
The building stands out for its stepped facade, with numerous balconies and large glazed surfaces that create a layered effect. This gradual setback of the levels frees up terraces and multiplies the viewing angles. The floor plans, from level 2 to level 11, spell out each unit's orientation: Al Raha Creek, water view or open sea view. The same studio type can therefore face the creek or the open sea depending on the floor and position. For resale as much as for renting out, that difference will count for more than the gross floor area, and it needs checking unit by unit before booking.
Rooftop pool and a 600 metre promenade
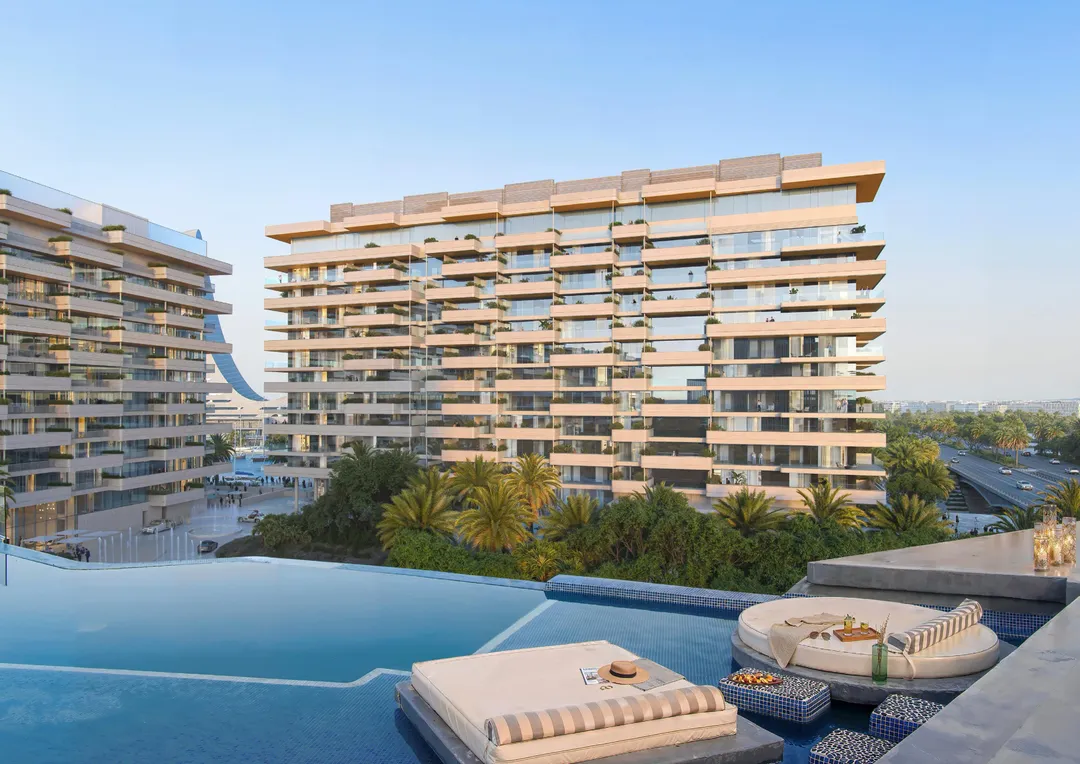
The main amenity is the infinity pool set on the roof, which looks out over the sea and the Abu Dhabi skyline. On the ground floor, a double height lobby serves as the entrance, with concierge and security on hand around the clock. The clubhouse includes a cinema room, a games room, a multipurpose room, a sauna, a gym and a yoga space. For families, there is a playground, water play features and a barbecue area. At the district level, the Marina District runs a 600 metre promenade along the marina, with a jogging track, a cycling path, a multisport court, shops and restaurants.
Ten minutes from Yas, handover in mid 2029
According to the developer, Yas Island, Zayed International Airport and the future Disney Abu Dhabi are all around a ten minute drive away. Downtown Abu Dhabi is 20 minutes off, Saadiyat 25 and Dubai 50. The Disney construction site is the main driver of value in the area, as it is expected to bring extra rental demand around Yas and Al Raha. That timeline still needs to be confirmed, as does the June 2029 handover date, which means more than three years of waiting. Juman 3 is therefore aimed mainly at expat families eyeing the townhouses and three bedroom units, and at investors betting on studios and lofts for renting out to workers from the airport and Yas.
Photos
Photo Gallery
Juman 3 brochure
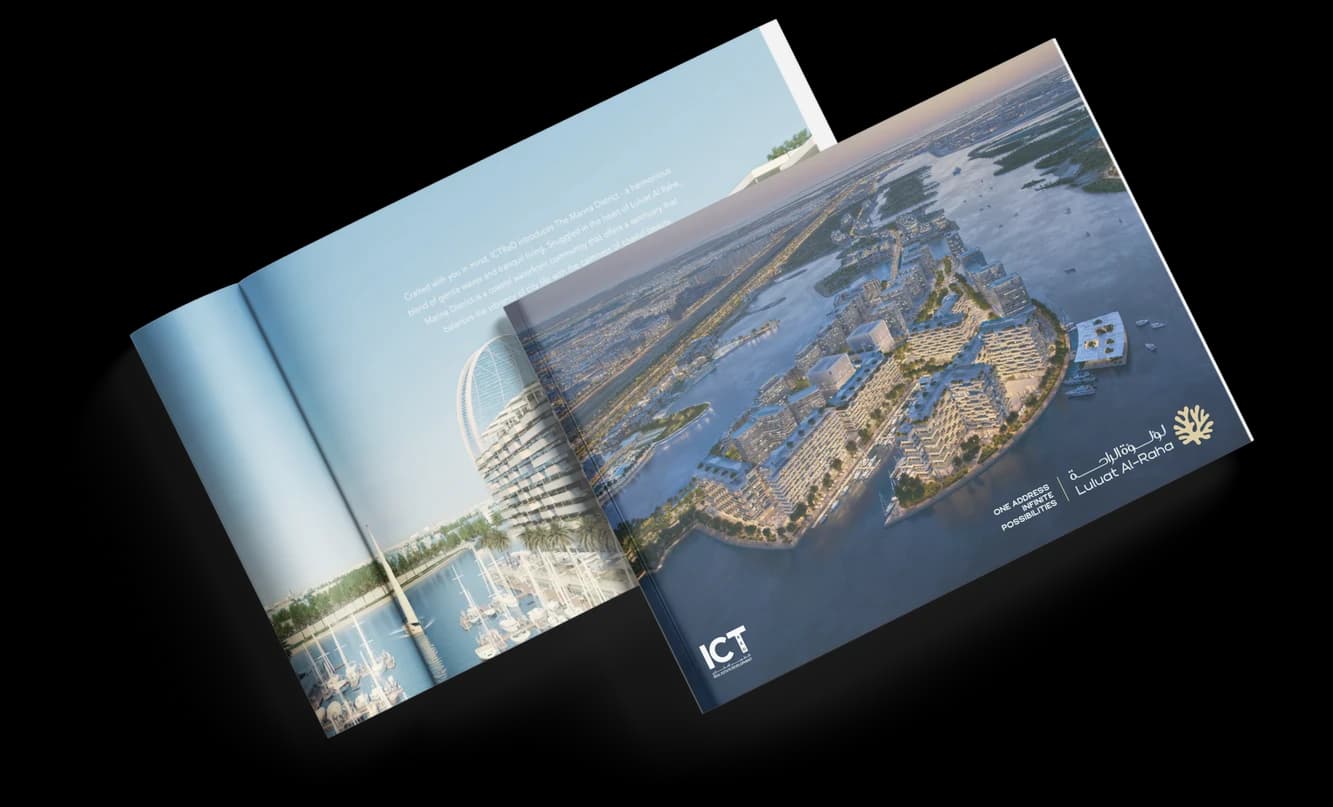
Get the official Juman 3 brochure (ICTReD) as a PDF, with floor plans, the price list and visuals.
- Brochure
- Floor Plans
- Prices
- Visuals
Financing
Payment plan
Inventory
Units
| No. | Type | Layout | Floor | Area | Price | Plan |
|---|---|---|---|---|---|---|
| BC-103 | Apartment | 1 BR | 1 | 1,572 sqft (146 m²) | ||
| BC-105 | Apartment | 1 BR | 1 | 1,572 sqft (146 m²) | ||
| BC-107 | Apartment | 1 BR | 1 | 1,572 sqft (146 m²) | ||
| BC-203 | Apartment | 1 BR | 2 | 1,551 sqft (144 m²) | ||
| BC-213 | Apartment | 2 BR | 2 | 2,636 sqft (245 m²) | ||
| BC-303 | Apartment | 1 BR | 3 | 1,551 sqft (144 m²) | ||
| BC-304 | Apartment | 1 BR | 3 | 1,551 sqft (144 m²) |
- Type
- Apartment
- Layout
- 1 BR
- Floor
- 1
- Area
- 1,572 sqft (146 m²)
- Type
- Apartment
- Layout
- 1 BR
- Floor
- 1
- Area
- 1,572 sqft (146 m²)
- Type
- Apartment
- Layout
- 1 BR
- Floor
- 1
- Area
- 1,572 sqft (146 m²)
- Type
- Apartment
- Layout
- 1 BR
- Floor
- 2
- Area
- 1,551 sqft (144 m²)
- Type
- Apartment
- Layout
- 2 BR
- Floor
- 2
- Area
- 2,636 sqft (245 m²)
- Type
- Apartment
- Layout
- 1 BR
- Floor
- 3
- Area
- 1,551 sqft (144 m²)
- Type
- Apartment
- Layout
- 1 BR
- Floor
- 3
- Area
- 1,551 sqft (144 m²)
7 units shown of 31
Abu Dhabi · District
Al Rahah
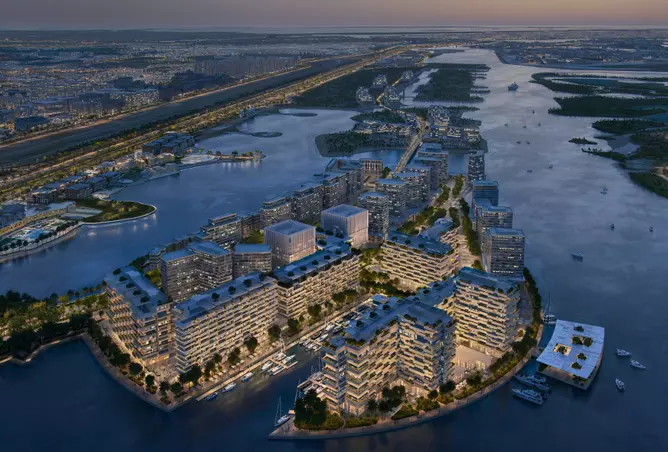
Al Rahah is one of Abu Dhabi's most sought-after residential communities, offering an exceptional waterfront lifestyle along 11 km of coastline. Developed by Aldar Properties, this sprawling mixed-use development spans 5.2 million square metres across 11 distinct precincts and can accommodate up to 120,000 residents. From luxury apartments and penthouses to family villas and townhouses, Al Rahah Beach combines world-class amenities with a vibrant community spirit. This comprehensive guide covers everything you need to know about living, buying, and investing in this iconic Abu Dhabi district.
Juman 3 brochure
Get the official Juman 3 brochure (ICTReD) as a PDF, with floor plans, the price list and visuals.
- Brochure
- Floor Plans
- Prices
- Visuals
Residence amenities
BBQ Area
Concierge Service
Covered Gym
Dining Outlets (Cafés & Restaurants)
Fitness Zone
Fountain
Gaming Lounge
Indoor Cinema
Indoor Multipurpose Space
Infinity Pool
Kids Play Area
Kids Splash Pad

ICTReD
Two towers on the Al Raha Beach waterfront, two entry prices above AED 2.7 million and two handovers scheduled between 2029 and 2030: that is the calling card of ICTReD. This Emirati developer focuses on one of Abu Dhabi's most sought-after residential districts, roughly an hour's drive from Dubai. Through Luluat Marina and Juman 3, it targets buyers seeking premium homes, sea views and a route to the Golden Visa. This guide brings together what is known about the developer, its projects and the checks to carry out before you reserve.


Other projects in Al Rahah
Similar projects

Baia
Reportage Properties · Al Rahah · Handover : June 2029
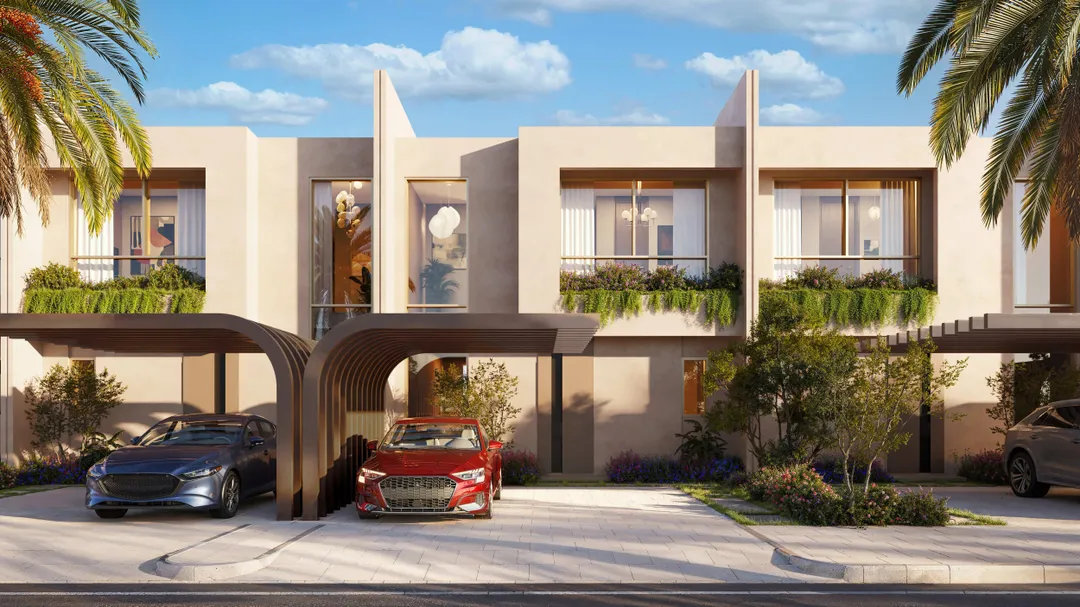
Manchester City Yas Residences by Ohana Phase 2
Ohana Development · Al Rahah · Handover : June 2030
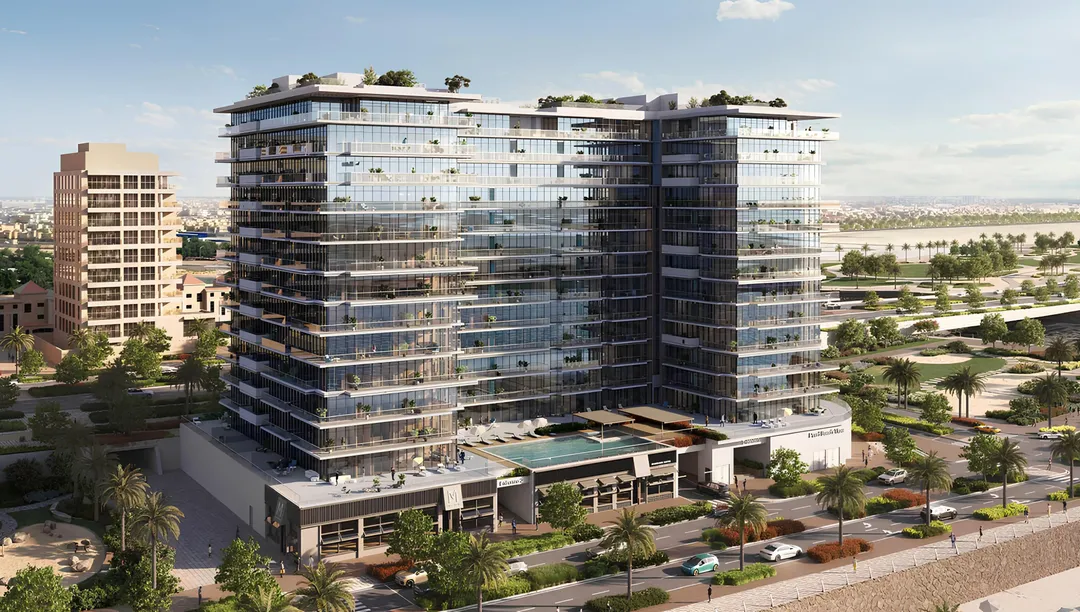
Pearl Beach View
Advanced Properties · Al Rahah · Handover : December 2029
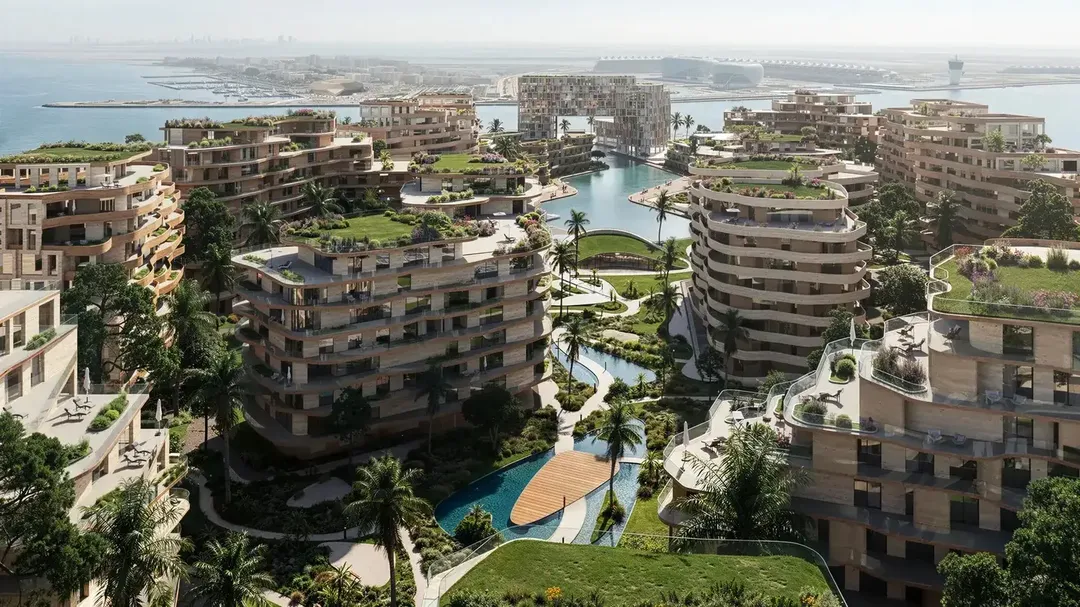
The Wadi Tower D
Cosmo Developments · Al Rahah · Handover : December 2030
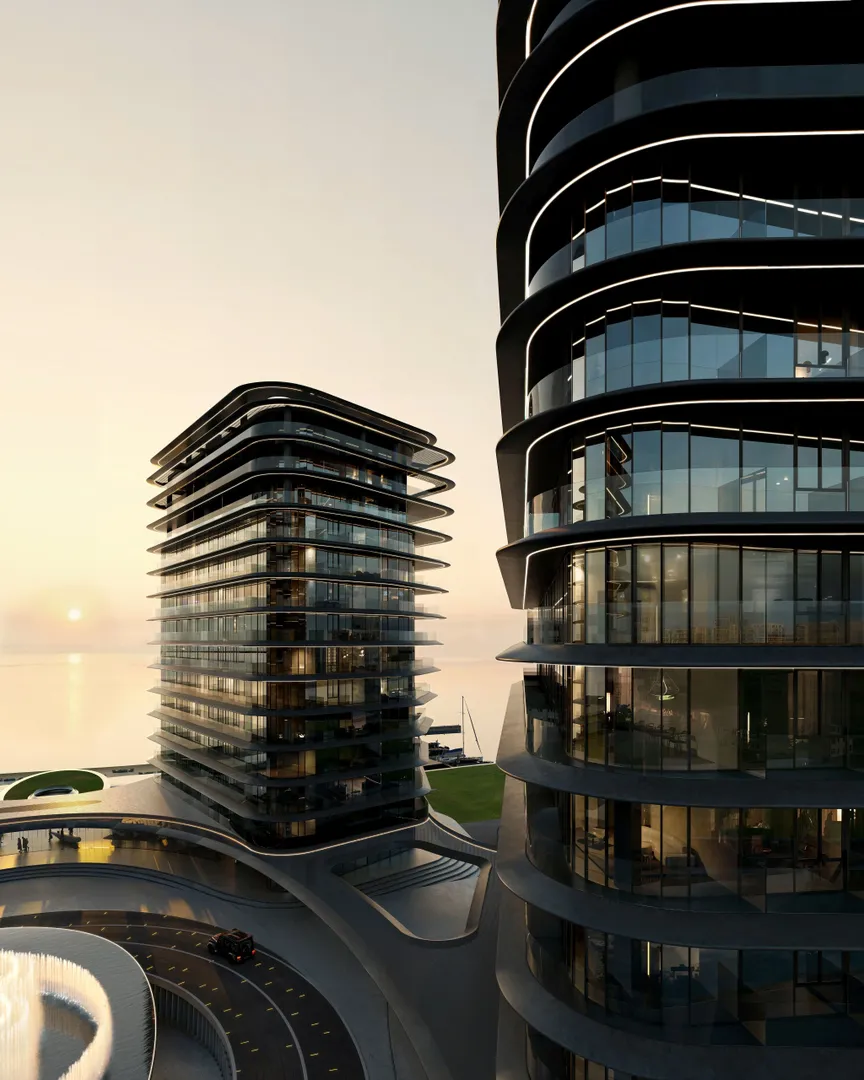
Brabus Island
Cosmo Developments · Al Rahah · Handover : September 2029
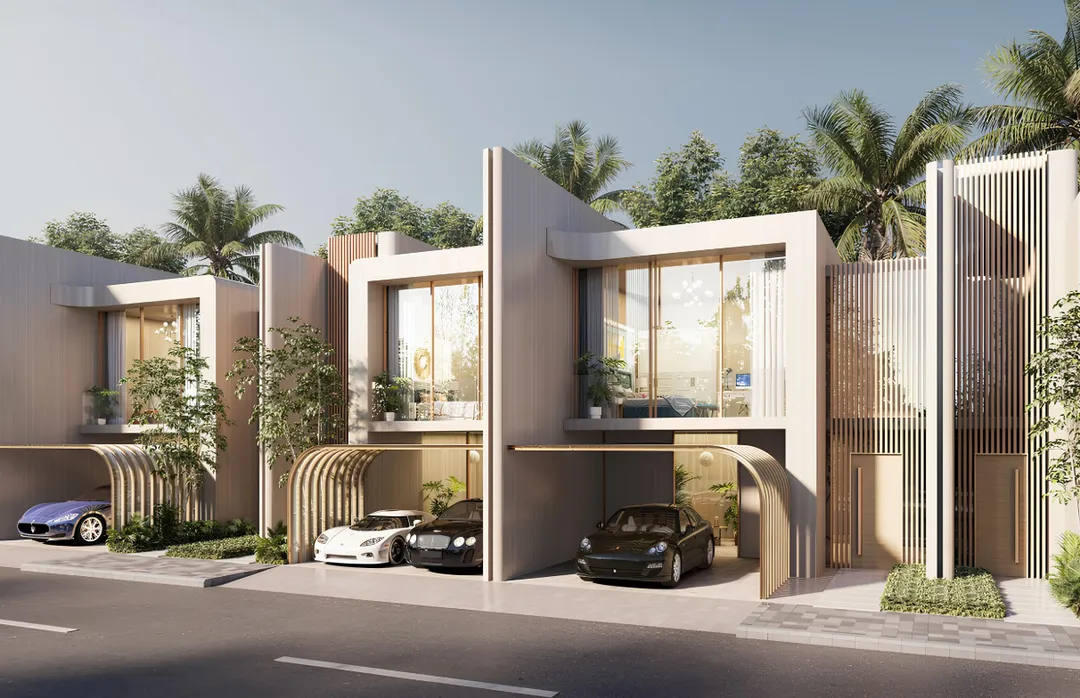
Manchester City Yas Residences
Ohana Development · Al Rahah · Handover : December 2029