
Key facts
- Developer
- Majid Developments
- Location
- Dubailand Residence Complex · Dubai
- Property types
- Apartments
- Handover
- June 2029
- Sales status
- New launch
- Ownership
- Freehold
- Price on request
About this project
Nearly one in two units is a studio: Jura Terraces is built with renters in mind
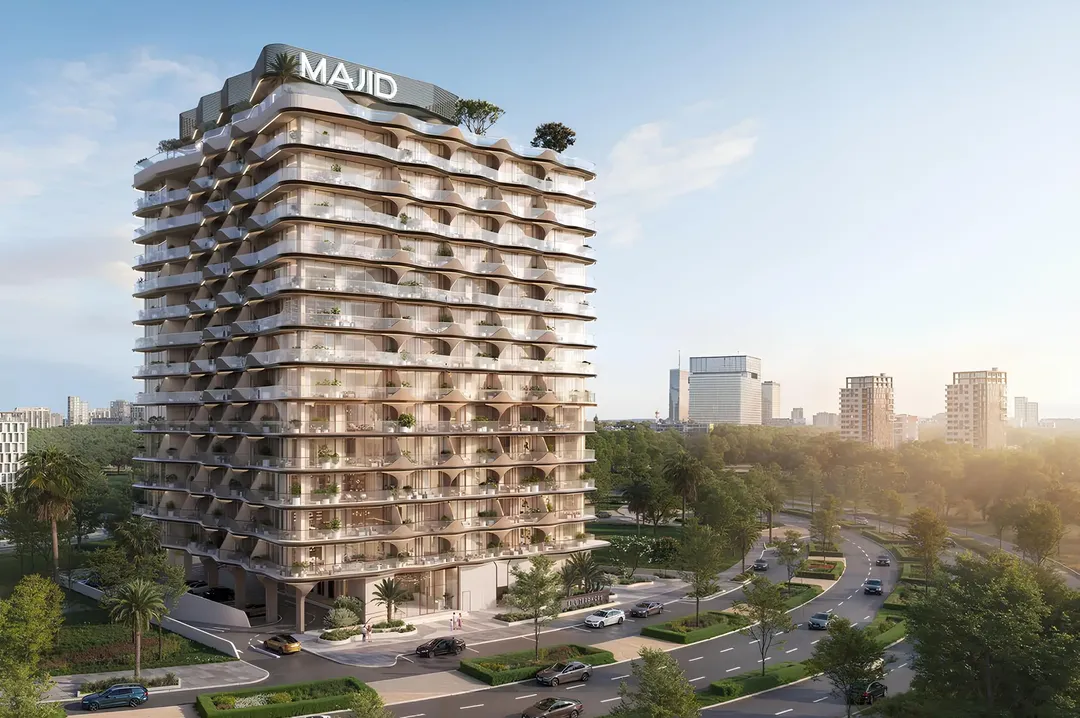
Of the 231 apartments at Jura Terraces, 113 are studios. That single figure tells you more about this project than any of its architectural language. Majid Developments, headquartered in Business Bay, is building a thirteen-storey residential tower over two basement levels at Dubailand Residence Complex. Handover is scheduled for the second quarter of 2029, on a freehold basis. The project is currently still at the expression of interest (EOI) stage, and the developer has not yet announced an official launch date.
113 studios, 78 one-bedrooms, only 40 two-bedrooms
The unit mix leans heavily toward smaller layouts. Studios range from 406 to 504 square feet (roughly 38 to 47 sqm) and make up 49% of the scheme. One-bedroom apartments span 706 to 811 square feet, or 66 to 75 sqm. The 40 two-bedroom units, at 1,029 to 1,520 square feet, are the only layout genuinely suited to families, and the wide size range within this category suggests that some corner or high-floor units come with more generous terraces. This mix fits the typical profile of Dubailand Residence Complex: young professionals, couples without children, and investors after a modest entry point for annual leasing.
Terraced setbacks inspired by the Jura mountains
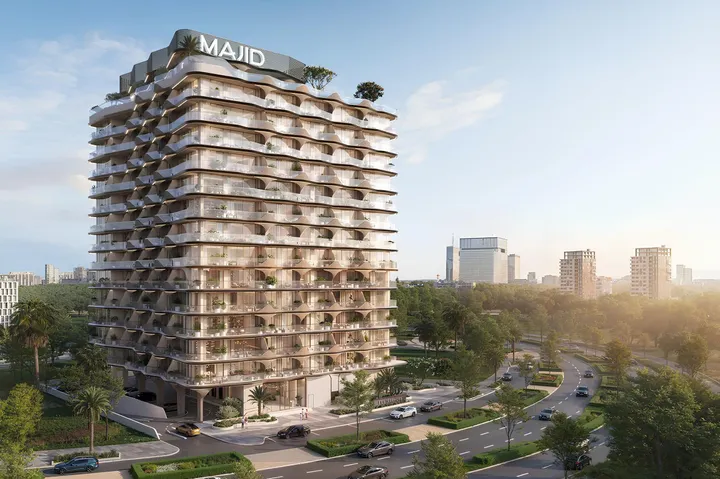
The developer points to the Jura, the mountain range straddling France and Switzerland, as the inspiration behind a facade built from curves and stacked terraces. In practice, the floors step back to form recessed balconies, a technique that breaks up the slab-block silhouette common in the area. The roof tops out at 54 metres above finished ground level. Section drawings show a floor-to-floor height of 3.60 metres, slightly above what's typical for many mid-tier Dubai residences. The ground floor allows 5.55 metres before the first level, enough for a double-height lobby and a drop-off area. The brochure also includes a sunlight study, something rarely seen in marketing materials for this category of project.
Rooftop infinity pool and sunken lounge seating
The standout amenity sits at the top: an infinity pool facing the skyline, lined with a sundeck. Next to the pool, sunken lounge seating puts the loungers at water level. The podium level includes a landscaped garden, an outdoor children's play area, and a barbecue zone with tables. Indoors, the list runs to a clubhouse, a games room with a pool table, a meeting room, a spa, and a shared gym. A concierge service plus ground-floor cafes and restaurants round out the offering, positioning this closer to a rental-focused building than a classic family residence.
Four view categories, and just 38 units facing the park
Majid Developments has broken down its apartments by orientation, a useful detail for buyers. 77 units face the surrounding community, 65 look onto the Dubai skyline, 51 overlook the podium amenities, and 38 face the park. Park and skyline views, the ones most sought after on resale, account for 103 of the 231 units. Apartments facing the podium will have a direct line of sight to the pool and communal areas, along with the evening noise that comes with it. For an investor, orientation will likely matter as much as floor level.
Three elevators for 231 apartments
Plans show three residential elevators. That works out to roughly 77 units per lift, an acceptable ratio for a thirteen-storey building but one worth watching during peak hours, particularly given the high share of studios likely occupied by working professionals on similar schedules. The two basement levels house covered parking, supplemented by outdoor spaces. Security relies on access control and CCTV. These practical details matter more than the mountain concept when it comes to the day-to-day management of a rented unit.
Travel times that shift depending on the document
Commute figures don't match up across the developer's own materials. The fact sheet quotes 20 minutes to Dubai International Airport (DXB), 30 minutes to Al Maktoum, and 15 minutes to Downtown. The brochure flips almost all of it: 15 minutes to DXB, 20 to Al Maktoum, and 30 to Downtown. The second version looks more realistic given that Dubailand Residence Complex sits in the east of the city, along Sheikh Mohammed Bin Zayed Road. It's worth testing the commute to your own workplace before booking, since the area remains car-dependent with no metro station planned in the near term.
Photos
Photo Gallery
Jura Terraces brochure
Get the official Jura Terraces brochure (Majid Developments) as a PDF, with floor plans, the price list and visuals.
- Brochure
- Floor Plans
- Prices
- Visuals
Financing
Payment plan
Dubai · District
Dubailand Residence Complex
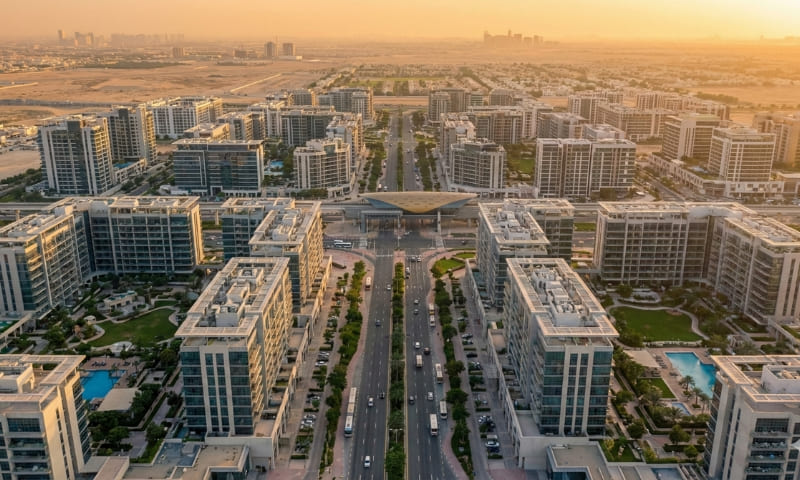
Dubailand Residence Complex (DLRC) is one of Dubai's most promising mixed-use communities, nestled within the sprawling Dubailand master development. Spanning nearly 14 million square feet and home to over 21,000 residents, this freehold district blends affordable apartment living with commercial convenience. Strategically positioned at the intersection of Al Ain Road (E66) and Emirates Road (E611), DLRC offers seamless connectivity to Academic City, Meydan Racecourse and Dubai International Airport. Whether you're a first-time buyer, seasoned investor or tenant seeking value, this comprehensive guide covers everything you need to know.
Jura Terraces brochure
Get the official Jura Terraces brochure (Majid Developments) as a PDF, with floor plans, the price list and visuals.
- Brochure
- Floor Plans
- Prices
- Visuals
Residence amenities
BBQ Area
Billiards
Club House
Concierge Service
Covered Parking
Dining Outlets (Cafés & Restaurants)
Gaming Lounge
Landscaped Garden
Sundeck
Leisure Areas
Lift
Lobby

Majid Developments
Majid Developments is a premier real estate developer based in Dubai, dedicated to delivering excellence and innovation in luxury residential and commercial projects. Founded in 2004 by Mansour Majid, the company has become one of the leading players in the Middle East's luxury property market.
With a robust portfolio spanning multiple countries and a commitment to sustainability and cutting-edge design, Majid Developments offers investors and homebuyers unparalleled opportunities in the thriving UAE real estate landscape.


Other projects in Dubailand Residence Complex
Similar projects

The Archive
Imtiaz Developments · Dubailand Residence Complex · Handover : September 2028
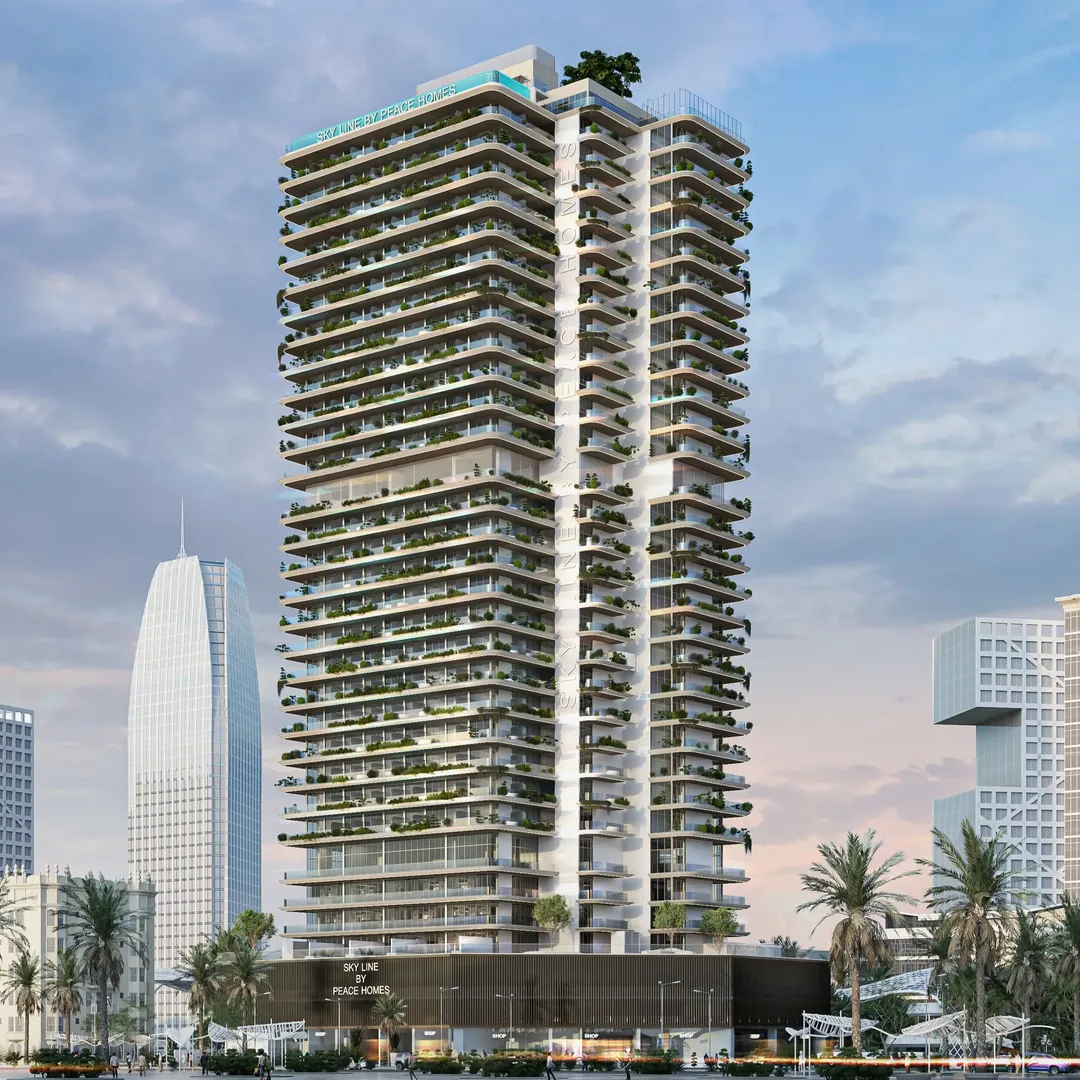
Sky Line
Peace Homes Development · Dubailand Residence Complex · Handover : December 2028
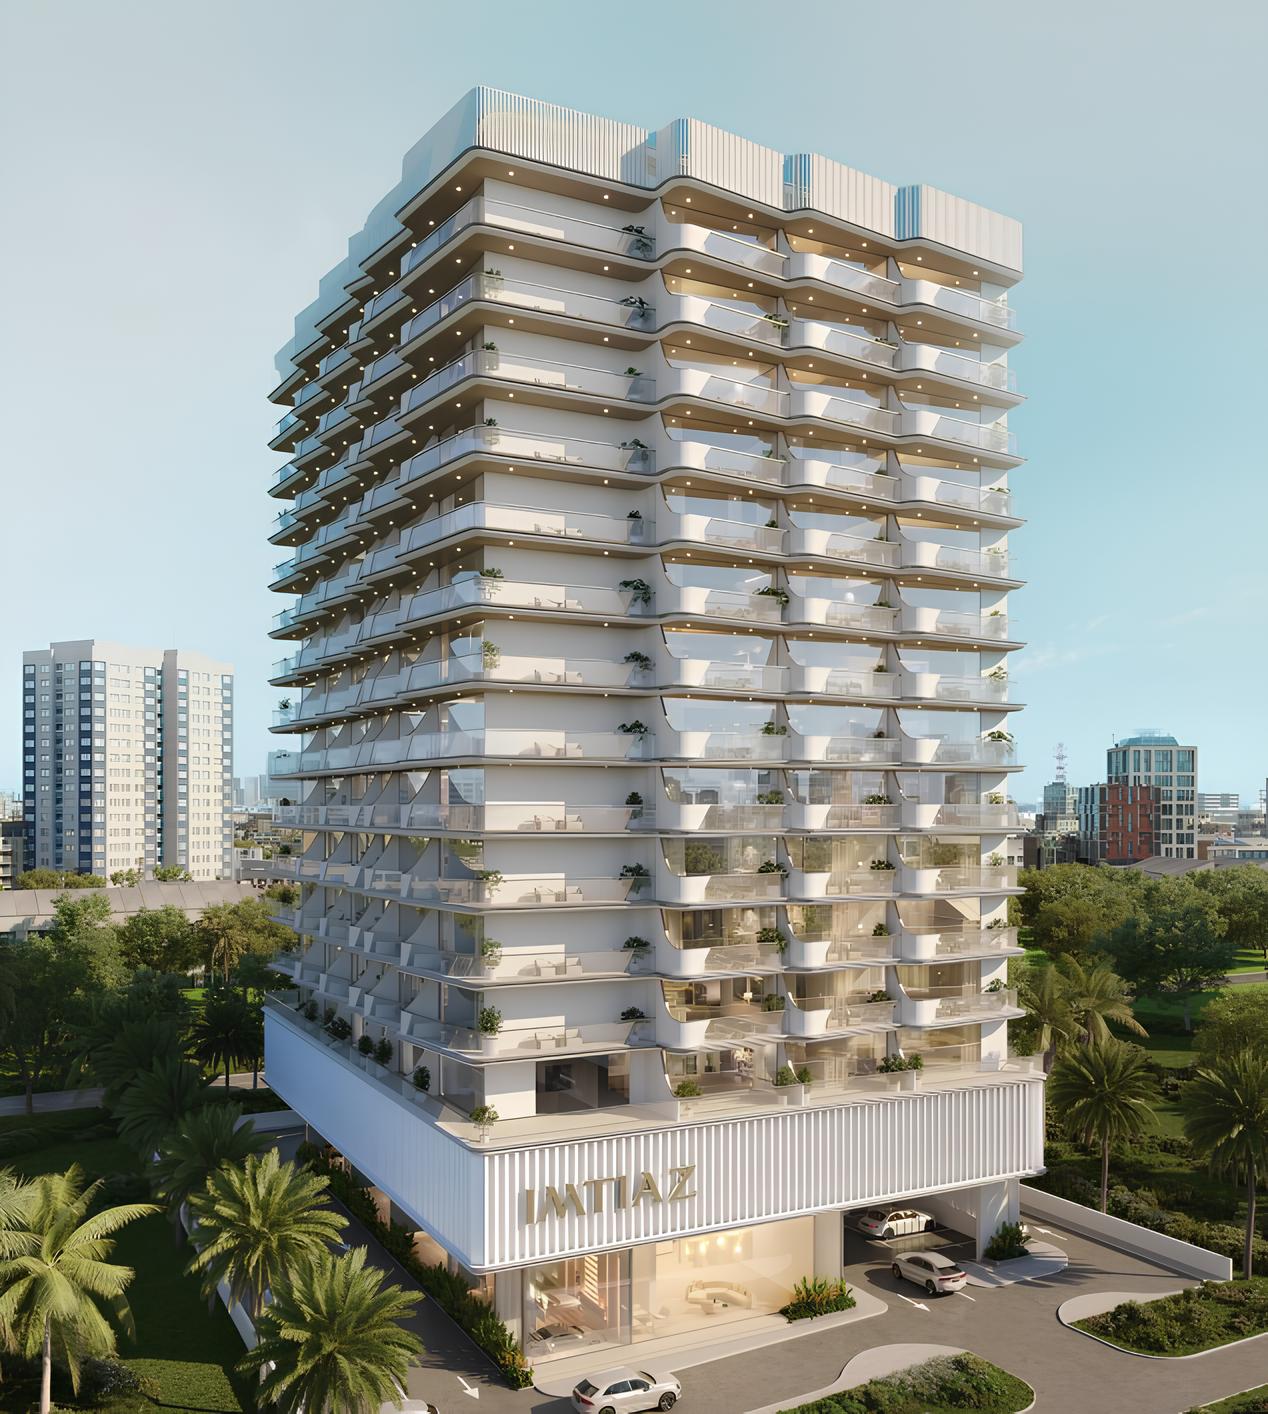
Cove Edition 2
Imtiaz Developments · Dubailand Residence Complex · Handover : December 2026
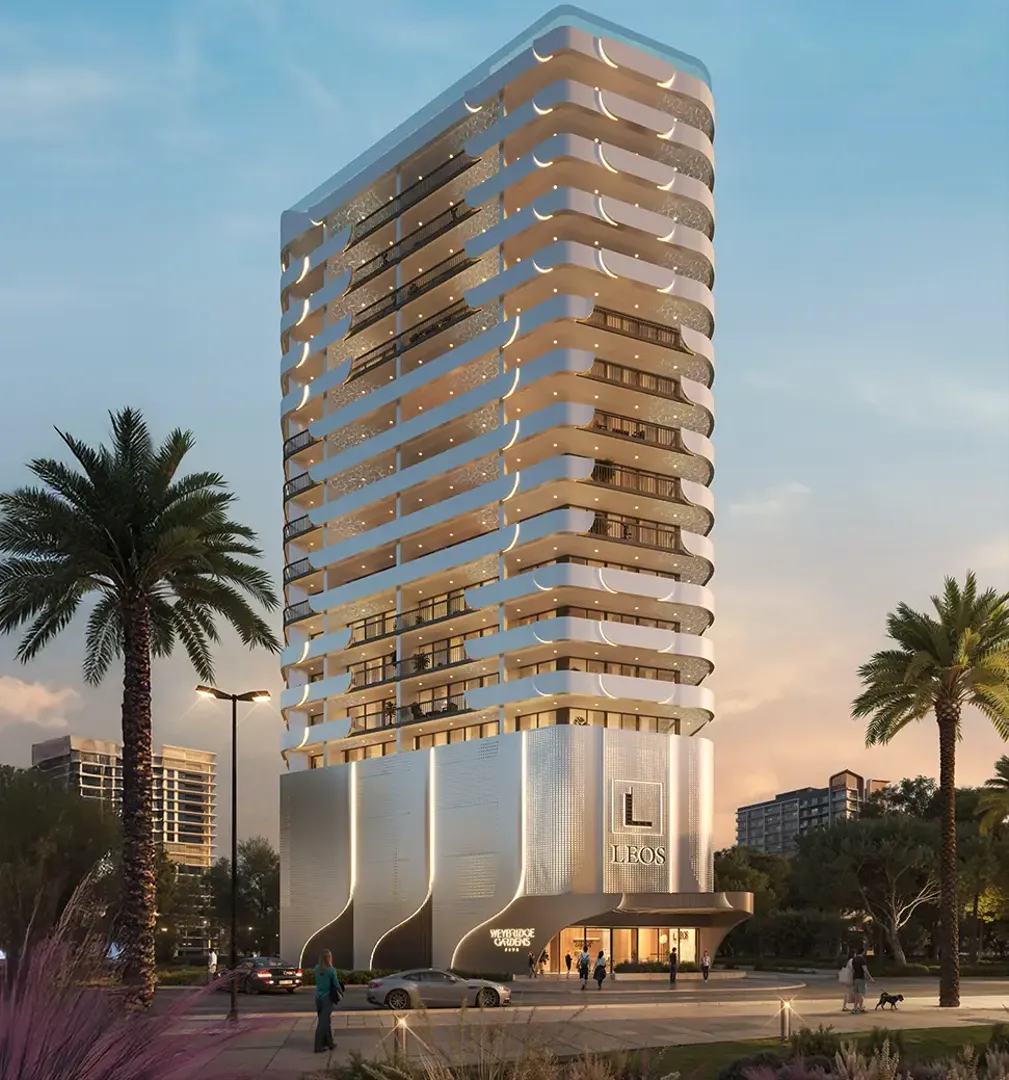
Weybridge Gardens 5
LEOS Developments · Dubailand Residence Complex · Handover : September 2028
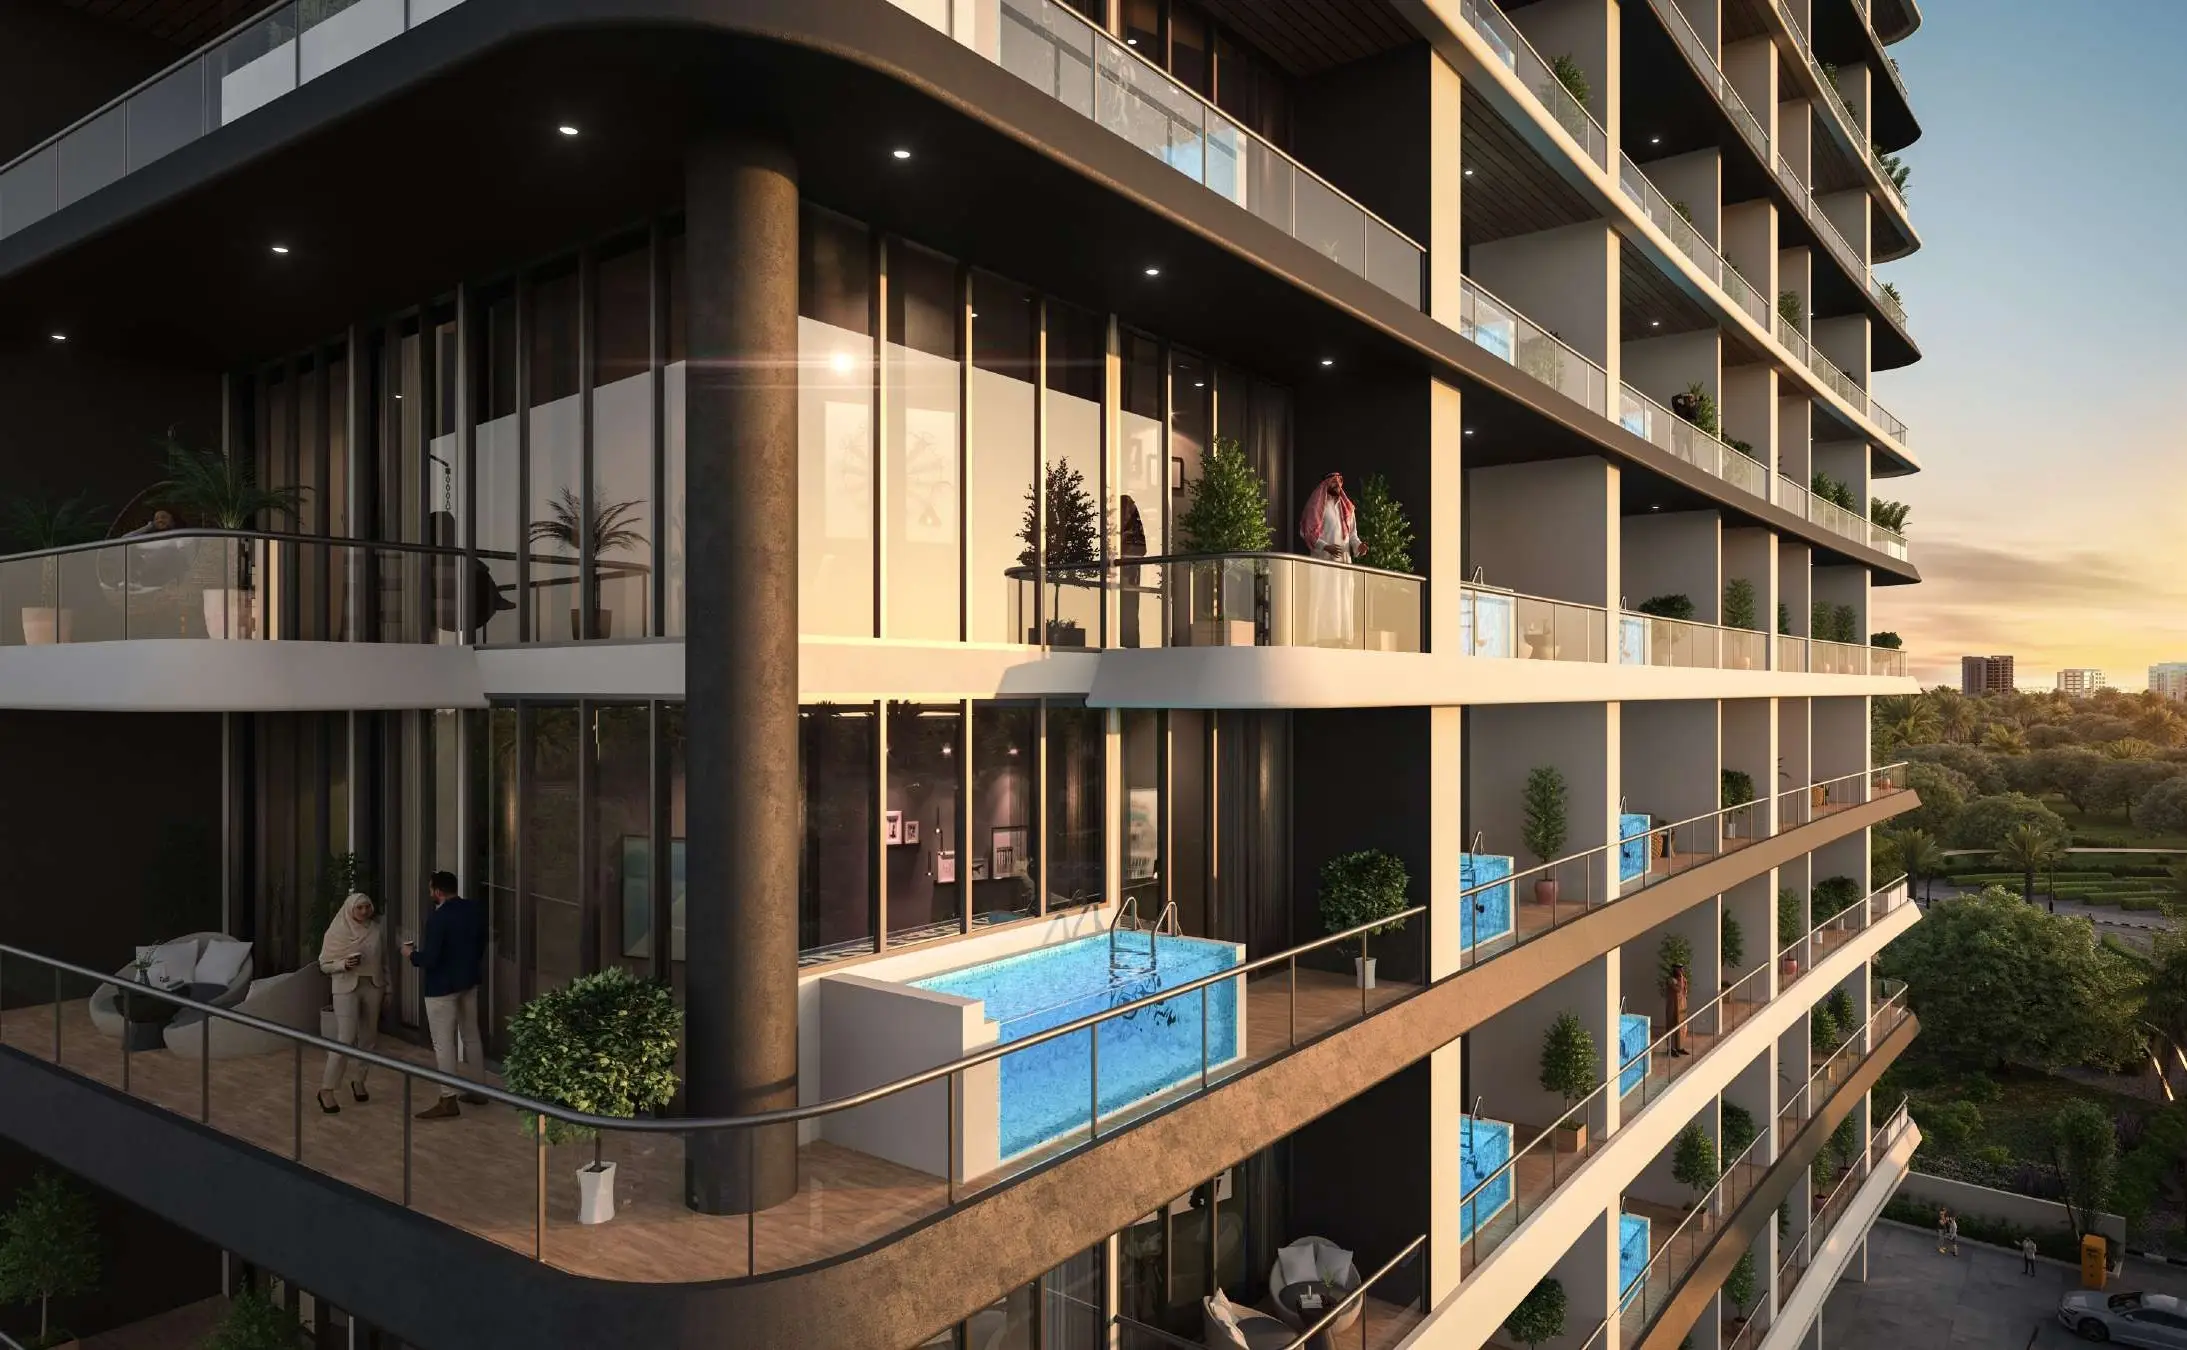
Empire Gardens
Empire Developments · Dubailand Residence Complex · Handover : December 2028
The Bliss
Grid Properties · Dubailand Residence Complex · Handover : December 2026