
Key facts
- Developer
- Marquis Developers
- Location
- Dubailand Residence Complex · Dubai
- Property types
- Apartments
- Sizes
- 860 – 1,059 sqft (80 – 98 m²)
- Available units
- 4
- Handover
- December 2027
- Sales status
- Selling now
- Ownership
- Freehold
- Starting from
- AED 1,300,000
About this project
Nine residential floors and an infinity rooftop: Marquis Vista bets on a compact format
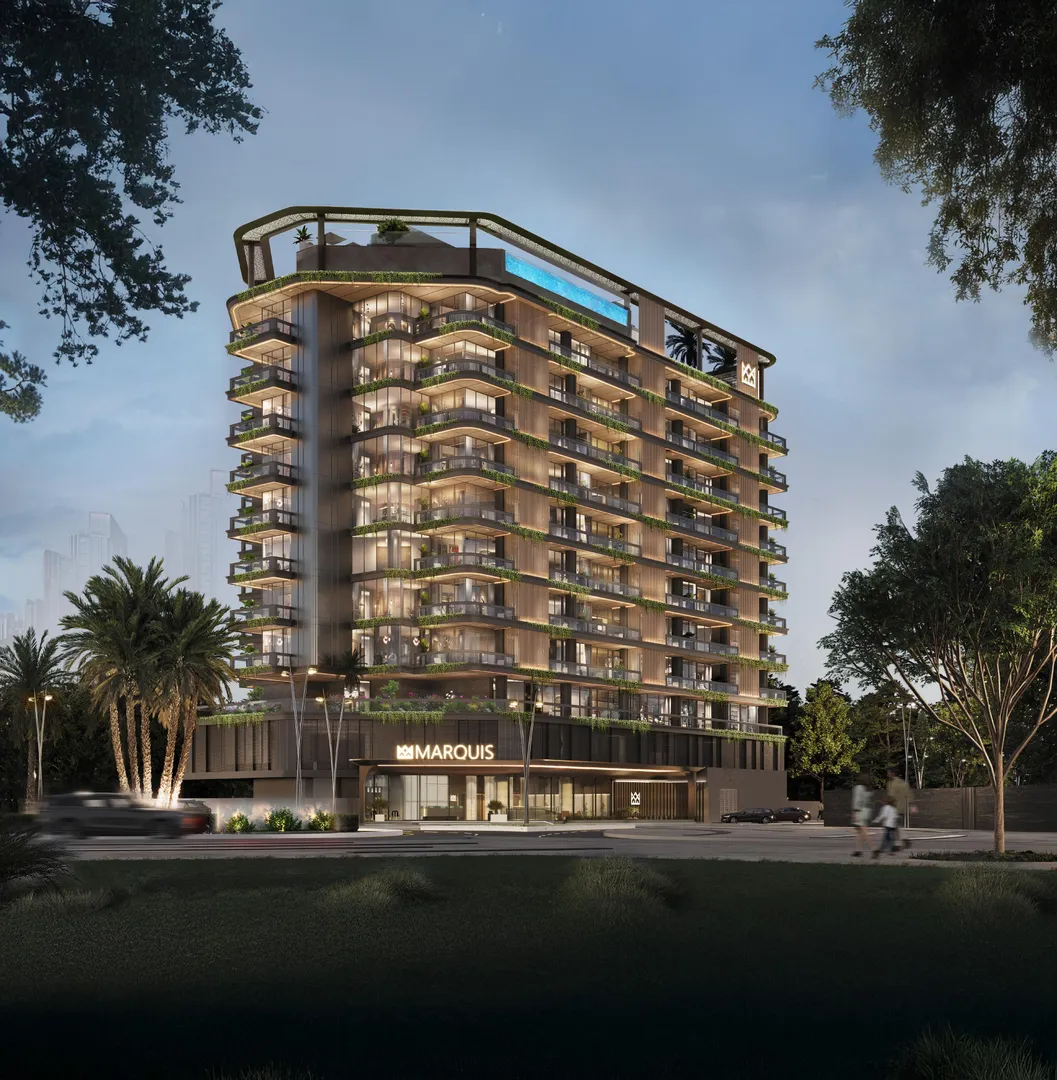
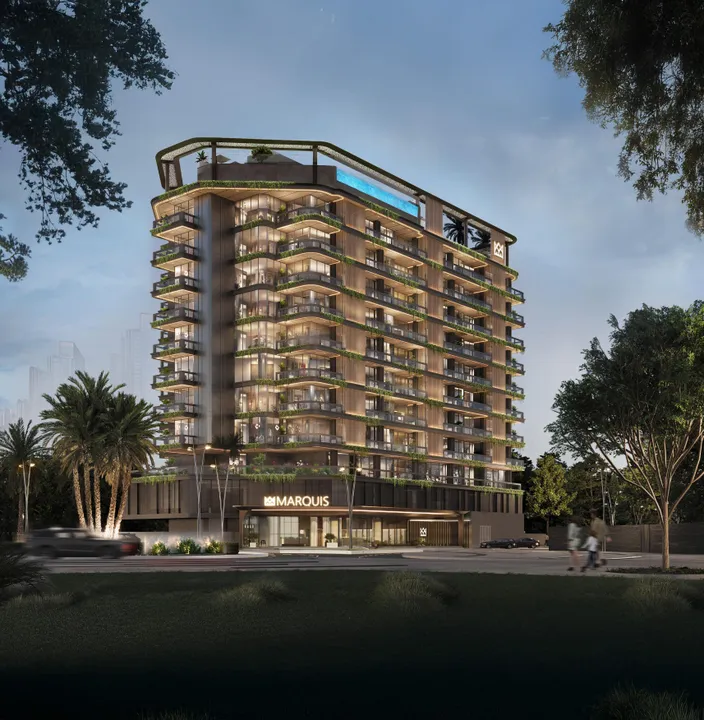
Marquis Vista caps out at nine residential floors. That's modest for Dubailand Residence Complex, where several recent projects run past a dozen levels, and one of them reaches 35 storeys. Marquis Developers stacks a basement parking level, a ground floor, a podium dedicated to amenities, then the nine residential floors and a rooftop built around an infinity pool. The unit mix is narrow: studios, one bedroom and two bedroom apartments. Title is freehold, and handover is set for December 30, 2027.
A low rise building in a neighborhood that keeps climbing
With a smaller footprint comes fewer units per floor and fewer residents sharing elevators, the pool and the gym. The developer hasn't published a total unit count in its brochure, but the floor plan described here puts the project among the smallest in DLRC by volume. On the architecture side, the facade works with clean horizontal lines and wide glazed surfaces, without much ornamentation. No architecture firm is credited, which is common for mid sized buildings in this part of town. A buyer would do well to ask for the technical spec sheet on glazing and facade materials before signing, since the brochure only offers the phrase "high quality materials."
The plunge pool reserved for two bedroom units
The detail that sets this project apart shows up in the two bedroom units. The brochure presents them with a private plunge pool, open to the outdoors, set as an extension of the living room. Bedrooms come with custom closets, and the kitchen ships equipped with high end appliances. Studios, by contrast, are built around optimization: a sleeping alcove separated from the lounge area, a galley kitchen and a full bathroom. For an investor, the gap in finish level between these two formats is clear cut. The studio targets annual rental to a young professional, while the two bedroom with its plunge pool can command a higher rent or appeal to a short term rental clientele.
Open air cinema, cabanas and a sauna on the podium
Amenities are split between the podium and the rooftop. At the top, the infinity pool is lined with a pool deck and cabanas, with a barbecue area nearby. The developer adds an open air cinema screen and a yoga terrace, two features that show up less often in a nine storey building. Indoors, an enclosed gym, a sauna, a spa and a games room round out the offering. Families get a kids' pool, a play area and a splash pad.
A conference room and coworking space for remote workers
The brochure dedicates a full page to a conference room, backed up by a coworking zone on the amenities list. This choice speaks to a specific profile: the partially remote employee or independent entrepreneur who doesn't want to rent office space in Dubai Internet City or Business Bay. In DLRC, that crowd exists, drawn in by rents lower than those in the more central districts. The presence of a meditation zone and a yoga studio confirms the targeting of year round residents rather than vacationers. Expat families with young children remain the other obvious target, given the number of spaces set aside for kids.
Between Arjan and Global Village, with no metro
DLRC borders Arjan, and the developer's map places the project at the junction of the two areas. All the stated travel times are calculated by car: 16 minutes to IMG Worlds of Adventure, 19 minutes to Global Village, 20 minutes to Dubai Safari Park and 27 minutes to DXB airport. Dubai Marina and Burj Al Arab take 30 to 40 minutes depending on traffic, and the brochure also references Expo City and the Dubai Autodrome. No metro station appears on the list, and that's the main drawback of the neighborhood for a tenant without a car. Covered basement parking, backed up by outdoor spots, answers to that car dependency.
Photos
Photo Gallery
Marquis Vista brochure
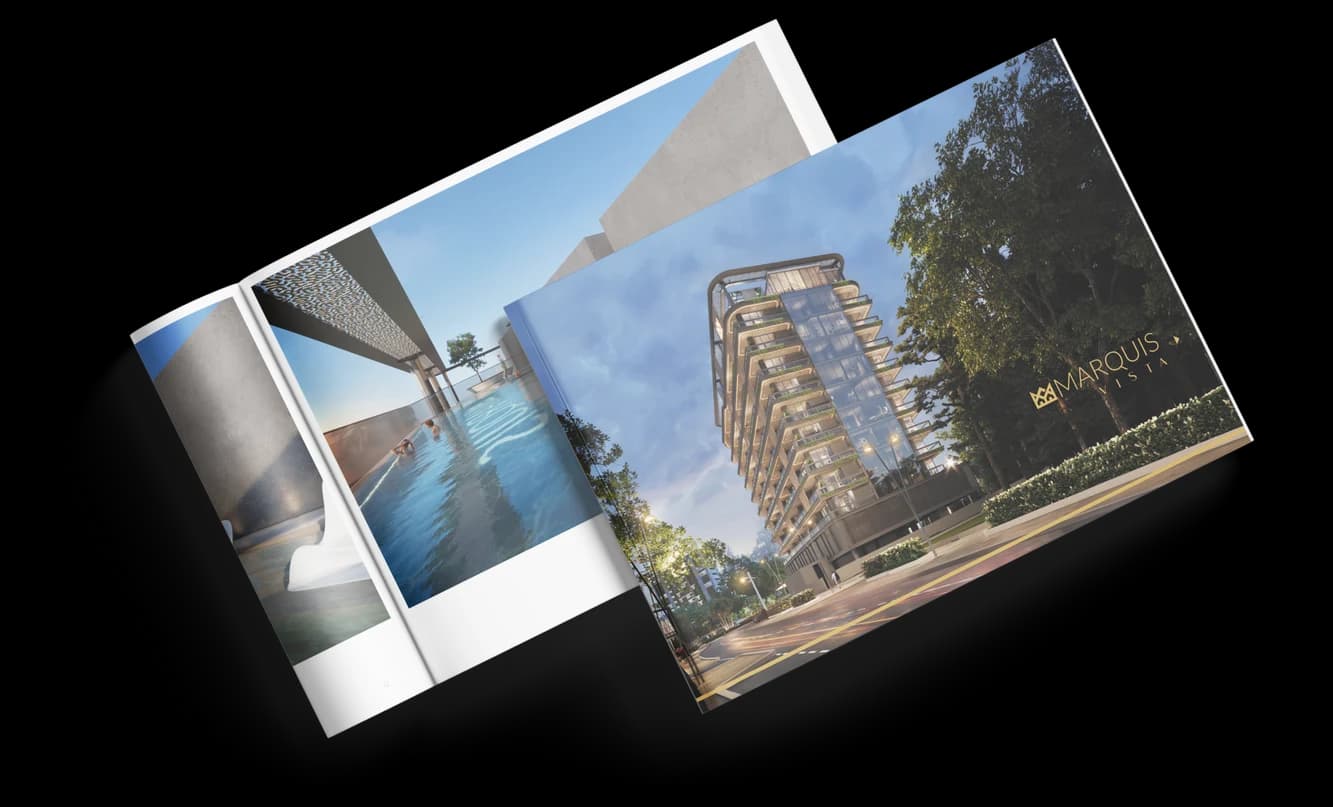
Get the official Marquis Vista brochure (Marquis Developers) as a PDF, with floor plans, the price list and visuals.
- Brochure
- Floor Plans
- Prices
- Visuals
Financing
Payment plan
Inventory
Units
| No. | Type | Layout | Floor | Area | Price | Plan |
|---|---|---|---|---|---|---|
| 106 | Apartment | 1 BR | 1 | 1,059 sqft (98 m²) | ||
| 713 | Apartment | 1 BR | 7 | 876 sqft (81 m²) | ||
| 913 | Apartment | 1 BR | 9 | 878 sqft (82 m²) | ||
| 914 | Apartment | 1 BR | 9 | 860 sqft (80 m²) |
- Type
- Apartment
- Layout
- 1 BR
- Floor
- 1
- Area
- 1,059 sqft (98 m²)
- Type
- Apartment
- Layout
- 1 BR
- Floor
- 7
- Area
- 876 sqft (81 m²)
- Type
- Apartment
- Layout
- 1 BR
- Floor
- 9
- Area
- 878 sqft (82 m²)
- Type
- Apartment
- Layout
- 1 BR
- Floor
- 9
- Area
- 860 sqft (80 m²)
Dubai · District
Dubailand Residence Complex
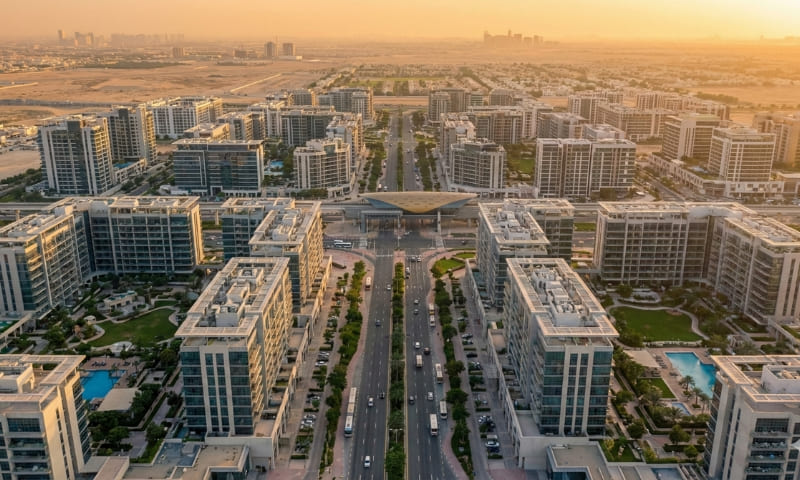
Dubailand Residence Complex (DLRC) is one of Dubai's most promising mixed-use communities, nestled within the sprawling Dubailand master development. Spanning nearly 14 million square feet and home to over 21,000 residents, this freehold district blends affordable apartment living with commercial convenience. Strategically positioned at the intersection of Al Ain Road (E66) and Emirates Road (E611), DLRC offers seamless connectivity to Academic City, Meydan Racecourse and Dubai International Airport. Whether you're a first-time buyer, seasoned investor or tenant seeking value, this comprehensive guide covers everything you need to know.
Marquis Vista brochure
Get the official Marquis Vista brochure (Marquis Developers) as a PDF, with floor plans, the price list and visuals.
- Brochure
- Floor Plans
- Prices
- Visuals
Residence amenities
BBQ Area
Central A/C
Children's Pool
Covered Gym
Covered Parking
Coworking Zone
Kids Play Area
Kids Splash Pad
Landscaped Garden
Leisure Areas
Lift
Lobby

Marquis Developers
Marquis Developers is a premium real estate developer based in Dubai, specializing in creating luxurious residential complexes in the sought-after Arjan district. Founded in 2020, this dynamic company is rapidly redefining luxury living standards in the UAE.
With impeccable planning, modern design, and first-class customer service, Marquis Developers has quickly emerged as a compelling choice for investors and homebuyers seeking high-quality properties in Dubai's thriving real estate market.


Other projects in Dubailand Residence Complex
Similar projects

The Archive
Imtiaz Developments · Dubailand Residence Complex · Handover : September 2028
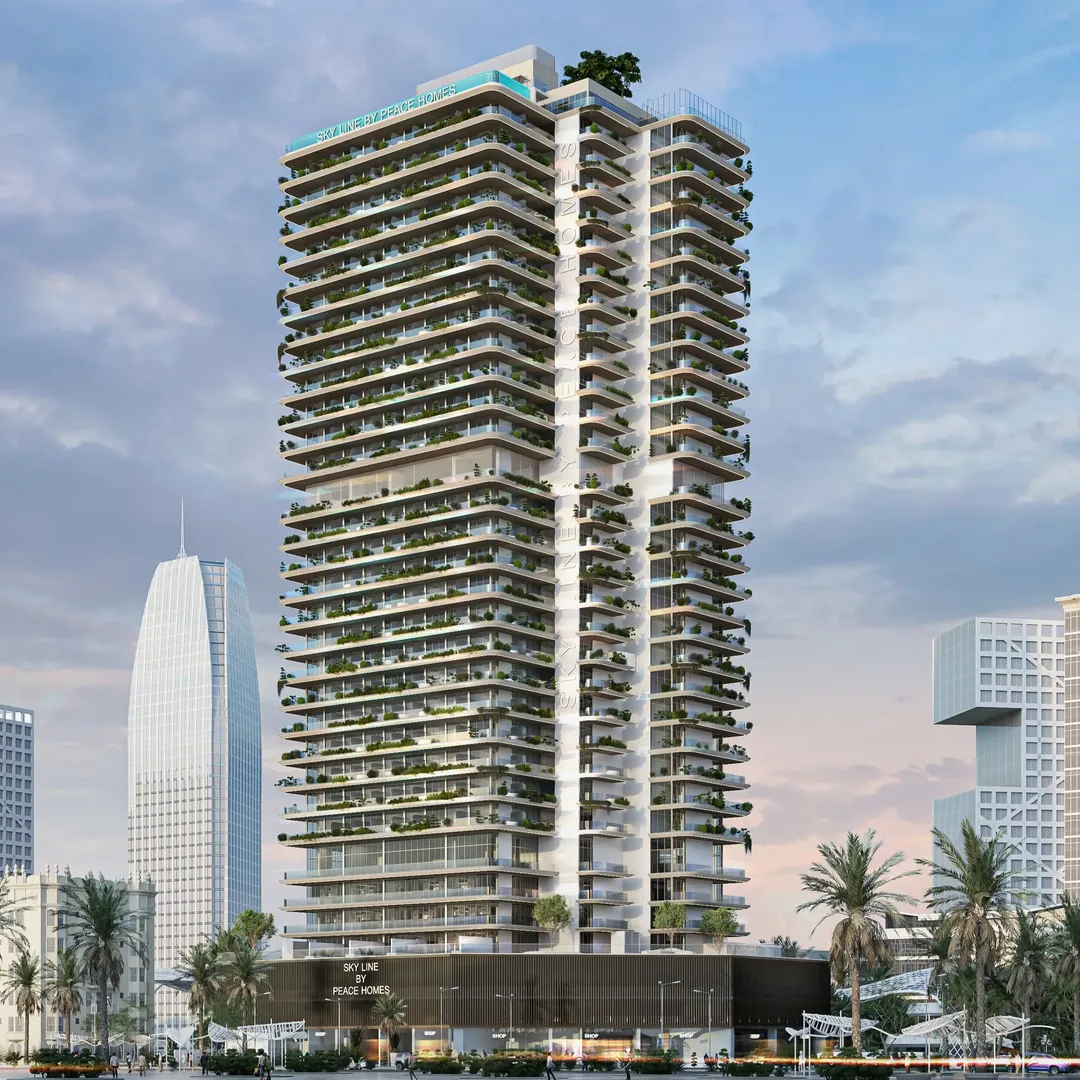
Sky Line
Peace Homes Development · Dubailand Residence Complex · Handover : December 2028
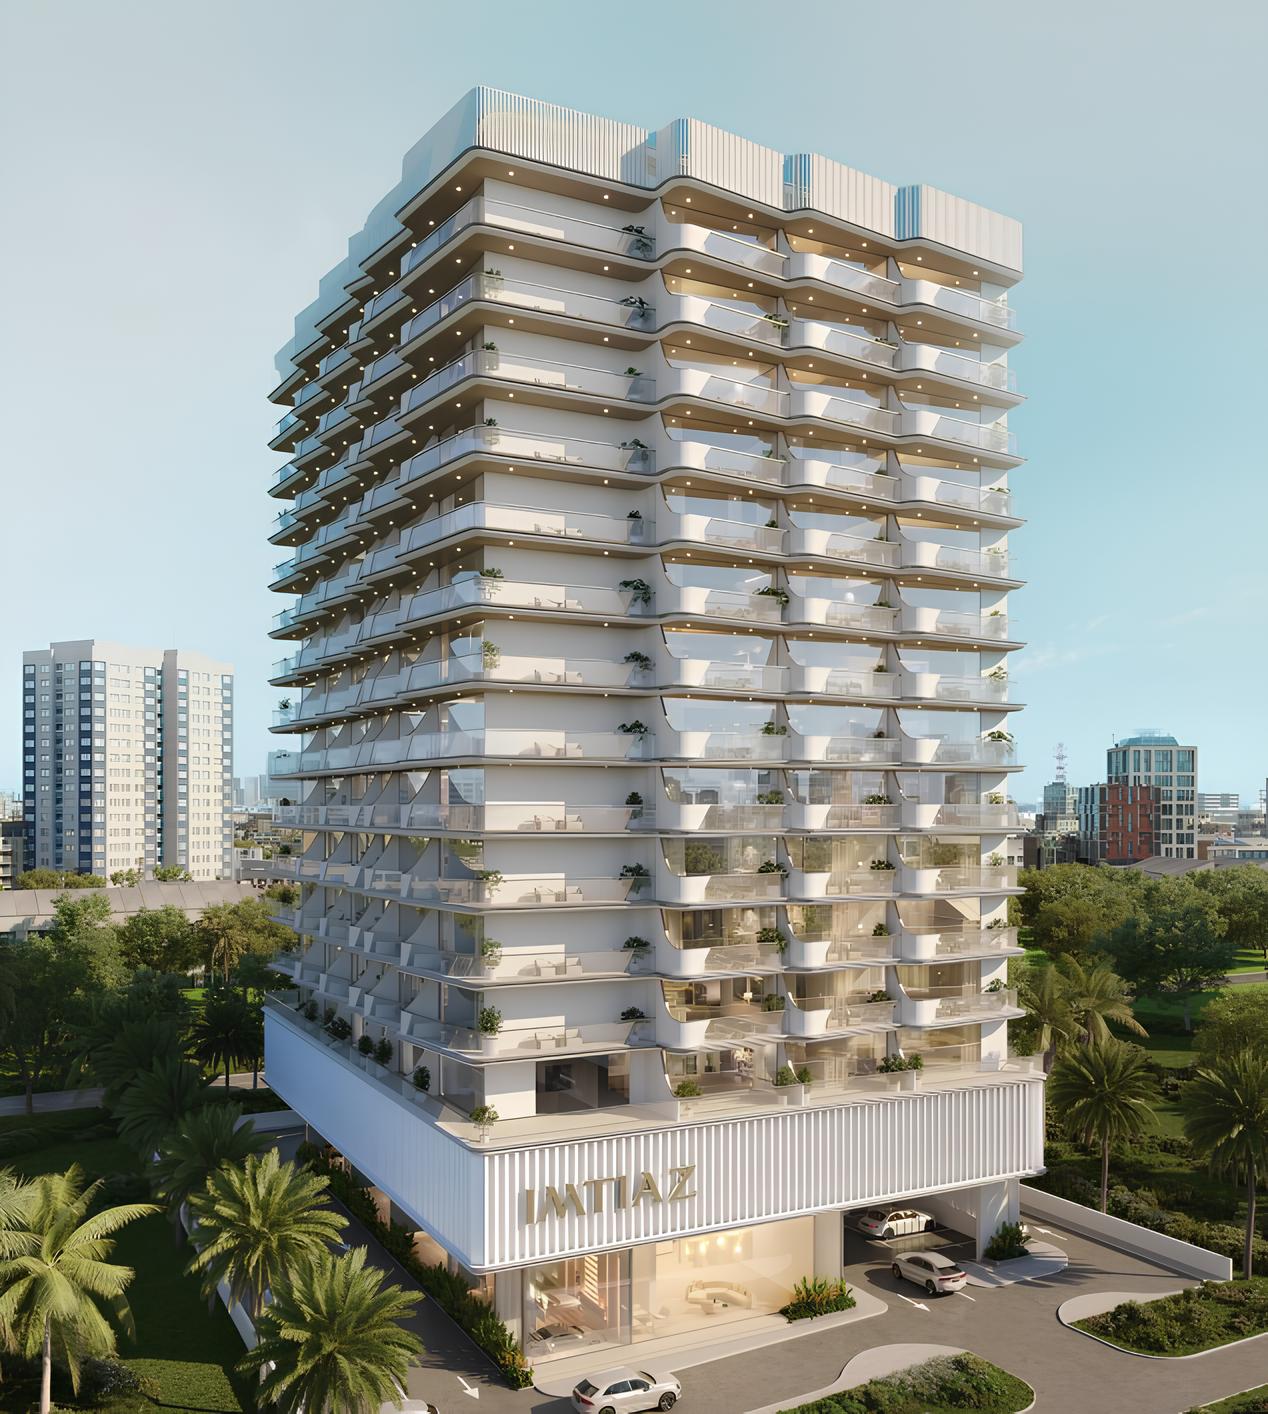
Cove Edition 2
Imtiaz Developments · Dubailand Residence Complex · Handover : December 2026
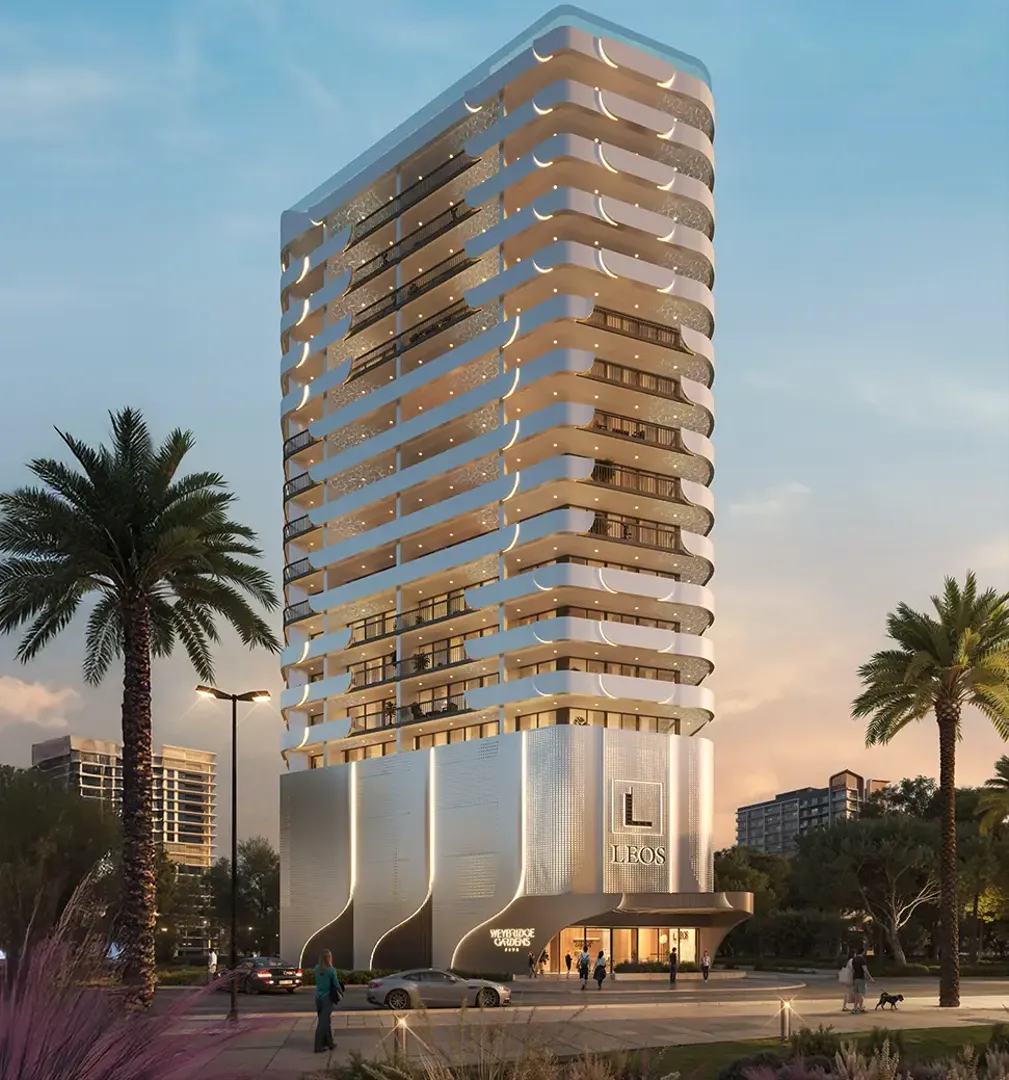
Weybridge Gardens 5
LEOS Developments · Dubailand Residence Complex · Handover : September 2028
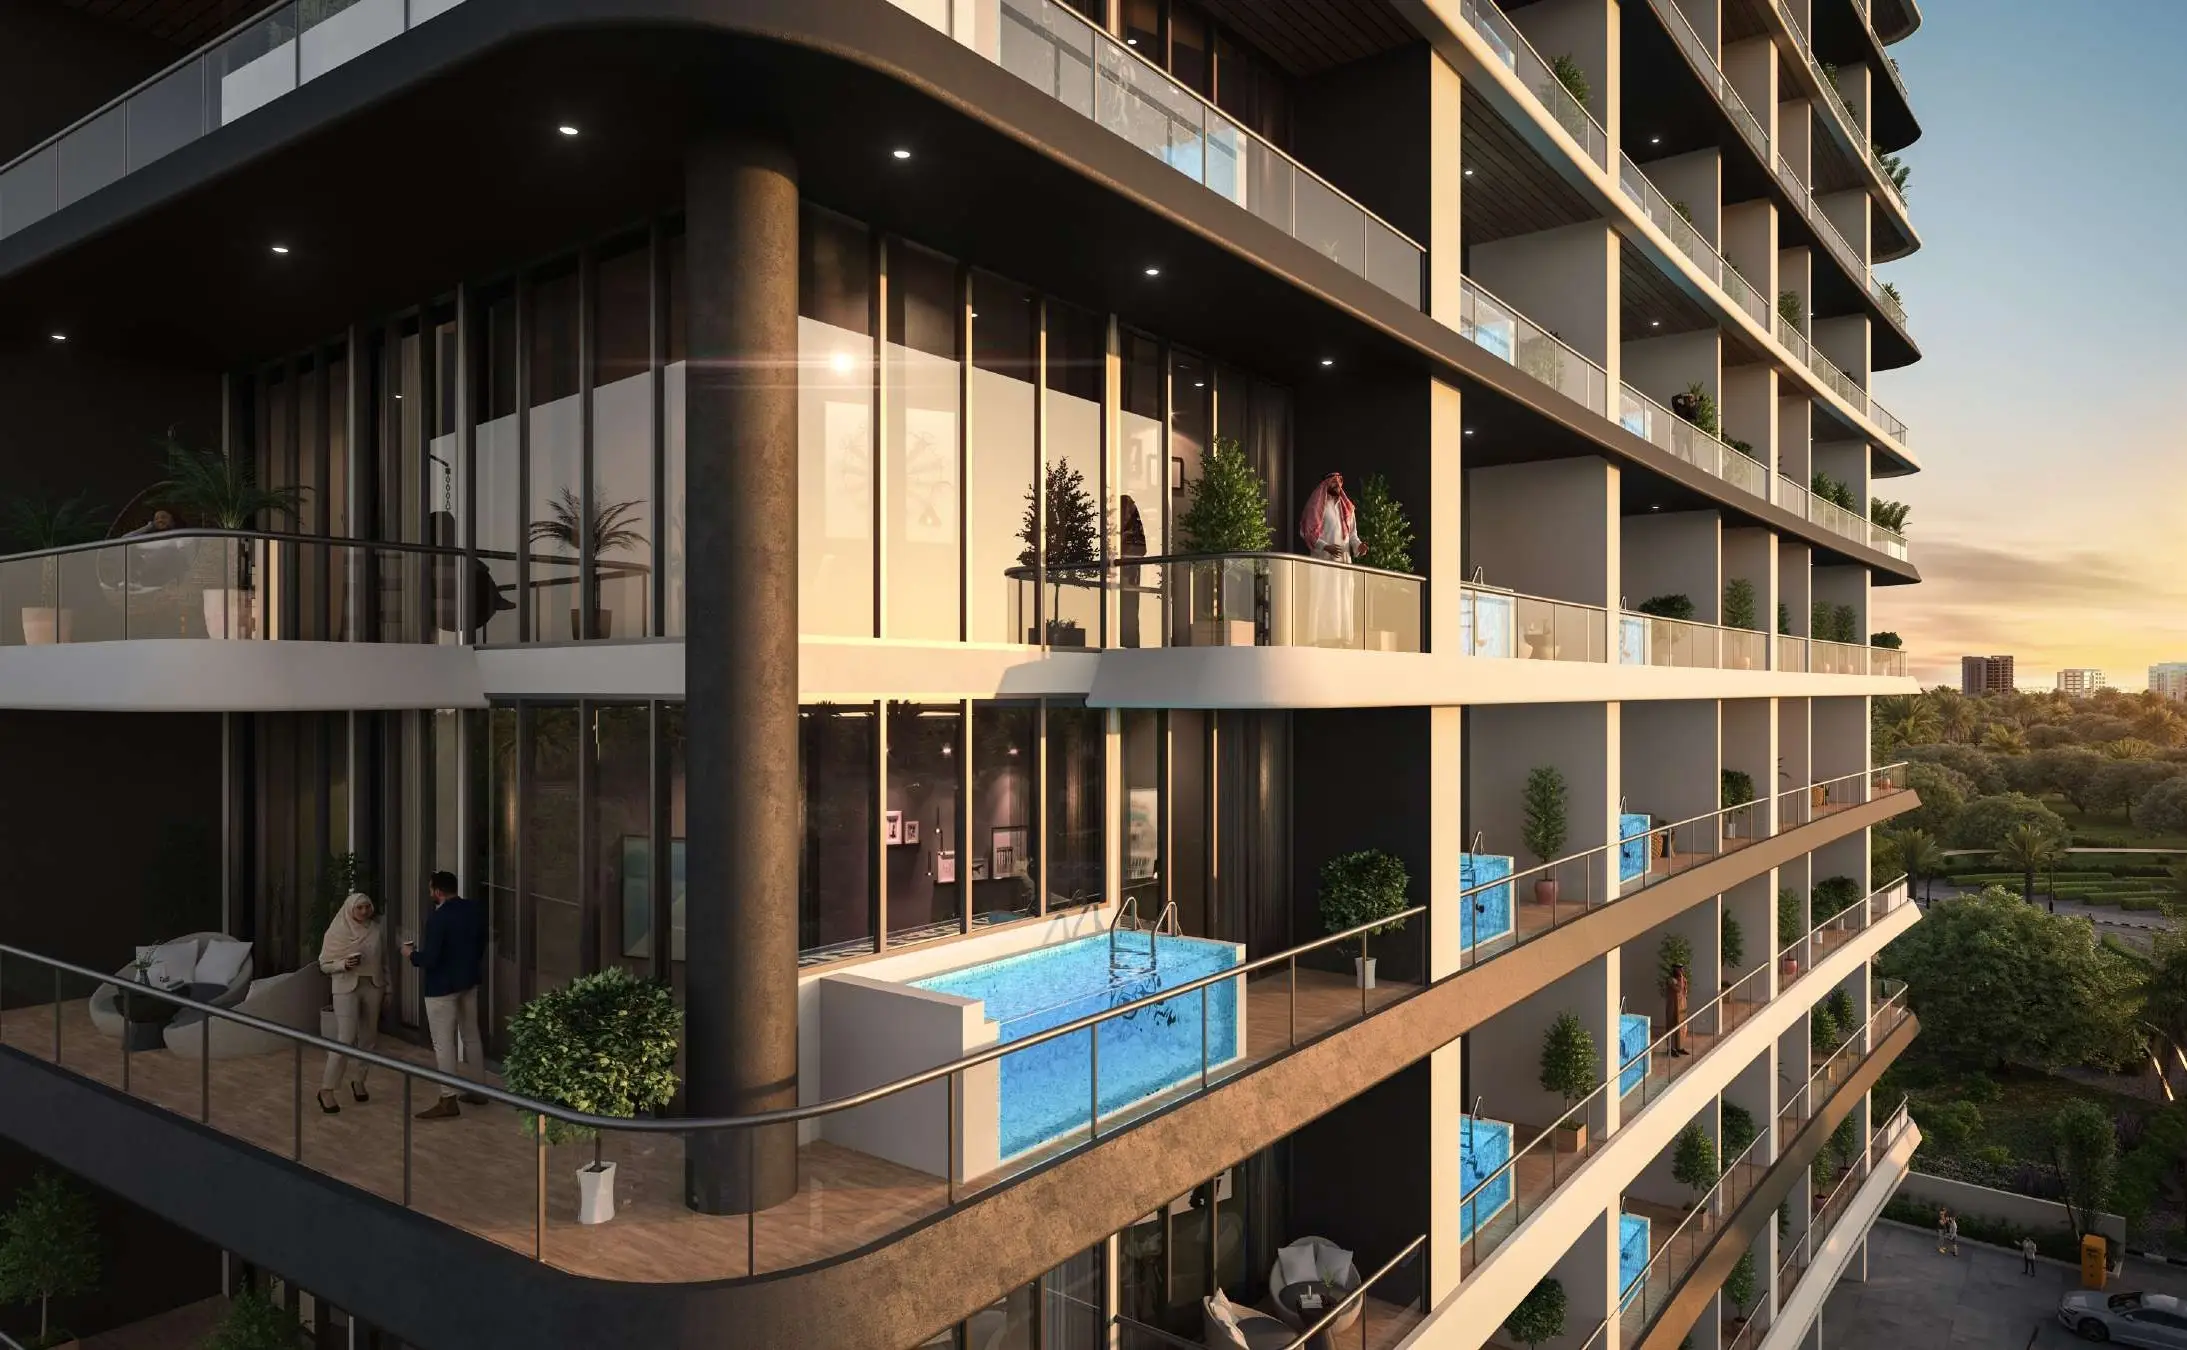
Empire Gardens
Empire Developments · Dubailand Residence Complex · Handover : December 2028
The Bliss
Grid Properties · Dubailand Residence Complex · Handover : December 2026