
Key facts
- Developer
- Mashriq Elite Developments
- Location
- Dubailand Residence Complex · Dubai
- Property types
- Apartments
- Sizes
- 762 – 865 sqft (71 – 80 m²)
- Available units
- 11
- Handover
- March 2028
- Sales status
- Selling now
- Ownership
- Freehold
- Starting from
- AED 900,000
About this project
Twenty doors per floor and terraces adding up to 23% extra space
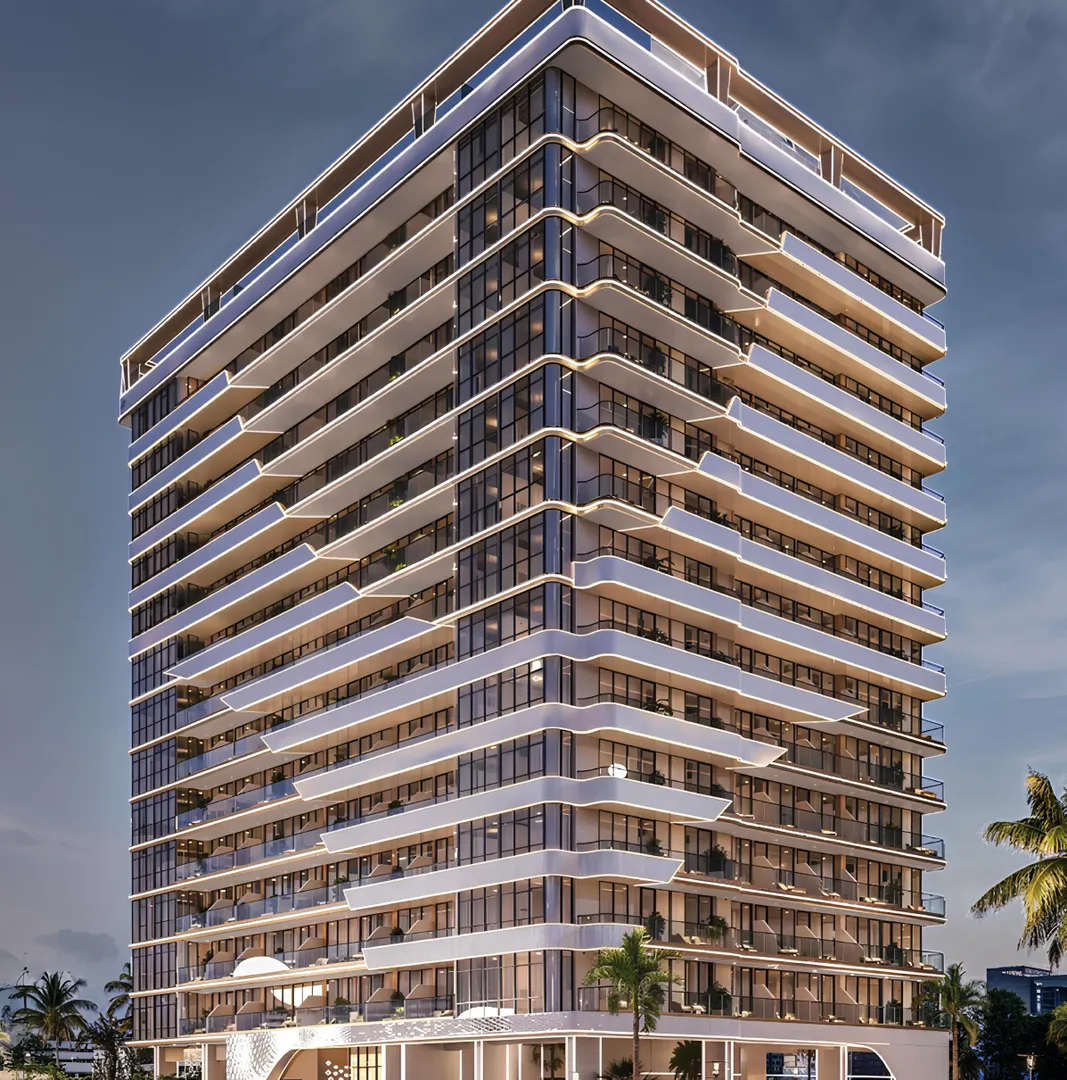
Mashriq Elite Developments is stacking 257 apartments across 13 residential floors at Dubailand Residence Complex (DLRC). Below ground level, three basement levels take care of parking. A rooftop tops off the building. The scheme sticks to just three unit types (studio, one-bedroom, two-bedroom), pointing clearly toward the rental market of working professionals and young couples rather than larger families. Handover is scheduled for 31 March 2028, making this one of the developer's furthest-out projects on the calendar. The typical floor plan published in the brochure tells you more than the render images: it spells out areas, room dimensions and terrace ratios.
Units 201 to 220: a dense typical floor
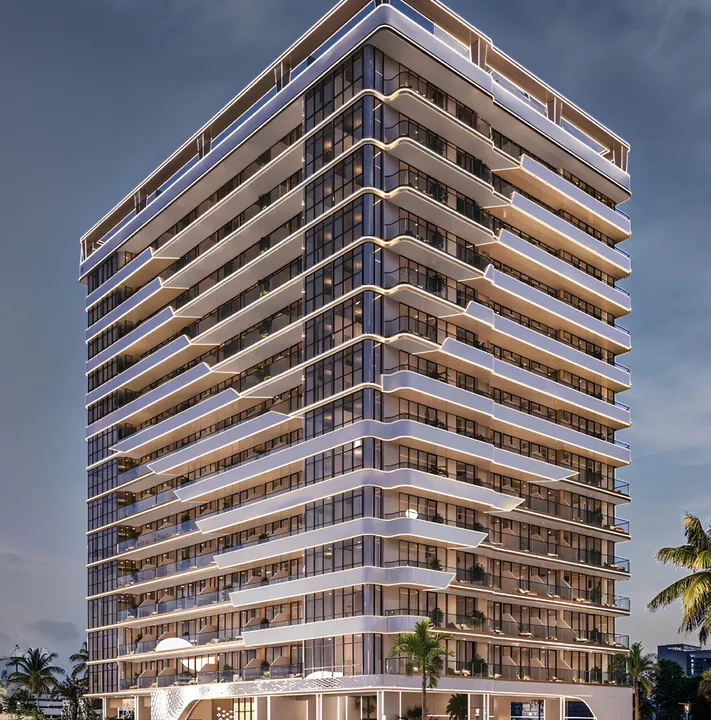
The standard floor holds twenty units, numbered 201 through 220 and arranged around a central corridor. That's a high density for a building of this size. Four high-speed elevators serve the tower, roughly one per 64 units, a solid ratio for mid-rise residential in Dubai. The facade plays on horizontal balcony bands and large glazed surfaces, a common language in the local market but one that gives every unit genuine outdoor space. Buyers should keep in mind that the brochure labels these plans as indicative until the "as built" stage.
The one-bedroom hides a study and two bathrooms
The studio comes in at 344.66 sq ft indoors (about 32 sqm) plus 80.62 sq ft of terrace, for 425 sq ft total. The real surprise is the one-bedroom: 703.50 sq ft of indoor living space (about 65 sqm), plus a 161 sq ft balcony running 7.4 metres along the facade. It packs in a 1.7 x 2.4 metre study, a walk-in closet and two bathrooms, a layout rarely seen at this price point and well suited to remote work or flatsharing. The two-bedroom reaches 1,039 sq ft indoors (about 97 sqm) and adds a 3.3 x 2.1 metre maid's room plus a laundry area. Its 197 sq ft terrace stretches almost 10 metres along the facade.
Italian tiles, Alexa, and plate-recognition parking
The spec sheet is precise on materials. Floors are finished in Italian tiles, joinery is in wood, and the kitchen appliances carry unnamed European brands, with kitchens handed over fully fitted. Every apartment gets accent walls and custom-built consoles, including a vanity console. Smart home functions run on Amazon's Alexa, a consumer-grade choice rather than a proprietary system, which should make maintenance easier for a landlord. In the car park, the developer is installing automatic number plate recognition (ANPR) access control, alongside EV charging points.
Two full floors of amenities, from coworking to a sky garden
Common areas take up two entire floors, a sizeable footprint for 257 units. The shared pool comes with a kids' pool, a splash pad and cabanas on the pool deck. The project also includes a coworking space and a library, both a logical fit for the one-bedroom's built-in study and for a tenant base that works from home part of the time. There's also an indoor gym paired with an outdoor fitness area, an outdoor yoga zone, a meditation space, a table tennis table and a board games corner. A sky garden and barbecue areas round out the offer on the upper floors.
Arjan delivered in August 2025, three projects running in parallel
Mashriq Elite Developments, a subsidiary of Al Mashriq Group, is a fairly new name in the market. Its first building, Floareá Residence in Arjan along Sheikh Mohammed Bin Zayed Road, was handed over to buyers in August 2025. Floareá Vista (10 floors, 158 units in Al Furjan) and Floareá Grandé are due in Q4 2026, while Floareá Skies shares the Q1 2028 timeline with Oasis. The product mix stays consistent across projects: studios to two-bedroom units, smart home tech, indoor gyms. In fact, the marketing copy for Skies and Oasis is nearly identical, a sign of a standardised product that investors can judge firsthand by visiting the already-occupied Arjan building.
Dubai Outlet Mall 10 minutes away, Downtown quoted at 15
DLRC sits on the eastern edge of Dubailand, inside a triangle formed by Sheikh Mohammed Bin Zayed Road, Emirates Road and Al Ain Road. The developer quotes 10 minutes to Dubai Outlet Mall, Dubai Silicon Oasis and IMG Worlds of Adventure, 14 minutes to Hamdan Sports Complex and 15 minutes to Global Village. The 15-minute figures given for Dubai Mall and Burj Khalifa assume smooth traffic and should be treated as a floor rather than a typical commute during peak hours. Dubai Safari Park is listed at 20 minutes. Proximity to Silicon Oasis, a tech employment hub, remains the strongest rental argument for the studios and one-bedroom units.
Photos
Photo Gallery
Floareá Oasis brochure
Get the official Floareá Oasis brochure (Mashriq Elite Developments) as a PDF, with floor plans, the price list and visuals.
- Brochure
- Floor Plans
- Prices
- Visuals
Financing
Payment plan
Inventory
Units
| No. | Type | Layout | Floor | Area | Price | Plan |
|---|---|---|---|---|---|---|
| 109 | Apartment | 1 BR | 1 | 865 sqft (80 m²) | ||
| 201 | Apartment | 1 BR | 2 | 856 sqft (80 m²) | ||
| 203 | Apartment | 1 BR | 2 | 826 sqft (77 m²) | ||
| 218 | Apartment | 1 BR | 2 | 826 sqft (77 m²) | ||
| 220 | Apartment | 1 BR | 2 | 856 sqft (80 m²) | ||
| 403 | Apartment | 1 BR | 4 | 826 sqft (77 m²) | ||
| 919 | Apartment | 1 BR | 9 | 762 sqft (71 m²) |
- Type
- Apartment
- Layout
- 1 BR
- Floor
- 1
- Area
- 865 sqft (80 m²)
- Type
- Apartment
- Layout
- 1 BR
- Floor
- 2
- Area
- 856 sqft (80 m²)
- Type
- Apartment
- Layout
- 1 BR
- Floor
- 2
- Area
- 826 sqft (77 m²)
- Type
- Apartment
- Layout
- 1 BR
- Floor
- 2
- Area
- 826 sqft (77 m²)
- Type
- Apartment
- Layout
- 1 BR
- Floor
- 2
- Area
- 856 sqft (80 m²)
- Type
- Apartment
- Layout
- 1 BR
- Floor
- 4
- Area
- 826 sqft (77 m²)
- Type
- Apartment
- Layout
- 1 BR
- Floor
- 9
- Area
- 762 sqft (71 m²)
7 units shown of 11
Dubai · District
Dubailand Residence Complex
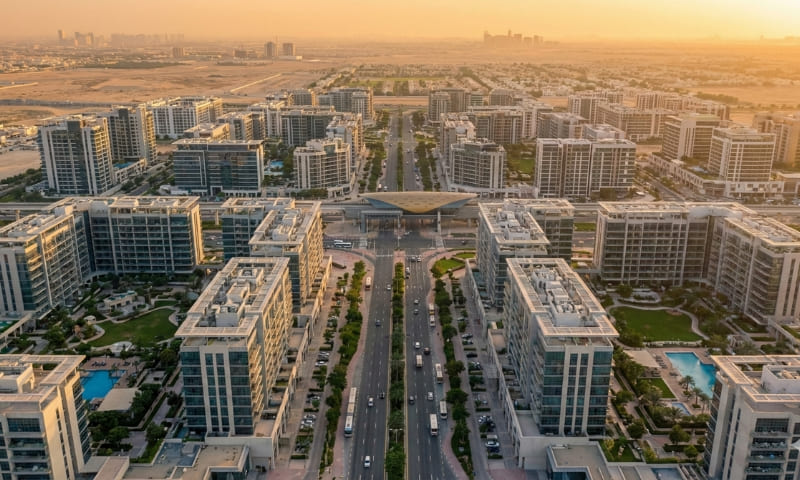
Dubailand Residence Complex (DLRC) is one of Dubai's most promising mixed-use communities, nestled within the sprawling Dubailand master development. Spanning nearly 14 million square feet and home to over 21,000 residents, this freehold district blends affordable apartment living with commercial convenience. Strategically positioned at the intersection of Al Ain Road (E66) and Emirates Road (E611), DLRC offers seamless connectivity to Academic City, Meydan Racecourse and Dubai International Airport. Whether you're a first-time buyer, seasoned investor or tenant seeking value, this comprehensive guide covers everything you need to know.
Floareá Oasis brochure
Get the official Floareá Oasis brochure (Mashriq Elite Developments) as a PDF, with floor plans, the price list and visuals.
- Brochure
- Floor Plans
- Prices
- Visuals
Residence amenities
BBQ Area
Cabanas
Children's Pool
Covered Gym
Coworking Zone
EV Charger
Fountain
Kids Play Area
Kids Splash Pad
Landscaped Garden
Leisure Areas
Library

Mashriq Elite Developments
Three addresses, one philosophy: through its Floarea collection, Mashriq Elite Developments is shaping a vision of city life where elegant architecture, technology and resident well-being move in step. Backed by the Mashriq Group, active for more than two decades in real estate and telecommunications, the developer designs, builds and manages residences across Dubai. From Al Furjan to Dubai Islands, its projects target discerning homebuyers and investors seeking rental yield. Here is everything you need to know before you reserve.


Other projects in Dubailand Residence Complex
Similar projects

The Archive
Imtiaz Developments · Dubailand Residence Complex · Handover : September 2028
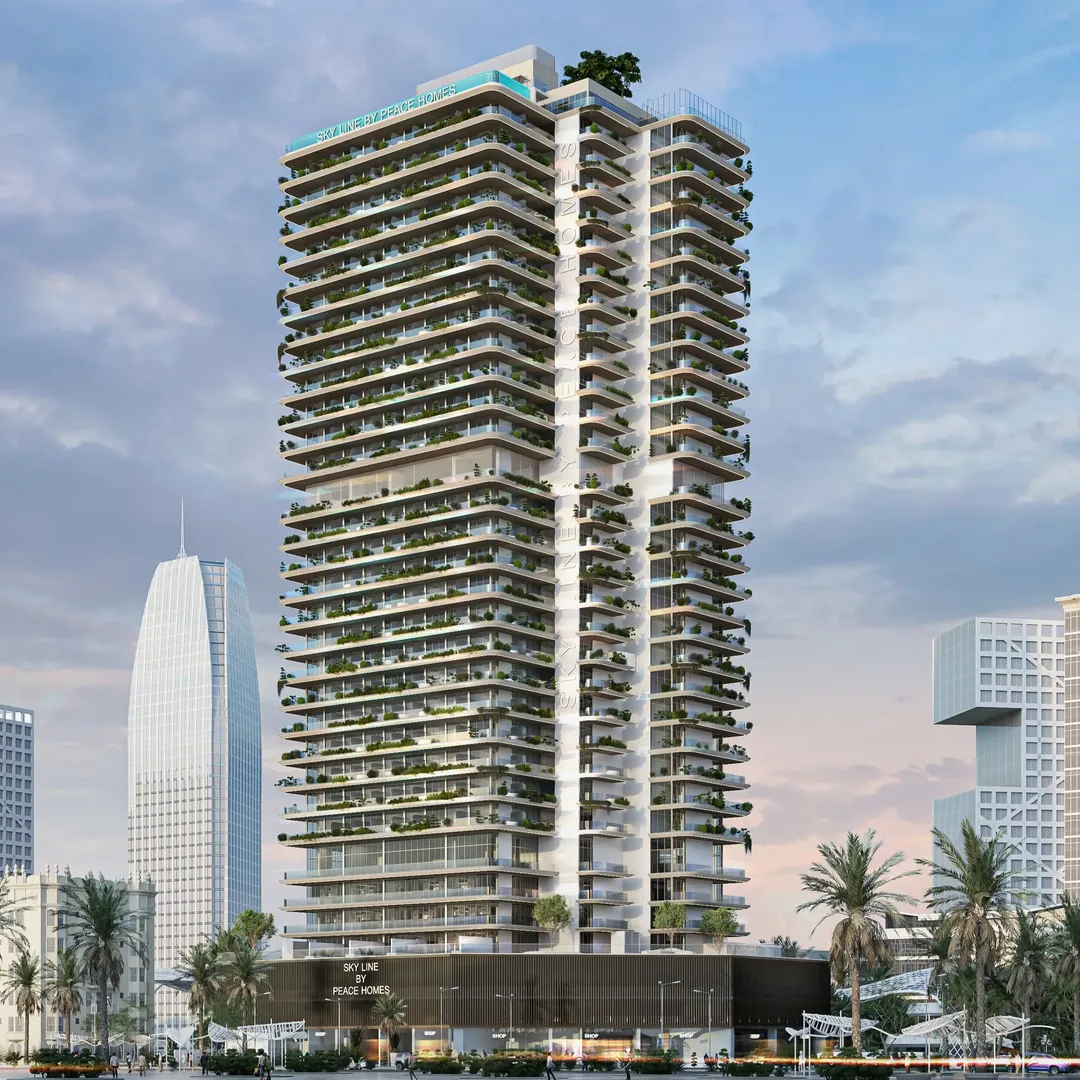
Sky Line
Peace Homes Development · Dubailand Residence Complex · Handover : December 2028
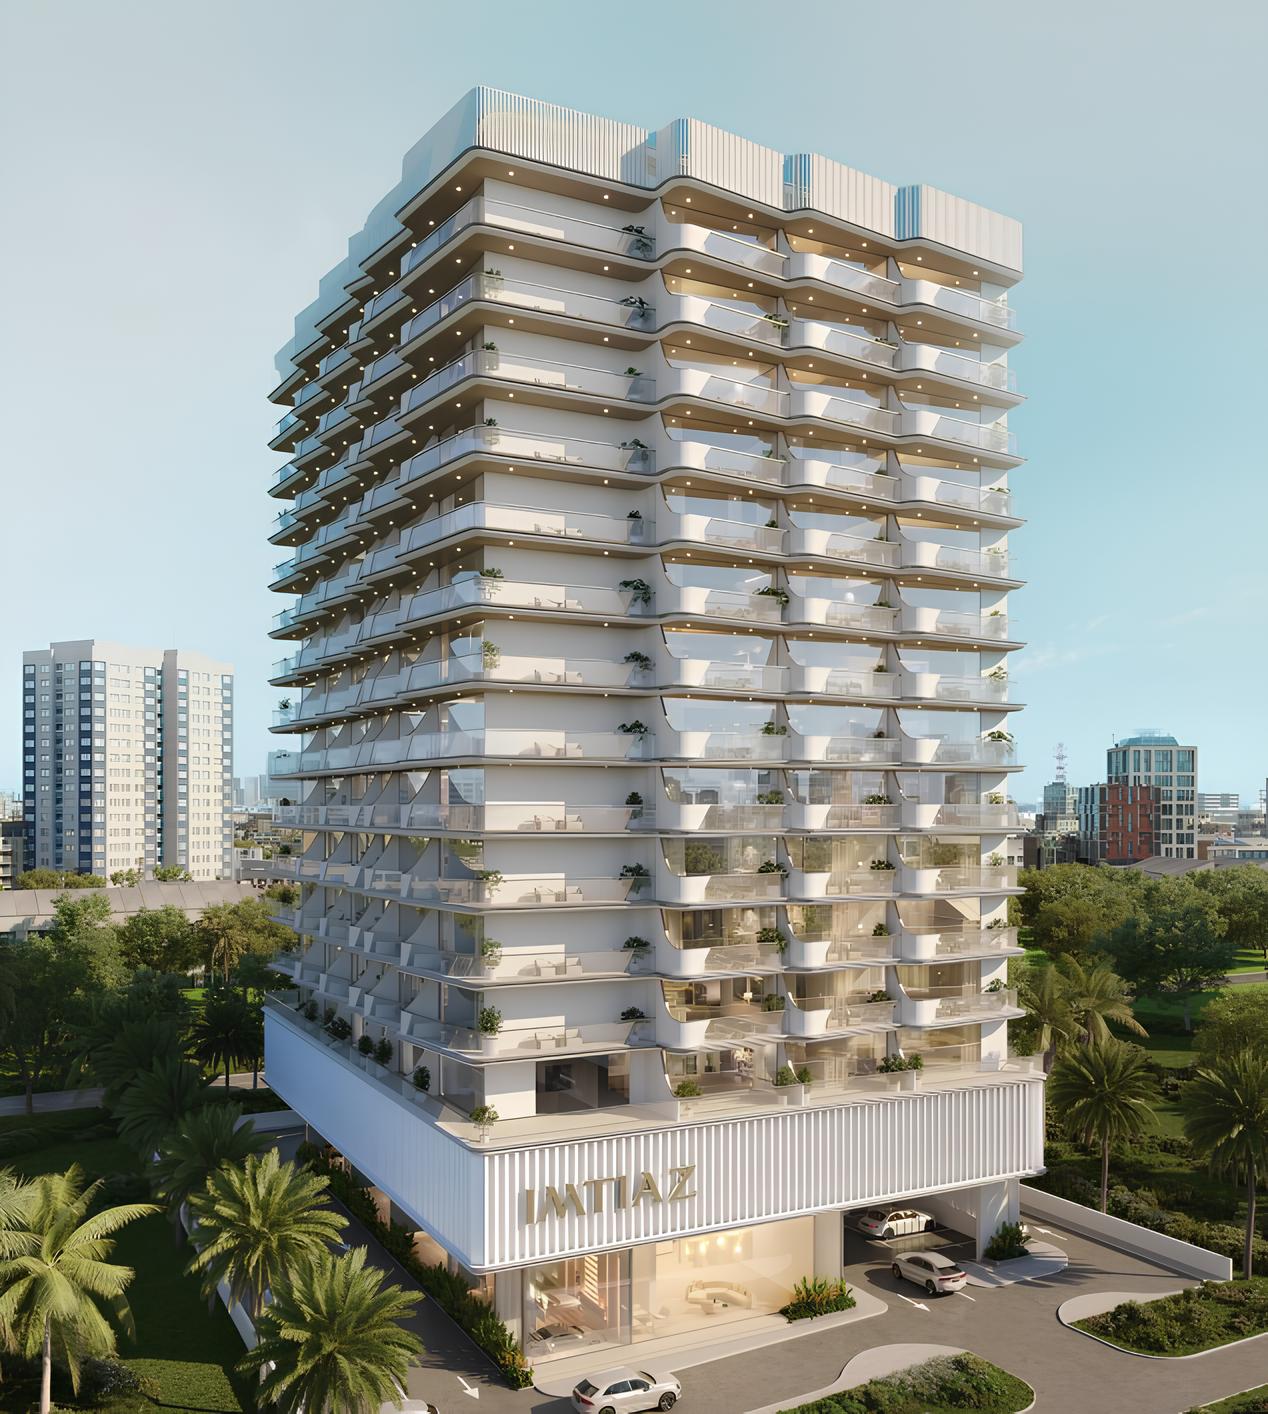
Cove Edition 2
Imtiaz Developments · Dubailand Residence Complex · Handover : December 2026
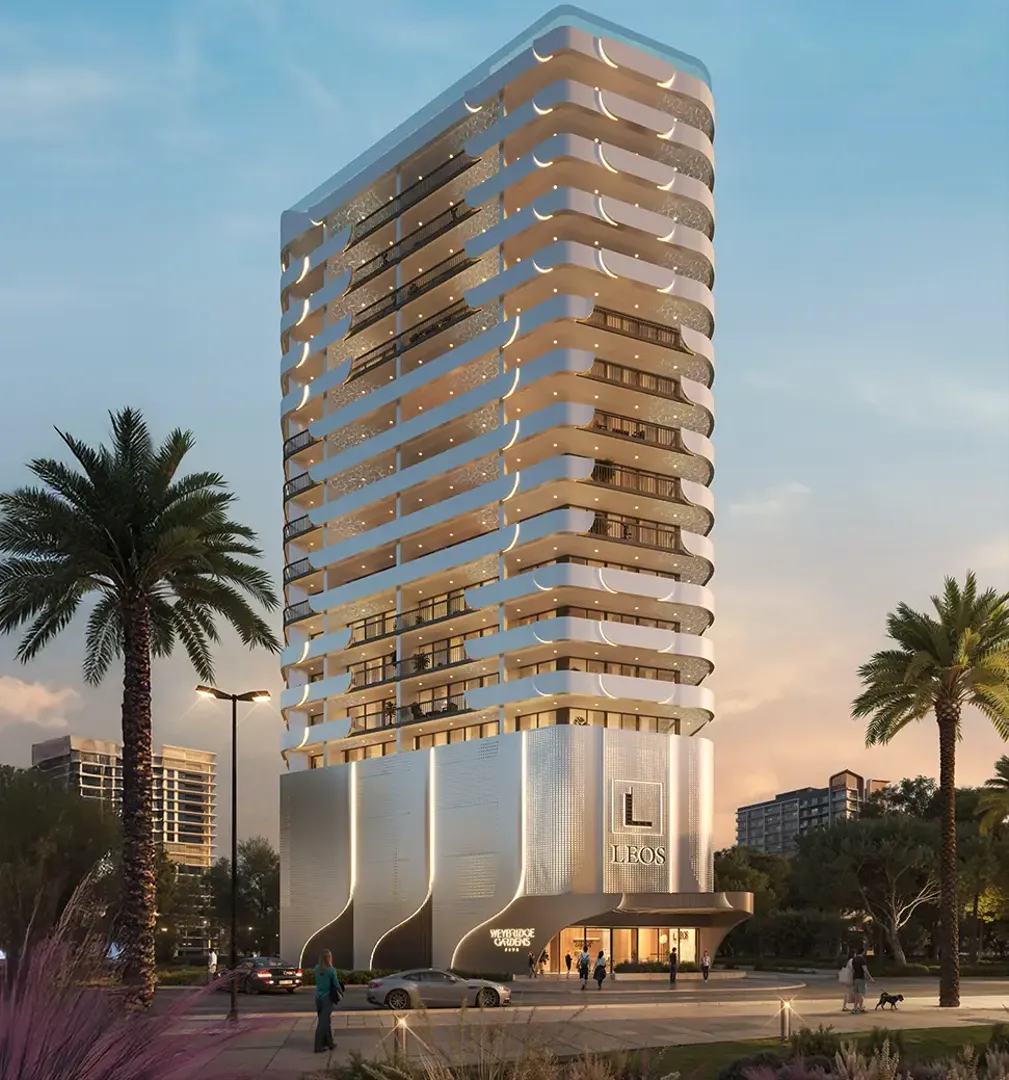
Weybridge Gardens 5
LEOS Developments · Dubailand Residence Complex · Handover : September 2028
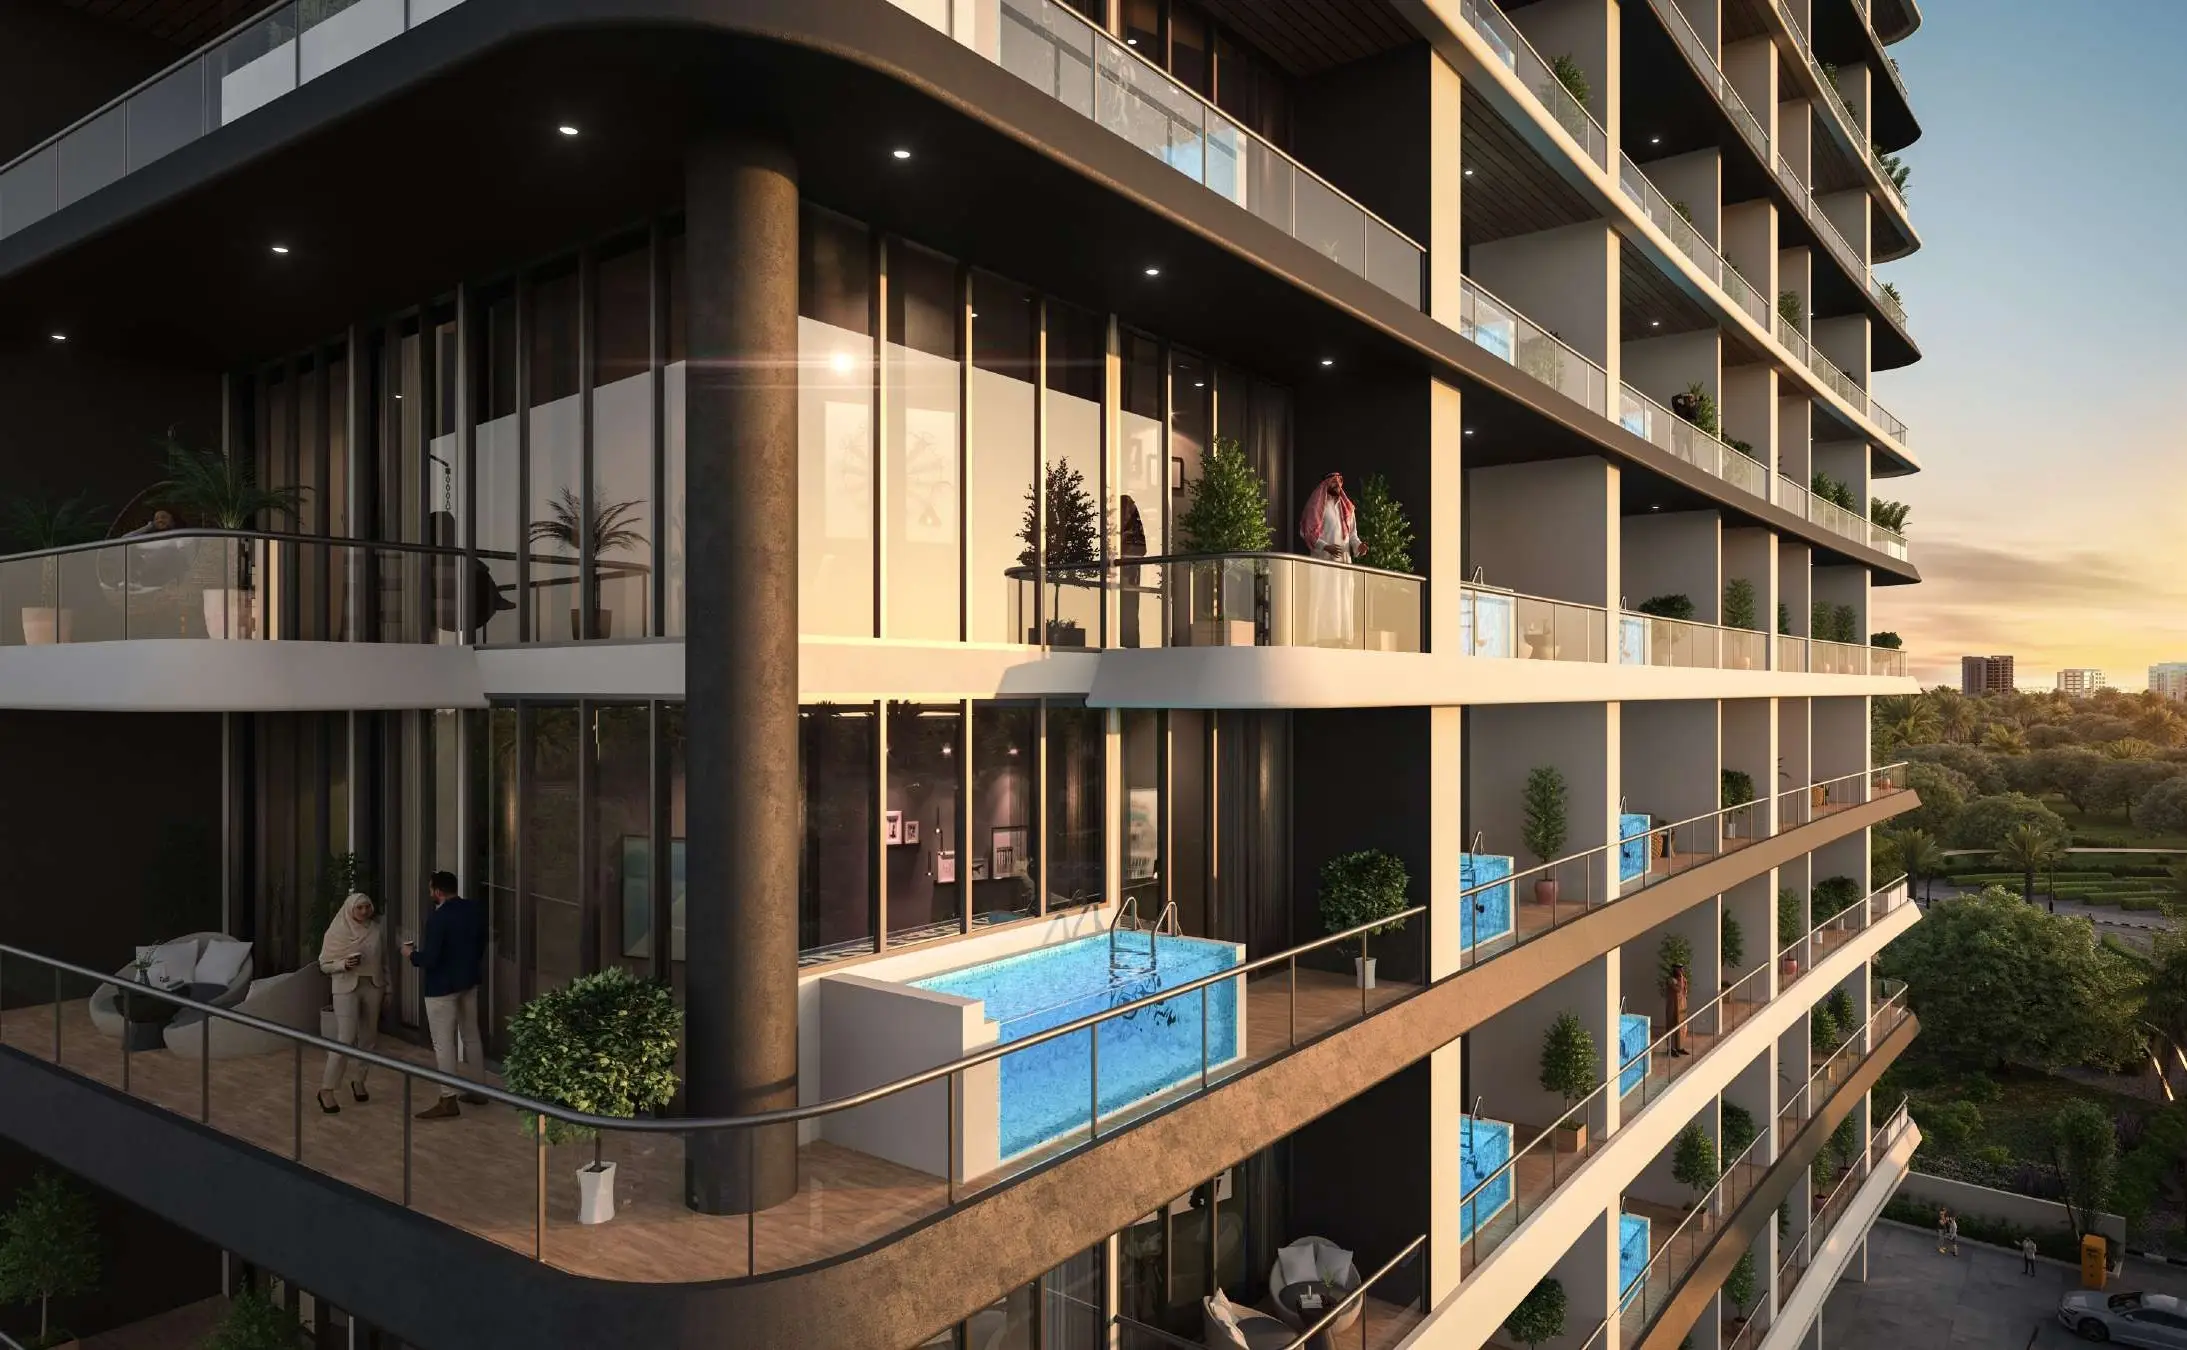
Empire Gardens
Empire Developments · Dubailand Residence Complex · Handover : December 2028
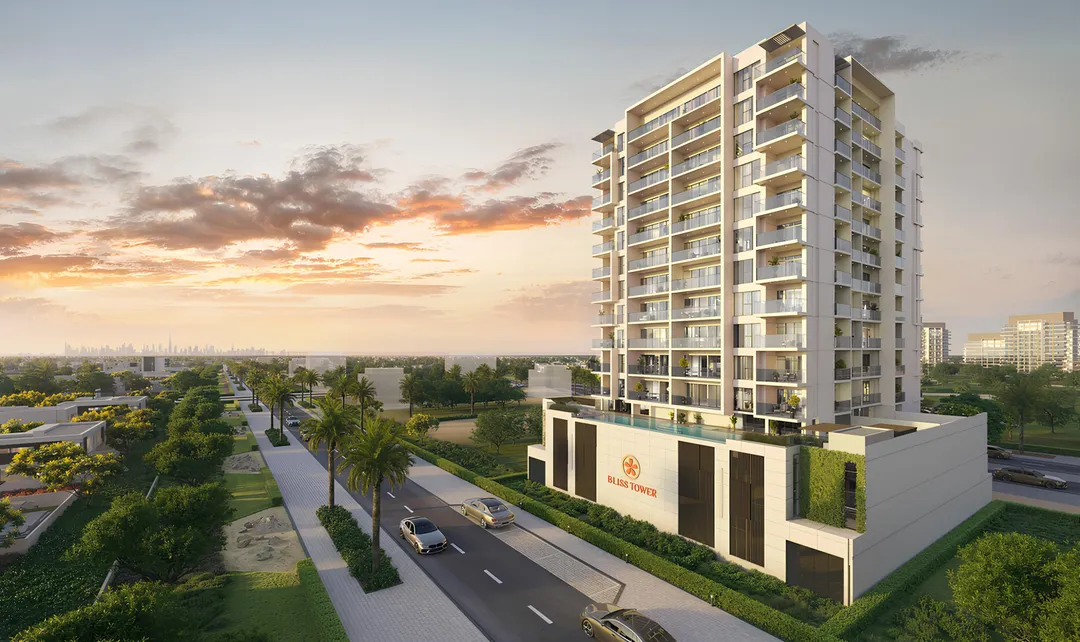
The Bliss
Grid Properties · Dubailand Residence Complex · Handover : December 2026