
Key facts
- Developer
- Object One Real Estate Development
- Location
- Dubailand Residence Complex · Dubai
- Property types
- Apartments
- Sizes
- 993 – 1,383 sqft (92 – 128 m²)
- Available units
- 13
- Handover
- June 2027
- Sales status
- Selling now
- Ownership
- Freehold
- Starting from
- AED 1,600,000
About this project
A 108-unit building that pushes its amenities up to the roof
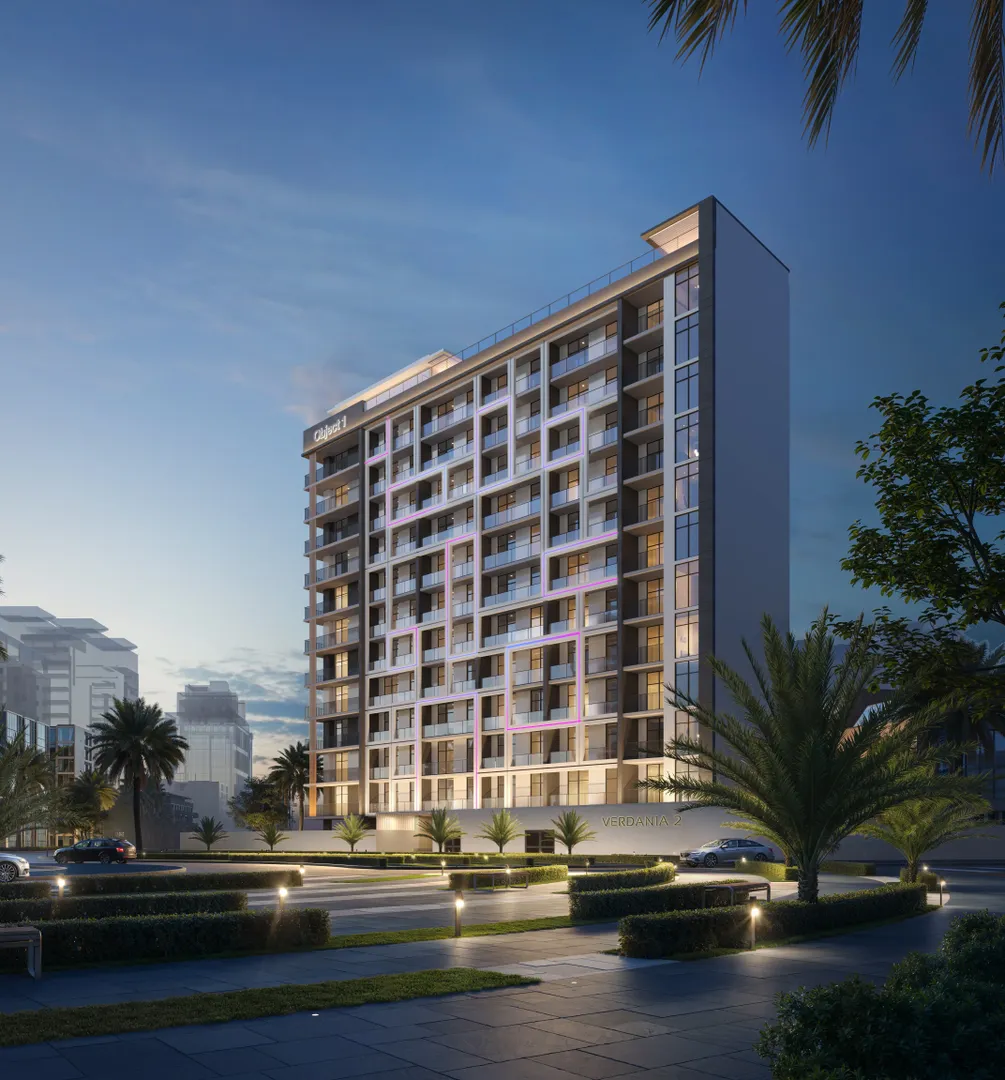
The official brochure for VERDAN1A 2 lists a total of 108 units. That's a modest count for Dubailand Residence Complex, where several recent schemes top 200 units. Object One Real Estate Development stacks a basement, ground floor, eleven residential floors and a landscaped roof on a plot in Wadi Al Safa 5. Handover is pencilled in for the second quarter of 2027, with a target date of June 29. The name plays on the word "verde" and slips the number 1 from the Object 1 brand in place of the "i". The "2" signals a follow-up within the same line, which suggests the developer is repeating a formula that already worked rather than inventing a new one.
Eleven floors, a basement, no podium
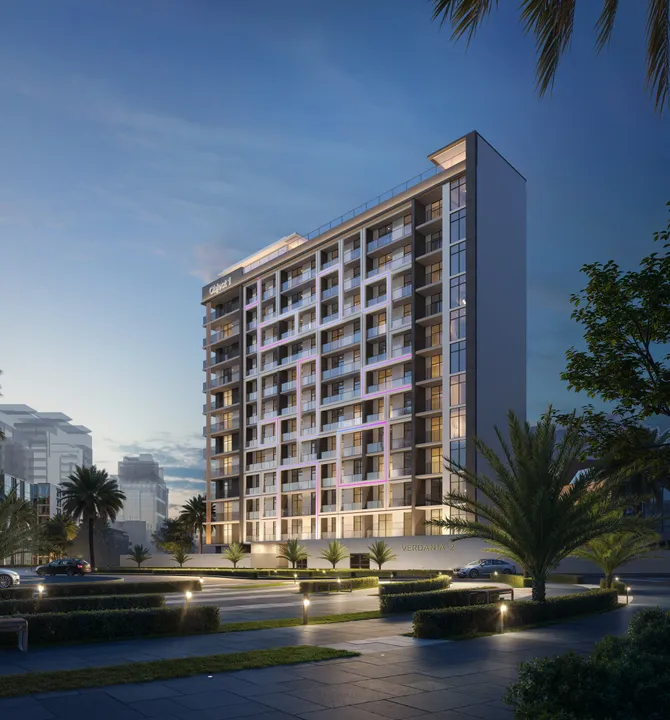
The B+G+11+Roof massing puts VERDAN1A 2 on the lower end of the scale for this district. There's no elevated parking podium as seen at several neighboring projects: covered parking sits in the basement, and the ground floor is limited to the lobby. With roughly ten units per floor, corridors stay short and elevators see less traffic than in a tower. The facade relies on clean lines and large windows, oriented depending on the floor toward DLRC's green spaces or toward the Downtown skyline. The interiors shown favor natural tones, though the brochure doesn't specify material brands or kitchen appliances.
Pool, sauna and clubhouse grouped on the top floor
The amenity floor plan lists eight spaces. There's a main pool lined with a deck and loungers, a kids' pool, a gym and a sauna. On top of that comes a clubhouse, an indoor kids' play room and an outdoor barbecue area. Grouping everything on the roof frees up the ground for a landscaped garden and keeps resident traffic separate from lobby visitor flow. An indoor play room matters in a climate where outdoor areas see little use from June through September. A coworking zone also appears on the amenity list, which answers a real need among remote-working tenants.
Studio to three-bedroom, a mix aimed at families
The project covers studios through one, two and three-bedroom units. This full range stands apart from some neighboring projects that lean almost entirely on studios for the rental market. Here, the larger layouts and the kid-focused amenities point to a specific buyer: the expat family looking for rent or mortgage payments lower than in Dubai Hills or Arabian Ranches. Studios and one-bedrooms remain an entry point for investors targeting long-term rentals to young professionals. DLRC is a freehold zone, open to full ownership by foreign buyers. The visa thresholds cited in the brochure (205,000 dollars for a residency visa, 545,000 dollars for the Golden Visa) will mostly apply to the larger units.
Polo, French lycée and Silicon Central ten minutes away
The developer lists Al Habtoor Polo Resort at 10 minutes and Silicon Central Mall between 10 and 12 minutes. German International School Dubai falls within the same radius, and the map also cites Lycée Français International, a concrete selling point for French-speaking families. Global Village is 15 minutes away, Dubai Miracle Garden 20 minutes, and Dubai Mall and Burj Khalifa 25 minutes outside peak hours. Road access runs via Al Ain Road (E66) and Emirates Road (E611), with Sheikh Mohammed Bin Zayed Road nearby. These travel times all assume a car: no metro station currently serves the area.
The Blue Line: a medium-term bet
The brochure leans on the planned route of the Dubai Metro Blue Line, which is set to pass near DLRC. The official timeline for that project extends beyond the handover of VERDAN1A 2, so the first residents will live without rail access for several years. Investors should think in two stages: a rental market that's car-dependent at first, followed by potential value gains if the station ends up within walking distance. The area also sits among the growth zones named in the Dubai 2040 Urban Master Plan. One point worth watching: new supply is piling up across DLRC, and the 2027 and 2028 handovers will hit the market at the same time.
Photos
Photo Gallery
VERDAN1A 2 brochure
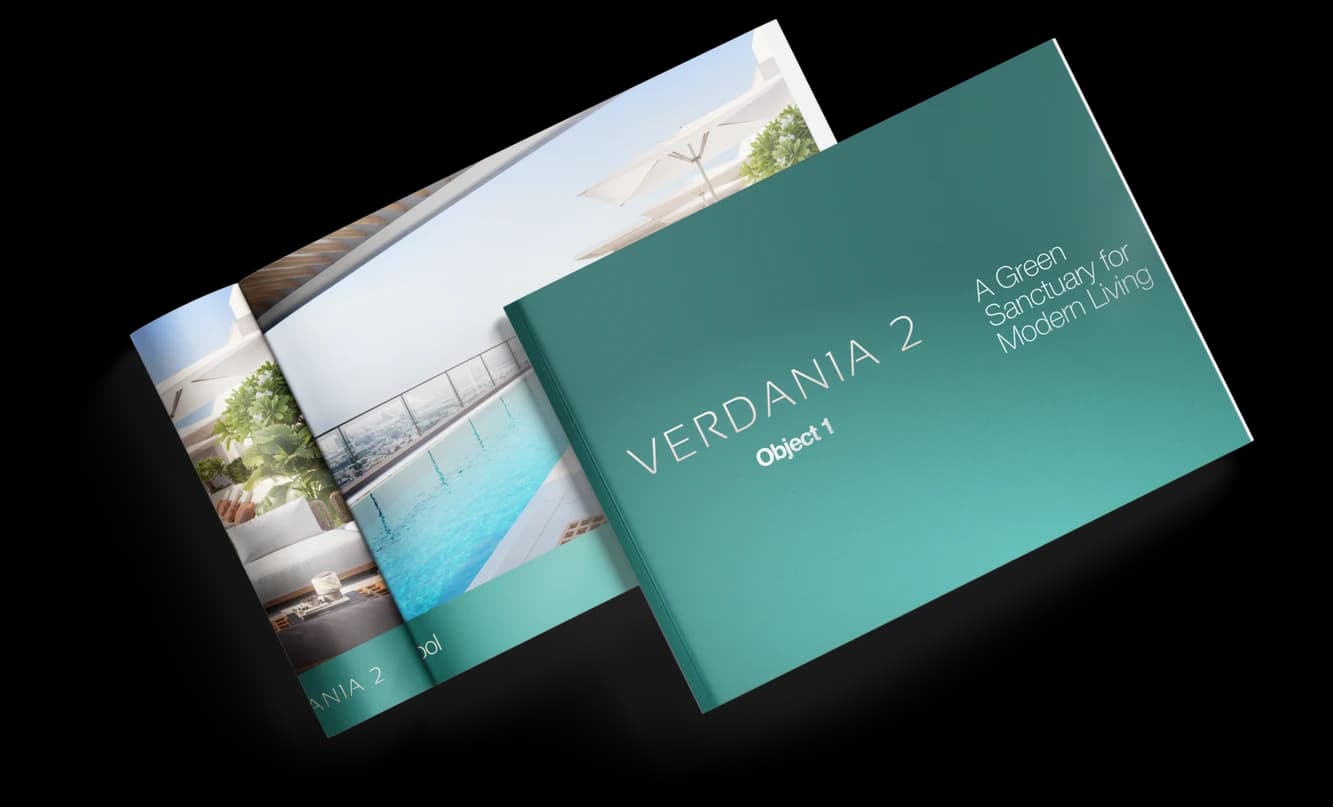
Get the official VERDAN1A 2 brochure (Object One Real Estate Development) as a PDF, with floor plans, the price list and visuals.
- Brochure
- Floor Plans
- Prices
- Visuals
Financing
Payment plan
Inventory
Units
| No. | Type | Layout | Floor | Area | Price | Plan |
|---|---|---|---|---|---|---|
| 101 | Apartment | 2 BR | 1 | 1,250 sqft (116 m²) | ||
| 105 | Apartment | 2 BR | 1 | 1,251 sqft (116 m²) | ||
| 108 | Apartment | 1 BR | 1 | 995 sqft (92 m²) | ||
| 109 | Apartment | 1 BR | 1 | 993 sqft (92 m²) | ||
| 110 | Apartment | 2 BR | 1 | 1,383 sqft (128 m²) | ||
| 201 | Apartment | 2 BR | 2 | 1,250 sqft (116 m²) | ||
| 205 | Apartment | 2 BR | 2 | 1,251 sqft (116 m²) |
- Type
- Apartment
- Layout
- 2 BR
- Floor
- 1
- Area
- 1,250 sqft (116 m²)
- Type
- Apartment
- Layout
- 2 BR
- Floor
- 1
- Area
- 1,251 sqft (116 m²)
- Type
- Apartment
- Layout
- 1 BR
- Floor
- 1
- Area
- 995 sqft (92 m²)
- Type
- Apartment
- Layout
- 1 BR
- Floor
- 1
- Area
- 993 sqft (92 m²)
- Type
- Apartment
- Layout
- 2 BR
- Floor
- 1
- Area
- 1,383 sqft (128 m²)
- Type
- Apartment
- Layout
- 2 BR
- Floor
- 2
- Area
- 1,250 sqft (116 m²)
- Type
- Apartment
- Layout
- 2 BR
- Floor
- 2
- Area
- 1,251 sqft (116 m²)
7 units shown of 13
Dubai · District
Dubailand Residence Complex
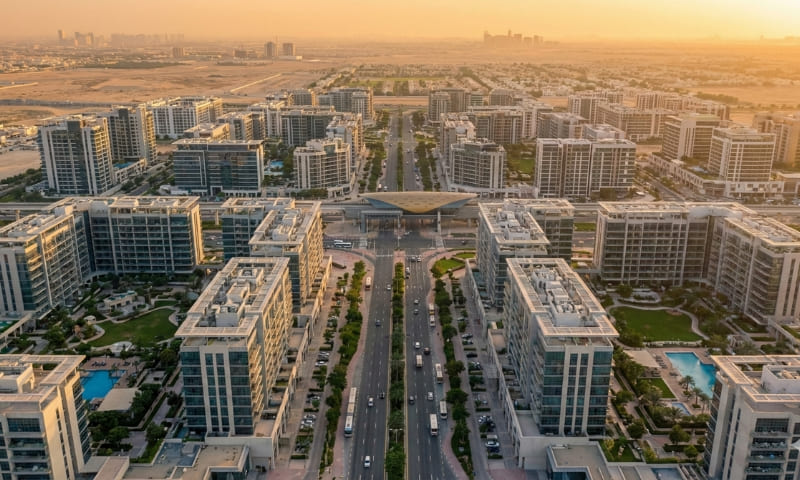
Dubailand Residence Complex (DLRC) is one of Dubai's most promising mixed-use communities, nestled within the sprawling Dubailand master development. Spanning nearly 14 million square feet and home to over 21,000 residents, this freehold district blends affordable apartment living with commercial convenience. Strategically positioned at the intersection of Al Ain Road (E66) and Emirates Road (E611), DLRC offers seamless connectivity to Academic City, Meydan Racecourse and Dubai International Airport. Whether you're a first-time buyer, seasoned investor or tenant seeking value, this comprehensive guide covers everything you need to know.
VERDAN1A 2 brochure
Get the official VERDAN1A 2 brochure (Object One Real Estate Development) as a PDF, with floor plans, the price list and visuals.
- Brochure
- Floor Plans
- Prices
- Visuals
Residence amenities
Accessibility for People with Disabilities
BBQ Area
Children's Pool
Club House
Covered Gym
Covered Parking
Coworking Zone
Kids Play Area
Landscaped Garden
Leisure Areas
Lift
Lobby

Object One Real Estate Development
Object One Real Estate Development (Object 1) is a leading Dubai-based property developer and part of the international TSZ Group, operating in real estate markets since 2010. The company's bold vision treats every building as a piece of contemporary art, making Dubai its ultimate gallery. With a rapidly growing portfolio of premium residences across Jumeirah Village Circle, Jumeirah Village Triangle, and other sought-after communities, Object One has become a name to watch in the UAE property market. Investors seeking quality, design excellence, and strong returns find compelling opportunities across Object One's developments.


Other projects in Dubailand Residence Complex
Similar projects

The Archive
Imtiaz Developments · Dubailand Residence Complex · Handover : September 2028
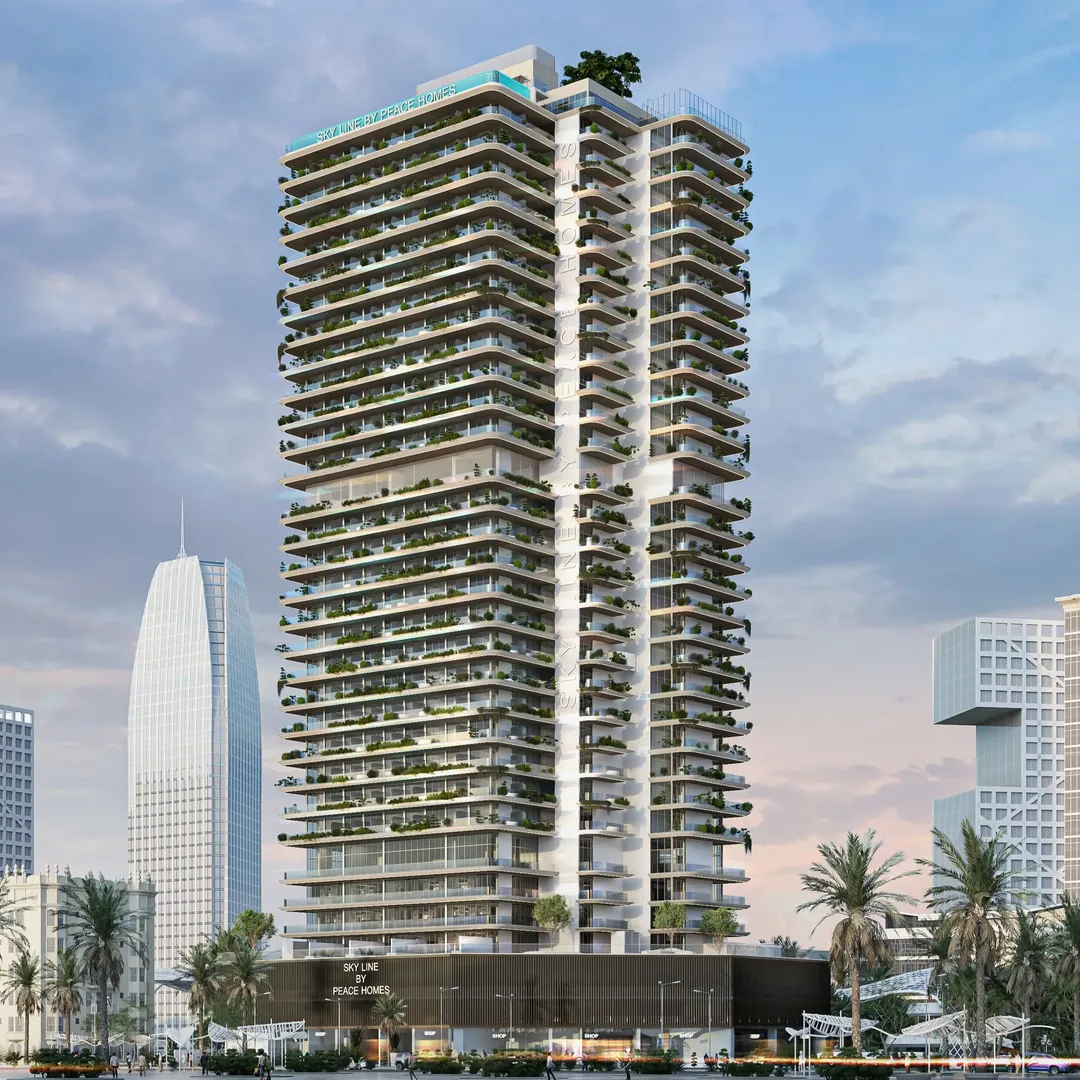
Sky Line
Peace Homes Development · Dubailand Residence Complex · Handover : December 2028
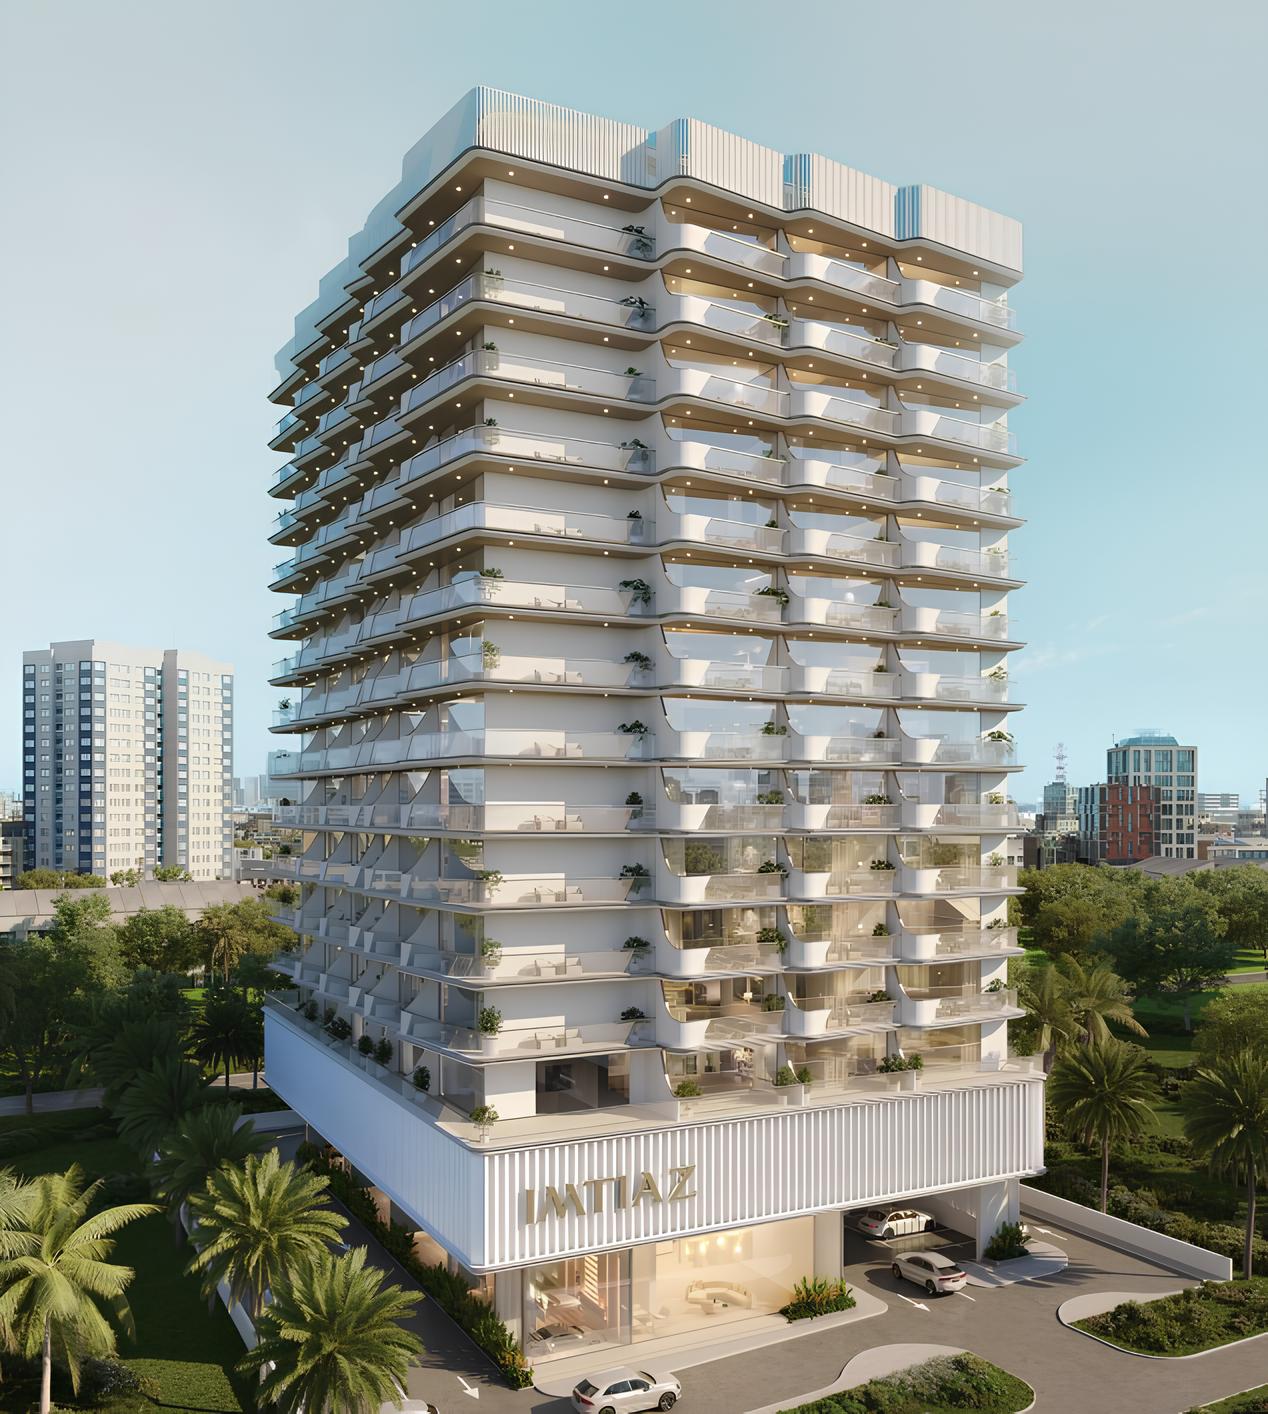
Cove Edition 2
Imtiaz Developments · Dubailand Residence Complex · Handover : December 2026
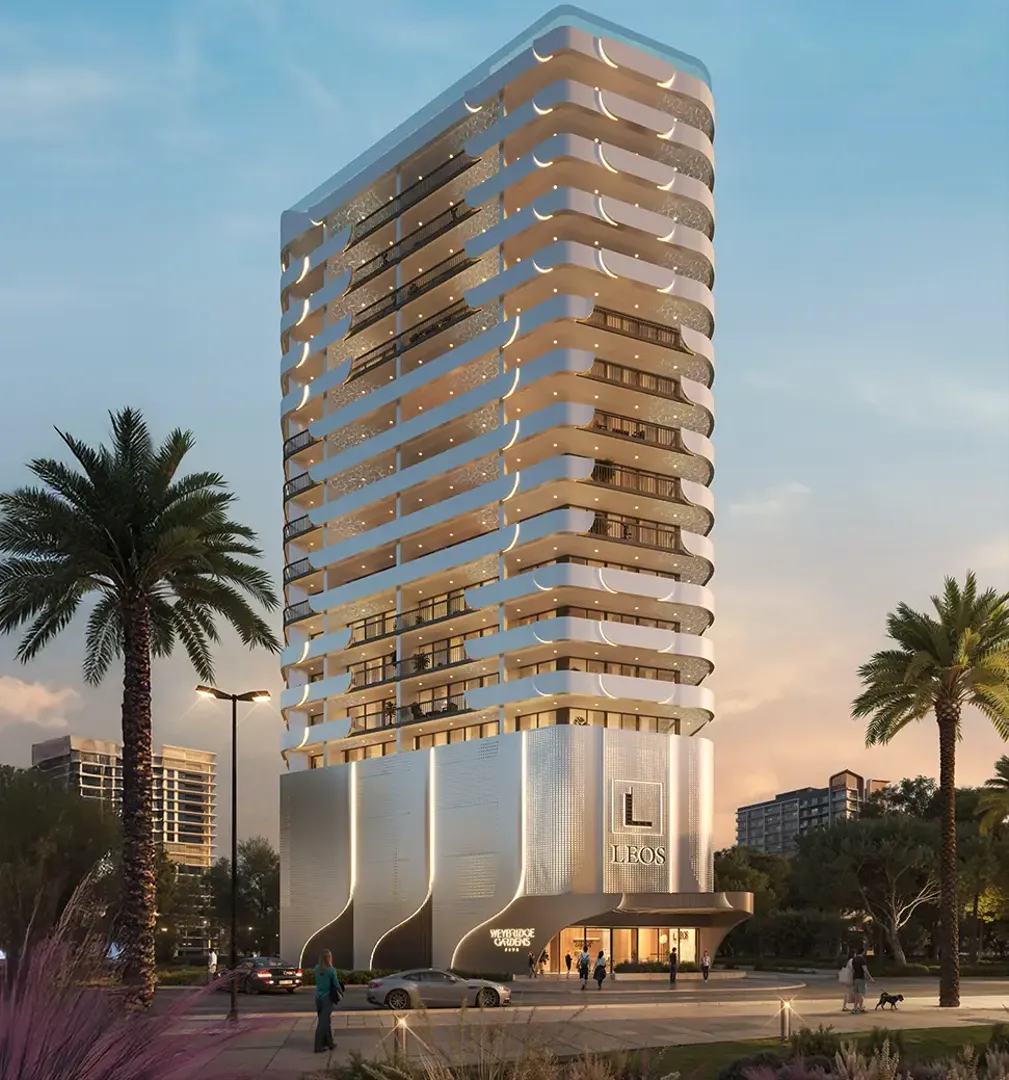
Weybridge Gardens 5
LEOS Developments · Dubailand Residence Complex · Handover : September 2028
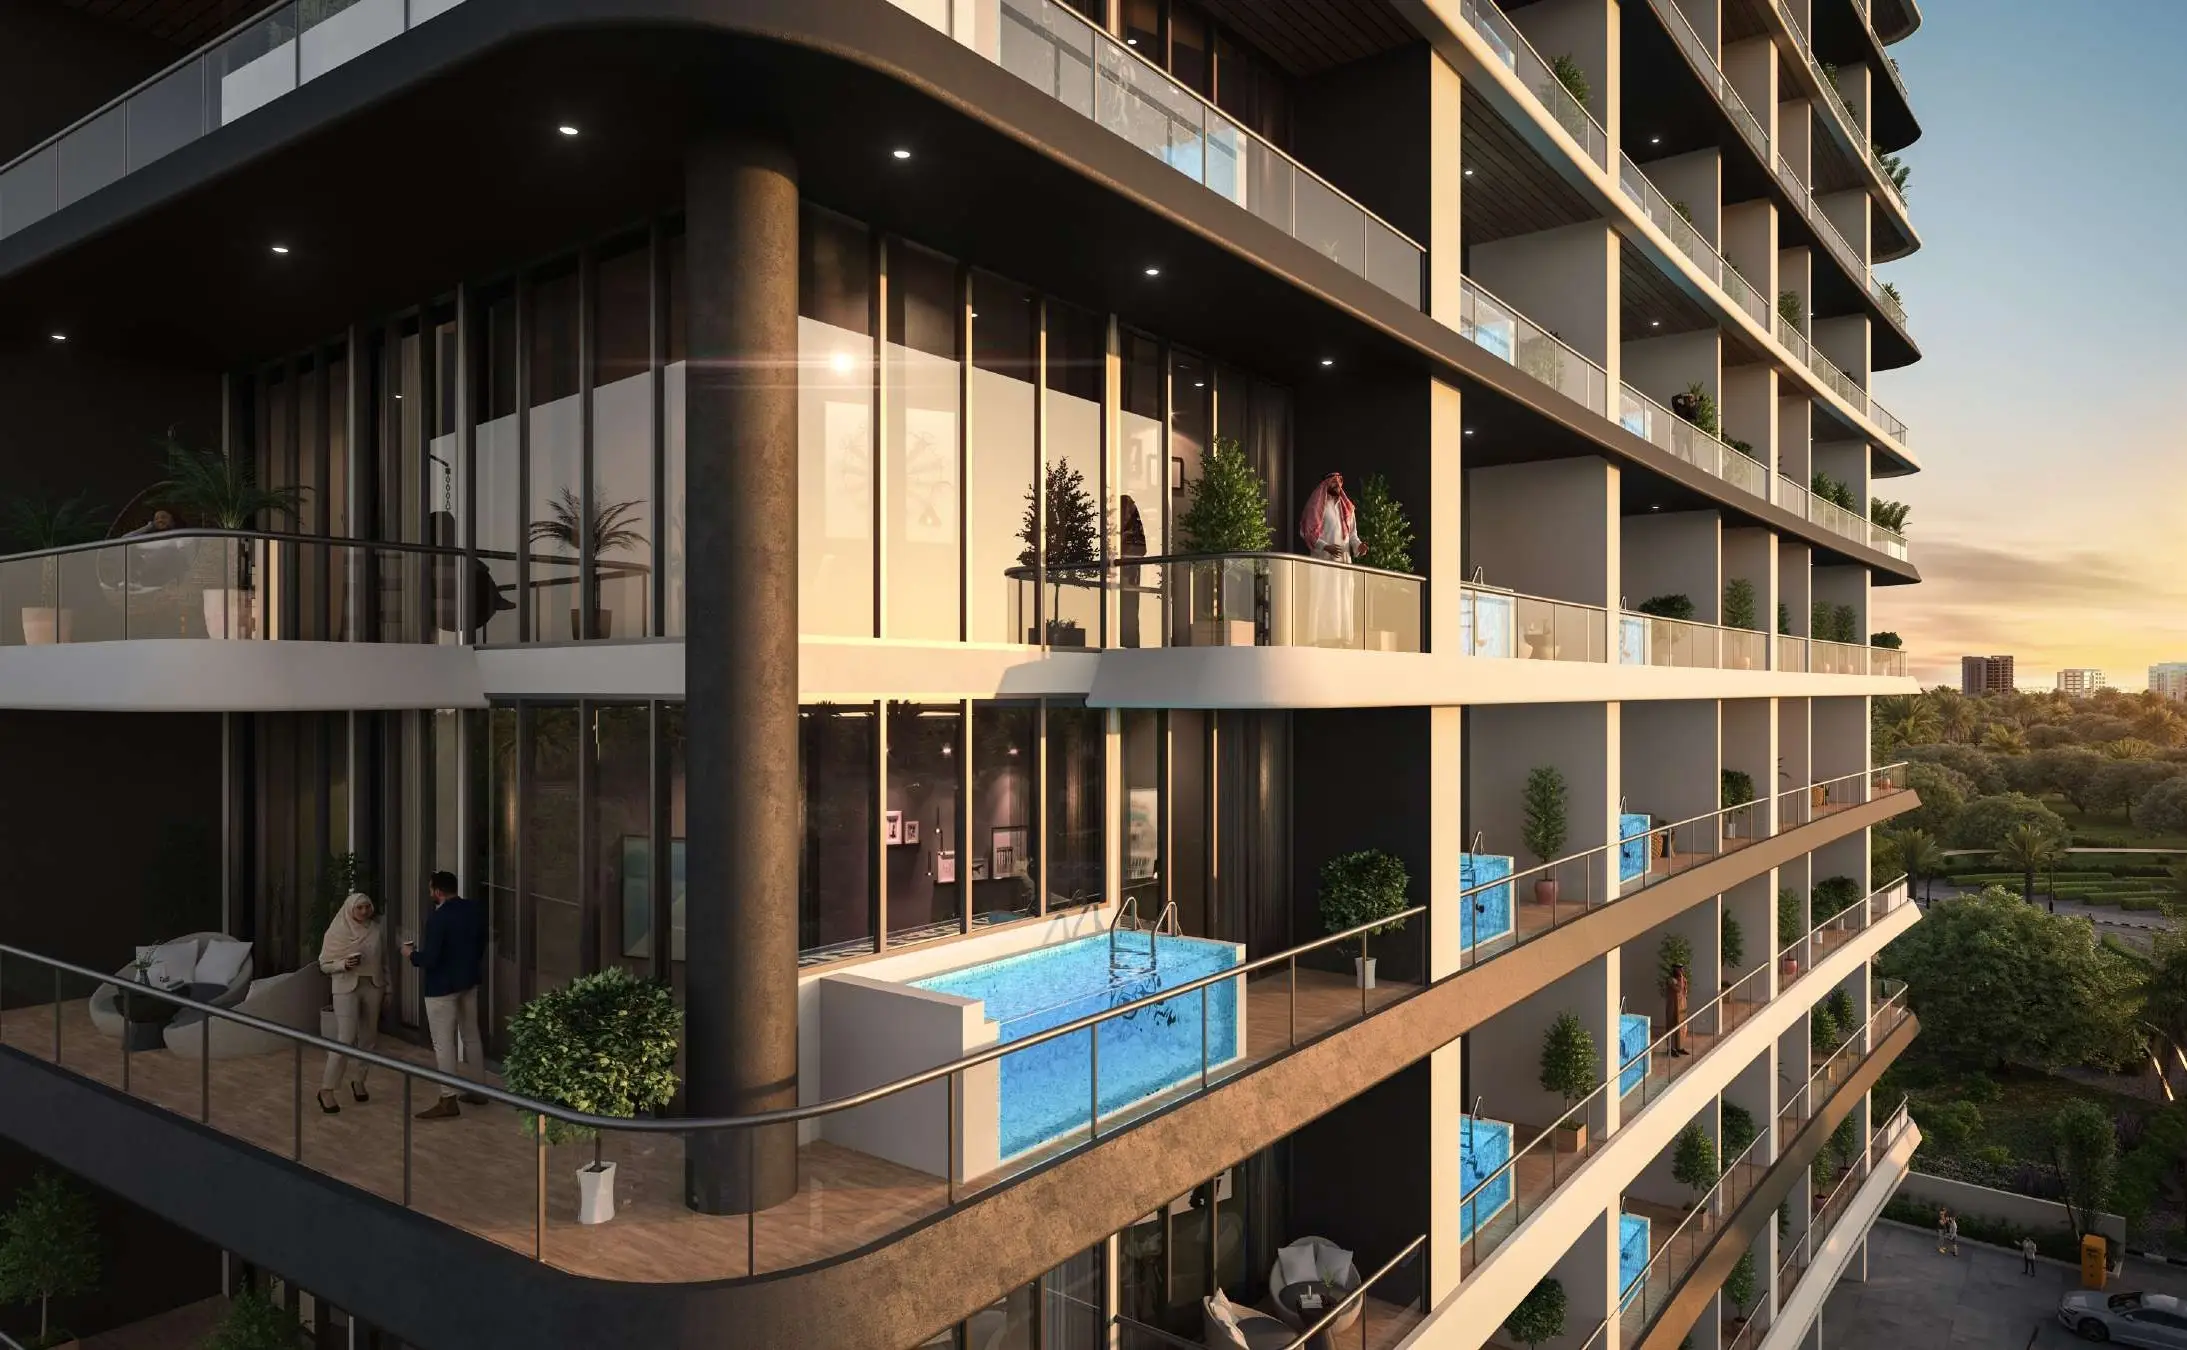
Empire Gardens
Empire Developments · Dubailand Residence Complex · Handover : December 2028
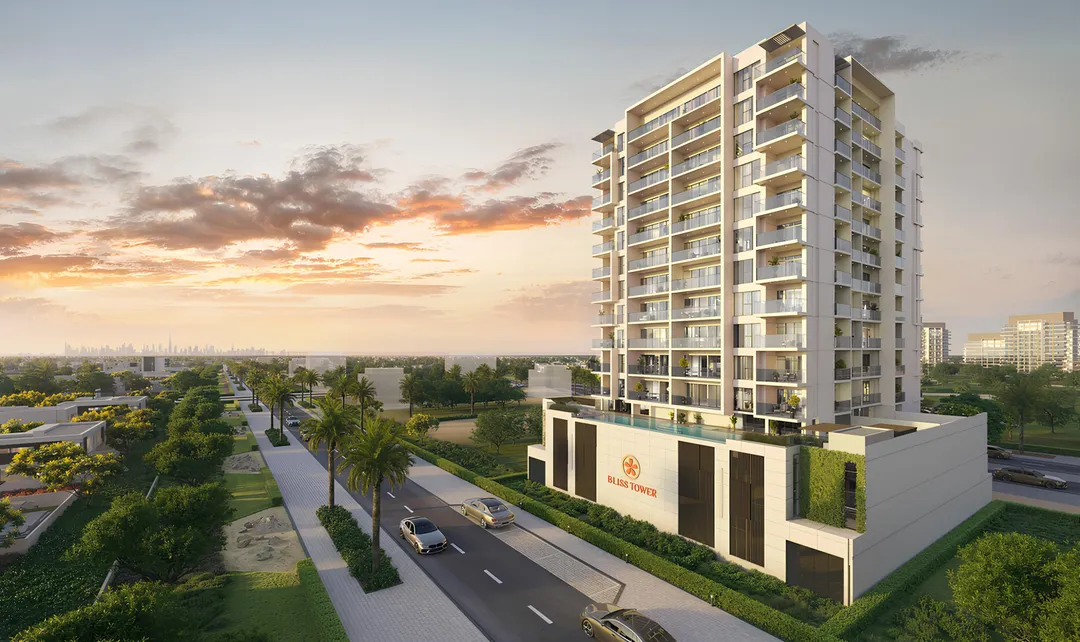
The Bliss
Grid Properties · Dubailand Residence Complex · Handover : December 2026