
Key facts
- Developer
- Object One Real Estate Development
- Location
- Dubailand Residence Complex · Dubai
- Property types
- Apartments
- Sizes
- 625 – 1,529 sqft (58 – 142 m²)
- Available units
- 252
- Handover
- December 2027
- Sales status
- Selling now
- Ownership
- Freehold
- Starting from
- AED 800,000
About this project
394 homes stacked beneath a roof that holds a pool, gym and barbecue area
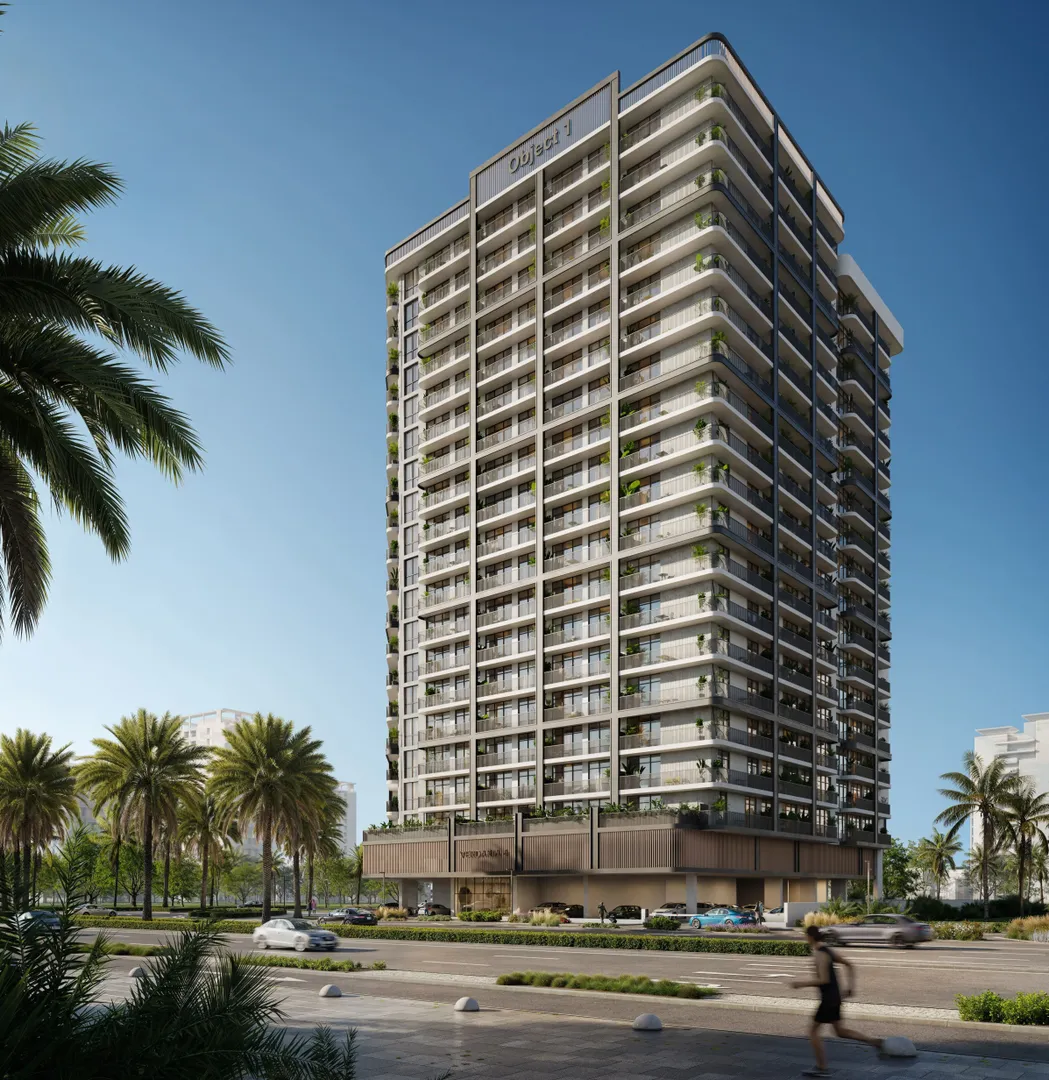
According to the official brochure, VERDAN1A 4 groups 394 homes across two basement levels, a ground floor, a podium, 17 residential floors and a fitted-out roof. The developer sums up this layout with the formula 2B+G+P+17+R. Object One Real Estate Development picked the Wadi Al Safa 5 plot, in Dubailand Residence Complex (DLRC), an area where recently handed-over buildings usually cap out at 12 to 14 floors. The most visible decision concerns the leisure amenities: rather than grouping them at podium level, as most projects in the neighborhood do, the developer moved them up to the roof. Handover is slated for the fourth quarter of 2027, on a freehold basis.
Pool and gym on the top level
The floor plans show two clearly separate amenity zones. On the roof sit the main pool with its deck and loungers, a kids' pool, a barbecue area and the indoor gym. Putting the gym on the roof is not a minor detail. Residents work out with open views above the neighboring buildings, most of which sit lower, rather than in a windowless basement room. The first floor holds a terraced garden, the clubhouse and a kids' play room. With this split, the noisier family activities stay on the first floor while the relaxation zone sits at the top.
From studios to 3.5-bedroom units in the same tower
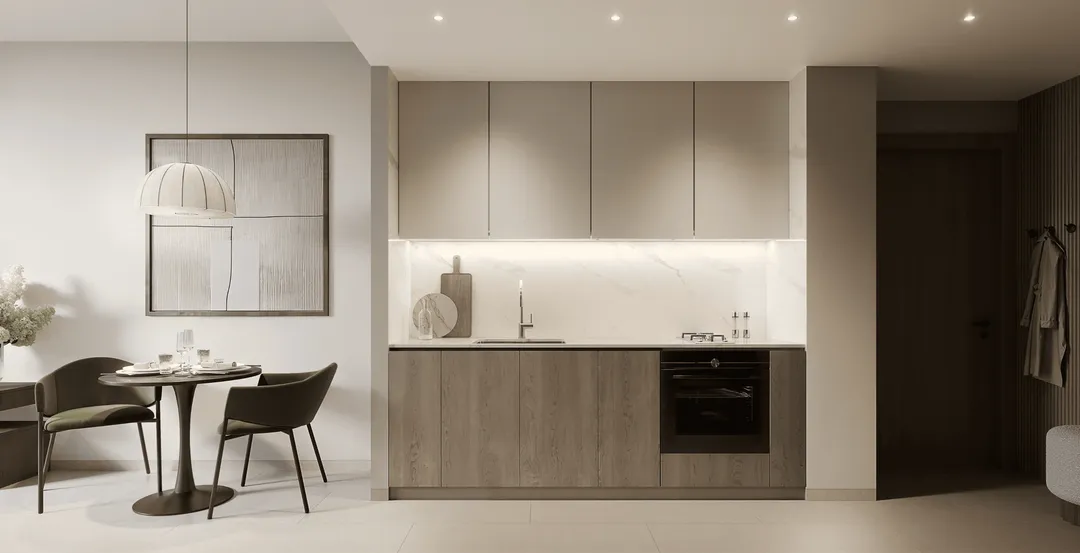
The unit range runs from studios to three-and-a-half-bedroom layouts, with one-bedroom, two-bedroom and two-and-a-half-bedroom units in between. In Dubai, the "half bedroom" typically refers to an enclosed extra room used as a home office, maid's room or guest room. Large layouts remain rare in a 394-unit building in DLRC, where new supply tends to skew toward studios (Terra Tower counts more than half its units as such). The brochure's unit table is partly illegible, but it shows that the two-and-a-half and three-and-a-half-bedroom units account for limited volumes. Interiors mix a neutral palette with natural wood textures and light stone finishes. Kitchens are fitted and the windows are large.
A light-toned facade lined with planted balconies
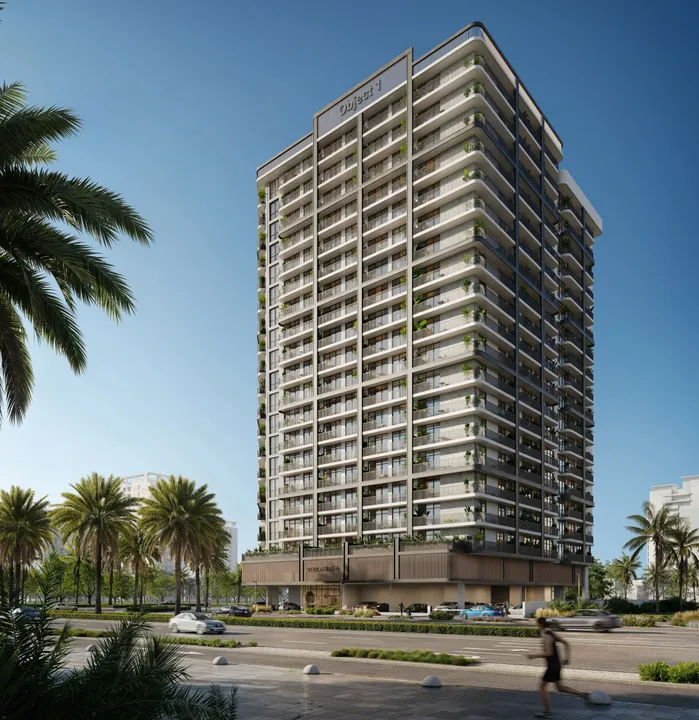
Architecturally, the building works with clean geometric lines. The facades are light-colored, with contrasting accents and deep balconies that incorporate planting. The project's name reflects this choice: Verdania comes from "verde," the word for green in several languages. That said, this should not be read as an environmental certification, since the brochure does not cite any. With its 17 residential floors, VERDAN1A 4 stands taller than Milos (13 floors) and Samana Park Meadows (14), but remains well short of IVY Gardens 2 and its 35 levels. This mid-range height gives the upper floors genuine open views without turning the building into a tower.
Wadi Al Safa 5, between the E66 and E611
The plot sits near two major roads: Al Ain Road (E66) and Emirates Road (E611). Sheikh Mohammed Bin Zayed Road also runs nearby. Silicon Central Mall is about a 10-minute drive away, Global Village 15 minutes, Dubai Mall and Burj Khalifa 25 minutes, and Dubai Frame 30 minutes. The brochure's map also flags the Lycée Français International, GEMS Wellington Academy and the German International School, which will matter to expat families. On the leisure side, Al Habtoor Polo Resort, Dubai Outlet Mall and the HM Equestrian Club sit around ten minutes away. The developer also mentions the planned route of the metro's Blue Line near DLRC, without specifying a station or exact distance.
Object One continues its "1A" naming series
The name VERDAN1A 4 follows the spelling Object One already uses for AUREL1A Residence, in Dubai Sports City: a "1" standing in for the "i," a nod to the developer's own name. The number 4 suggests this is one entry in a series, but the brochure does not state where the earlier projects are located or whether they have been handed over. Before booking, an investor would do well to check the actual progress of the developer's other projects on the Dubai Land Department register. The Q4 2027 deadline leaves roughly two years of construction for a 19-level building above the basements, which falls within standard market timelines. Sales run in part through Lucretia International, whose logo appears on the documentation.
Photos
Photo Gallery
VERDAN1A 4 brochure
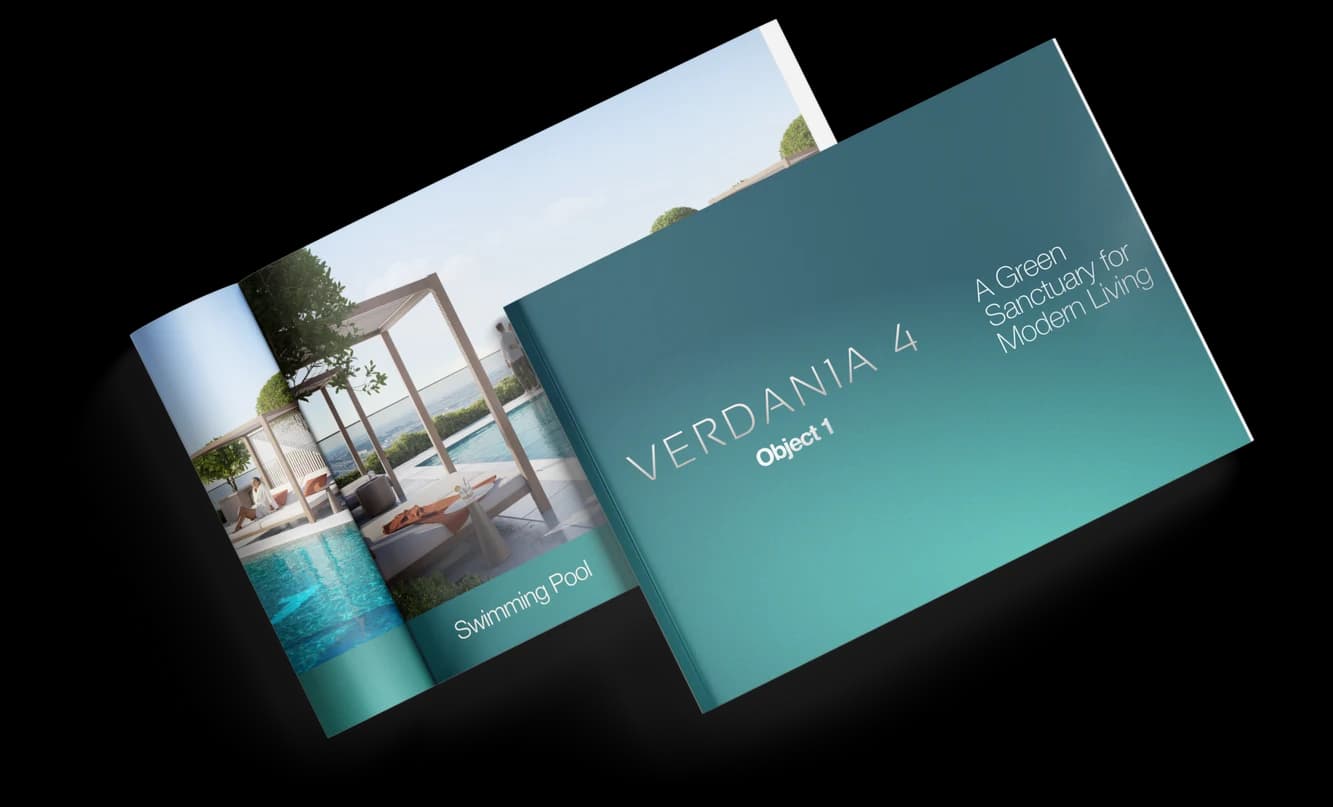
Get the official VERDAN1A 4 brochure (Object One Real Estate Development) as a PDF, with floor plans, the price list and visuals.
- Brochure
- Floor Plans
- Prices
- Visuals
Financing
Payment plan
Inventory
Units
| No. | Type | Layout | Floor | Area | Price | Plan |
|---|---|---|---|---|---|---|
| 104 | Apartment | 1 BR | 1 | 773 sqft (72 m²) | ||
| 105 | Apartment | 2 BR | 1 | 1,207 sqft (112 m²) | ||
| 106 | Apartment | 1 BR | 1 | 801 sqft (74 m²) | ||
| 107 | Apartment | 1 BR | 1 | 794 sqft (74 m²) | ||
| 108 | Apartment | 1 BR | 1 | 803 sqft (75 m²) | ||
| 109 | Apartment | 2 BR | 1 | 1,425 sqft (132 m²) | ||
| 110 | Apartment | 1 BR | 1 | 1,061 sqft (99 m²) |
- Type
- Apartment
- Layout
- 1 BR
- Floor
- 1
- Area
- 773 sqft (72 m²)
- Type
- Apartment
- Layout
- 2 BR
- Floor
- 1
- Area
- 1,207 sqft (112 m²)
- Type
- Apartment
- Layout
- 1 BR
- Floor
- 1
- Area
- 801 sqft (74 m²)
- Type
- Apartment
- Layout
- 1 BR
- Floor
- 1
- Area
- 794 sqft (74 m²)
- Type
- Apartment
- Layout
- 1 BR
- Floor
- 1
- Area
- 803 sqft (75 m²)
- Type
- Apartment
- Layout
- 2 BR
- Floor
- 1
- Area
- 1,425 sqft (132 m²)
- Type
- Apartment
- Layout
- 1 BR
- Floor
- 1
- Area
- 1,061 sqft (99 m²)
7 units shown of 252
Dubai · District
Dubailand Residence Complex
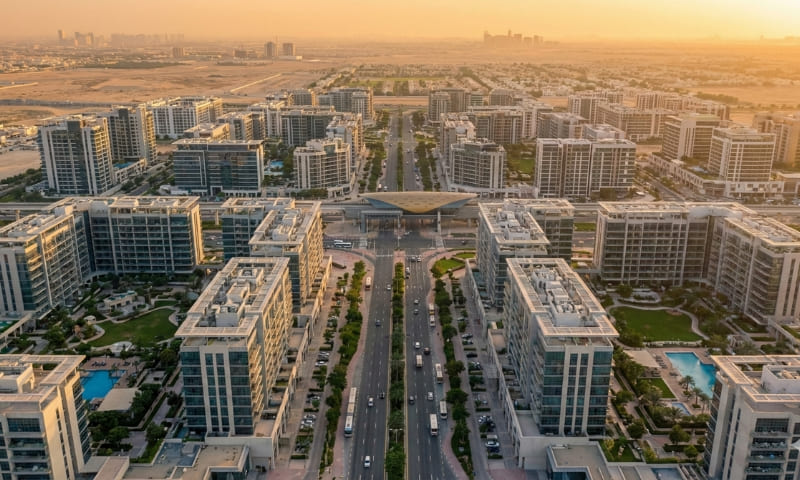
Dubailand Residence Complex (DLRC) is one of Dubai's most promising mixed-use communities, nestled within the sprawling Dubailand master development. Spanning nearly 14 million square feet and home to over 21,000 residents, this freehold district blends affordable apartment living with commercial convenience. Strategically positioned at the intersection of Al Ain Road (E66) and Emirates Road (E611), DLRC offers seamless connectivity to Academic City, Meydan Racecourse and Dubai International Airport. Whether you're a first-time buyer, seasoned investor or tenant seeking value, this comprehensive guide covers everything you need to know.
VERDAN1A 4 brochure
Get the official VERDAN1A 4 brochure (Object One Real Estate Development) as a PDF, with floor plans, the price list and visuals.
- Brochure
- Floor Plans
- Prices
- Visuals
Residence amenities
BBQ Area
Children's Pool
Club House
Covered Gym
Coworking Zone
Infinity Pool
Kids Play Area
Landscaped Garden
Leisure Areas
Lift
Lobby
Parking

Object One Real Estate Development
Object One Real Estate Development (Object 1) is a leading Dubai-based property developer and part of the international TSZ Group, operating in real estate markets since 2010. The company's bold vision treats every building as a piece of contemporary art, making Dubai its ultimate gallery. With a rapidly growing portfolio of premium residences across Jumeirah Village Circle, Jumeirah Village Triangle, and other sought-after communities, Object One has become a name to watch in the UAE property market. Investors seeking quality, design excellence, and strong returns find compelling opportunities across Object One's developments.


Other projects in Dubailand Residence Complex
Similar projects

The Archive
Imtiaz Developments · Dubailand Residence Complex · Handover : September 2028
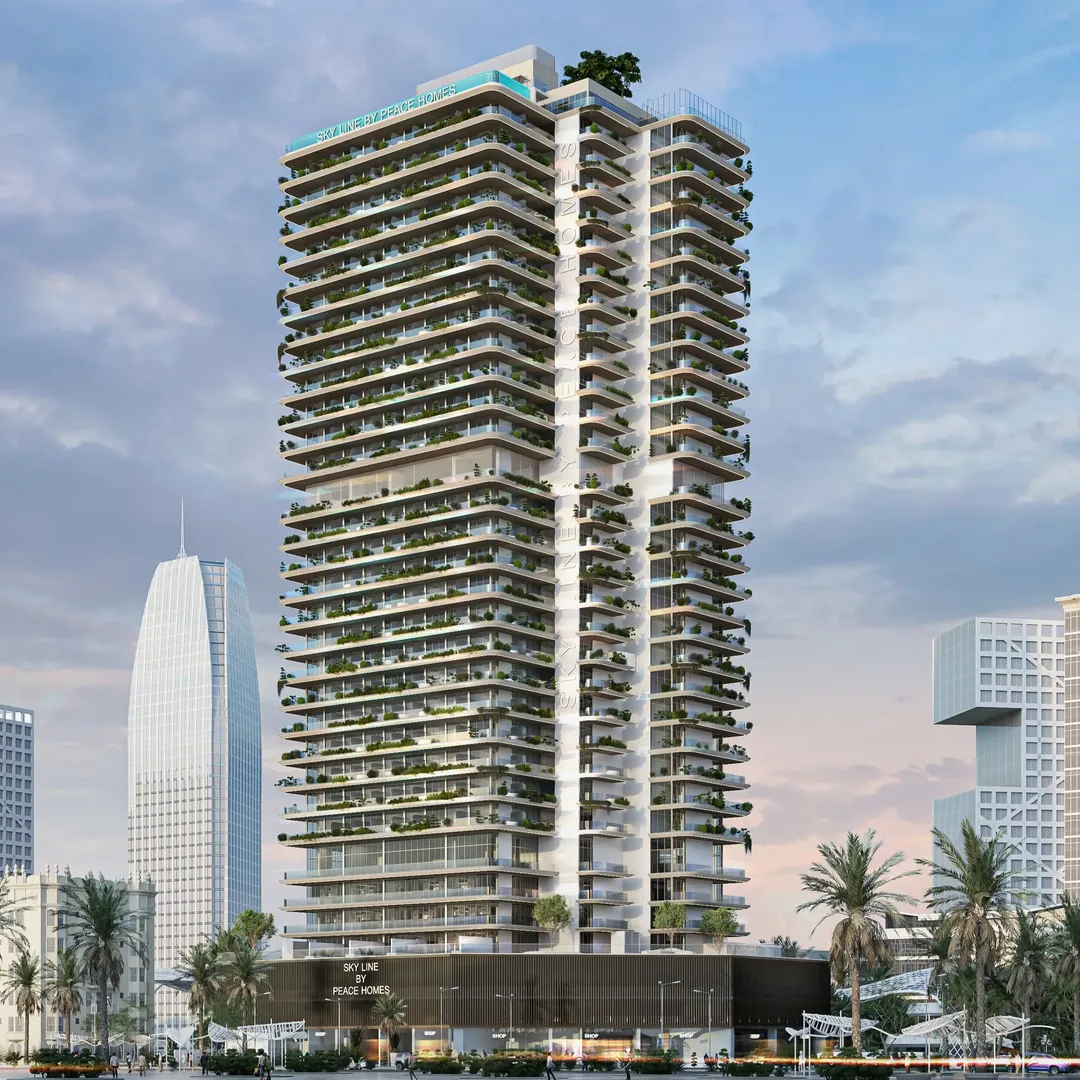
Sky Line
Peace Homes Development · Dubailand Residence Complex · Handover : December 2028
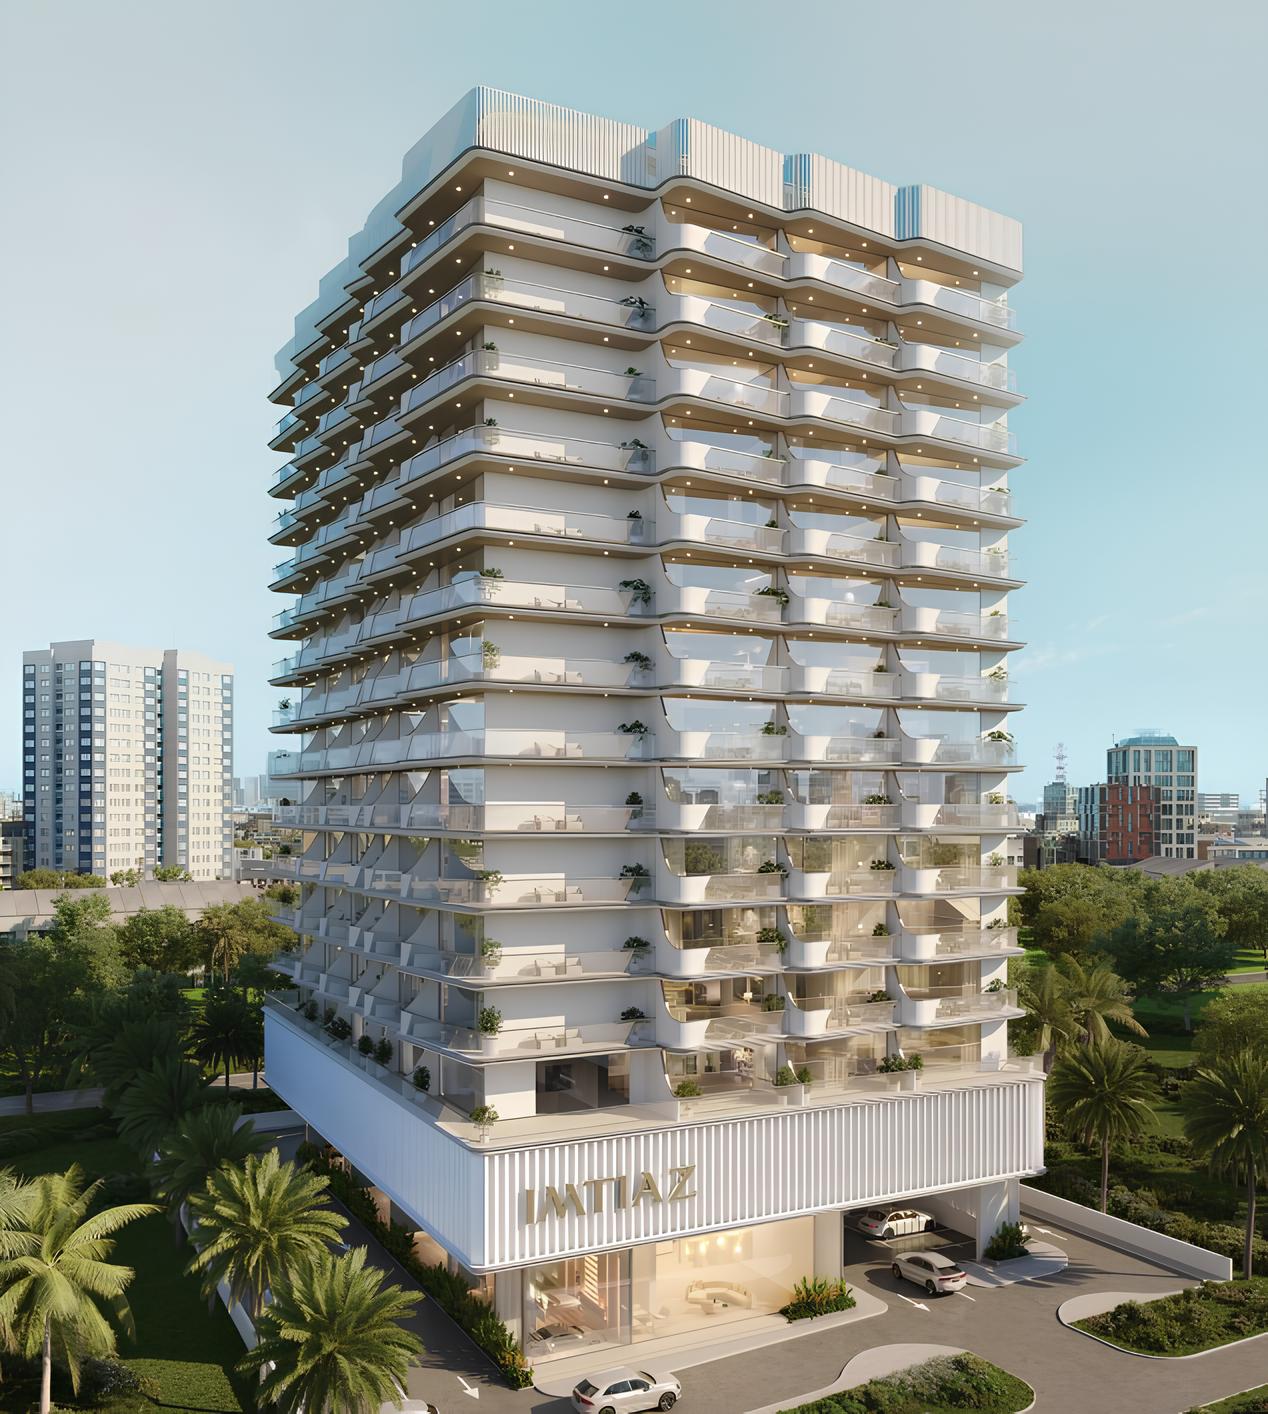
Cove Edition 2
Imtiaz Developments · Dubailand Residence Complex · Handover : December 2026
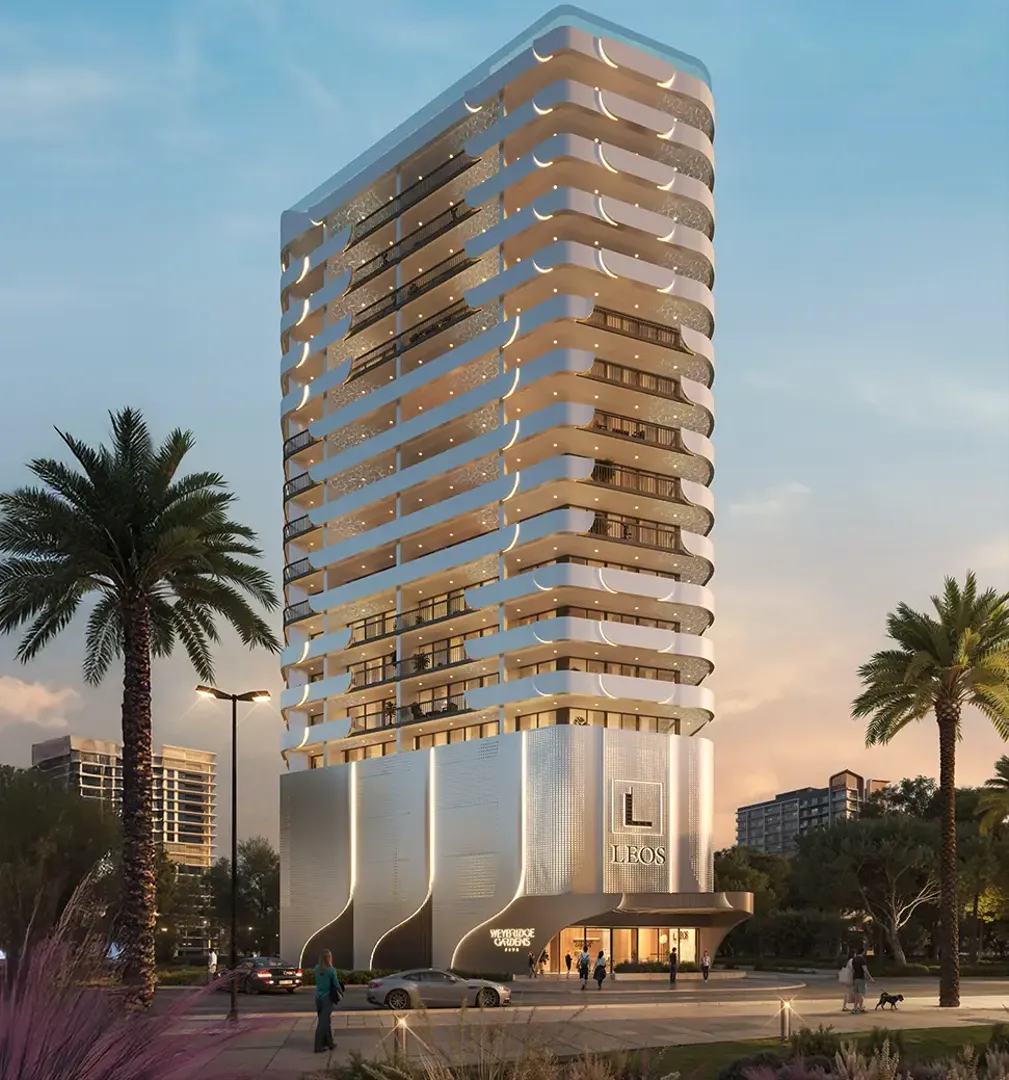
Weybridge Gardens 5
LEOS Developments · Dubailand Residence Complex · Handover : September 2028
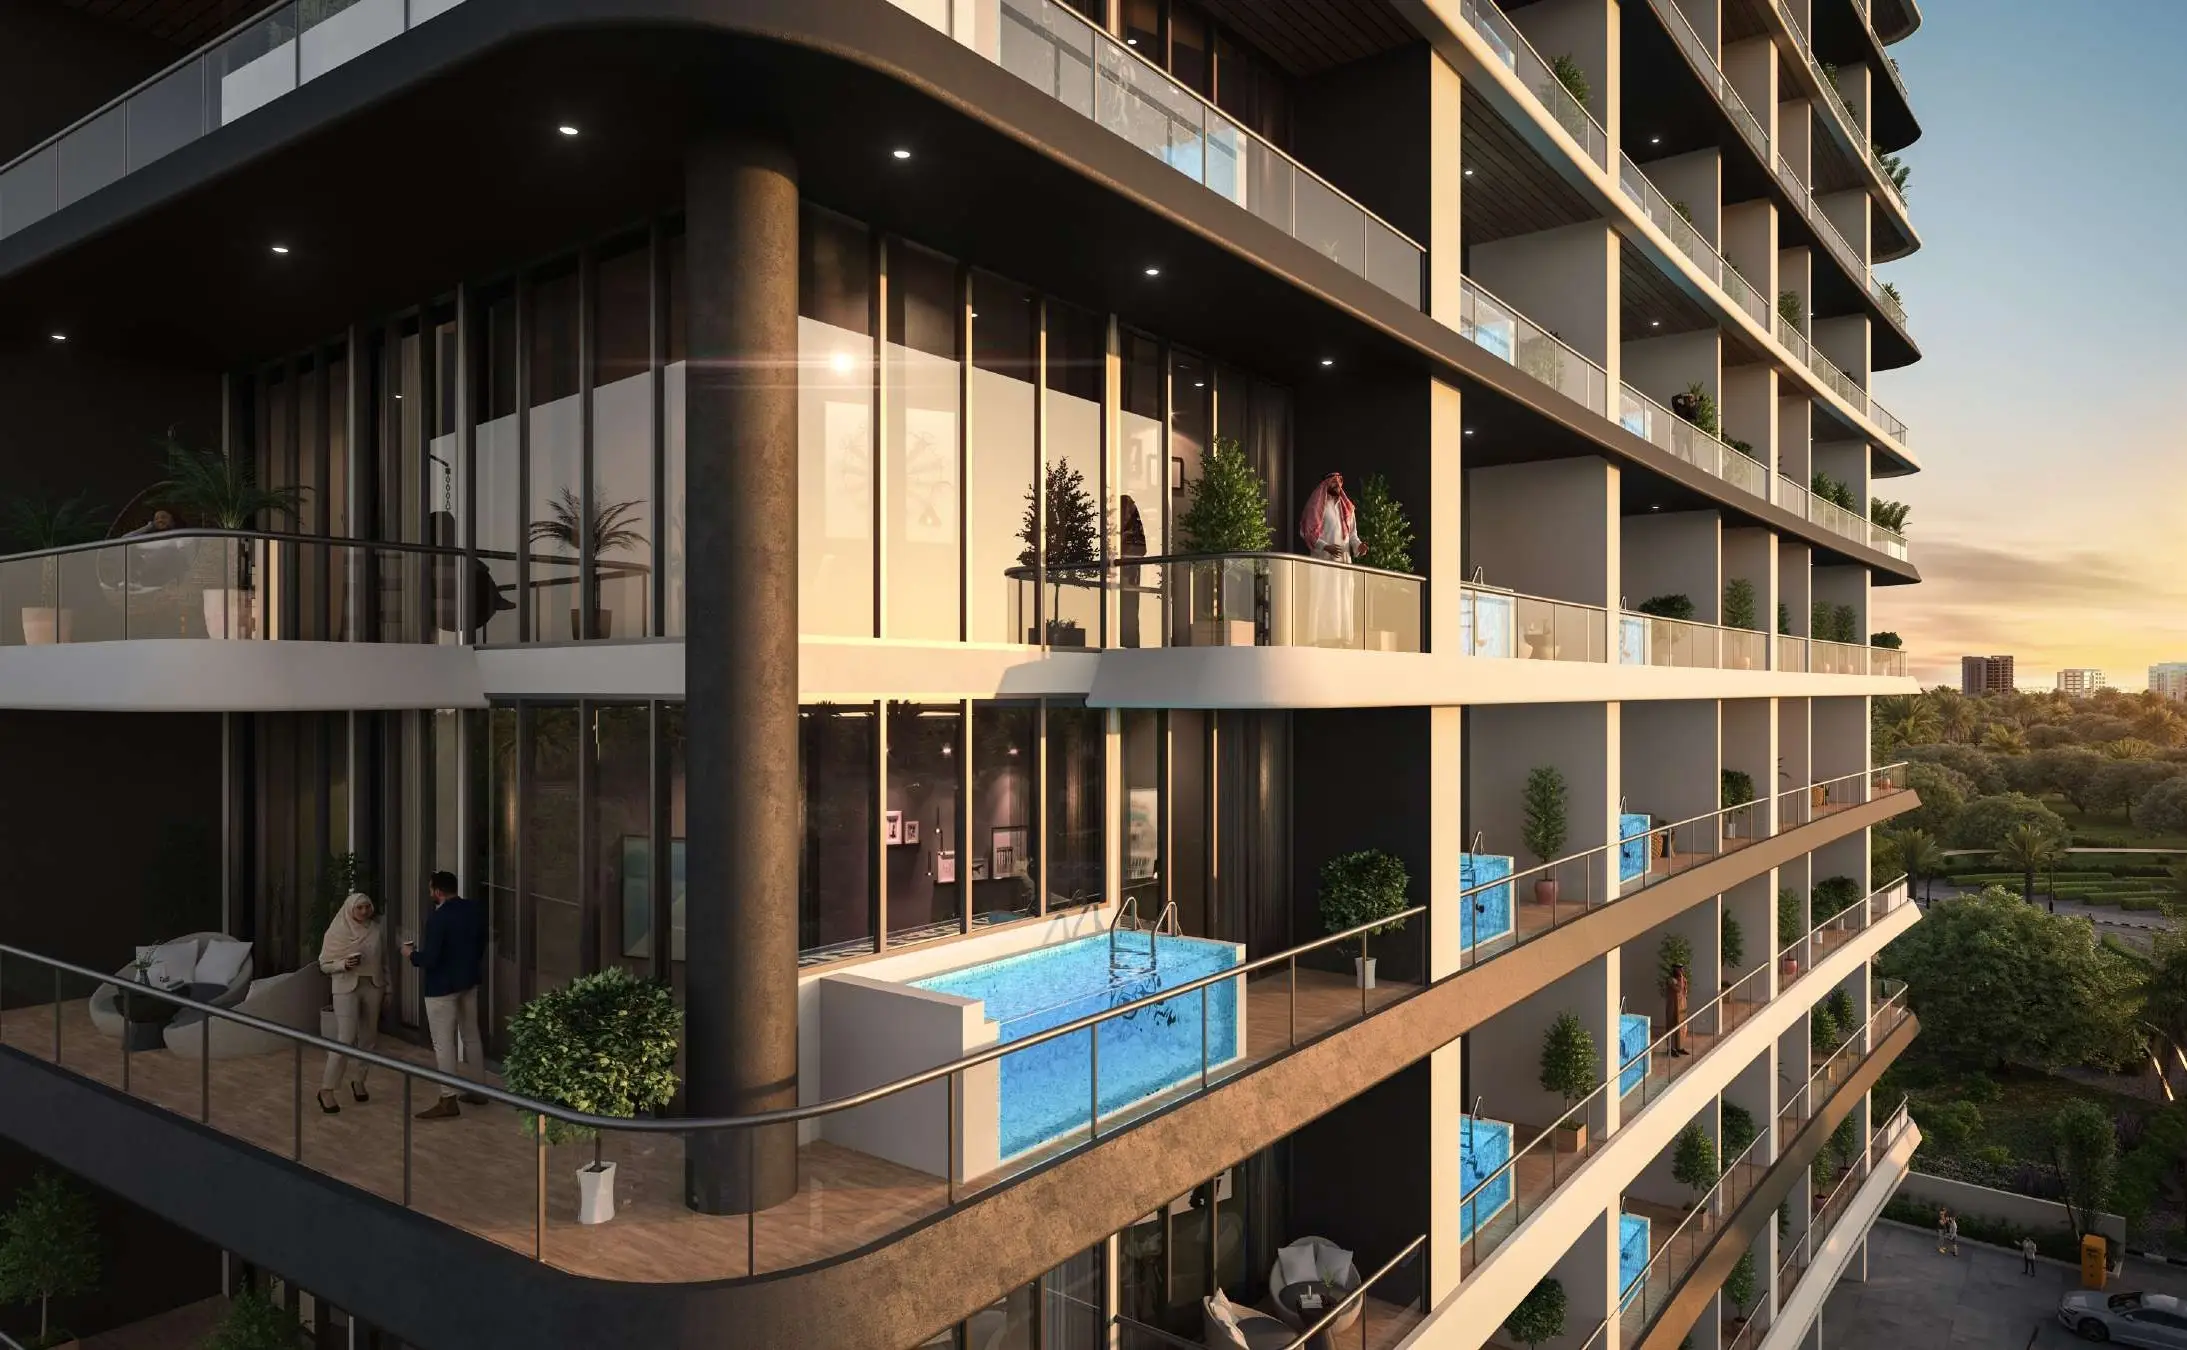
Empire Gardens
Empire Developments · Dubailand Residence Complex · Handover : December 2028
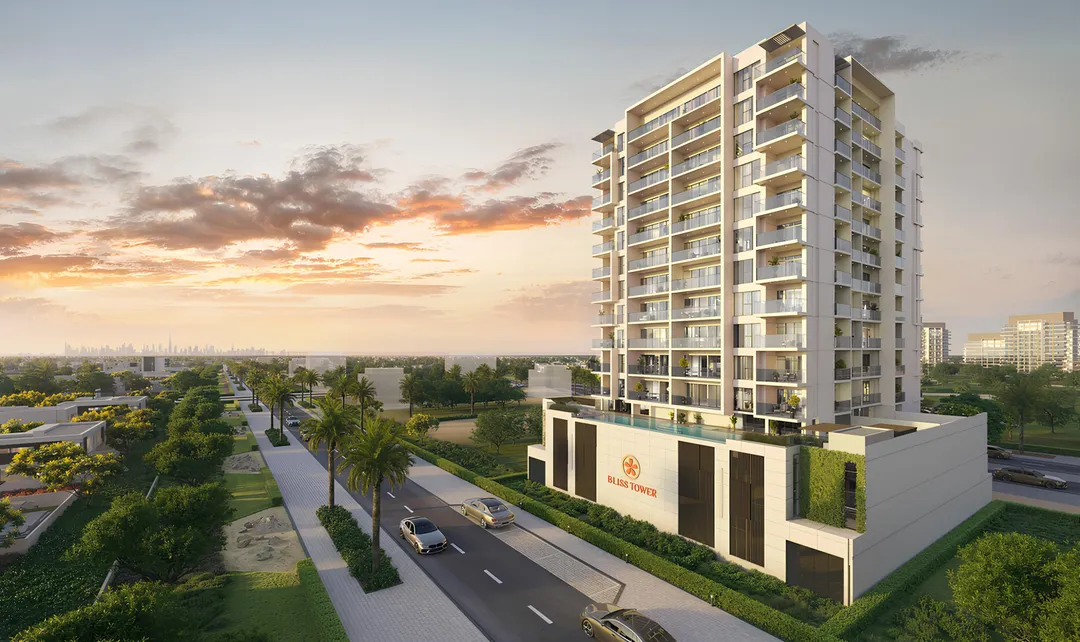
The Bliss
Grid Properties · Dubailand Residence Complex · Handover : December 2026