
Key facts
- Developer
- Axiom Prime Real Estate Development
- Location
- Jumeirah Garden City · Dubai
- Property types
- Apartments
- Sizes
- 509 – 2,910 sqft (47 – 270 m²)
- Available units
- 16
- Handover
- July 2027
- Sales status
- Selling now
- Ownership
- Freehold
- Starting from
- AED 1,300,000
Photos
Photo Gallery
About this project
Whitestone tackles the privacy problem with gold-toned louvres on every balcony
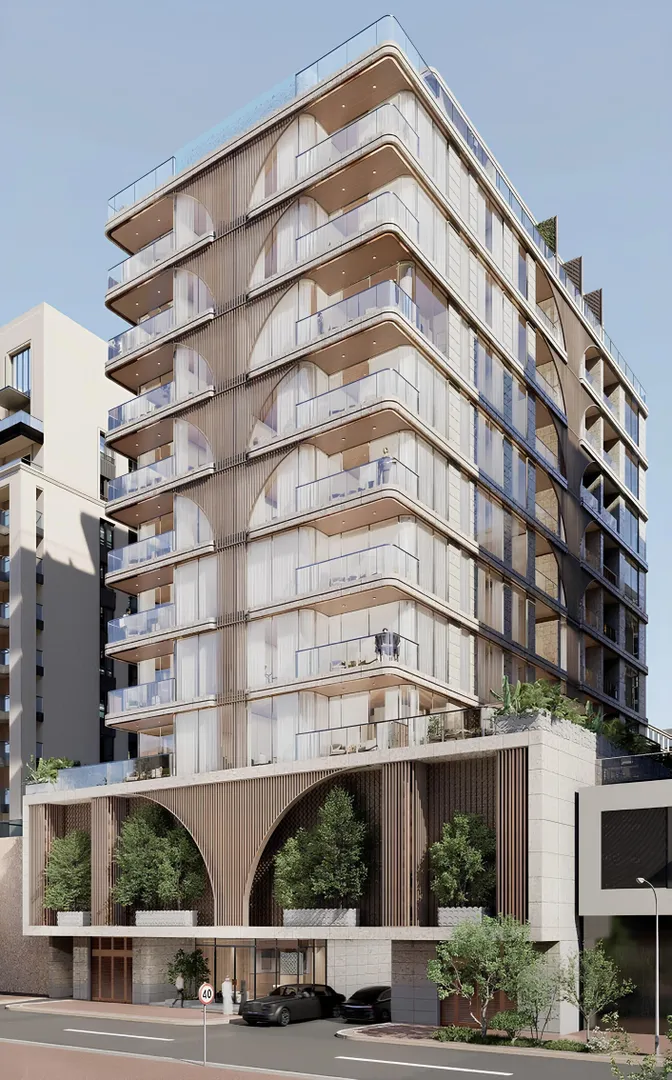
At Whitestone, the facade doubles as a selling point. Axiom Prime Real Estate Development has wrapped every balcony in gold-tinted metal slats, pitched as the building's visual signature. They also do a job: screening sightlines from neighbours in an area where plots sit close together. The building is being marketed by Osus Properties, with handover set for 30 April 2027. It's a modest-sized freehold scheme, eight residential floors sitting on a podium. All the shared amenities are grouped on the roof.
Horizontal slats that define the facade
The brochure leans hard on the building's horizontality. Continuous balcony slabs and louvres create successive bands rather than a smooth glass tower. The developer states two goals here: letting light through while keeping terraces private. Interior renders show floor-to-ceiling windows in the living rooms and bedrooms, shielded by the same slats. It's a sensible call under Dubai's sun, where heavily glazed facades without shading push up cooling bills fast. No architecture firm is credited, which is a gap when trying to judge execution quality.
A landscaped podium hiding two levels of parking
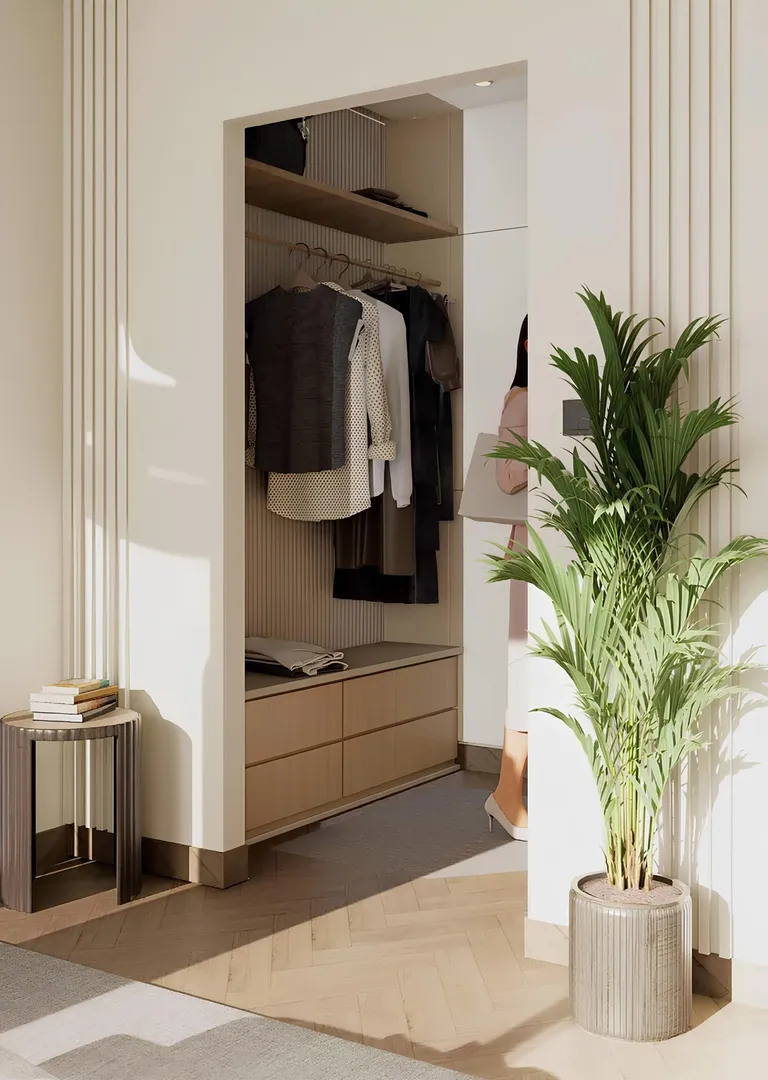
Parking takes up two podium levels, sitting above a glazed ground floor that houses the lobby and a concierge desk. This base isn't left bare. A garden covers it, and the planting hides the parking spaces from street view. The lobby and corridors mix marble, wood panelling, terrazzo and copper accents, with branded wallpaper carrying the building's logo. The private units follow the same palette: parquet flooring, marble countertops and terrazzo floors in the bathrooms. These are still renders, and buyers will need to check the sale contract to confirm which finishes actually get delivered.
Studios, one-bedroom Junior or Executive, two-bedrooms
The scheme offers three unit types. The one-bedroom comes in two versions: a more compact Junior and a larger Executive. This split gives two entry price points on the same product. There are no three-bedrooms or penthouses, which clearly points the building toward single professionals, couples and the rental market. The kitchens shown in the two-bedroom units open onto a dining area, a layout suited to small expat families. The brochure doesn't state the total unit count or sizes, so these will need to be requested before committing.
Pool, gym and bar grouped on the roof
The top level brings together most of the amenities. It includes an infinity pool facing the skyline, a gym, a sky bar, an outdoor lounge and a barbecue area. Concentrating these functions up top frees the podium for the garden and parking. On a building this size, the trade-off is a limited rooftop footprint that every resident will share. Access is secured through a smart system, with CCTV and 24-hour security staff. A rooftop bar is a deliberate choice, more common in buildings geared toward short-term rentals than in family-oriented developments.
Ten minutes from DIFC and Dubai Mall
Jumeirah Garden City sits on the former Satwa district, between Sheikh Zayed Road and Jumeirah 1. The developer cites a ten-minute drive to Dubai Mall, City Walk and DIFC, then fifteen minutes to DXB airport and Mall of the Emirates. Kite Beach is twenty minutes away, Dubai Marina and Palm Jumeirah twenty-five. The brochure map also places Jumeirah Garden City park, the World Trade Centre and the Museum of the Future nearby. The district is rebuilding fast, and dozens of comparable schemes will reach handover around the same time. One detail worth flagging: the brochure mentions a "Velora apartment" in one spot, likely a leftover from a recycled document template. Not a serious issue, but it's a reminder to rely on the contractual plans rather than the marketing material.
Whitestone brochure
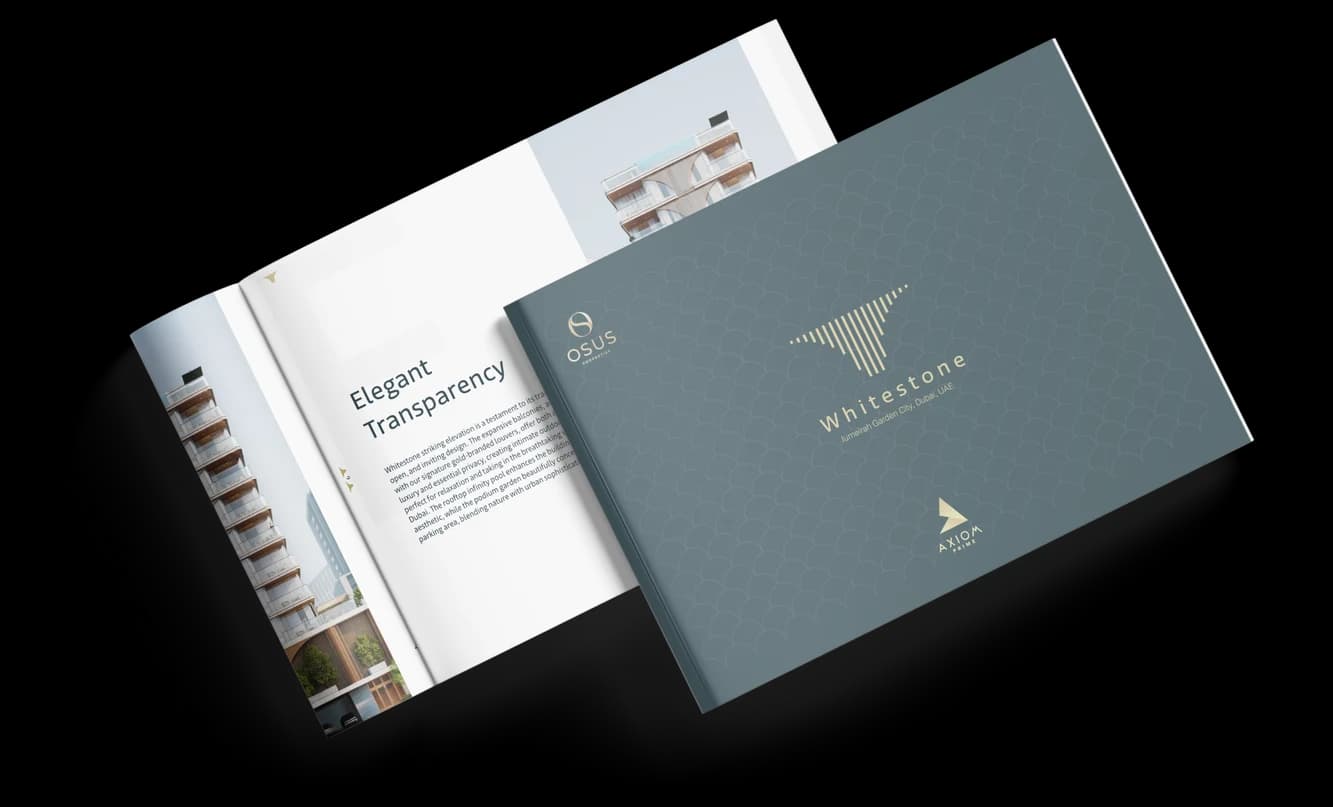
Get the official Whitestone brochure (Axiom Prime Real Estate Development) as a PDF, with floor plans, the price list and visuals.
- Brochure
- Floor Plans
- Prices
- Visuals
Financing
Payment plan
Inventory
Units
| No. | Type | Layout | Floor | Area | Price | Plan |
|---|---|---|---|---|---|---|
| 101 | Apartment | 1 BR | 1 | 2,026 sqft (188 m²) | ||
| 102 | Apartment | 2 BR | 1 | 1,645 sqft (153 m²) | ||
| 103 | Apartment | 2 BR | 1 | 1,531 sqft (142 m²) | ||
| 104 | Apartment | 1 BR | 1 | 1,159 sqft (108 m²) | ||
| 105 | Apartment | 2 BR | 1 | 2,910 sqft (270 m²) | ||
| 202 | Apartment | 2 BR | 2 | 1,170 sqft (109 m²) | ||
| 204 | Apartment | 1 BR | 2 | 830 sqft (77 m²) |
- Type
- Apartment
- Layout
- 1 BR
- Floor
- 1
- Area
- 2,026 sqft (188 m²)
- Type
- Apartment
- Layout
- 2 BR
- Floor
- 1
- Area
- 1,645 sqft (153 m²)
- Type
- Apartment
- Layout
- 2 BR
- Floor
- 1
- Area
- 1,531 sqft (142 m²)
- Type
- Apartment
- Layout
- 1 BR
- Floor
- 1
- Area
- 1,159 sqft (108 m²)
- Type
- Apartment
- Layout
- 2 BR
- Floor
- 1
- Area
- 2,910 sqft (270 m²)
- Type
- Apartment
- Layout
- 2 BR
- Floor
- 2
- Area
- 1,170 sqft (109 m²)
- Type
- Apartment
- Layout
- 1 BR
- Floor
- 2
- Area
- 830 sqft (77 m²)
7 units shown of 16
Dubai · District
Jumeirah Garden City
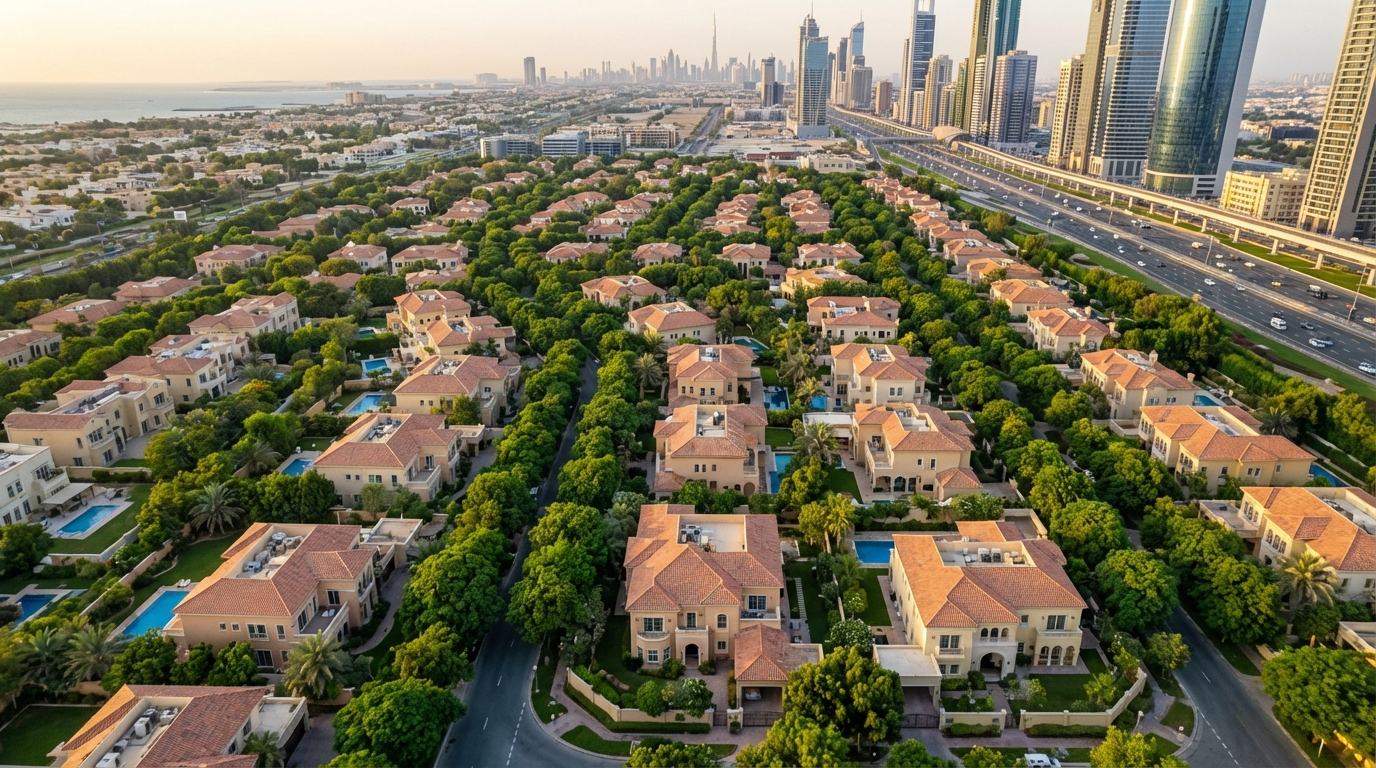
Jumeirah Garden City is one of Dubai's most ambitious urban regeneration projects, transforming the heart of Al Satwa into a modern, mixed-use freehold district. Developed by Meraas Holding, this medium-density community stretches along Sheikh Zayed Road (E11), directly opposite the Dubai World Trade Centre and DIFC. With vertical residential towers, retail spaces, hotels and lush parks all taking shape, Jumeirah Garden City represents a rare chance to invest in a centrally located neighbourhood before it reaches maturity.
Whitestone brochure
Get the official Whitestone brochure (Axiom Prime Real Estate Development) as a PDF, with floor plans, the price list and visuals.
- Brochure
- Floor Plans
- Prices
- Visuals
Residence amenities
BBQ Area
Bar
Broadband Internet
Infinity Pool
Leisure Areas
Lift
Lobby
Lounge
Parking
Pool Deck
Recreational Areas
Resting Areas

Axiom Prime Real Estate Development
Fewer units, more attention to detail: Axiom Prime Real Estate Development focuses on boutique luxury residences rather than mass-market towers. Its motto, “Global expertise in boutique luxury living”, comes to life in Dubai through Whitestone Residence in Jumeirah Garden City and Milestone Residences in Jumeirah Village Triangle. The developer is also preparing two projects in the Netherlands. Investors seeking central addresses, limited supply and hands-on guidance should take a close look at this developer.


Contact our project specialist
Jean-Pierre MARTINI,
Director of Technology & Innovation
Other projects in Jumeirah Garden City
Similar projects
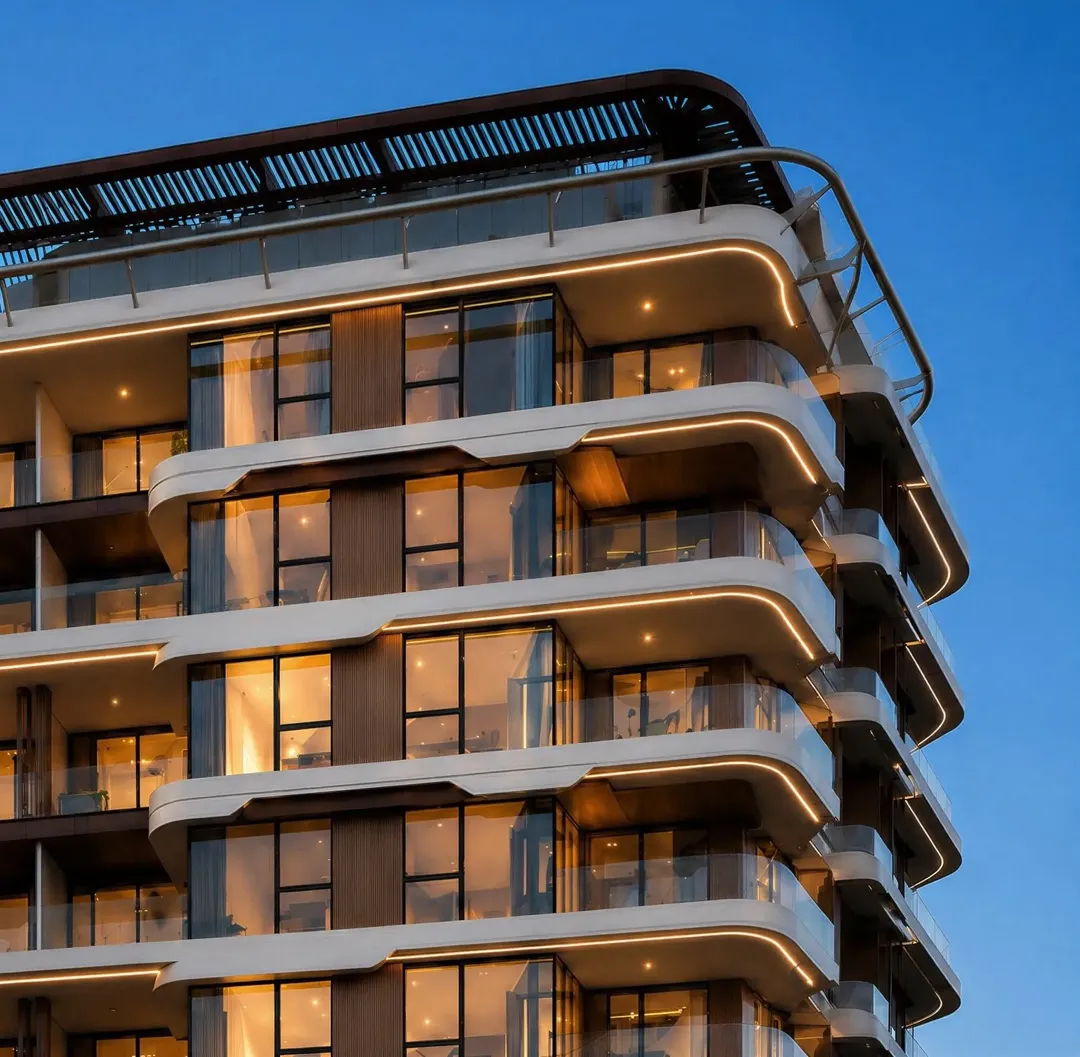
Cavara Development
Lunara Residence
Jumeirah Garden City · Handover September 2027
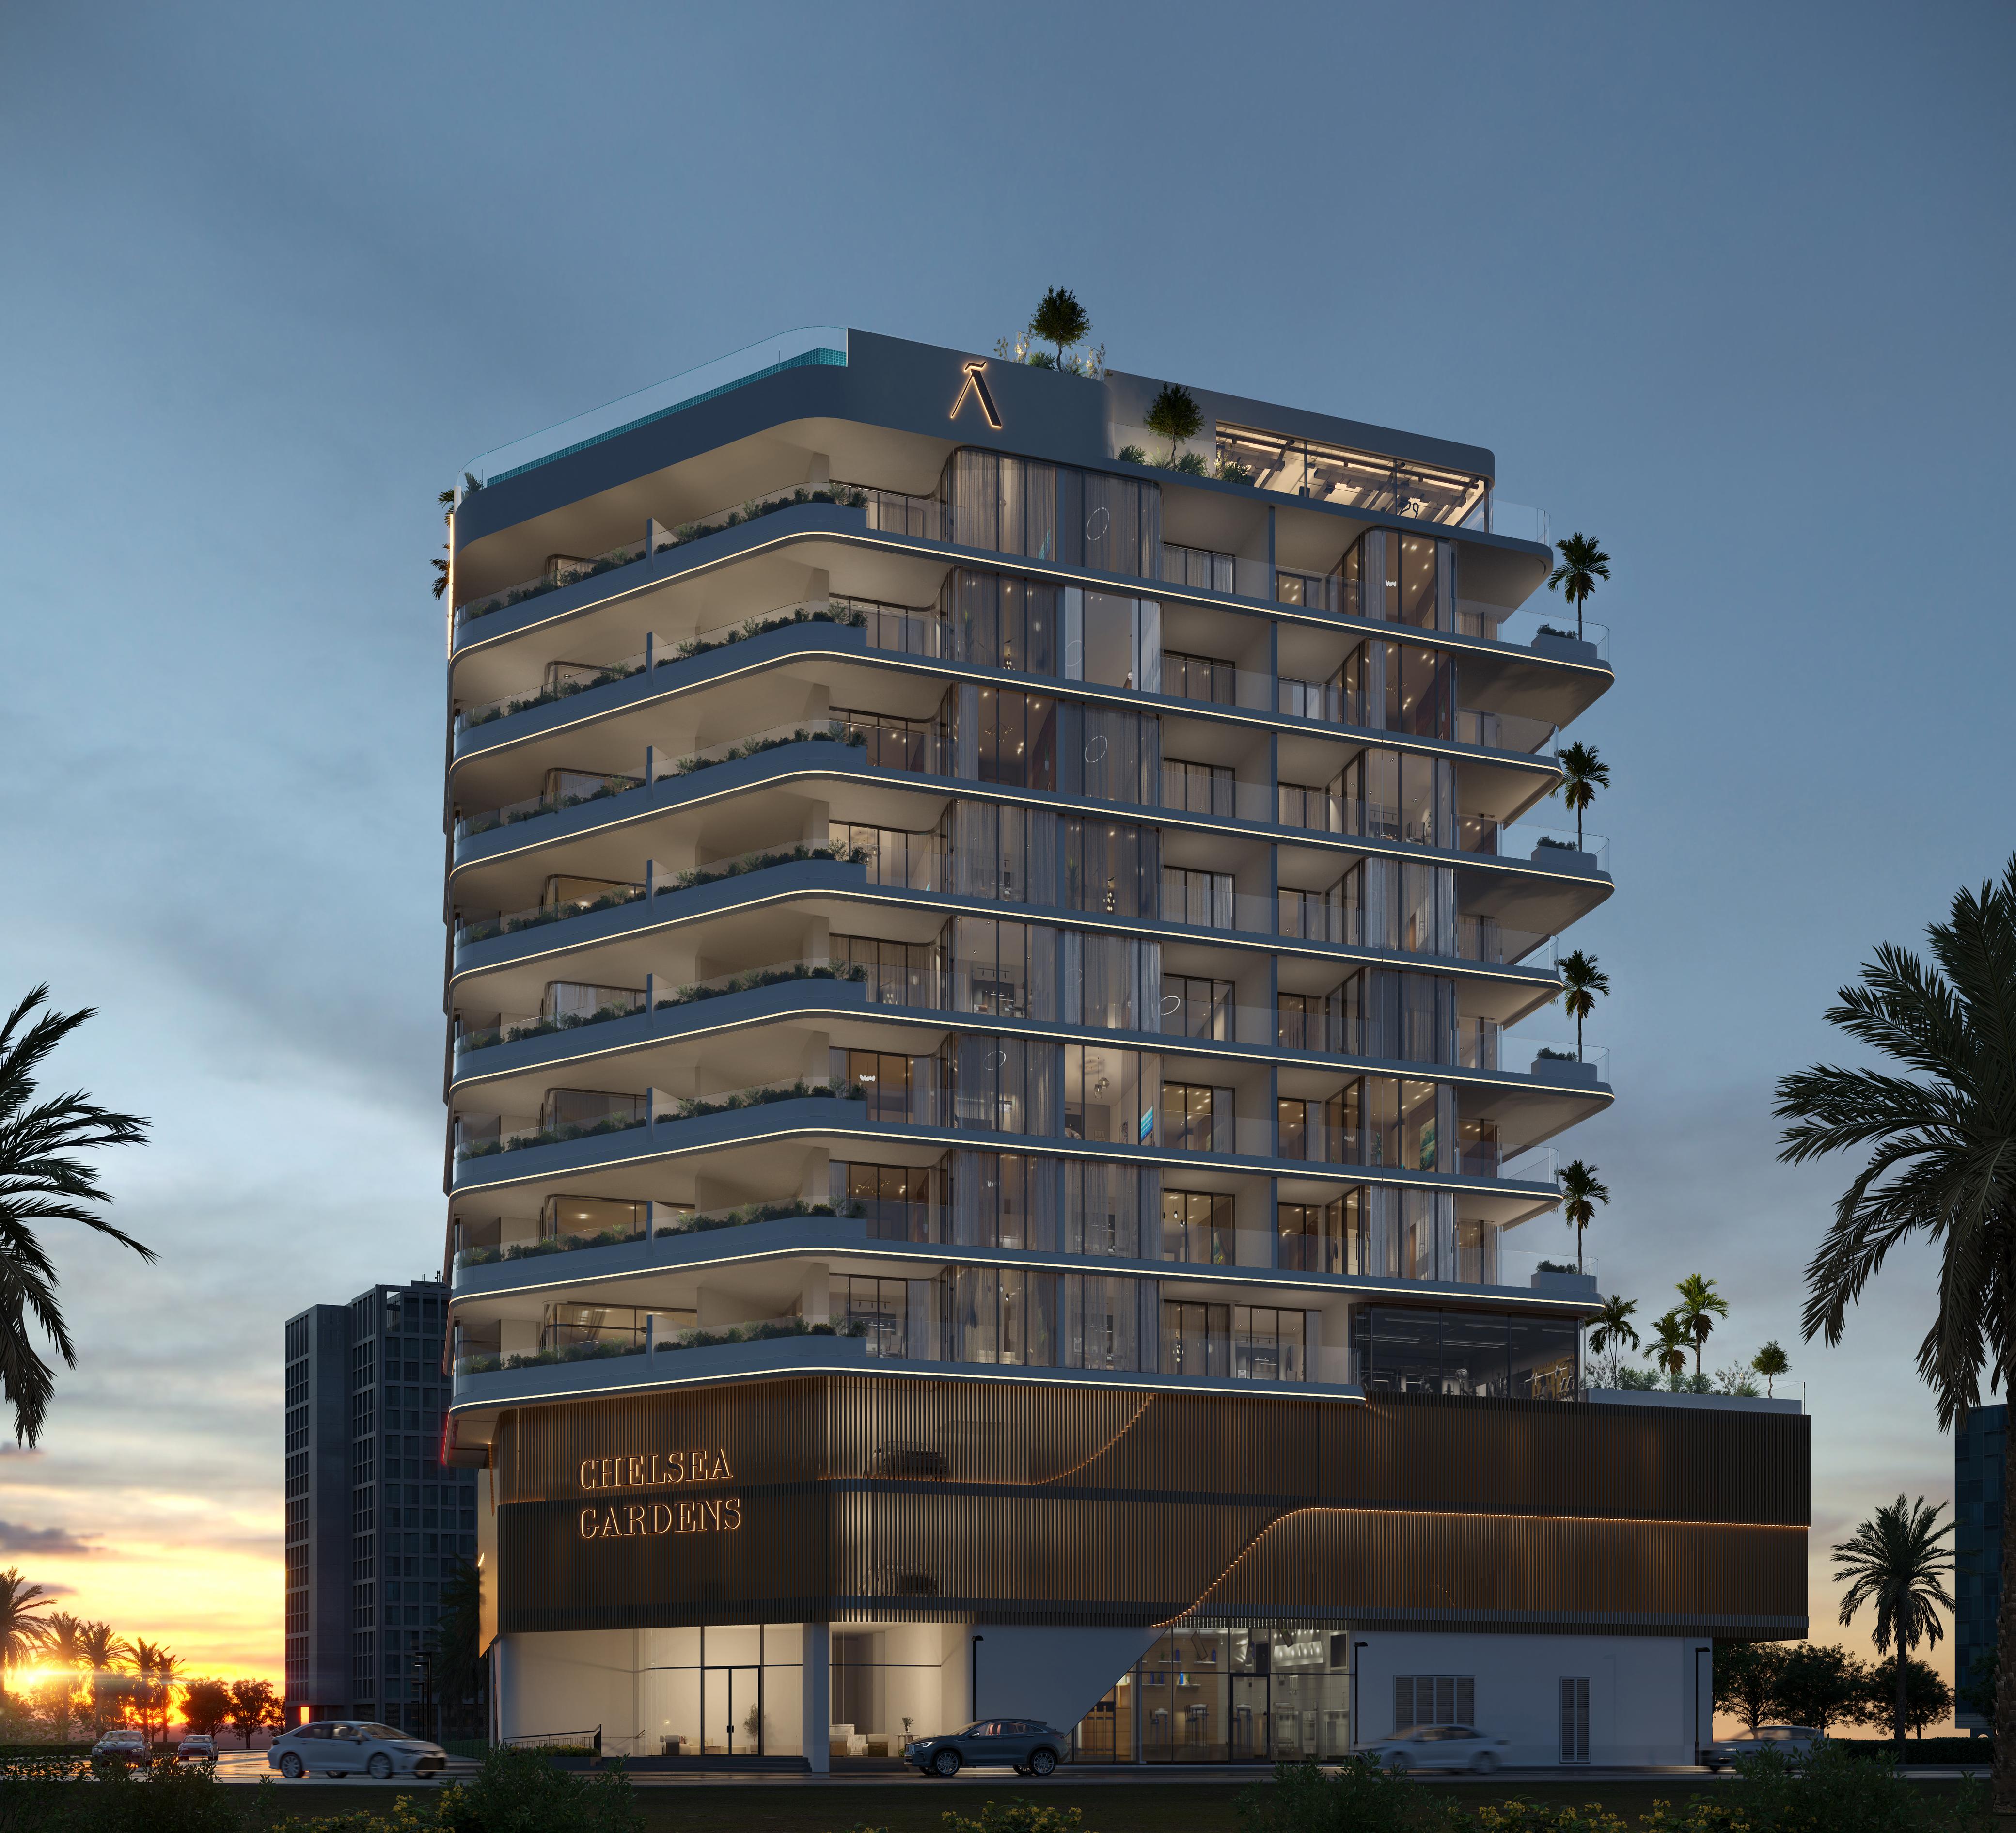
Alaia Developments
Chelsea Gardens
Jumeirah Garden City · Handover September 2027
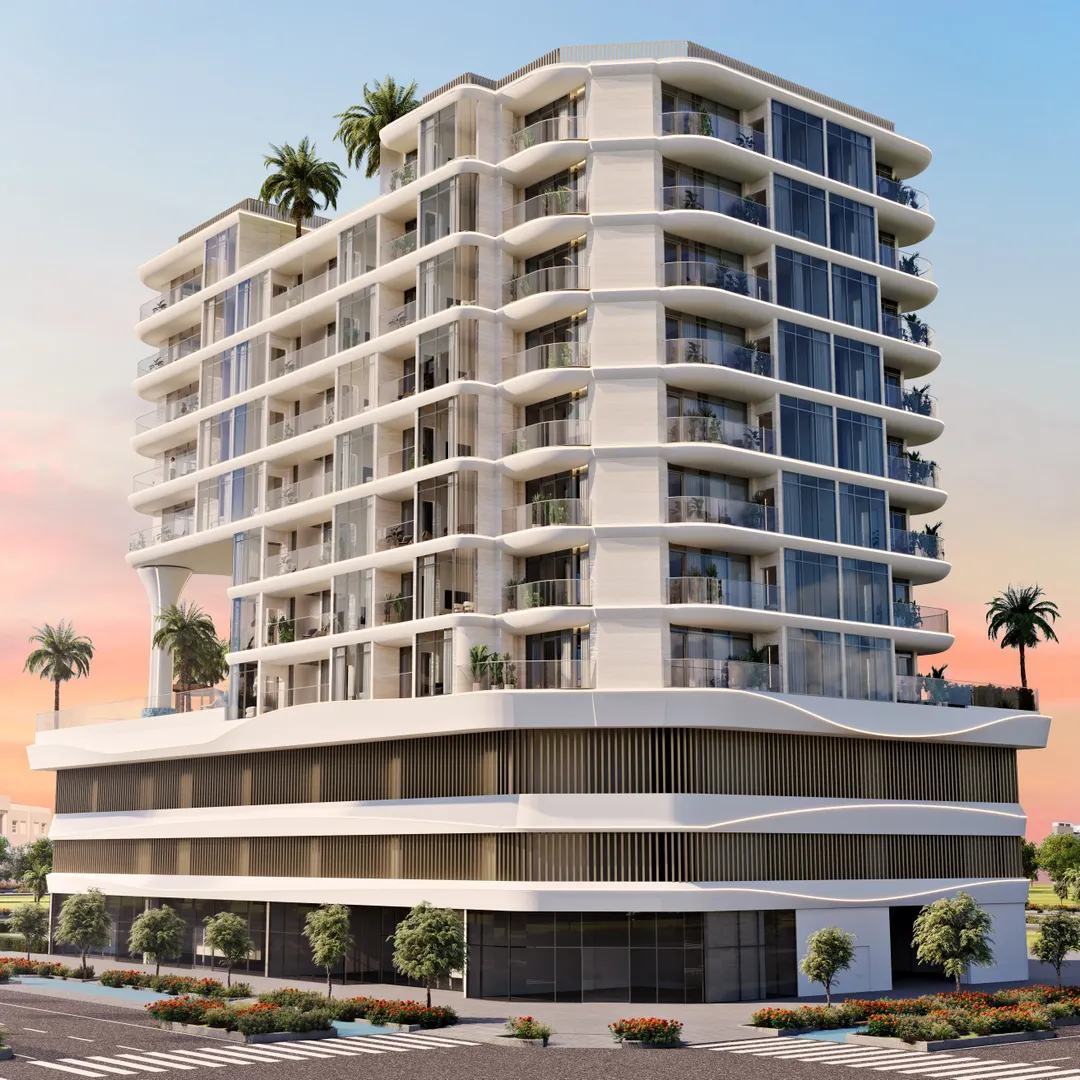
Rabdan Developments
Rabdan Gardens
Jumeirah Garden City · Handover March 2028
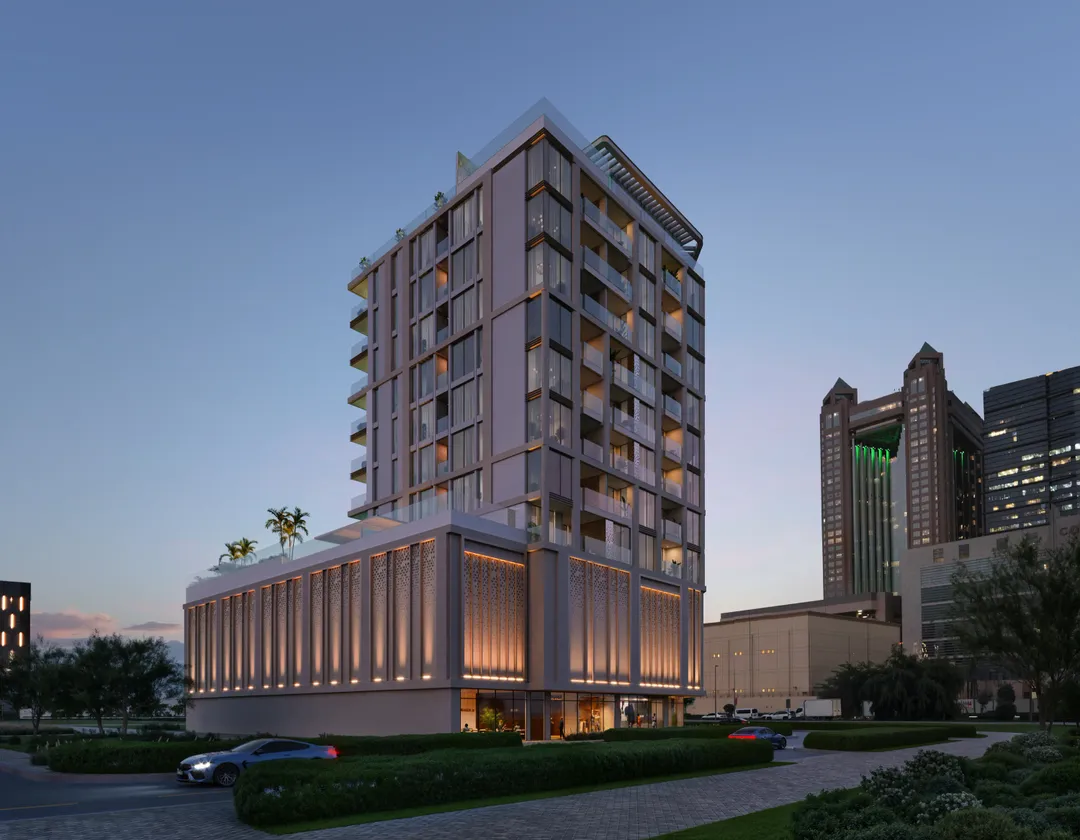
MFOUR Real Estate Development
The Elysian Residence
Jumeirah Garden City · Handover September 2027

Holm Developments
HOLM One
Jumeirah Garden City · Handover March 2028
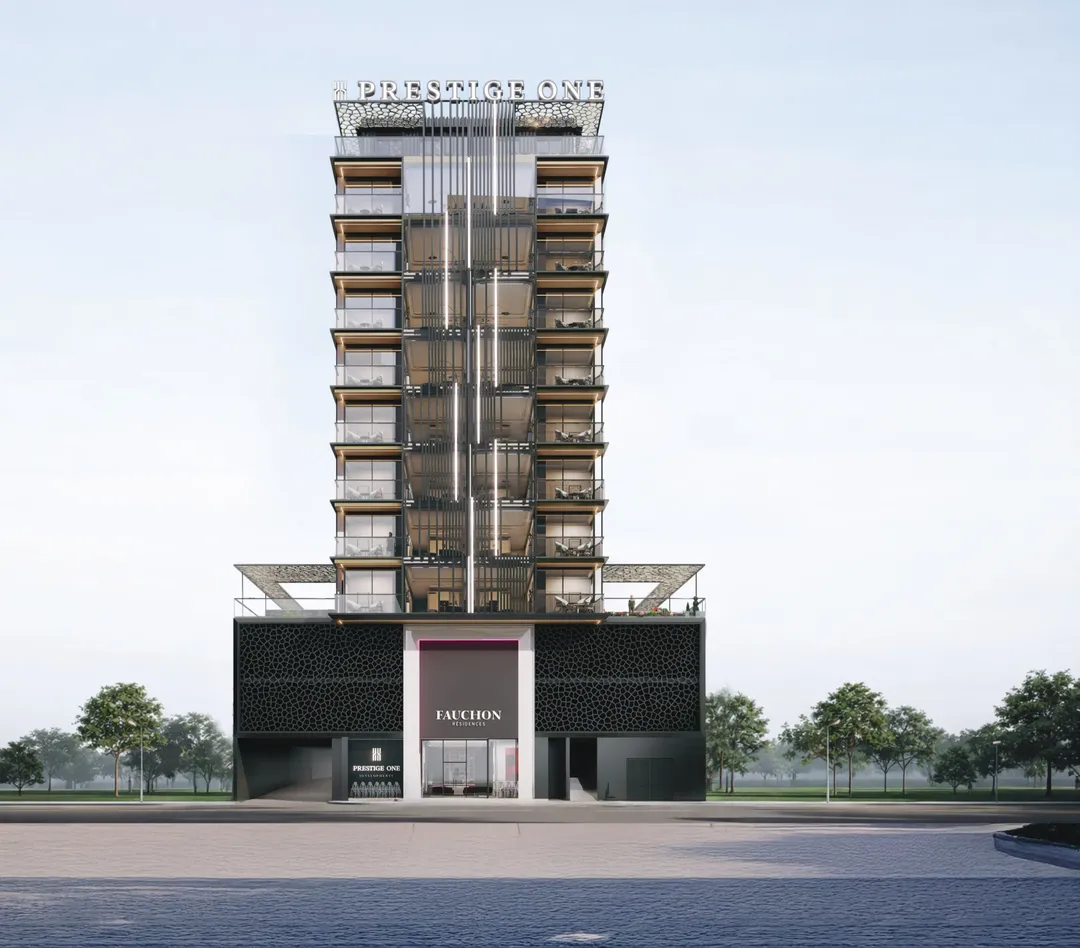
Prestige One
Fauchon Residences
Jumeirah Garden City · Handover September 2028