
Key facts
- Developer
- Park Group
- Location
- Warsan 4 · Dubai
- Property types
- Apartments
- Sizes
- 691 – 1,132 sqft (64 – 105 m²)
- Available units
- 13
- Handover
- December 2028
- Sales status
- Selling now
- Ownership
- Freehold
- Starting from
- AED 1,000,000
About this project
Park Residency pushes 40% of the price beyond handover
Forty monthly instalments of 1% after handover: that's the figure that sets Park Residency apart from other Warsan 4 developments. Developer Park Group has set handover for 13 December 2028, then spreads the remaining balance out until spring 2032. The building itself stays modest in scale, with a basement, ground floor, five residential storeys and a rooftop level. It offers studios, one-bedroom and two-bedroom units on a freehold basis. The brochure, circulated by agency Lucretia International, focuses mainly on the facade and rooftop amenities. For an investor, though, it's the payment schedule that deserves the closest read.
75 months of payments, 40 of them after handover
The plan opens with 5% on booking, followed by three instalments of 5% at months 1, 2 and 3. Thirty monthly payments of 1% follow during construction, adding up to another 30%. Handover triggers a 10% payment. The remaining 40% is settled at 1% a month over 40 months. In total, the buyer will have paid 60% by handover, which in theory allows the unit to be rented out and part of the remaining instalments covered by rental income. The brochure presents this structure as a limited-time offer, subject to conditions, and those terms will need checking against the sale contract.
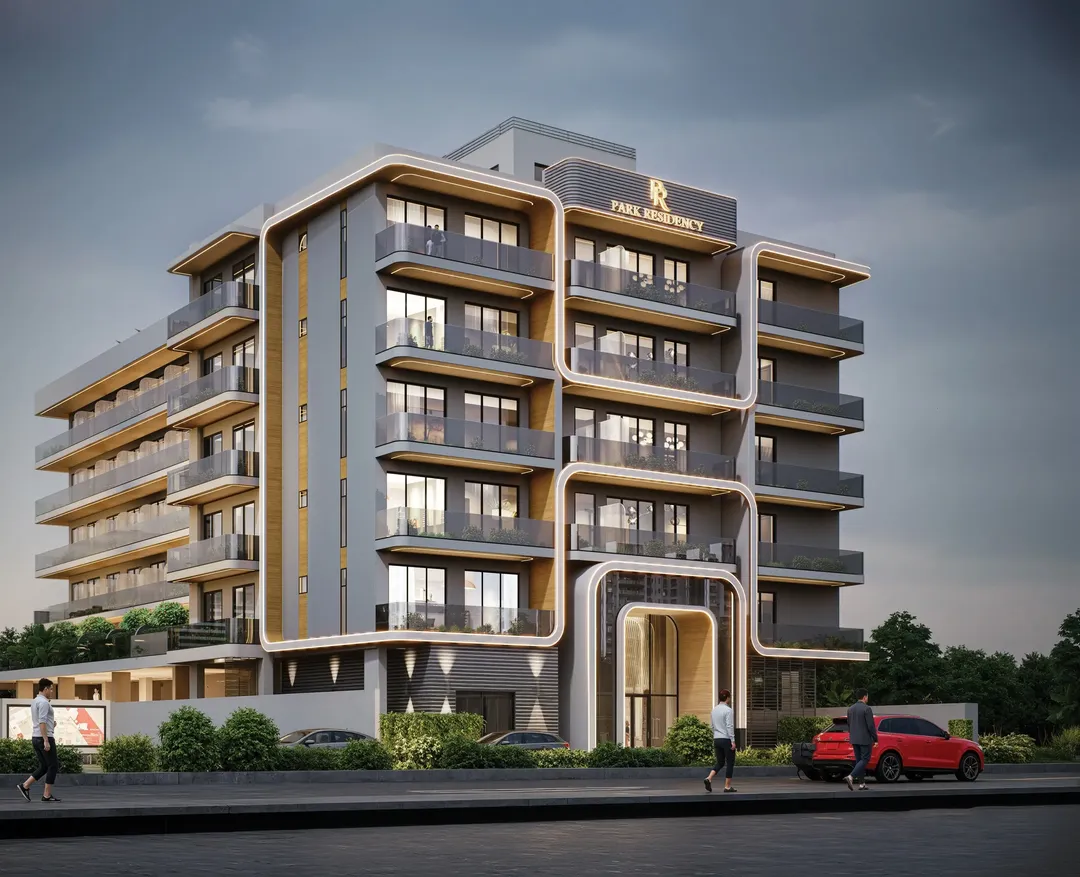
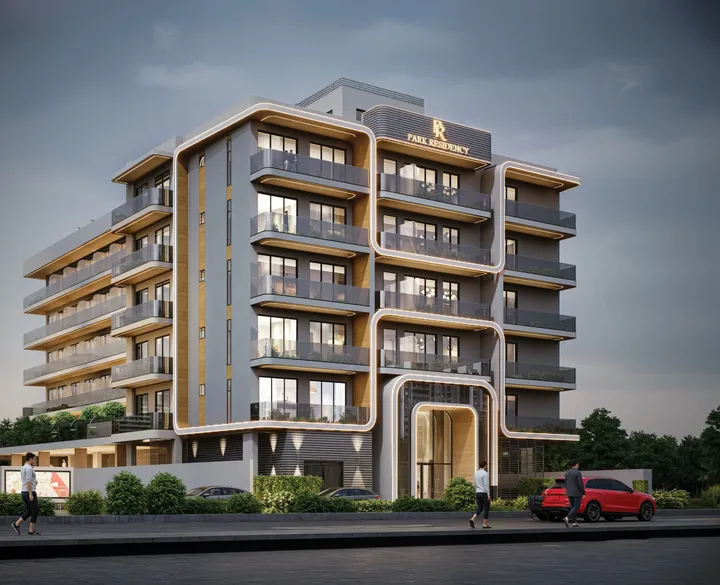
Lit outlines across five floors
The architectural signature comes down to a detail that's most visible at night. Illuminated lines trace the framed balconies and the facade structure, and the developer treats this as a defining feature of the building. By day, panoramic glazing and sculpted lines take over. With five habitable levels, the building sits within the usual range for Warsan 4, where developments rarely exceed ten storeys. The lobby plays on vertical proportions and warm-toned materials. No architect is named in the documents provided.
Studios, one and two bedrooms, German kitchens
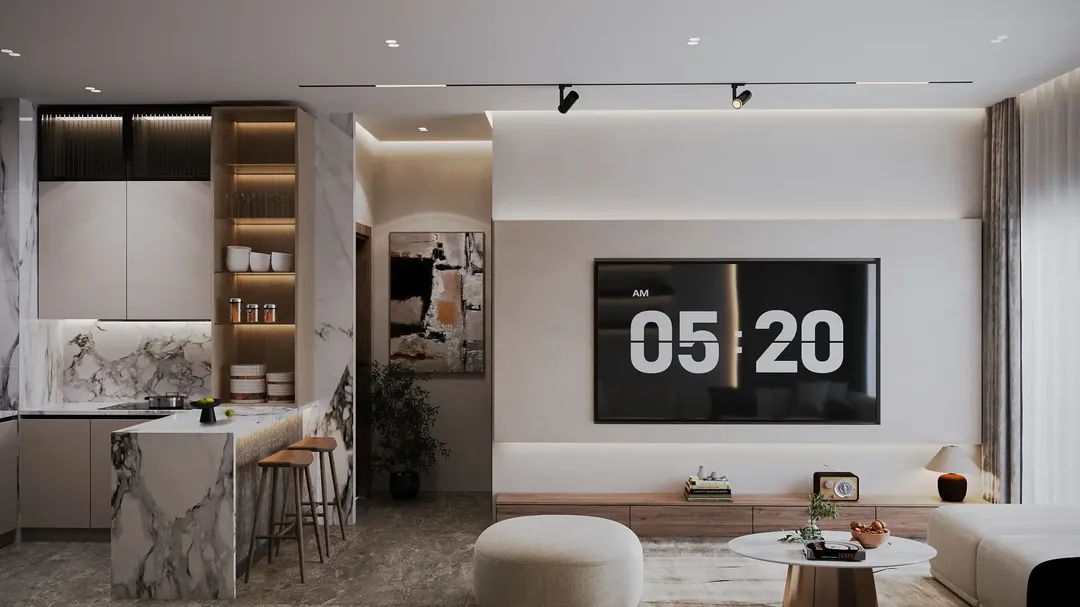
The unit mix stays typical for the area: studios, one-bedroom and two-bedroom apartments. Units are delivered semi-fitted or fully fitted, with German-brand appliances built into the kitchens. Interiors follow a minimalist line in light tones. The brochure shows layouts where the open living area flows directly into the sleeping area, a configuration suited to smaller footprints. Exact unit sizes and the total number of units aren't disclosed, which for now rules out any close per-square-foot comparison with neighbouring projects.
Padel, a running track and a rooftop cinema
The rooftop carries most of the leisure offering. It includes a jogging track, landscaped seating, an outdoor fire pit and an open-air cinema screen. A padel court rounds things out, along with two separate pools for adults and children surrounded by a sun deck. The gym, facing the skyline, has a cardio zone and a weights zone. On the practical side, parking sits underground and building access is controlled. The listing also mentions a tennis court, which doesn't appear in the official brochure, a point worth confirming.
Five minutes' walk from the future Blue Line
Dubai Metro's future Blue Line is set to serve Warsan, and the brochure places the station at a five-minute walk. The building also has direct access to Sheikh Mohammed Bin Zayed Road (E311), the artery linking the area to the rest of the emirate. DXB international airport is listed at 15 minutes by car, with Downtown Dubai and The Dubai Mall at 20 minutes. Dubai Silicon Oasis and Global Village appear among the nearby hubs on the developer's map. These drive times remain indicative and depend heavily on peak-hour traffic.
Who's buying in Warsan 4 with this structure
The intended buyer profile looks like a rental investor working with a modest budget who'd rather spread payments than take on bank financing. Studios and one-bedroom units target young professionals from Silicon Oasis and Academic City. Two-bedroom units may appeal to small families drawn by the separate pools. The post-handover payment plan lowers the upfront outlay, but it hinges on quick rental uptake to pay off. Park Group provides no track record of past deliveries in the documents supplied, so buyers would do well to check the project's escrow account with the DLD.
Photos
Photo Gallery
Park Residency brochure
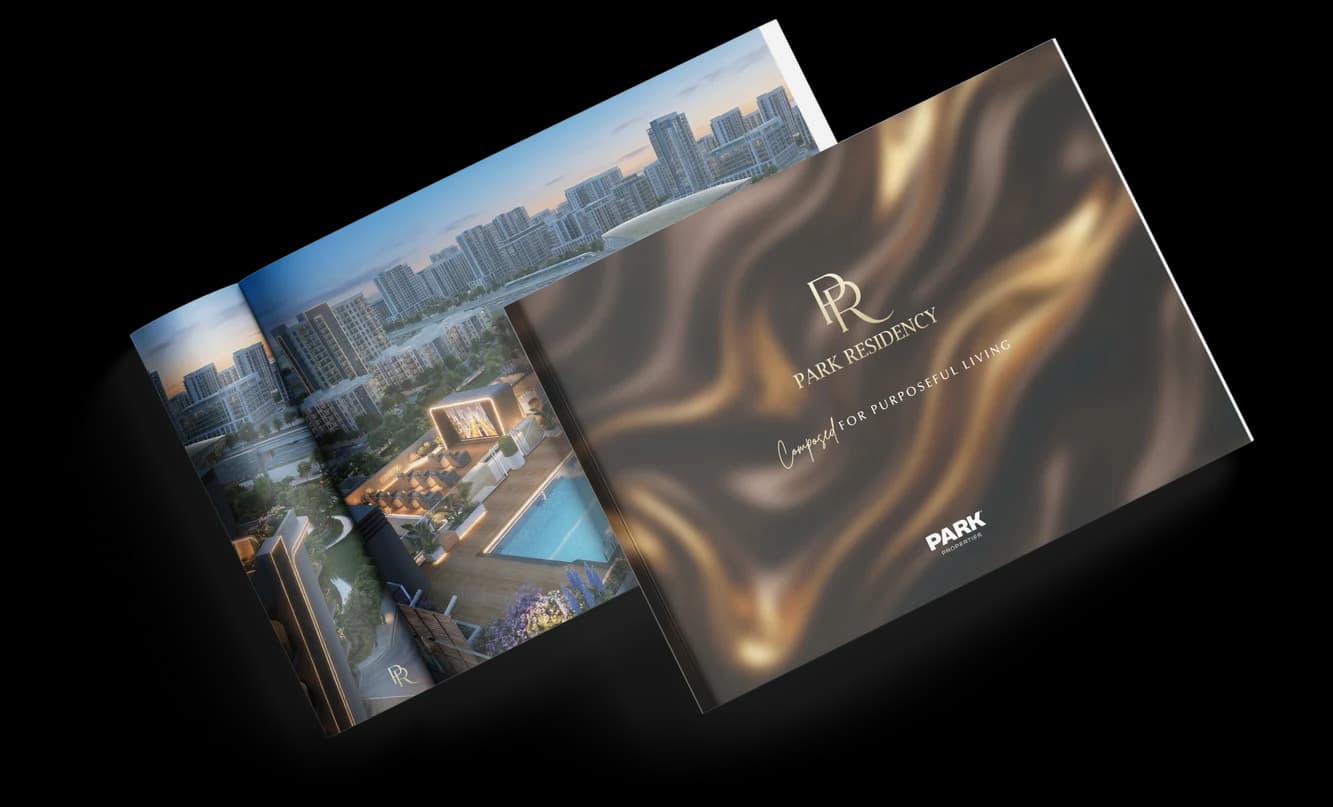
Get the official Park Residency brochure (Park Group) as a PDF, with floor plans, the price list and visuals.
- Brochure
- Floor Plans
- Prices
- Visuals
Financing
Payment plan
Inventory
Units
| No. | Type | Layout | Floor | Area | Price | Plan |
|---|---|---|---|---|---|---|
| 203 | Apartment | 2 BR | 2 | 1,132 sqft (105 m²) | ||
| 205 | Apartment | 1 BR | 2 | 786 sqft (73 m²) | ||
| 206 | Apartment | 1 BR | 2 | 722 sqft (67 m²) | ||
| 215 | Apartment | 1 BR | 2 | 915 sqft (85 m²) | ||
| 221 | Apartment | 1 BR | 2 | 716 sqft (67 m²) | ||
| 301 | Apartment | 1 BR | 3 | 691 sqft (64 m²) | ||
| 307 | Apartment | 1 BR | 3 | 743 sqft (69 m²) |
- Type
- Apartment
- Layout
- 2 BR
- Floor
- 2
- Area
- 1,132 sqft (105 m²)
- Type
- Apartment
- Layout
- 1 BR
- Floor
- 2
- Area
- 786 sqft (73 m²)
- Type
- Apartment
- Layout
- 1 BR
- Floor
- 2
- Area
- 722 sqft (67 m²)
- Type
- Apartment
- Layout
- 1 BR
- Floor
- 2
- Area
- 915 sqft (85 m²)
- Type
- Apartment
- Layout
- 1 BR
- Floor
- 2
- Area
- 716 sqft (67 m²)
- Type
- Apartment
- Layout
- 1 BR
- Floor
- 3
- Area
- 691 sqft (64 m²)
- Type
- Apartment
- Layout
- 1 BR
- Floor
- 3
- Area
- 743 sqft (69 m²)
7 units shown of 13
Dubai · District
Warsan 4
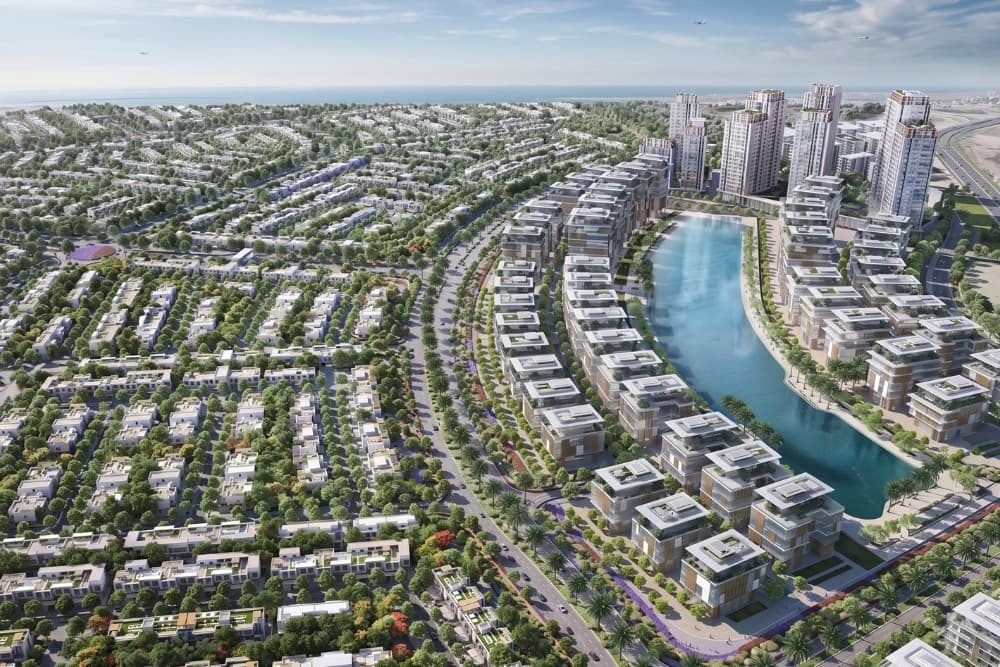
Warsan 4, also known as International City Phase 2, is a rapidly growing residential district on the eastern edge of Dubai. As one of four sub-communities within Al Warsan, it delivers budget-friendly apartments inside a secure, gated environment just off Sheikh Mohammed Bin Zayed Road (E311). With low to mid-rise buildings, integrated amenities, and strong rental demand, Warsan 4 stands out as one of the smartest entry points into Dubai's property market for families and investors alike.
Park Residency brochure
Get the official Park Residency brochure (Park Group) as a PDF, with floor plans, the price list and visuals.
- Brochure
- Floor Plans
- Prices
- Visuals
Residence amenities
Adults Pool
BBQ Area
Broadband Internet
Children's Pool
Covered Parking
Jogging Tracks
Sundeck
Lift
Lobby
Outdoor Cinema
Padel Court
Pool Deck

Park Group
Two beachfront buildings on Al Marjan Island sold out well before handover: that result sums up the momentum behind Park Group. Established in 2014, this UAE developer builds residential communities in Dubai, Ras Al Khaimah and Ajman, targeting locations lifted by new infrastructure. Its current launch, Park Residency in Warsan 4, pairs an accessible entry price with a 6.5-year post-handover payment plan. For buyers weighing off-plan property in the UAE, Park Group deserves a closer look.


Other projects in Warsan 4
Similar projects
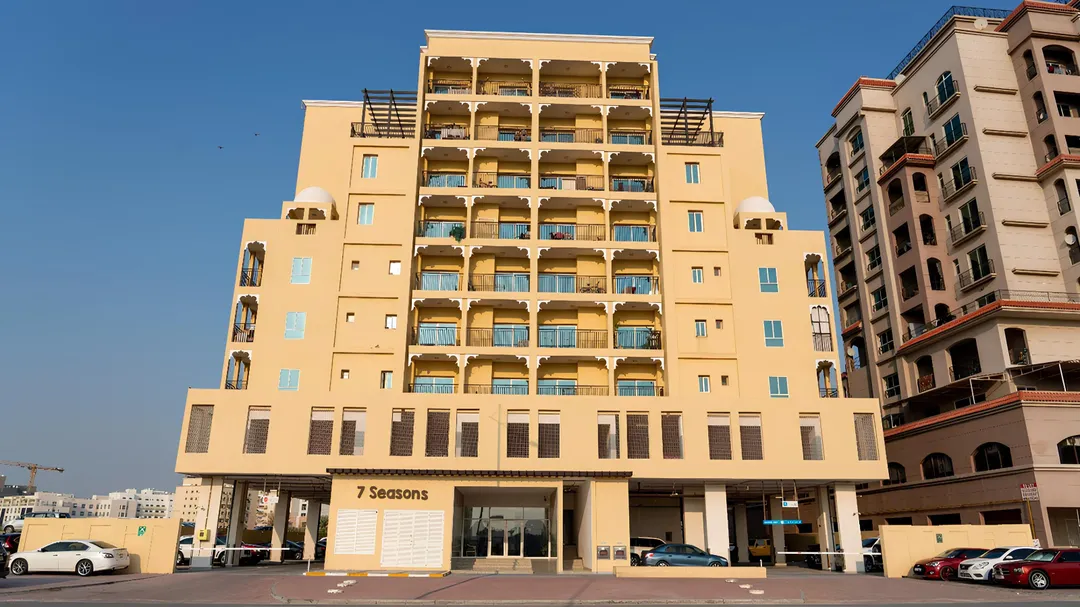
7 Seasons
Dugasta · Warsan 4 · Handover : January 2021
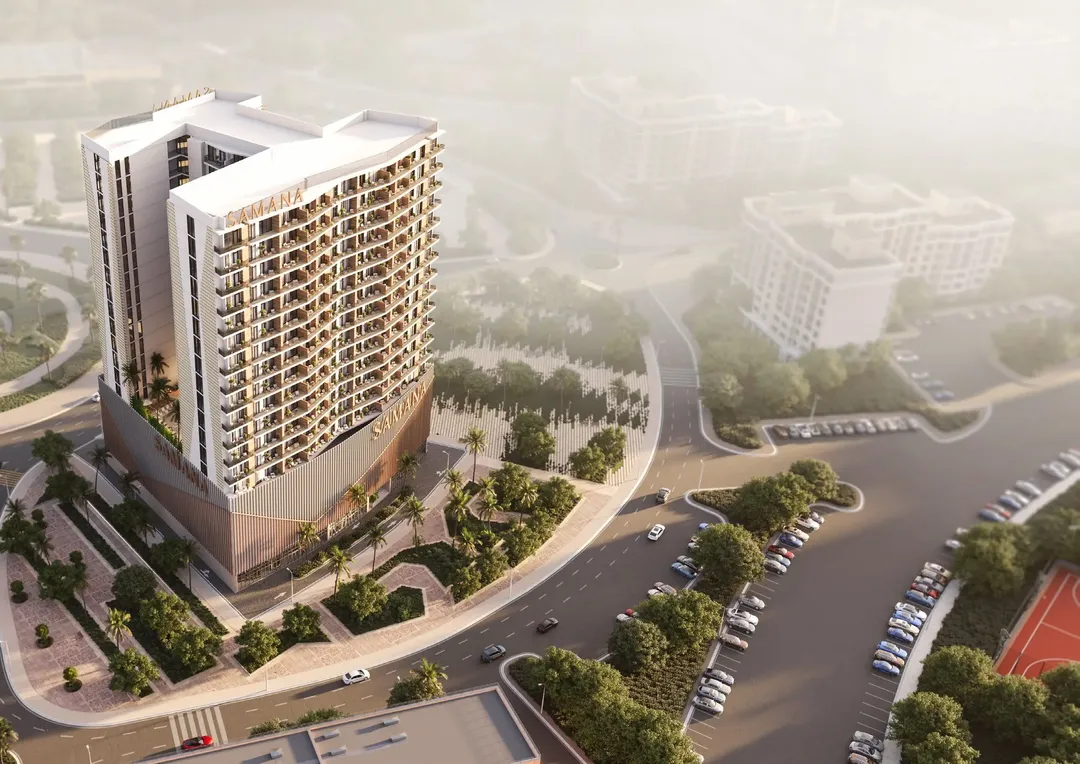
Greenfield
Samana Developers · Warsan 4 · Handover : April 2029
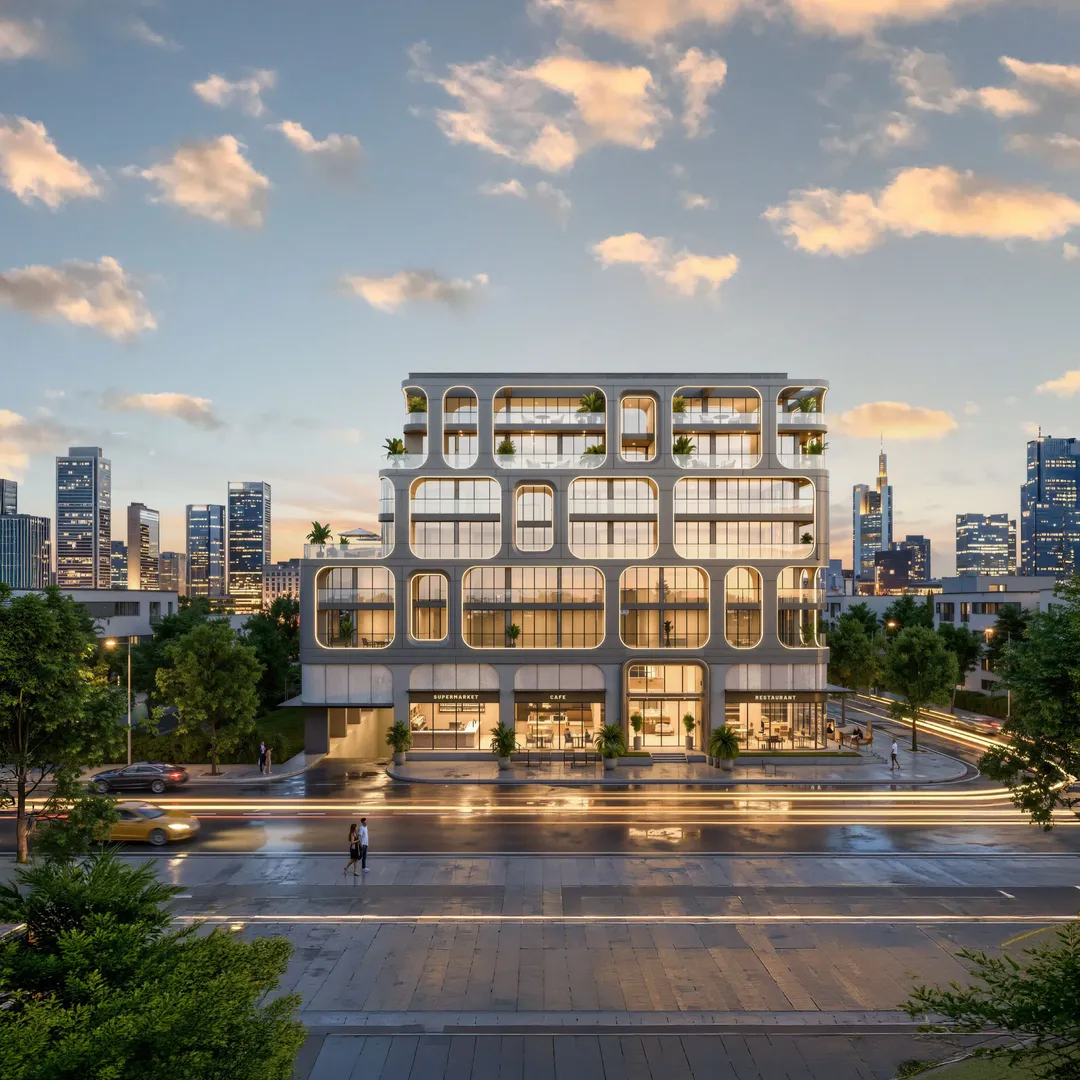
Tomorrow Commercial Tower 2
Tomorrow World Real Estate Development · Warsan 4 · Handover : December 2028
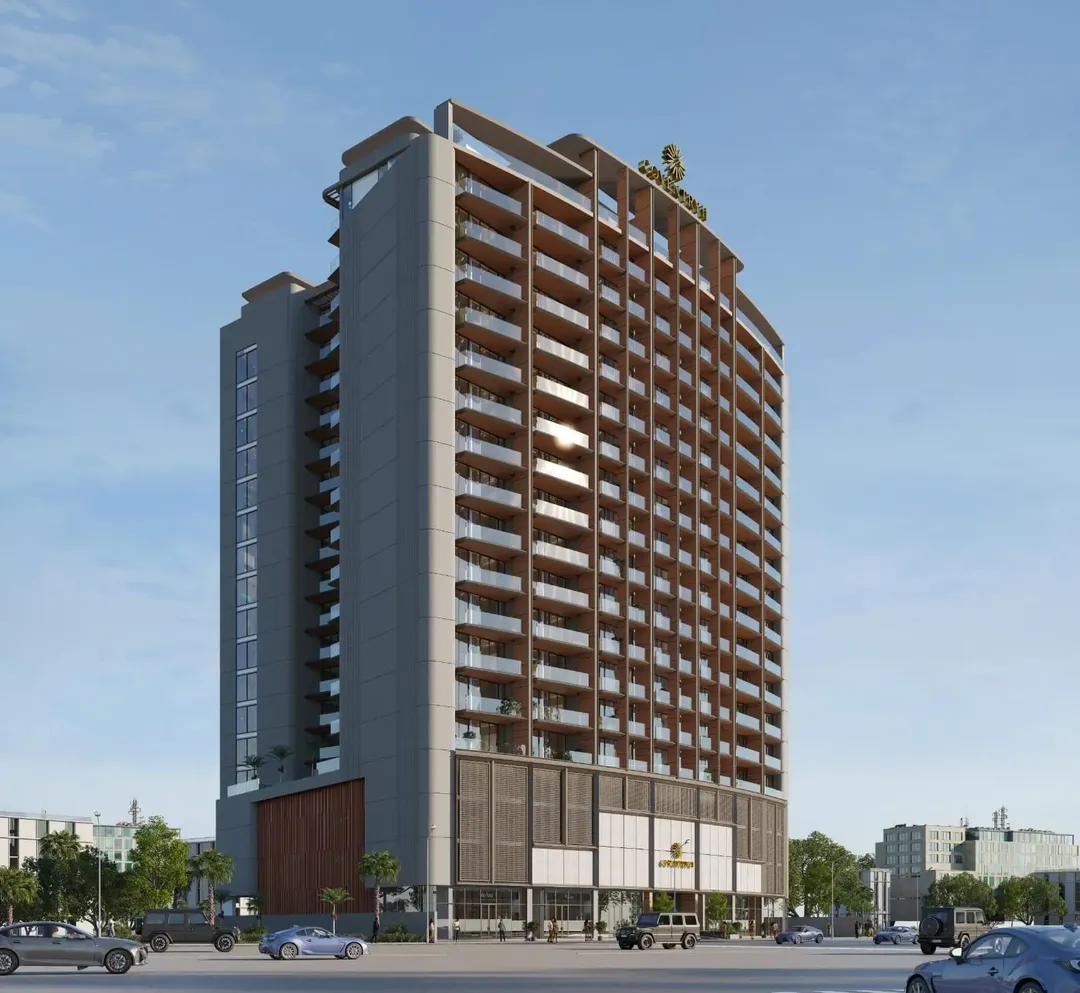
Coventry 2
GFS Developments · Warsan 4 · Handover : December 2028
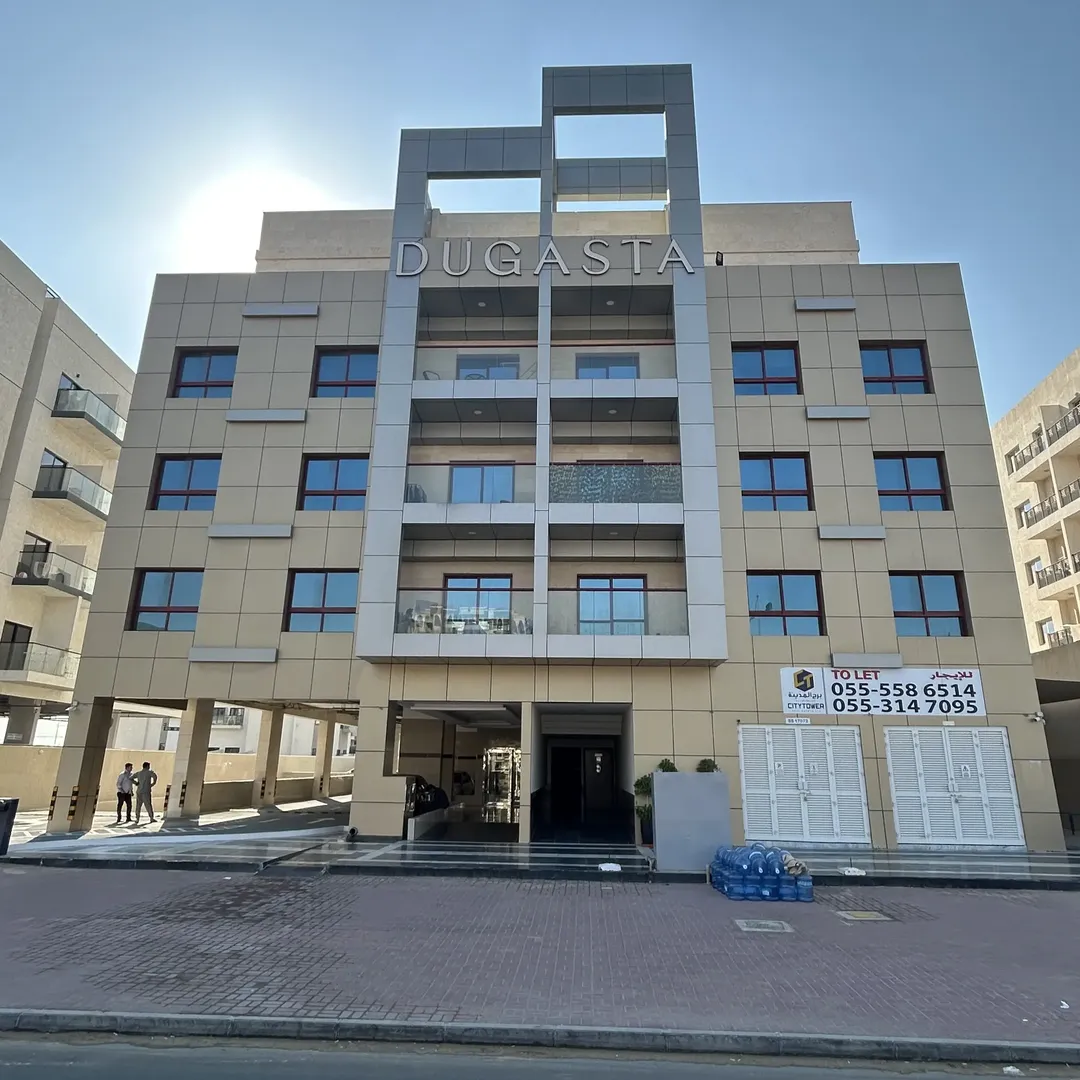
Dugasta Warsan
Dugasta · Warsan 4 · Handover : January 2023
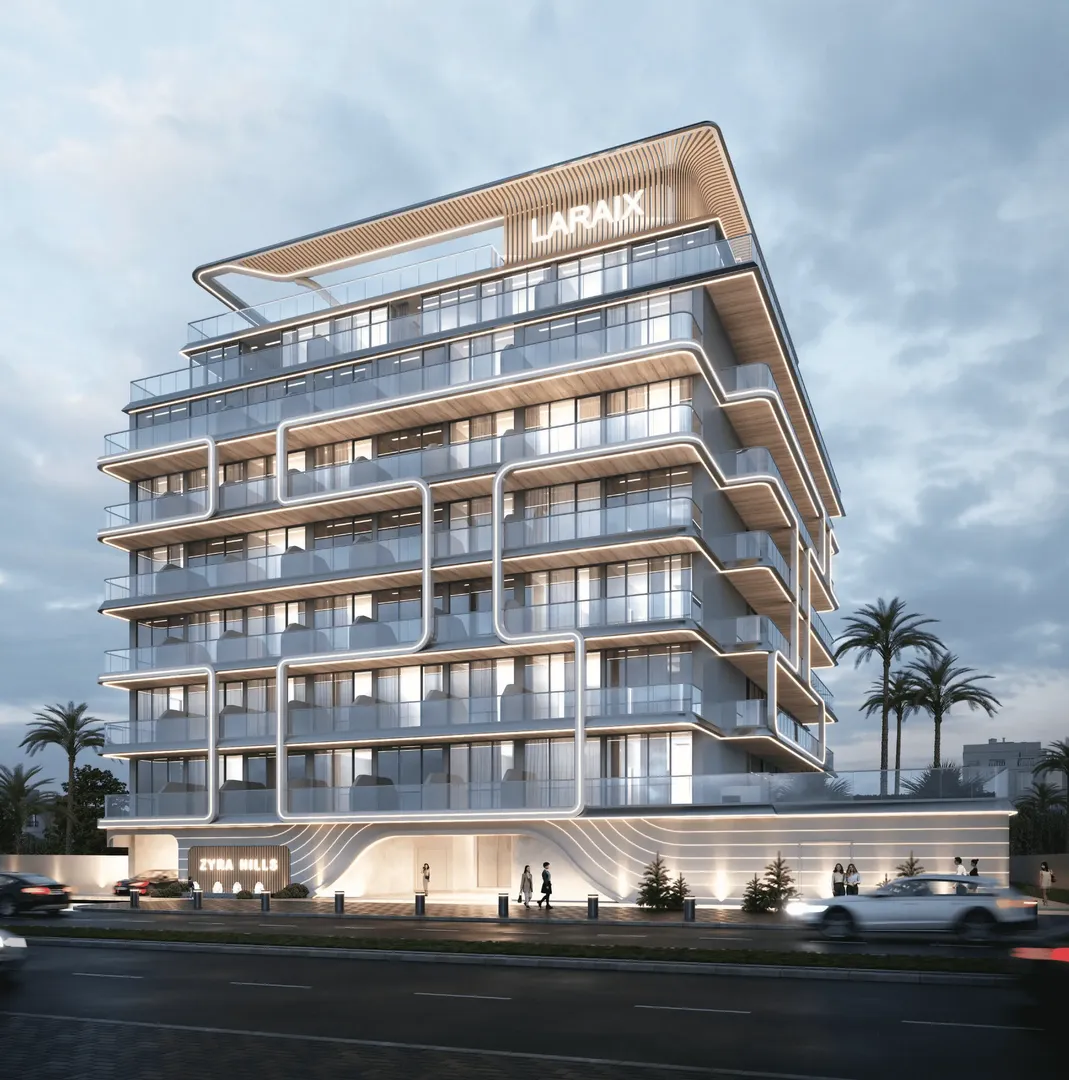
Zyra Hills
Laraix Developers · Warsan 4 · Handover : May 2028