
Key facts
- Developer
- Purvanchal Development
- Location
- Jumeirah Garden City · Dubai
- Property types
- Apartments
- Sizes
- 375 – 2,732 sqft (35 – 254 m²)
- Available units
- 61
- Handover
- September 2027
- Sales status
- Selling now
- Ownership
- Freehold
- Starting from
- AED 900,000
Photos
Photo Gallery
About this project
A covered parking space assigned to every unit, EV chargers included
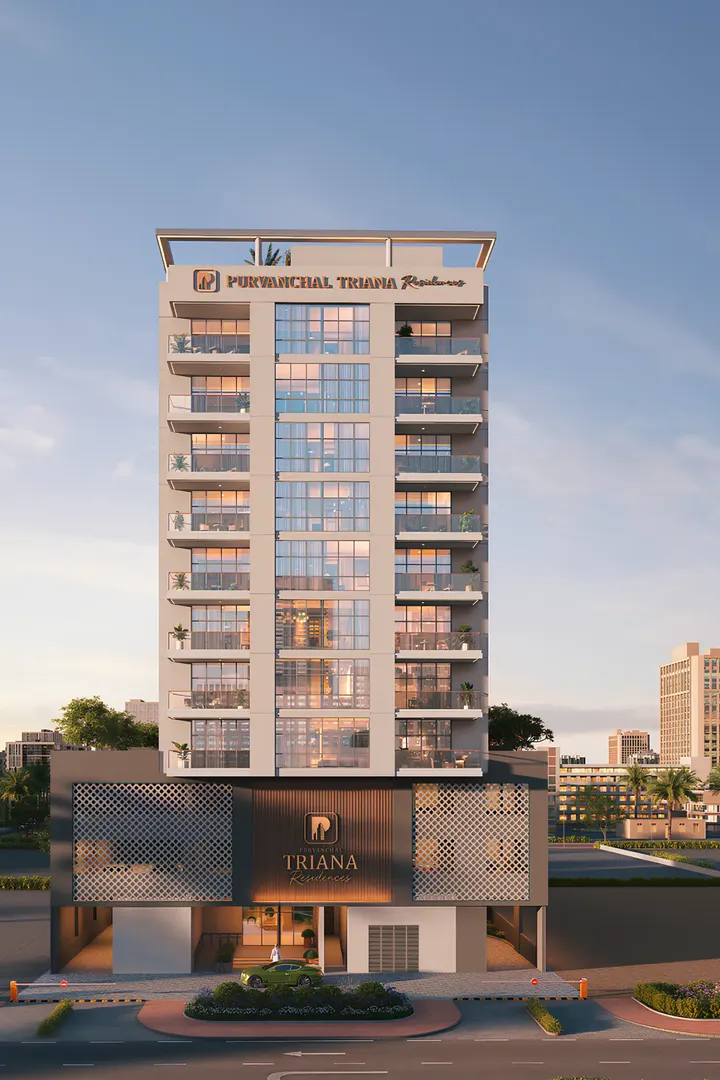
Every apartment at Purvanchal Triana Residences comes with its own covered parking space. That detail matters in a district where most recent projects favour small footprints and density, often at the expense of parking. The Purvanchal Development building comprises a ground floor, two podium levels, eight residential floors and a roof terrace. It offers studios, one bedroom and two bedroom units, with handover set for 30 September 2027. The plot sits in Jumeirah Garden City, the redevelopment zone covering the former Satwa area, between Sheikh Zayed Road and Jumeirah. The property is sold freehold, as is standard across the district.
Two podium levels beneath eight floors of apartments
The scale stays modest: eleven levels in total counting the ground floor and podium, plus the roof. The two podium floors house parking and some of the amenities, which is how the developer can promise one space per unit. The eight floors above are fully residential. The facade relies on straight lines, large balconies and glass balustrades, with planting along the edges. This design language is common in Dubai, but it at least guarantees usable outdoor space for every unit. Inside, the developer highlights wide glazing and solid finishes, without specifying materials or naming an architect at this stage.
The two bedroom option, missing from several neighbouring projects
Triana's unit mix runs from studio to two bedroom. That top format sets it apart from nearby projects such as VIBE, which stops at one bedroom, or HOLM Central, where studios make up more than half the offering. For a buy to let investor, the studio and one bedroom units target young professionals working in DIFC and at the World Trade Centre. The two bedroom unit speaks to a different buyer: couples with a child, flatmates or owner occupiers who want to stay close to the business districts. The presence of a children's pool and an outdoor play area confirms the developer is also courting families. The exact split between the three unit types hasn't been disclosed, so buyers will need to ask before committing.
EV chargers and covered parking built in from the start
Electric vehicle charging points feature on the list of shared amenities. They come on top of the covered parking, a real benefit in summer when a car left outdoors quickly becomes unusable. In Satwa's older buildings, it's not unusual to have to rent a separate space or park on the street. An assigned space is a concrete selling point when leasing the unit out, particularly for the two bedroom layout. A bike lane rounds out the offering, though cycling remains a niche habit in this part of town. It's still worth checking with the owners' association how many chargers are planned and how billing will work.
Sauna, hammam and an indoor gym
The wellness offering includes a sauna, a hammam and an indoor gym. All three run year round, unlike an outdoor pool in August. The pool deck brings together the shared swimming pool, the children's pool and seating areas. A landscaped garden, lounge areas and a lobby round out the building. The list is fairly standard for a building of this size, with no standout feature. Its real appeal lies in combining spaces for adults and children within one mid sized building.
World Trade Centre five minutes away, DIFC seven
According to travel times supplied by the developer, driving to World Trade Centre metro station and Al Satwa Park takes five minutes. Emirates Towers station is six minutes away and DIFC seven. Al Wasl Park and the Museum of the Future are quoted at eight minutes, La Mer beach at nine. Dubai Mall and Burj Khalifa take twelve minutes, the international airport fifteen. These figures assume free flowing traffic, which is rare on Sheikh Zayed Road at peak times. Even so, proximity to the metro's red line remains a genuine advantage for letting to tenants working in the nearby office towers.


Purvanchal Triana Residences brochure
Get the official Purvanchal Triana Residences brochure (Purvanchal Development) as a PDF, with floor plans, the price list and visuals.
- Brochure
- Floor Plans
- Prices
- Visuals
Financing
Payment plan
Inventory
Units
| No. | Type | Layout | Floor | Area | Price | Plan |
|---|---|---|---|---|---|---|
| A1/103 | Apartment | 2 BR | 1 | 2,161 sqft (201 m²) | ||
| A2/101 | Apartment | 1 BR | 1 | 1,361 sqft (126 m²) | ||
| A2/102 | Apartment | 1 BR | 1 | 1,280 sqft (119 m²) | ||
| A2/107 | Apartment | 1 BR | 1 | 2,732 sqft (254 m²) | ||
| A2/108 | Apartment | 1 BR | 1 | 2,321 sqft (216 m²) | ||
| A2/109 | Apartment | 1 BR | 1 | 1,345 sqft (125 m²) | ||
| A3/104 | Apartment | Studio | 1 | 975 sqft (91 m²) |
- Type
- Apartment
- Layout
- 2 BR
- Floor
- 1
- Area
- 2,161 sqft (201 m²)
- Type
- Apartment
- Layout
- 1 BR
- Floor
- 1
- Area
- 1,361 sqft (126 m²)
- Type
- Apartment
- Layout
- 1 BR
- Floor
- 1
- Area
- 1,280 sqft (119 m²)
- Type
- Apartment
- Layout
- 1 BR
- Floor
- 1
- Area
- 2,732 sqft (254 m²)
- Type
- Apartment
- Layout
- 1 BR
- Floor
- 1
- Area
- 2,321 sqft (216 m²)
- Type
- Apartment
- Layout
- 1 BR
- Floor
- 1
- Area
- 1,345 sqft (125 m²)
- Type
- Apartment
- Layout
- Studio
- Floor
- 1
- Area
- 975 sqft (91 m²)
7 units shown of 61
Dubai · District
Jumeirah Garden City
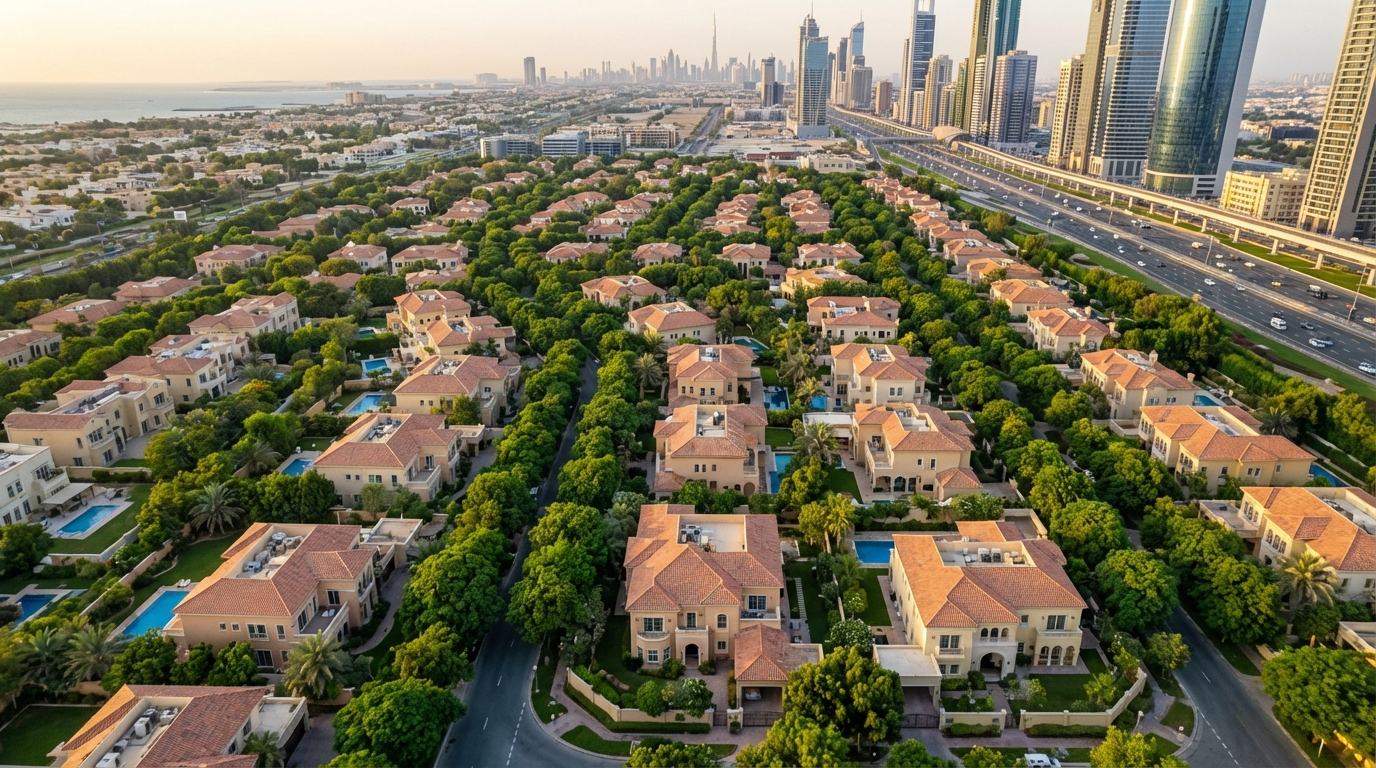
Jumeirah Garden City is one of Dubai's most ambitious urban regeneration projects, transforming the heart of Al Satwa into a modern, mixed-use freehold district. Developed by Meraas Holding, this medium-density community stretches along Sheikh Zayed Road (E11), directly opposite the Dubai World Trade Centre and DIFC. With vertical residential towers, retail spaces, hotels and lush parks all taking shape, Jumeirah Garden City represents a rare chance to invest in a centrally located neighbourhood before it reaches maturity.
Purvanchal Triana Residences brochure
Get the official Purvanchal Triana Residences brochure (Purvanchal Development) as a PDF, with floor plans, the price list and visuals.
- Brochure
- Floor Plans
- Prices
- Visuals
Residence amenities
Bike Path
Children's Pool
Covered Gym
EV Charger
Landscaped Garden
Leisure Areas
Lift
Lobby
Open Kids Play Area
Parking
Pool Deck
Recreational Areas

Purvanchal Development
From the banks of the Ganges to the Gulf coast, Purvanchal Development has spent more than three decades turning empty plots into lived-in neighbourhoods. Founded in 1994, the group counts 32+ completed developments and over 11,000 families in its homes across India, and it now brings that discipline to Dubai. Its UAE pipeline spans Al Furjan, Jumeirah Garden City and Jebel Ali Hills, with prices from AED 858,750. For investors who value steady execution over flashy launches, here is what you need to know.


Other projects in Jumeirah Garden City
Similar projects
Cavara Development
Lunara Residence
Jumeirah Garden City · Handover September 2027
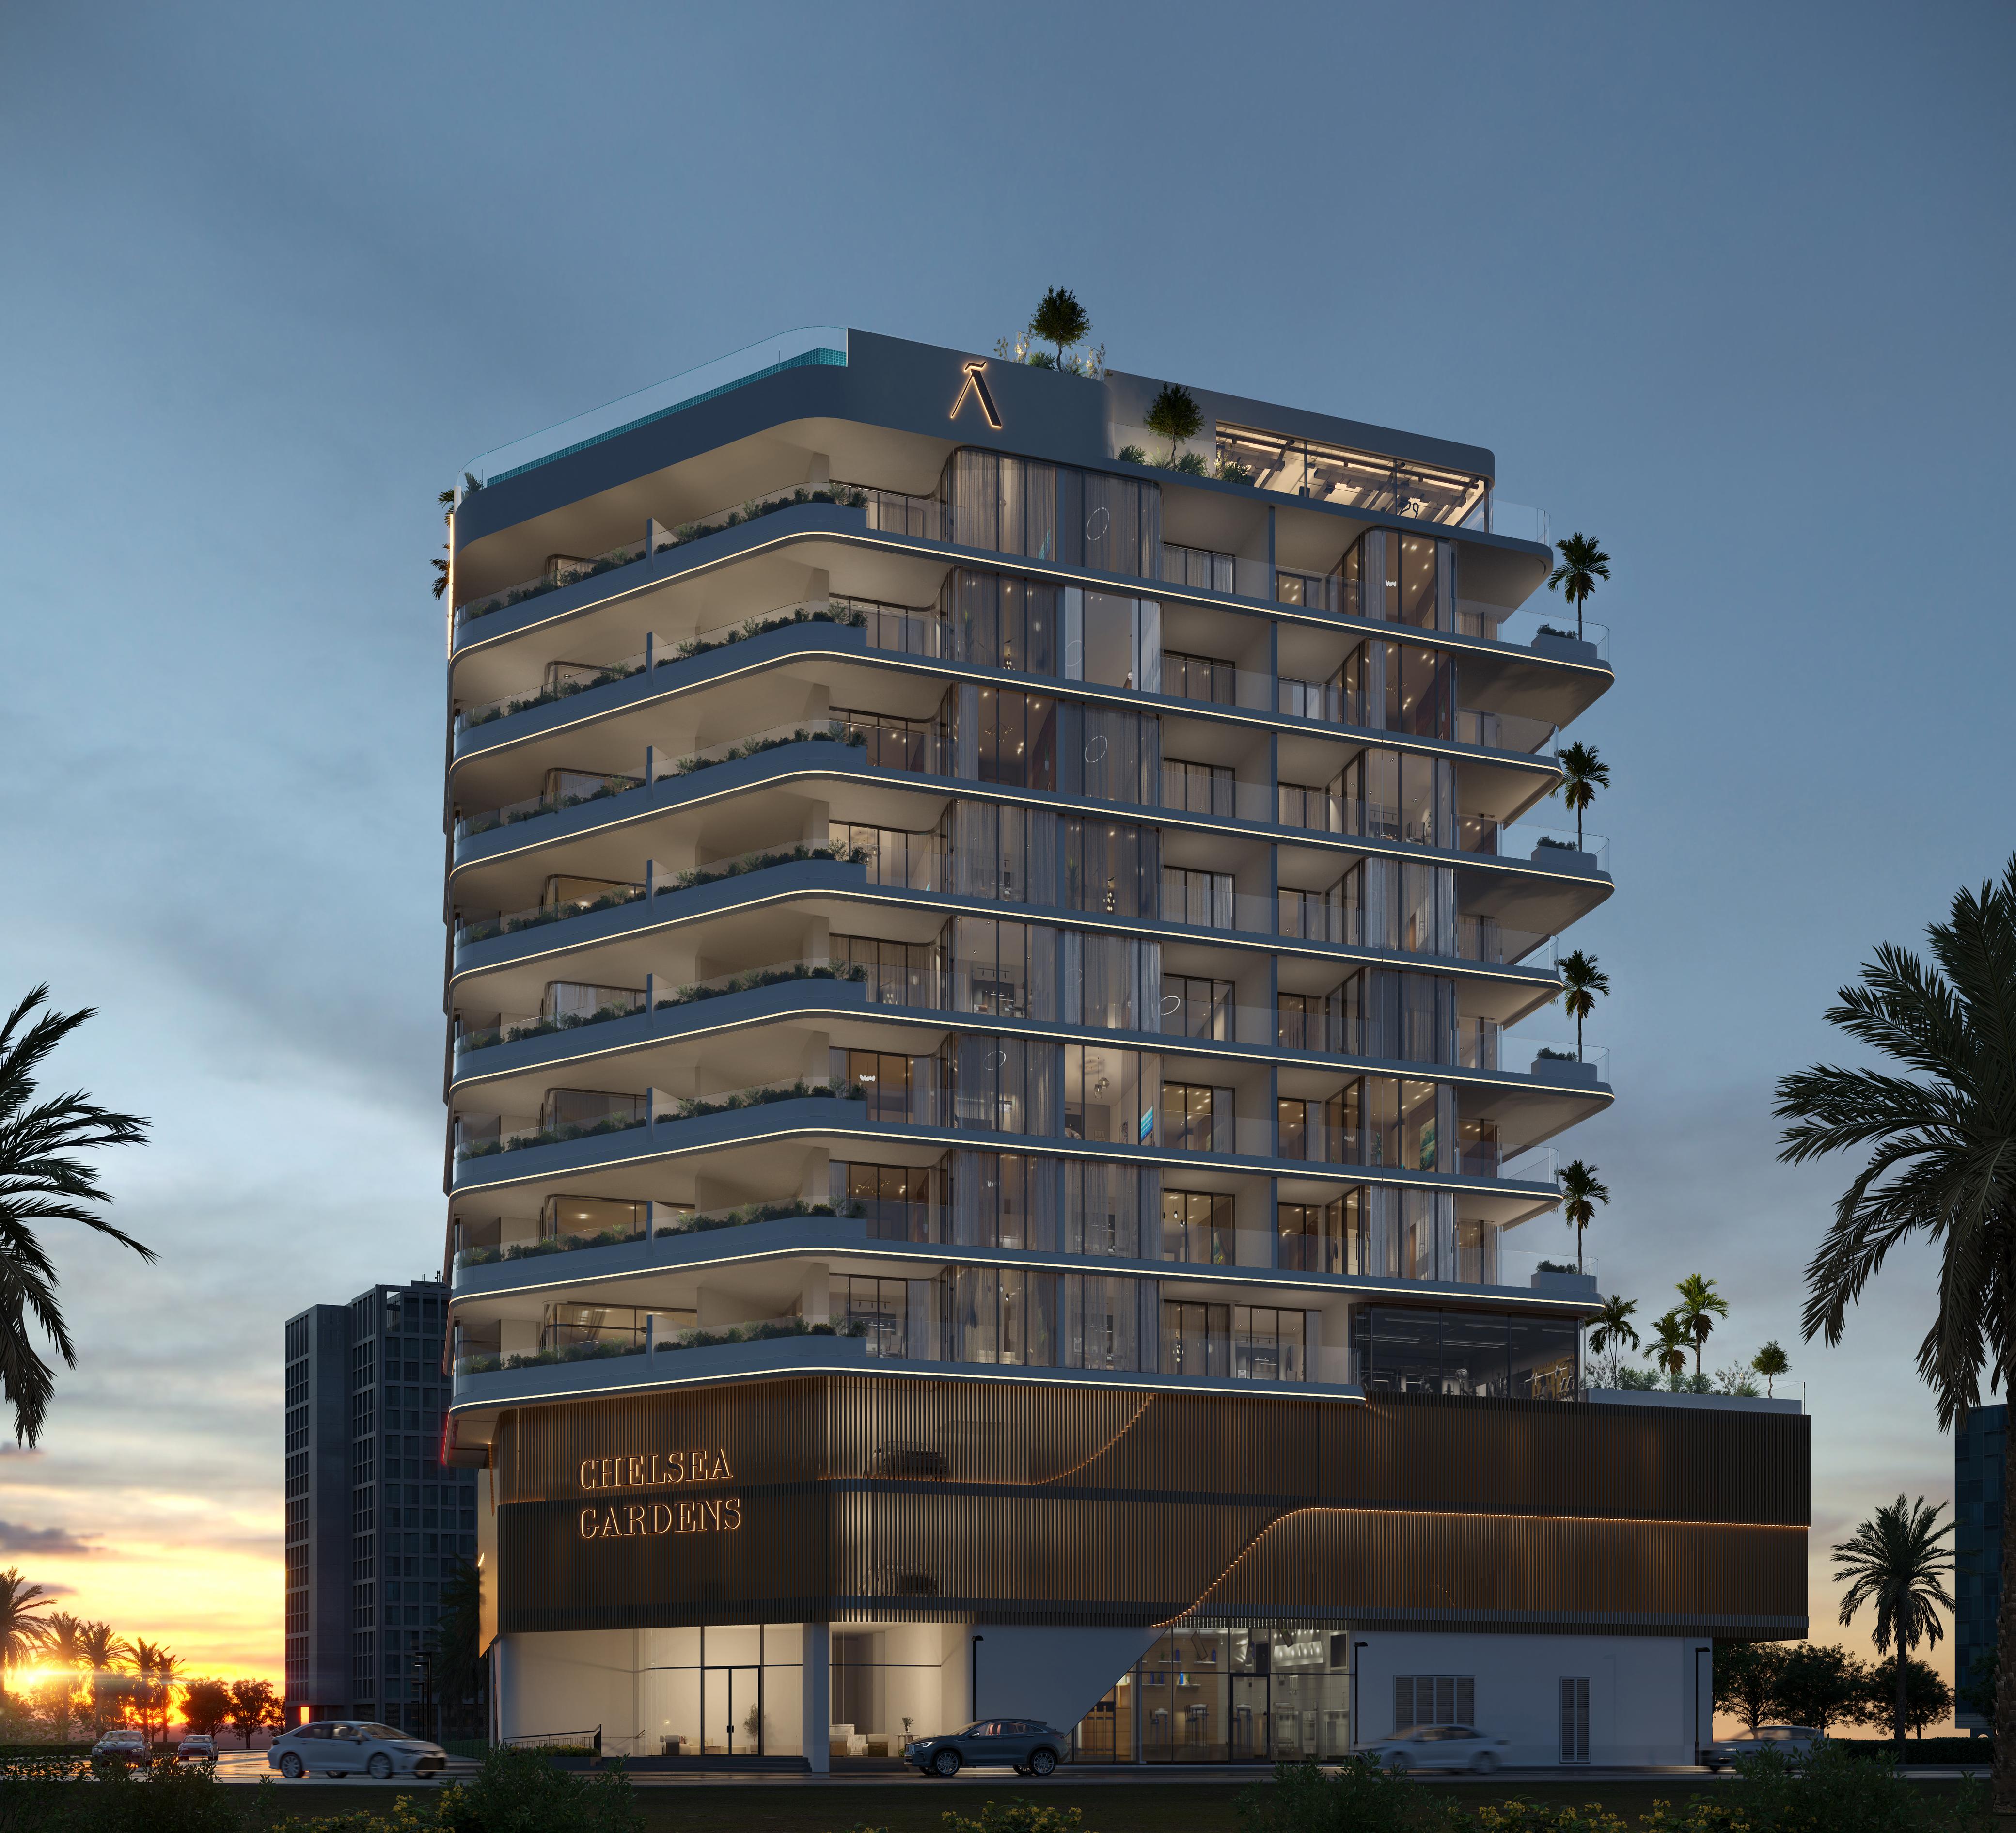
Alaia Developments
Chelsea Gardens
Jumeirah Garden City · Handover September 2027
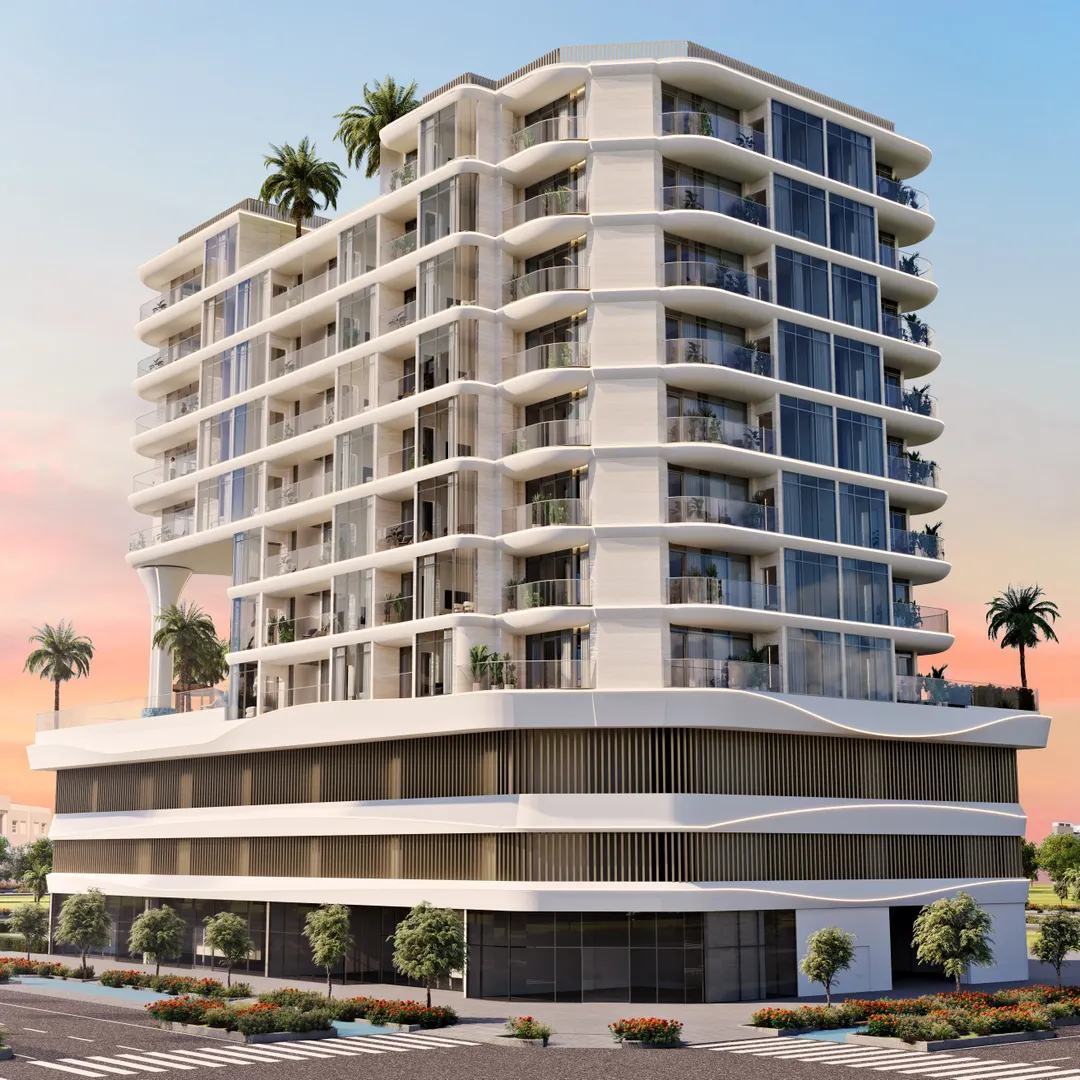
Rabdan Developments
Rabdan Gardens
Jumeirah Garden City · Handover March 2028
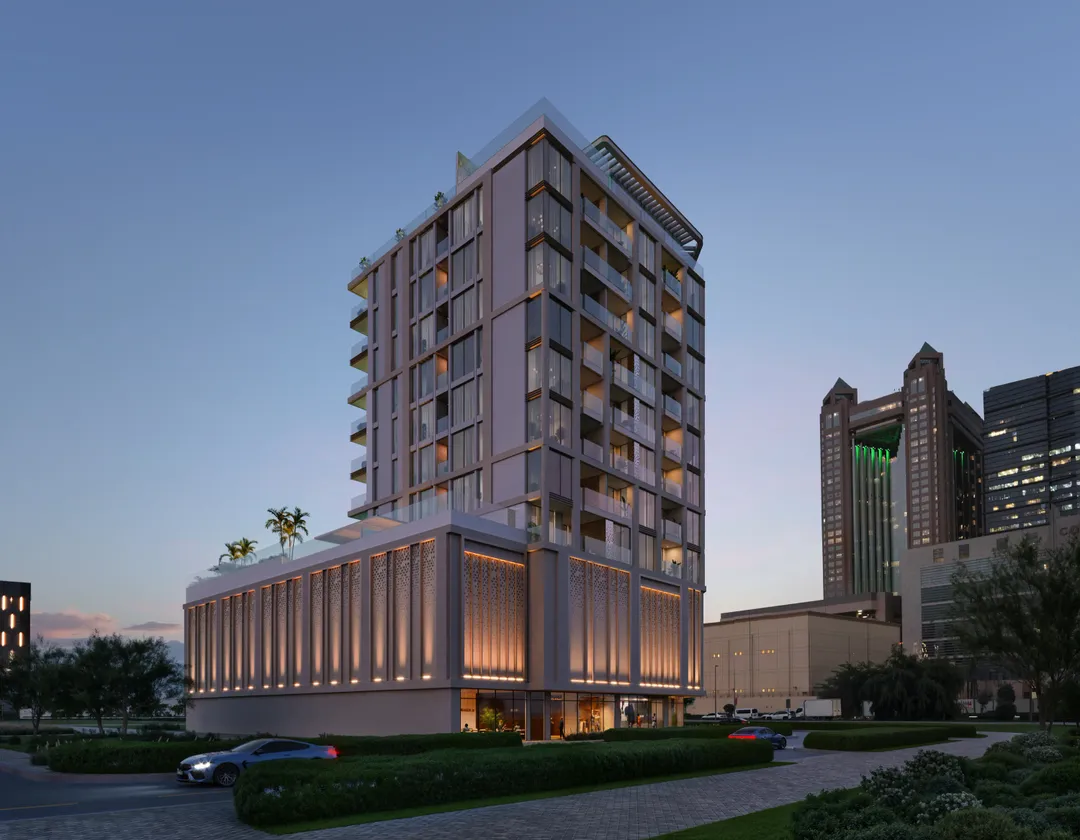
MFOUR Real Estate Development
The Elysian Residence
Jumeirah Garden City · Handover September 2027

Holm Developments
HOLM One
Jumeirah Garden City · Handover March 2028
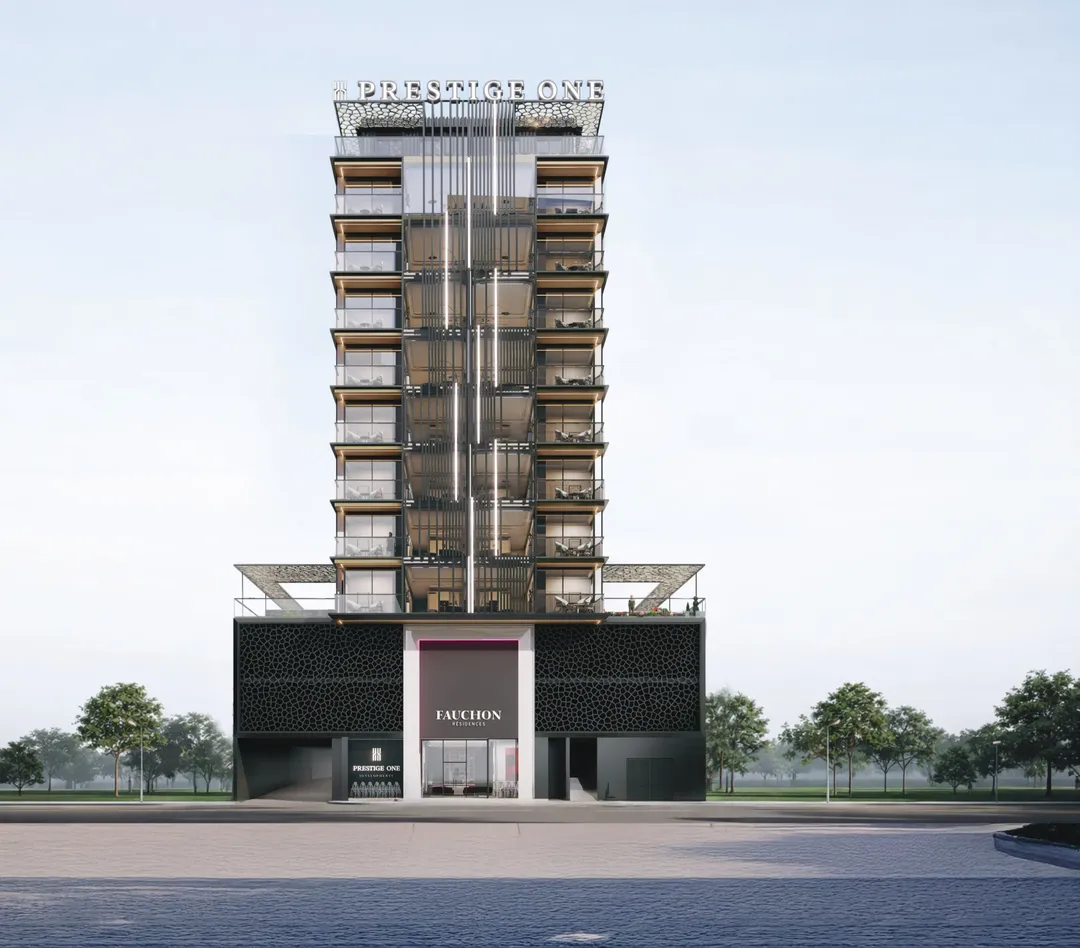
Prestige One
Fauchon Residences
Jumeirah Garden City · Handover September 2028