
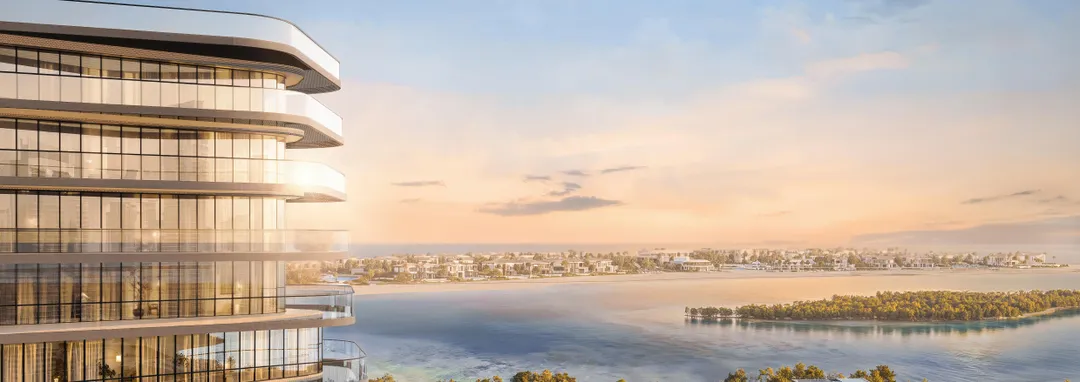
Key facts
- Developer
- Cosmo Developments
- Location
- Reem Island · Abu Dhabi
- Property types
- Apartments · Penthouses · Retail units
- Sizes
- 411 – 2,933 sqft (38 – 273 m²)
- Available units
- 135
- Handover
- December 2030
- Sales status
- New launch
- Starting from
- AED 1,700,000
About this project
On Marlin Icon's first floor, the terrace rivals the living room
The three-bedroom type E unit at Marlin Icon offers 84.7 sqm of internal space and 75.2 sqm outside. That is nearly one square metre outdoors for every square metre indoors, a ratio rarely seen in an Abu Dhabi residential tower. This unit sits on the first floor, right above the four podium levels, where the podium roof turns into a private garden. The project is developed by Cosmo Developments, with support from Reportage Properties, along a canal on Al Reem Island. The tower stacks three basement levels, a ground floor, four podium levels and 21 storeys, for just 140 homes in total. Looking through the floor plans, one pattern stands out: outdoor space varies sharply from one level to the next, and that variation is what sets the units apart.
Three first-floor units with more than 68 sqm outside
The first floor groups three unusual three-bedroom units. Type F pairs 117.5 sqm of interior space with a 68.3 sqm terrace, for close to 186 sqm overall. Type G follows closely with 110.4 sqm inside and 70.5 sqm outside. These units suit families who want something close to a house with a garden without leaving the island. The trade-off is straightforward: a first-floor unit offers less visual openness than a higher one, and these terraces sit right above the podium, within view from the floors above.
The 2 BR+ shares its footprint with a three-bedroom unit
The floor plans reveal a coincidence worth noting for a careful buyer. The 2 BR+ type B (floors 2 to 14) measures 117.5 sqm internally, matching the three-bedroom type D offered on floors 15 to 17 almost to the decimal. The same goes for the 2 BR+ type A, at 96.2 sqm, which lines up closely with the three-bedroom type C. Everything points to the same structural layout reworked, with the "plus" room taking the place of a third bedroom. For an investor, this is worth confirming with the developer, since depending on the configuration, that extra room could serve as a study, a maid's room or a child's bedroom.
Duplexes on floors 18 and 19, penthouses at the top
Floors 18 and 19 are entirely given over to six three and four-bedroom duplexes. The variation between them is notable. The four-bedroom type D reaches 197.6 sqm internally, while type F tops out at 154 sqm with barely 4.5 sqm outside. Type C, meanwhile, comes with a 44 sqm terrace. Floors 20 and 21 hold two duplex penthouses: 232 sqm in total for type A, 263.5 sqm for type B, including close to 46 sqm of outdoor space. Within the same unit type, orientation and terrace size will matter more for pricing than bedroom count alone.
Two-bedroom units from 70 to 117 sqm
The entry point into the project is a two-bedroom unit, with no studios or one-bedrooms on offer. Type A, available from the 2nd to the 17th floor, totals around 70 sqm including the balcony. On floors 15 to 17, types D and E gain extra outdoor space, up to 33.5 sqm for the latter, pushing the total to 117 sqm. This 15th to 17th floor range clearly marks a facade setback, which frees up deeper terraces. Interior finishes stay standard for the segment: built-in wardrobes, double glazing and a balcony or terrace depending on the layout.
The canal at the doorstep, the Louvre ten minutes away
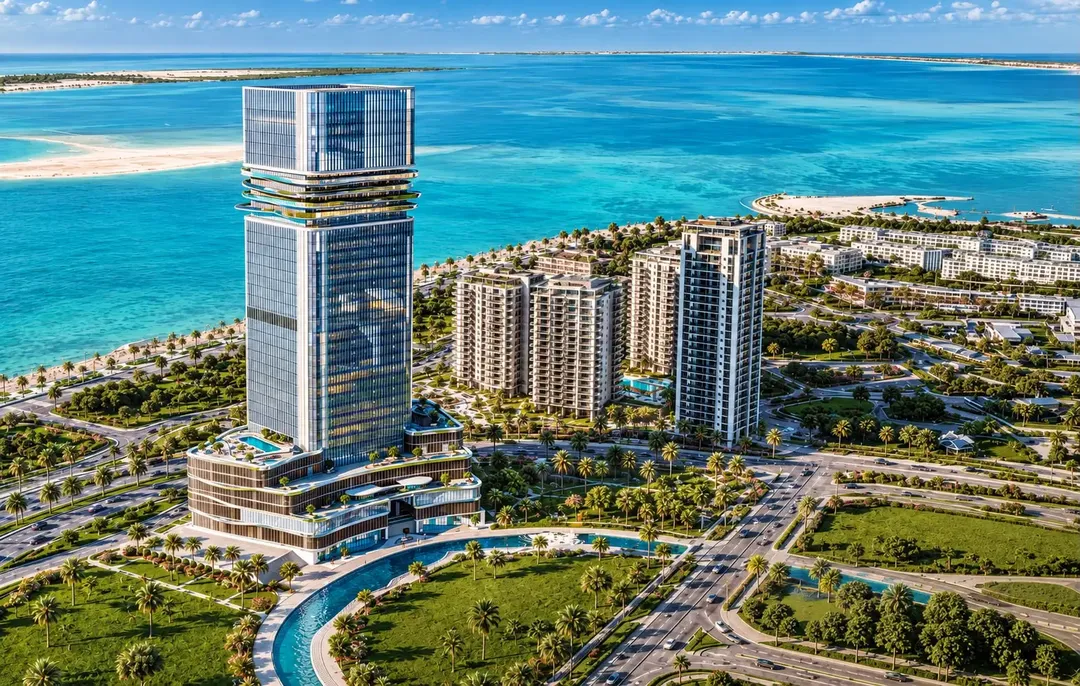
The tower sits along the Reem Island canal. Al Reem Central Park and the Shams Boutik centre are listed at 4 minutes away, Reem Mall at 8 minutes. The Louvre Abu Dhabi and Abu Dhabi Mall are 10 minutes away, Saadiyat Island 12 minutes, and the city centre 15 minutes. Zayed International Airport is about half an hour away. The podium includes four retail units, a lap pool, a children's pool, indoor and outdoor play areas, a shared gym and covered parking across three basement levels.
Launch date not yet set, handover targeted for end of 2030
The sales timeline remains open. The official launch has not been announced yet, and no price list or payment plan has been released. Handover is set for 31 December 2030, a long horizon that leaves more than five years of construction and capital tied up. Reportage Properties has already placed several family-oriented towers under the Marlin brand on the island. Marlin Icon follows the same approach, but on a smaller scale and with a more layered range of unit sizes.
Photos
Photo Gallery
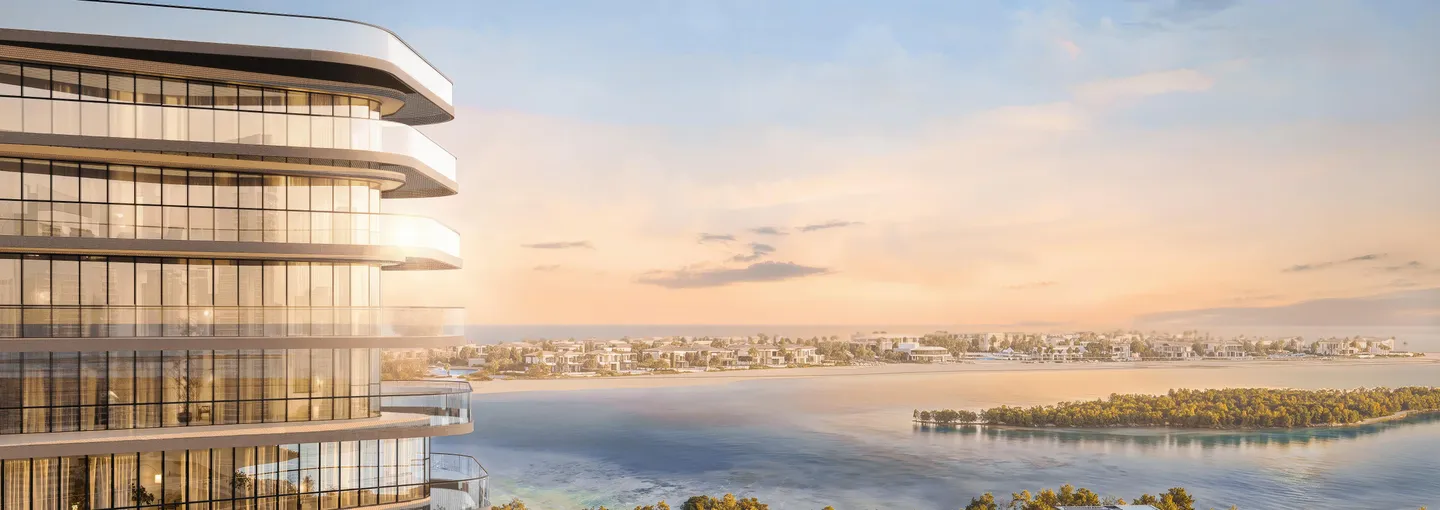
Marlin Icon brochure
Get the official Marlin Icon brochure (Cosmo Developments) as a PDF, with floor plans, the price list and visuals.
- Brochure
- Floor Plans
- Prices
- Visuals
Financing
Payment plan
Inventory
Units
| No. | Type | Layout | Floor | Area | Price | Plan |
|---|---|---|---|---|---|---|
| 102 | Apartment | 2 BR | 1 | 1,222 sqft (114 m²) | — | |
| 105 | Apartment | 3 BR | 1 | 1,721 sqft (160 m²) | — | |
| 203 | Apartment | 2 BR | 2 | 817 sqft (76 m²) | — | |
| 204 | Apartment | 3 BR | 2 | 1,257 sqft (117 m²) | — | |
| 205 | Apartment | 2 BR | 2 | 1,087 sqft (101 m²) | — | |
| 206 | Apartment | 2 BR | 2 | 868 sqft (81 m²) | — | |
| 207 | Apartment | 2 BR | 2 | 1,325 sqft (123 m²) | — |
- Type
- Apartment
- Layout
- 2 BR
- Floor
- 1
- Area
- 1,222 sqft (114 m²)
- Type
- Apartment
- Layout
- 3 BR
- Floor
- 1
- Area
- 1,721 sqft (160 m²)
- Type
- Apartment
- Layout
- 2 BR
- Floor
- 2
- Area
- 817 sqft (76 m²)
- Type
- Apartment
- Layout
- 3 BR
- Floor
- 2
- Area
- 1,257 sqft (117 m²)
- Type
- Apartment
- Layout
- 2 BR
- Floor
- 2
- Area
- 1,087 sqft (101 m²)
- Type
- Apartment
- Layout
- 2 BR
- Floor
- 2
- Area
- 868 sqft (81 m²)
- Type
- Apartment
- Layout
- 2 BR
- Floor
- 2
- Area
- 1,325 sqft (123 m²)
7 units shown of 135
Abu Dhabi · District
Reem Island
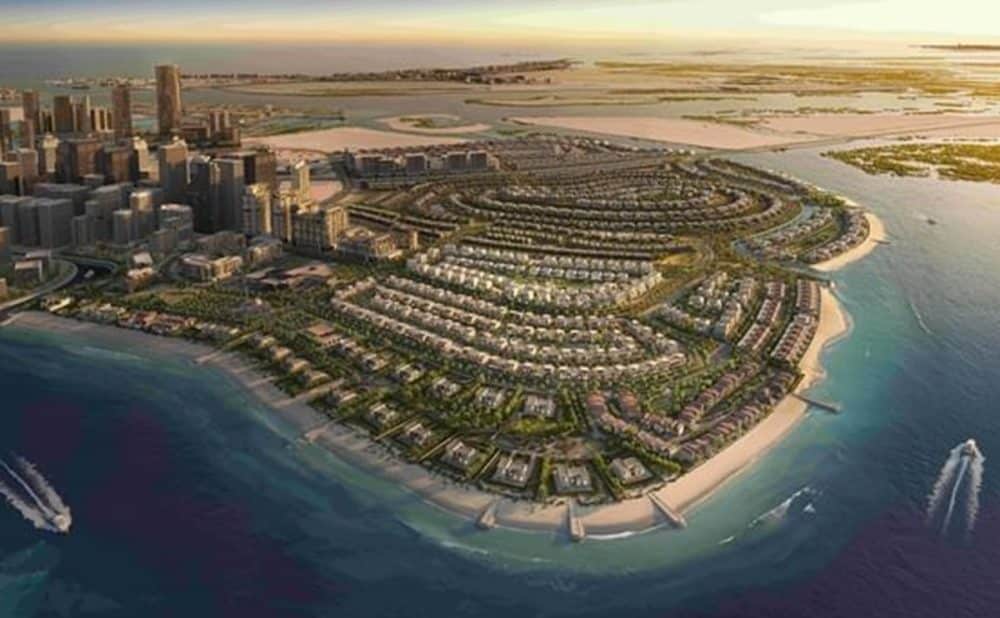
Reem Island is one of Abu Dhabi's most sought-after waterfront communities, combining modern high-rise living with serene Arabian Gulf views. Developed primarily by Aldar Properties, this mixed-use island offers freehold ownership for expatriates, making it a magnet for investors and residents alike. Whether you are searching for a stylish studio apartment or a sprawling penthouse, Reem Island Abu Dhabi delivers a cosmopolitan lifestyle just minutes from the capital's central business district.
Marlin Icon brochure
Get the official Marlin Icon brochure (Cosmo Developments) as a PDF, with floor plans, the price list and visuals.
- Brochure
- Floor Plans
- Prices
- Visuals
Residence amenities
Children's Pool
Covered Kids Play Area
Covered Parking
Dining Outlets (Cafés & Restaurants)
Swimming Pool
Lift
Lobby
Open Kids Play Area
Pool Deck
Private Jacuzzi
Retail Outlets
Shared Gym

Cosmo Developments
An island of towers and villas co-created with the German luxury brand BRABUS: that is the calling card of Cosmo Developments, an ultra-luxury developer founded in the UAE in 2025. Guided by a philosophy of design as art, the company shapes residences in Abu Dhabi where architecture, technology and sustainability converge. With launches such as Brabus Island and The Wadi on the Yas Canal, priced from AED 839,499, it gives investors from Dubai and across the region early access to the capital's most exclusive addresses.


Other projects in Reem Island
Similar projects
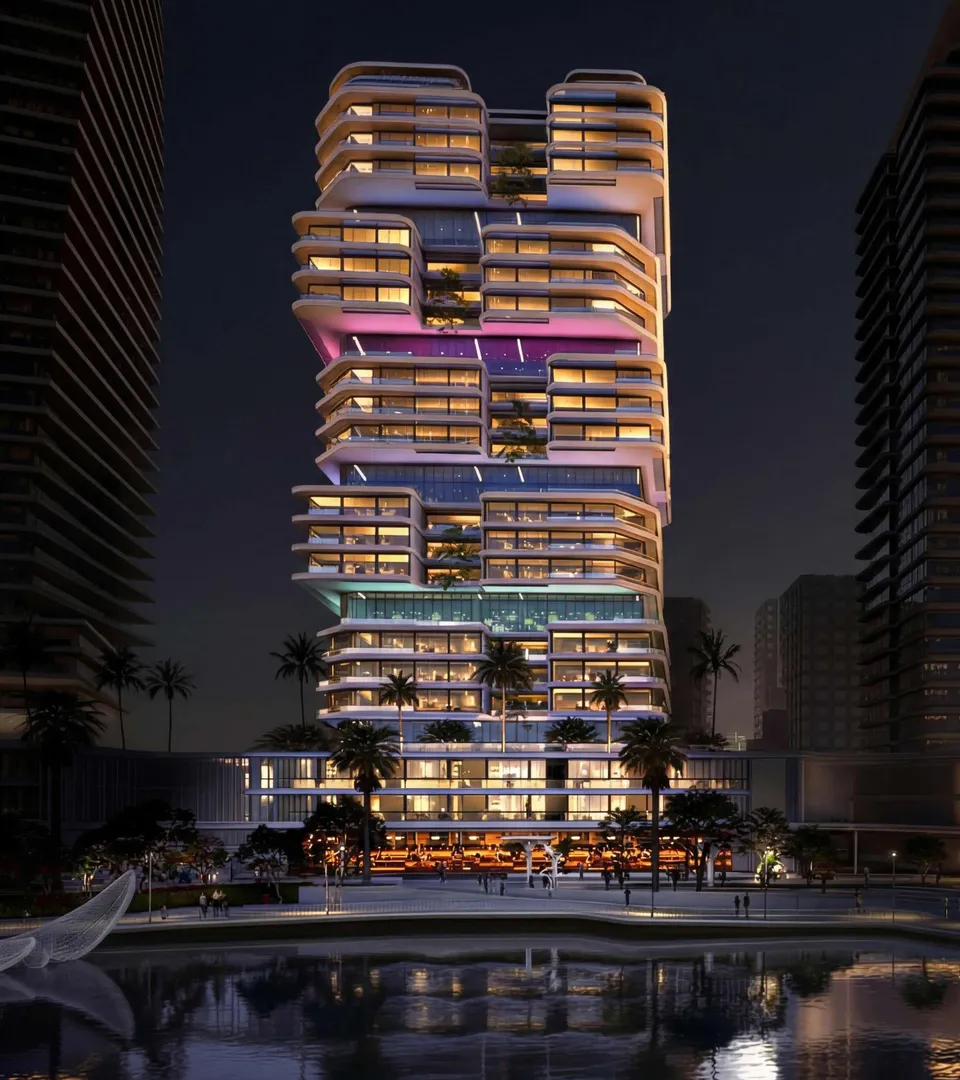
The Artery Residences
IMKAN Properties · Reem Island · Handover : December 2029
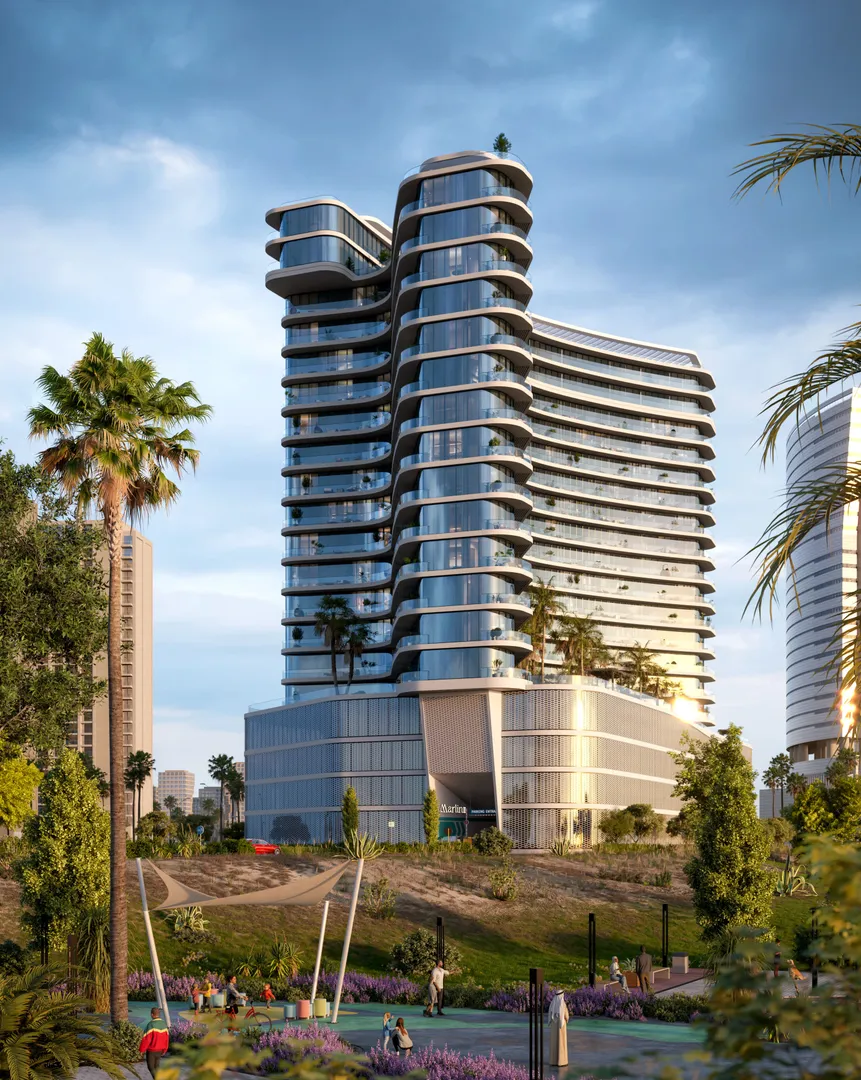
Marlin 2
Reportage Properties · Reem Island · Handover : December 2028
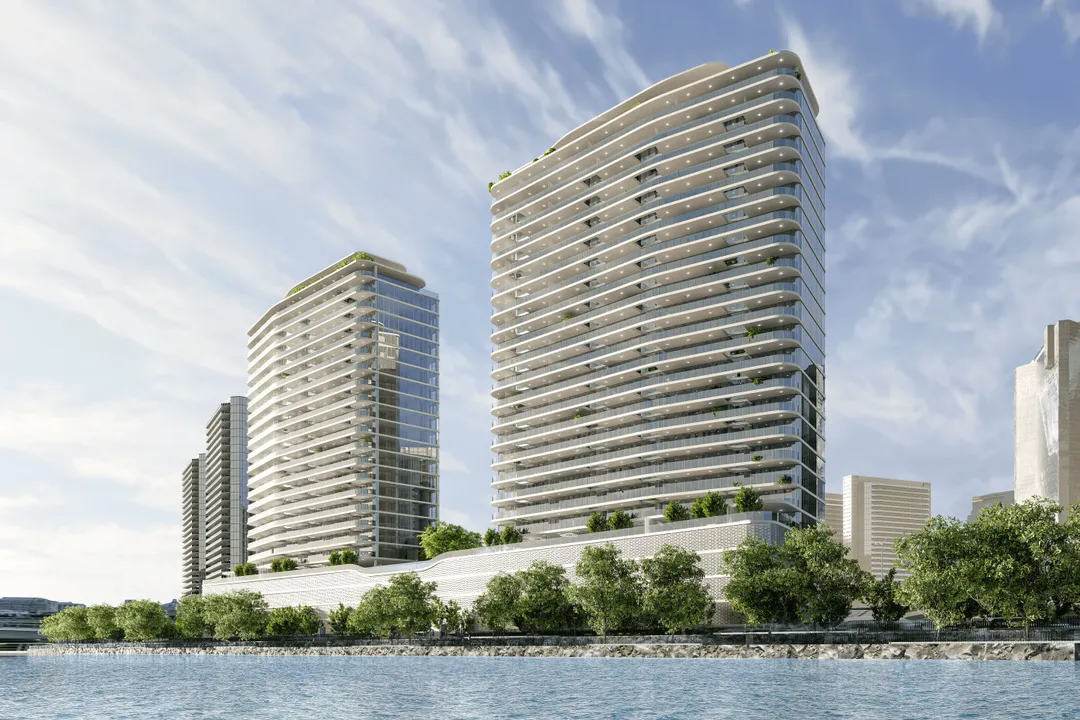
Marlin Reportage
Reportage Properties · Reem Island · Handover : December 2027
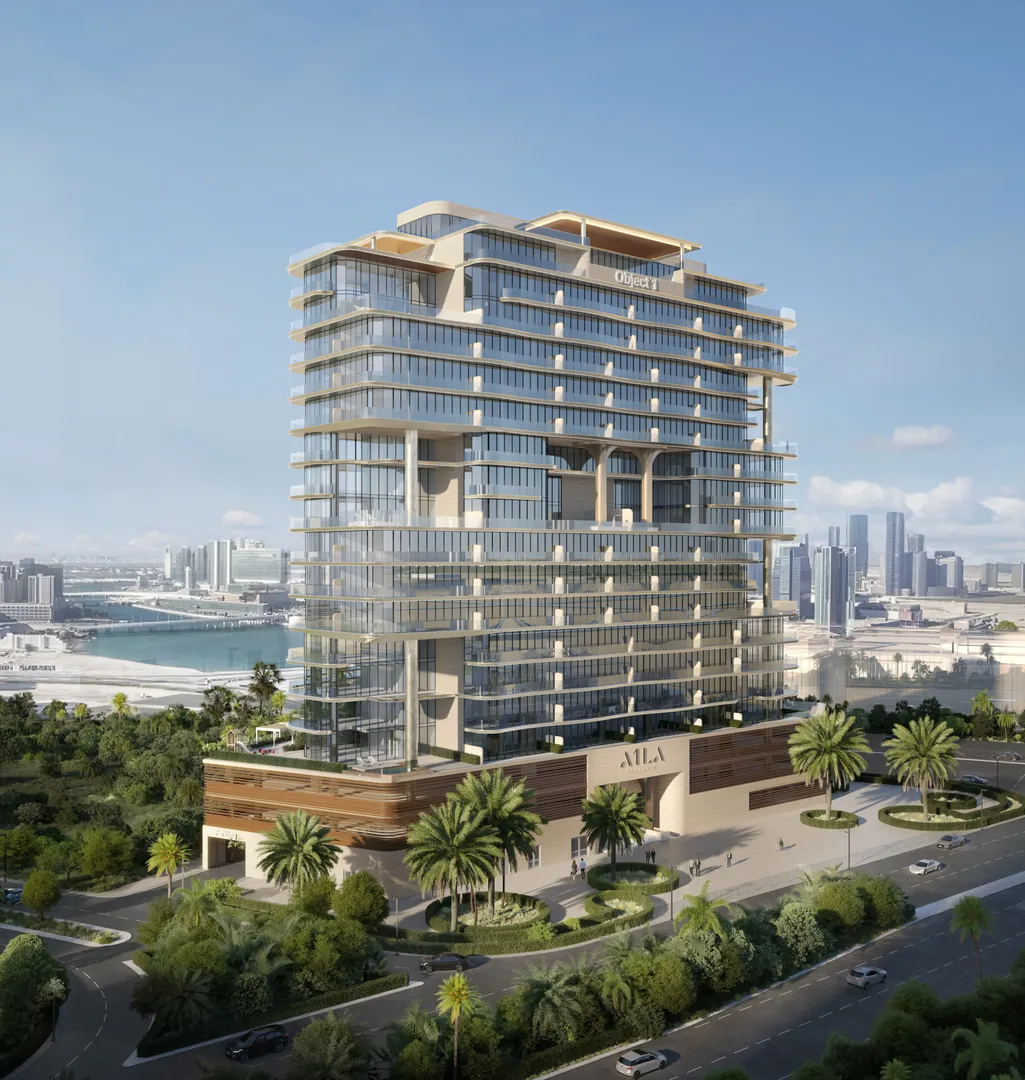
A1LA Residence
Object One Real Estate Development · Reem Island · Handover : December 2028
Radiant Legacy
Radiant · Reem Island · Handover : March 2030
Sunstone
IMKAN Properties · Reem Island · Handover : December 2028