
Key facts
- Developer
- Revi Realty
- Location
- Al Barsha · Dubai
- Property types
- Apartments
- Sizes
- 944 – 1,973 sqft (88 – 183 m²)
- Available units
- 74
- Handover
- September 2027
- Sales status
- Selling now
- Ownership
- Freehold
- Starting from
- AED 2,000,000
Photos
Photo Gallery
About this project
Two schools two minutes away and a rooftop pool: Revi Realty bets on Al Barsha families
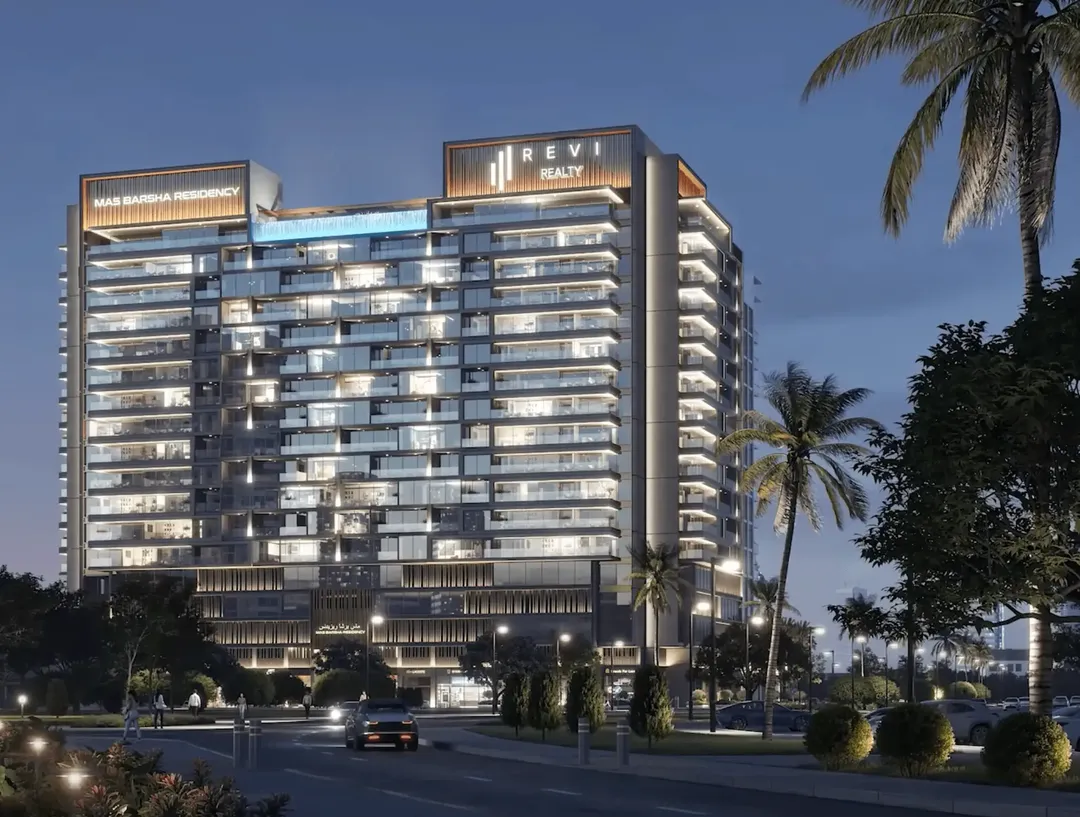
Sixteen levels in total, twelve of them given over to residential units: Mas Barsha Residency is a mid-rise building, the kind you find all over the stretch between Sheikh Zayed Road and Umm Suqeim Street. Developer Revi Realty is offering one to three bedroom apartments here, freehold, with handover set for July 31, 2027. The project doesn't lean on height or a hotel brand for its pitch. Its main selling point comes down to one location fact: Dubai American Academy and GEMS School of Research and Innovation sit roughly two minutes away by car. Everything else in the package, rooftop pool included, follows from that family-focused positioning.
GEMS and Dubai American Academy two minutes away
Al Barsha is home to several of the schools most sought after by expat families, and these two sit near the top of the waiting lists. For a household with kids, a two minute commute makes a real difference to the morning routine. Al Zahra Hospital is also close by, which matters to the same buyer profile. Insurance Market metro station is listed at five minutes, and Mall of the Emirates at six. The longer distances are typical for this part of town: ten minutes to Palm Jumeirah, twenty to Dubai Mall, and around thirty to both airports, DXB and Al Maktoum (DWC).
Three level podium, twelve residential floors
The building follows a fairly straightforward vertical layout. A ground floor, then a three level podium (which houses the covered parking, among other things), then twelve residential floors topped by a finished roof. The facades are flat, geometrically strict, dominated by large glazed panels and running balconies. This choice visually lightens the building's mass and lets more natural light into the living rooms. On the flip side, a heavily glazed facade under Dubai's climate raises questions about thermal performance, a point worth checking in the technical specs before signing anything.
Open layouts from one to three bedrooms
The range tops out at three bedrooms, with no studios or penthouses on the table. This mix rules out the budget short-term rental segment from the start and targets year-round occupancy instead. The layouts are open-plan, with kitchens integrated into the living area to maximize natural light. Interiors stick to a minimalist register, neutral tones set against natural materials. An investor buyer would logically target the one and two bedroom units for long-term rentals to young professionals, while the three bedroom units respond directly to the area's school-driven demand.
The roof given over to an infinity pool
The most visible amenity is the infinity pool installed on the roof, with its own pool deck. Sitting twelve floors above the podium, it offers open views over a neighborhood where surrounding buildings rarely reach that height. Other wellness facilities round out the offer: shared gym, yoga space, sauna. For families, the developer has included a covered play area, a useful detail when summer temperatures push past 40 degrees. A cinema room and food and beverage spots (cafes and a restaurant) are also on the list.
Coworking space with charging points and smart lighting
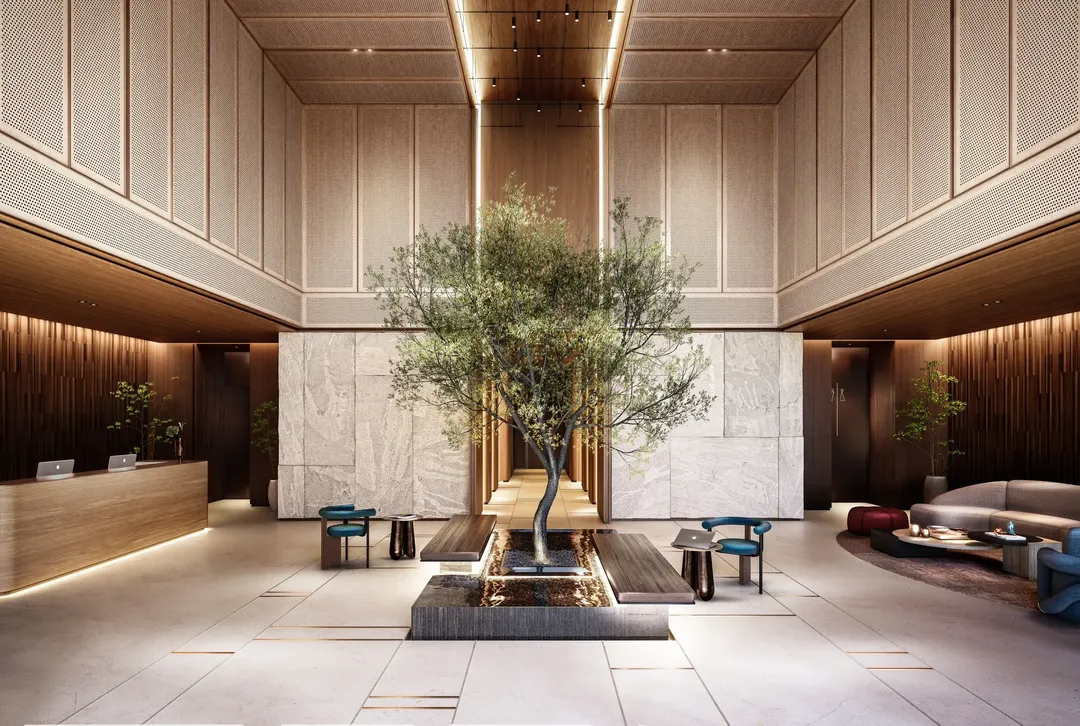
Revi Realty has set aside a lounge for remote work. The description mentions flexible seating, high-speed internet, charging points, and smart lighting. This space caters to the professionals and freelancers who work from home part of the week, a sizeable group in Al Barsha and the neighboring Barsha Heights area. For a landlord, this kind of amenity helps justify rent against older buildings in the area that were built without shared workspaces. CCTV security, a lobby, and pedestrian walkways round out the rest.
Deadline set for July 31, 2027
The schedule puts handover in summer 2027. Revi Realty is a smaller player than the city's major developers, and its delivery track record is worth looking into before committing to anything. A careful buyer will check the project's registration with RERA, the associated escrow account, and the actual progress on site. The building's size works in its favor here: a sixteen level structure goes up faster than a high-rise tower. Payment terms aren't detailed in the available documentation and will need to be requested directly from the developer.
Mas Barsha Residency brochure
Get the official Mas Barsha Residency brochure (Revi Realty) as a PDF, with floor plans, the price list and visuals.
- Brochure
- Floor Plans
- Prices
- Visuals
Financing
Payment plan
Inventory
Units
| No. | Type | Layout | Floor | Area | Price | Plan |
|---|---|---|---|---|---|---|
| 101 | Apartment | 2 BR | 1 | 1,934 sqft (180 m²) | ||
| 102 | Apartment | 2 BR | 1 | 1,973 sqft (183 m²) | ||
| 107 | Apartment | 2 BR | 1 | 1,551 sqft (144 m²) | ||
| 109 | Apartment | 1 BR | 1 | 1,063 sqft (99 m²) | ||
| 112 | Apartment | 2 BR | 1 | 1,577 sqft (146 m²) | ||
| 114 | Apartment | 2 BR | 1 | 1,934 sqft (180 m²) | ||
| 201 | Apartment | 1 BR | 2 | 1,080 sqft (100 m²) |
- Type
- Apartment
- Layout
- 2 BR
- Floor
- 1
- Area
- 1,934 sqft (180 m²)
- Type
- Apartment
- Layout
- 2 BR
- Floor
- 1
- Area
- 1,973 sqft (183 m²)
- Type
- Apartment
- Layout
- 2 BR
- Floor
- 1
- Area
- 1,551 sqft (144 m²)
- Type
- Apartment
- Layout
- 1 BR
- Floor
- 1
- Area
- 1,063 sqft (99 m²)
- Type
- Apartment
- Layout
- 2 BR
- Floor
- 1
- Area
- 1,577 sqft (146 m²)
- Type
- Apartment
- Layout
- 2 BR
- Floor
- 1
- Area
- 1,934 sqft (180 m²)
- Type
- Apartment
- Layout
- 1 BR
- Floor
- 2
- Area
- 1,080 sqft (100 m²)
7 units shown of 74
Dubai · District
Al Barsha
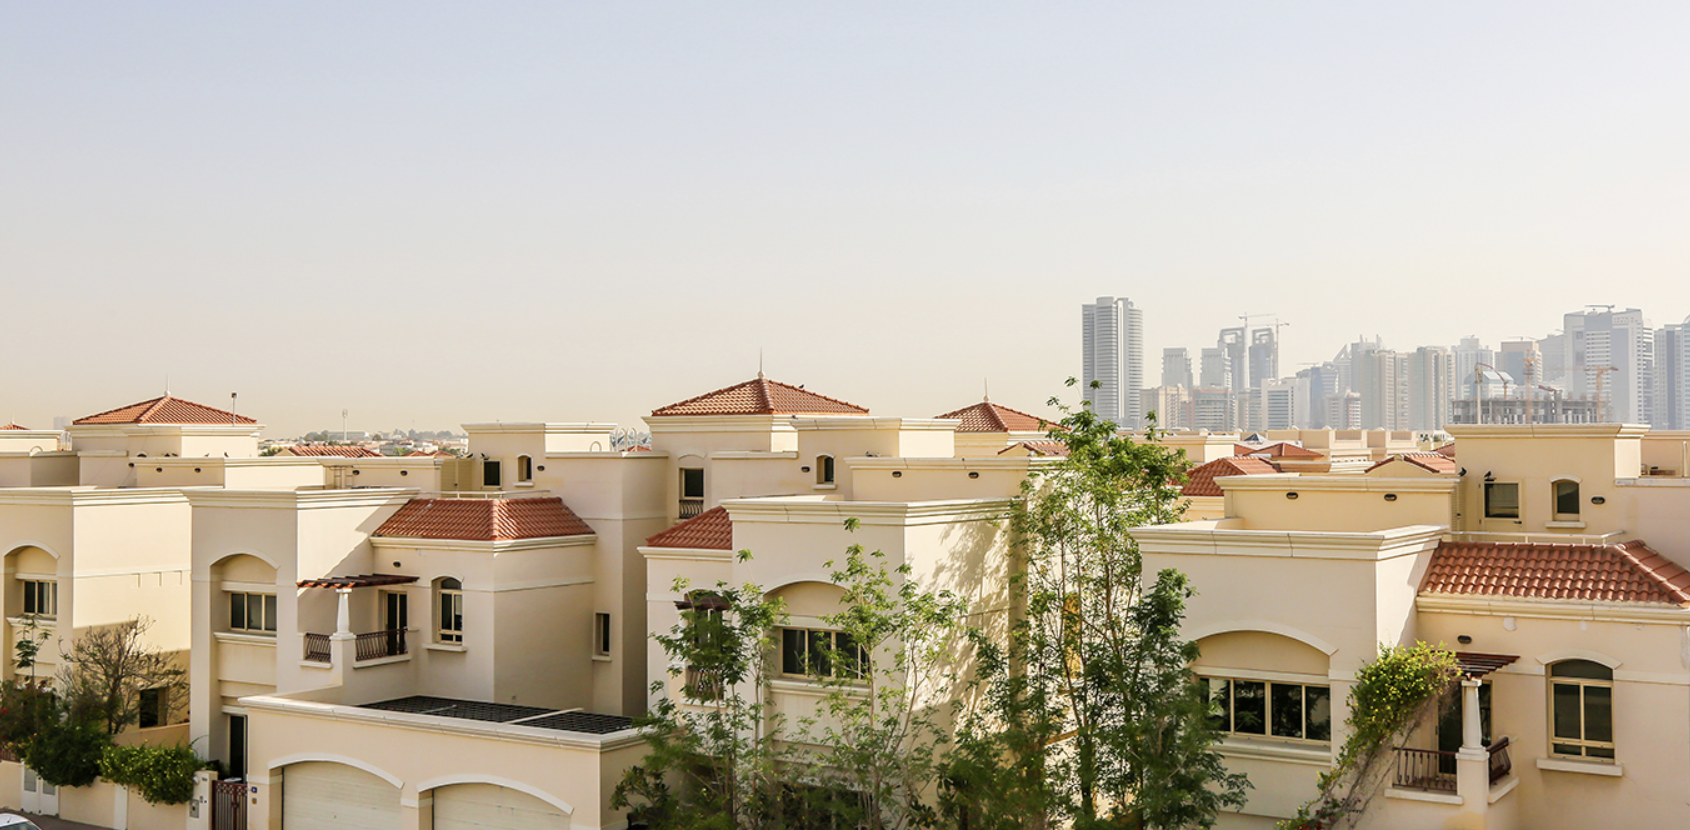
Wedged between Sheikh Zayed Road and Sheikh Mohammed Bin Zayed Road, Al Barsha ranks among the most well-rounded residential districts in Dubai. It blends busy apartment towers, tranquil garden villas and everyday conveniences, all within reach of the iconic Mall of the Emirates. Consistently one of the city's favourite spots for renting luxury villas, Al Barsha Dubai appeals equally to families and young professionals. Here is everything you need to know before you rent, buy or invest.
Mas Barsha Residency brochure
Get the official Mas Barsha Residency brochure (Revi Realty) as a PDF, with floor plans, the price list and visuals.
- Brochure
- Floor Plans
- Prices
- Visuals
Residence amenities
Cinema
Covered Kids Play Area
Covered Parking
Coworking Zone
Dining Outlets (Cafés & Restaurants)
Infinity Pool
Lift
Lobby
Lounge
Pool Deck
Resting Areas
Sauna

Revi Realty
Before he ever built a tower, Moreno Ivano Nicoli spent seven years buying, studying and stress-testing the Dubai property market as an investor. That buyer's perspective became the foundation of Revi Realty, launched in 2014 to avoid the mistakes he had watched other developers make. Its hallmark is Italian-inspired finishing paired with a Golden Guarantee that commits the company to deliver exactly what the Sale and Purchase Agreement (SPA) specifies. For off-plan buyers who want certainty over promises, Revi Realty deserves a closer look.


Other projects in Al Barsha
Similar projects
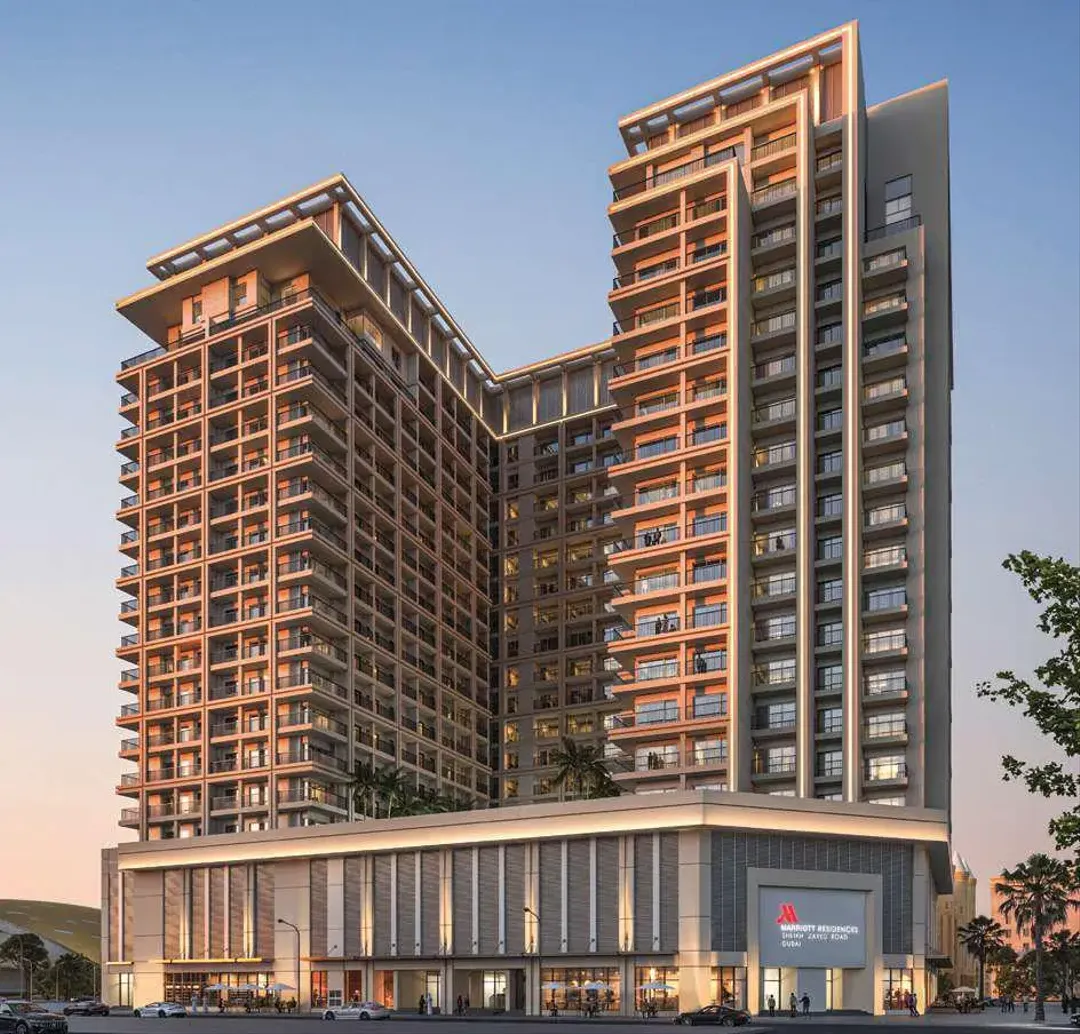
Al Ali Property Investment (API)
Marriott Residences
Al Barsha · Handover February 2027
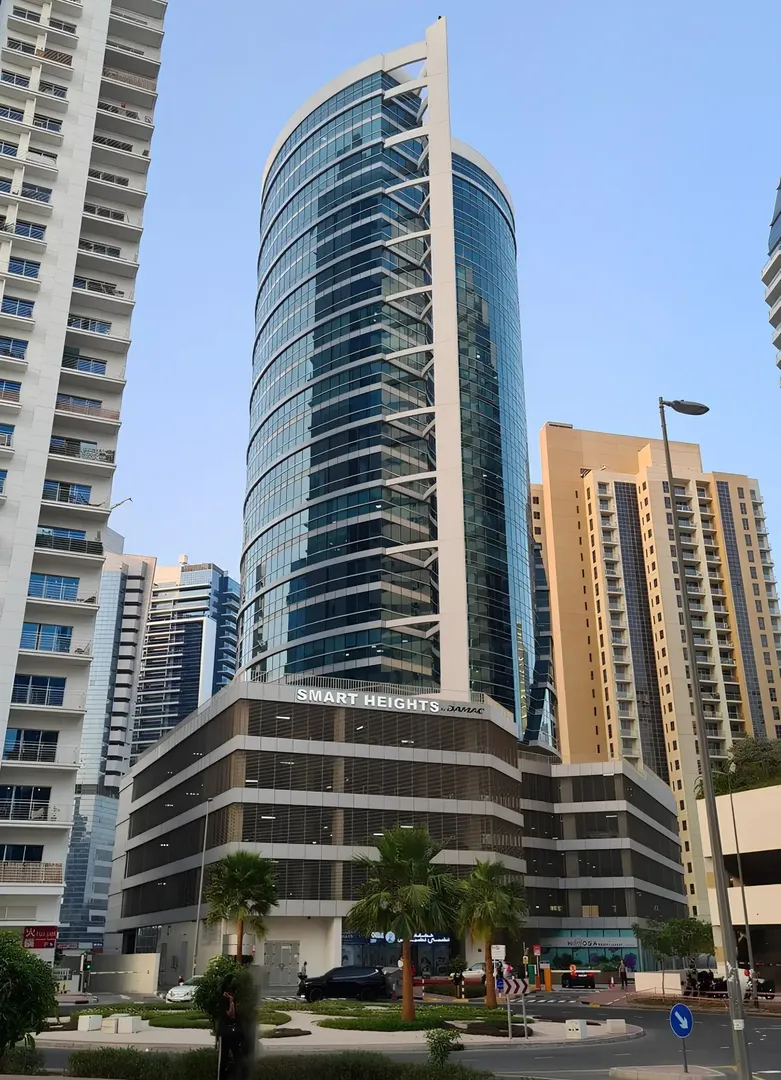
DAMAC Properties
Smart Heights
Al Barsha · Handover December 2010
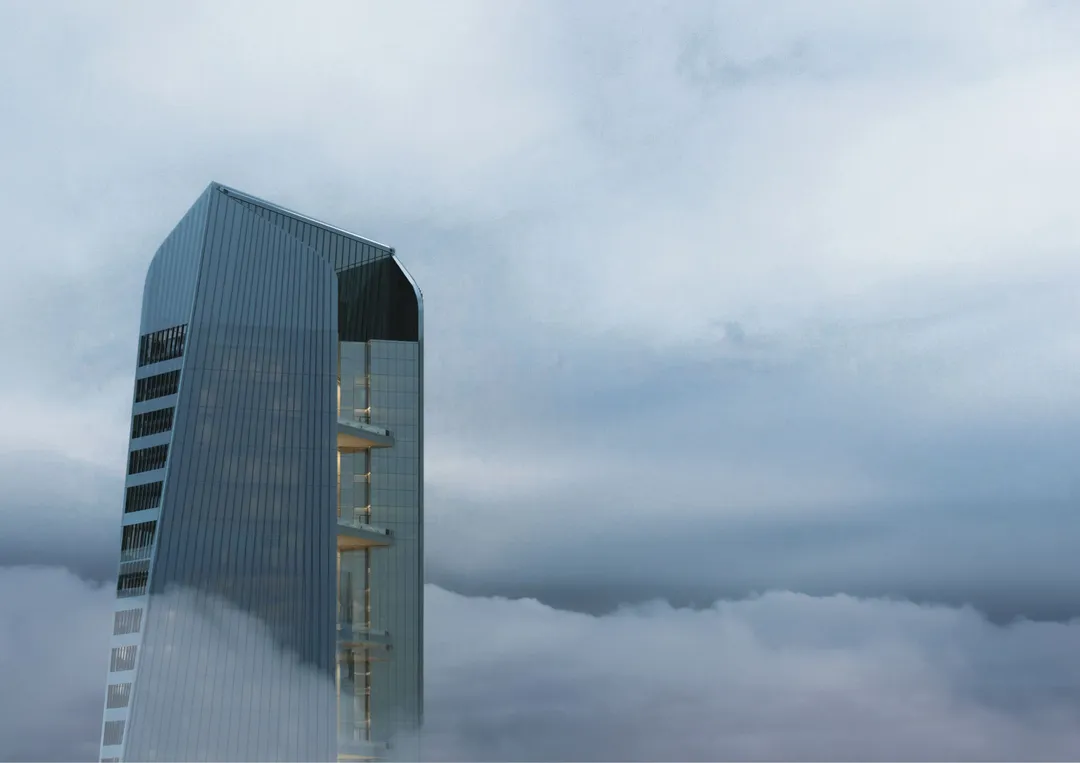
Prestige One
The One
Al Barsha · Handover June 2027
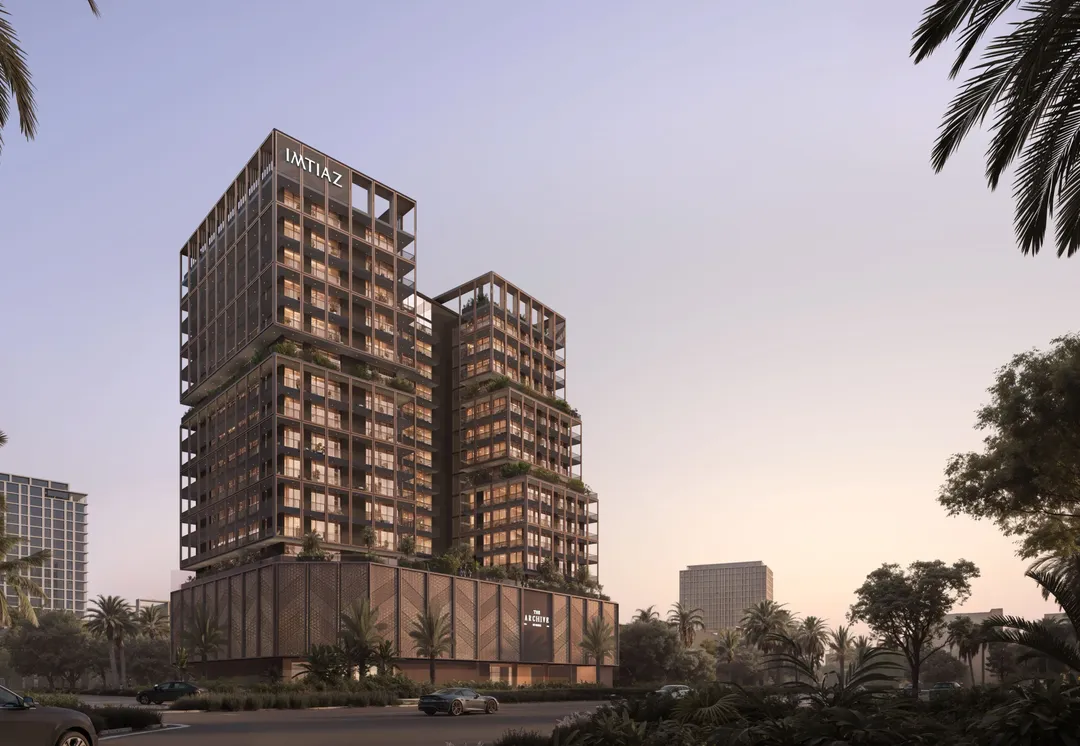
Imtiaz Developments
The Archive
Dubailand Residence Complex · Handover September 2028
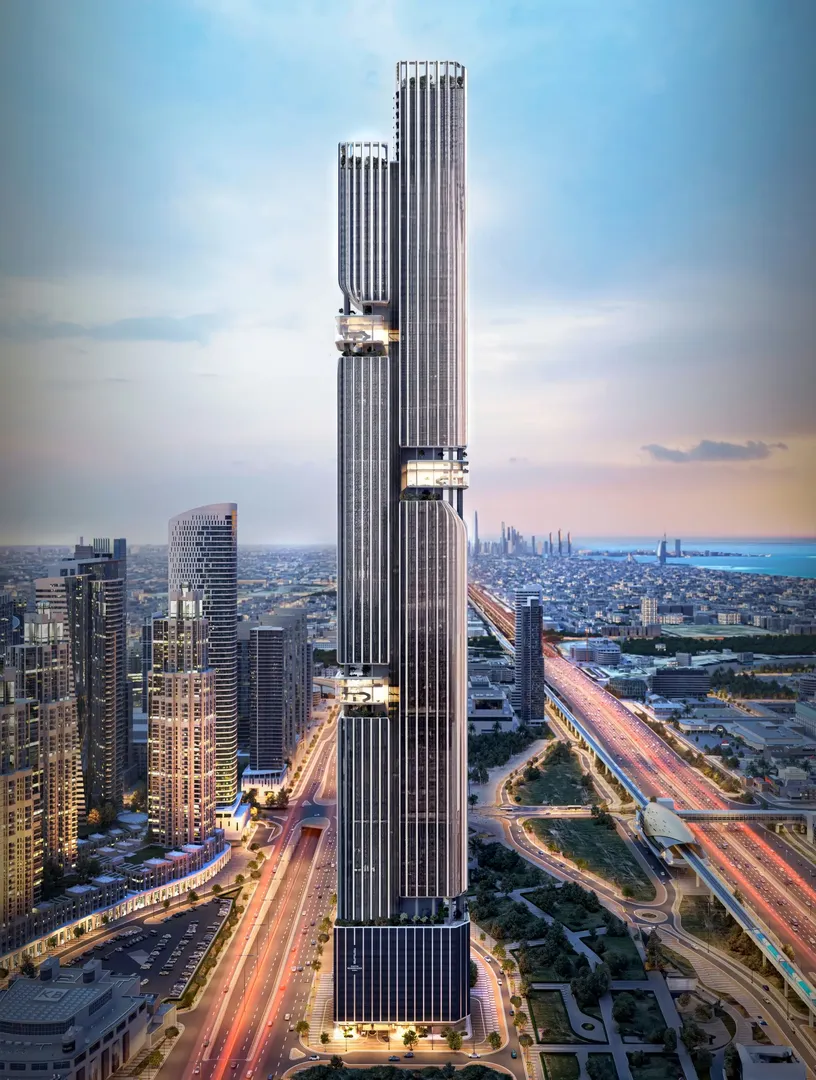
Deyaar Development
DWTN Residences
Business Bay · Handover December 2029
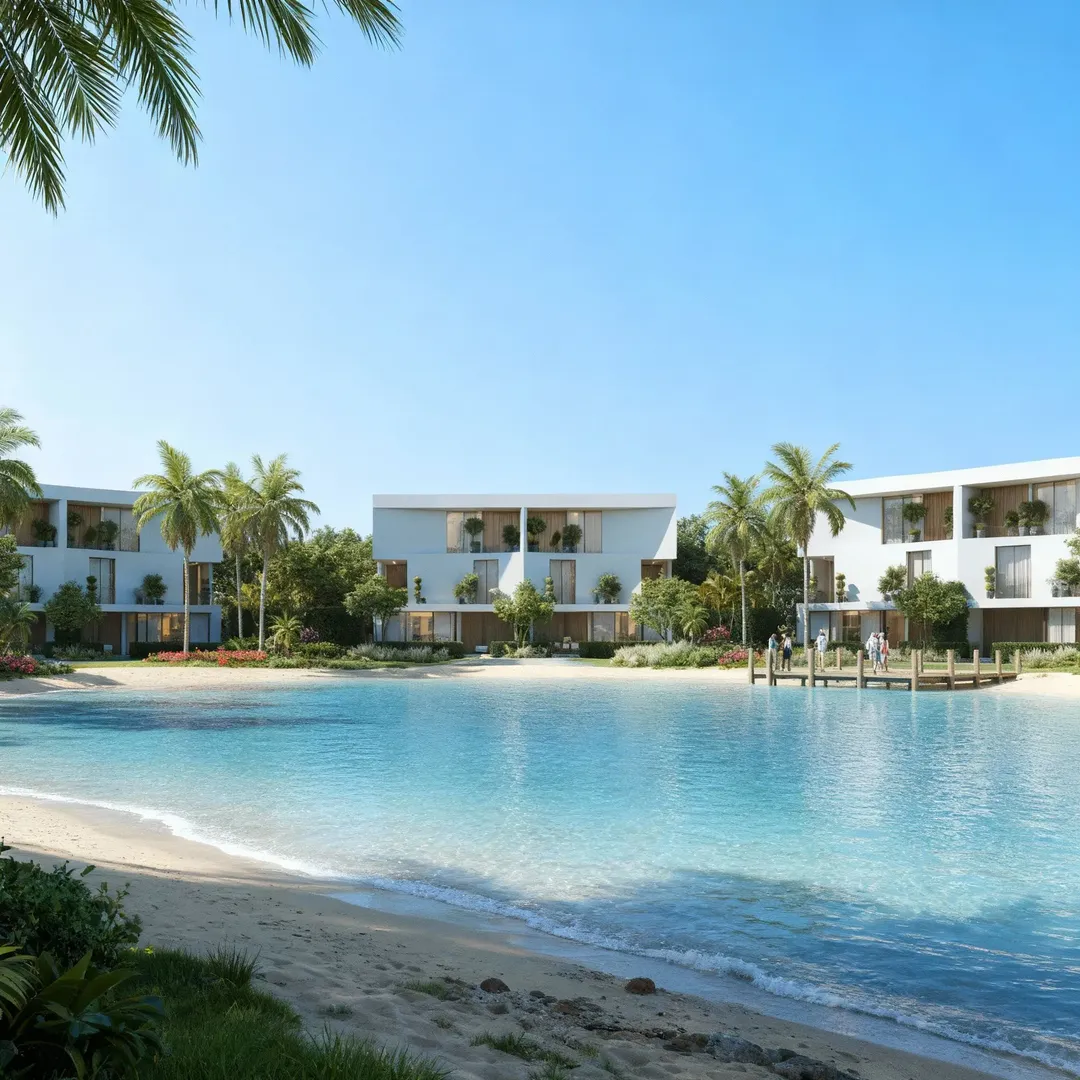
Zaya
Lunaya
Saih Shuaib 1 · Handover April 2029