
Key facts
- Developer
- Richmind Development
- Location
- Al Marjan Island · Ras Al Khaimah
- Property types
- Apartments
- Sizes
- 843 – 3,705 sqft (78 – 344 m²)
- Available units
- 103
- Handover
- June 2029
- Sales status
- Selling now
- Ownership
- Freehold
- Price on request
About this project
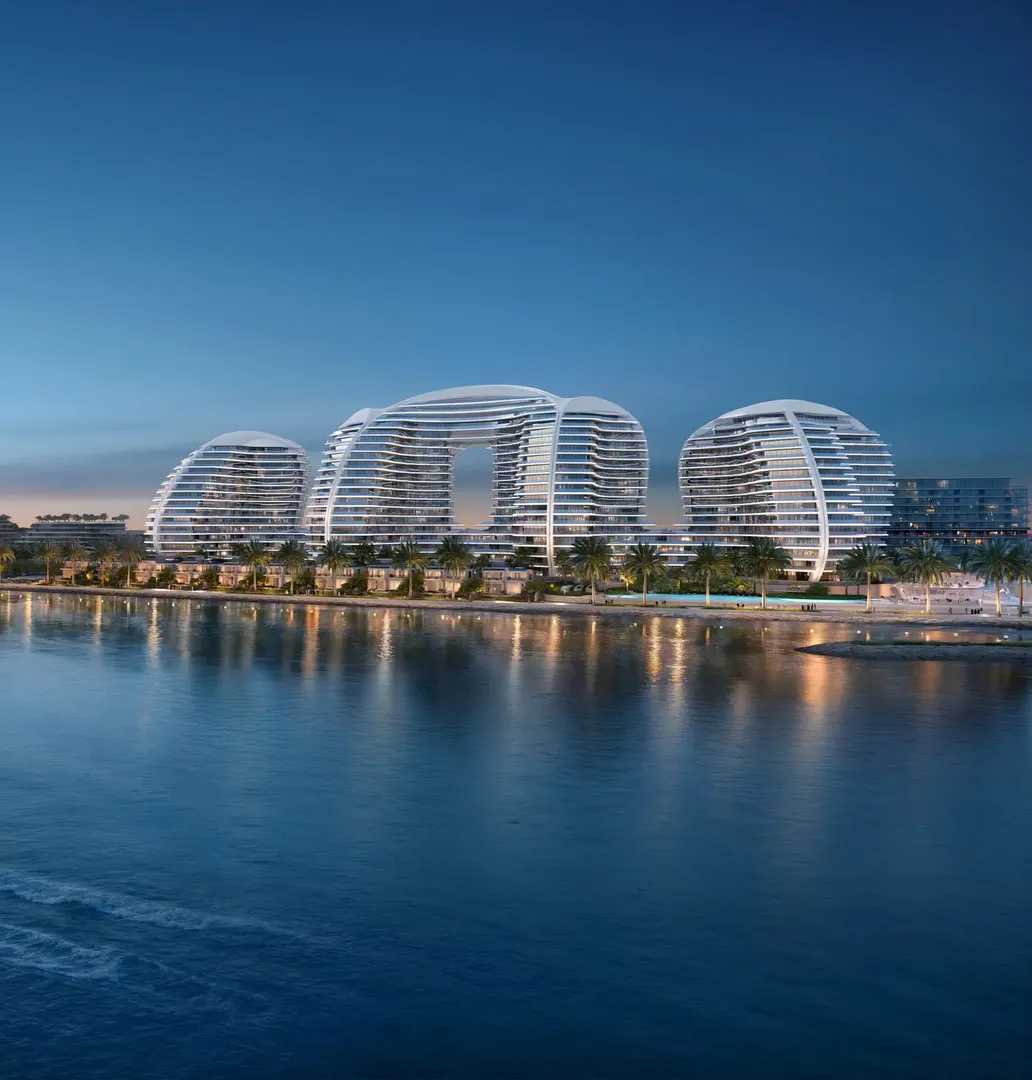
A twenty-storey shell shape designed by Zaha Hadid Architects in Ras Al Khaimah
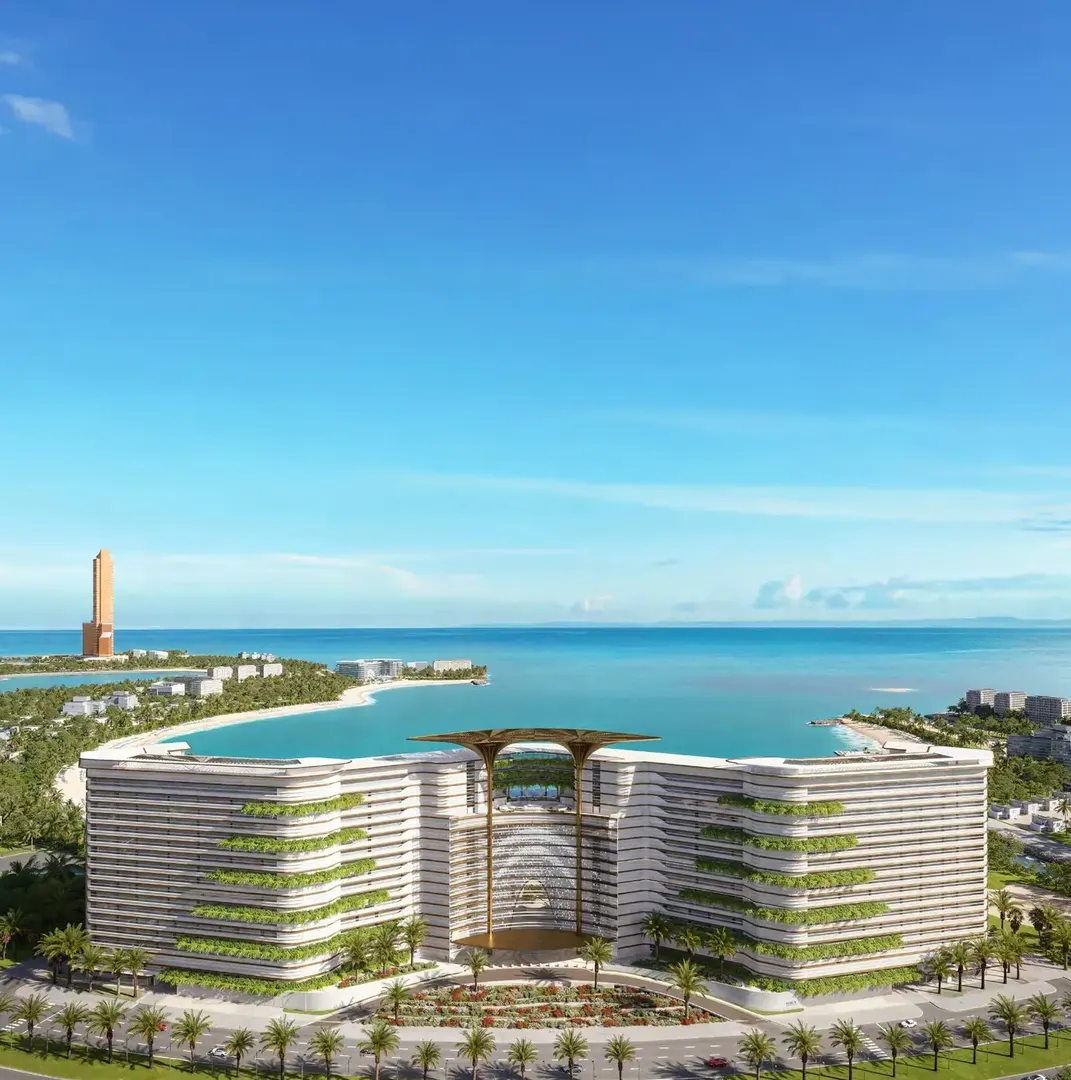
Oystra Tower C is the third building in the Oystra complex, and its architecture is what sets it apart from the rest of Al Marjan Island's offering. Richmind Development brought in Zaha Hadid Architects, the London firm known for its curved forms, to design it. On an archipelago where most projects follow the same glass tower on a podium formula, this choice stands out. The tower has twenty residential floors sitting on two podiums and two basement levels. Handover is scheduled for 28 June 2029, under the freehold ownership regime open to foreign buyers.
Zaha Hadid Architects and the shell form
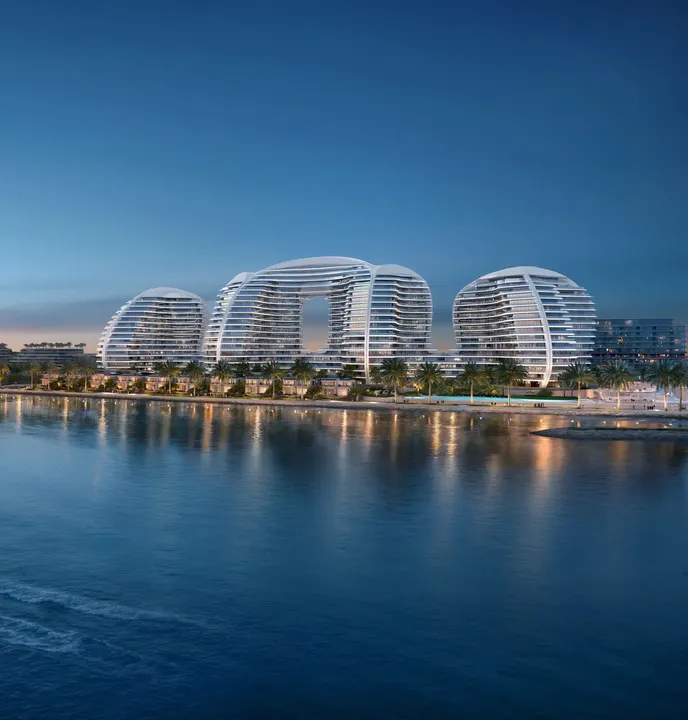
The facade takes the silhouette of a shell. Its smooth lines, with no sharp edges, contrast with the boxy blocks that still dominate Ras Al Khaimah's waterfront. The name Oystra, which evokes an oyster, comes directly from this design choice. For a buyer, having a firm of this standing attached to the project matters mainly at resale, since recognisable buildings tend to hold their visibility more easily in a market where new supply keeps growing. It remains to be seen from the floor plans how these curves translate inside, particularly in the shape of rooms and balconies.
From simple bedrooms to villas in a single tower
The unit mix covers a wide range. There are one to three bedroom apartments, duplexes, penthouses and villas built into the complex. This spread allows the project to target both the small buy to let investor and the wealthy buyer looking for a second home. Units come fitted with Italian furniture, which makes renting them out straightforward as soon as the keys are handed over. The exact number of units per type is not stated in the available documentation, a point worth checking with the developer before booking.
A 360 degree panoramic pool at the top
The most talked about amenity is a rooftop restaurant, the Sky Restaurant, surrounded by a pool offering a 360 degree view. Richmind describes it as the first of its kind in Ras Al Khaimah. On the lower level, the amenities include a spa with sauna, hammam and pools, a gym, a yoga studio and a padel court. Families get a children's pool along with indoor and outdoor play areas. Pet owners will find a dog park and a dedicated walking area, a rare feature among the island's towers.
Seven minutes from Al Hamra Mall, 55 from Dubai airport
Al Marjan Island is a man made archipelago connected to the mainland, west of Ras Al Khaimah city. From Oystra Tower C, Al Hamra Mall is a seven minute drive away and Al Hamra Marina fifteen. Ras Al Khaimah International Airport is twenty minutes away. Dubai International is about 55 minutes, which makes short stays workable for visitors coming from Dubai. The island will also host the Wynn resort, whose opening is shaping a large part of the rental demand expected in the area.
Third phase, handover in summer 2029
Oystra Tower C follows Towers A and B in the same complex. This sequence gives buyers a concrete way to gauge the developer: how the first two towers progress shows whether Richmind can deliver on schedule. The stated date, end of June 2029, leaves just over three years of construction. That timeline is in line with competing projects launched on the island, nearly all of which are converging on 2028 and 2029. This clustering of handovers also means heavy new supply hitting the market at the same time, a factor worth building into any resale or rental calculation.
Photos
Photo Gallery
Oystra Tower C brochure
Get the official Oystra Tower C brochure (Richmind Development) as a PDF, with floor plans, the price list and visuals.
- Brochure
- Floor Plans
- Prices
- Visuals
Financing
Payment plan
Inventory
Units
| No. | Type | Layout | Floor | Area | Price | Plan |
|---|---|---|---|---|---|---|
| C-101 | Apartment | 3 BR | 1 | 2,235 sqft (208 m²) | ||
| C-102 | Apartment | 2 BR | 1 | 1,733 sqft (161 m²) | ||
| C-103 | Apartment | 2 BR | 1 | 1,641 sqft (152 m²) | ||
| C-104 | Apartment | 2 BR | 1 | 1,665 sqft (155 m²) | ||
| C-106 | Apartment | 2 BR | 1 | 1,965 sqft (183 m²) | ||
| C-107 | Apartment | 2 BR | 1 | 1,948 sqft (181 m²) | ||
| C-110 | Apartment | 2 BR | 1 | 1,643 sqft (153 m²) |
- Type
- Apartment
- Layout
- 3 BR
- Floor
- 1
- Area
- 2,235 sqft (208 m²)
- Type
- Apartment
- Layout
- 2 BR
- Floor
- 1
- Area
- 1,733 sqft (161 m²)
- Type
- Apartment
- Layout
- 2 BR
- Floor
- 1
- Area
- 1,641 sqft (152 m²)
- Type
- Apartment
- Layout
- 2 BR
- Floor
- 1
- Area
- 1,665 sqft (155 m²)
- Type
- Apartment
- Layout
- 2 BR
- Floor
- 1
- Area
- 1,965 sqft (183 m²)
- Type
- Apartment
- Layout
- 2 BR
- Floor
- 1
- Area
- 1,948 sqft (181 m²)
- Type
- Apartment
- Layout
- 2 BR
- Floor
- 1
- Area
- 1,643 sqft (153 m²)
7 units shown of 103
Ras Al Khaimah · District
Al Marjan Island
Al Marjan Island is one of Ras Al Khaimah's most sought-after districts, renowned for its exceptional living environment, modern infrastructure, and strong investment potential. Strategically located and continuously developing, it attracts both residents and investors looking for reliable value.
Discover Al Marjan IslandOystra Tower C brochure
Get the official Oystra Tower C brochure (Richmind Development) as a PDF, with floor plans, the price list and visuals.
- Brochure
- Floor Plans
- Prices
- Visuals
Residence amenities
Arbour
Bar
Children's Pool
Cinema
Concierge Service
Covered Kids Play Area
Dining Outlets (Cafés & Restaurants)
Dog Walking Area
Gaming Lounge
Golf Course
Infinity Pool
Lagoon

Richmind Development
'Distinct by Design' is more than a tagline for Richmind Development, a Jumeirah-based developer that favours substance over spectacle. The company crafts residences where artistry, nature and human-centred design meet with quiet confidence. Its flagship launch, Oystra on Al Marjan Island in Ras Al Khaimah, targets buyers who want timeless architecture in one of the UAE's fastest-rising coastal destinations. Here is what investors should know before committing.


Other projects in Al Marjan Island
Similar projects
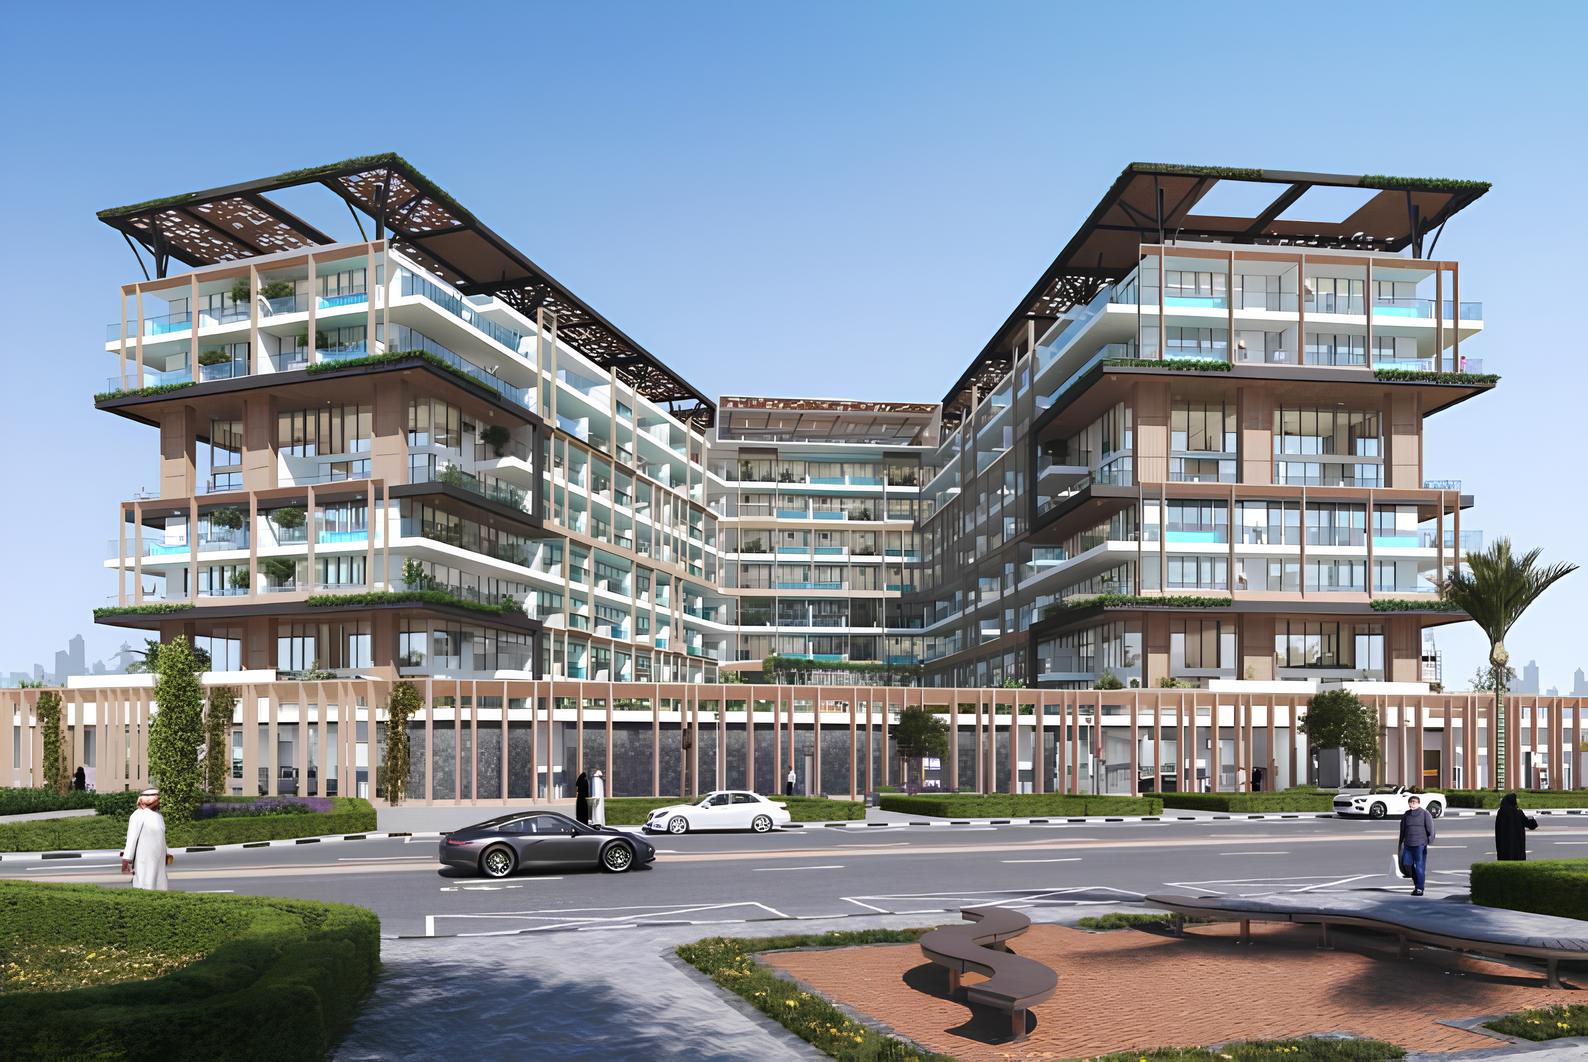
Empire Estates
Empire Developments · Arjan · Handover : December 2026
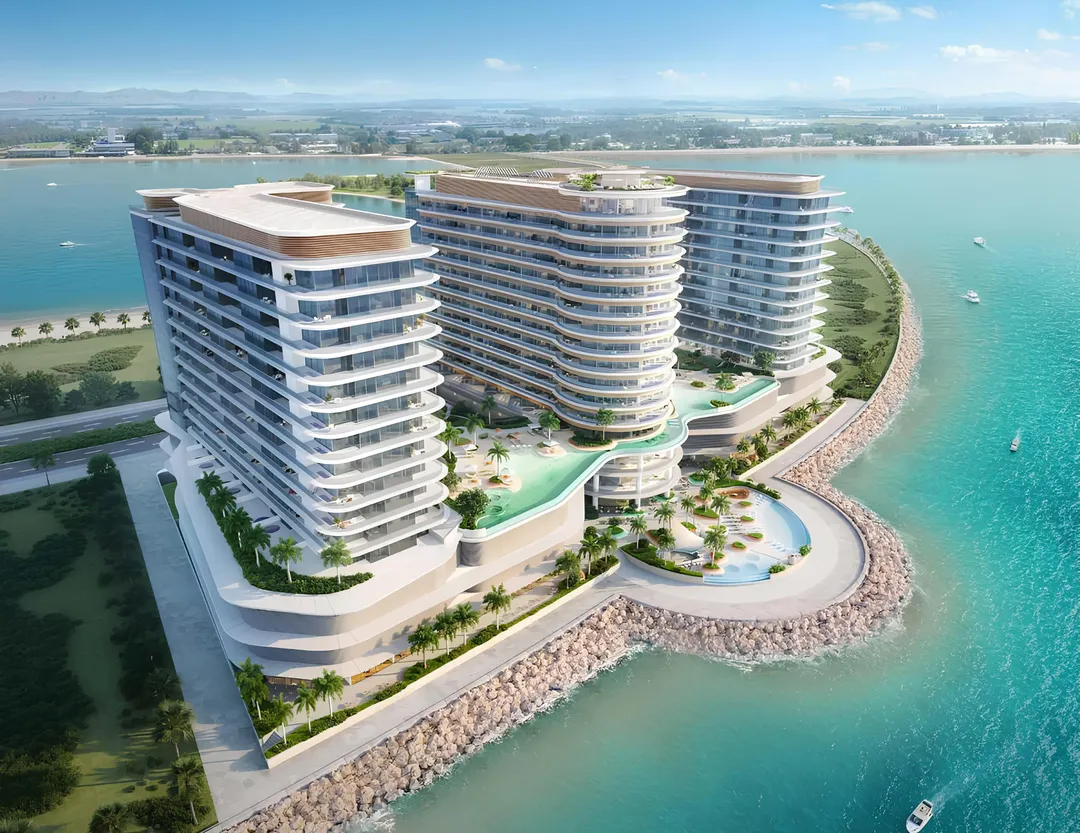
TRIO ISLE
OCTA Development · Al Marjan Island · Handover : September 2029
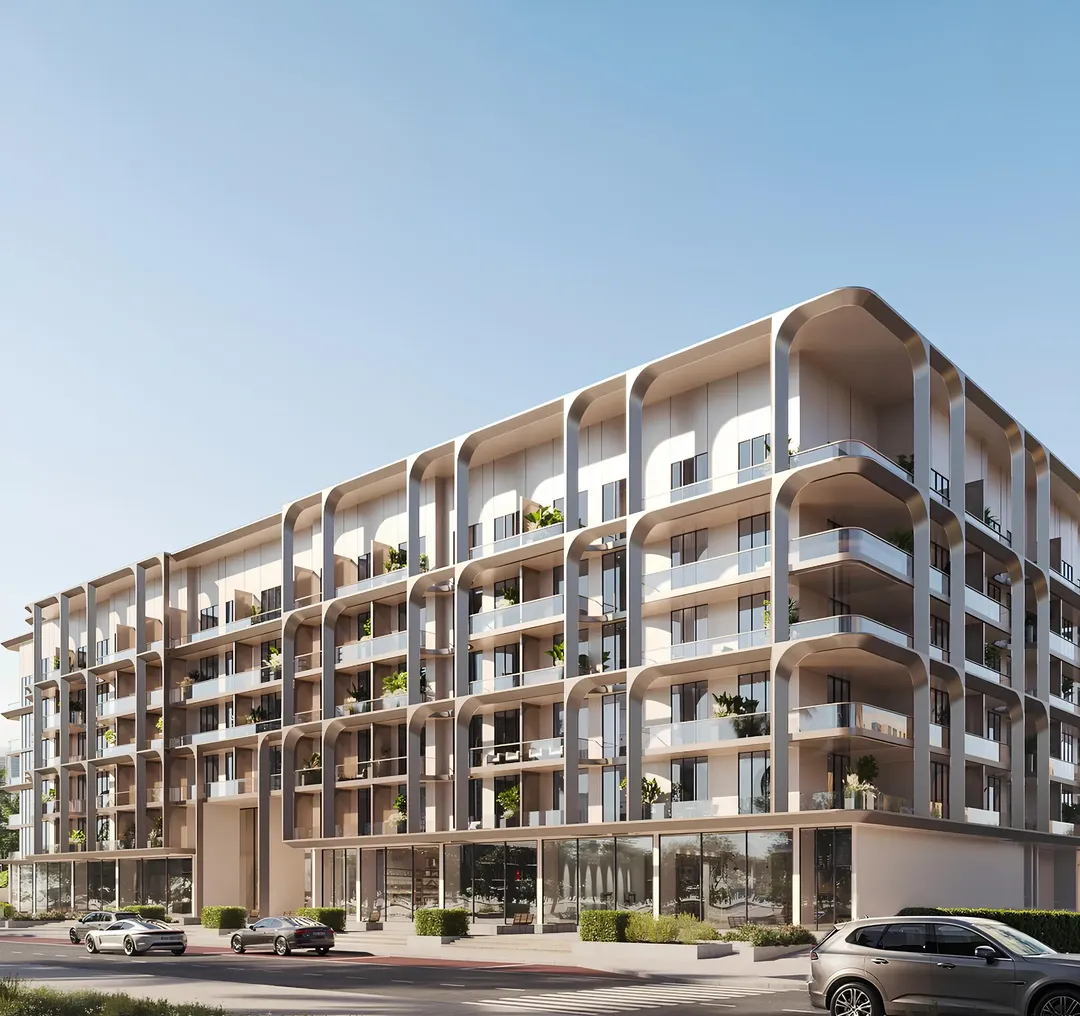
One Beverly
HMB Homes · Arjan · Handover : December 2026
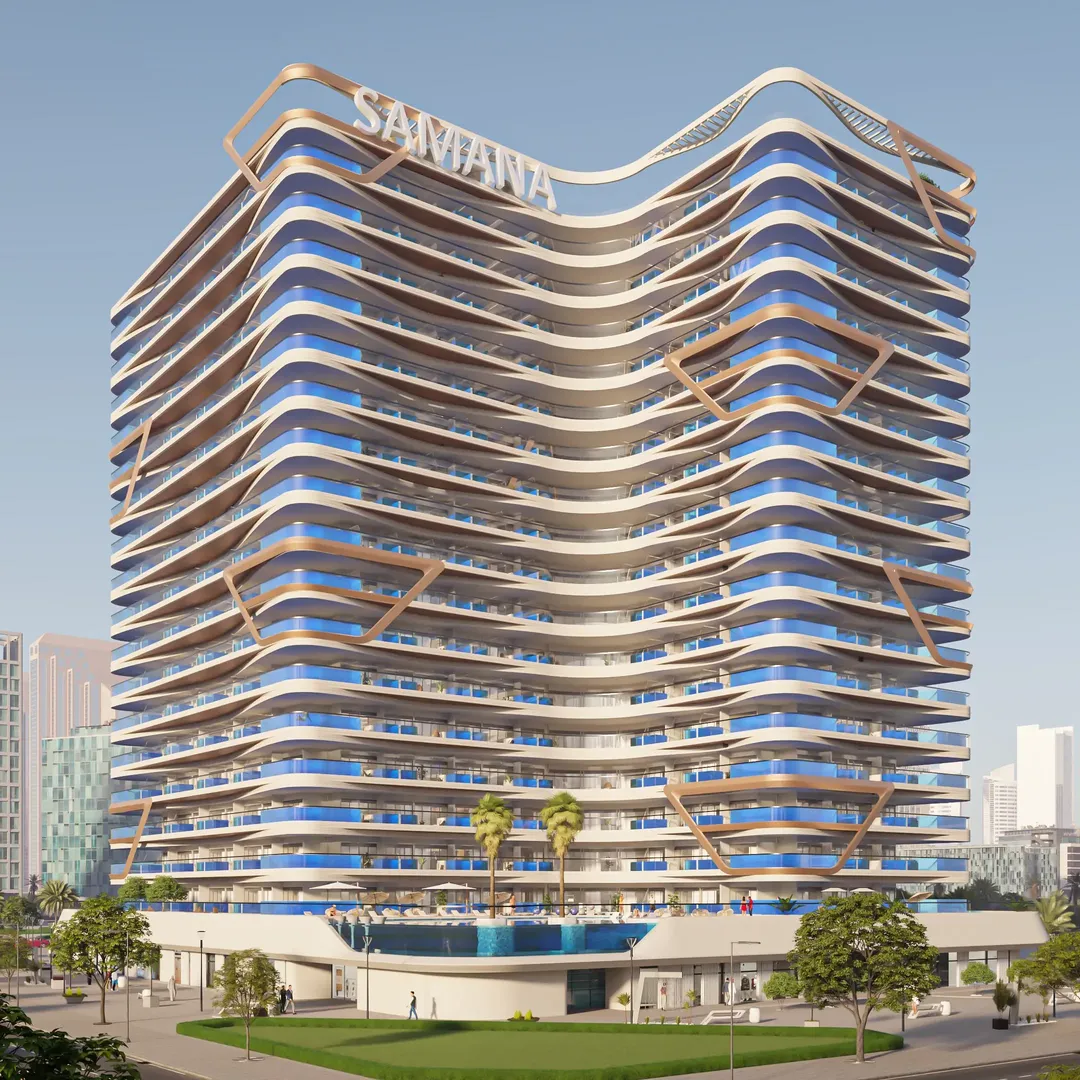
Skyros
Samana Developers · Arjan · Handover : June 2027
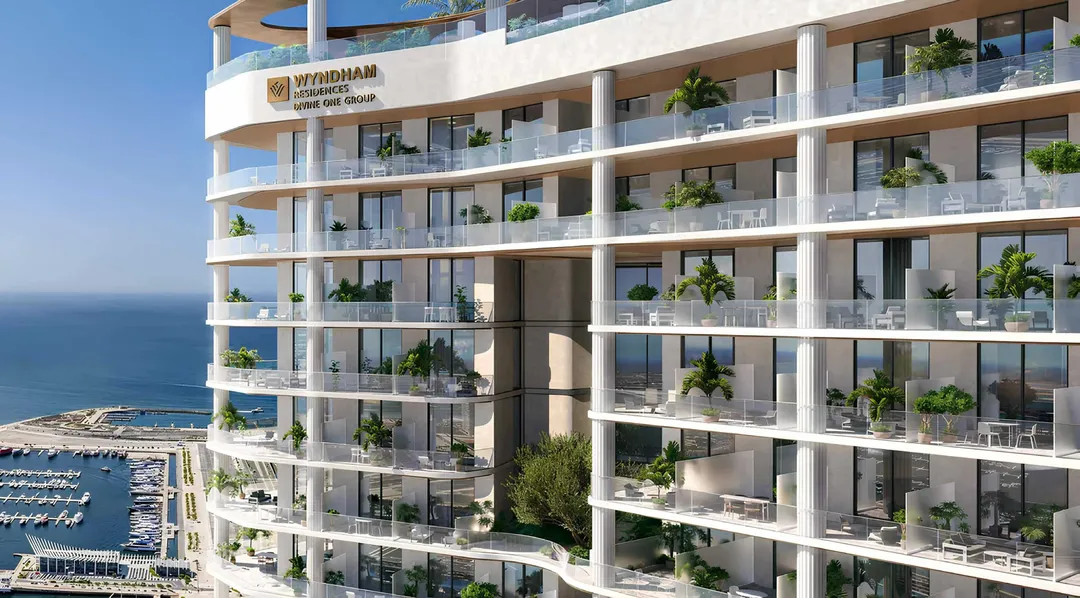
Wyndham Residences Al Marjan Island
Divine One Group · Al Marjan Island · Handover : March 2029
Karl Lagerfeld Beach Residences by Aark
Aark Developers · Al Marjan Island · Handover : June 2028