
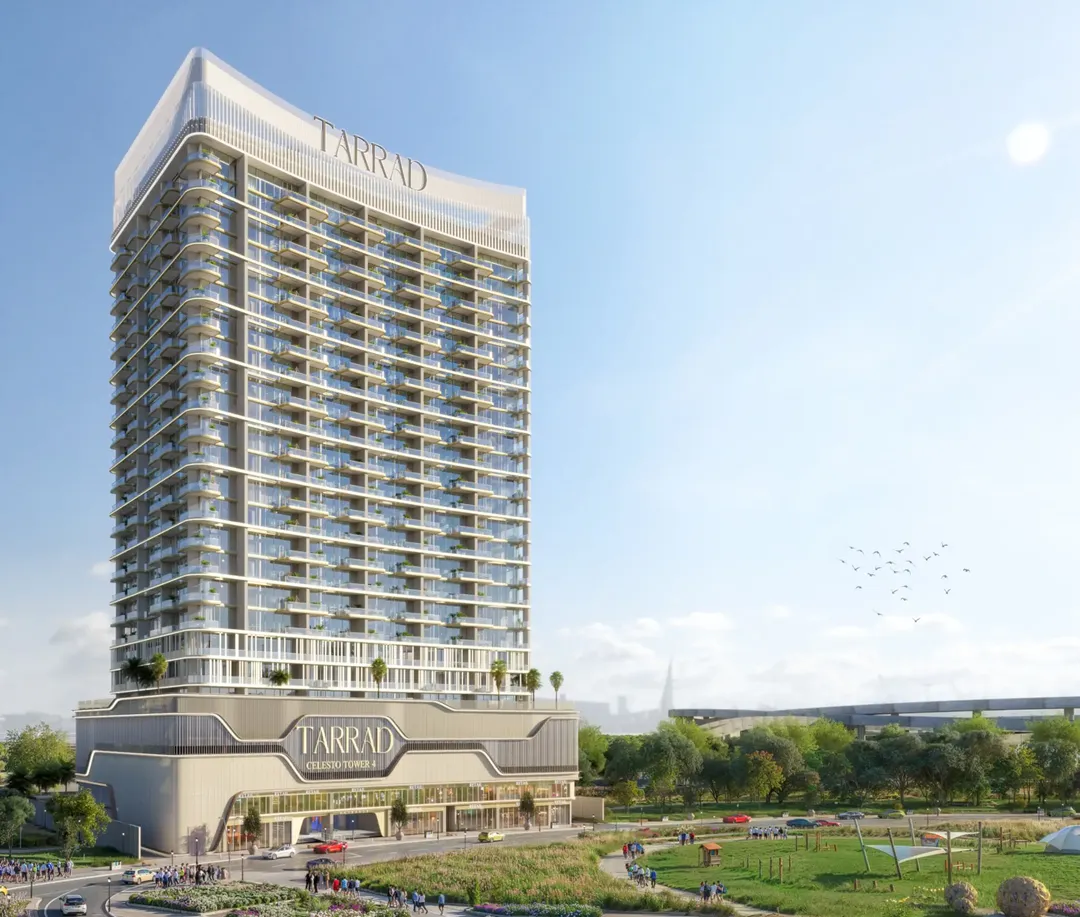
Saeed Tarrad Real Estate Development|Dubailand Residence Complex
Celesto Tower 4
Key facts
- Developer
- Saeed Tarrad Real Estate Development
- Location
- Dubailand Residence Complex · Dubai
- Property types
- Retail units · Apartments · Penthouses
- Sizes
- 337 – 6,827 sqft (31 – 634 m²)
- Available units
- 149
- Handover
- December 2028
- Sales status
- Selling now
- Ownership
- Freehold
- Starting from
- AED 700,000
About this project
Twenty one floors of small footprint units sitting on a base of retail and office space
Celesto Tower 4 stacks three basement levels, a ground floor, a mezzanine, three podium levels, twenty one residential floors and a roof terrace. The brochure sums up this layout in one formula: 4B + G + 3P + 21. Saeed Tarrad Real Estate Development fits in studios, one and two bedroom apartments, plus offices and retail units. Handover is set for December 30, 2028, on a freehold basis. The number 4 in the name signals that this tower belongs to a Celesto series, which places the developer in a pattern of repeated output rather than a one off project. For an investor, the interest here lies less in architectural signature and more in the combination of small unit types, mixed use and a position within a district still under construction.
A readable 4B + G + 3P + 21 layout
The vertical breakdown follows a scheme common in Dubai, but pushed fairly high for this part of the city. The three basement levels absorb parking, which frees up the podium for amenities and activities. The ground floor and mezzanine host the lobby, retail units and part of the office space. Above that, the twenty one residential floors get a facade with clean lines and generous glazing. In a district still dominated by mid rise buildings, the upper floors should command fairly open views over the surroundings, a concrete selling point for both resale and rental.
Studios, one and two bedrooms, nothing beyond that
The unit mix stops at two bedrooms. No family sized three bedroom layout, no advertised penthouse. This choice targets the most liquid rental demand in Dubailand directly: young professionals, couples and small families who work in Al Barsha, Motor City or Business Bay and want rent lower than what they'd pay in more central districts. The developer stresses efficient use of interior space and modern finishes built around ergonomics. A buyer comparing options should look closely at the floor plans and actual square footage, since in this segment the difference between two projects often comes down to a few square meters in the living room.
Offices and retail space inside the same tower
The presence of office and retail space sets Celesto Tower 4 apart from the many purely residential buildings in the area. Residents will have neighborhood services right at the base of the building, without needing the car for every errand. The commercial component could also appeal to a different buyer profile: a small business owner who wants to purchase premises close to home, or an investor looking to diversify within a single asset. There's a trade off, though. A mixed use building means heavier visitor traffic and more complex management of common areas, a point worth checking in the owners' association rules.
Infinity pool, two gyms and a kids' pool
The podium concentrates most of the amenities. The infinity pool and its deck act as the centerpiece, backed up by a shallow pool for children and an interactive play area. On the fitness side, the project doubles down with an indoor equipped gym and an outdoor fitness area, which the brochure also links to yoga sessions. On top of that come a rooftop garden, lounge areas, a social zone and a waiting lounge in the lobby. This mix, built with both families and working professionals in mind, stays consistent with the unit types on offer.
DLRC, between Global Village and Kent College
Dubailand Residence Complex sits along Emirates Road and Al Qudra Road, two arteries that connect the district to the rest of the city. Global Village and Kent College count among the closest landmarks, while Mall of the Emirates, Dubai Mall, Palm Jumeirah and the international airport all remain reachable by car. The neighborhood still has plenty of construction underway, which means lower entry prices than in established zones, but also direct competition between projects handed over around the same time. The community's landscaped parks and sports facilities partly make up for the lack of rail transport. For an off plan purchase with handover set for late 2028, the real bet is on how much this district will have matured by the time the keys are handed over.
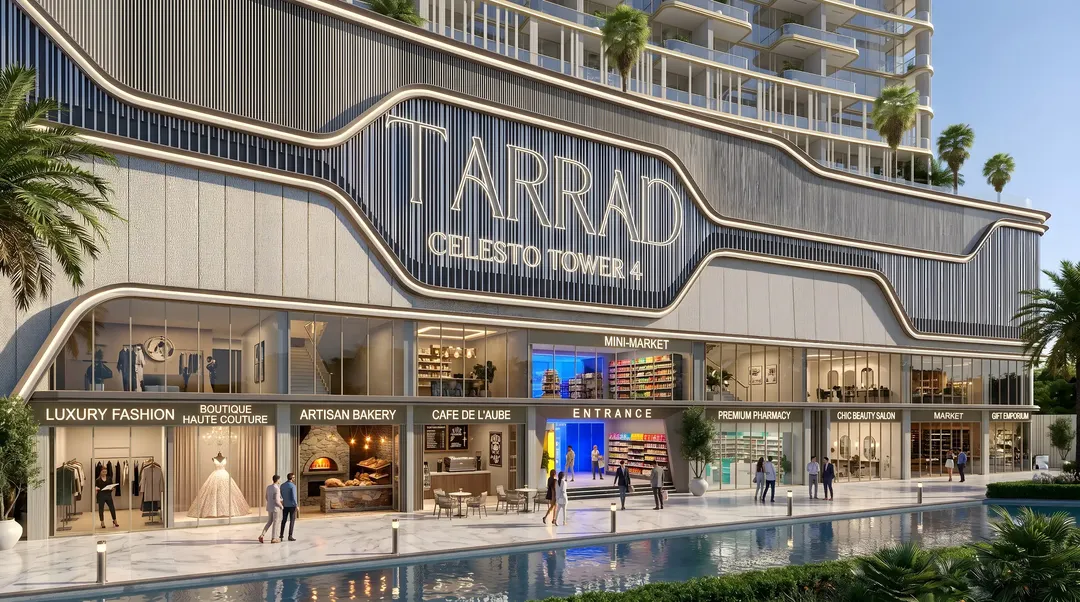
Photos
Photo Gallery
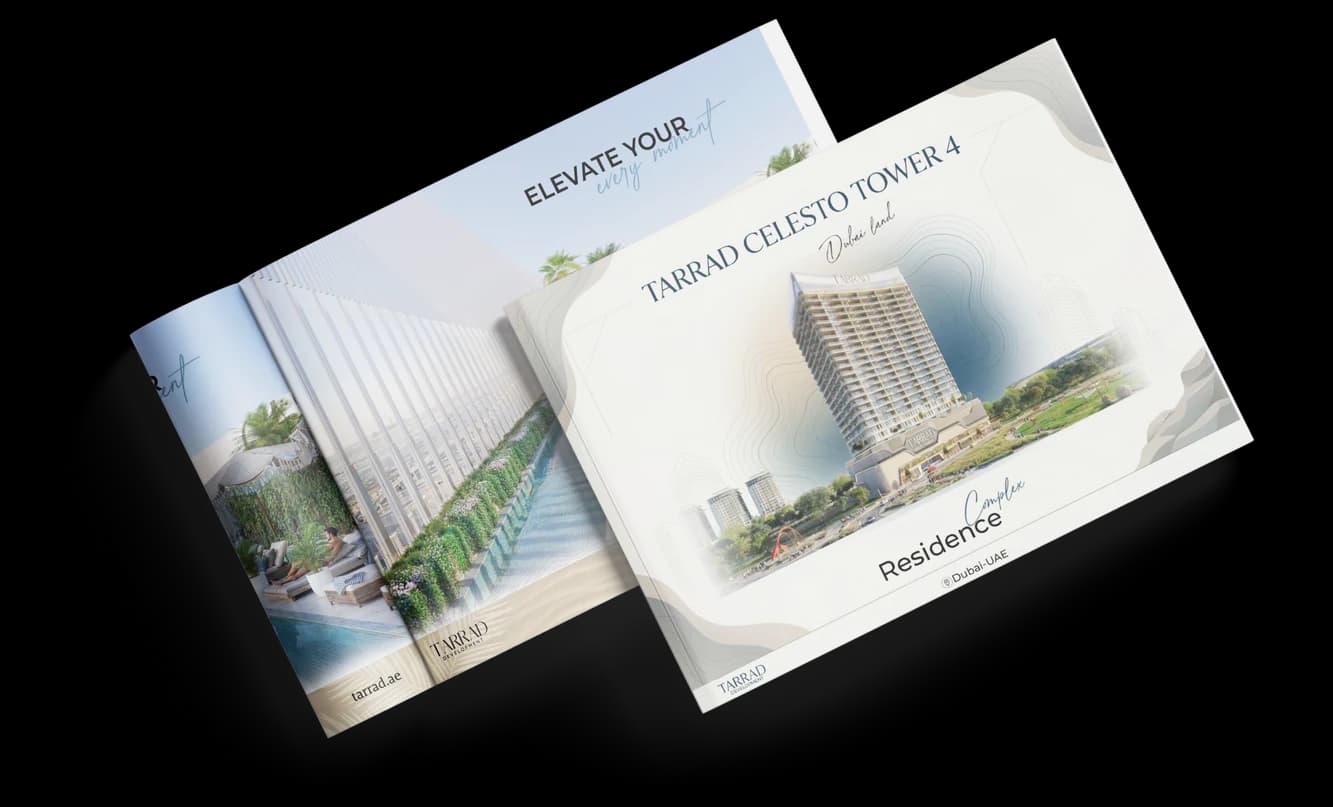
Celesto Tower 4 brochure
Get the official Celesto Tower 4 brochure (Saeed Tarrad Real Estate Development) as a PDF, with floor plans, the price list and visuals.
- Brochure
- Floor Plans
- Prices
- Visuals
Financing
Payment plan
Inventory
Units
| No. | Type | Layout | Floor | Area | Price | Plan |
|---|---|---|---|---|---|---|
| Office 201 | Retail unit | Office | 2 | 990 sqft (92 m²) | ||
| Office 202 | Retail unit | Office | 2 | 974 sqft (91 m²) | ||
| Office 203 | Retail unit | Office | 2 | 1,006 sqft (93 m²) | ||
| Office 204 | Retail unit | Office | 2 | 1,253 sqft (116 m²) | ||
| Office 205 | Retail unit | Office | 2 | 1,126 sqft (105 m²) | ||
| Office 209 | Retail unit | Office | 2 | 887 sqft (82 m²) | ||
| Office 210 | Retail unit | Office | 2 | 1,899 sqft (176 m²) |
- Type
- Retail unit
- Layout
- Office
- Floor
- 2
- Area
- 990 sqft (92 m²)
- Type
- Retail unit
- Layout
- Office
- Floor
- 2
- Area
- 974 sqft (91 m²)
- Type
- Retail unit
- Layout
- Office
- Floor
- 2
- Area
- 1,006 sqft (93 m²)
- Type
- Retail unit
- Layout
- Office
- Floor
- 2
- Area
- 1,253 sqft (116 m²)
- Type
- Retail unit
- Layout
- Office
- Floor
- 2
- Area
- 1,126 sqft (105 m²)
- Type
- Retail unit
- Layout
- Office
- Floor
- 2
- Area
- 887 sqft (82 m²)
- Type
- Retail unit
- Layout
- Office
- Floor
- 2
- Area
- 1,899 sqft (176 m²)
7 units shown of 149
Dubai · District
Dubailand Residence Complex
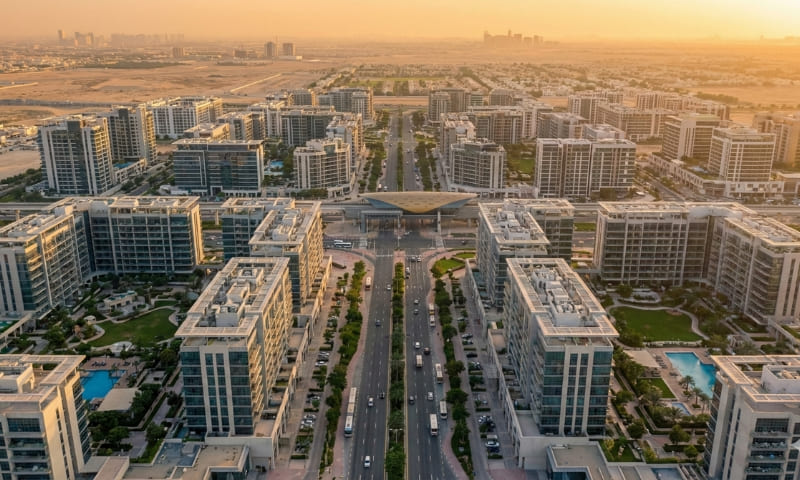
Dubailand Residence Complex (DLRC) is one of Dubai's most promising mixed-use communities, nestled within the sprawling Dubailand master development. Spanning nearly 14 million square feet and home to over 21,000 residents, this freehold district blends affordable apartment living with commercial convenience. Strategically positioned at the intersection of Al Ain Road (E66) and Emirates Road (E611), DLRC offers seamless connectivity to Academic City, Meydan Racecourse and Dubai International Airport. Whether you're a first-time buyer, seasoned investor or tenant seeking value, this comprehensive guide covers everything you need to know.
Celesto Tower 4 brochure
Get the official Celesto Tower 4 brochure (Saeed Tarrad Real Estate Development) as a PDF, with floor plans, the price list and visuals.
- Brochure
- Floor Plans
- Prices
- Visuals
Residence amenities
Broadband Internet
Covered Gym
Infinity Pool
Landscaped Open Areas
Lift
Lobby
Open Air Gym
Park Access
Pool Deck
Recreational Areas
Retail Outlets
Sitting Area

Saeed Tarrad Real Estate Development
Two decades of building in Iraq, Turkey and Europe is the backstory Saeed Tarrad Real Estate Development now brings to Dubai. Founded in 2004 and led by Chairman Mr. Saeed Tarrad, the company has shifted its focus to furnished off-plan residences in Dubailand Residence Complex. With entry prices from around AED 614,510 and handovers scheduled for 2028, the Celesto series targets investors looking for a sensible entry ticket. Here is what you need to know before you commit.


Other projects in Dubailand Residence Complex
Similar projects

The Archive
Imtiaz Developments · Dubailand Residence Complex · Handover : September 2028
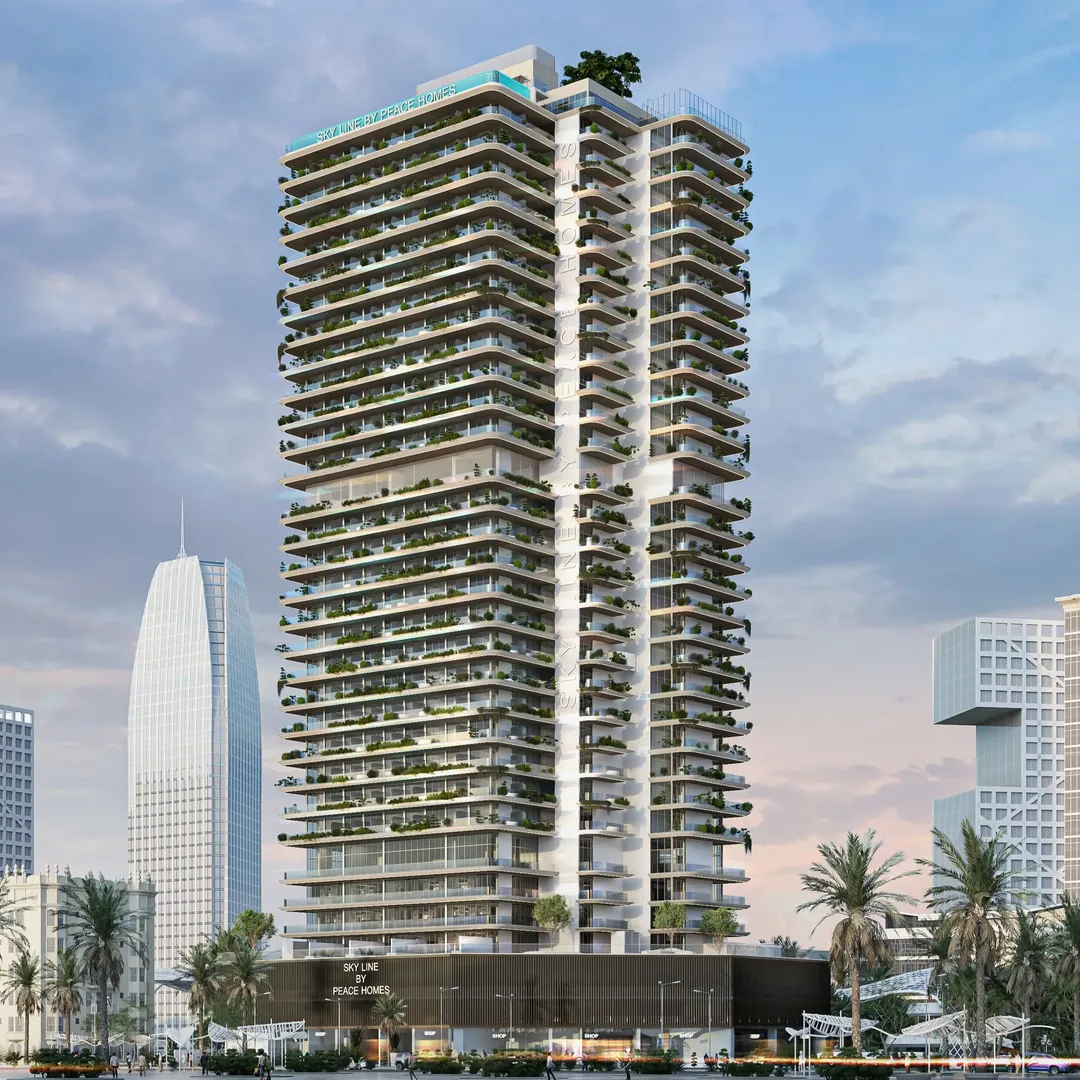
Sky Line
Peace Homes Development · Dubailand Residence Complex · Handover : December 2028
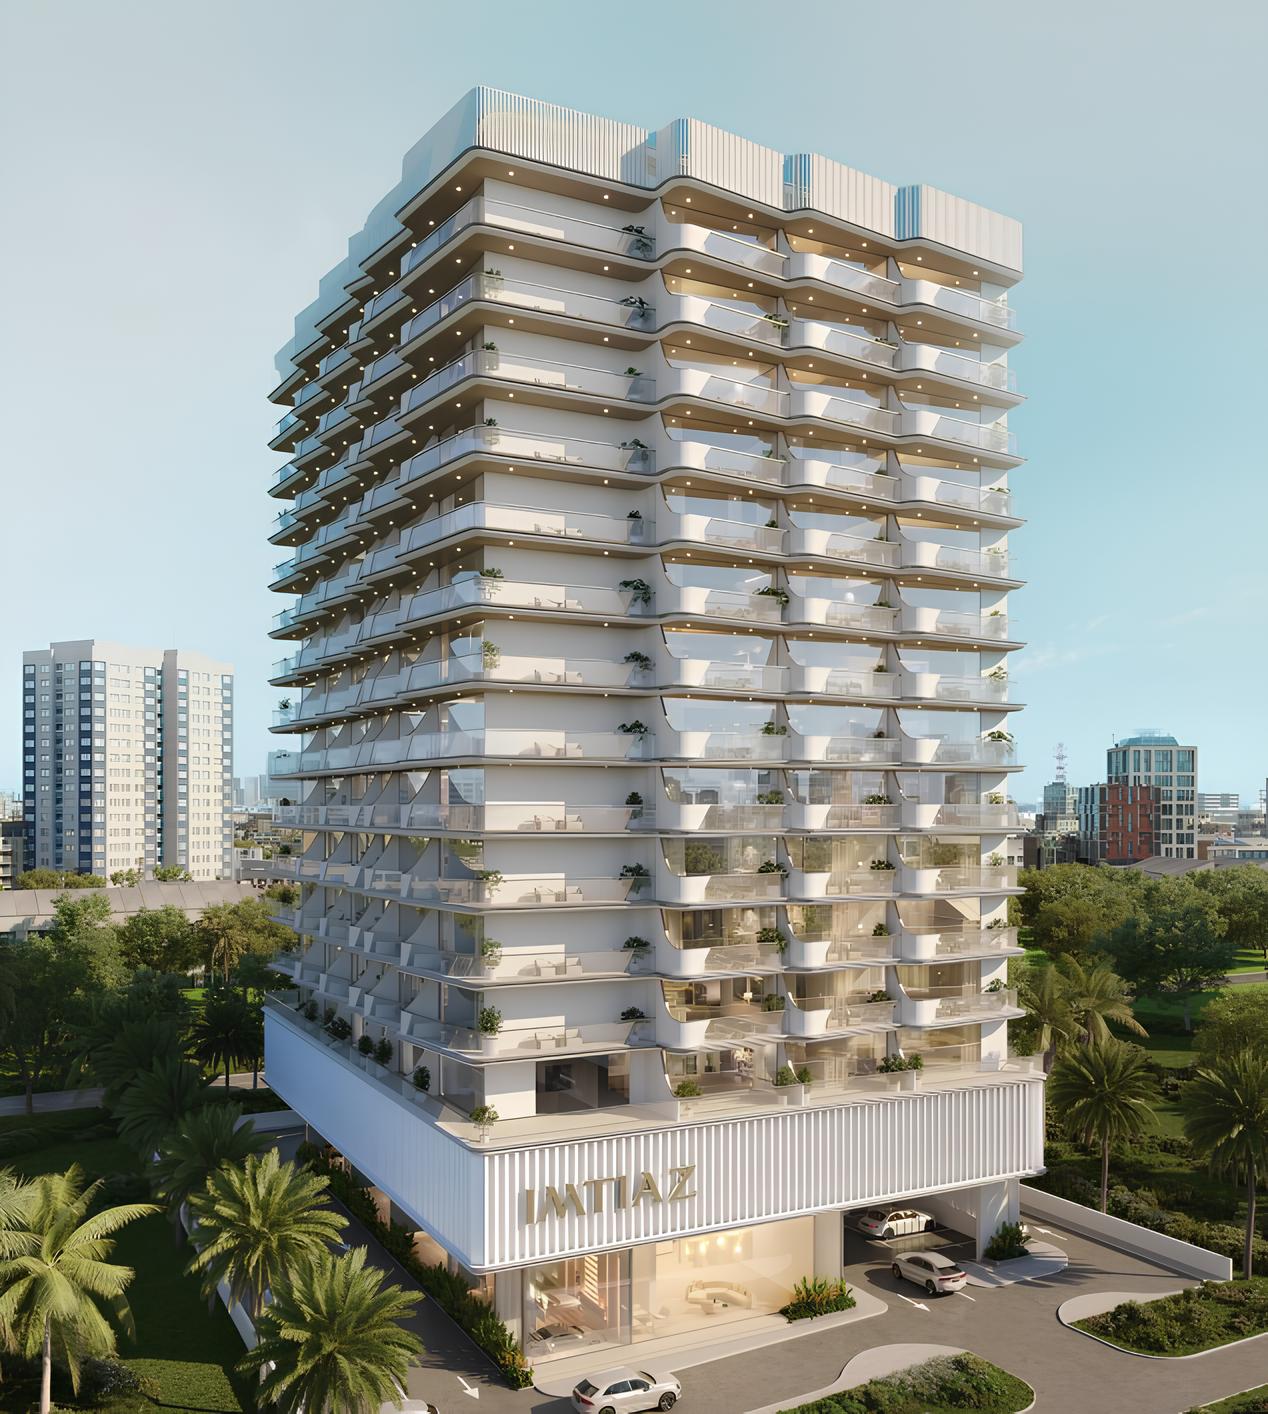
Cove Edition 2
Imtiaz Developments · Dubailand Residence Complex · Handover : December 2026
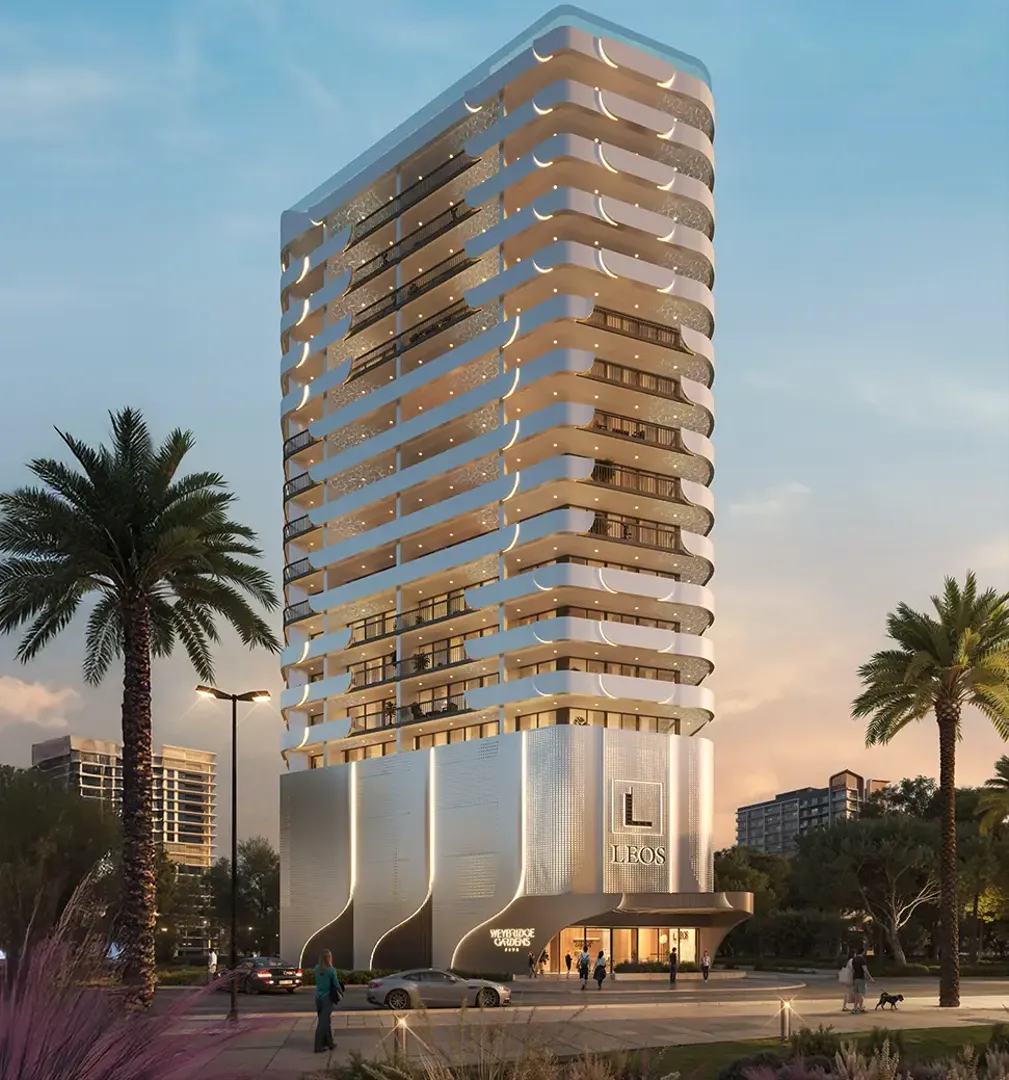
Weybridge Gardens 5
LEOS Developments · Dubailand Residence Complex · Handover : September 2028
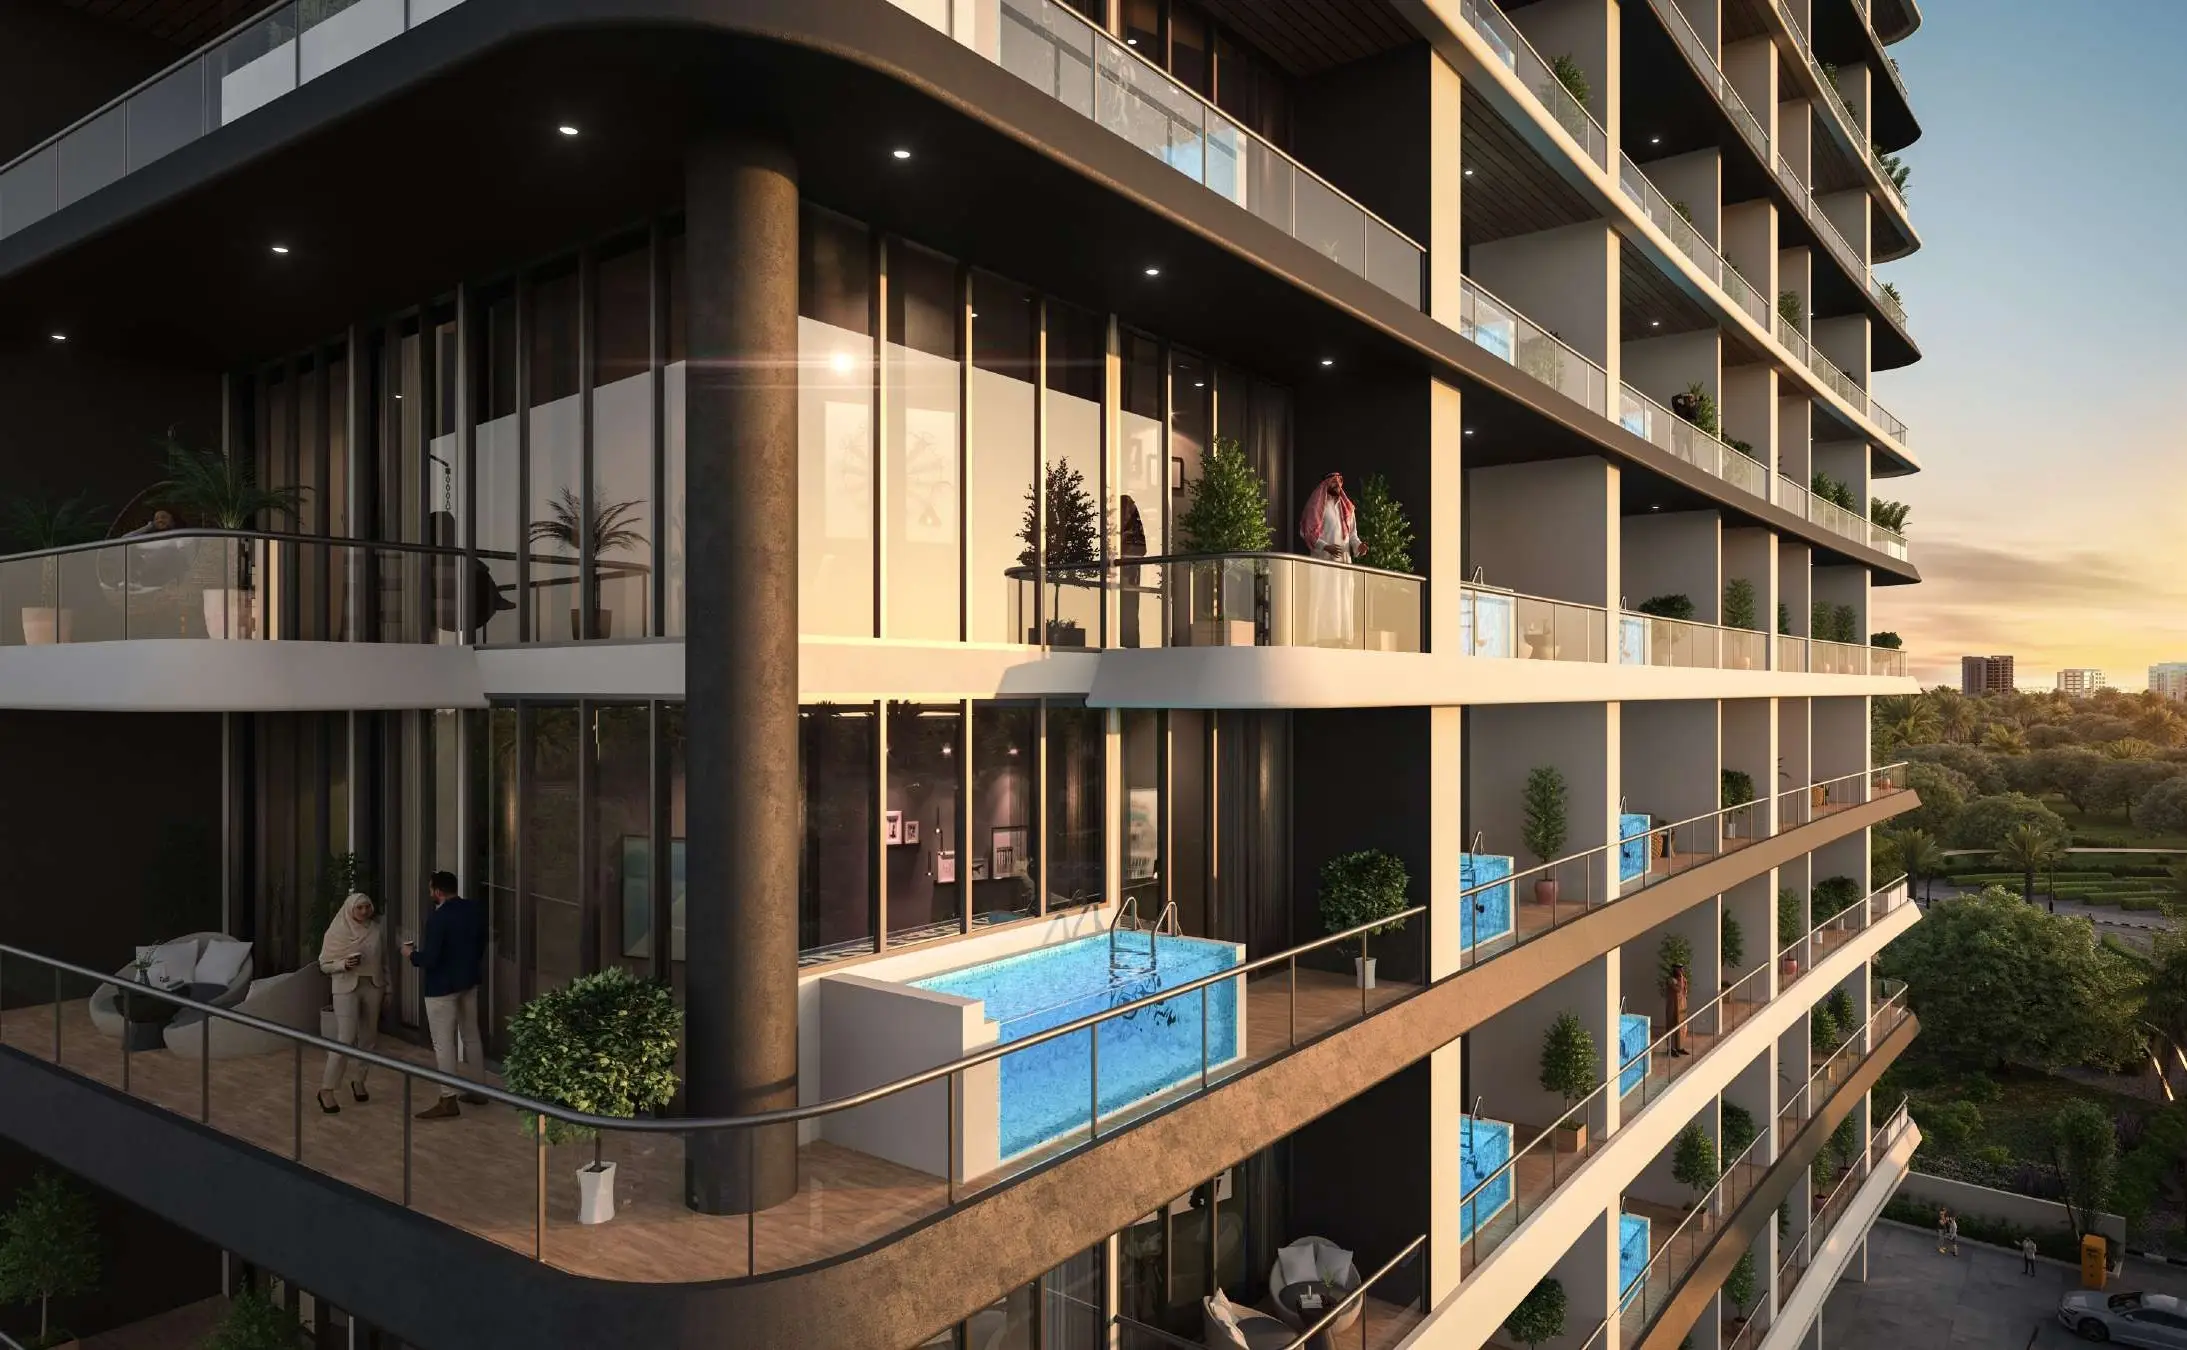
Empire Gardens
Empire Developments · Dubailand Residence Complex · Handover : December 2028
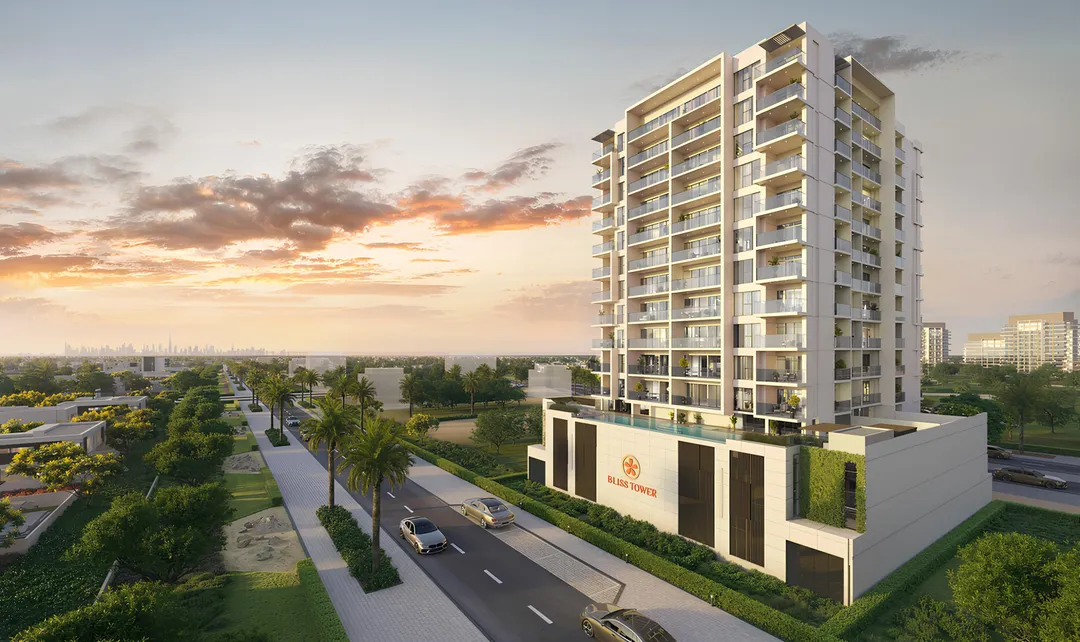
The Bliss
Grid Properties · Dubailand Residence Complex · Handover : December 2026