
Key facts
- Developer
- Sobha Realty
- Location
- Ras Al Khor Industrial 1 · Dubai
- Property types
- Apartments · Retail units
- Sizes
- 550 – 7,701 sqft (51 – 715 m²)
- Available units
- 49
- Handover
- December 2026
- Sales status
- Selling now
- Ownership
- Freehold
- Starting from
- AED 1,200,000
About this project
Five interlinked towers overlooking the Ras Al Khor sanctuary
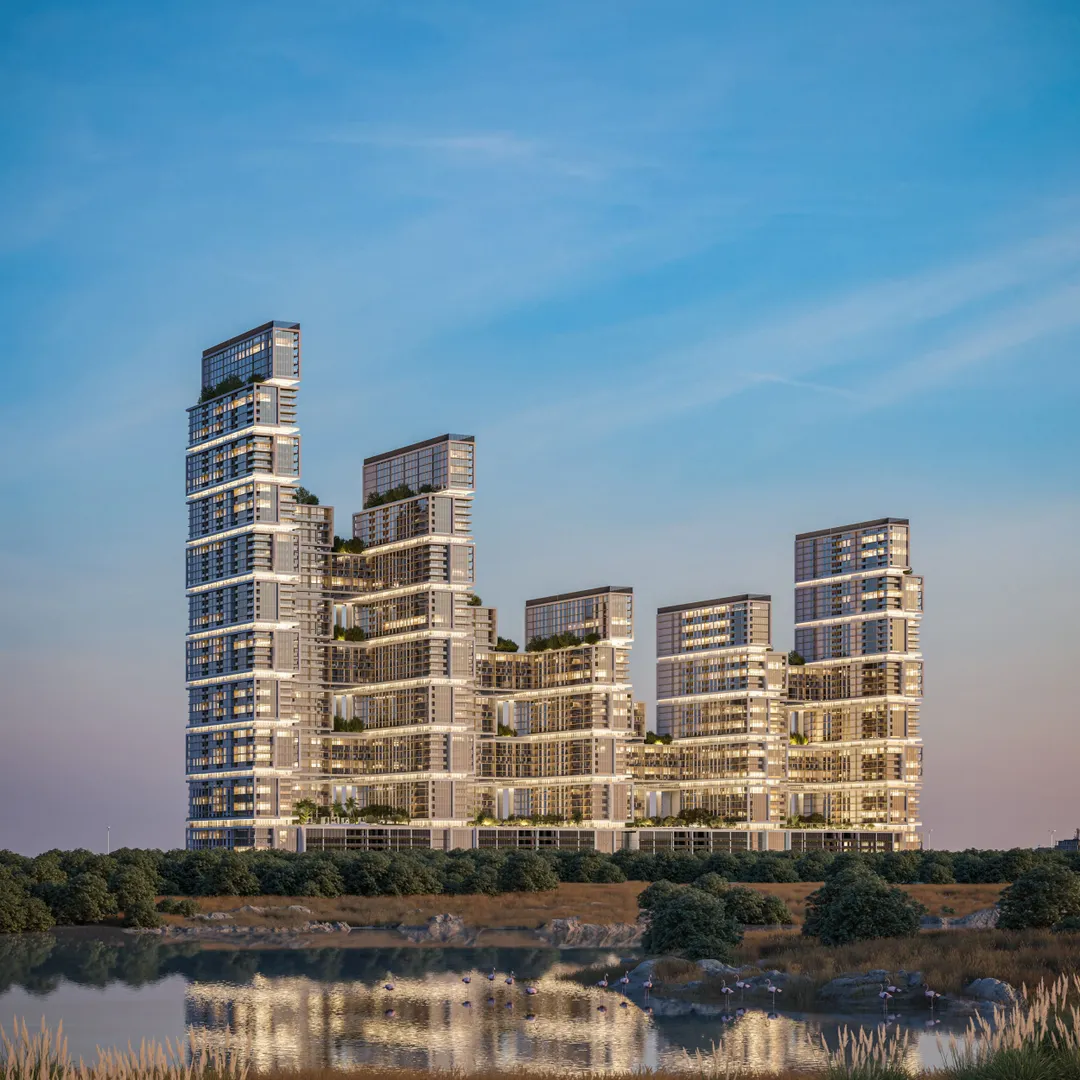
Sobha One covers 1.5 million square feet along the Ras Al Khor Road corridor, five minutes from the wildlife sanctuary where flamingos gather each winter. The development consists of five towers ranging from 30 to 65 storeys, connected by a five-level residential podium plus mezzanine and ground floor. Façades combine clear glass panels with white surfaces designed to capture Gulf light without excessive heat gain. Units span one to five bedrooms, with duplexes available on select mid-levels. Handover is scheduled for December 2026, placing the project in the same delivery wave as the adjacent Sobha Hartland expansion.
18-hole pitch and putt course on the podium roof
Sobha One includes an 18-hole pitch and putt course, which the developer claims is the first of its kind within a Dubai residential project. The course sits atop the podium, framed by all five towers. A clubhouse with terrace overlooks the greens and offers locker rooms, a pro shop, and lounge seating. The layout allows residents to play a round after work without leaving the premises. Pitch and putt format, shorter than a standard course, targets players with one to two hours rather than half a day.
500-metre dining esplanade along the water
The project borders an internal canal stretching nearly half a kilometre. Sobha Realty has planned a pedestrian promenade lined with restaurants, cafés, and waterfront terraces. Announced concepts cover quick service, Asian cuisines, and brunch venues. The esplanade functions as a linear retail street accessible to residents and outside visitors alike. Positioning targets young professionals working in Business Bay or Downtown, both reachable in 12 to 15 minutes by car.
Four themed courtyards connecting the towers
The five towers are linked by four landscaped courtyards, each dedicated to a distinct use. The family courtyard combines play areas, a paddling pool, and picnic zones. The fitness courtyard groups outdoor gym equipment, battle ropes, and a jogging track. The relaxation courtyard houses pools, sun loungers, and yoga pavilions. The fourth courtyard hosts an outdoor cinema and barbecue stations. These shared spaces total several thousand square metres and are designed to reduce pressure on indoor amenities during peak hours.
Dual sightlines toward Burj Khalifa and Creek Tower
Upper floors of the tallest tower, reaching 65 levels, offer views north toward Dubai Creek and the future Creek Tower, and west toward Burj Khalifa and Downtown. Apartments above level 40 benefit from unobstructed panoramas because the adjacent wildlife sanctuary prohibits high-rise construction. Sky gardens at the top of each tower provide shared terraces for sunrise and sunset viewing. This dual visual axis differentiates the project from developments further south, where Business Bay towers block the horizon.
Road connectivity and planned metro line
Sobha One benefits from two interchanges on Ras Al Khor Road, one eastbound and one westbound. Dubai International Airport is 12 minutes away, Business Bay the same distance. A metro line is planned behind the project, though the RTA has not confirmed a service date. If delivered, this infrastructure would link the complex to the existing network and strengthen rental appeal for tenants without vehicles.
Photos
Photo Gallery
Sobha One brochure
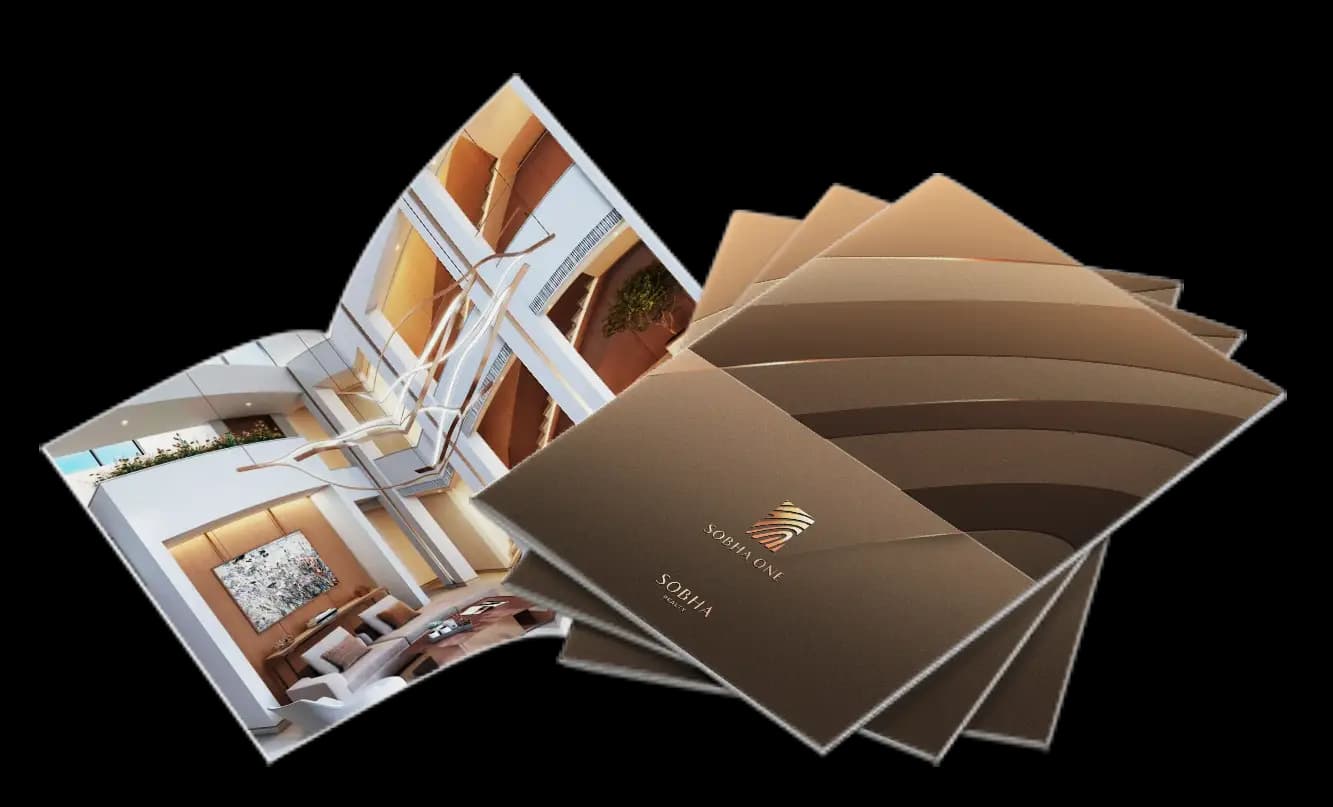
Get the official Sobha One brochure (Sobha Realty) as a PDF, with floor plans, the price list and visuals.
- Brochure
- Floor Plans
- Prices
- Visuals
Financing
Payment plan
Inventory
Units
| No. | Type | Layout | Floor | Area | Price | Plan |
|---|---|---|---|---|---|---|
| A102 | Apartment | 1 BR | 1 | 733 sqft (68 m²) | ||
| A103 | Apartment | 1 BR | 1 | 733 sqft (68 m²) | ||
| A104 | Apartment | 1 BR | 1 | 733 sqft (68 m²) | ||
| A105 | Apartment | 1 BR | 1 | 733 sqft (68 m²) | ||
| E102 | Apartment | 1 BR | 1 | 735 sqft (68 m²) | ||
| E103 | Apartment | 1 BR | 1 | 734 sqft (68 m²) | ||
| E104 | Apartment | 1 BR | 1 | 734 sqft (68 m²) |
- Type
- Apartment
- Layout
- 1 BR
- Floor
- 1
- Area
- 733 sqft (68 m²)
- Type
- Apartment
- Layout
- 1 BR
- Floor
- 1
- Area
- 733 sqft (68 m²)
- Type
- Apartment
- Layout
- 1 BR
- Floor
- 1
- Area
- 733 sqft (68 m²)
- Type
- Apartment
- Layout
- 1 BR
- Floor
- 1
- Area
- 733 sqft (68 m²)
- Type
- Apartment
- Layout
- 1 BR
- Floor
- 1
- Area
- 735 sqft (68 m²)
- Type
- Apartment
- Layout
- 1 BR
- Floor
- 1
- Area
- 734 sqft (68 m²)
- Type
- Apartment
- Layout
- 1 BR
- Floor
- 1
- Area
- 734 sqft (68 m²)
7 units shown of 49
Dubai · District
Ras Al Khor Industrial 1
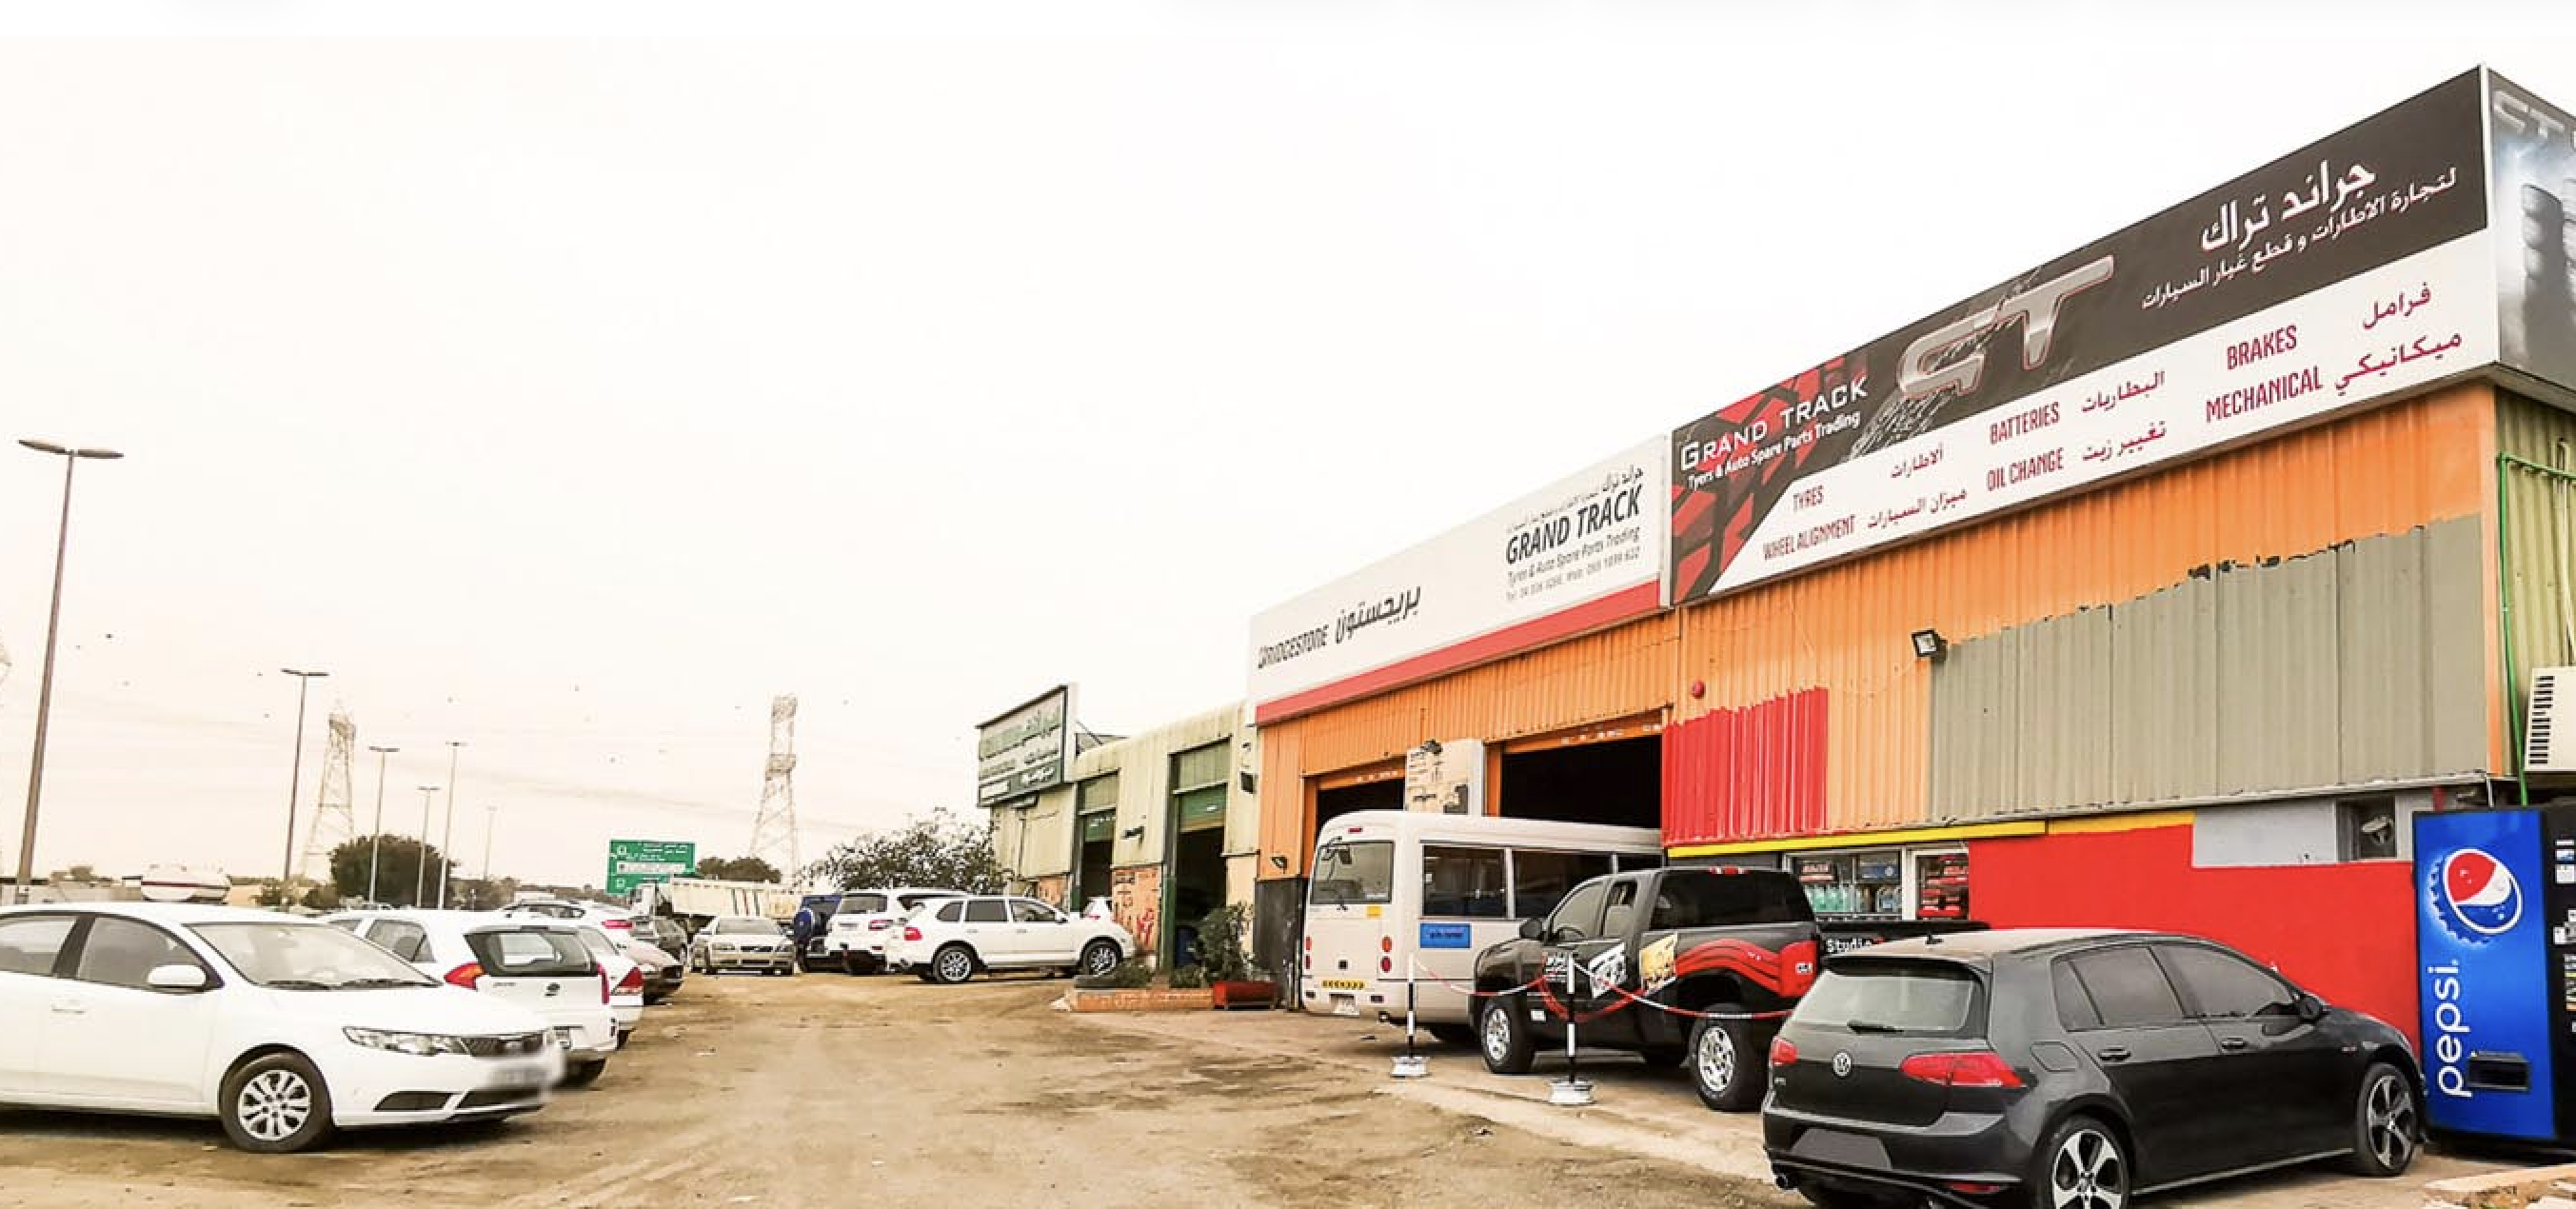
Ras Al Khor Industrial 1 is a prominent commercial and industrial district in Dubai, strategically positioned near Dubai Creek at the intersection of Ras Al Khor Road (E44) and Al Ain–Dubai Road (E66). As one of three sub-communities within the wider Ras Al Khor Industrial Area, this district houses automobile workshops, trading companies, warehouses and showrooms across a well-connected logistics corridor. With competitive rents and upcoming metro connectivity, it stands out as a compelling destination for businesses and commercial property investors seeking value in one of Dubai's most accessible industrial zones.
Sobha One brochure
Get the official Sobha One brochure (Sobha Realty) as a PDF, with floor plans, the price list and visuals.
- Brochure
- Floor Plans
- Prices
- Visuals
Residence amenities
Adults Pool
BBQ Area
Children's Pool
Club House
Covered Parking
Dining Outlets (Cafés & Restaurants)
EV Charger
Event Lawns
Golf Course
Kids Play Area
Landscaped Garden
Landscaped Open Areas

Sobha Realty
Sobha Realty is one of the most prestigious luxury real estate developers in Dubai and the United Arab Emirates. Founded in 1976 by P.N.C. Menon, the company brings over 45 years of expertise in architecture, engineering, and premium design. Known for its unique backward integrated model, Sobha Realty controls every stage of construction from raw materials to final handover. With AED 30 billion in sales in 2025, Sobha Realty stands as a top choice for discerning investors worldwide.


Other projects in Ras Al Khor Industrial 1
Similar projects
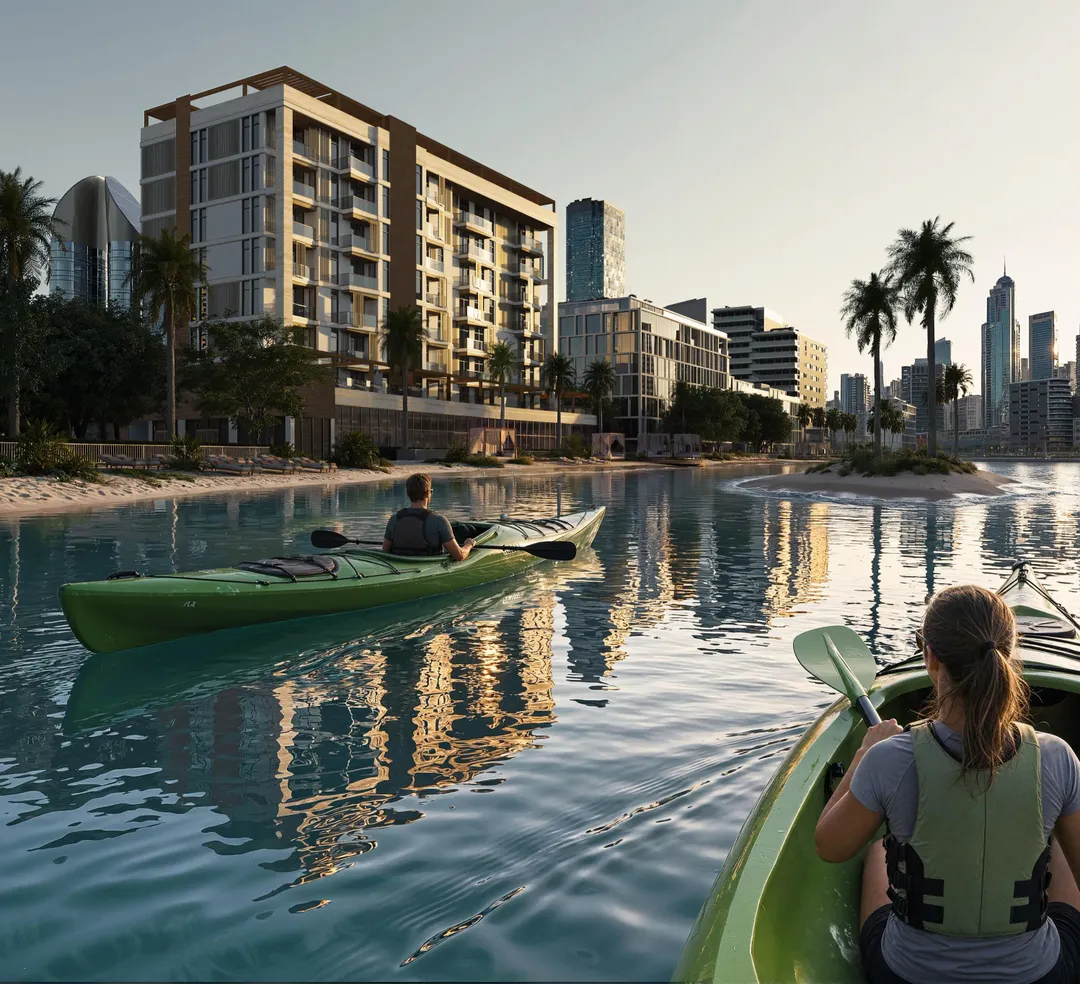
Époque
Reportage Properties · Ras Al Khor Industrial 1 · Handover : December 2029
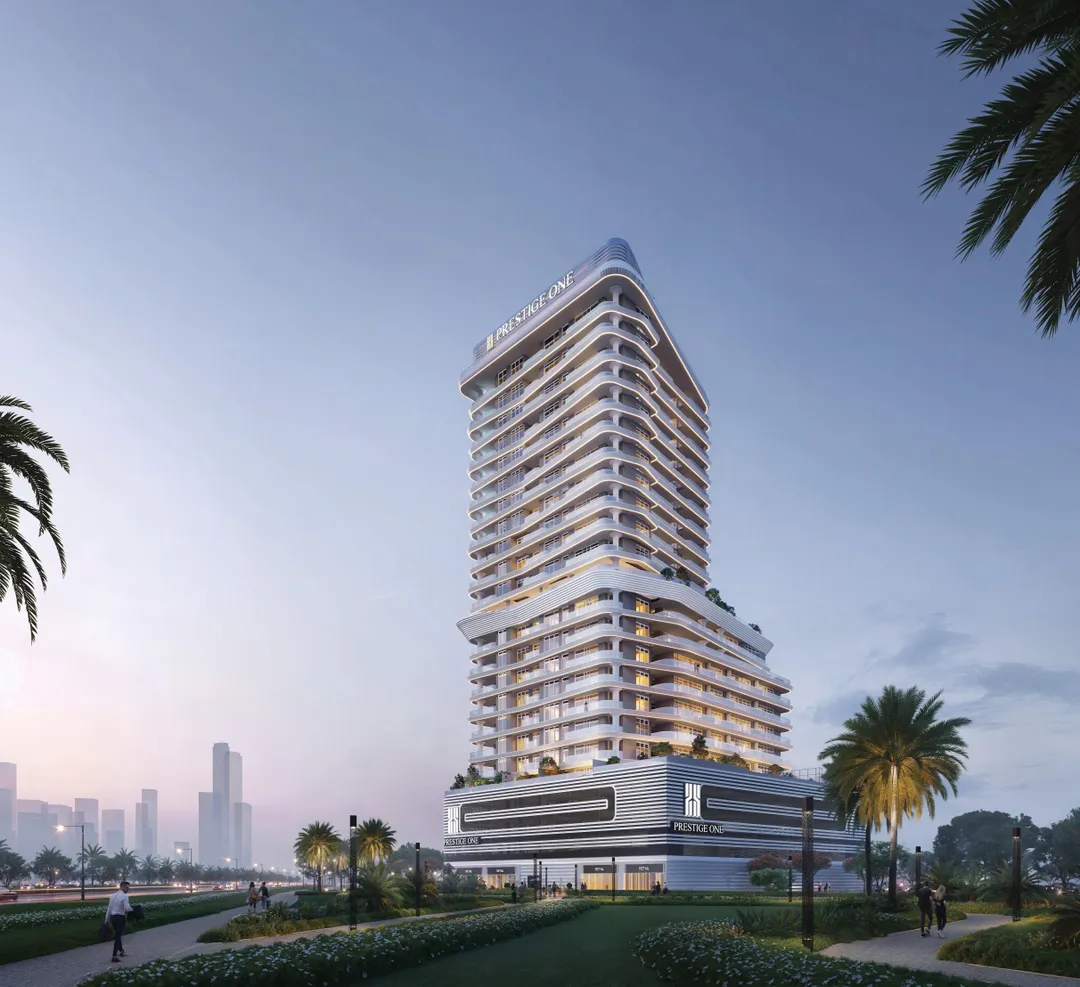
Sanctuary by Prestige One
Prestige One · Ras Al Khor Industrial 1
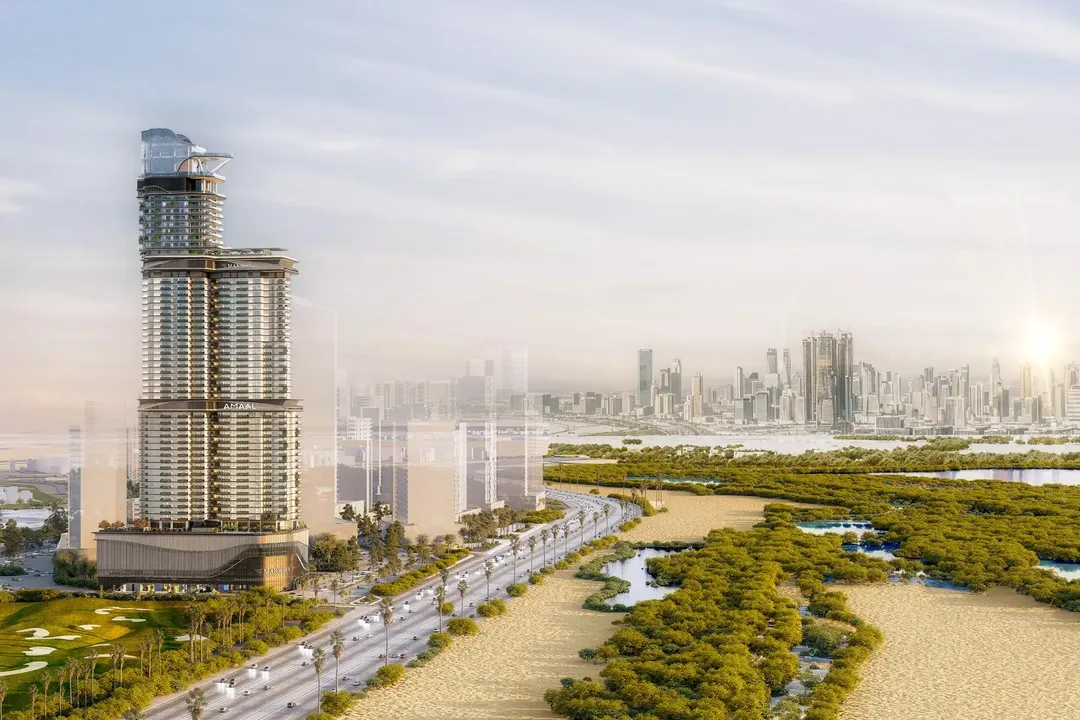
MANSORY Residences by Amaal
Amaal Emirates · Ras Al Khor Industrial 1 · Handover : December 2028
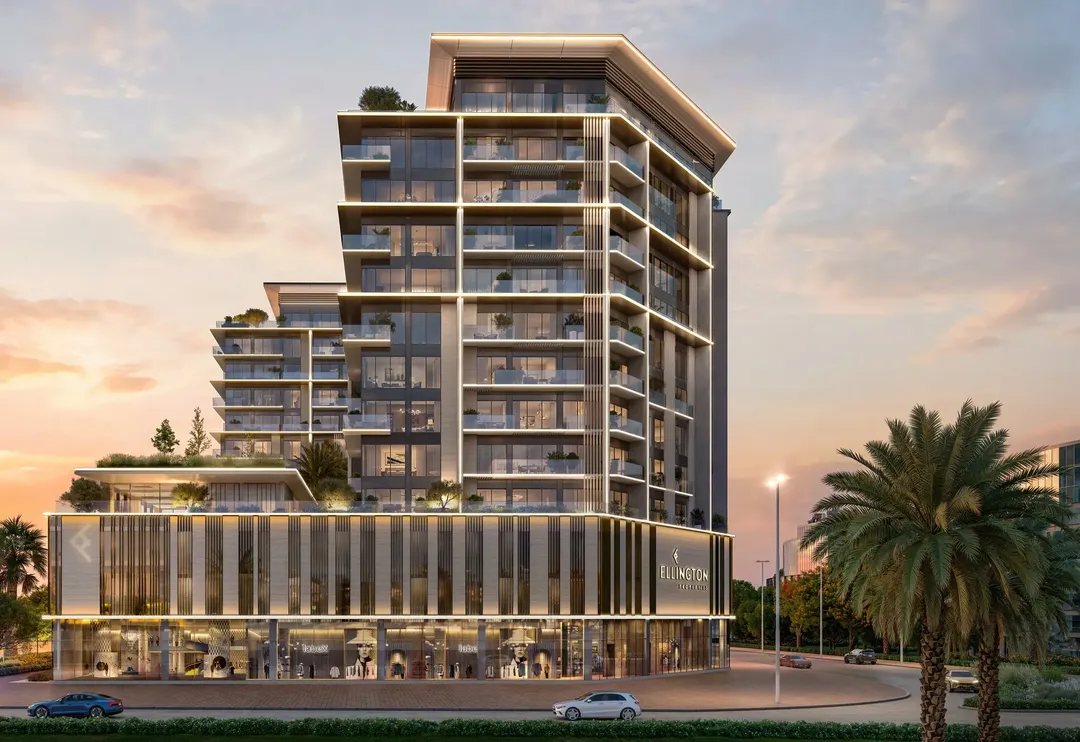
Everly Place
Ellington Properties · Ras Al Khor Industrial 1 · Handover : June 2029
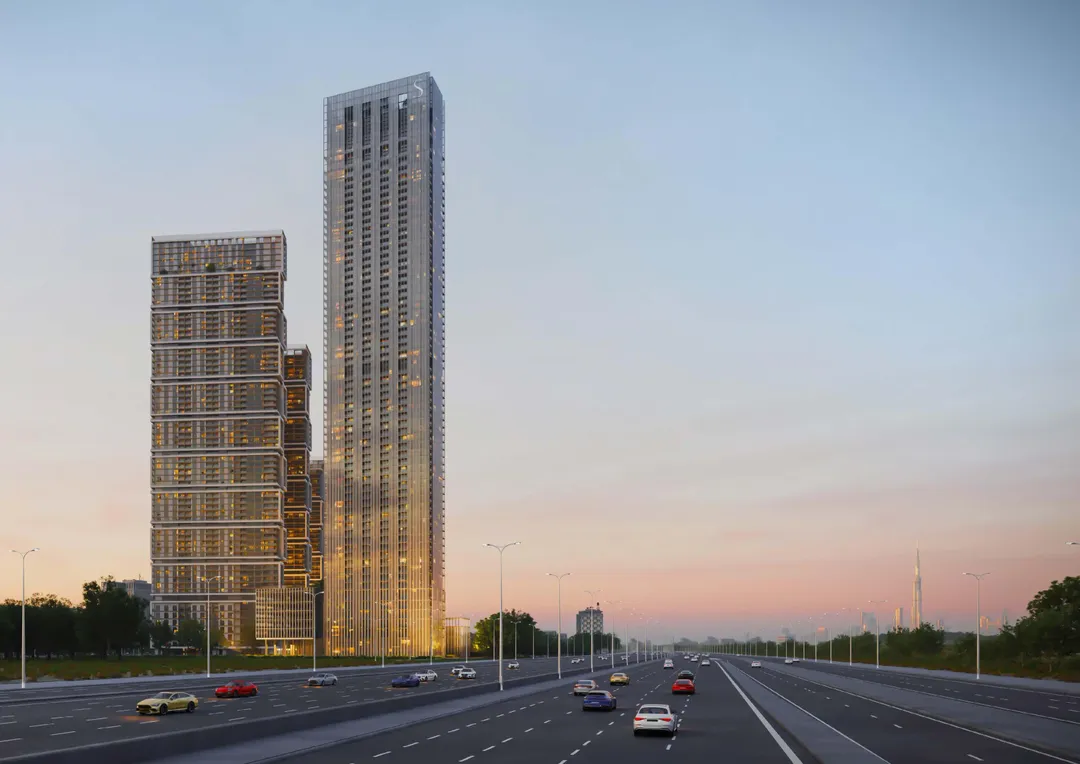
The Element at Sobha One
Sobha Realty · Ras Al Khor Industrial 1 · Handover : December 2028
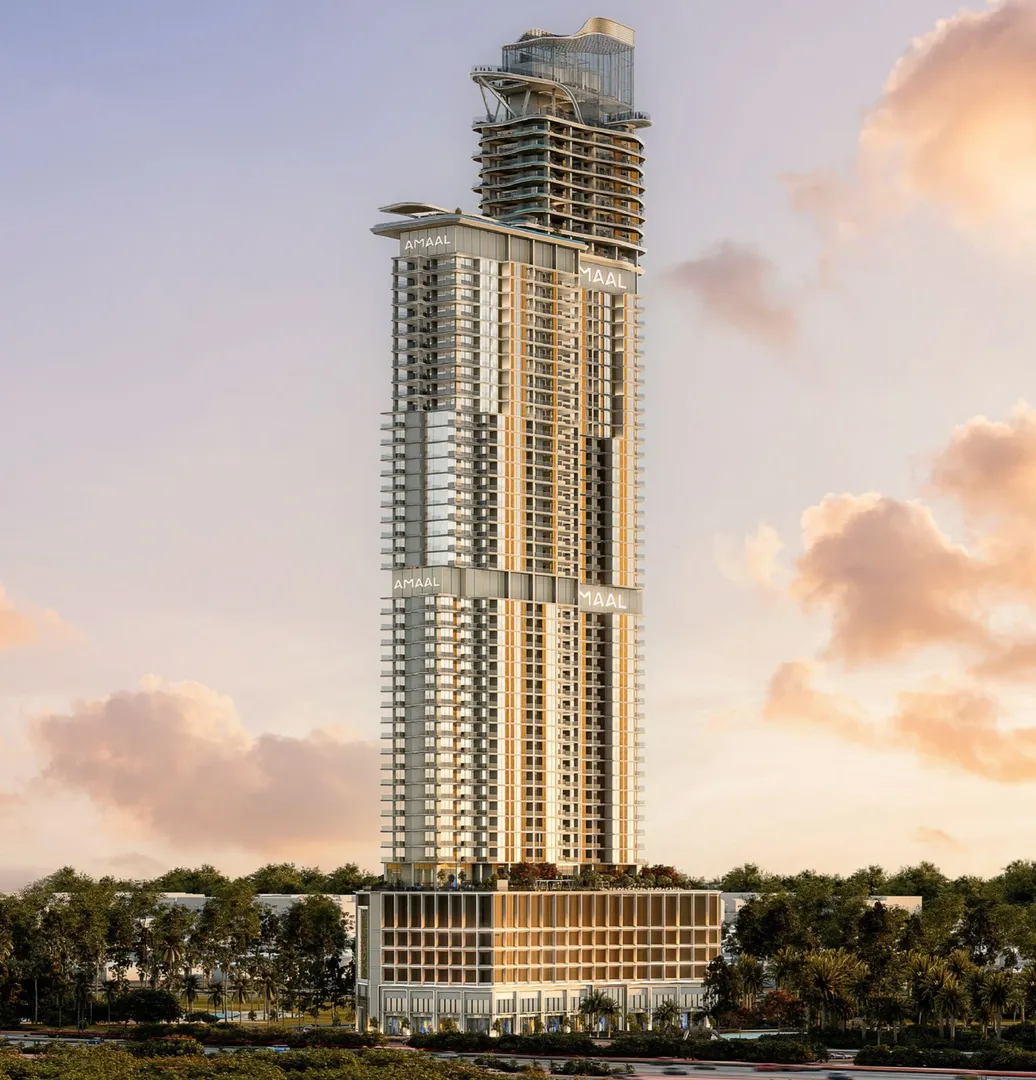
Amaal 8
Amaal Emirates · Ras Al Khor Industrial 1 · Handover : December 2028