
Key facts
- Developer
- Sobha Realty
- Location
- Al Bahyah · Abu Dhabi
- Property types
- Apartments
- Sizes
- 1,813 – 3,429 sqft (168 – 319 m²)
- Available units
- 10
- Handover
- December 2029
- Sales status
- Selling now
- Ownership
- Freehold
- Price on request
About this project
Thirteen levels per tower, with floors narrowing as they climb toward the canal
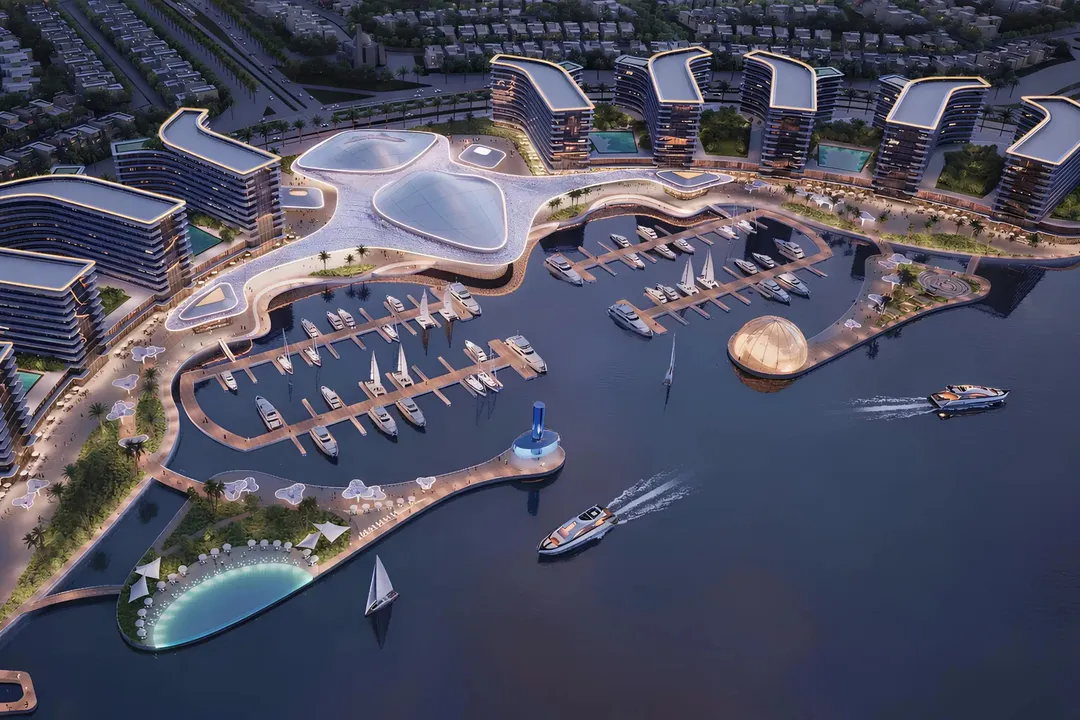
River Cove Residences is made up of three buildings, named A, B and C. None rises above thirteen levels. Each tower stacks a ground floor, two podium levels and ten storeys of apartments, lined up along the promenade that runs beside a canal in Sobha City. This is the first project of this kind that Sobha Realty is selling within its Abu Dhabi master plan, in the Al Bahyah district, north of Yas Island. Handover is set for December 31, 2029, on a freehold basis. The project clearly targets a different market segment than the 50 to 78-storey towers the developer builds in Dubai: here, we're talking about mid-rise buildings, designed at the scale of a residential neighborhood.
From twenty units per floor to fifteen under the roof
The floor plans published in the brochure show a stepped silhouette. From level 3 to level 8, each floor holds up to twenty units. On levels 9 and 10, that number drops to around eighteen, then to fifteen on levels 11 and 12. This gradual setback creates terraces on the upper floors and explains the tiered horizontal lines of the facade. For buyers, the practical outcome is straightforward: units higher up are fewer in number, enjoy better views and share their floor with fewer neighbors.
A 55 sq m one-bedroom with a guest bathroom
The unit mix covers one to four-bedroom apartments. The only unit type detailed in the sales document is the Type A one-bedroom. Its interior space ranges from 495 to 504 square feet, plus a 94 square foot balcony, for a total sellable area of around 590 to 598 square feet (roughly 55 sq m). The layout includes a guest bathroom, a detail rarely found in a unit this size and one that appeals to local families. Larger three and four-bedroom units appear on the floor plans, often positioned at the corners, but their exact sizes have not yet been released.
Four view categories marked on the plans
Sobha labels each facade according to what it faces. The plans distinguish canal view, canal and gardens view, canal and amenities view, and finally a view over the green spaces and promenade, reserved for the lower levels. This classification matters, as it will most likely form the basis of the pricing structure. Windows are large and balconies extend the living spaces toward the water. Anyone targeting the rental market would do well to compare the price gap between a canal-facing unit and one facing the shared amenities, which is more exposed to noise from the leisure areas.
Mosque, amphitheater and a forest cycling loop
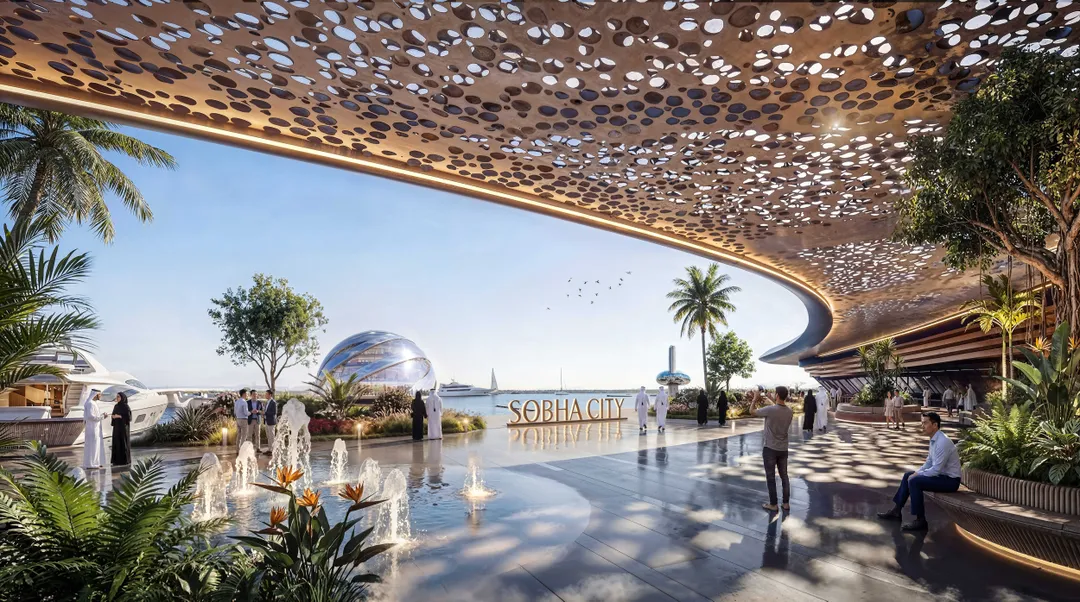
The amenities belong to the wider Sobha City master plan rather than to the residence alone. The brochure lists a mosque, multipurpose lawns, an amphitheater and lawns set aside for tai chi. On the sports side, a jogging and cycling loop runs through a wooded area, complemented by an outdoor gym, multisport courts, a climbing wall built into an adventure park and a skatepark. Residents also get a lagoon-style pool, a shared gym, concierge service and covered parking. Pets are welcome, and there's a dedicated dog run.
Yas Island fifteen minutes away, the Louvre in 25
Al Bahyah sits along the route linking Abu Dhabi to Dubai, away from the city center but close to the capital's main leisure hubs. According to the developer, Yas Mall is 13 minutes away and Zayed International Airport 14 minutes away. Etihad Arena, Ferrari World, Yas Waterworld and the upcoming Disneyland Abu Dhabi are all 15 minutes away, with Yas Bay at 18 minutes. Reaching the Louvre Abu Dhabi on Saadiyat takes about 25 minutes. The most likely buyer profile is a family working near Yas or the airport, looking for an apartment in a planned neighborhood with canals and green spaces rather than a downtown address.
Photos
Photo Gallery

River Cove Residences brochure
Get the official River Cove Residences brochure (Sobha Realty) as a PDF, with floor plans, the price list and visuals.
- Brochure
- Floor Plans
- Prices
- Visuals
Financing
Payment plan
Inventory
Units
| No. | Type | Layout | Floor | Area | Price | Plan |
|---|---|---|---|---|---|---|
| SCY-RC-C613 | Apartment | 3 BR | 6 | 1,903 sqft (177 m²) | ||
| SCY-RC-A817 | Apartment | 3 BR | 8 | 1,903 sqft (177 m²) | ||
| SCY-RC-B816 | Apartment | 3 BR | 8 | 1,903 sqft (177 m²) | ||
| SCY-RC-C812 | Apartment | 4 BR | 8 | 3,428 sqft (319 m²) | ||
| SCY-RC-A1015 | Apartment | 4 BR | 10 | 3,429 sqft (319 m²) | ||
| SCY-RC-B1015 | Apartment | 4 BR | 10 | 3,429 sqft (319 m²) | ||
| SCY-RC-B1016 | Apartment | 4 BR | 10 | 3,429 sqft (319 m²) |
- Type
- Apartment
- Layout
- 3 BR
- Floor
- 6
- Area
- 1,903 sqft (177 m²)
- Type
- Apartment
- Layout
- 3 BR
- Floor
- 8
- Area
- 1,903 sqft (177 m²)
- Type
- Apartment
- Layout
- 3 BR
- Floor
- 8
- Area
- 1,903 sqft (177 m²)
- Type
- Apartment
- Layout
- 4 BR
- Floor
- 8
- Area
- 3,428 sqft (319 m²)
- Type
- Apartment
- Layout
- 4 BR
- Floor
- 10
- Area
- 3,429 sqft (319 m²)
- Type
- Apartment
- Layout
- 4 BR
- Floor
- 10
- Area
- 3,429 sqft (319 m²)
- Type
- Apartment
- Layout
- 4 BR
- Floor
- 10
- Area
- 3,429 sqft (319 m²)
7 units shown of 10
Abu Dhabi · District
Al Bahyah
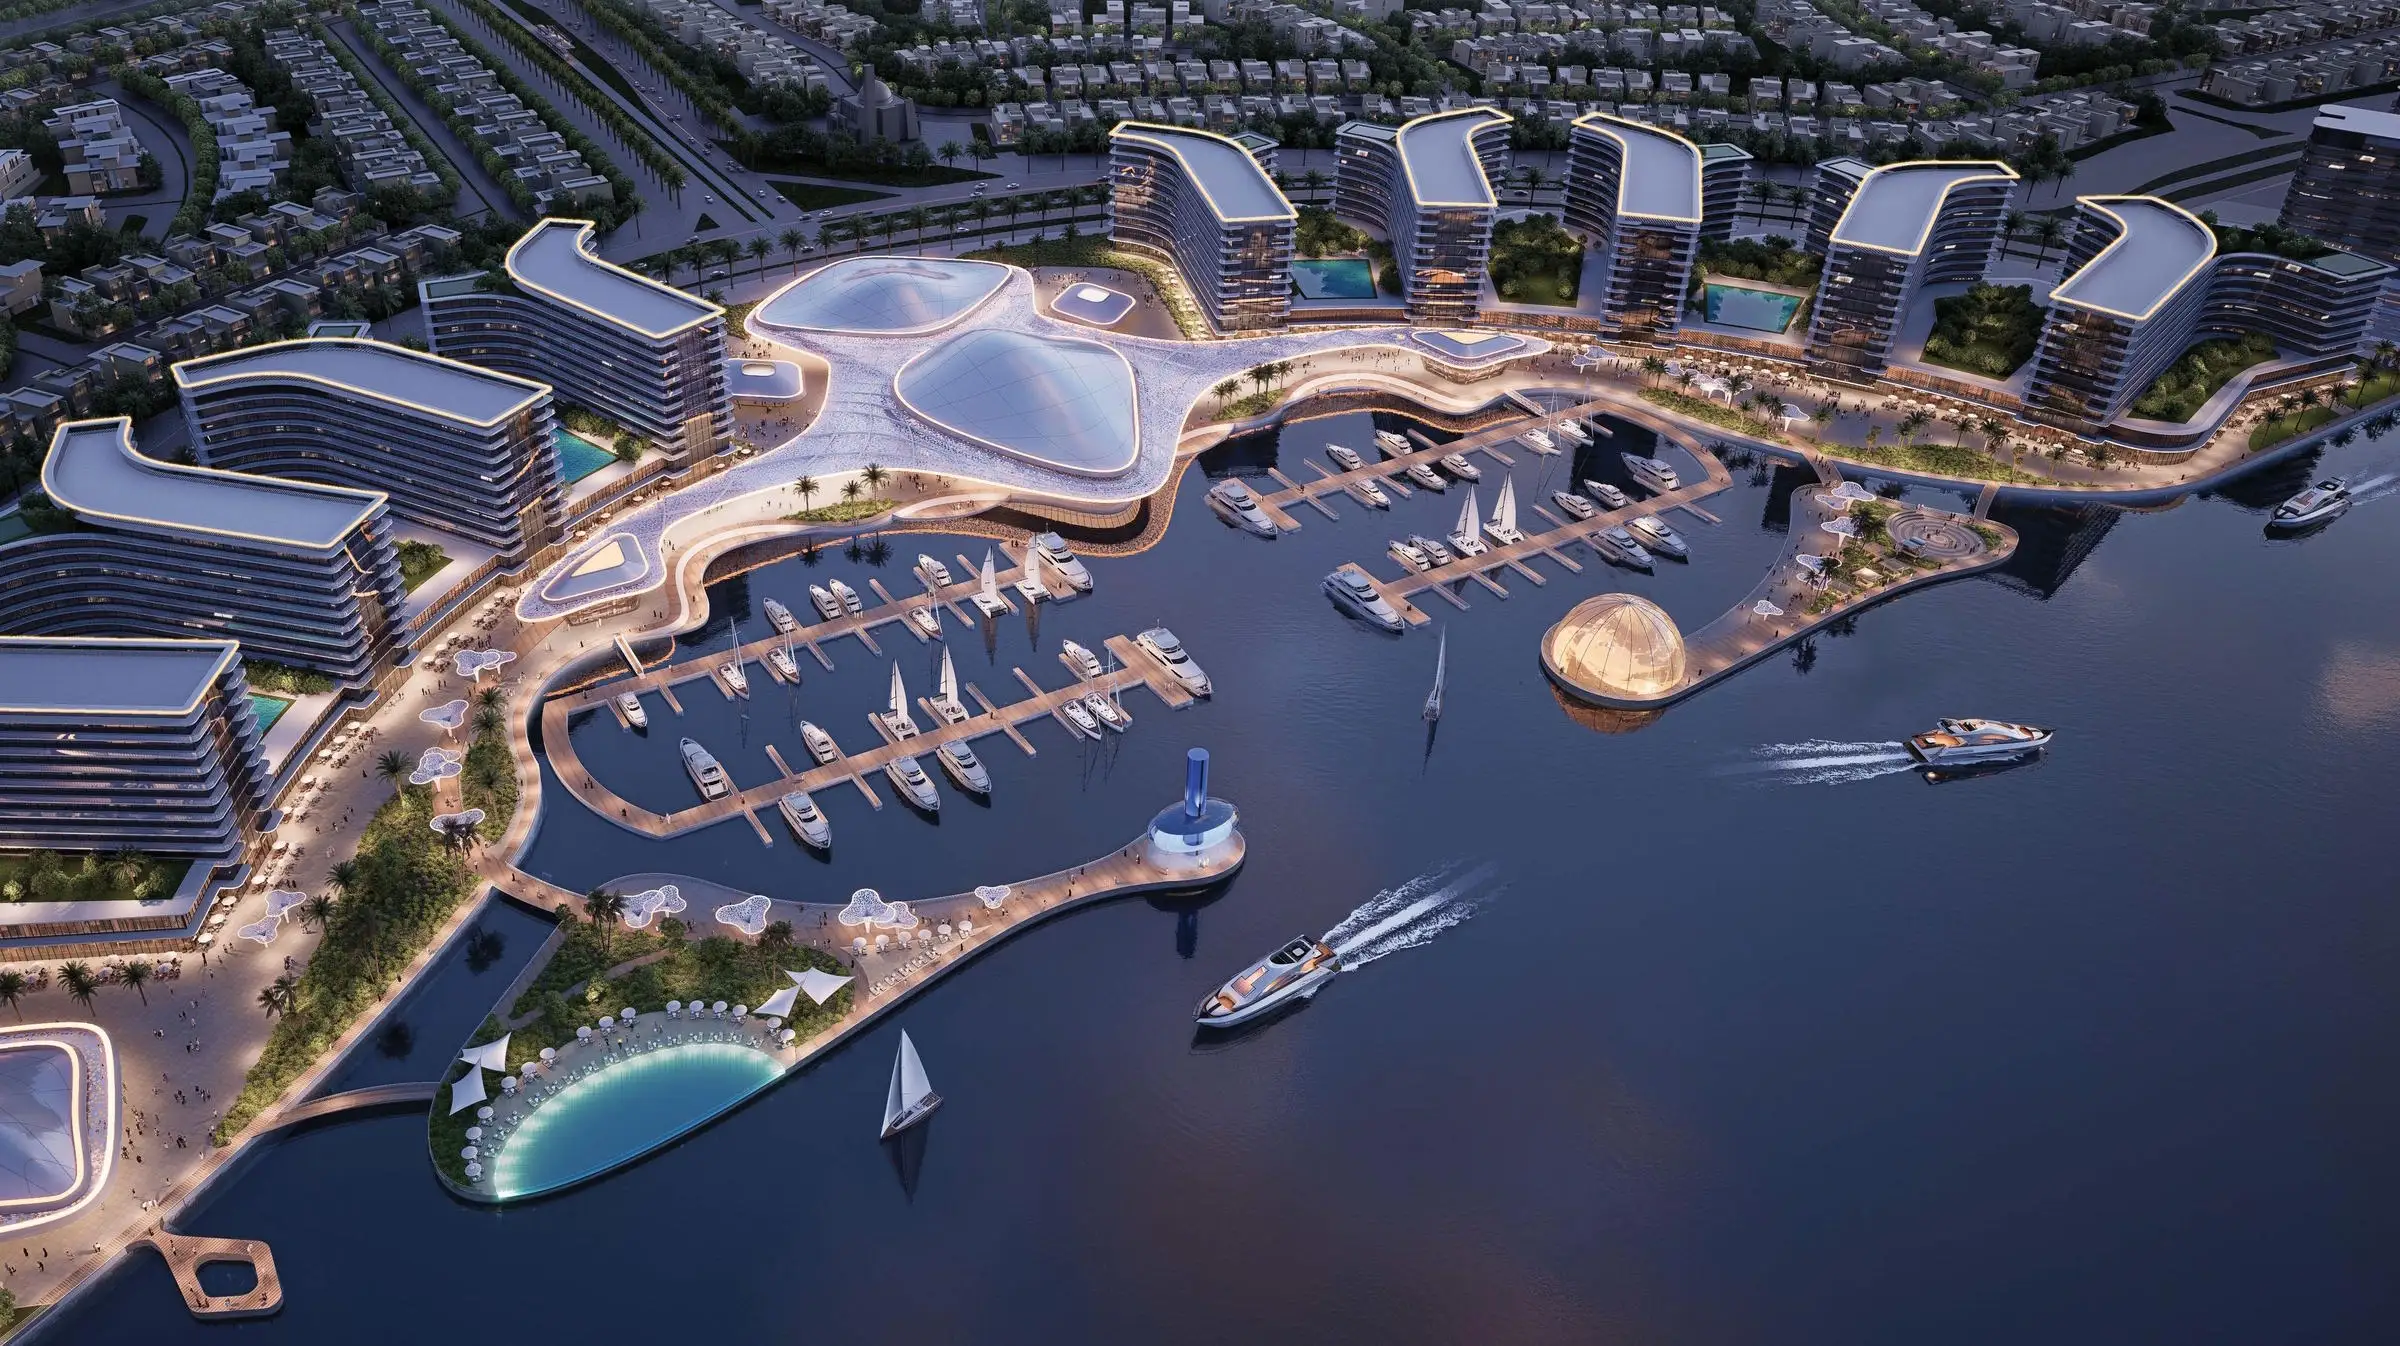
Al Bahyah is an emerging residential neighbourhood on the northern outskirts of Abu Dhabi, framed by mangrove-lined coastline and a serene village atmosphere. Also known as New Bahia or Lower Bahia, this community attracts families and investors with its Emirati-inspired villas, spacious apartments and competitive property prices. Located just ten minutes from Abu Dhabi International Airport, Al Bahyah blends natural beauty with practical urban connectivity.
River Cove Residences brochure
Get the official River Cove Residences brochure (Sobha Realty) as a PDF, with floor plans, the price list and visuals.
- Brochure
- Floor Plans
- Prices
- Visuals
Residence amenities
BBQ Area
Beach Access
Climbing Wall
Club House
Community Lawn
Concierge Service
Covered Parking
Dining Outlets (Cafés & Restaurants)
Event Lawns
Floral Garden
Forest Walk
Fountain

Sobha Realty
Sobha Realty is one of the most prestigious luxury real estate developers in Dubai and the United Arab Emirates. Founded in 1976 by P.N.C. Menon, the company brings over 45 years of expertise in architecture, engineering, and premium design. Known for its unique backward integrated model, Sobha Realty controls every stage of construction from raw materials to final handover. With AED 30 billion in sales in 2025, Sobha Realty stands as a top choice for discerning investors worldwide.


Other projects in Al Bahyah
Similar projects
Yas Riva Reserve
Aldar Properties · Al Bahyah · Handover : September 2030
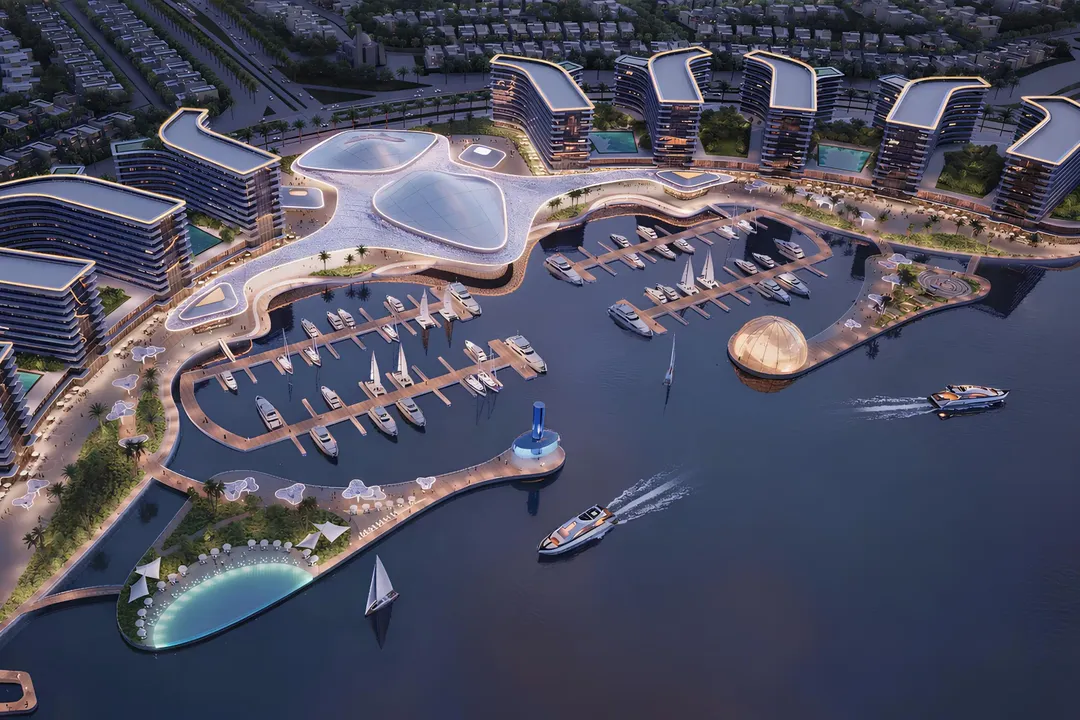
Sobha City
Sobha Realty · Al Bahyah · Handover : December 2029
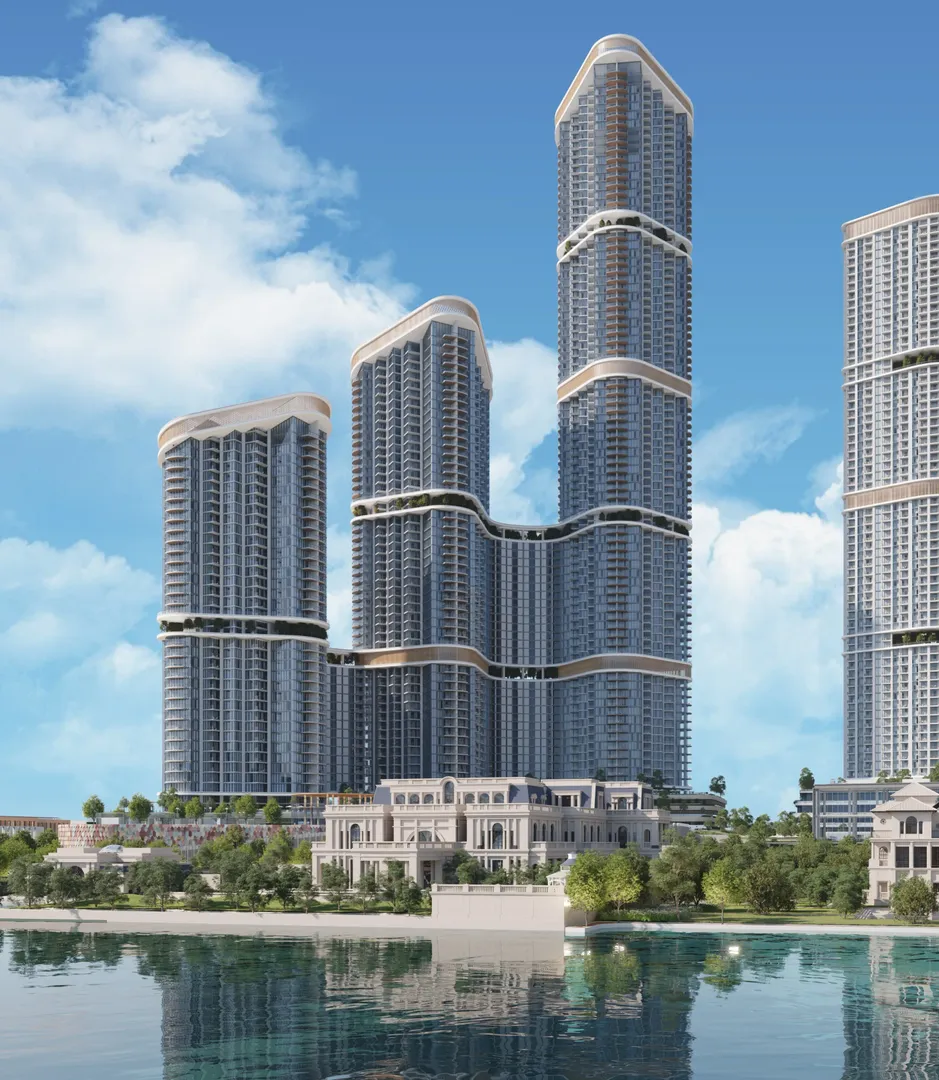
Skyscape Avenue
Sobha Realty · Sobha Hartland 2 · Handover : December 2028
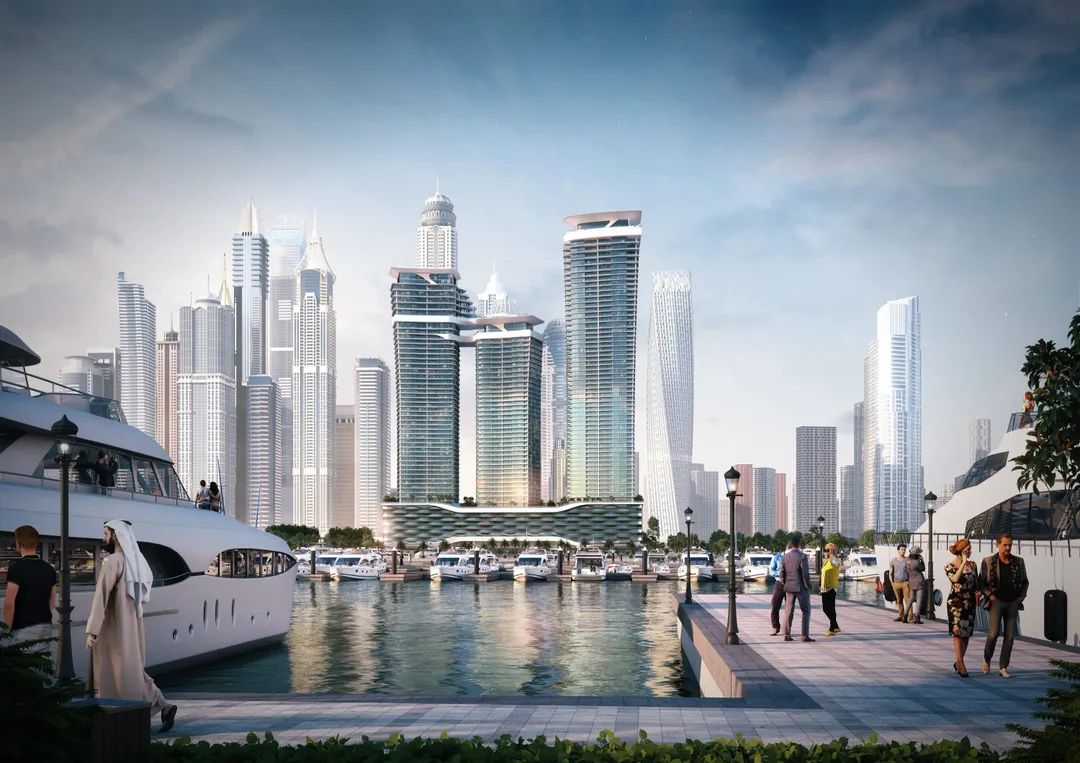
Sobha Seahaven Tower A
Sobha Realty · Dubai Harbour · Handover : December 2026
Sobha Solis Tower D
Sobha Realty · Dubai Motor City · Handover : December 2027
Sobha One
Sobha Realty · Ras Al Khor Industrial 1 · Handover : December 2026