
Key facts
- Developer
- Sobha Realty
- Location
- Dubai Motor City · Dubai
- Property types
- Apartments
- Sizes
- 1,125 – 1,473 sqft (105 – 137 m²)
- Available units
- 43
- Handover
- December 2027
- Sales status
- Selling now
- Ownership
- Freehold
- Price on request
About this project
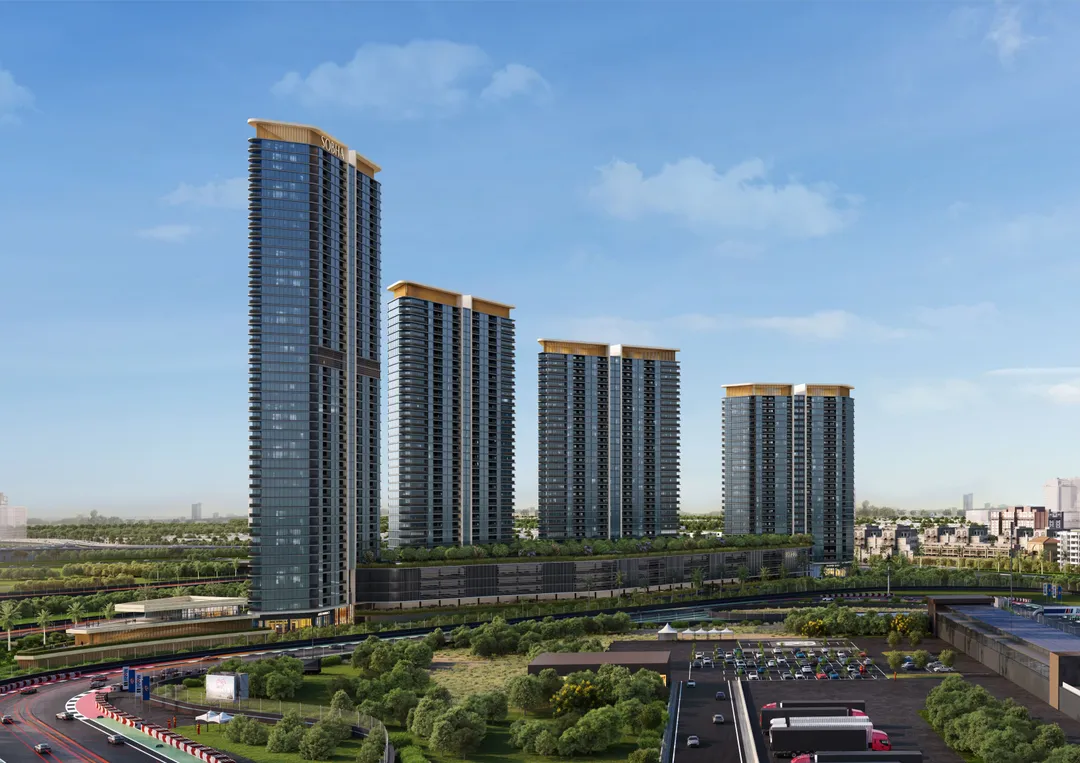
The last of Solis's four towers, 19 apartments per floor facing the Autodrome
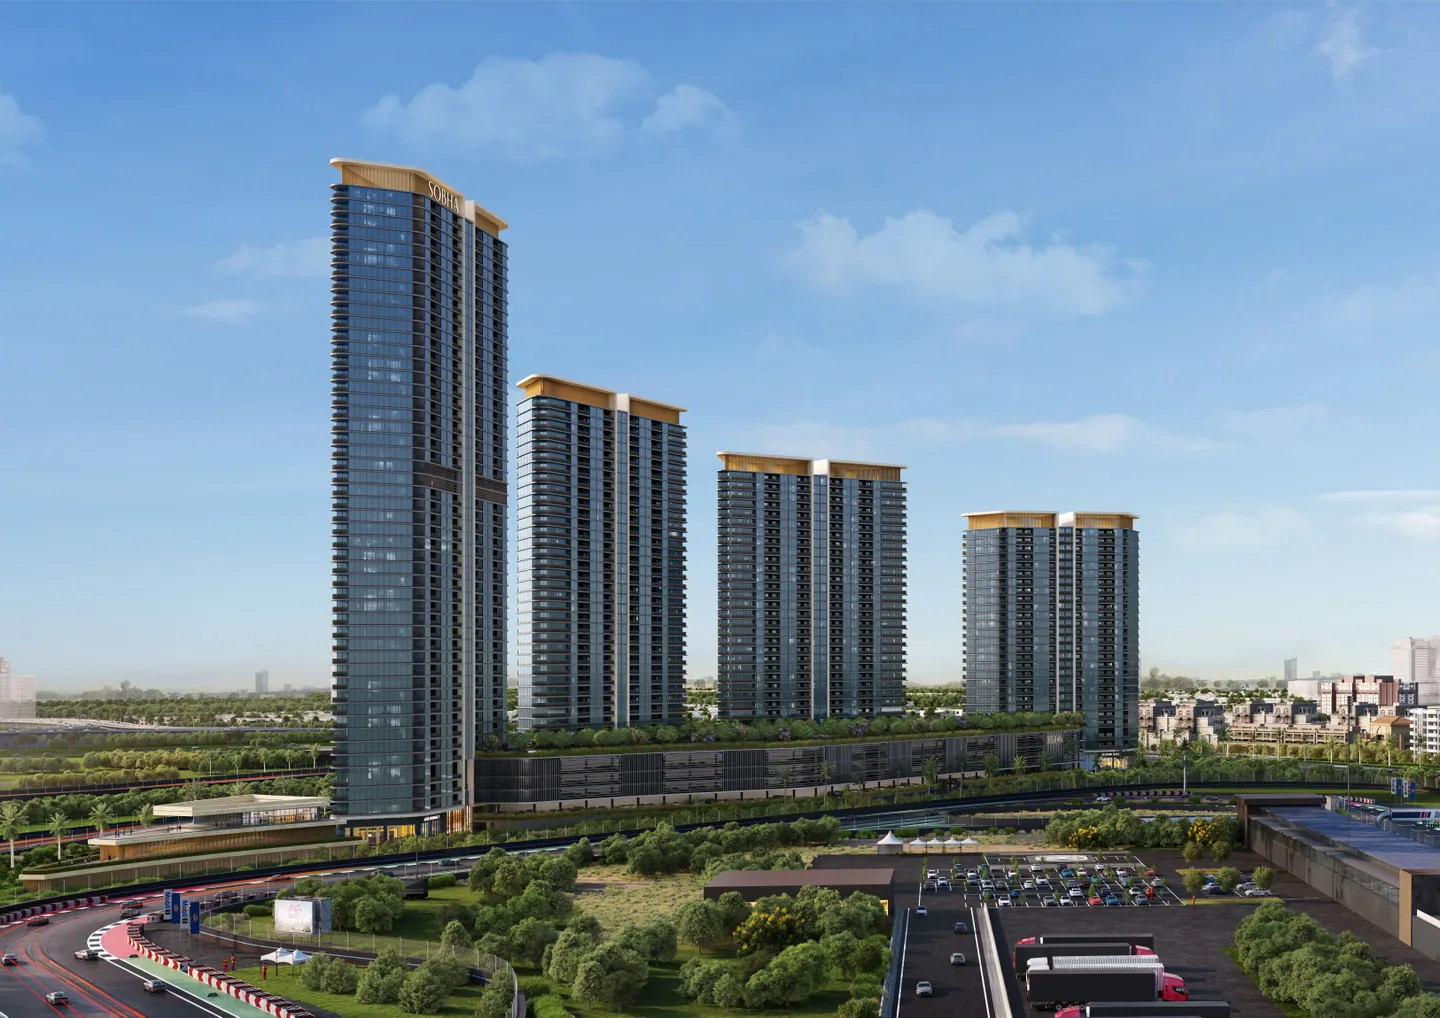
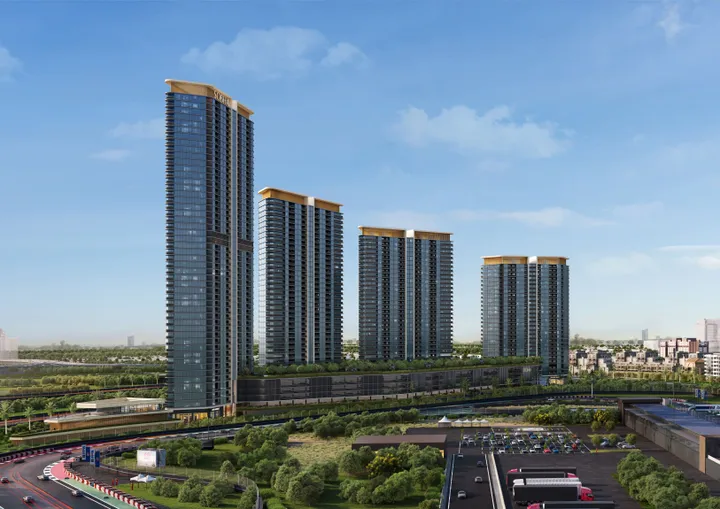
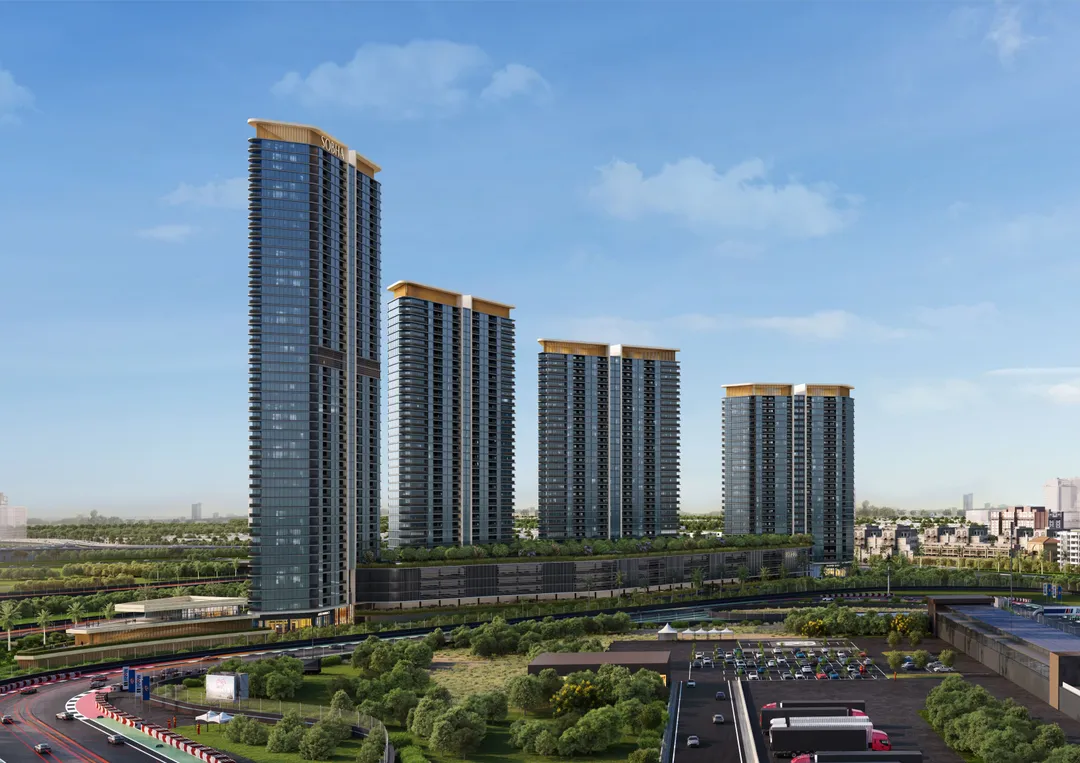
Sobha Solis comprises around 2,316 apartments spread across four towers, and Tower D is the final one to come online. Tower A alone holds some 766 units. Towers B, C and D share the remaining 1,550. Tower D rises over a ground floor, twenty five upper floors and a rooftop terrace, with 19 units per floor and handover set for December 31, 2027. This is a freehold offering, spanning one, two and three bedroom layouts, located in Dubai Motor City along the edge of the Dubai Autodrome circuit.
Twenty five floors, 3.4 metre floor to floor height
With 19 units per level across 25 floors, the tower works out to just under 500 units in theory, which lines up with the total announced for towers B, C and D combined. It's a dense layout, and the brochure doesn't hide that fact. In return, Sobha lists a floor to floor height of 3.4 metres, higher than what's typical in many mid range residential buildings in Dubai. Every apartment comes with a balcony at no extra cost. Tower D has its own lobby and its own lifts (six to eight per tower, plus a service lift), which helps keep wait times down during peak hours in a community of this size.
Four towers set on a 1.6 hectare podium
All four towers sit on a shared podium of roughly 4 acres, a little over 1.6 hectares. The podium rises across four levels, and its top level is fully landscaped. At the centre, Sobha has built a sunken courtyard with a leisure pool surrounded by trees, and several indoor amenities look out onto this pool. Internal roads run 7 metres wide. Retail units have their own separate parking, at podium level and on the surface, and each tower has its own dedicated entry and exit points, a detail that matters when more than 2,000 households share the same site.
Arsenal FC puts its name on the gym, for now
The most heavily promoted amenity is a fitness space developed with Arsenal FC, fitted with equipment comparable to what the London club uses. The brochure includes a caveat worth noting here. The Arsenal branding depends on the partnership between Sobha Realty and the club staying in place, and it's only guaranteed for a limited period. Another feature specific to this site: an observation deck facing the circuit, something few residential developments can offer. The rest of the amenity list is standard for this segment: tennis court, cricket nets, padel, indoor and outdoor climbing, outdoor cinema, dog park, music studio, pilates, sauna and steam room, coworking space.
Engineered stone, fitted appliances and district cooling
Kitchens come fitted out with an oven, gas hob, hood, fridge freezer and washer dryer from established brands. Countertops and sinks use engineered stone or an equivalent, with cabinetry in laminate or melamine finish. Bathrooms are tiled in porcelain on both floors and walls. The floor to ceiling glass facade uses double glazing for thermal and acoustic insulation, which matters given the proximity to a motor racing circuit. The building is connected to a district cooling network, and condensation water from the air conditioning is reused for irrigation, two choices that affect long term service charges.
Emirates Road and Mohammed Bin Zayed Road within reach
Motor City sits between two of Dubai's major arteries, Emirates Road and Mohammed Bin Zayed Road. First Avenue Mall and The Ribbon Mall are about five minutes away. Downtown, Dubai Mall, JBR and Dubai Marina are 20 to 25 minutes by car, and DXB international airport is roughly thirty minutes away. The area has no metro station, so a car remains a daily necessity. This profile suits families working in the southern part of the city, around Al Barsha South, Dubai Hills or Expo City.
Same neighbourhood, same timeline as Sobha Orbis
Sobha is also delivering Sobha Orbis in Motor City by the end of 2027, with 2,900 apartments dominated by one bedroom units. Between the two projects, over 5,000 units from the same developer will hit the market in the same neighbourhood at nearly the same time. Buyers planning to rent out their unit should factor this direct competition in before signing. Solis stands apart through its broader unit mix, extending up to three bedrooms, and through its shared podium. Within Solis itself, Tower D is the last to launch, giving buyers the chance to see how towers A through C are progressing before committing.
Photos
Photo Gallery
Sobha Solis Tower D brochure
Get the official Sobha Solis Tower D brochure (Sobha Realty) as a PDF, with floor plans, the price list and visuals.
- Brochure
- Floor Plans
- Prices
- Visuals
Financing
Payment plan
Inventory
Units
| No. | Type | Layout | Floor | Area | Price | Plan |
|---|---|---|---|---|---|---|
| SOL-D205 | Apartment | 2 BR | 2 | 1,125 sqft (105 m²) | ||
| SOL-D212 | Apartment | 2 BR | 2 | 1,126 sqft (105 m²) | ||
| SOL-D305 | Apartment | 2 BR | 3 | 1,127 sqft (105 m²) | ||
| SOL-D312 | Apartment | 2 BR | 3 | 1,128 sqft (105 m²) | ||
| SOL-D401 | Apartment | 2 BR | 4 | 1,473 sqft (137 m²) | ||
| SOL-D405 | Apartment | 2 BR | 4 | 1,127 sqft (105 m²) | ||
| SOL-D412 | Apartment | 2 BR | 4 | 1,126 sqft (105 m²) |
- Type
- Apartment
- Layout
- 2 BR
- Floor
- 2
- Area
- 1,125 sqft (105 m²)
- Type
- Apartment
- Layout
- 2 BR
- Floor
- 2
- Area
- 1,126 sqft (105 m²)
- Type
- Apartment
- Layout
- 2 BR
- Floor
- 3
- Area
- 1,127 sqft (105 m²)
- Type
- Apartment
- Layout
- 2 BR
- Floor
- 3
- Area
- 1,128 sqft (105 m²)
- Type
- Apartment
- Layout
- 2 BR
- Floor
- 4
- Area
- 1,473 sqft (137 m²)
- Type
- Apartment
- Layout
- 2 BR
- Floor
- 4
- Area
- 1,127 sqft (105 m²)
- Type
- Apartment
- Layout
- 2 BR
- Floor
- 4
- Area
- 1,126 sqft (105 m²)
7 units shown of 43
Dubai · District
Dubai Motor City
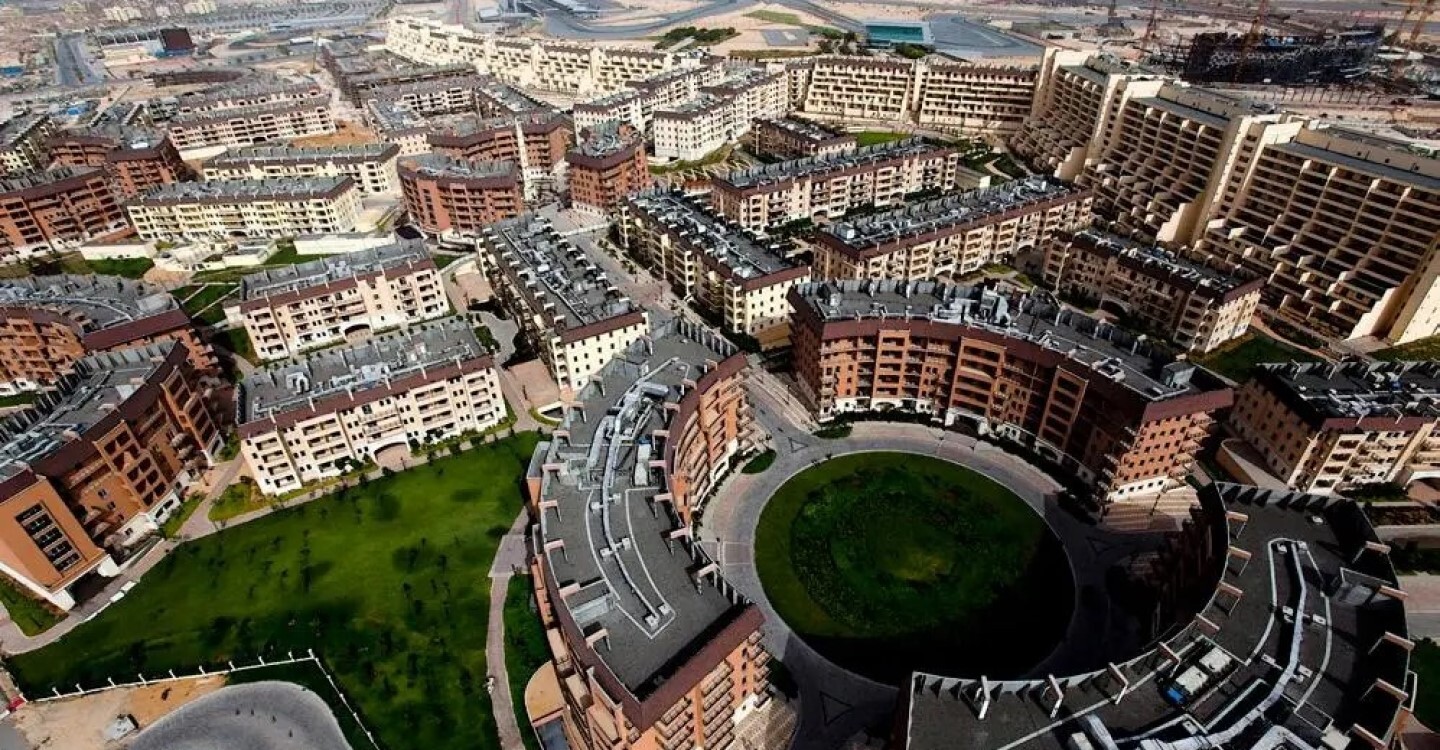
Dubai Motor City is one of the most sought-after residential communities in DubaiLand, offering a unique motorsport-themed lifestyle combined with modern amenities and green living. Developed by Union Properties, this self-contained neighbourhood features apartments, villas, townhouses, and commercial spaces arranged around the iconic Dubai Autodrome. Whether you are a family looking for a peaceful community or an investor seeking attractive rental yields in Dubai, Motor City delivers an exceptional value proposition.
Sobha Solis Tower D brochure
Get the official Sobha Solis Tower D brochure (Sobha Realty) as a PDF, with floor plans, the price list and visuals.
- Brochure
- Floor Plans
- Prices
- Visuals
Residence amenities
BBQ Area
Bar
Boxing Area
Central A/C
Children's Pool
Climbing Wall
Covered Gym
Covered Kids Play Area
Coworking Zone
Dining Outlets (Cafés & Restaurants)
EV Charger
Fitness Zone

Sobha Realty
Sobha Realty is one of the most prestigious luxury real estate developers in Dubai and the United Arab Emirates. Founded in 1976 by P.N.C. Menon, the company brings over 45 years of expertise in architecture, engineering, and premium design. Known for its unique backward integrated model, Sobha Realty controls every stage of construction from raw materials to final handover. With AED 30 billion in sales in 2025, Sobha Realty stands as a top choice for discerning investors worldwide.


Other projects in Dubai Motor City
Similar projects
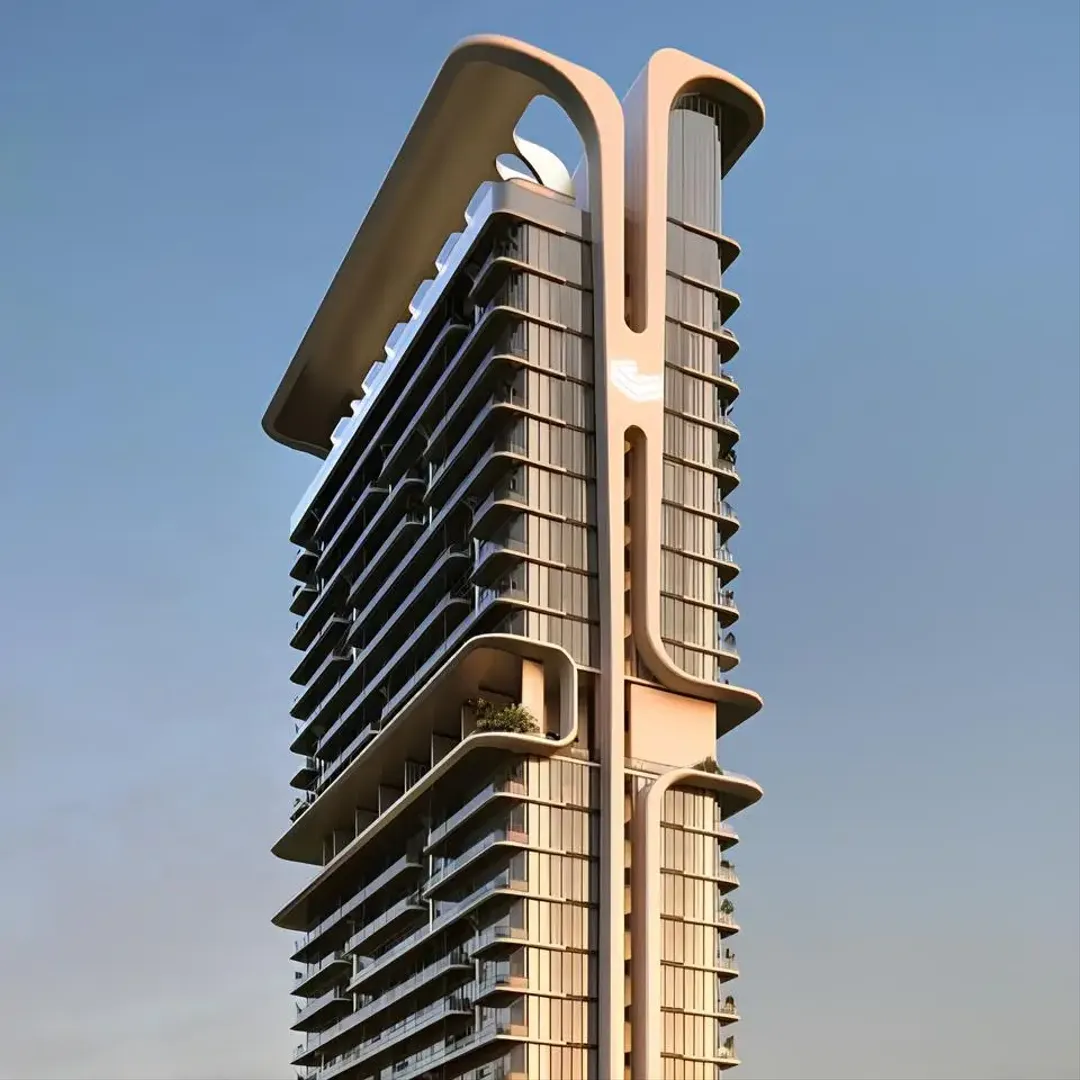
Mövenpick Residences
CITYVIEW Developments · Dubai Motor City · Handover : October 2028
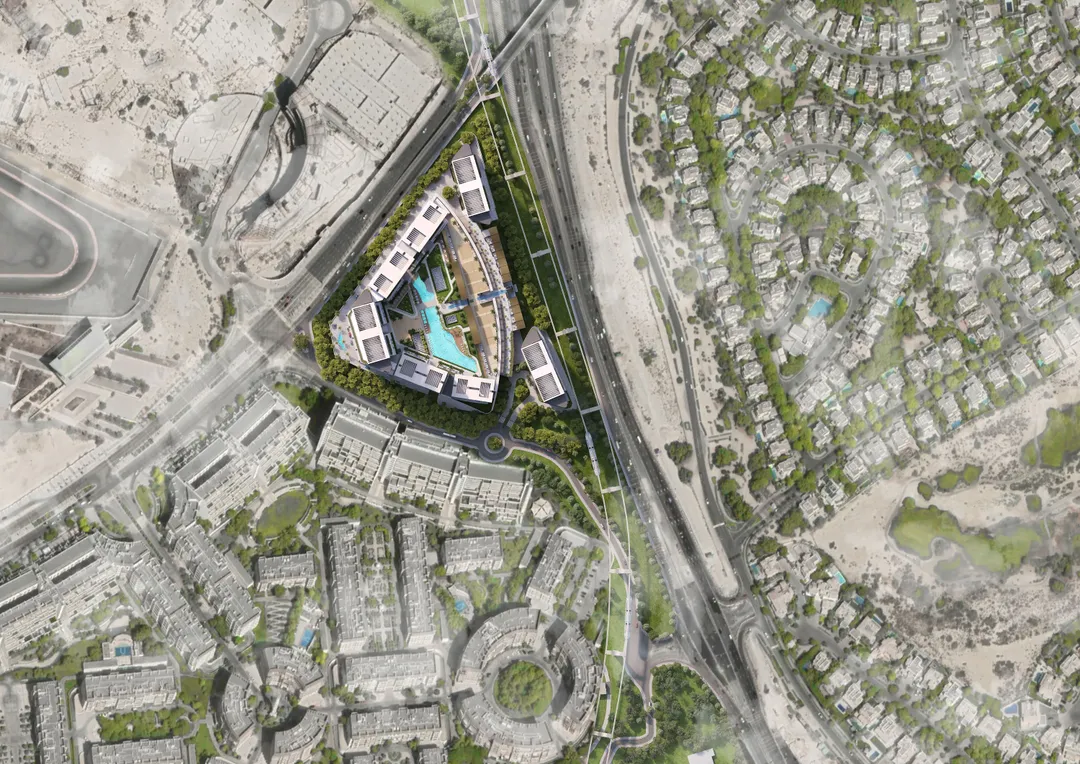
Sobha Orbis
Sobha Realty · Dubai Motor City · Handover : December 2027
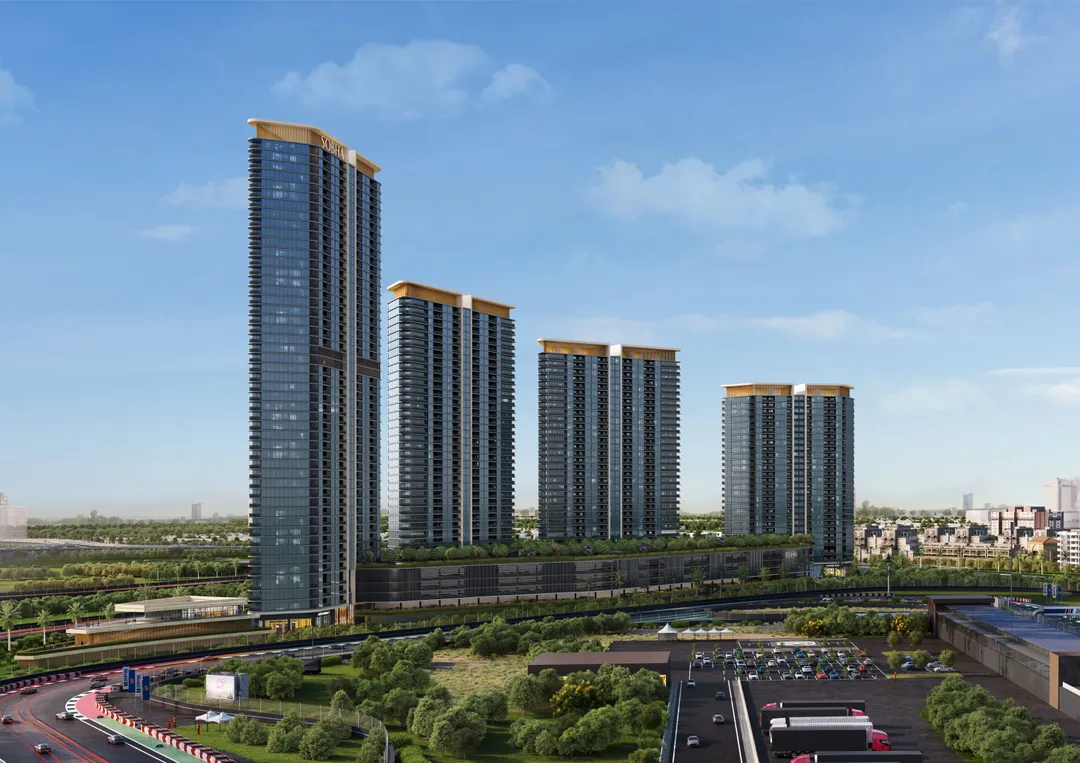
Sobha Solis Tower A
Sobha Realty · Dubai Motor City · Handover : December 2027
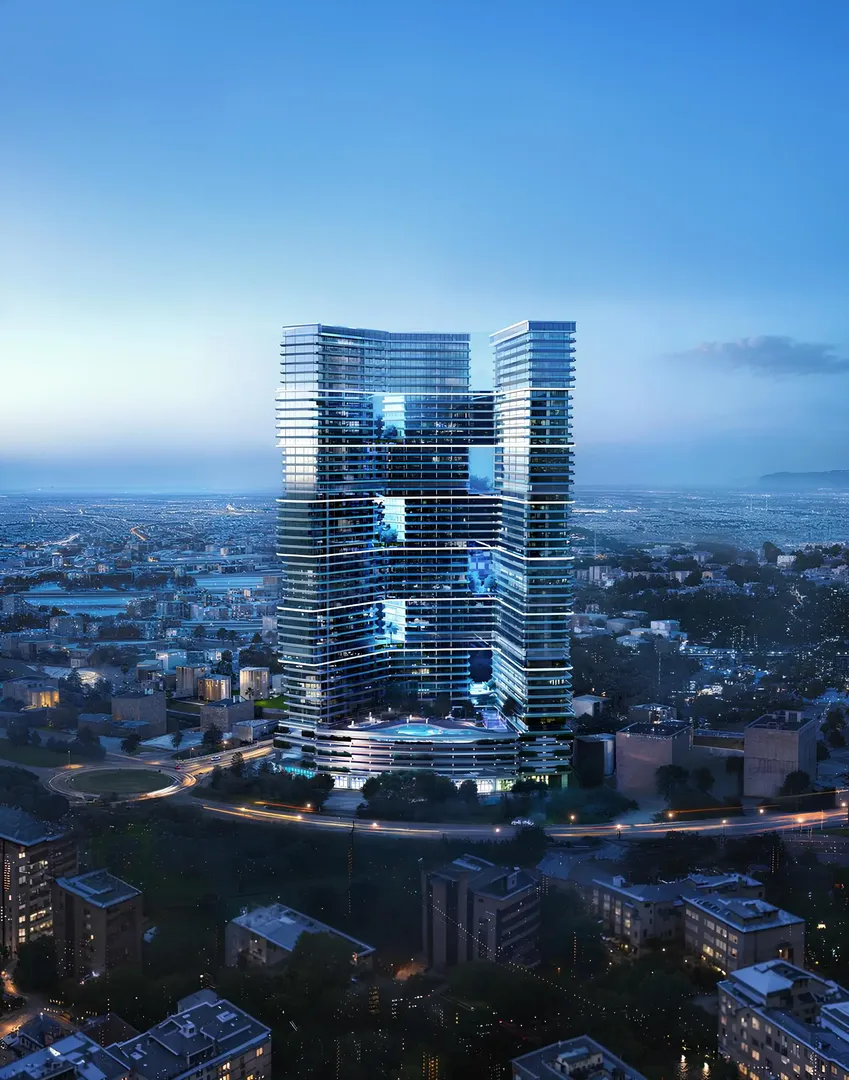
Binghatti Sky Terraces
Binghatti Developers · Dubai Motor City · Handover : April 2028
Sobha Solis Tower C
Sobha Realty · Dubai Motor City · Handover : December 2027
15 Cascade
IMAN Developers · Dubai Motor City · Handover : September 2028