
Key facts
- Developer
- The Luxe Developers
- Location
- Al Marjan Island · Ras Al Khaimah
- Property types
- Apartments · Penthouses · Villas
- Sizes
- 858 – 7,840 sqft (80 – 728 m²)
- Available units
- 102
- Handover
- December 2028
- Sales status
- Selling now
- Ownership
- Freehold
- Price on request
About this project
Six unit types delivered furnished, from 1-bedroom apartments to chalets with private pools
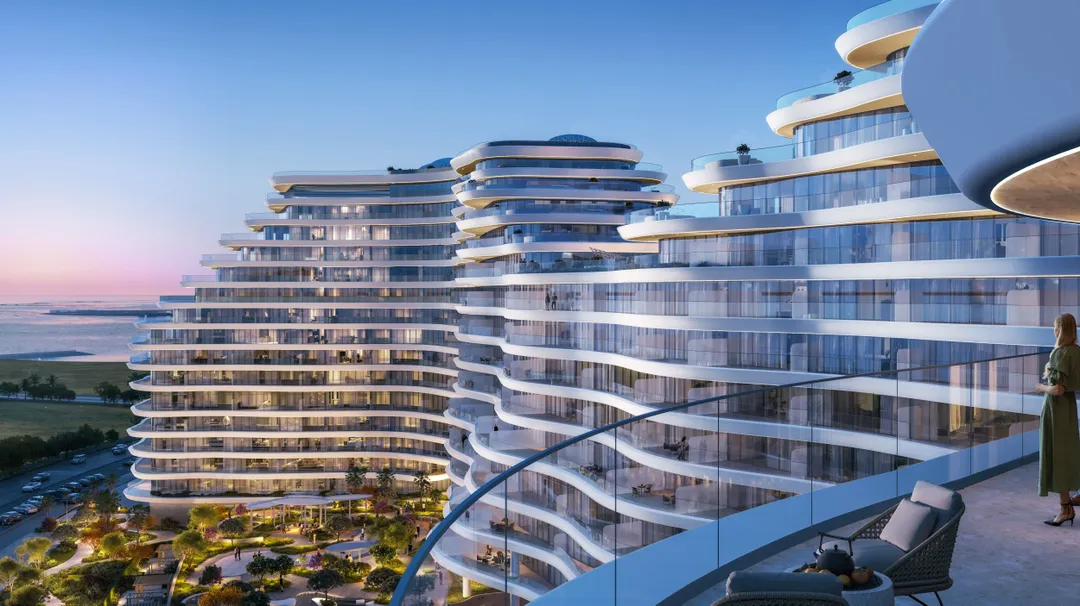
La Mazzoni consists of two residential towers, each 15 storeys high, set on a shared ground floor and linked by a common podium. The Luxe Developers is offering a wider range of unit types here than most neighbouring schemes on Al Marjan Island: 1 to 3-bedroom apartments, duplexes, chalets and penthouses. All units are sold furnished, which points the project clearly toward buyers who won't be living on site year-round. The masterplan and building design come from DEWAN Architects and Engineers, with interiors by HBA. Handover is set for 31 December 2028, on a freehold basis.
DEWAN handles the curves, HBA fits out the interiors
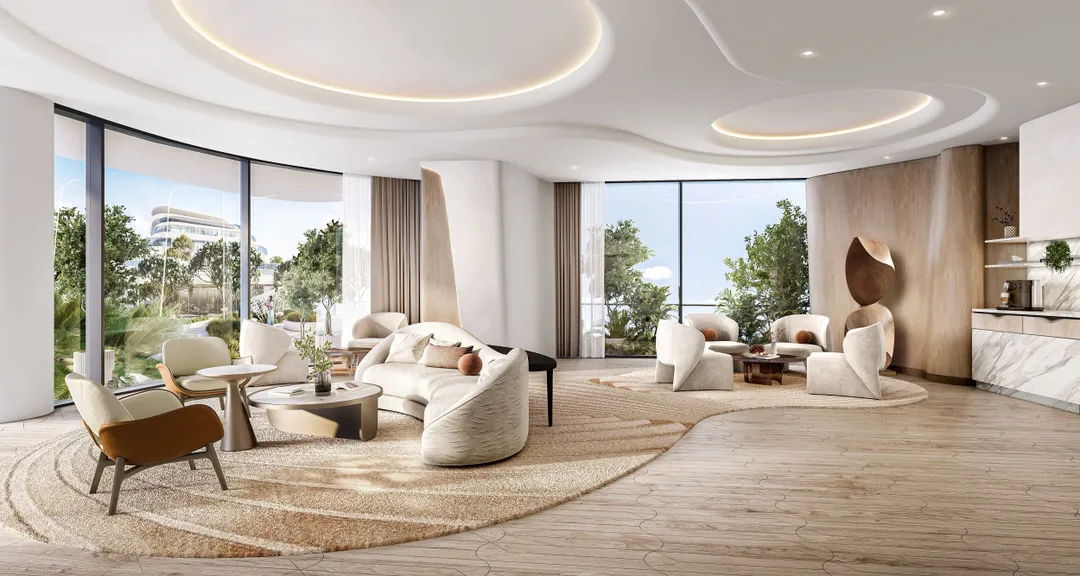
The developer brought in DEWAN Architects and Engineers, a UAE-based firm behind numerous towers across the region, to design the building envelope. The facades use rounded, continuous lines, a departure from the boxy shapes still common on the island. Interiors were handed to HBA, a firm best known for high-end hotel fit-outs. That hospitality background shows through in the apartments: wood panelling, integrated kitchen appliances, an island with seating even in the 1-bedroom units, and a walk-in closet attached to every bedroom. Renderings also show custom curved furniture (sofas, tables, rugs) designed to echo the facade's shape.
Penthouses of 560 to 700 sqm with a private pool
The top-tier units are what give this project its real edge. The penthouses, on the upper floors, span between 6,000 and 7,500 square feet, roughly 560 to 700 sqm. The standard layout includes four bedrooms each with an ensuite and walk-in closet, a study, a maid's room, a utility room and a pool on the terrace. The chalets come closer to a villa format: 370 to 465 sqm, two bedrooms, a maid's room, a terrace with a pool and an outdoor living area. The duplexes (190 to 280 sqm) spread three bedrooms across two floors connected by a curved staircase. At the entry level, 1-bedroom units start at around 80 sqm, 2-bedroom units run from 110 to 150 sqm and 3-bedroom units go up to 280 sqm, with an added storage room.
1,000 sqm of gym space shared between the two towers
The brochure puts the fitness space at over 11,000 square feet, a little more than 1,000 sqm split between the two buildings. That's a large amount of space for a project this size, and it comes alongside an outdoor training area, a yoga studio and a padel court. Cascading infinity pools face the Gulf, and a skydeck rounds out the amenities up top. At ground level, a landscaped path called Whispering Walk connects the various areas between water cascades and low-level lighting. The rest of the amenity list is more standard: a spa, landscaped coworking spaces, a library, a clubhouse, a restaurant, a pool and a kids' play room.
Four minutes from the Wynn, an hour from Dubai airport
The developer states a 4-minute drive to the Wynn Resort, the integrated casino resort under construction on the island. Al Hamra Mall is 8 minutes away, RAK Central 9 minutes and Al Hamra Golf Club 10 minutes. The Royal Yacht Club is 12 minutes away. Ras Al Khaimah airport is half an hour away, Sharjah airport 45 minutes and Dubai airport around an hour. That last distance matters for international buyers, most of whom will arrive through DXB.
A product built for second homes and rental income
Furnished handover, maid's rooms in the larger units and the sheer amount of shared amenities point to two buyer profiles. One is the buyer from the Gulf or Europe looking for a beach base used for a few weeks a year. The other is the investor betting on short-term rental demand driven by the Wynn's opening. The Luxe Developers doesn't have the name recognition of Emaar, Aldar or Ellington, all of which are active on the island with projects due for handover in the same 2028 to 2029 window. Its main selling point, then, is the product itself: very large units with private pools, something few competitors are offering. And against neighbours counting several hundred units each, this smaller scale could also mean less competition between owners on the rental market.
Photos
Photo Gallery
La Mazzoni brochure
Get the official La Mazzoni brochure (The Luxe Developers) as a PDF, with floor plans, the price list and visuals.
- Brochure
- Floor Plans
- Prices
- Visuals
Financing
Payment plan
Inventory
Units
| No. | Type | Layout | Floor | Area | Price | Plan |
|---|---|---|---|---|---|---|
| A-220 | Apartment | 1 BR | 2 | 872 sqft (81 m²) | ||
| A-311 | Apartment | 2 BR | 3 | 1,293 sqft (120 m²) | ||
| B-316 | Apartment | 1 BR | 3 | 1,179 sqft (110 m²) | ||
| B-320 | Apartment | 2 BR | 3 | 1,411 sqft (131 m²) | ||
| A-422 | Apartment | 2 BR | 4 | 1,405 sqft (131 m²) | ||
| A-424 | Apartment | 1 BR | 4 | 954 sqft (89 m²) | ||
| B-422 | Apartment | 1 BR | 4 | 1,043 sqft (97 m²) |
- Type
- Apartment
- Layout
- 1 BR
- Floor
- 2
- Area
- 872 sqft (81 m²)
- Type
- Apartment
- Layout
- 2 BR
- Floor
- 3
- Area
- 1,293 sqft (120 m²)
- Type
- Apartment
- Layout
- 1 BR
- Floor
- 3
- Area
- 1,179 sqft (110 m²)
- Type
- Apartment
- Layout
- 2 BR
- Floor
- 3
- Area
- 1,411 sqft (131 m²)
- Type
- Apartment
- Layout
- 2 BR
- Floor
- 4
- Area
- 1,405 sqft (131 m²)
- Type
- Apartment
- Layout
- 1 BR
- Floor
- 4
- Area
- 954 sqft (89 m²)
- Type
- Apartment
- Layout
- 1 BR
- Floor
- 4
- Area
- 1,043 sqft (97 m²)
7 units shown of 102
Ras Al Khaimah · District
Al Marjan Island
Al Marjan Island is one of Ras Al Khaimah's most sought-after districts, renowned for its exceptional living environment, modern infrastructure, and strong investment potential. Strategically located and continuously developing, it attracts both residents and investors looking for reliable value.
Discover Al Marjan IslandLa Mazzoni brochure
Get the official La Mazzoni brochure (The Luxe Developers) as a PDF, with floor plans, the price list and visuals.
- Brochure
- Floor Plans
- Prices
- Visuals
Residence amenities
Bike Path
Children's Pool
Club House
Coworking Zone
Dining Outlets (Cafés & Restaurants)
Jogging Tracks
Kids Play Area
Landscaped Garden
Leisure Areas
Library
Padel Court
Spa

The Luxe Developers
Two Sky Villas, one combined price tag of more than AED 180 million: that single milestone put The Luxe Developers on the map of UAE luxury real estate. The company focuses on ultra-luxury waterfront living on Al Marjan Island in Ras Al Khaimah, right in the orbit of the upcoming Wynn Al Marjan Island resort. Its debut project, Oceano, has become an architectural landmark, while La Mazzoni offers a new entry point from AED 2,164,940. For investors based in Dubai and abroad, this is a name worth watching closely.


Other projects in Al Marjan Island
Similar projects
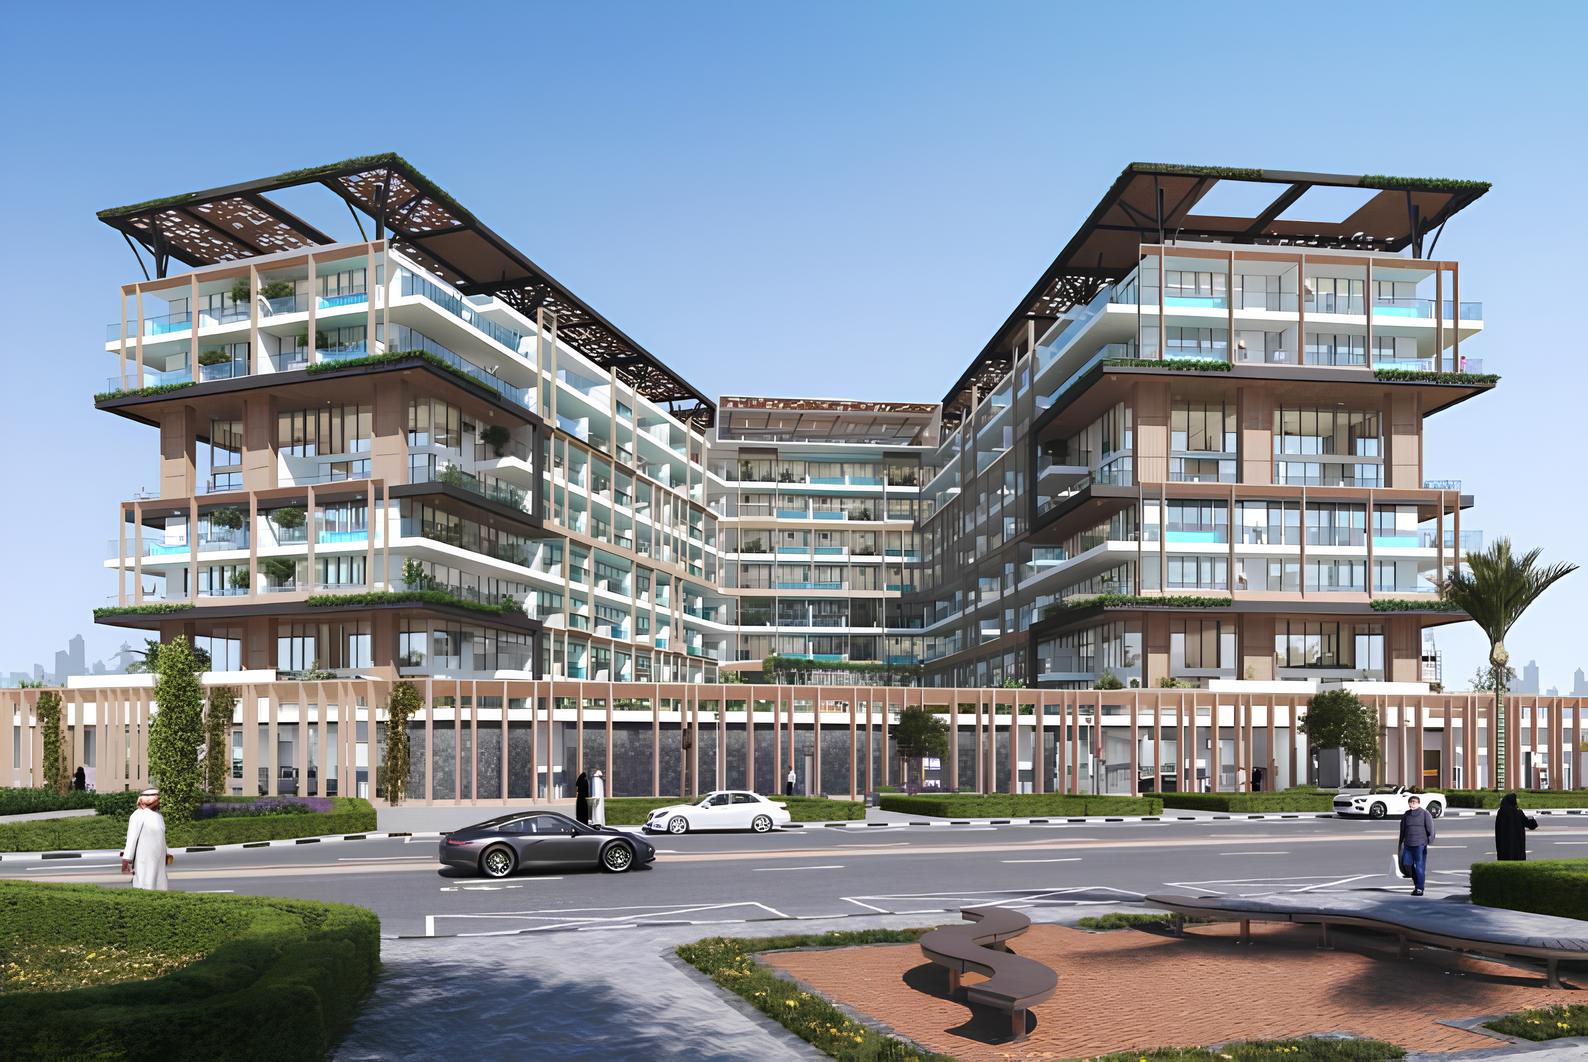
Empire Estates
Empire Developments · Arjan · Handover : December 2026
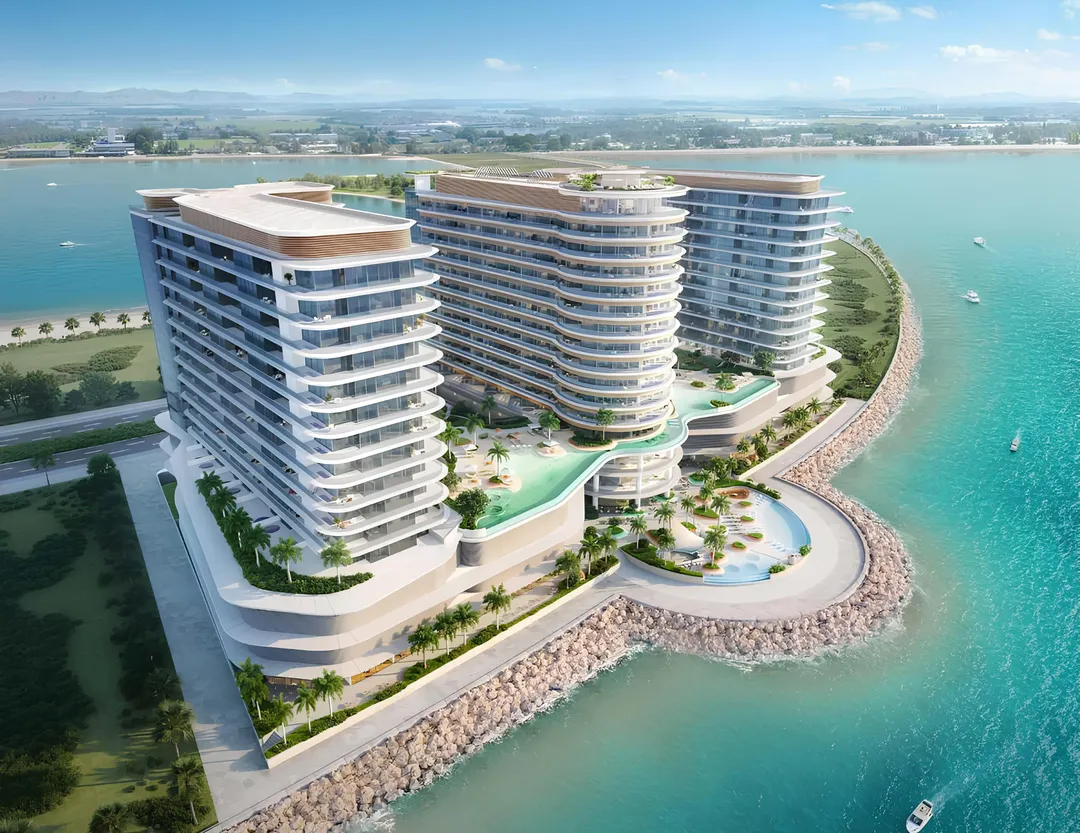
TRIO ISLE
OCTA Development · Al Marjan Island · Handover : September 2029
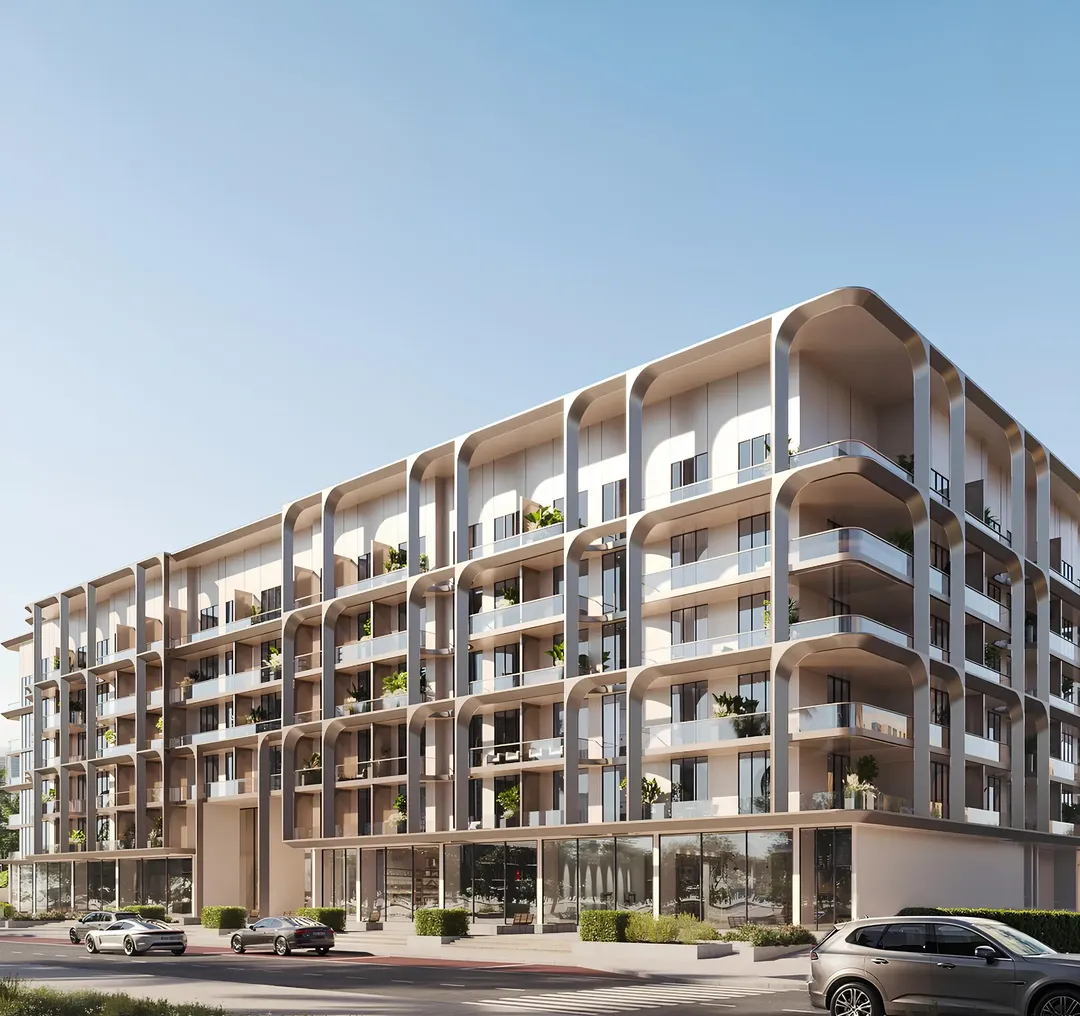
One Beverly
HMB Homes · Arjan · Handover : December 2026
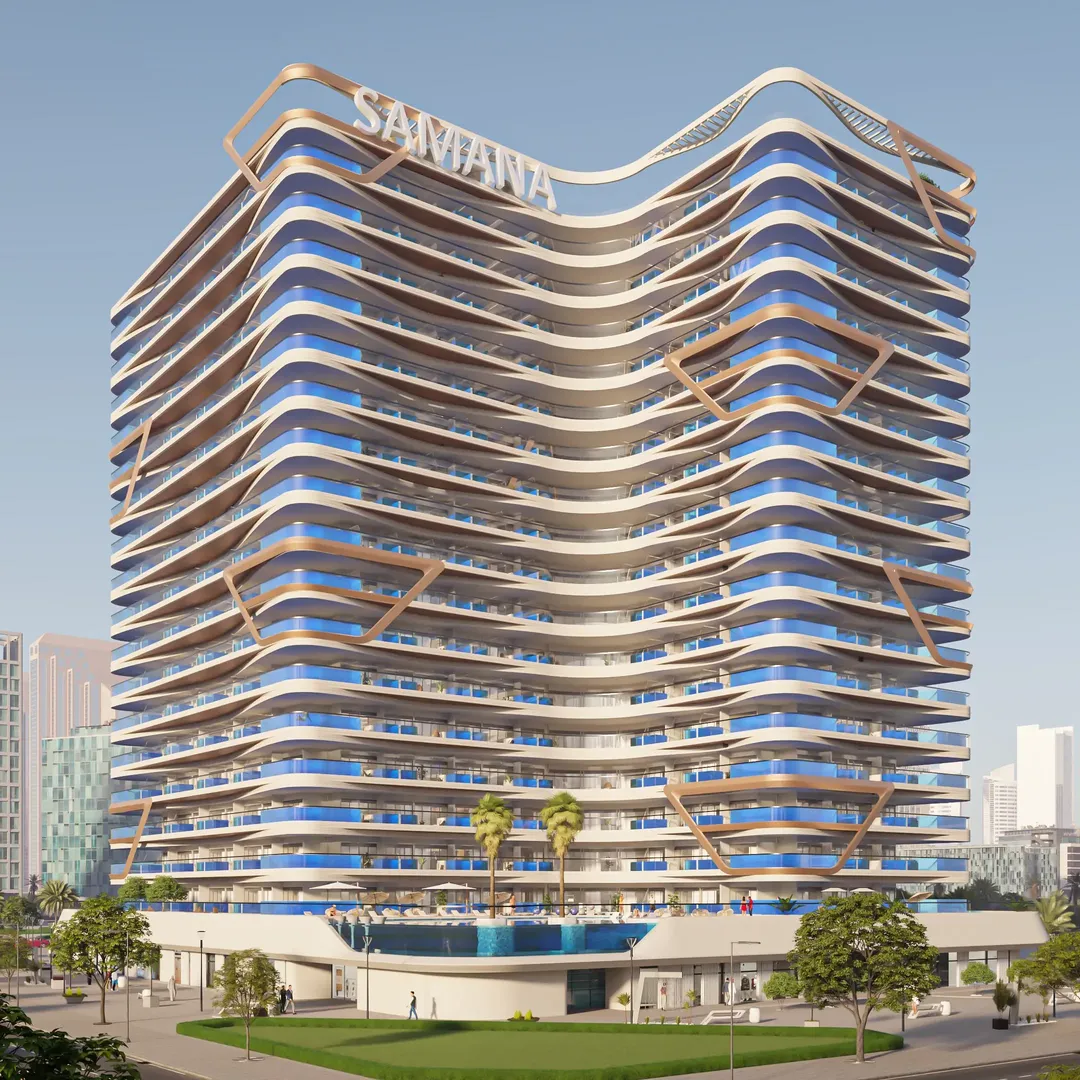
Skyros
Samana Developers · Arjan · Handover : June 2027
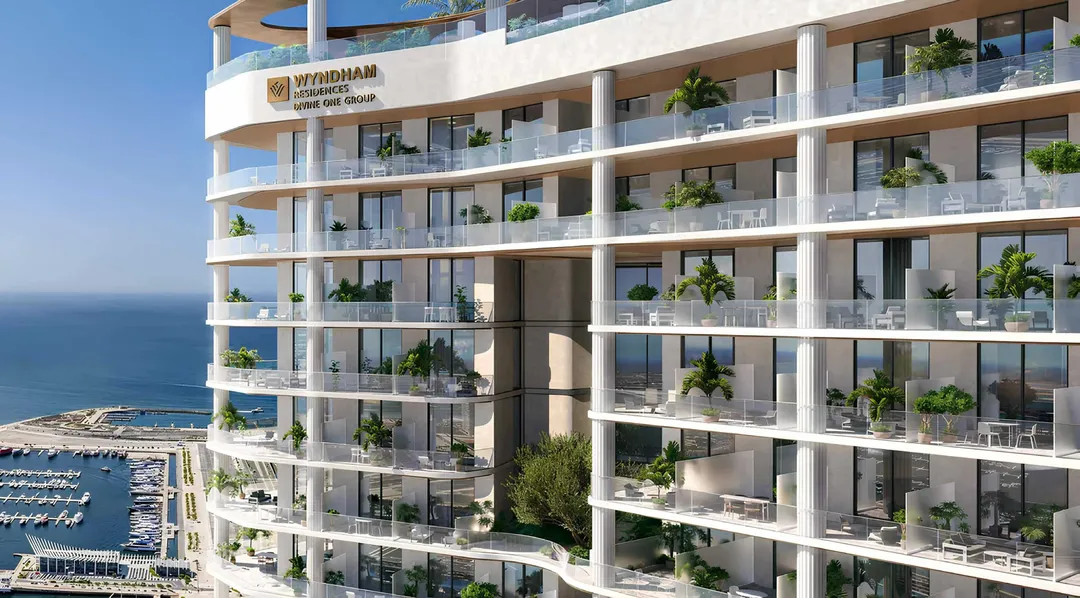
Wyndham Residences Al Marjan Island
Divine One Group · Al Marjan Island · Handover : March 2029
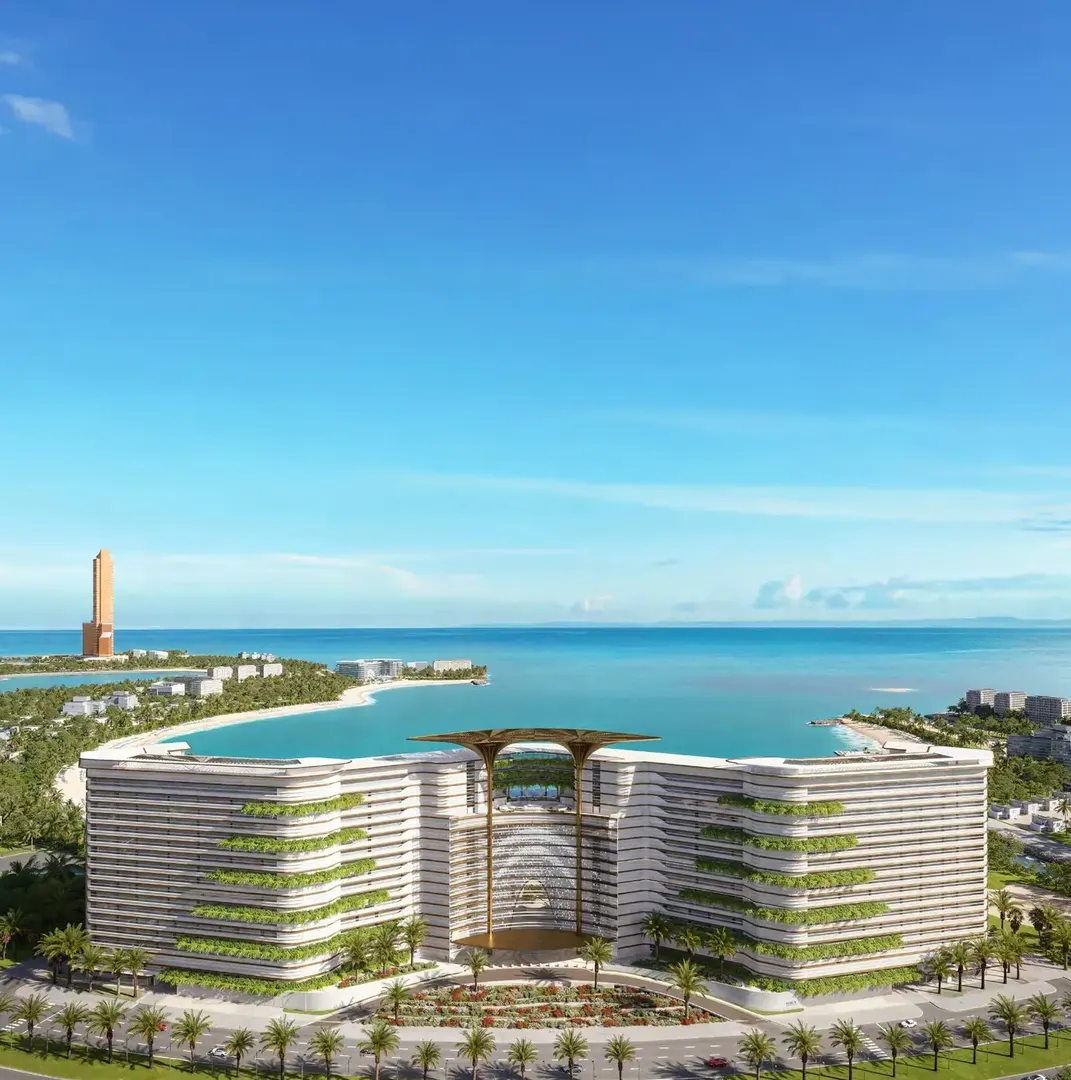
Karl Lagerfeld Beach Residences by Aark
Aark Developers · Al Marjan Island · Handover : June 2028