
Key facts
- Developer
- Aark Developers
- Location
- Dubailand Residence Complex · Dubai
- Property types
- Apartments
- Sizes
- 758 – 1,577 sqft (70 – 147 m²)
- Available units
- 15
- Handover
- June 2028
- Sales status
- Selling now
- Ownership
- Freehold
- Starting from
- AED 1,000,000
About this project
One basement, eleven floors and a rooftop reserved for leisure: Aark Developers moves up a gear in Dubailand
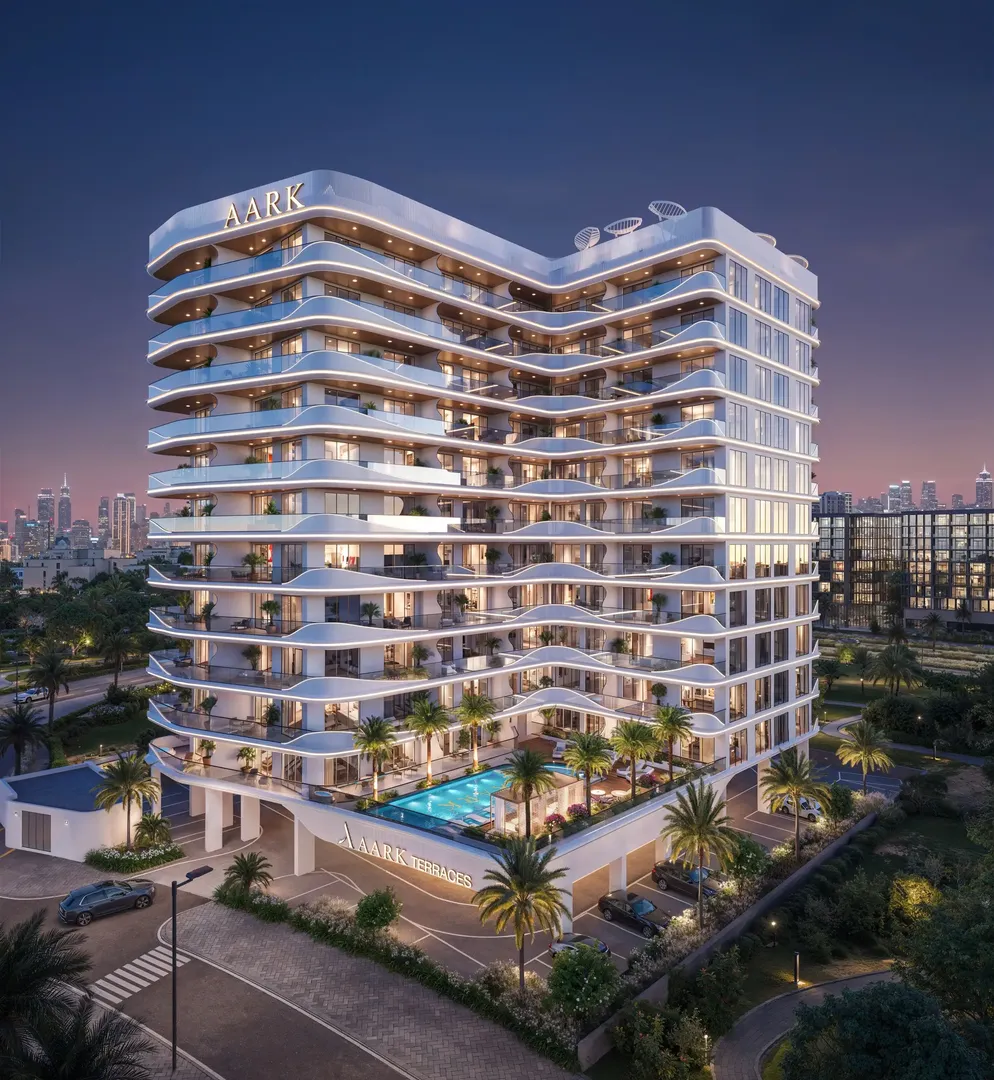
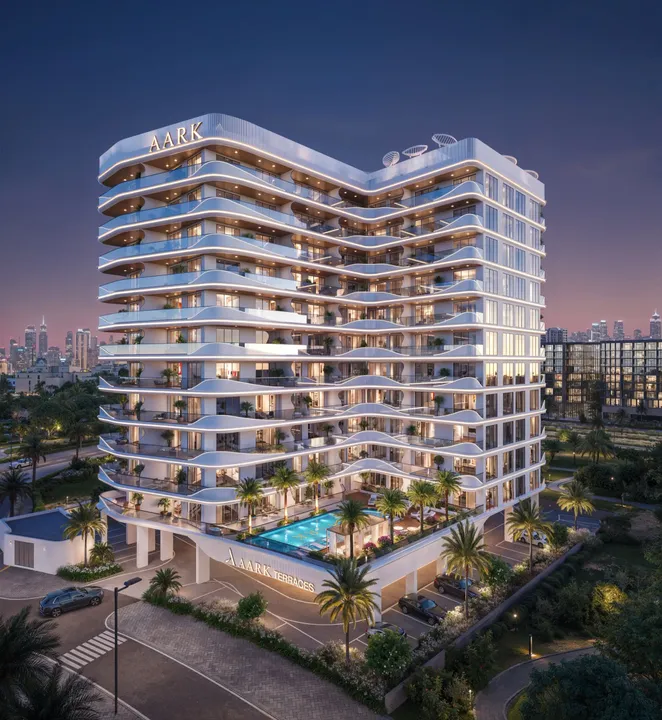
Aark Terraces is built as a B+G+11 structure: a basement parking level, a ground floor housing the lobby, eleven floors of apartments and a rooftop given over entirely to amenities. The developer puts the total sales value of the scheme at AED 200 million, higher than either of its two completed buildings to date. The unit mix is limited to one and two-bedroom apartments, and some of the homes come with a private jacuzzi. Handover is set for 30 June 2028, on a freehold basis, within the Dubailand Residence Complex. Sales run exclusively through the agency Urban Properties.
Two completed buildings before this third project
Aark Developers remains a fairly small player in Dubai, and its track record is short enough to sum up quickly. The developer has completed Gardenia Livings, a G+6 building with a sales value of AED 175 million, followed by Aark Residences, a G+10 valued at AED 110 million. Aark Terraces sits a notch above both in terms of height and scale. At the same time, the company is working on Karl Lagerfeld Beach Residences, a B+G+18 tower with an announced value of AED 4.5 billion, a scale far beyond anything it has built so far. Founder Rahul Kumar Gupta points to thirty years in the industry and a pipeline of more than AED 5 billion. A cautious investor will want to focus on the developer's track record with mid-sized projects specifically, since that is the exact category Aark Terraces falls into.
The private jacuzzi as the main selling point of the layout
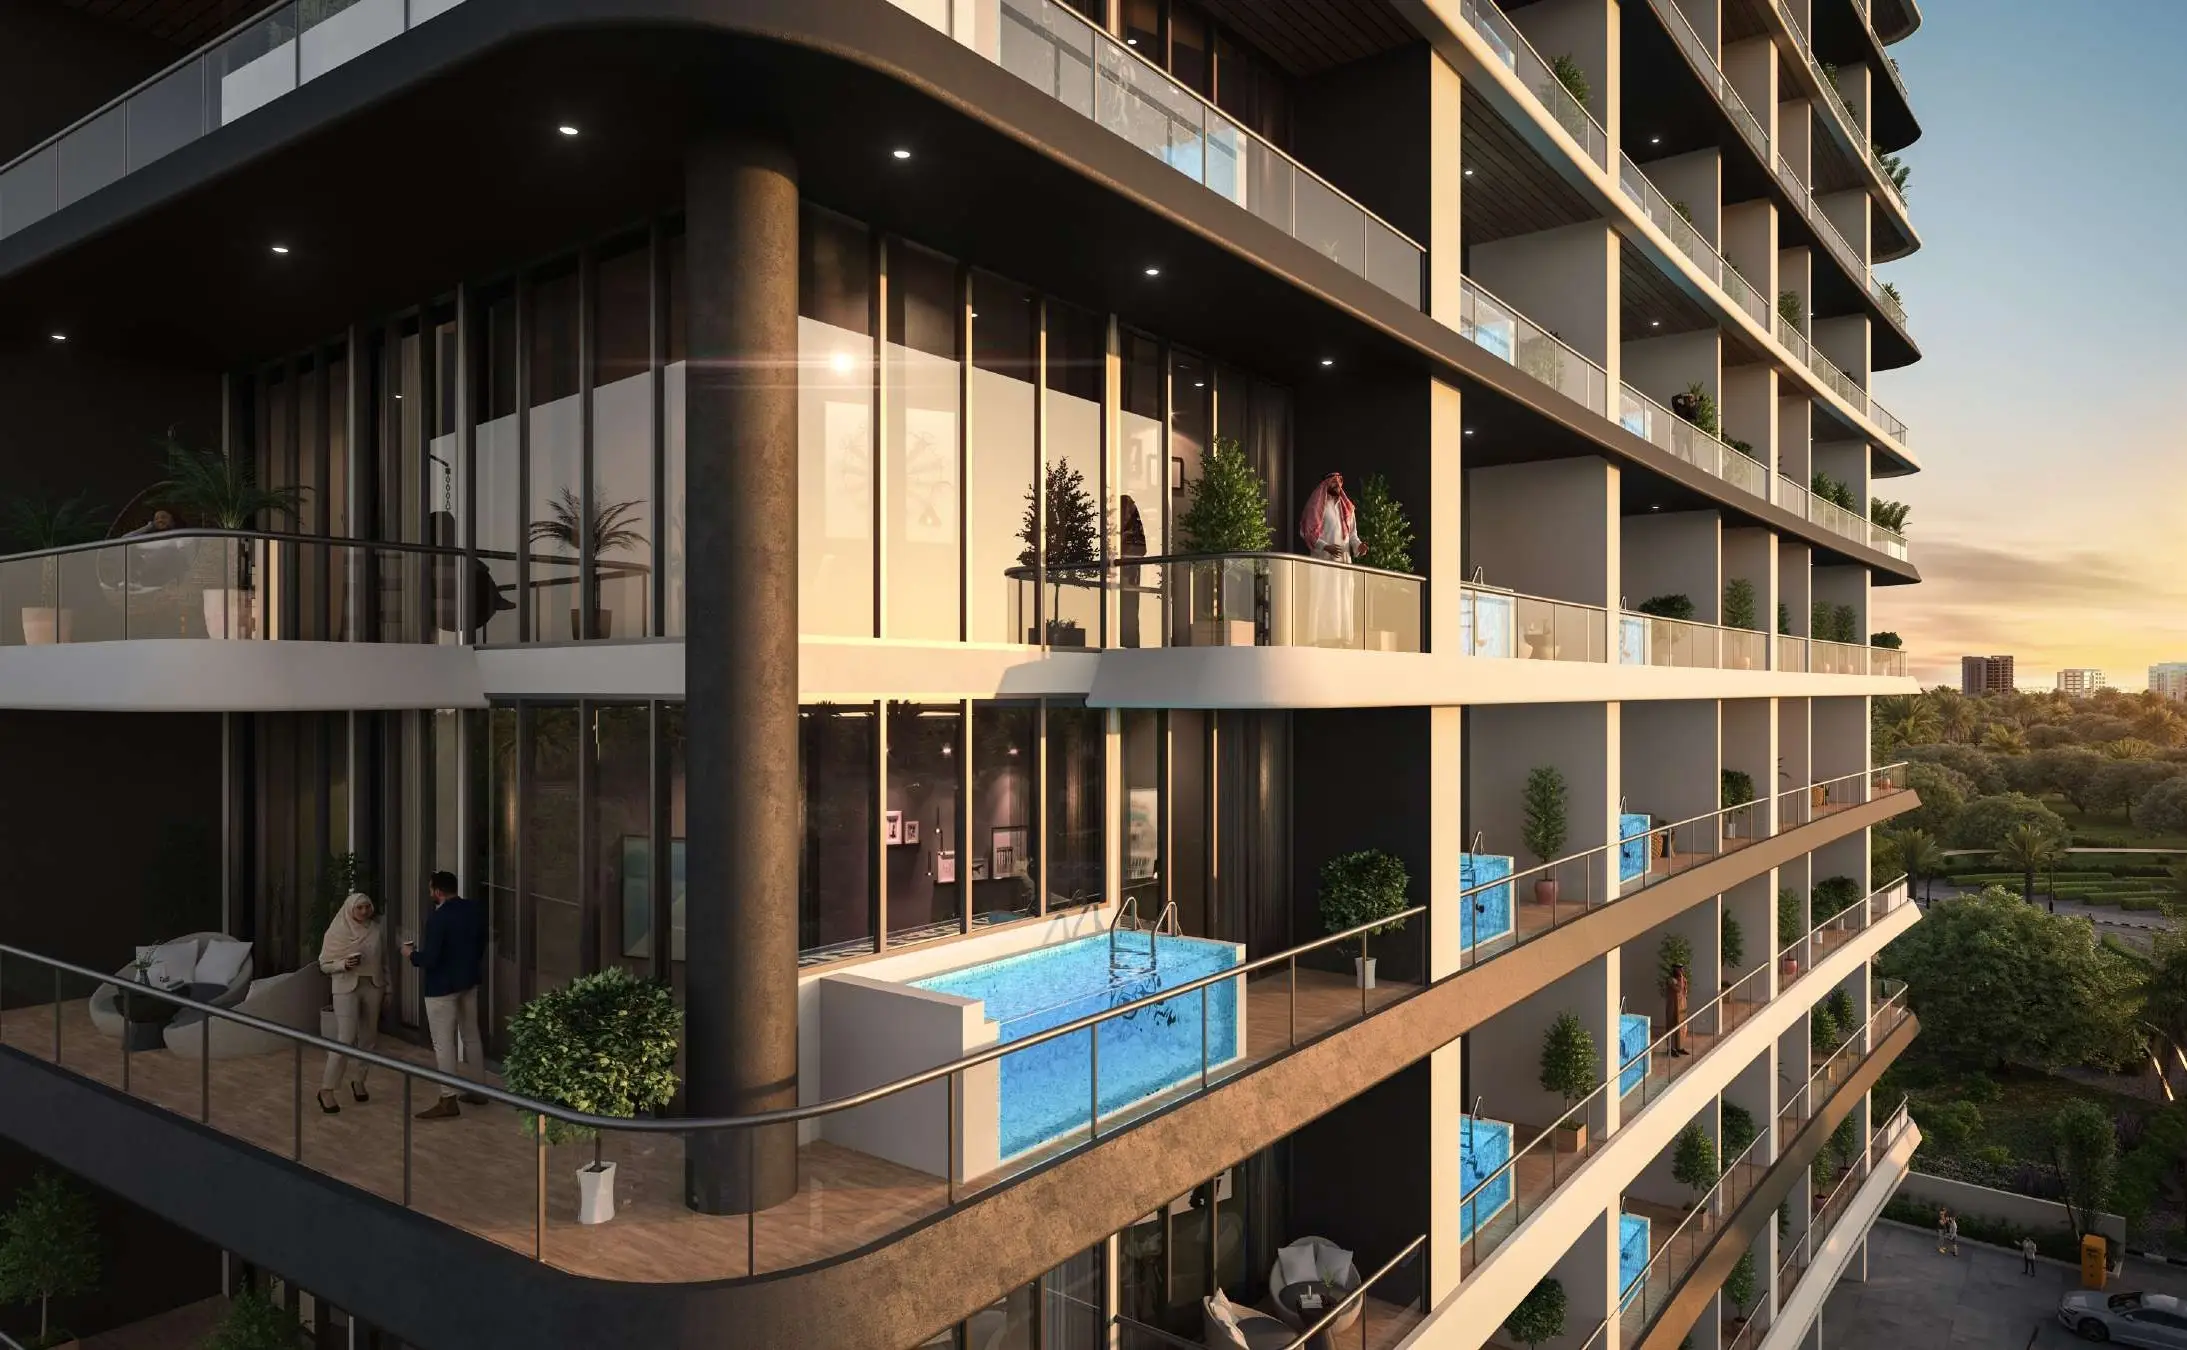
The scheme offers neither studios nor three-bedroom units. It sticks to two formats, and what sets some of the apartments apart is the private jacuzzi. That is a more modest approach than several neighboring Dubailand projects, which fit an individual pool into every unit. A rooftop jacuzzi needs less floor space and less structural work than a pool, and it still reads well in a short-term rental listing. The brochure does not specify exactly how many units come with this feature, or where they sit within the building, so this is worth checking on the floor plans before booking.
Porcelain, oak veneer and bronze-finish metal
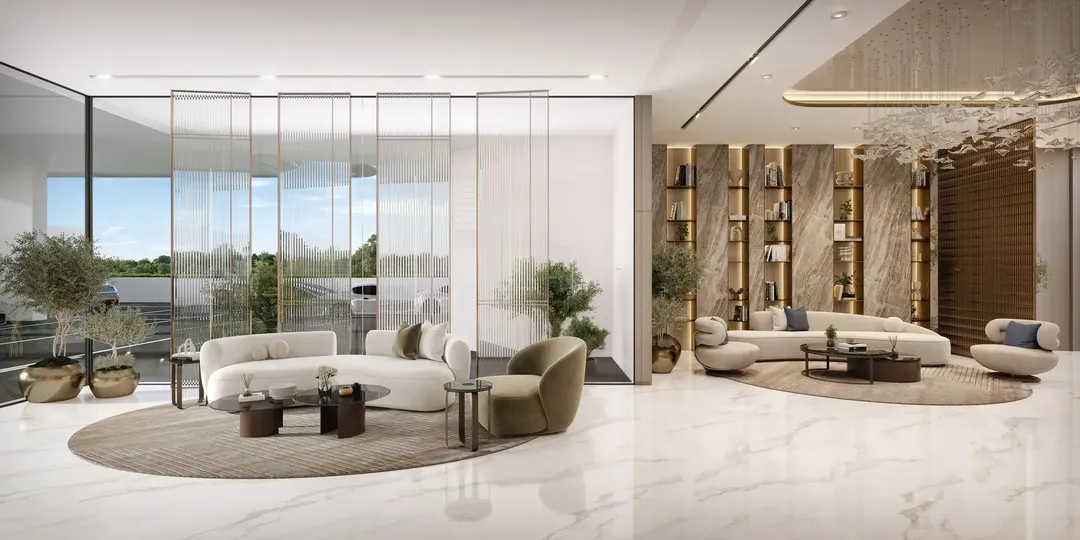
Aark has published a materials list, something few brochures in this segment bother to do. Bathrooms are finished in porcelain flooring and porcelain wall tiling. Living areas feature porcelain tile flooring, oak veneer wall paneling and porcelain backsplashes. Kitchens come with painted-finish cabinetry and bronze-finish metal hardware. The double-height lobby leans on marble and gold accents. None of it breaks new ground, but it gives buyers a concrete basis for comparing what actually gets delivered.
An infinity pool facing the skyline
Shared amenities are concentrated on the roof. The infinity pool up there faces the city skyline, with clear sightlines from this relatively low-rise part of Dubailand. Around it, the developer has planned cabanas, a sunbathing area, a barbecue zone, an outdoor cinema and a yoga deck. An indoor gym, sauna, steam room and spa round out the indoor offering, and there is an outdoor play area for families. On an eleven-storey building, stacking all of this on the roof frees up the ground floor and keeps the best views for the shared spaces.
Aquila School two minutes away, Global Village ten
The brochure lists precise travel times, and together they point to a fairly family-oriented target market. Aquila School is two minutes away, while GEMS Wellington Academy and Academic City are about ten minutes out. For everyday shopping, Centro and the Outlet Mall are five minutes away, Silicon Central Mall eight, and Dragon Mart fifteen. On the leisure side, Al Habtoor Polo Club is five minutes away, with Global Village and IMG Worlds ten minutes out. Dubai Mall and DXB airport are about twenty minutes away, and Al Maktoum airport thirty. There is no metro station in the area, so the typical resident will need a car, which makes the basement parking a fairly important detail rather than a footnote.
Photos
Photo Gallery
Aark Terraces brochure
Get the official Aark Terraces brochure (Aark Developers) as a PDF, with floor plans, the price list and visuals.
- Brochure
- Floor Plans
- Prices
- Visuals
Financing
Payment plan
Inventory
Units
| No. | Type | Layout | Floor | Area | Price | Plan |
|---|---|---|---|---|---|---|
| 301 | Apartment | 1 BR | 3 | 801 sqft (74 m²) | ||
| 302 | Apartment | 2 BR | 3 | 1,215 sqft (113 m²) | ||
| 303 | Apartment | 2 BR | 3 | 1,114 sqft (103 m²) | ||
| 306 | Apartment | 2 BR | 3 | 1,171 sqft (109 m²) | ||
| 307 | Apartment | 1 BR | 3 | 772 sqft (72 m²) | ||
| 309 | Apartment | 2 BR | 3 | 1,577 sqft (147 m²) | ||
| 310 | Apartment | 2 BR | 3 | 1,380 sqft (128 m²) |
- Type
- Apartment
- Layout
- 1 BR
- Floor
- 3
- Area
- 801 sqft (74 m²)
- Type
- Apartment
- Layout
- 2 BR
- Floor
- 3
- Area
- 1,215 sqft (113 m²)
- Type
- Apartment
- Layout
- 2 BR
- Floor
- 3
- Area
- 1,114 sqft (103 m²)
- Type
- Apartment
- Layout
- 2 BR
- Floor
- 3
- Area
- 1,171 sqft (109 m²)
- Type
- Apartment
- Layout
- 1 BR
- Floor
- 3
- Area
- 772 sqft (72 m²)
- Type
- Apartment
- Layout
- 2 BR
- Floor
- 3
- Area
- 1,577 sqft (147 m²)
- Type
- Apartment
- Layout
- 2 BR
- Floor
- 3
- Area
- 1,380 sqft (128 m²)
7 units shown of 15
Dubai · District
Dubailand Residence Complex
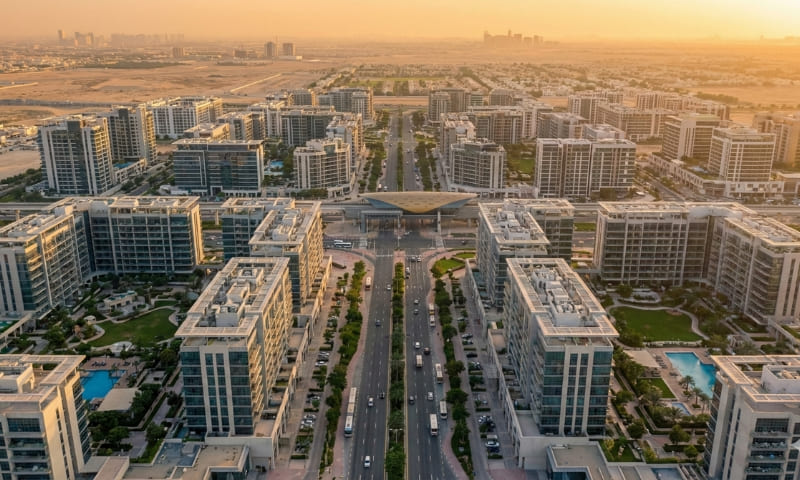
Dubailand Residence Complex (DLRC) is one of Dubai's most promising mixed-use communities, nestled within the sprawling Dubailand master development. Spanning nearly 14 million square feet and home to over 21,000 residents, this freehold district blends affordable apartment living with commercial convenience. Strategically positioned at the intersection of Al Ain Road (E66) and Emirates Road (E611), DLRC offers seamless connectivity to Academic City, Meydan Racecourse and Dubai International Airport. Whether you're a first-time buyer, seasoned investor or tenant seeking value, this comprehensive guide covers everything you need to know.
Aark Terraces brochure
Get the official Aark Terraces brochure (Aark Developers) as a PDF, with floor plans, the price list and visuals.
- Brochure
- Floor Plans
- Prices
- Visuals
Residence amenities
BBQ Area
Cabanas
Central A/C
Covered Gym
Covered Parking
Fountain
Infinity Pool
Kids Play Area
Landscaped Garden
Leisure Areas
Lift
Lobby

Aark Developers
From attainable apartments in Dubailand to fashion-branded beachfront homes on Al Marjan Island, Aark Developers has carved out a distinctive path in the Emirates property scene. Guided by founder Rahul Kumar Gupta, who brings more than 25 years of experience across India and the UAE, the company pairs thoughtful design with a clear focus on buyer value. Its portfolio spans Dubai's mid-market residential segment and the booming branded residences market of Ras Al Khaimah. For investors hunting off-plan opportunities with upside, Aark Developers deserves a closer look.


Other projects in Dubailand Residence Complex
Similar projects

The Archive
Imtiaz Developments · Dubailand Residence Complex · Handover : September 2028
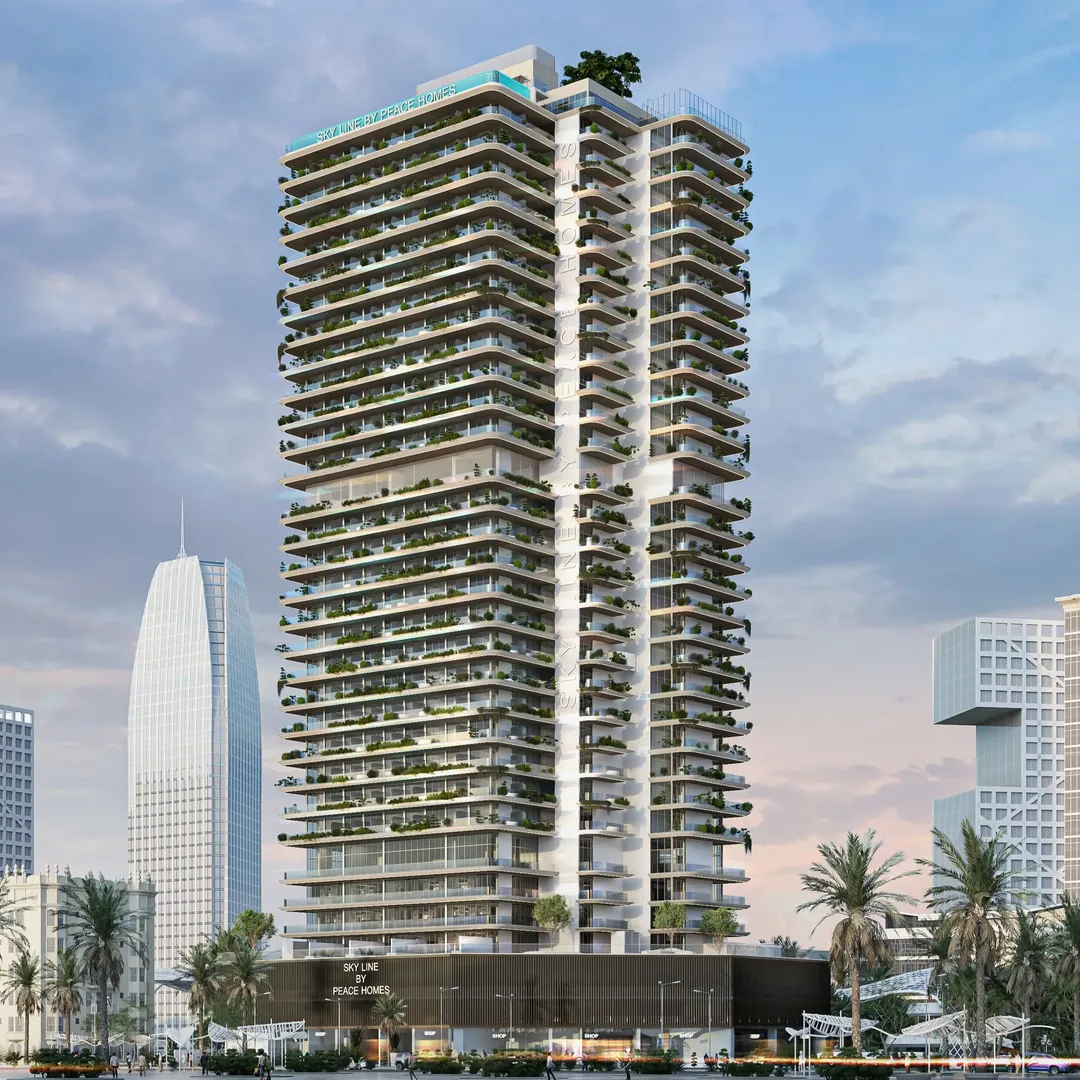
Sky Line
Peace Homes Development · Dubailand Residence Complex · Handover : December 2028
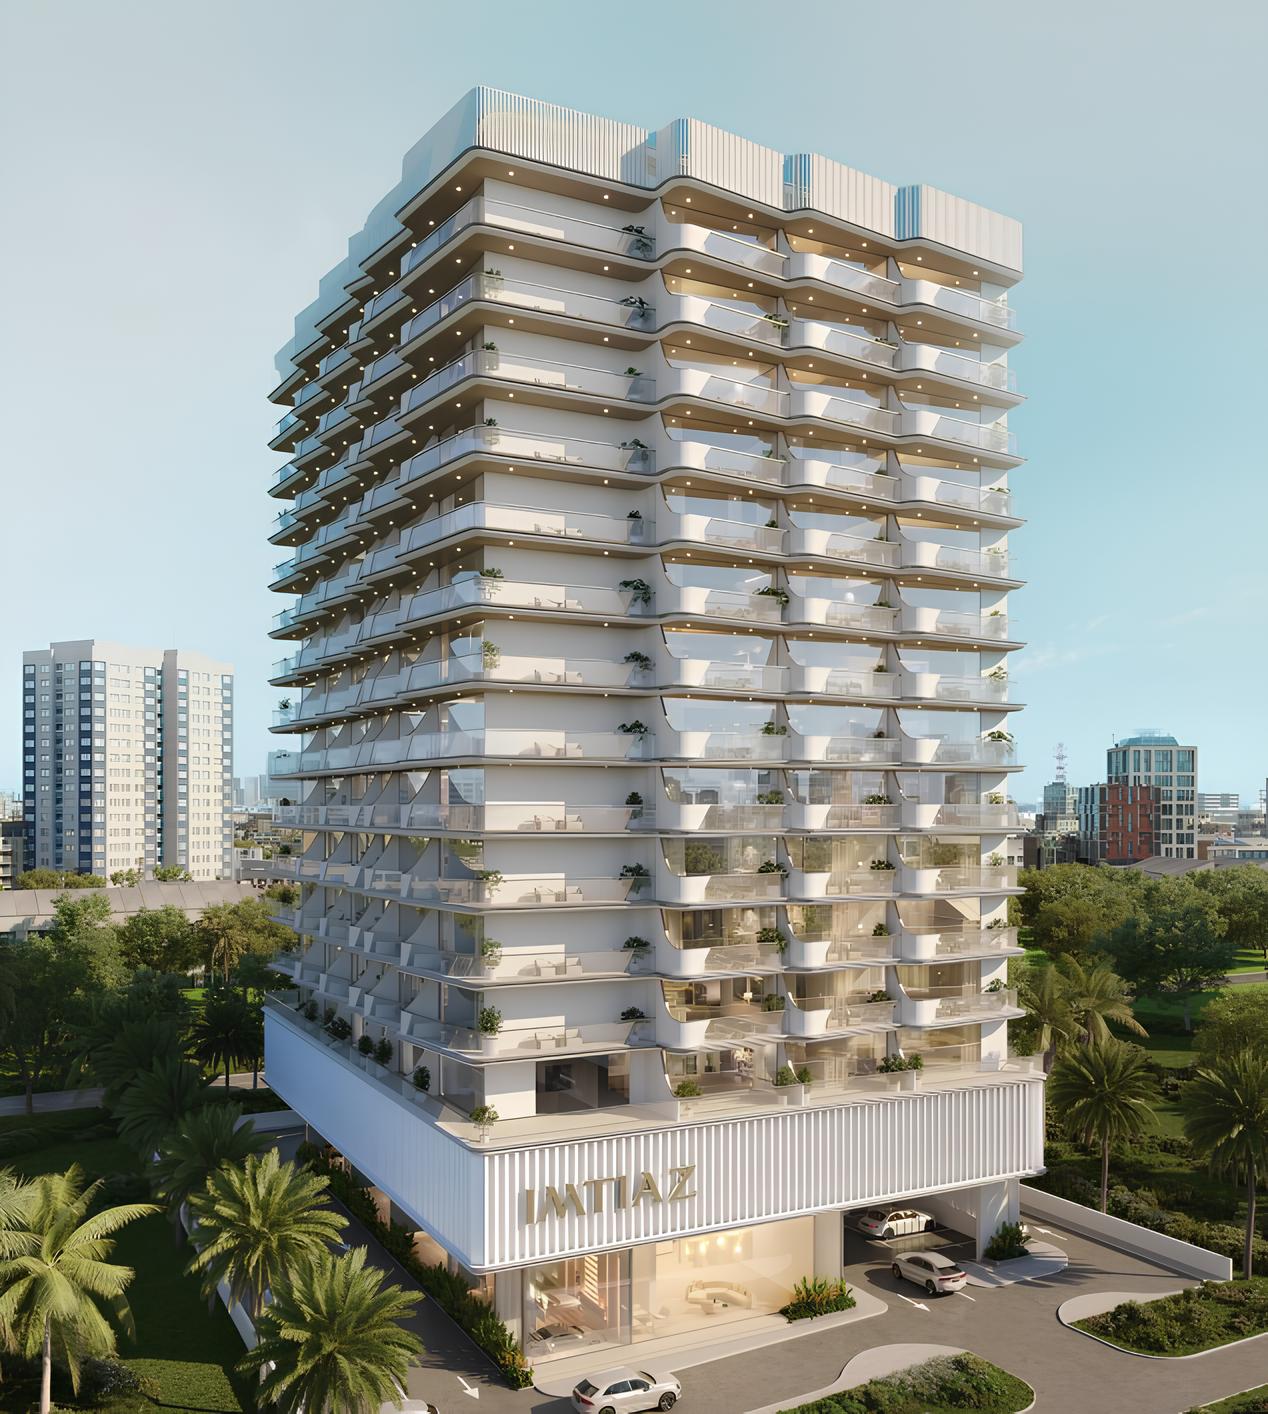
Cove Edition 2
Imtiaz Developments · Dubailand Residence Complex · Handover : December 2026
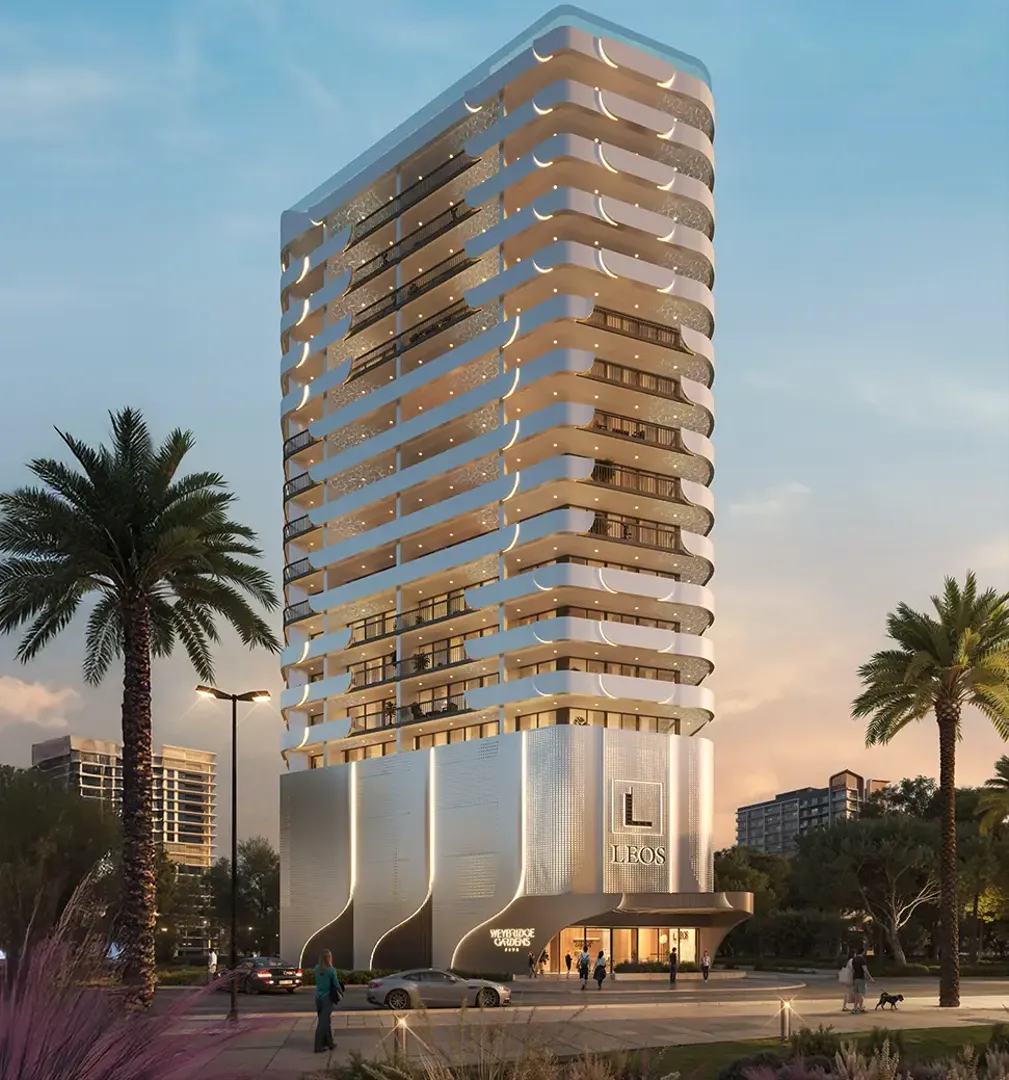
Weybridge Gardens 5
LEOS Developments · Dubailand Residence Complex · Handover : September 2028
Empire Gardens
Empire Developments · Dubailand Residence Complex · Handover : December 2028
The Bliss
Grid Properties · Dubailand Residence Complex · Handover : December 2026