
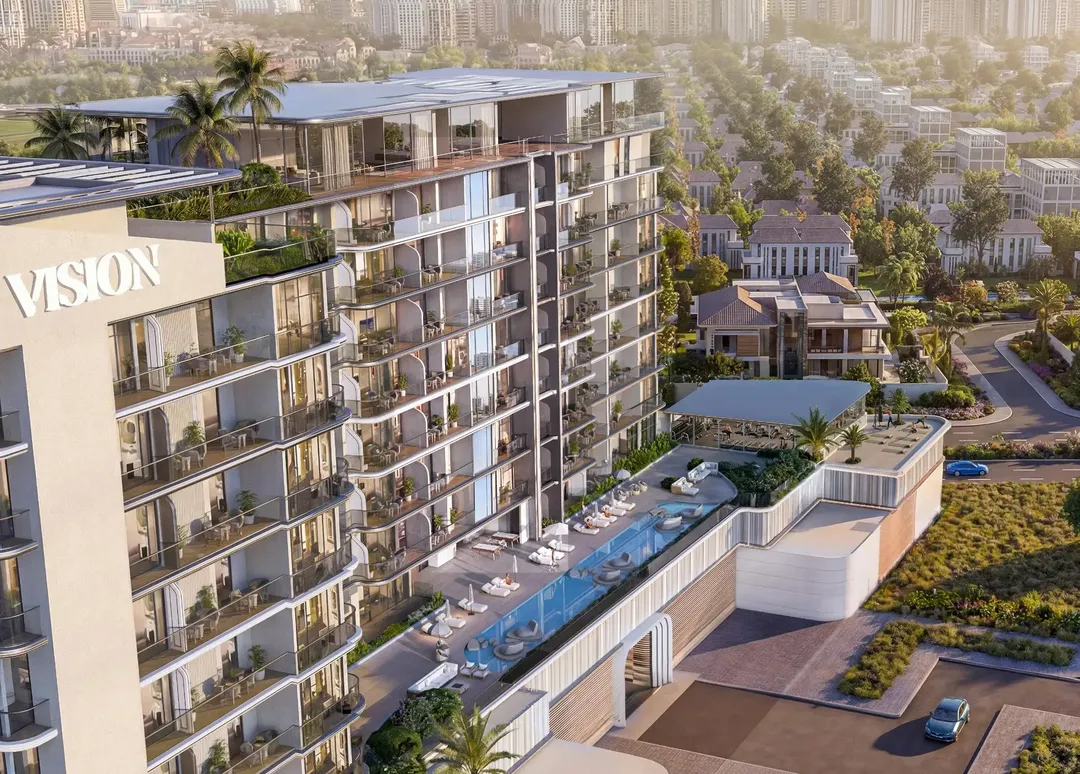
Key facts
- Developer
- Vision Developments
- Location
- Dubai Production City · Dubai
- Property types
- Apartments
- Sizes
- 700 – 3,753 sqft (65 – 349 m²)
- Available units
- 34
- Handover
- June 2028
- Sales status
- Selling now
- Ownership
- Freehold
- Starting from
- AED 1,200,000
About this project
Eight floors, 246 units and three bedroom duplexes for families
Sera Gardens holds 246 apartments spread across eight residential floors, putting it well below the 20 storey towers that dominate parts of Dubai Production City. Vision Developments went with a G+P+8+R layout: a ground floor, a parking podium, eight residential levels and a rooftop set aside for amenities. Handover is scheduled for 28 June 2028, on a freehold basis. This isn't the developer's first project in the district either, since it already has VISTA by Vision underway there. On Sera Gardens, it leans on two selling points: a detailed spec sheet on materials, and an amenity program built around families, including a nursery and a covered play area.
Parking at podium level, amenities on the roof
The cross section of Sera Gardens keeps things simple. Parking takes up the ground floor and podium, which also house the reception and technical services. Residential units start above that, and communal spaces are split between the top of the podium and the roof. This setup keeps cars out of residents' sight and frees up two levels for the pool, gym and lounge areas. With 246 units across eight floors, that works out to roughly thirty apartments per floor on average. That's a lower density than the big towers nearby, so lifts and the pool should feel less crowded at peak times.
From studios to three bedroom duplexes
The lineup covers four unit types: studios, one and two bedroom apartments, and three bedroom duplexes. That last format is still uncommon in a building of this height in Dubai Production City. Most neighboring projects cap out at two bedrooms, or offer only a handful of three bedroom units. Studios and one bedrooms are aimed at rentals to professionals working in the nearby media and tech clusters. The duplexes target expat families after more space without Jumeirah Golf Estates rents. The brochure doesn't spell out unit sizes or the exact breakdown between types, and that's a point worth asking the developer before booking.
Teka, porcelain tile and natural wood doors
Vision Developments gives more detail than most on its finishes. Floors are porcelain tile and interior doors are natural wood. Kitchens come fitted with Teka appliances, a Spanish brand common in the upper mid-market segment. The developer also mentions sound insulated walls and low energy lighting, both of which affect day to day comfort as well as the AC and electricity bill. On the smart home side, every unit gets a connected thermostat and an electronic lock. The system can later take on other compatible devices installed by the owner.
Nursery, outdoor cinema and air purification
The list runs to 25 amenities, and three stand out. First is a "Sleep Over Snug," a shared nursery, alongside a covered play area, an outdoor one and a kids' pool. Second is an outdoor cinema with beanbag seating, set up near the rooftop garden and the yoga space. Third is an air disinfection system, still uncommon in residential developments in this area. The rest of the offering is more standard: infinity pool, gym, barbecue area, billiards, a games lounge, a coworking space and a lounge reserved for owners. The concierge service and on demand cleaning will mostly appeal to landlords targeting furnished rentals.
Ten minutes from JVC, JVT and the golf course
According to the developer, Jumeirah Village Circle, Jumeirah Village Triangle and Jumeirah Golf Estates are roughly ten minutes away by car. Global Village is listed at 15 minutes, with Dubai Mall and Al Maktoum International Airport around twenty minutes out. The brochure also names Dubai Miracle Garden, Dubai Sports City and City Centre Me'aisem mall among nearby hubs. No metro station is mentioned, and a car remains necessary in this part of town. The address's main appeal comes down to price: Dubai Production City puts buyers close to JVC and the golf course for a generally lower entry cost. With handover set for mid 2028, though, buyers should factor in several competing projects landing in the same area around the same time.
Photos
Photo Gallery

Sera Gardens brochure
Get the official Sera Gardens brochure (Vision Developments) as a PDF, with floor plans, the price list and visuals.
- Brochure
- Floor Plans
- Prices
- Visuals
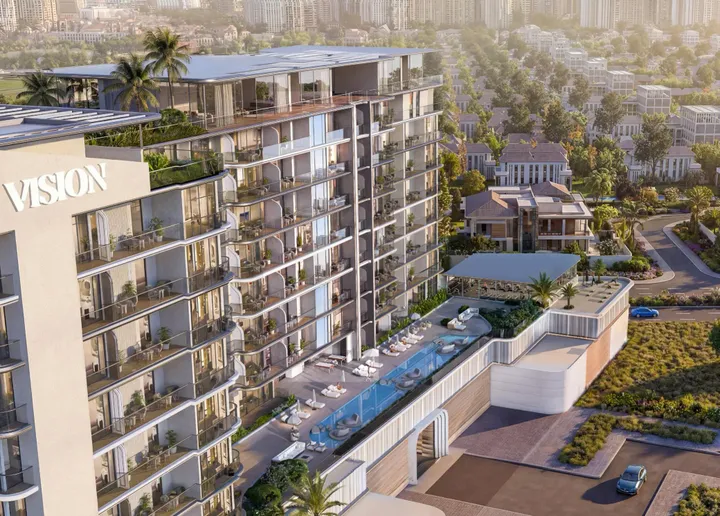
Financing
Payment plan
Inventory
Units
| No. | Type | Layout | Floor | Area | Price | Plan |
|---|---|---|---|---|---|---|
| Sera Gardens 101 | Apartment | 1 BR | 1 | 794 sqft (74 m²) | ||
| Sera Gardens 102 | Apartment | 1 BR | 1 | 773 sqft (72 m²) | — | |
| Sera Gardens 107 | Apartment | 2 BR | 1 | 2,378 sqft (221 m²) | ||
| Sera Gardens 113 | Apartment | 1 BR | 1 | 798 sqft (74 m²) | ||
| Sera Gardens 116 | Apartment | 1 BR | 1 | 801 sqft (74 m²) | ||
| Sera Gardens 124 | Apartment | 1 BR | 1 | 856 sqft (79 m²) | ||
| Sera Gardens 126 | Apartment | 2 BR | 1 | 2,031 sqft (189 m²) |
- Type
- Apartment
- Layout
- 1 BR
- Floor
- 1
- Area
- 794 sqft (74 m²)
- Type
- Apartment
- Layout
- 1 BR
- Floor
- 1
- Area
- 773 sqft (72 m²)
- Type
- Apartment
- Layout
- 2 BR
- Floor
- 1
- Area
- 2,378 sqft (221 m²)
- Type
- Apartment
- Layout
- 1 BR
- Floor
- 1
- Area
- 798 sqft (74 m²)
- Type
- Apartment
- Layout
- 1 BR
- Floor
- 1
- Area
- 801 sqft (74 m²)
- Type
- Apartment
- Layout
- 1 BR
- Floor
- 1
- Area
- 856 sqft (79 m²)
- Type
- Apartment
- Layout
- 2 BR
- Floor
- 1
- Area
- 2,031 sqft (189 m²)
7 units shown of 34
Dubai · District
Dubai Production City
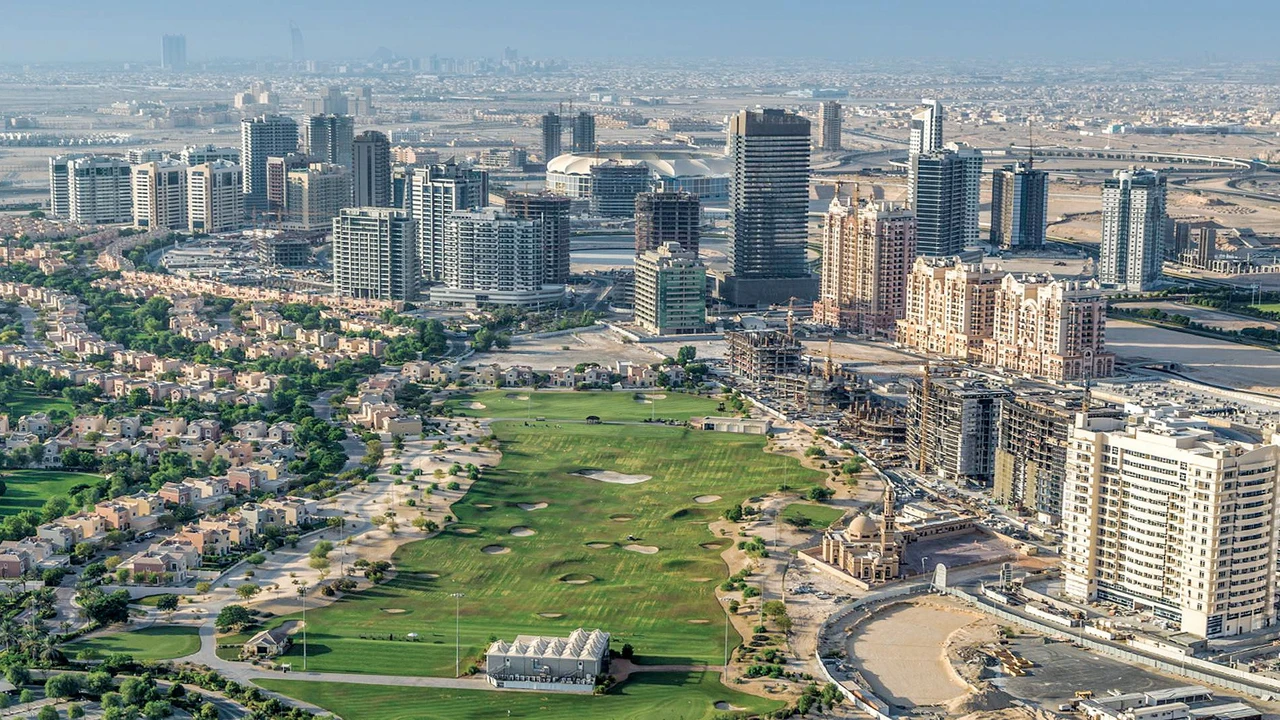
Dubai Production City (formerly known as IMPZ) is one of Dubai's most affordable mixed-use communities, located within the DubaiLand district. Developed by TECOM Group, this 43-million-square-foot free zone offers a compelling blend of residential apartments, commercial offices, and industrial facilities. Whether you are a first-time buyer, a seasoned investor, or a tenant seeking value for money, Dubai Production City presents a unique opportunity in the ever-evolving Dubai real estate market.
Sera Gardens brochure
Get the official Sera Gardens brochure (Vision Developments) as a PDF, with floor plans, the price list and visuals.
- Brochure
- Floor Plans
- Prices
- Visuals
Residence amenities
Air Disinfectant System
BBQ Area
Billiards
Children's Pool
Concierge Service
Covered Kids Play Area
Covered Parking
Coworking Zone
Gaming Lounge
Housekeeping Services
Indoor Multipurpose Space
Infinity Pool

Vision Developments
Vision Developments is an Emirati real estate developer founded in 2021, renowned for its innovative and sustainable residential projects in Dubai. Led by engineer Masoud Al Zarooni, the company has already delivered over 1,200 units across 1.3 million sq. ft. With a portfolio valued at approximately AED 3 billion, Vision Developments has established itself as a key player in the UAE property market.


Other projects in Dubai Production City
Similar projects
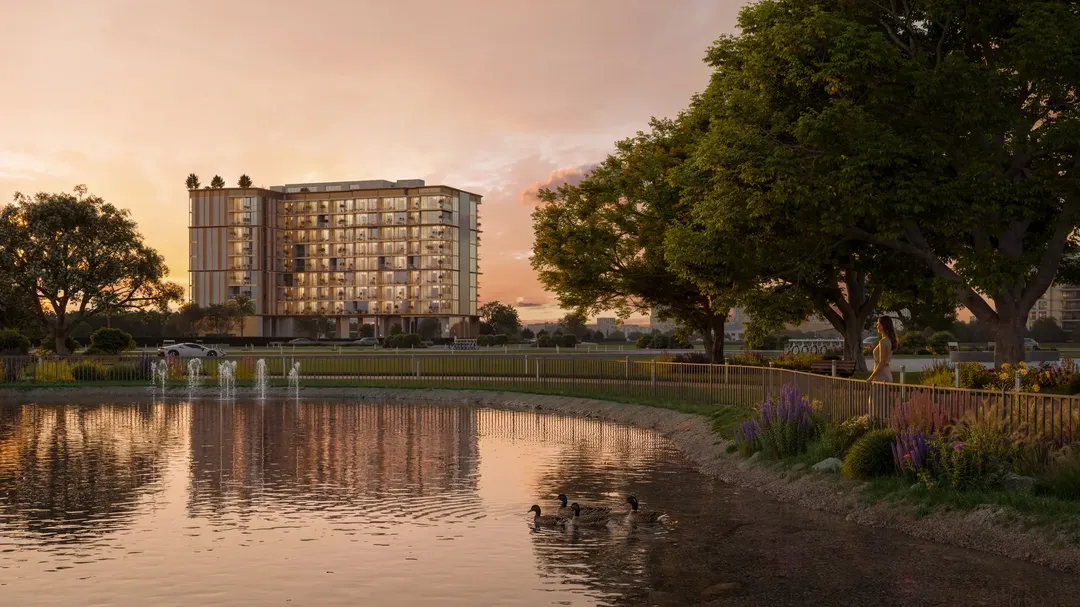
Eira
Neoterra Real Estate Development · Dubai Production City · Handover : April 2029
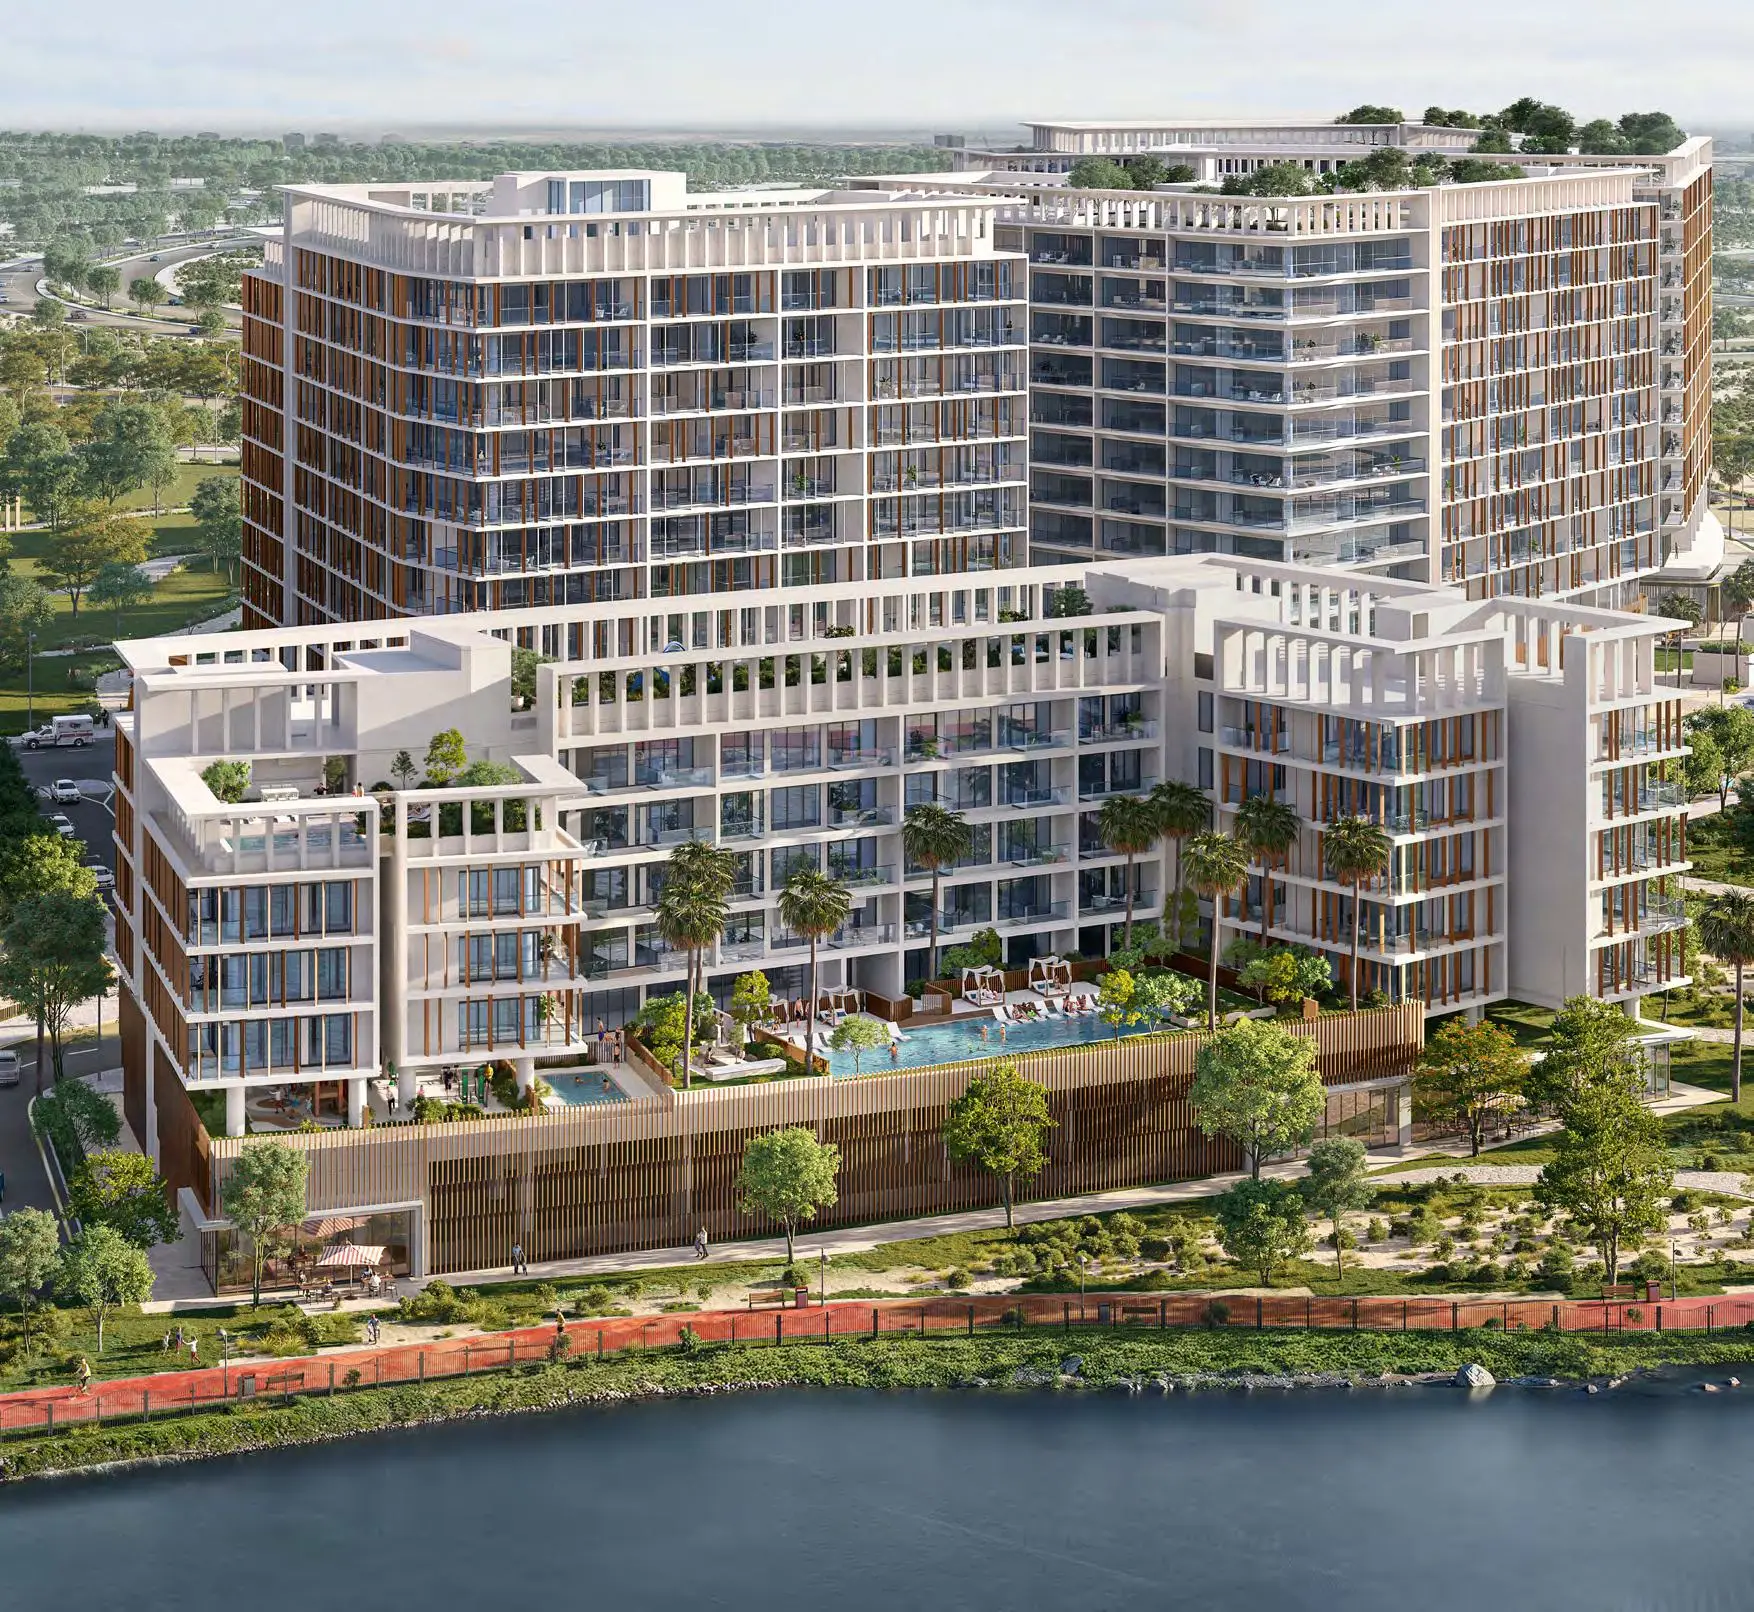
ALDER - Parkfive
Deyaar Development · Dubai Production City · Handover : December 2027
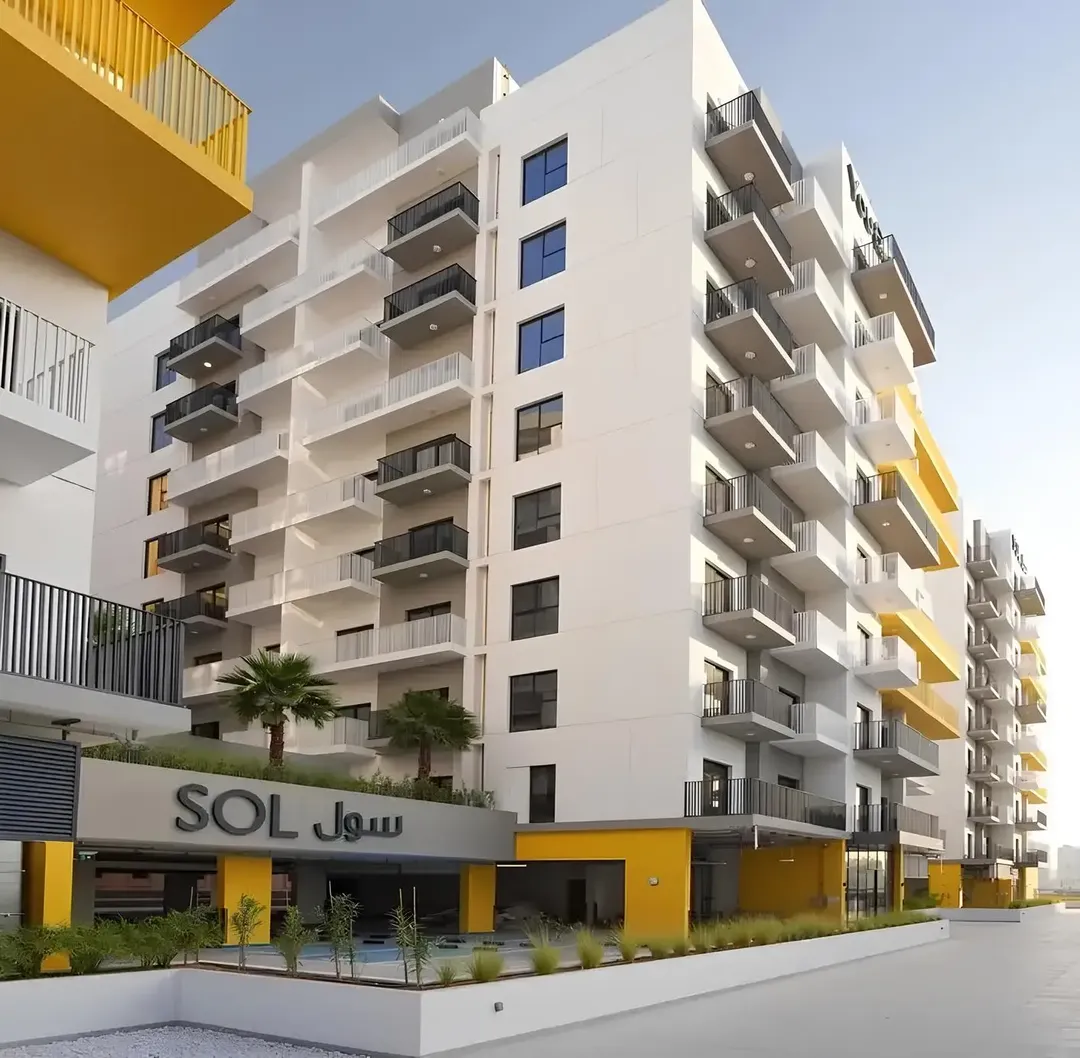
You&Co IMPZ
SOL Properties · Dubai Production City · Handover : July 2022
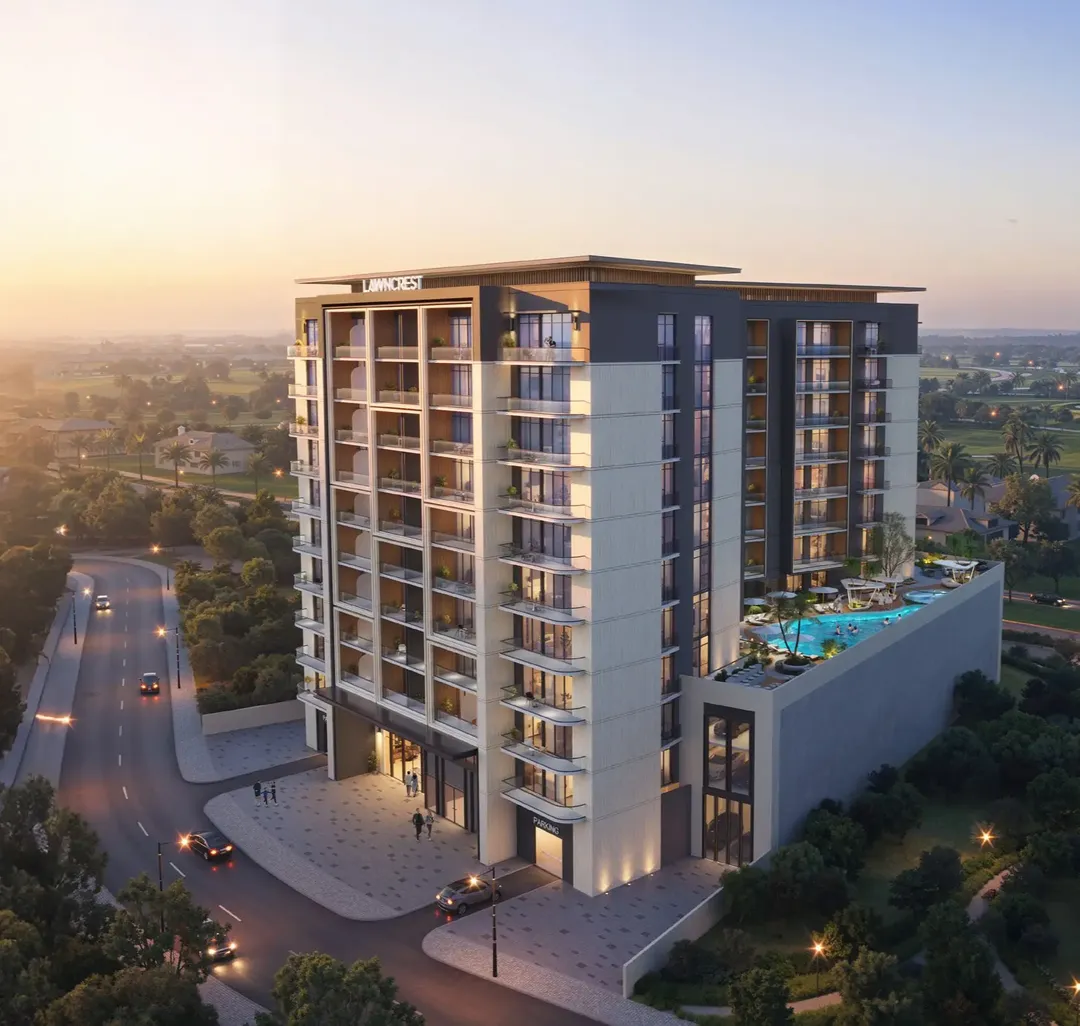
Lawncrest
Zimaya Properties · Dubai Production City · Handover : June 2029
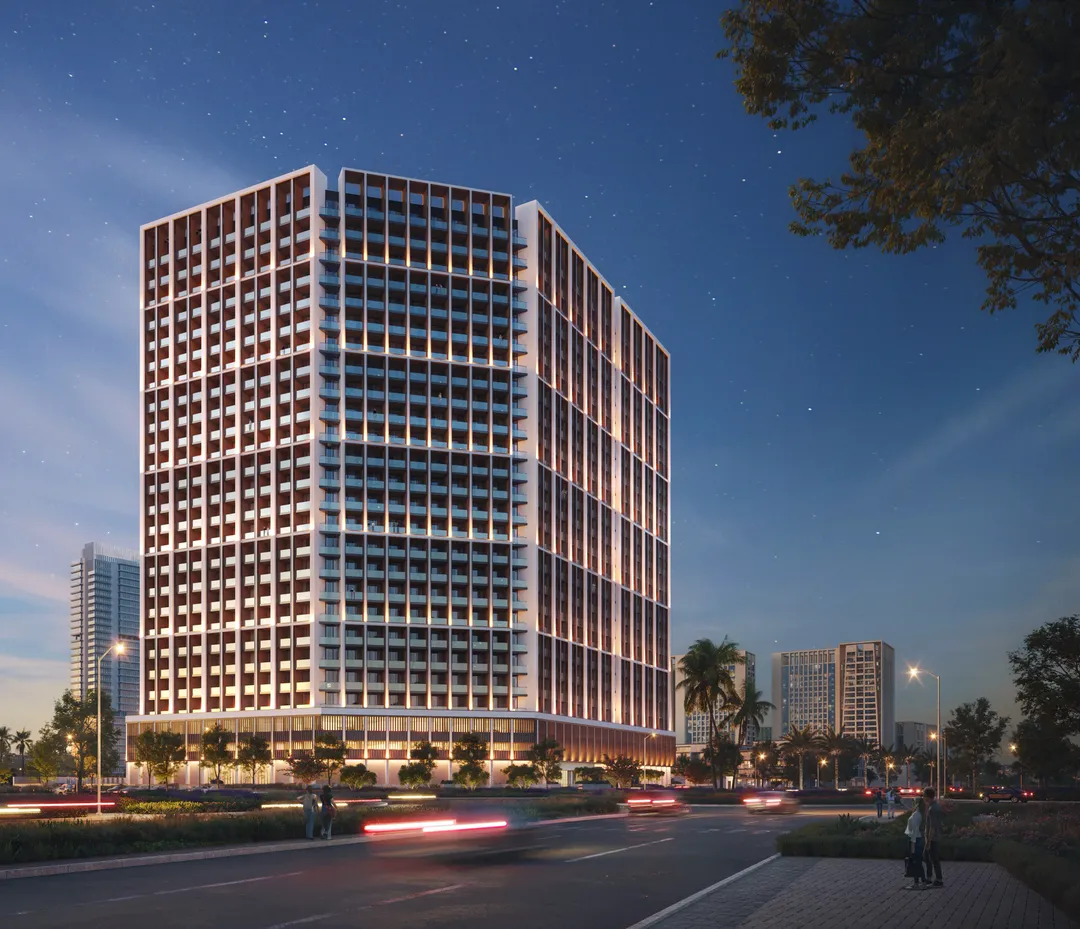
Binghatti Elite
Binghatti Developers · Dubai Production City · Handover : September 2026
Nirvana Residences 1
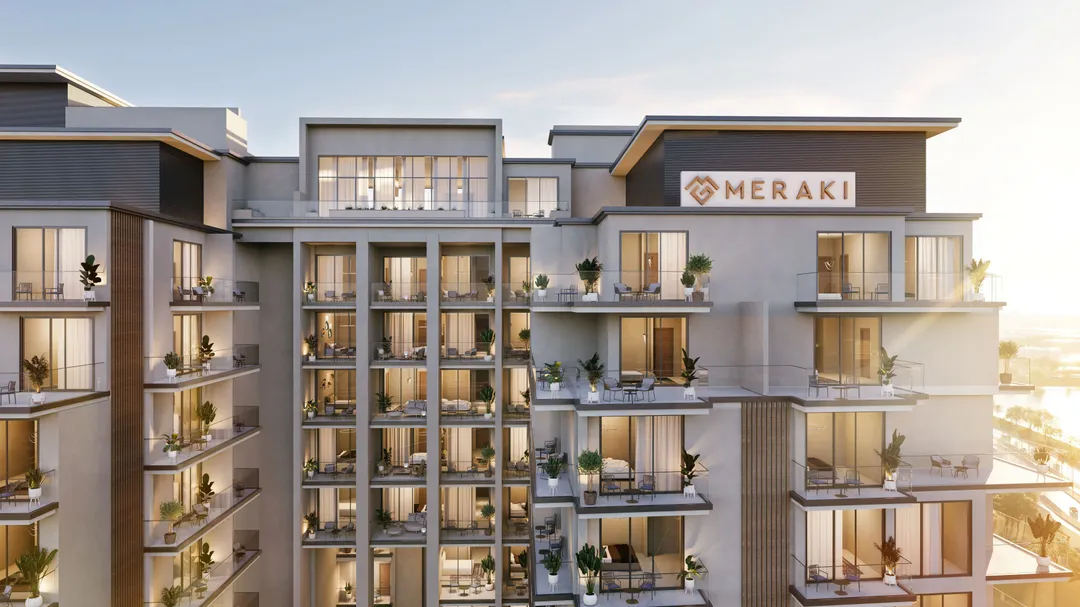
Meraki · Dubai Production City · Handover : December 2028