
Key facts
- Developer
- Mill Hill Developers
- Location
- Dubai Islands · Dubai
- Property types
- Apartments · Penthouses · Townhouses
- Sizes
- 1,176 – 3,377 sqft (109 – 314 m²)
- Available units
- 14
- Handover
- June 2028
- Sales status
- Selling now
- Ownership
- Freehold
- Price on request
About this project
Allegro Park fits a private pool onto every apartment's balcony
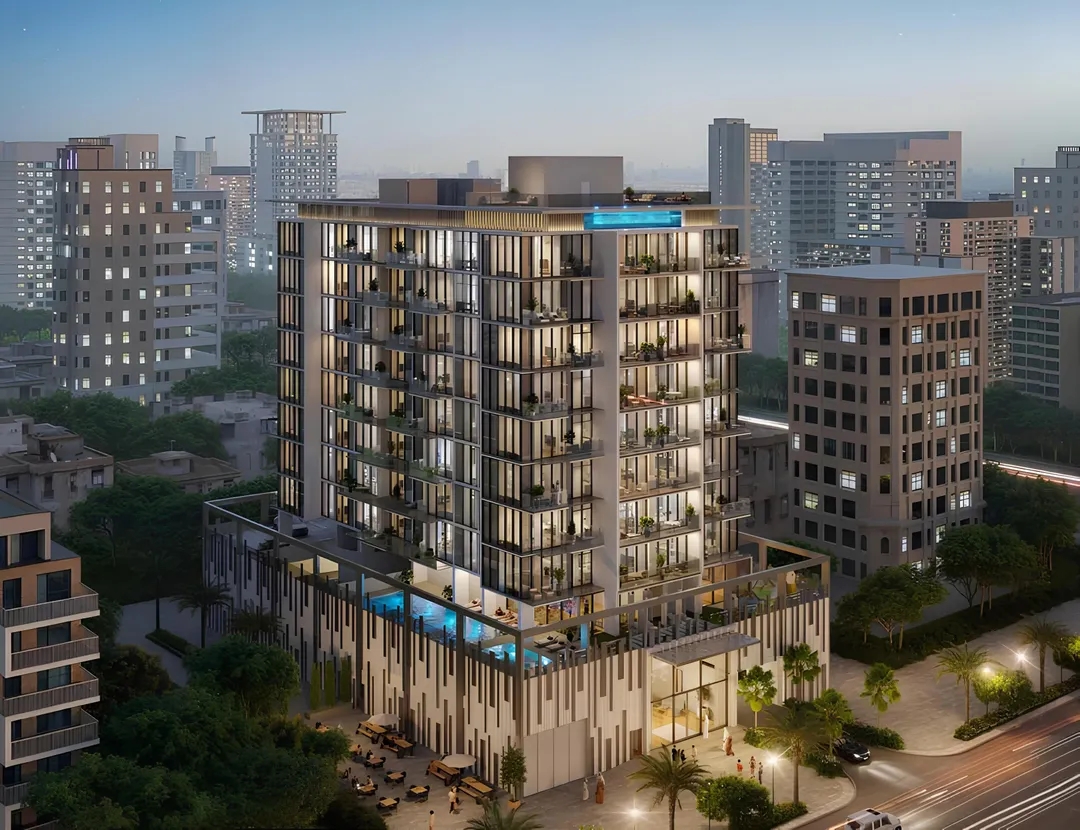
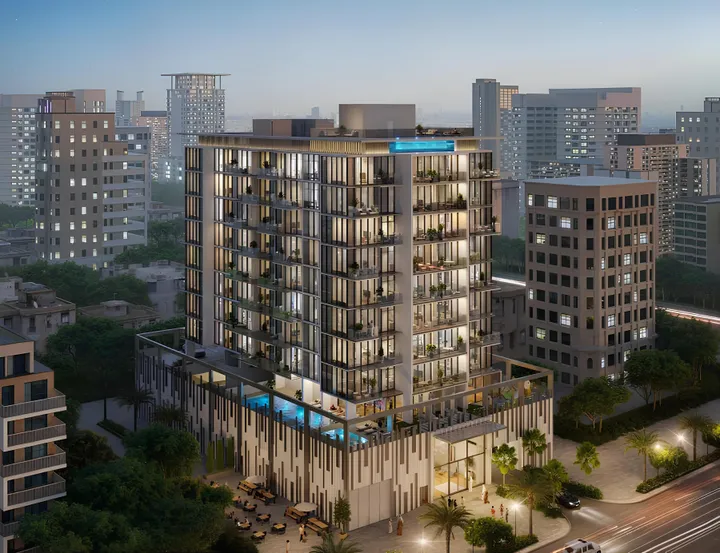
Every unit at Allegro Park, from one-bedroom layouts to three-bedroom duplexes, comes with a glazed plunge pool built into its balcony. It's the most concrete promise in the brochure, and unlike most neighbouring projects on Dubai Islands, it isn't reserved for penthouses. The scheme, developed by Mill Hill Developers and sold through ABRA, stays modest in scale: a ground floor, a podium, six residential storeys and a rooftop terrace. Handover is scheduled for 31 March 2028, on a freehold basis. The developer has taken a fairly unusual stance for the archipelago. Rather than selling the beach, it leans on proximity to a landscaped park on Island A.
Glazed plunge pool in every unit
On Dubai Islands, a private pool is usually the selling point reserved for top floors or high-end duplexes. Here, the glazed pool is presented as a standard feature, described in the official documentation as "found in every apartment." For a buyer targeting short-term rentals, the difference matters: a one-bedroom with its own pool stands out from a standard one-bedroom on booking platforms. That said, buyers should check the final floor plans for the actual size of these pools and the depth of the balconies. Maintenance and waterproofing costs tied to these features should also be confirmed with the developer before signing.
Six residential floors between podium and roof
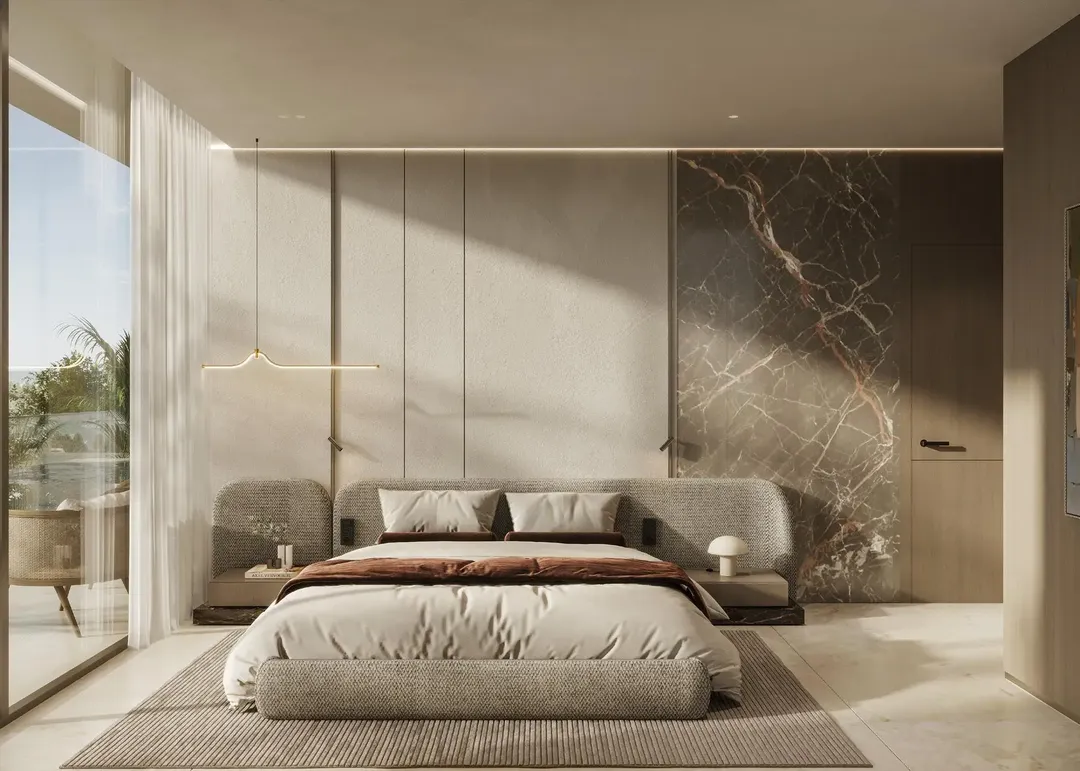
The building stays low-rise. With six residential levels sitting on a podium, Allegro Park ranks among the smallest footprints on the archipelago, where other projects reach twelve, fourteen or twenty storeys. The architects have gone for restrained facades, shaded balconies and through-passages for natural ventilation. Living rooms feature floor-to-ceiling glazing. Inside, the palette stays neutral, with natural materials given plenty of room. The lobby, designed in the spirit of a beach resort hotel, picks up the same textures and displays a selection of artwork.
Sand-entry pool at the podium, adults-only infinity pool on the roof
The project splits its amenities clearly across two levels. At the podium, the "beach edge" pool mimics an actual beach: entry is via a gentle slope over a strip of sand, flanked by cabanas and built-in loungers. The roof holds an adults-only infinity pool with views over the islands. The same split applies to the cinema: an air-conditioned outdoor screening room at the podium, designed for year-round use, and a second screen on the roof, also adults-only. Families get an additional play area, a splash pad with fountains and a padel court at podium level.
Technogym and Antonio Citterio behind the gym
The fitness centre is fitted out by Technogym, with Italian designer Antonio Citterio behind the interior design. For a building of this size, that choice of supplier is unusual. The wellness offering rounds out with a sauna, aromatic hammams, massage rooms, cold plunge pools and a sensory shower. There's also a private lounge, relaxation areas and landscaped walking paths. The whole package feels closer to a boutique hotel than a standard condominium, and that will show up in service charge levels.
Island A, on the park side rather than the beach side
Allegro Park sits on Island A, one of five islands making up the archipelago, which together offer 21 kilometres of beach, nine marinas and two golf courses. The Dubai Islands beach is a three-minute drive away. Dubai Creek is ten minutes off, DXB airport and DIFC fifteen minutes, Downtown twenty minutes and Dubai Marina thirty minutes. The site plan shows a school, a hospital, a mosque and a retail hub on the island. The developer is betting on the strip between the coastline and a green space, a positioning that may suit year-round residents more than tourists after direct sand access.
From one-bedroom units to three-bedroom duplexes
The range spans one, two and three-bedroom apartments, plus three-bedroom duplexes. Brochure visuals show open-plan living rooms with wide glazing across every unit type. The mix targets two buyer profiles: rental investors on the smaller units, and expat families on the three-bedrooms and duplexes, drawn in by the podium's kid-friendly amenities. The building's low height caps the total unit count, which limits internal rental competition within the building. Exact unit sizes and the payment schedule still need to be confirmed with the sales agent.
Photos
Photo Gallery
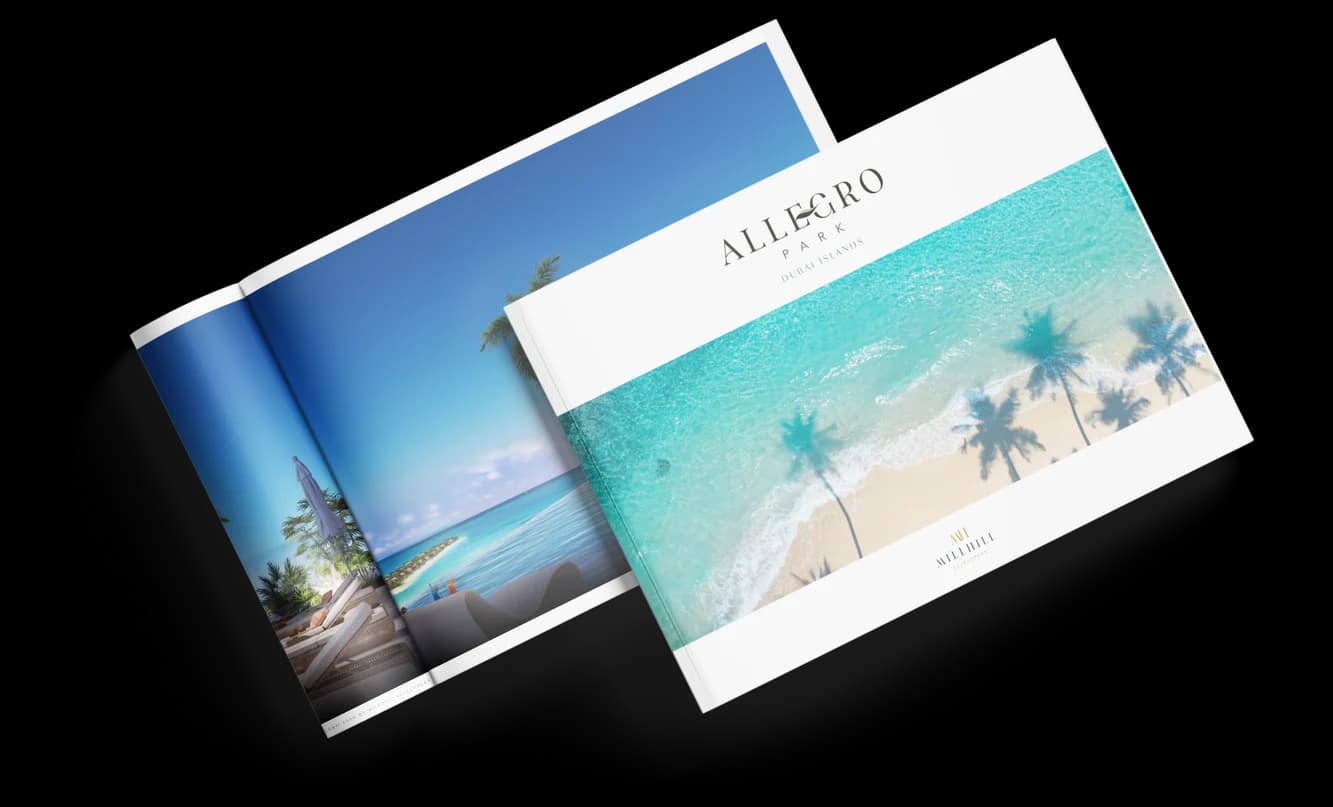
Allegro Park brochure
Get the official Allegro Park brochure (Mill Hill Developers) as a PDF, with floor plans, the price list and visuals.
- Brochure
- Floor Plans
- Prices
- Visuals
Financing
Payment plan
Inventory
Units
| No. | Type | Layout | Floor | Area | Price | Plan |
|---|---|---|---|---|---|---|
| 101 | Apartment | 2 BR | 1 | 1,734 sqft (161 m²) | ||
| 102 | Apartment | 2 BR | 1 | 1,459 sqft (136 m²) | — | |
| 201 | Apartment | 2 BR | 2 | 1,192 sqft (111 m²) | ||
| 203 | Apartment | 2 BR | 2 | 1,193 sqft (111 m²) | ||
| 209 | Apartment | 2 BR | 2 | 1,414 sqft (131 m²) | ||
| 303 | Apartment | 2 BR | 3 | 1,213 sqft (113 m²) | ||
| 304 | Apartment | 2 BR | 3 | 1,266 sqft (118 m²) |
- Type
- Apartment
- Layout
- 2 BR
- Floor
- 1
- Area
- 1,734 sqft (161 m²)
- Type
- Apartment
- Layout
- 2 BR
- Floor
- 1
- Area
- 1,459 sqft (136 m²)
- Type
- Apartment
- Layout
- 2 BR
- Floor
- 2
- Area
- 1,192 sqft (111 m²)
- Type
- Apartment
- Layout
- 2 BR
- Floor
- 2
- Area
- 1,193 sqft (111 m²)
- Type
- Apartment
- Layout
- 2 BR
- Floor
- 2
- Area
- 1,414 sqft (131 m²)
- Type
- Apartment
- Layout
- 2 BR
- Floor
- 3
- Area
- 1,213 sqft (113 m²)
- Type
- Apartment
- Layout
- 2 BR
- Floor
- 3
- Area
- 1,266 sqft (118 m²)
7 units shown of 14
Dubai · District
Dubai Islands
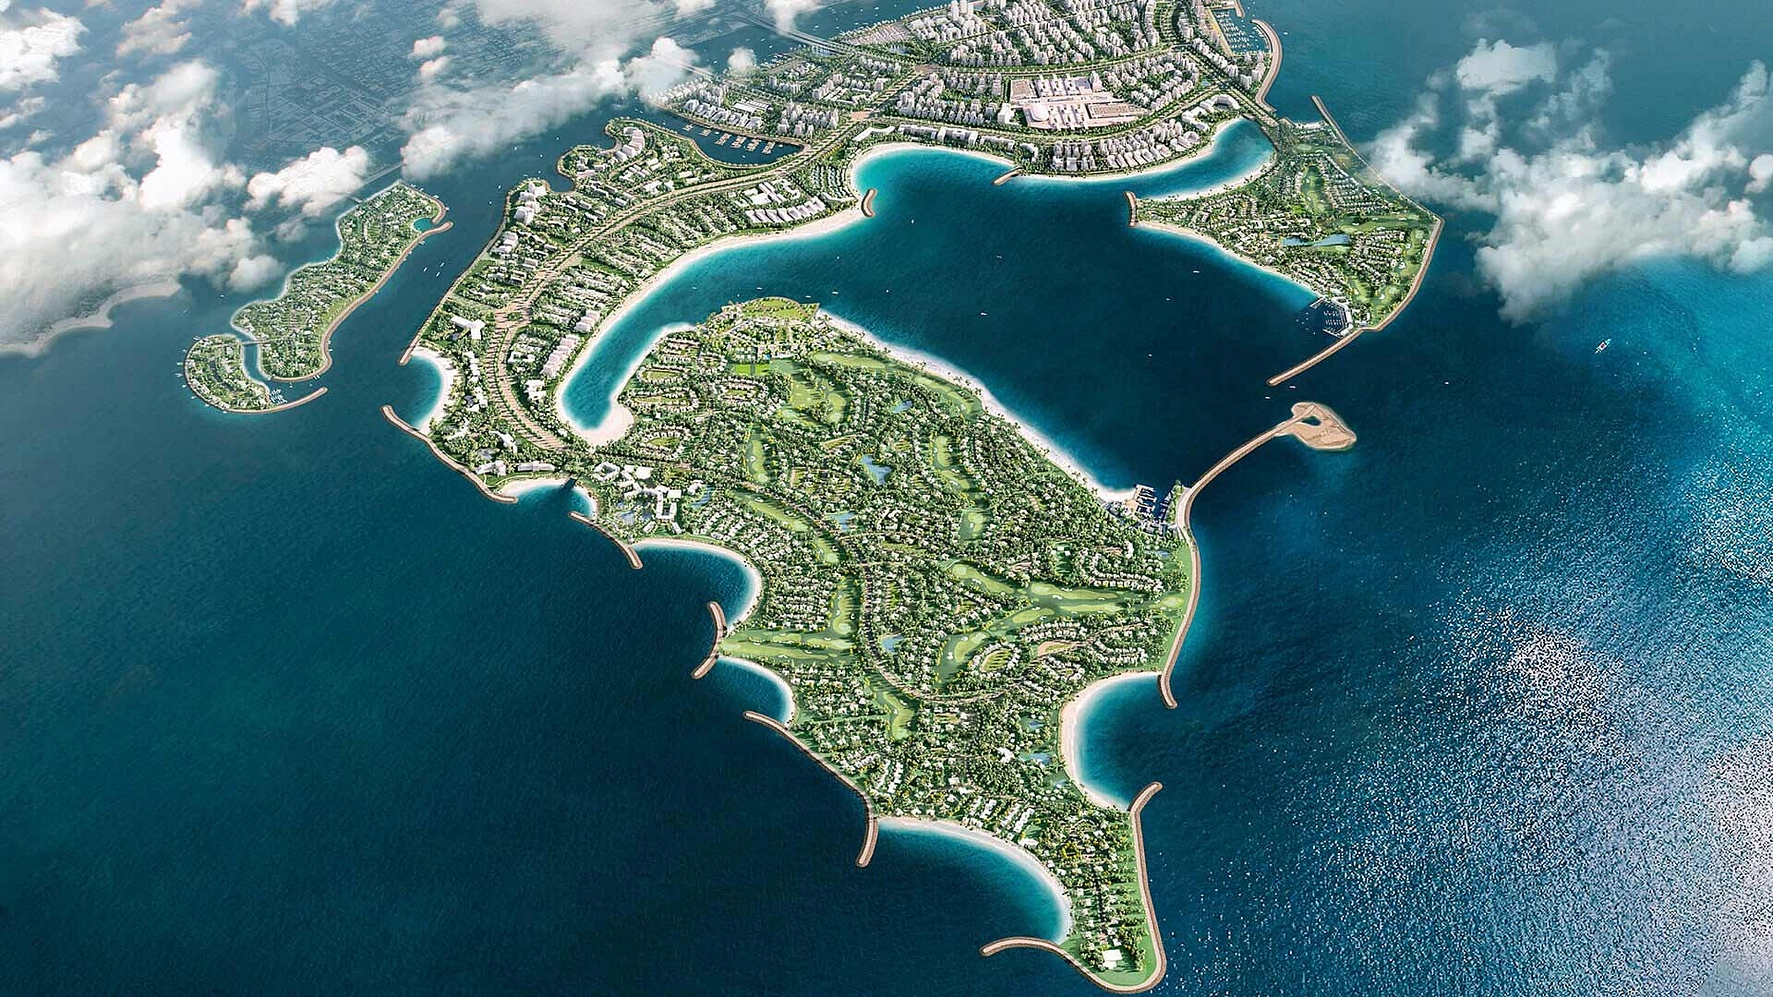
Dubai Islands is one of the most ambitious waterfront developments in Dubai, comprising five artificial islands off the coast of Deira. Developed by Nakheel, this mega-project features over 60 kilometres of waterfront, more than 20 kilometres of beaches including a Blue Flag-certified beach, and is set to host over 80 hotels and resorts.
Aligned with the Dubai 2040 Urban Master Plan, Dubai Islands is rapidly transforming into one of the UAE's most sought-after addresses for luxury living, tourism, and real estate investment.
Allegro Park brochure
Get the official Allegro Park brochure (Mill Hill Developers) as a PDF, with floor plans, the price list and visuals.
- Brochure
- Floor Plans
- Prices
- Visuals
Residence amenities
Cabanas
Fountain
Indoor Cinema
Infinity Pool
Kids Play Area
Kids Splash Pad
Landscaped Garden
Sundeck
Lift
Lobby
Outdoor Cinema
Padel Court

Mill Hill Developers
While much of Dubai races to launch ever-larger towers, Mill Hill Developers has chosen the opposite path: a deliberately small, boutique portfolio built with care. Headquartered in Dubai Marina, the company focuses on Dubai Islands, where its sold-out Allegro Residences nears completion and Allegro Park is now selling. With 112 residences delivered and underway, every home is designed to be lived in for decades rather than flipped in a single cycle. For investors, that means one point of contact and a construction site documented month after month.


Other projects in Dubai Islands
Similar projects
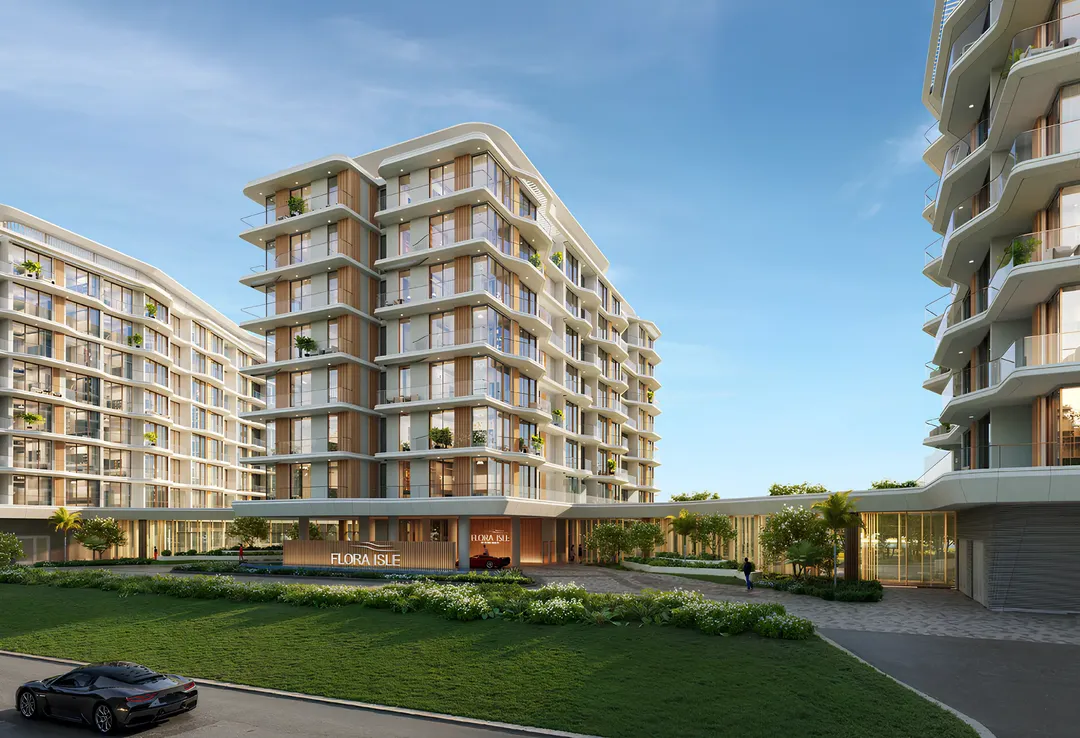
Flora Isle
Flora Realty (Flora Isle Real Estate Development) · Dubai Islands · Handover : September 2029
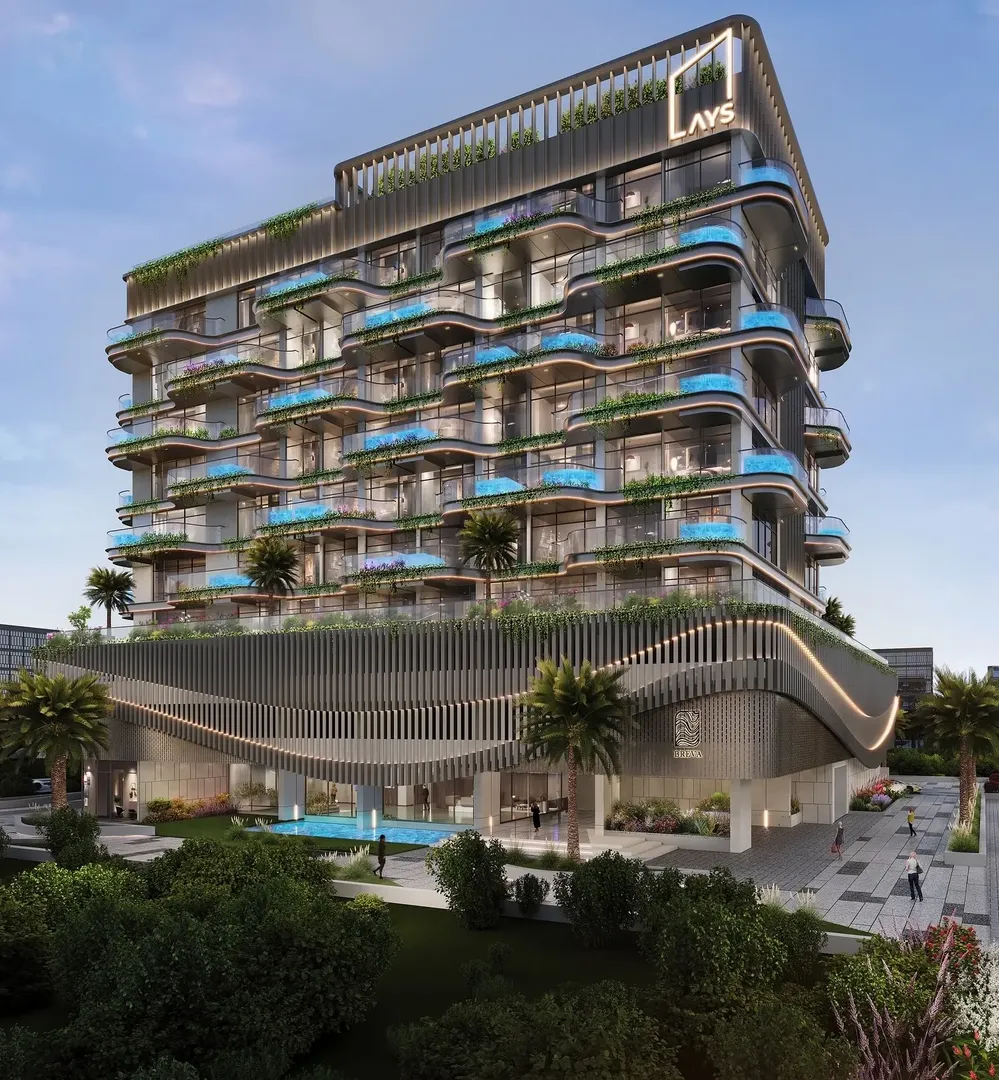
Breva
AYS Developers · Dubai Islands · Handover : December 2028
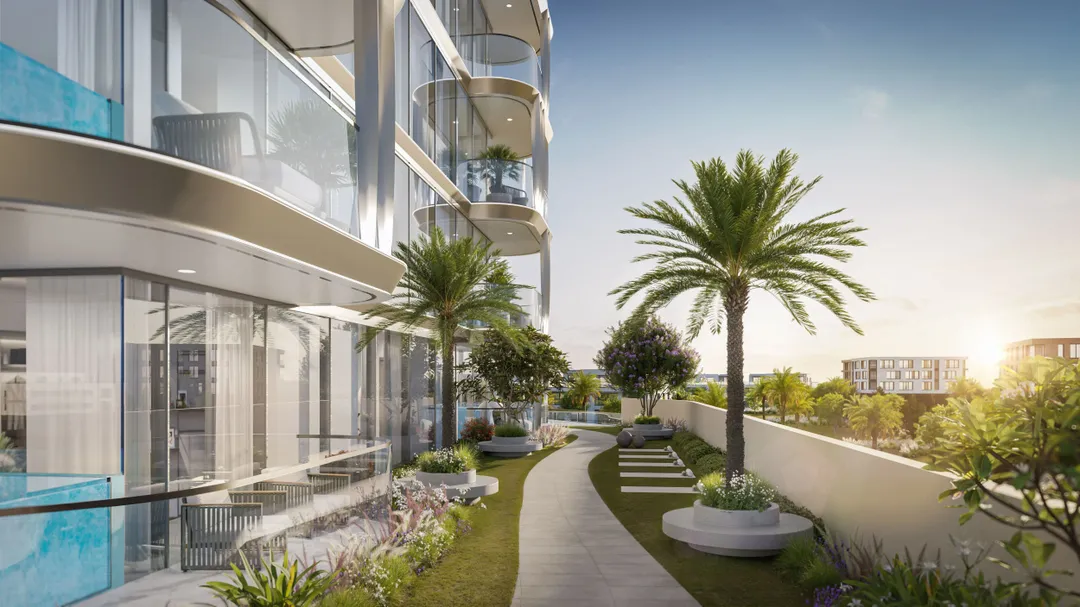
Ocean Bay by SD
Samana Developers · Dubai Islands · Handover : June 2028
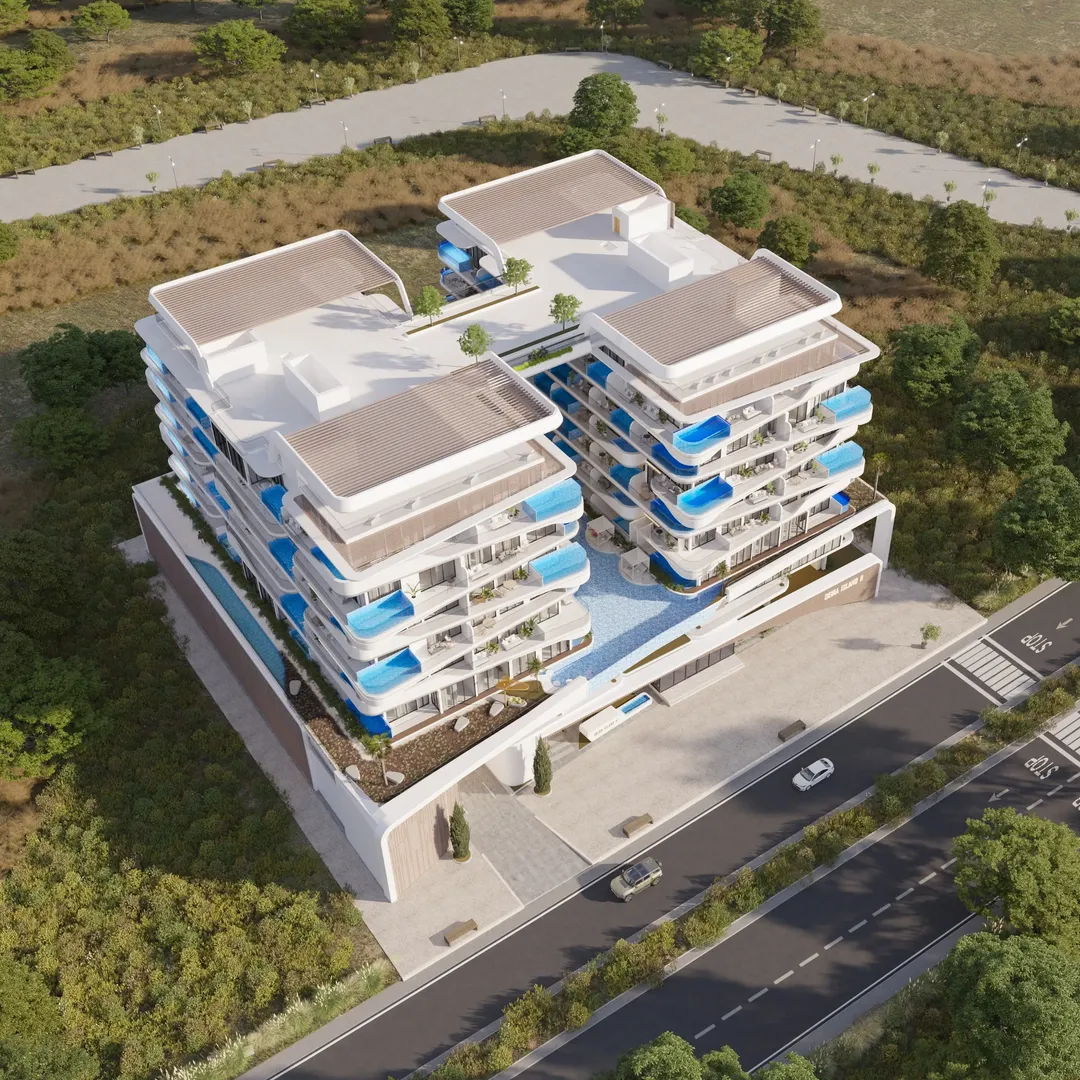
Ocean Pearl 2
Samana Developers · Dubai Islands · Handover : December 2027
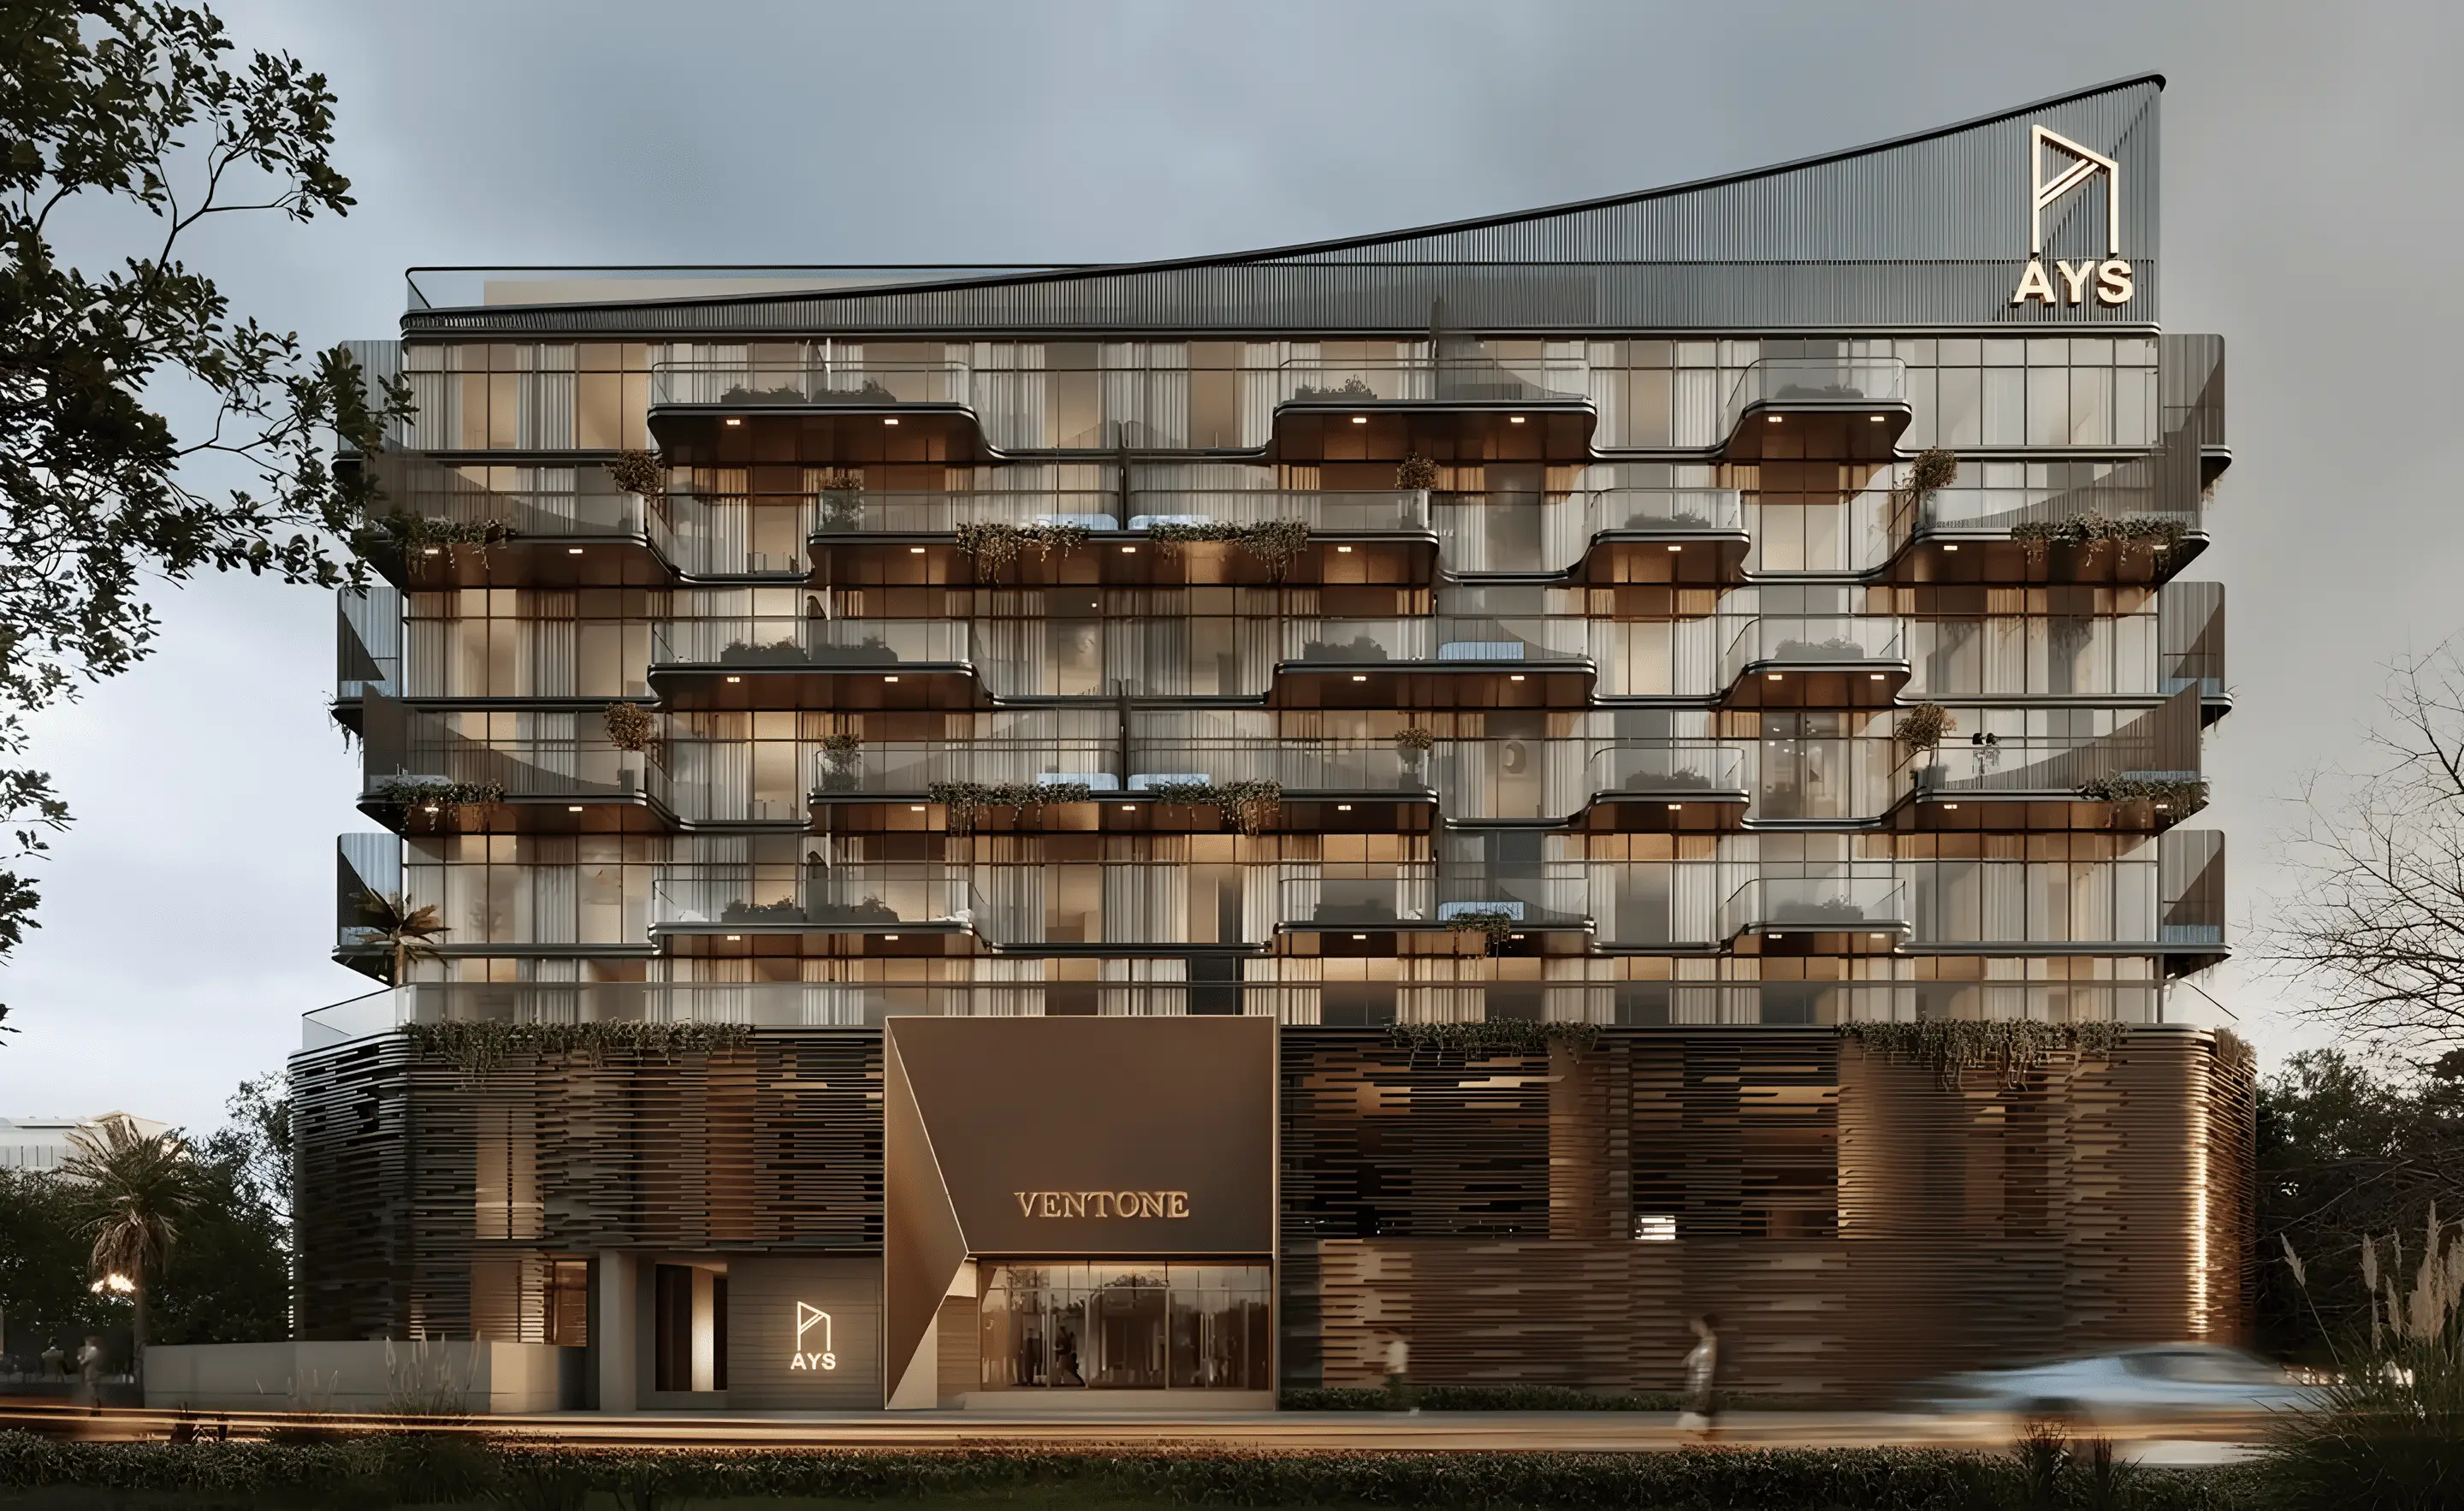
Ventone
AYS Developers · Dubai Islands · Handover : June 2028
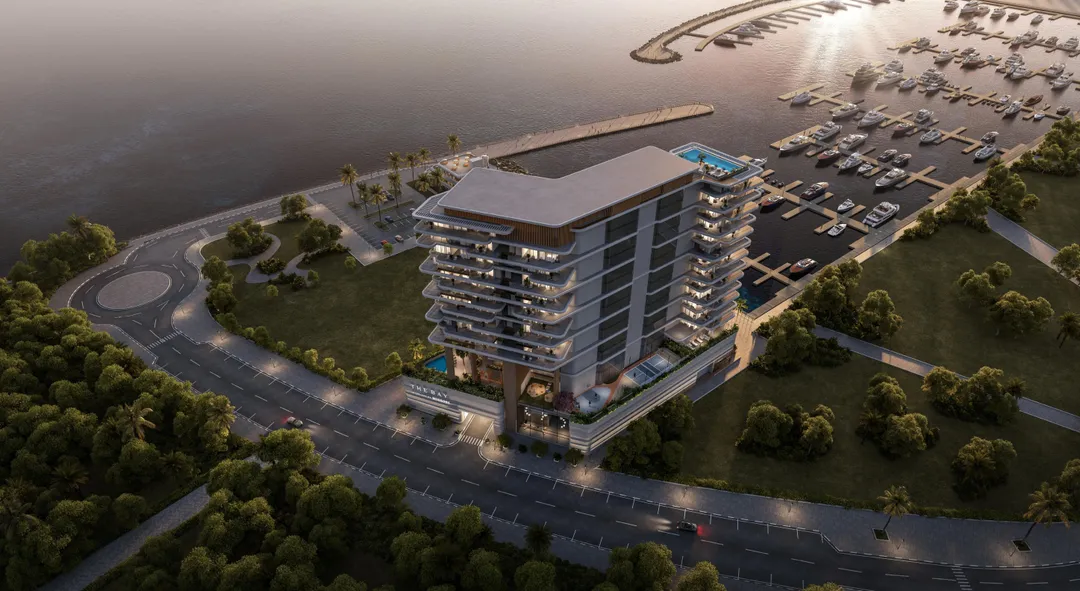
The Bay Interiors by Missoni
Tomorrow World Real Estate Development · Dubai Islands · Handover : December 2029