
Key facts
- Developer
- AHS Properties
- Location
- Safa Park · Dubai
- Property types
- Penthouses
- Sizes
- 4,888 – 12,450 sqft (454 – 1,157 m²)
- Available units
- 10
- Handover
- September 2027
- Sales status
- Selling now
- Ownership
- Freehold
- Price on request
About this project
A three-bedroom unit starting at 428 sqm, with staff quarters and a private pool
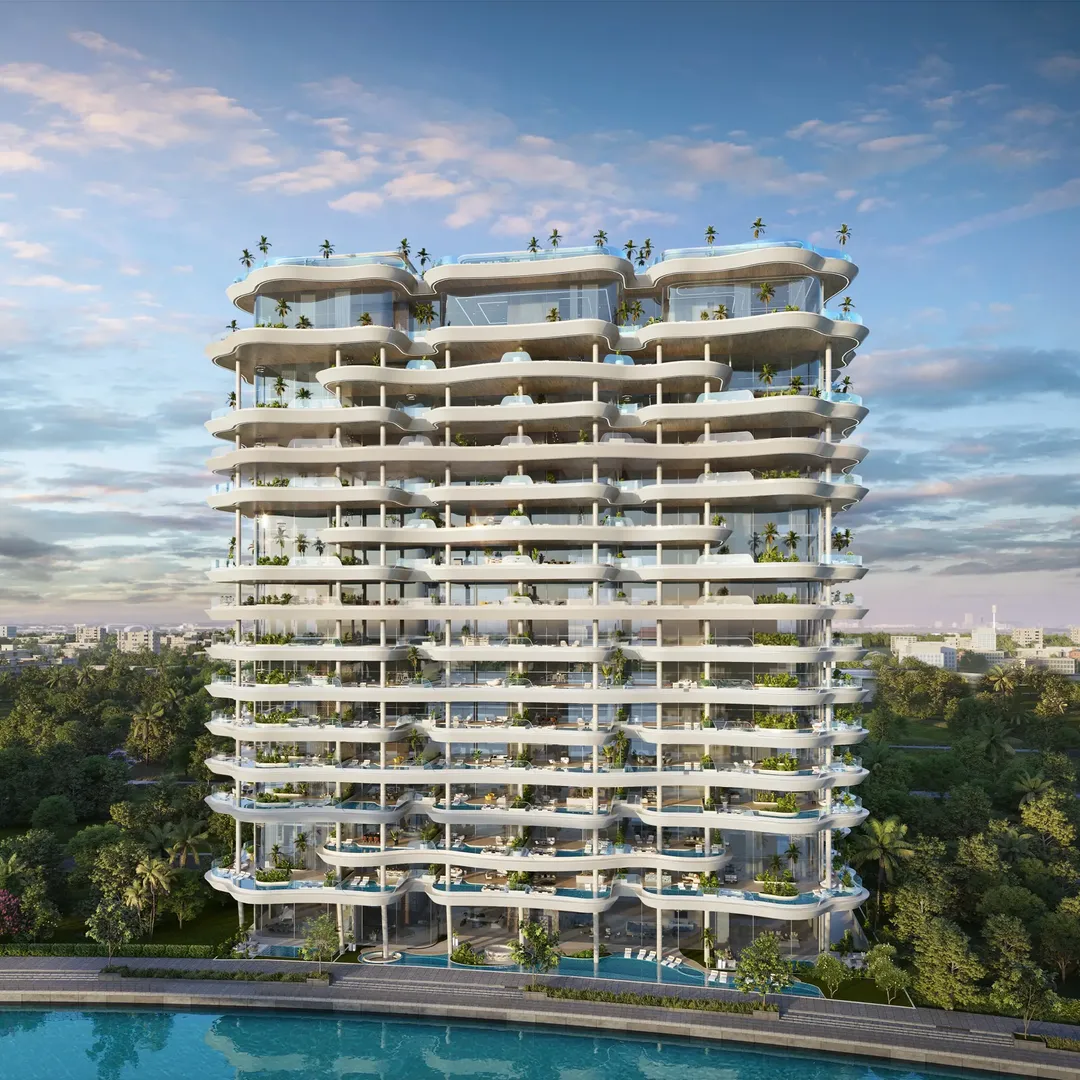
At Casa Canal, the smallest unit comes with three bedrooms, five bathrooms and two parking spaces, spread across 4,601 square feet (roughly 428 sqm). AHS Properties is building the tower as a ground floor plus sixteen residential levels, right along the Dubai Water Canal and facing Safa Park. Above the penthouses, the offering moves up to four or five bedroom Sky Villas, six bedroom Sky Mansions, Sky Palazzos and three Sky Palaces, reaching up to around 30,000 square feet. Handover is scheduled for September 30, 2027, on a freehold basis. This piece focuses on the entry point of the range, the three bedroom penthouses, since that is the typology the brochure breaks down plan by plan.
Four layouts for the same three-bedroom unit
The developer offers its penthouses in four variants, labeled A through D. Type B is the most compact, ranging from 428 to 440 sqm, and the only one with a separate breakfast nook. Type A spans 432 to 515 sqm, Type C runs from 484 to 517 sqm, and Type D comes in at a fixed 515 sqm. Types B, C and D all include a sunken living room, while Type C drops the guest toilet and the walk-in closet found in the master suite of the other plans. Every layout orients the living spaces toward the canal on one side and Safa Park on the other, with ceiling heights ranging from 4.5 to 9 meters depending on the unit.
A show kitchen, a wet kitchen and a staff bedroom
Looking closely at the floor plans tells you who this building is built for. Each penthouse keeps a show kitchen, open to the formal dining room, separate from an enclosed wet kitchen where the actual cooking happens. Staff accommodation appears on all four plans, along with a family lounge distinct from the formal reception room. The terrace holds an infinity pool, a jacuzzi and a teppanyaki station. This isn't a rental pied-à-terre setup: these layouts are built for families who entertain often and keep live-in staff, typically as a primary residence.
Killa Design, HBA and Fendi Casa under one roof
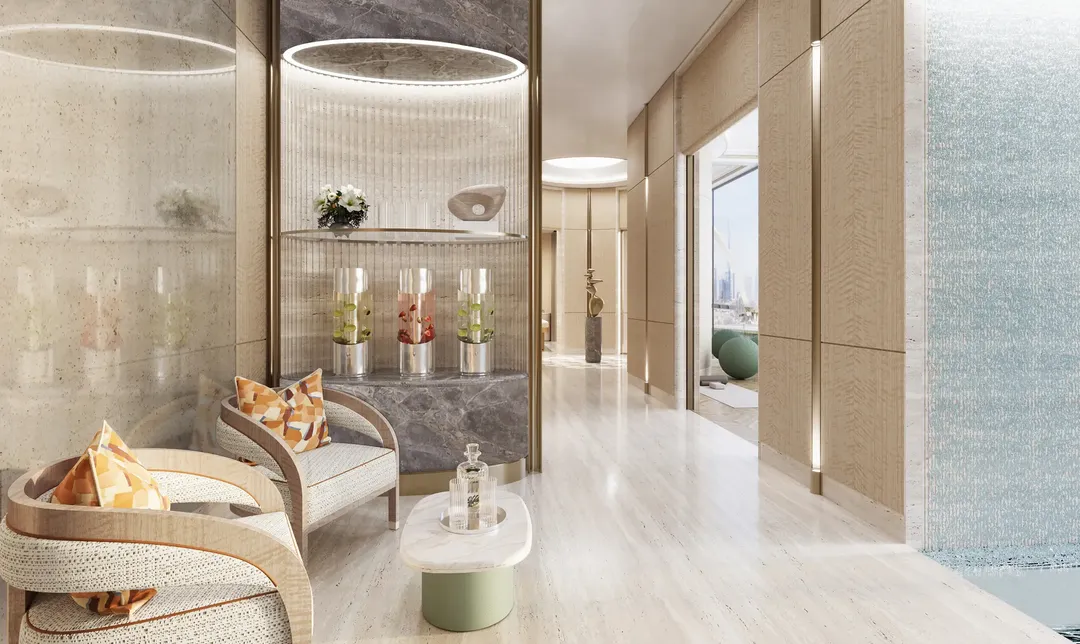
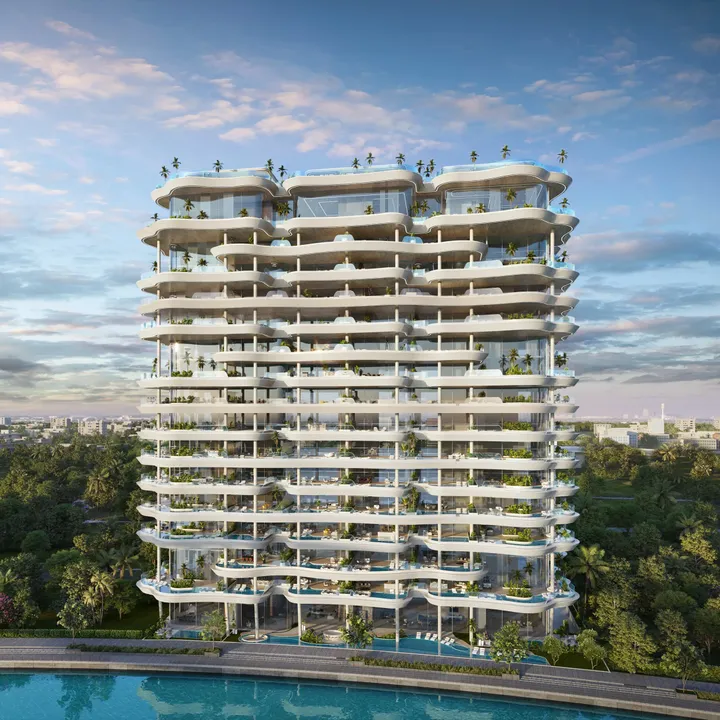
The architecture comes from Killa Design, Shaun Killa's firm, known for the Museum of the Future. Its facade traces the movement of the canal's water through horizontal curves, with each floor reading as a stack of overlapping terraces. Interiors bring in two names: HBA, the interior design firm behind the St. Regis Dubai and the Four Seasons in Singapore, and Fendi Casa for furnishings. The master bathrooms pair a travertine shower with a freestanding tub and two separate vanities. Private elevators open directly into the living room, a feature that's becoming common at this price point but still unusual on units of this size.
Omakase, a chauffeur and a golf membership
The common areas go well beyond the usual pool and gym setup. The brochure lists an omakase counter with a dedicated chef, a cigar lounge, a screening room, a yoga studio and a spa. A 24 hour concierge runs through a dedicated app operated by Lujo, with a chauffeur service reserved for residents. Every owner gets a golf club membership, though the club itself hasn't been named yet. On the practical side, parking sits in a fully enclosed garage with EV charging points, a bike storage room and a secured individual storage unit.
AHS Properties is betting big on the canal
The developer built its name on custom villas in Palm Jumeirah (plots K70, K73, C128, N49) and Emirates Hills, projects valued between 25 and 45 million dollars each. Its current pipeline is a different scale altogether: three projects along the Dubai Water Canal, together worth between 500 and 850 million dollars by the developer's own figures, plus a tower on Sheikh Zayed Road. Casa Canal fits into that cluster, sitting next to Casa AHS, another project from the same group on the same stretch of waterfront. For a buyer, that means a consistent neighborhood, but also heavy exposure to a single developer within a few hundred meters. The location itself holds up well: DIFC is a five minute drive away, Burj Al Arab and Mall of the Emirates are seven minutes out, and DXB airport is about twelve minutes away via Al Wasl Road and Sheikh Zayed Road.
Photos
Photo Gallery
Casa Canal brochure
Get the official Casa Canal brochure (AHS Properties) as a PDF, with floor plans, the price list and visuals.
- Brochure
- Floor Plans
- Prices
- Visuals
Financing
Payment plan
Inventory
Units
| No. | Type | Layout | Floor | Area | Price | Plan |
|---|---|---|---|---|---|---|
| 101 | Penthouse | 5 BR | 1 | 9,026 sqft (839 m²) | ||
| 105 | Penthouse | 3 BR | 1 | 4,888 sqft (454 m²) | ||
| 201 | Penthouse | 4 BR | 2 | 6,842 sqft (636 m²) | ||
| 204 | Penthouse | 4 BR | 2 | 6,843 sqft (636 m²) | ||
| 601 | Penthouse | 4 BR | 6 | 6,769 sqft (629 m²) | ||
| 1203 | Penthouse | 6 BR | 12 | 12,274 sqft (1,140 m²) | ||
| 1204 | Penthouse | 6 BR | 16 | 12,450 sqft (1,157 m²) |
- Type
- Penthouse
- Layout
- 5 BR
- Floor
- 1
- Area
- 9,026 sqft (839 m²)
- Type
- Penthouse
- Layout
- 3 BR
- Floor
- 1
- Area
- 4,888 sqft (454 m²)
- Type
- Penthouse
- Layout
- 4 BR
- Floor
- 2
- Area
- 6,842 sqft (636 m²)
- Type
- Penthouse
- Layout
- 4 BR
- Floor
- 2
- Area
- 6,843 sqft (636 m²)
- Type
- Penthouse
- Layout
- 4 BR
- Floor
- 6
- Area
- 6,769 sqft (629 m²)
- Type
- Penthouse
- Layout
- 6 BR
- Floor
- 12
- Area
- 12,274 sqft (1,140 m²)
- Type
- Penthouse
- Layout
- 6 BR
- Floor
- 16
- Area
- 12,450 sqft (1,157 m²)
7 units shown of 10
Dubai · District
Safa Park
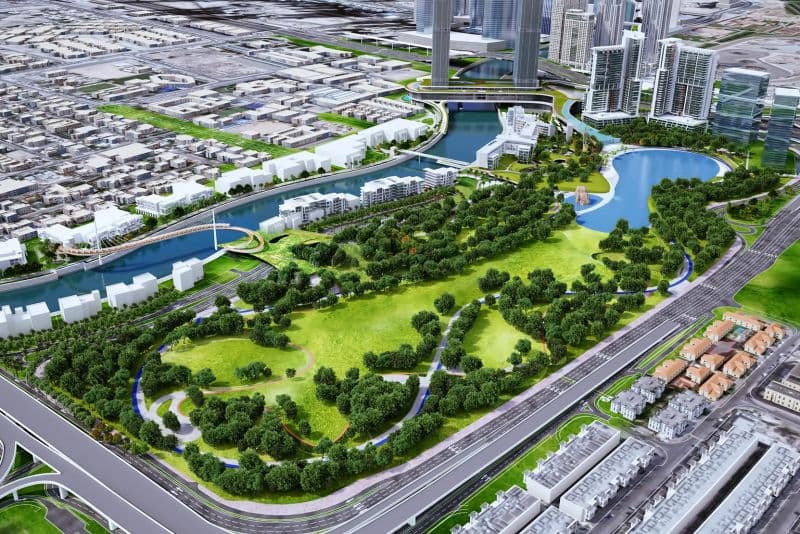
Safa Park is one of Dubai's most sought-after residential districts, located within the thriving Al Safa community. Known for its iconic green spaces, central location and booming property market, the area attracts homebuyers and investors alike. With major redevelopment projects underway and luxury off-plan launches like Safa Gate by DAMAC Properties, this neighbourhood offers exceptional living and investment potential.
Casa Canal brochure
Get the official Casa Canal brochure (AHS Properties) as a PDF, with floor plans, the price list and visuals.
- Brochure
- Floor Plans
- Prices
- Visuals
Residence amenities
Butler Service
Cinema
Concierge Service
Conference Room
Covered Gym
Covered Parking
Coworking Zone
Dining Outlets (Cafés & Restaurants)
Indoor Cinema
Infinity Pool
Intercom
Jogging Tracks

AHS Properties
AHS Properties is a leading ultra-luxury real estate developer in Dubai, founded in 2021 by Abbas Sajwani, son of Damac Group founder Hussain Sajwani. In just a few years, the company has established itself as a benchmark for premium residential and commercial developments across the UAE's most prestigious locations. With a portfolio generating billions in sales and partnerships with world-renowned brands like Fendi Casa, AHS Properties attracts elite clientele from around the globe.


Other projects in Safa Park
Similar projects
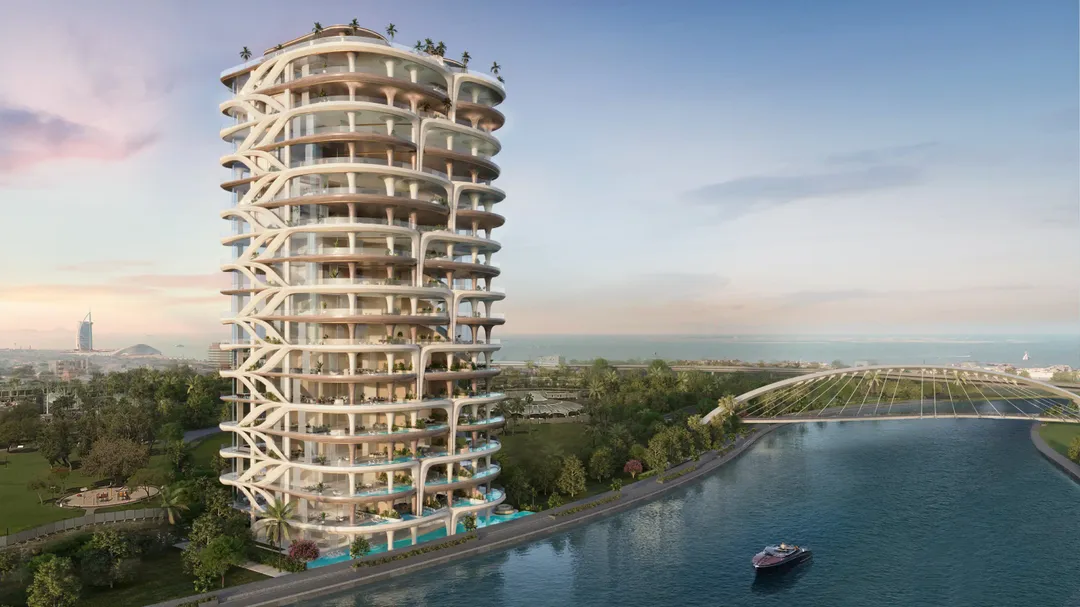
Casa AHS
AHS Properties · Safa Park · Handover : December 2027
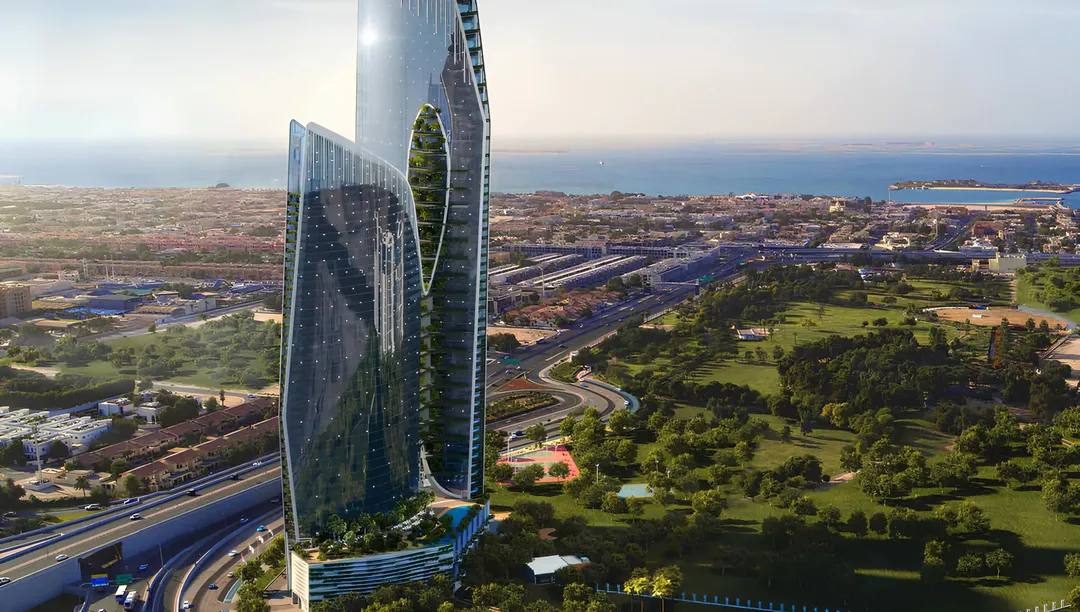
Safa One
DAMAC Properties · Safa Park · Handover : December 2026
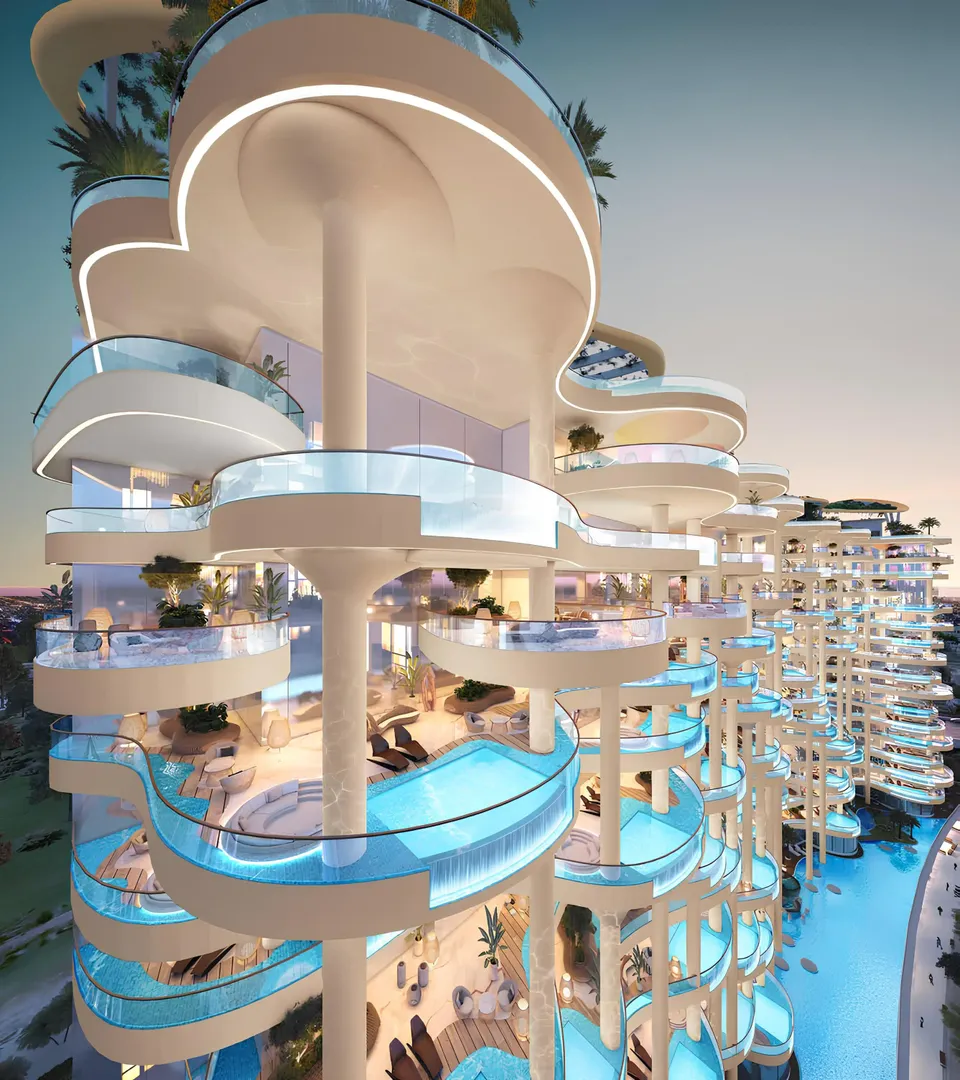
Couture By Cavalli
DAMAC Properties · Safa Park · Handover : June 2027
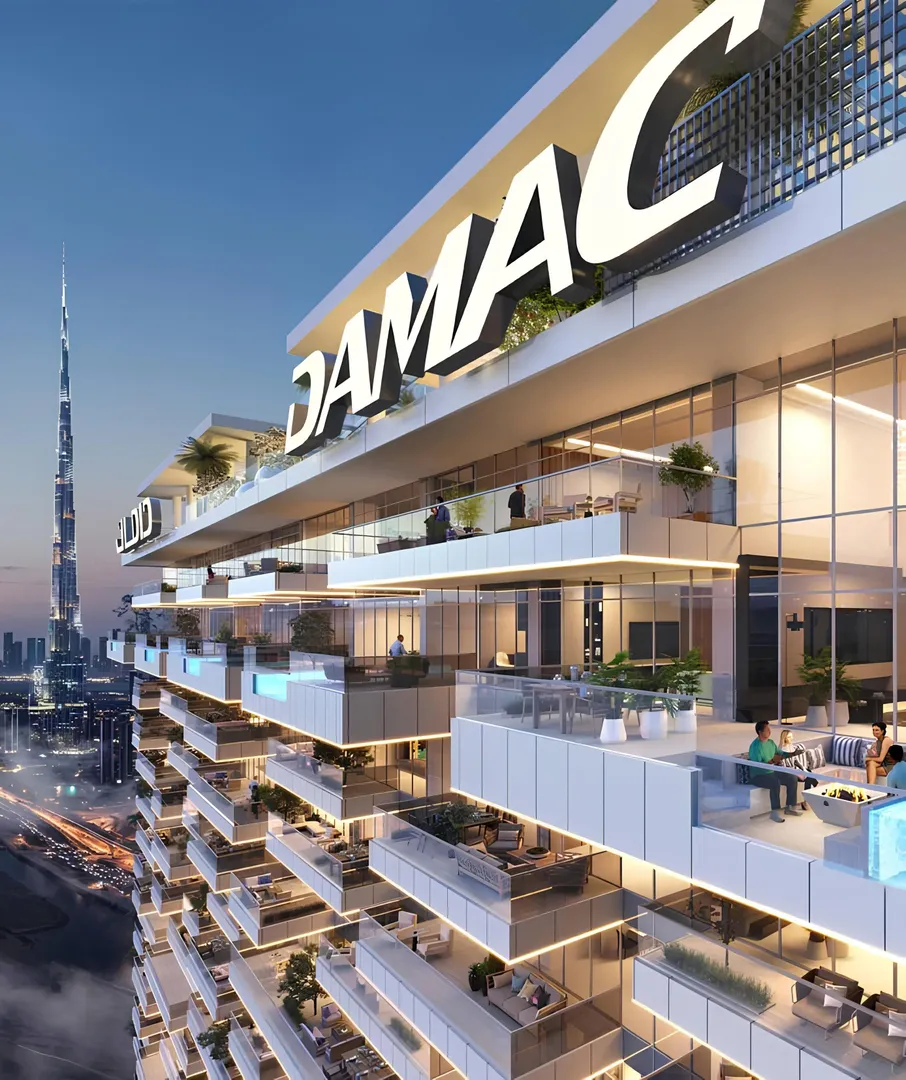
Safa Gate
DAMAC Properties · Safa Park · Handover : October 2029
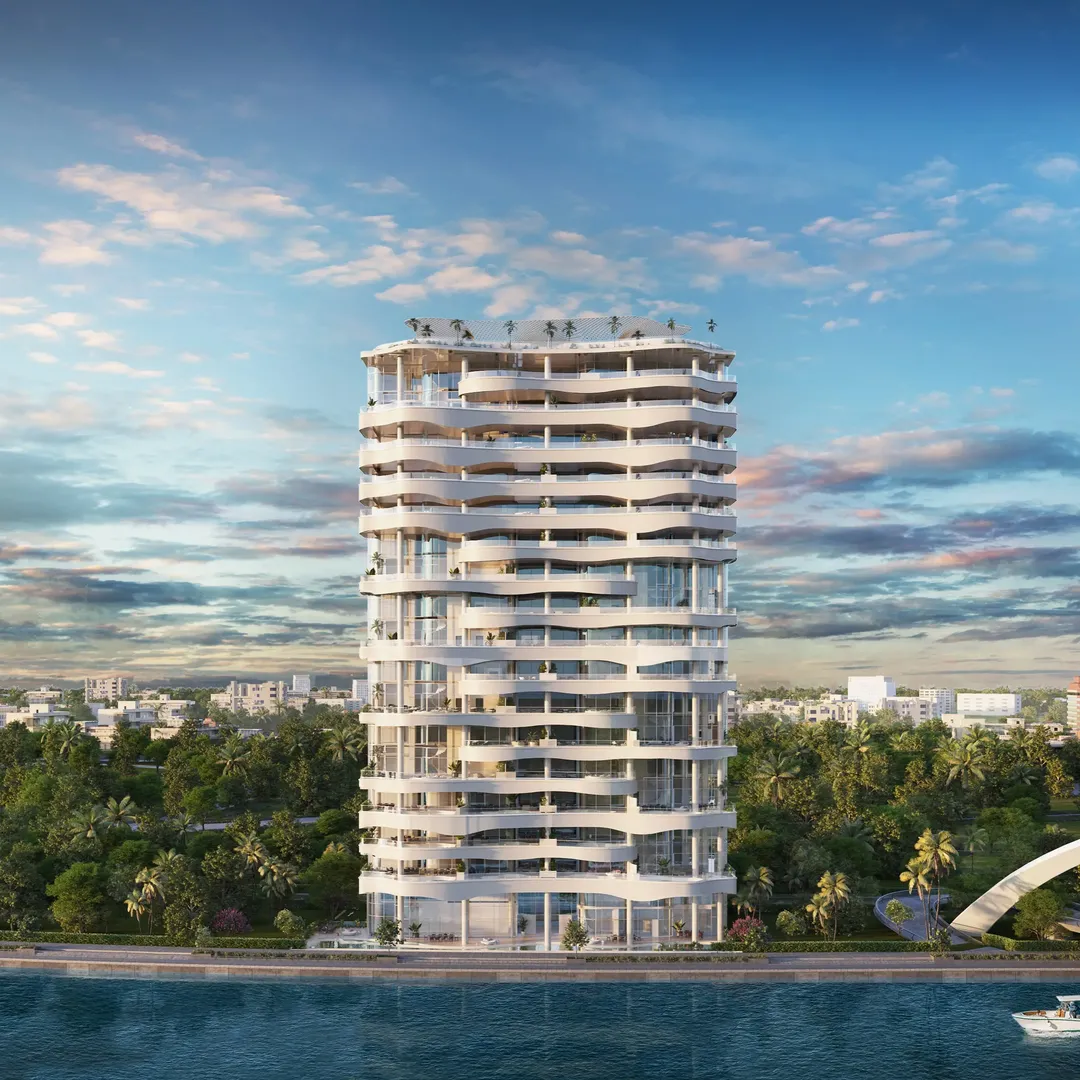
One Canal
AHS Properties · Safa Park · Handover : March 2027
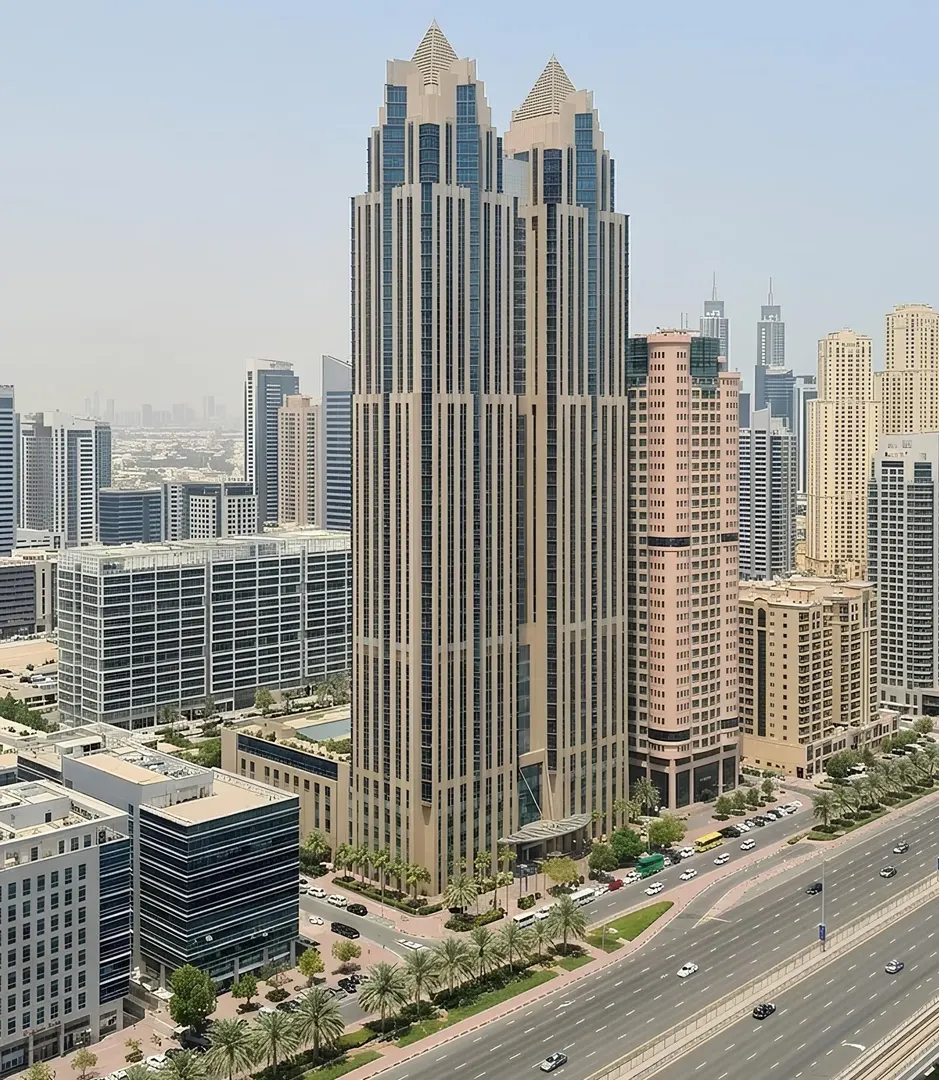
Shangri-La
AHS Properties · Trade Center 1 · Handover : September 2028